













Property Features
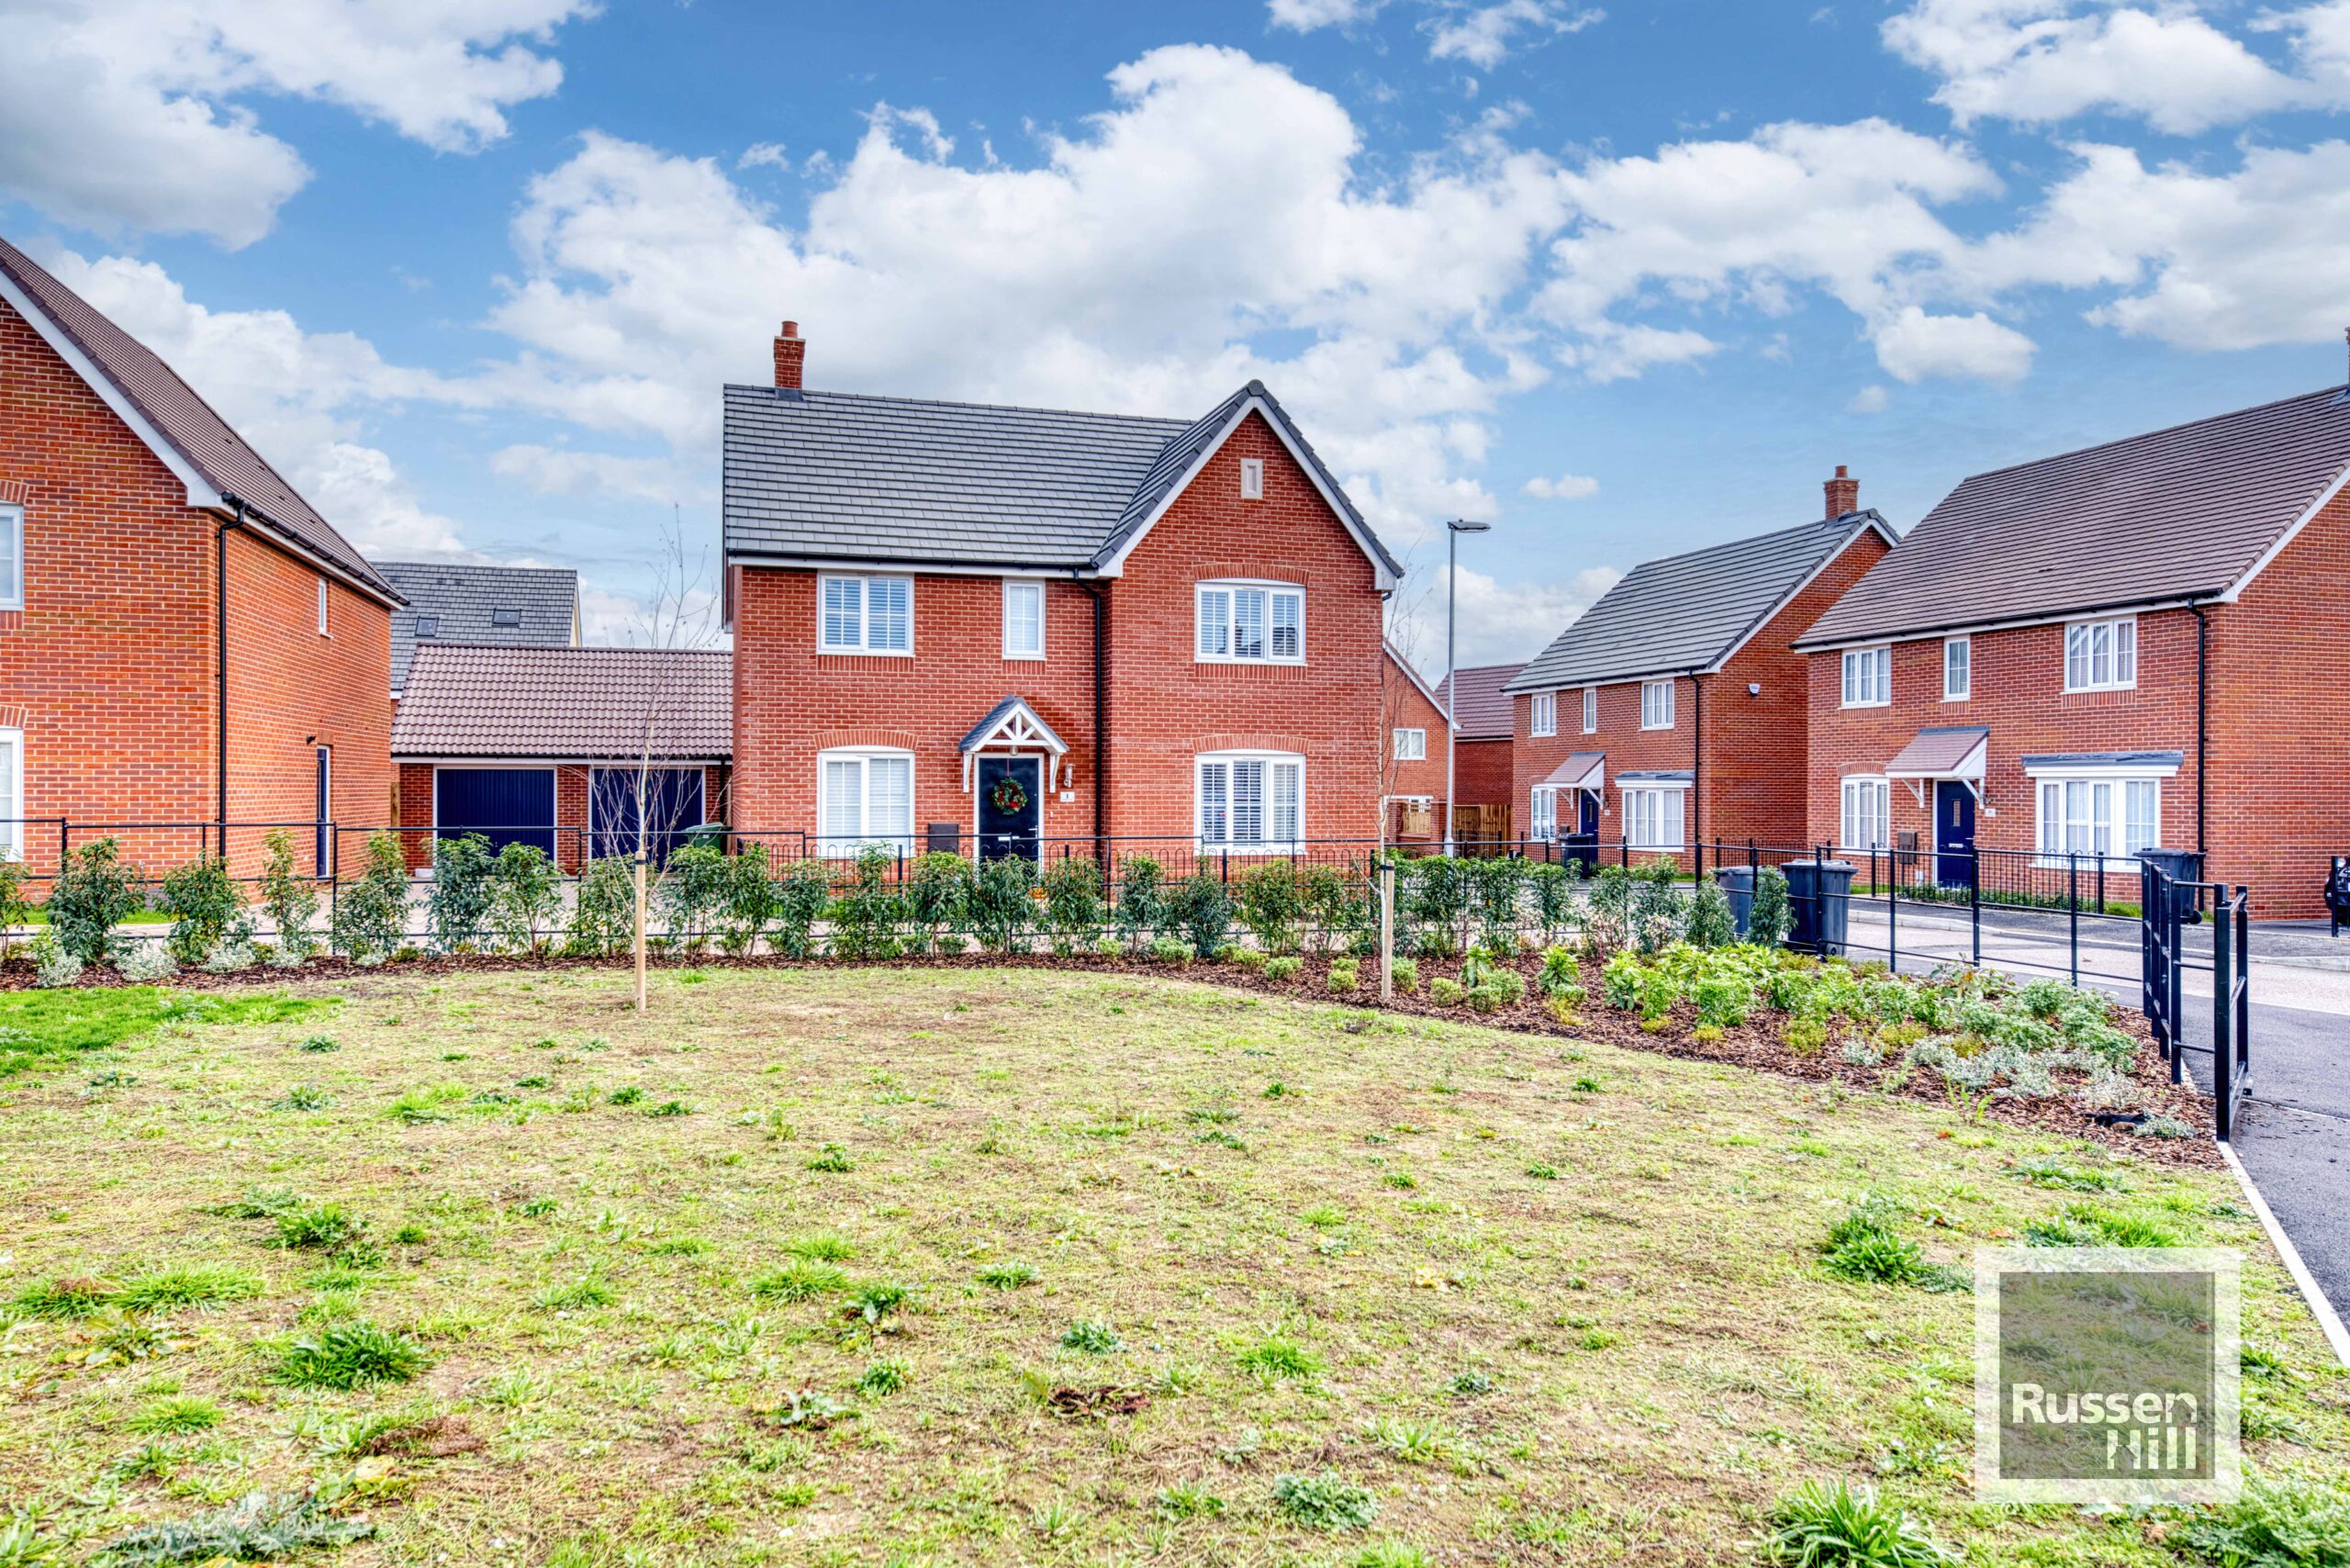
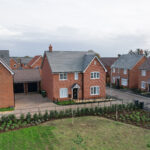
- 1 Year Old Modern Detached House
- Guide Price £450,000-£480,000
- Lots Of Upgrades
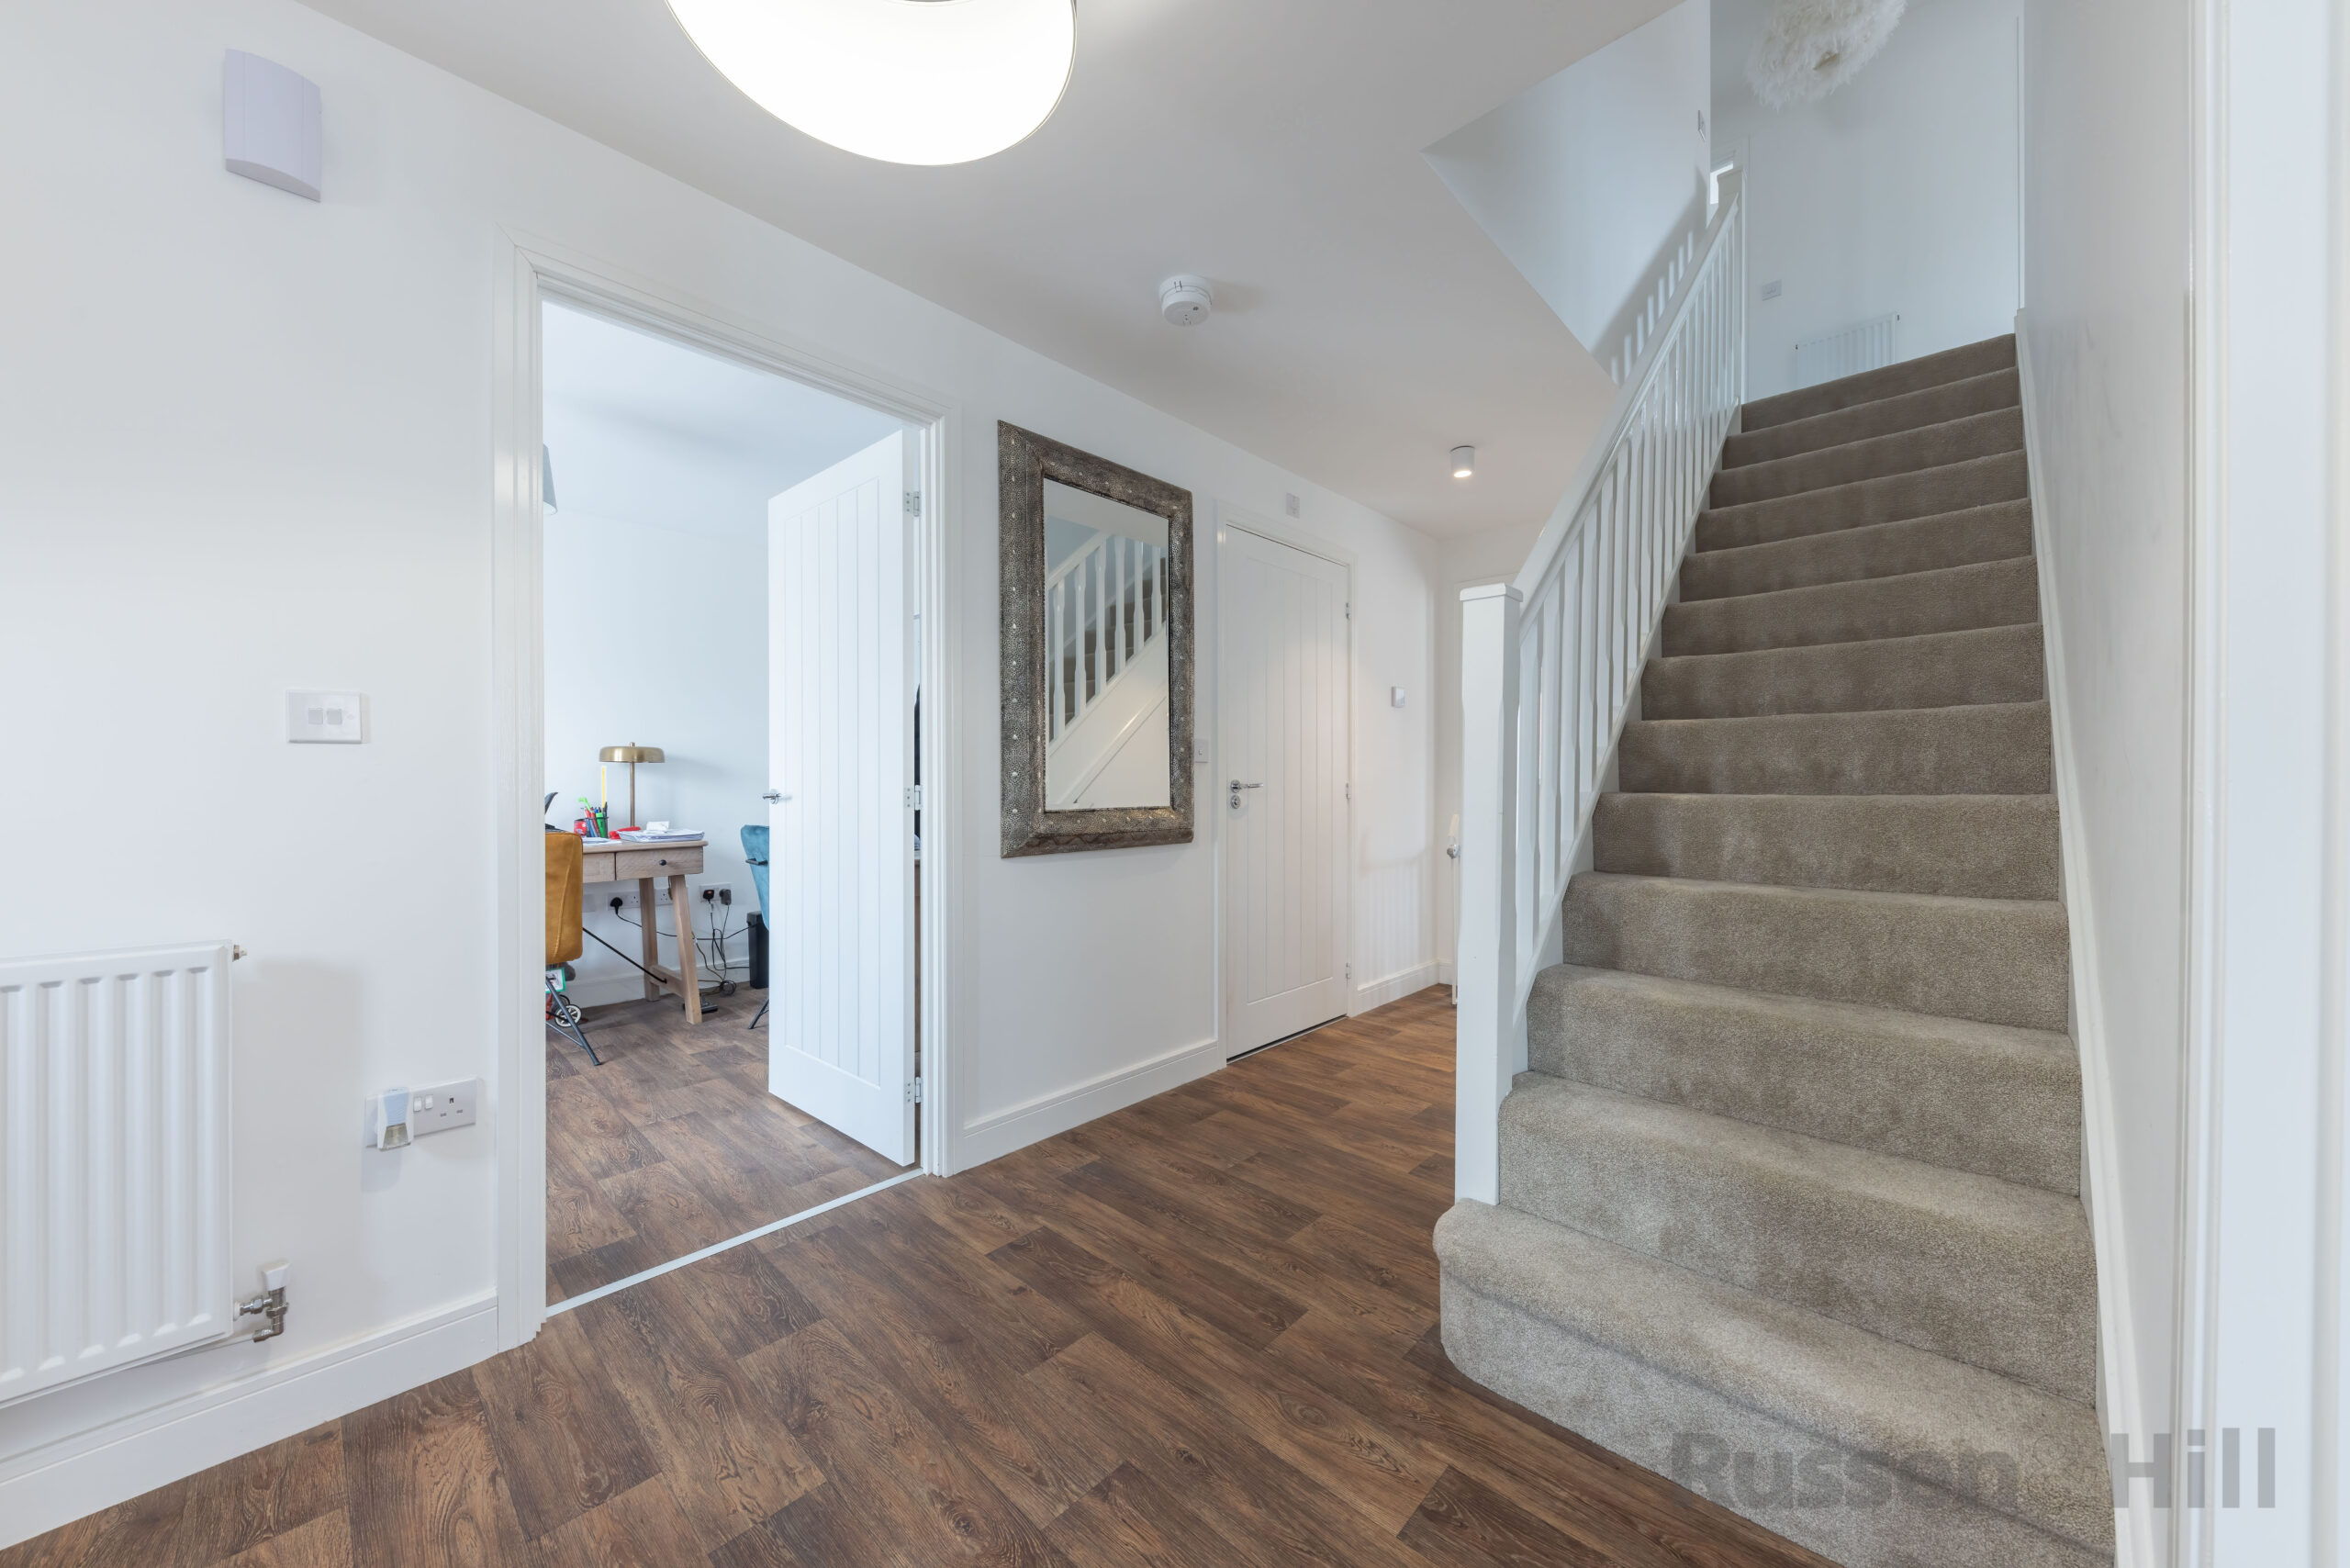
- Entrance Hall, Utility & Cloakroom
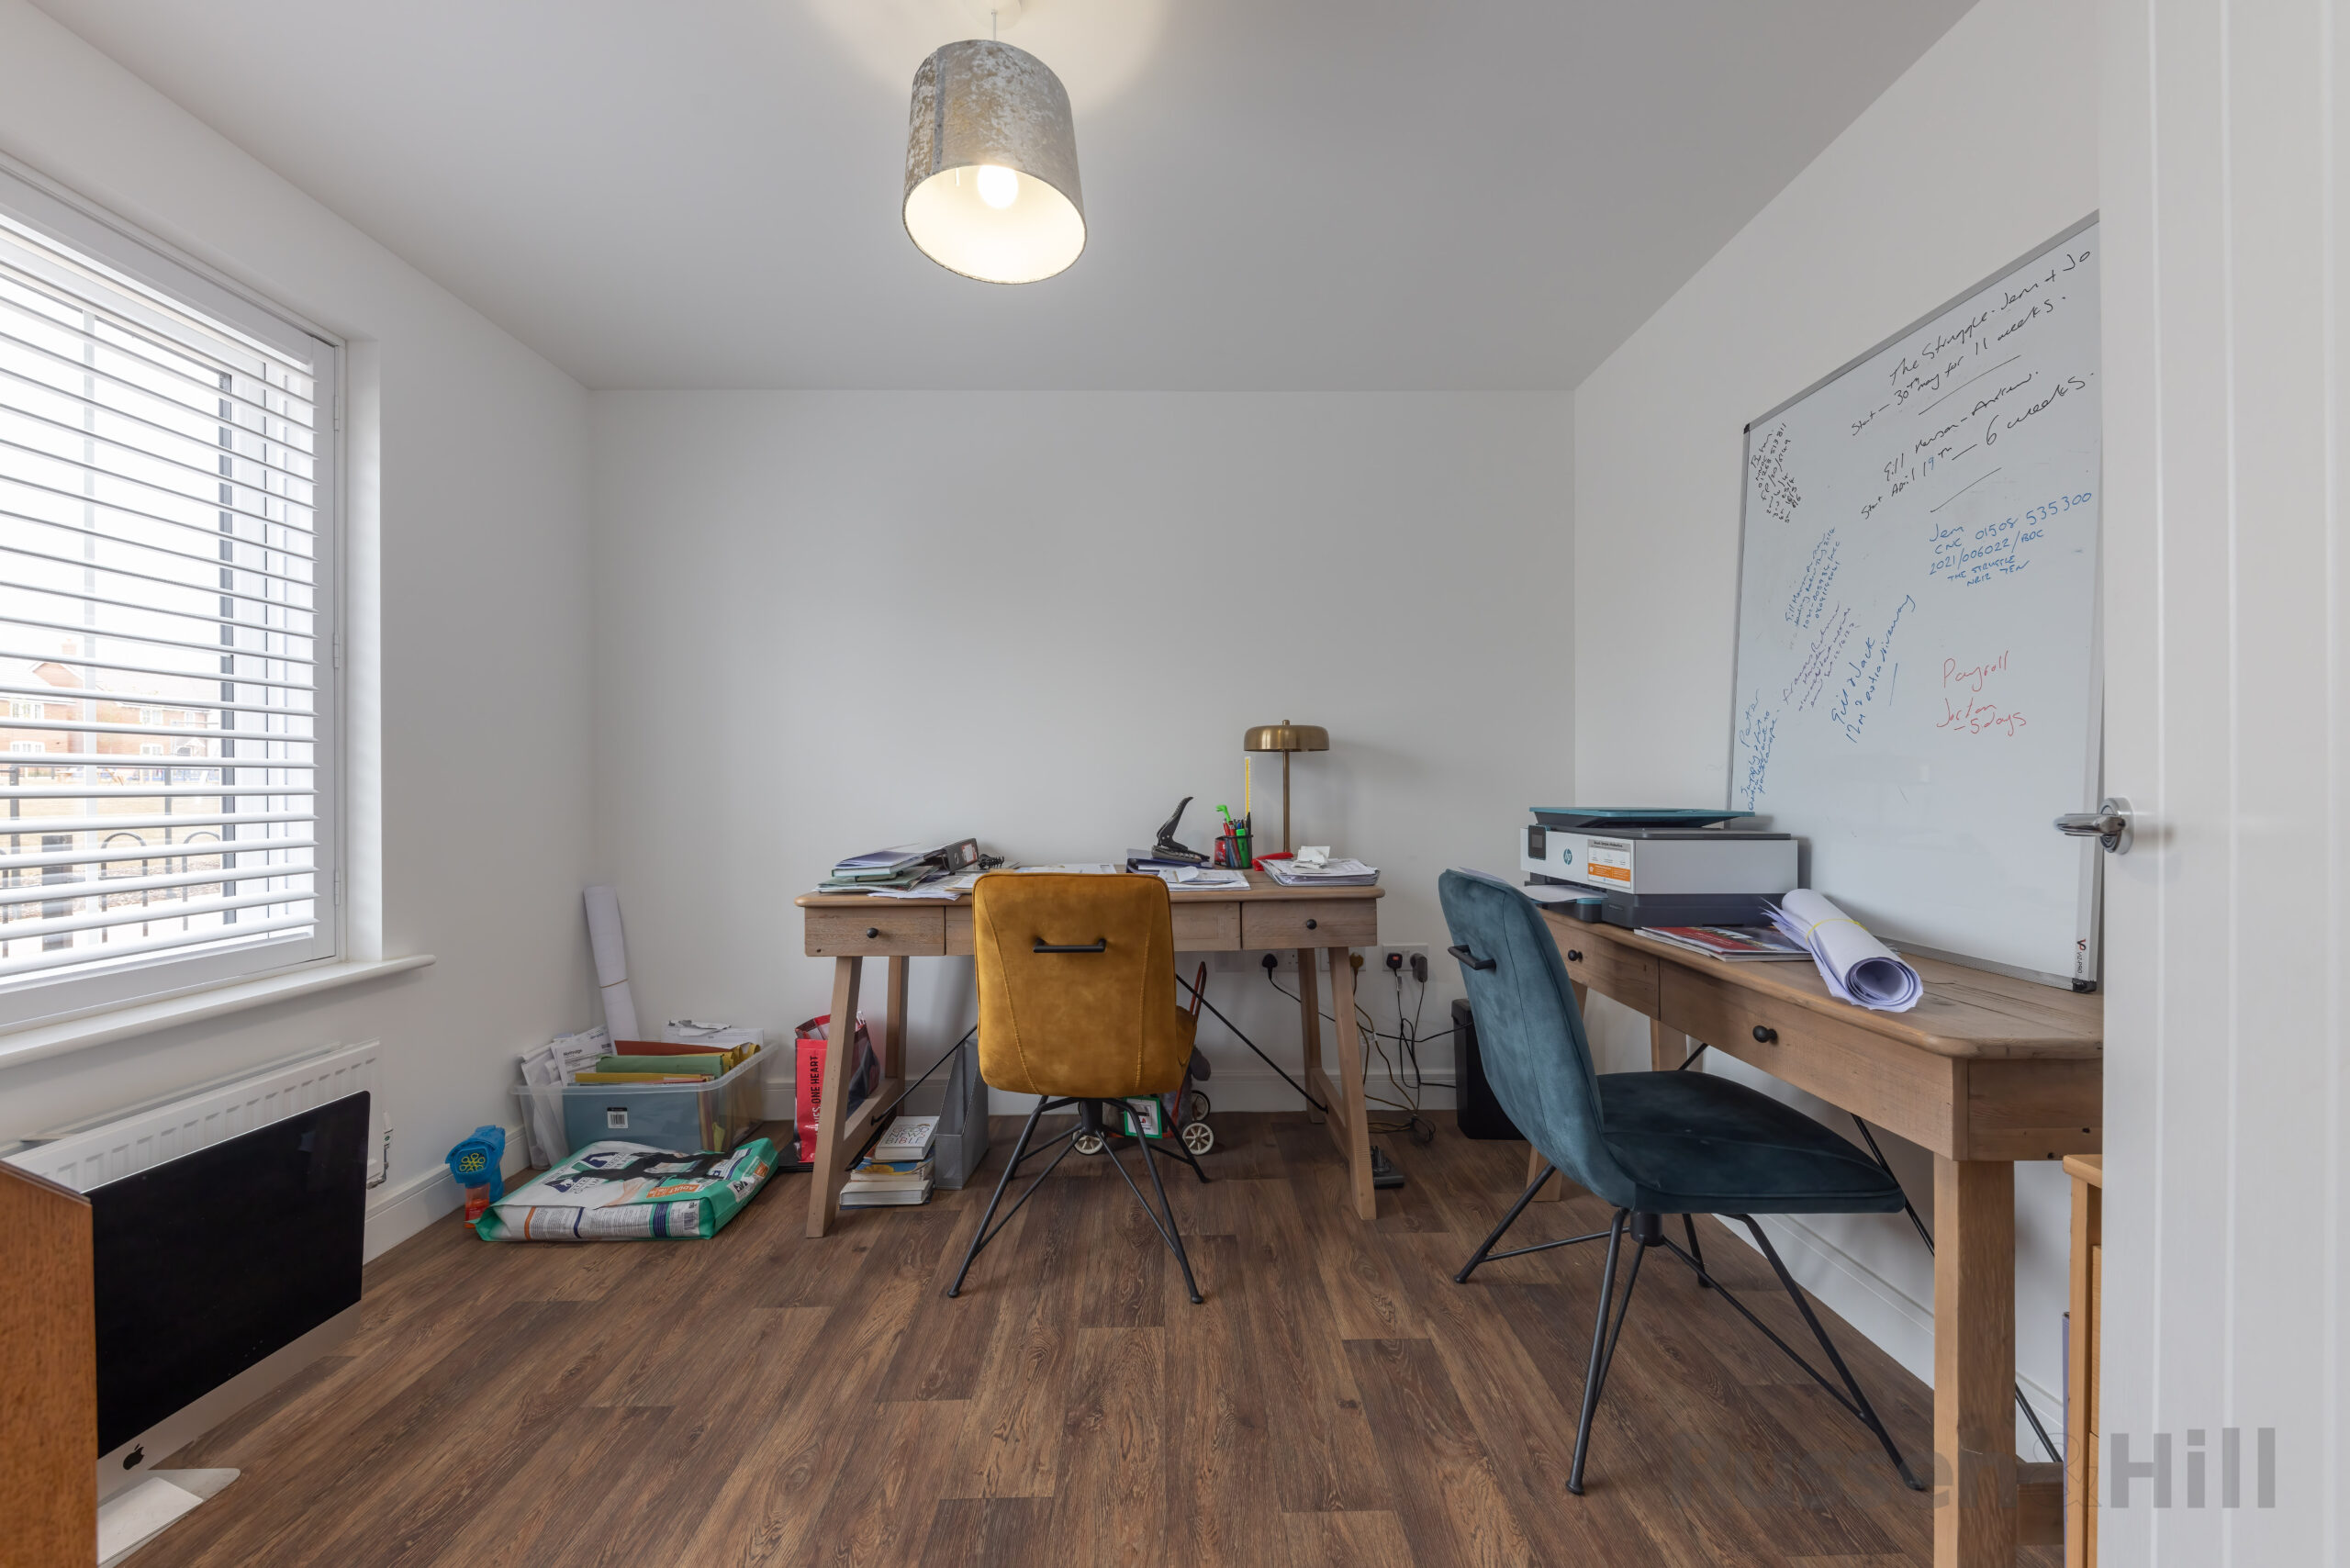
- Study/Bedroom Five
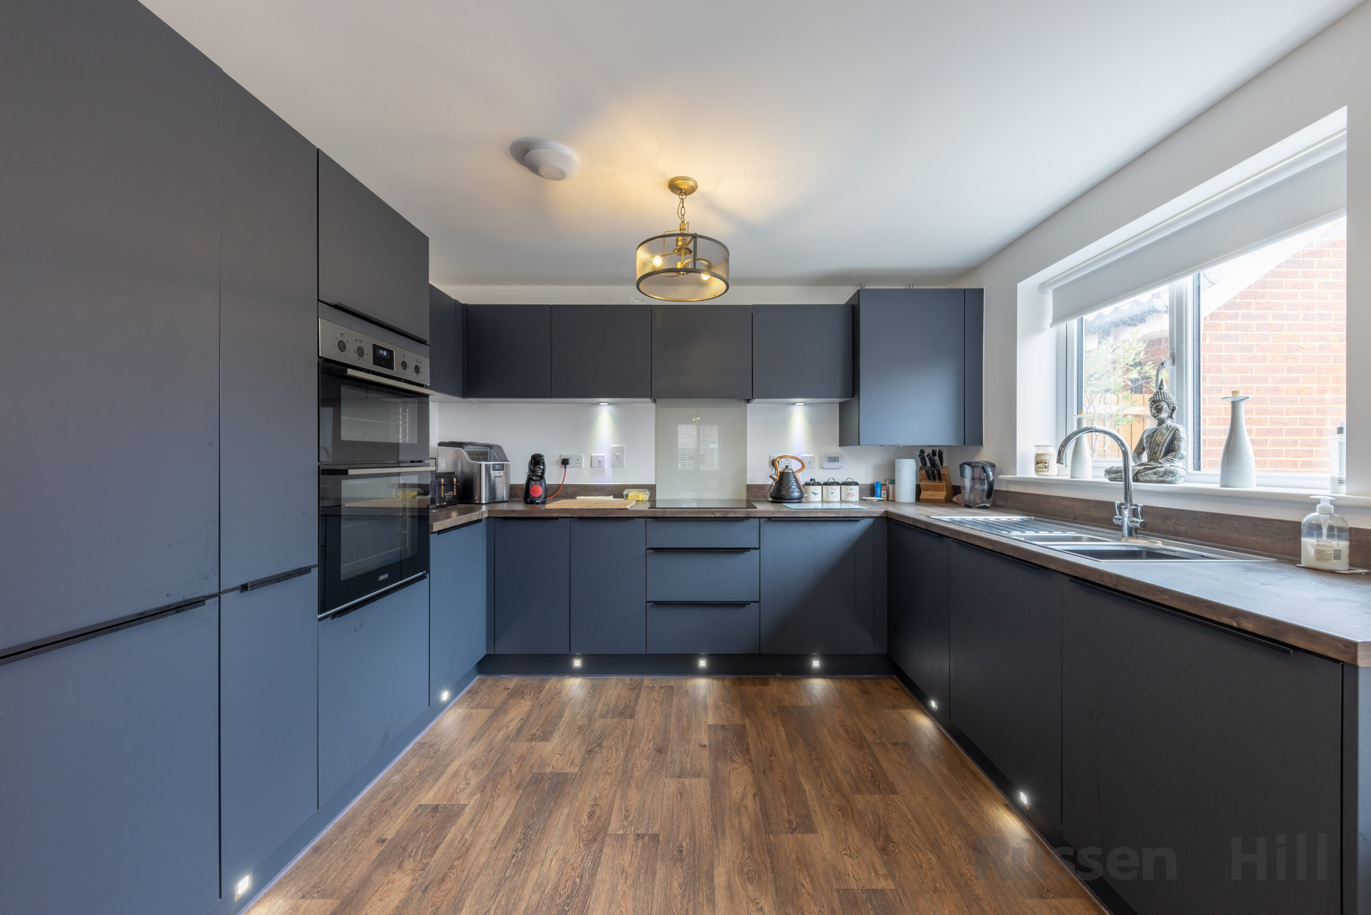
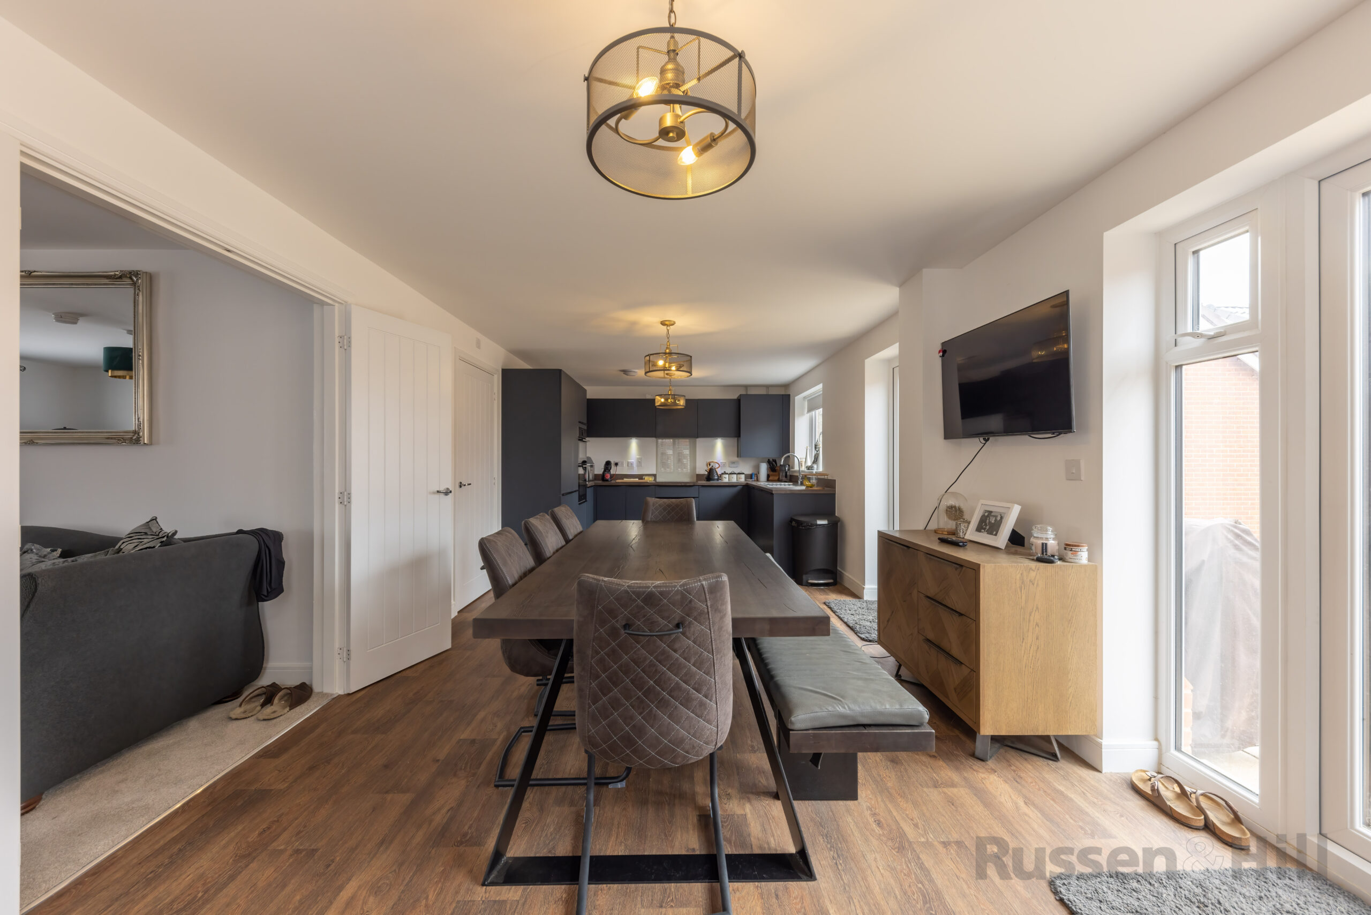
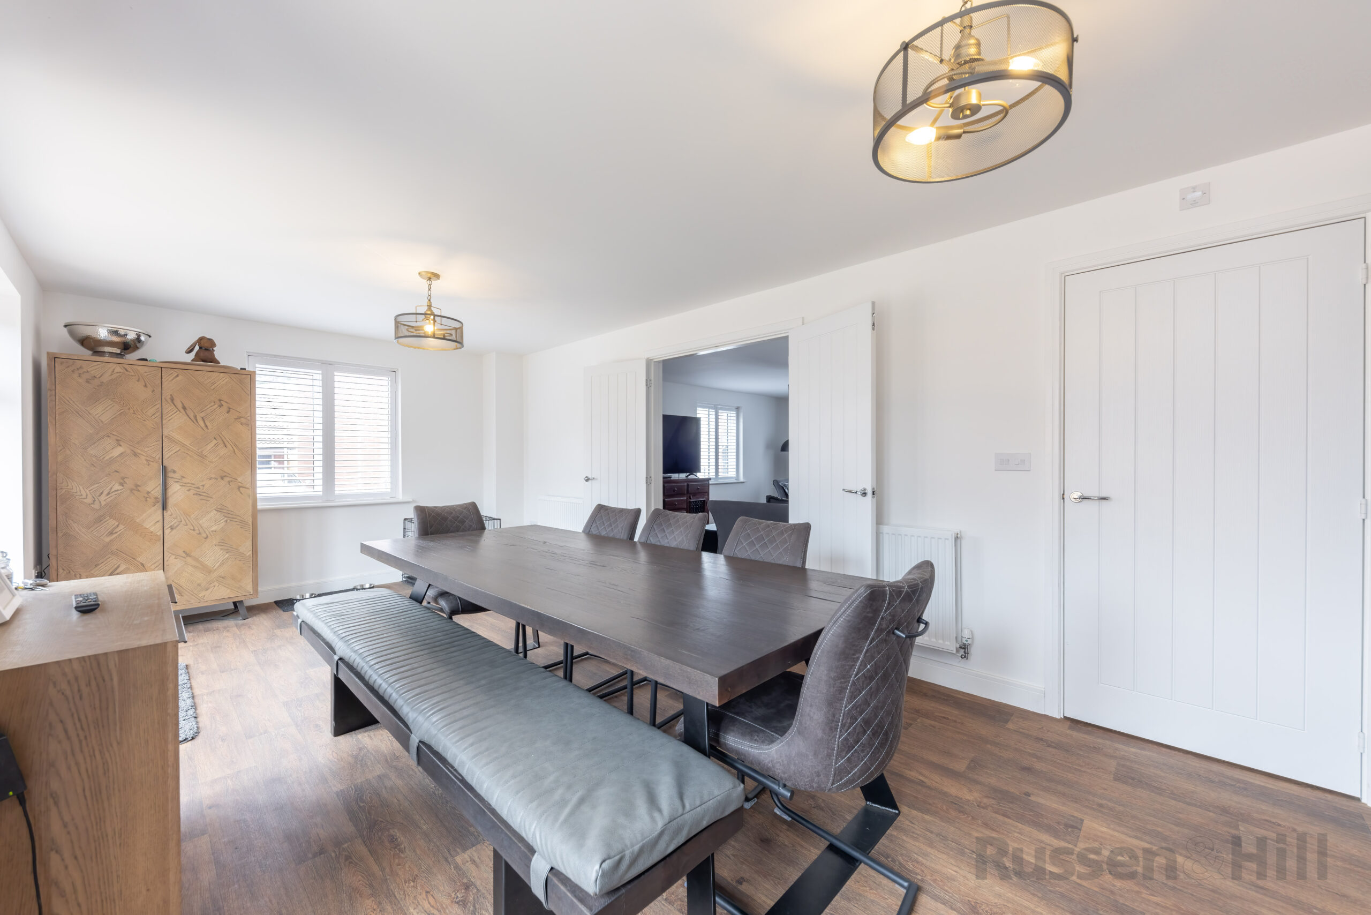
- 28' Kitchen/Dining Room
- Lounge
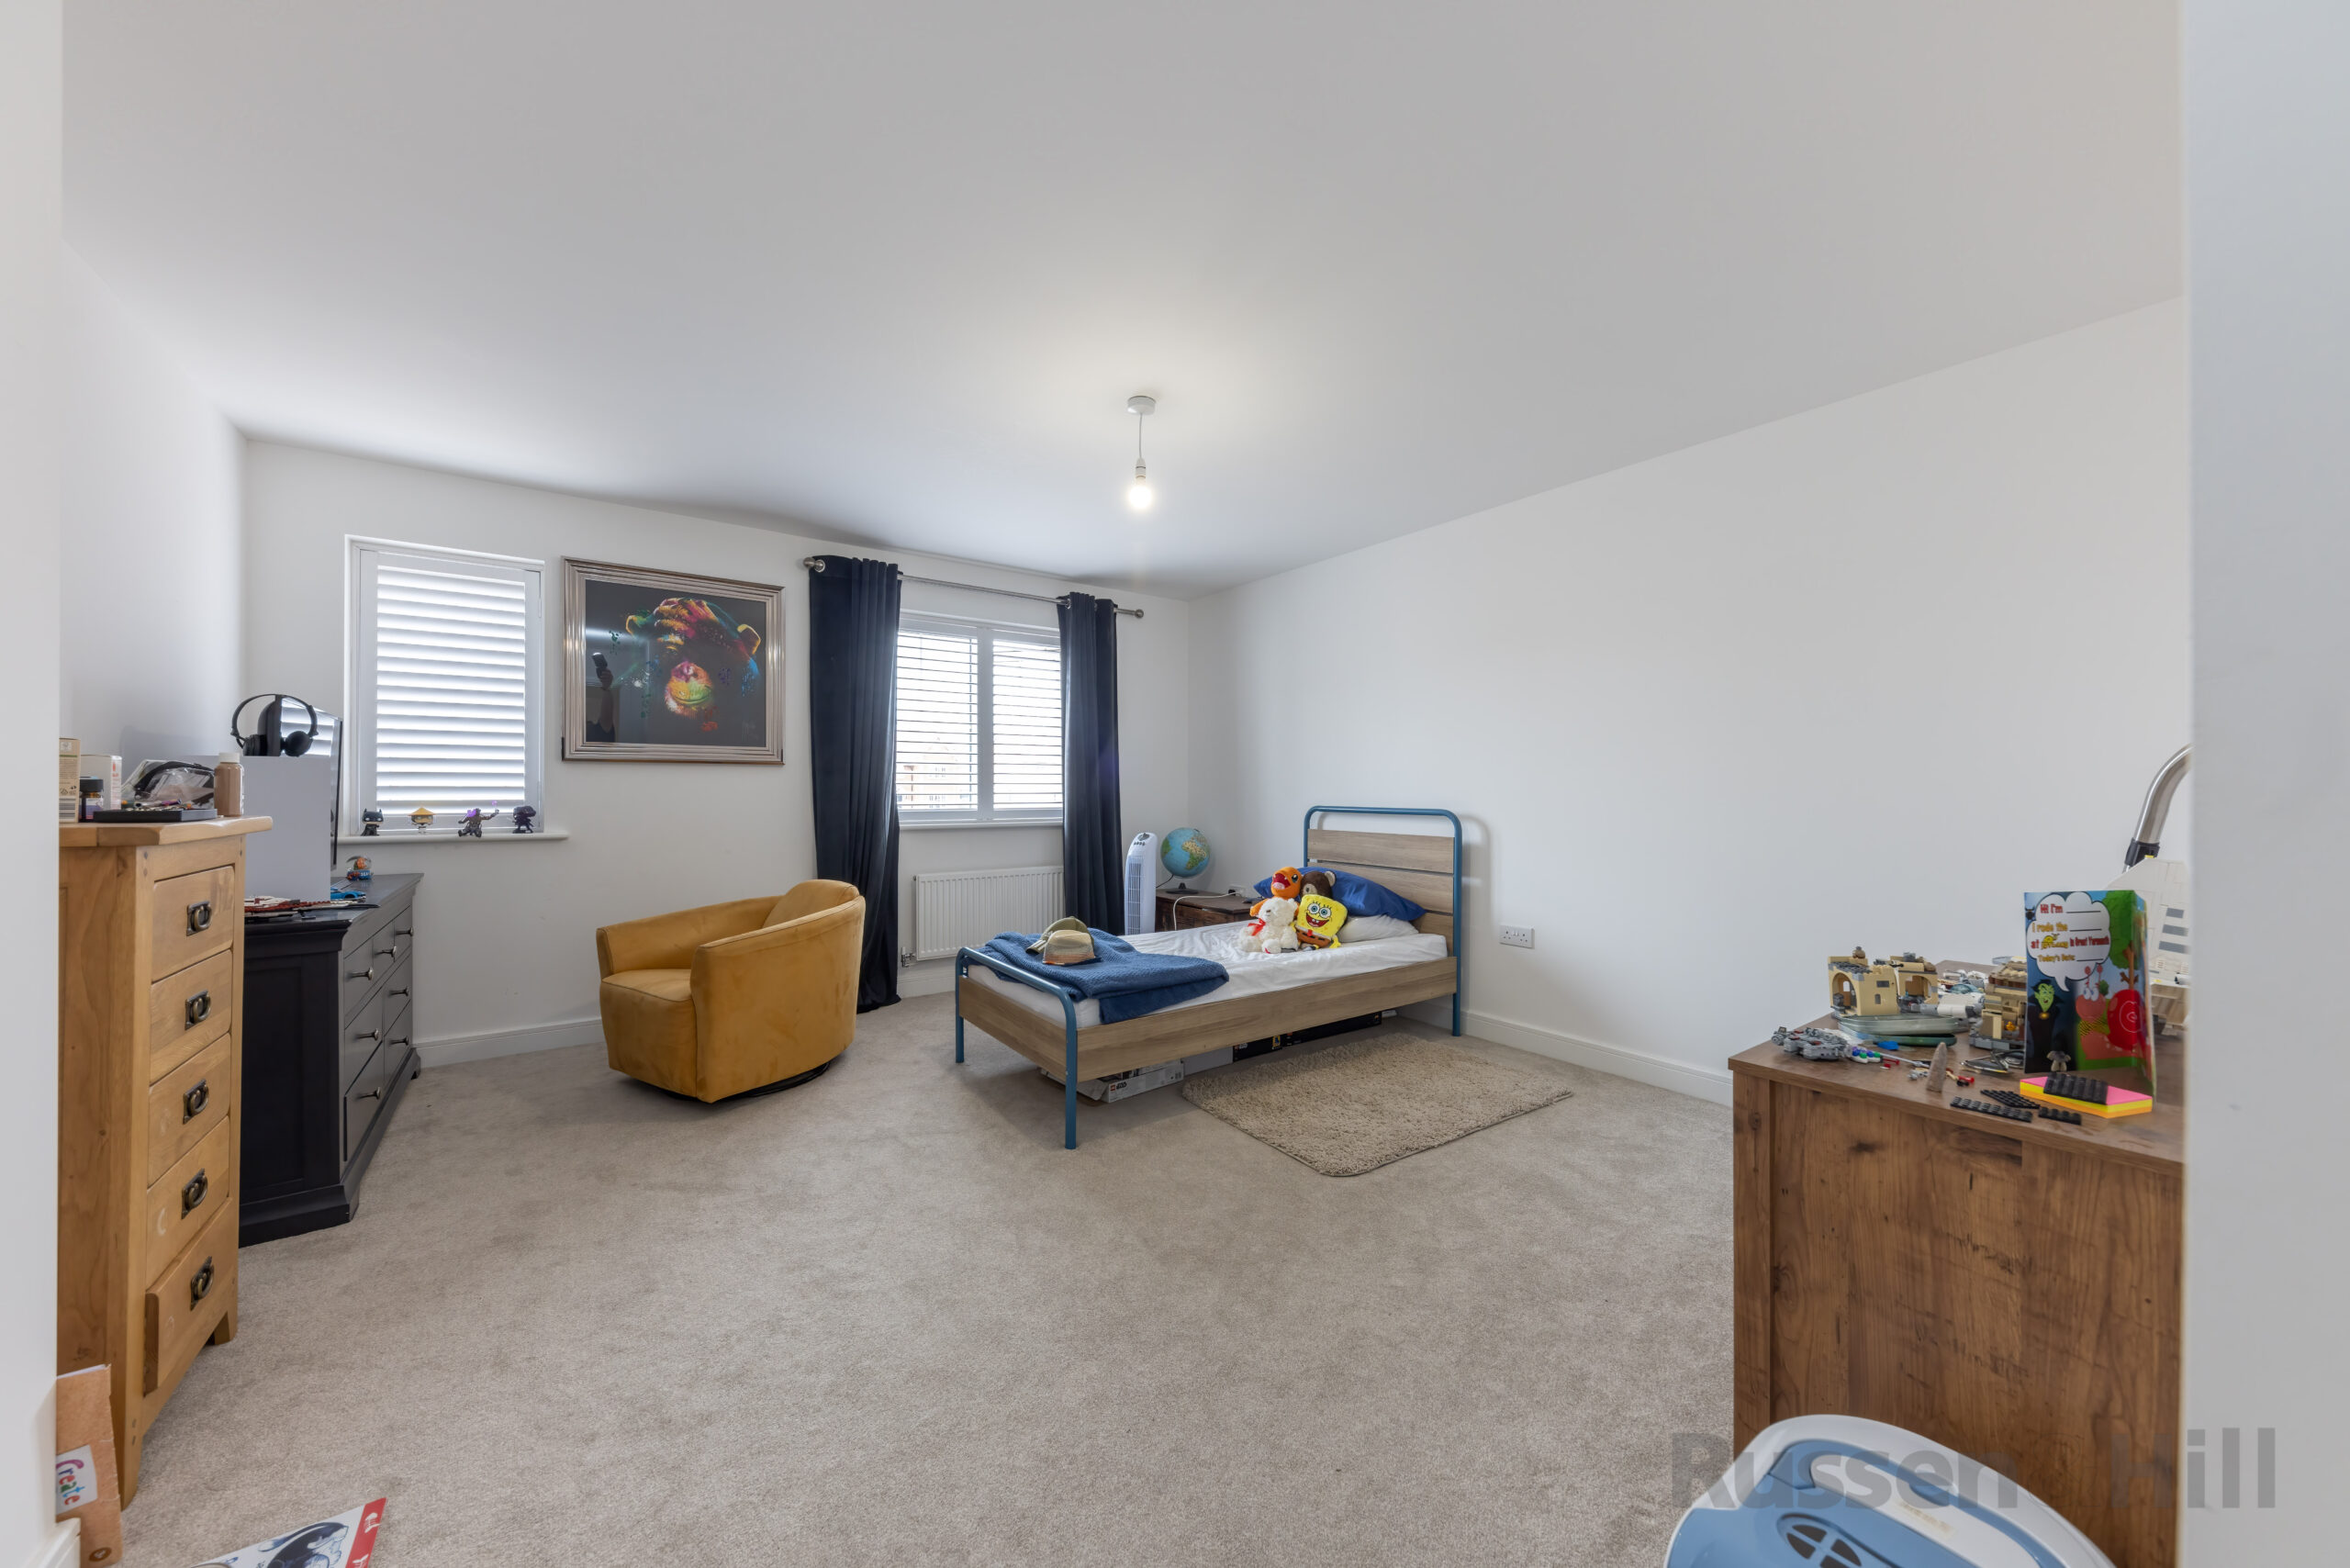
- Four Bedrooms
- Bathroom & En-Suite
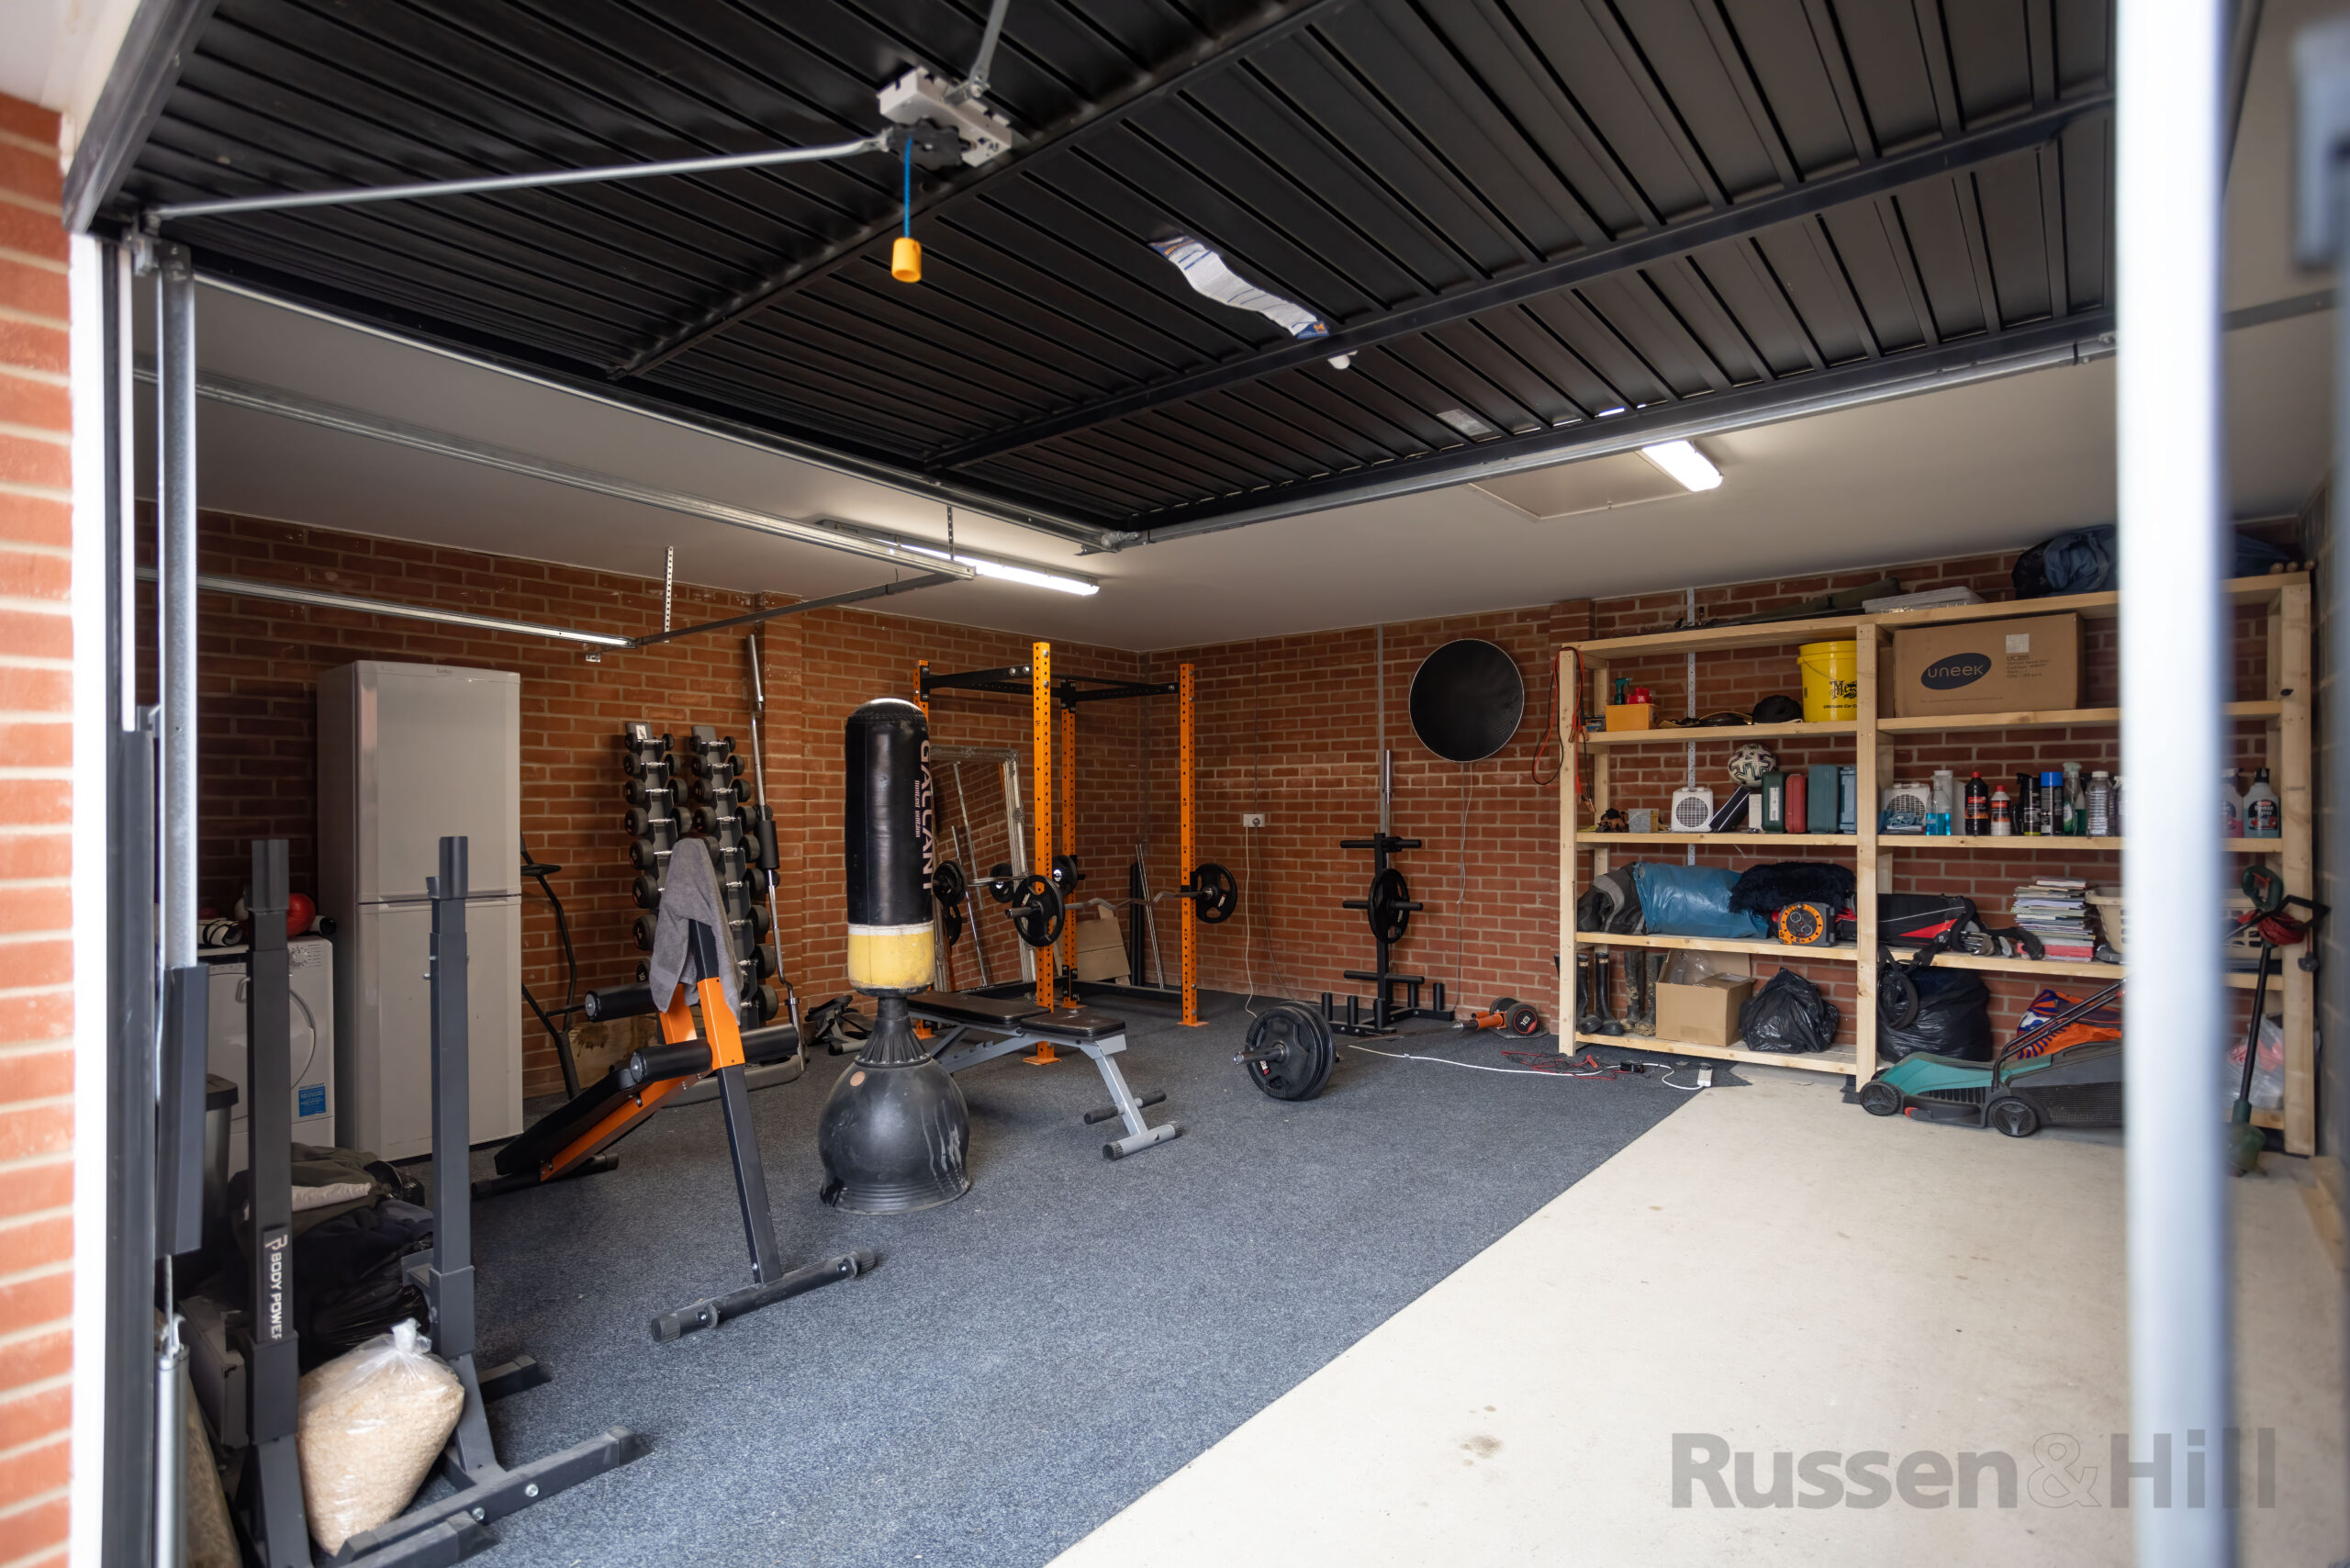
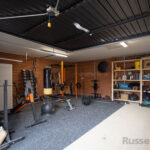
- Double Garage ( Currently Used As A Home Gym )
Property Summary
Full Details
Entrance Hall 17'1 x 6'10
Doors to all rooms, stairs, radiator, vinyl flooring, under stair cupboard, cloak cupboard.
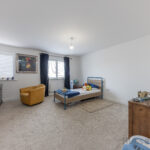
Study/Bedroom 5 10'3 x 8'6
Double glazed window to front, bespoke compsite shutters, vinyl flooring, radiator.
Utility/Cloakroom 6'5 x 8'6
Base units, work surface, WC, washing basin, integrated washing machine, extractor fan, radiator, vinyl flooring.
Lounge 18'2 x 12'5
Double glazed windows to front and side, bespoke shutters, radiator, carpet.
Kitchen/Diner 28'9 x 11'0
Double glazed window to rear and side, French doors to rear, fitted range of wall and base units, intergrated fridge freezer, double oven, dishwasher, hob, extractor fan, sink and drainer, vinyl flooring, radiator.
Landing 10'6 x 4'7
Doors to all rooms, airing cupboard, radiator, loft access, carpet.
Bedroom 1 16'2 x 12'8
Double glazed window to front, shutter door to en-suite, intergrated wardrobe, radiator, carpet.
En-Suite 7'1 x 4'6
WC, Double shower, washing basin, heated towel rail, vinyl flooring, extractor fan.
Bedroom 2 16'10 x 13'7
Double glazed window to front, radiator, carpet, shutters.
Bedroom 3 13'1 x 9'8
Double glazed window to rear, radiator, carpet.
Bedroom 4 14'2 x 8'5
Double glazed window to rear, radiator, carpet.
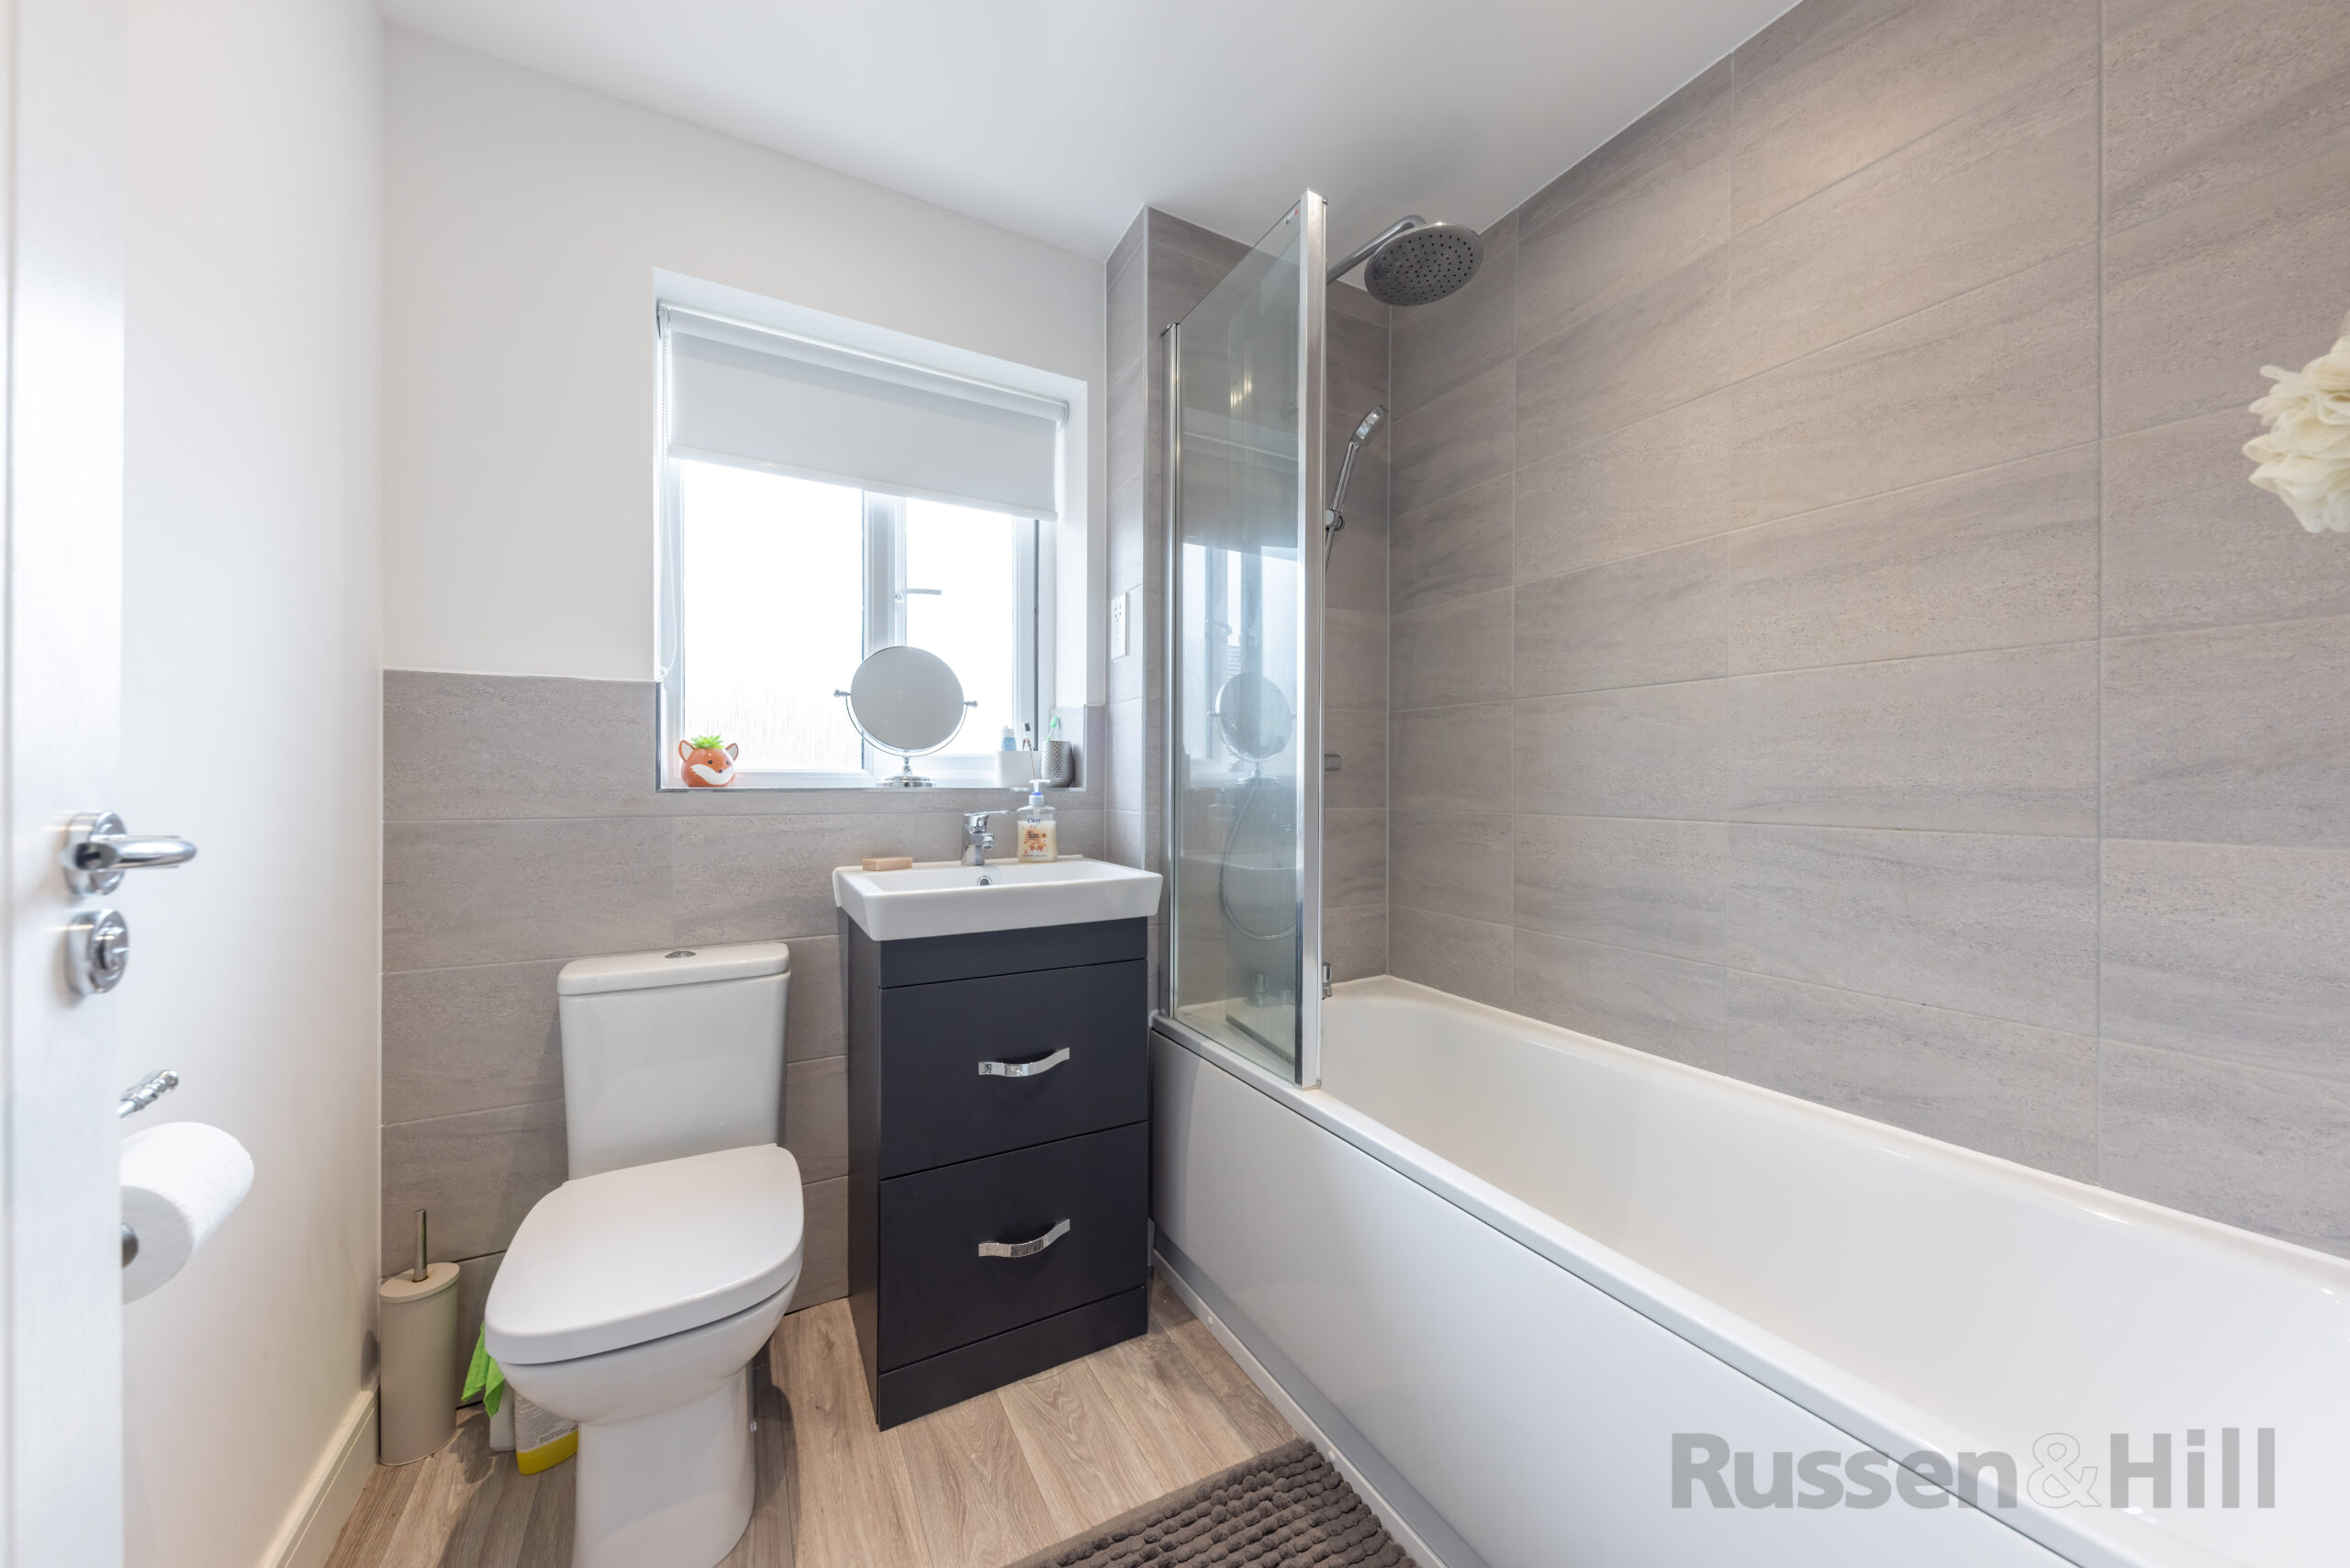
Bathroom 6'6 x 6'3
Double glazed window to rear, dual waterfall shower over panel bath, washing basin, WC, vinyl flooring, heated towel rail, extractor fan.
Outside
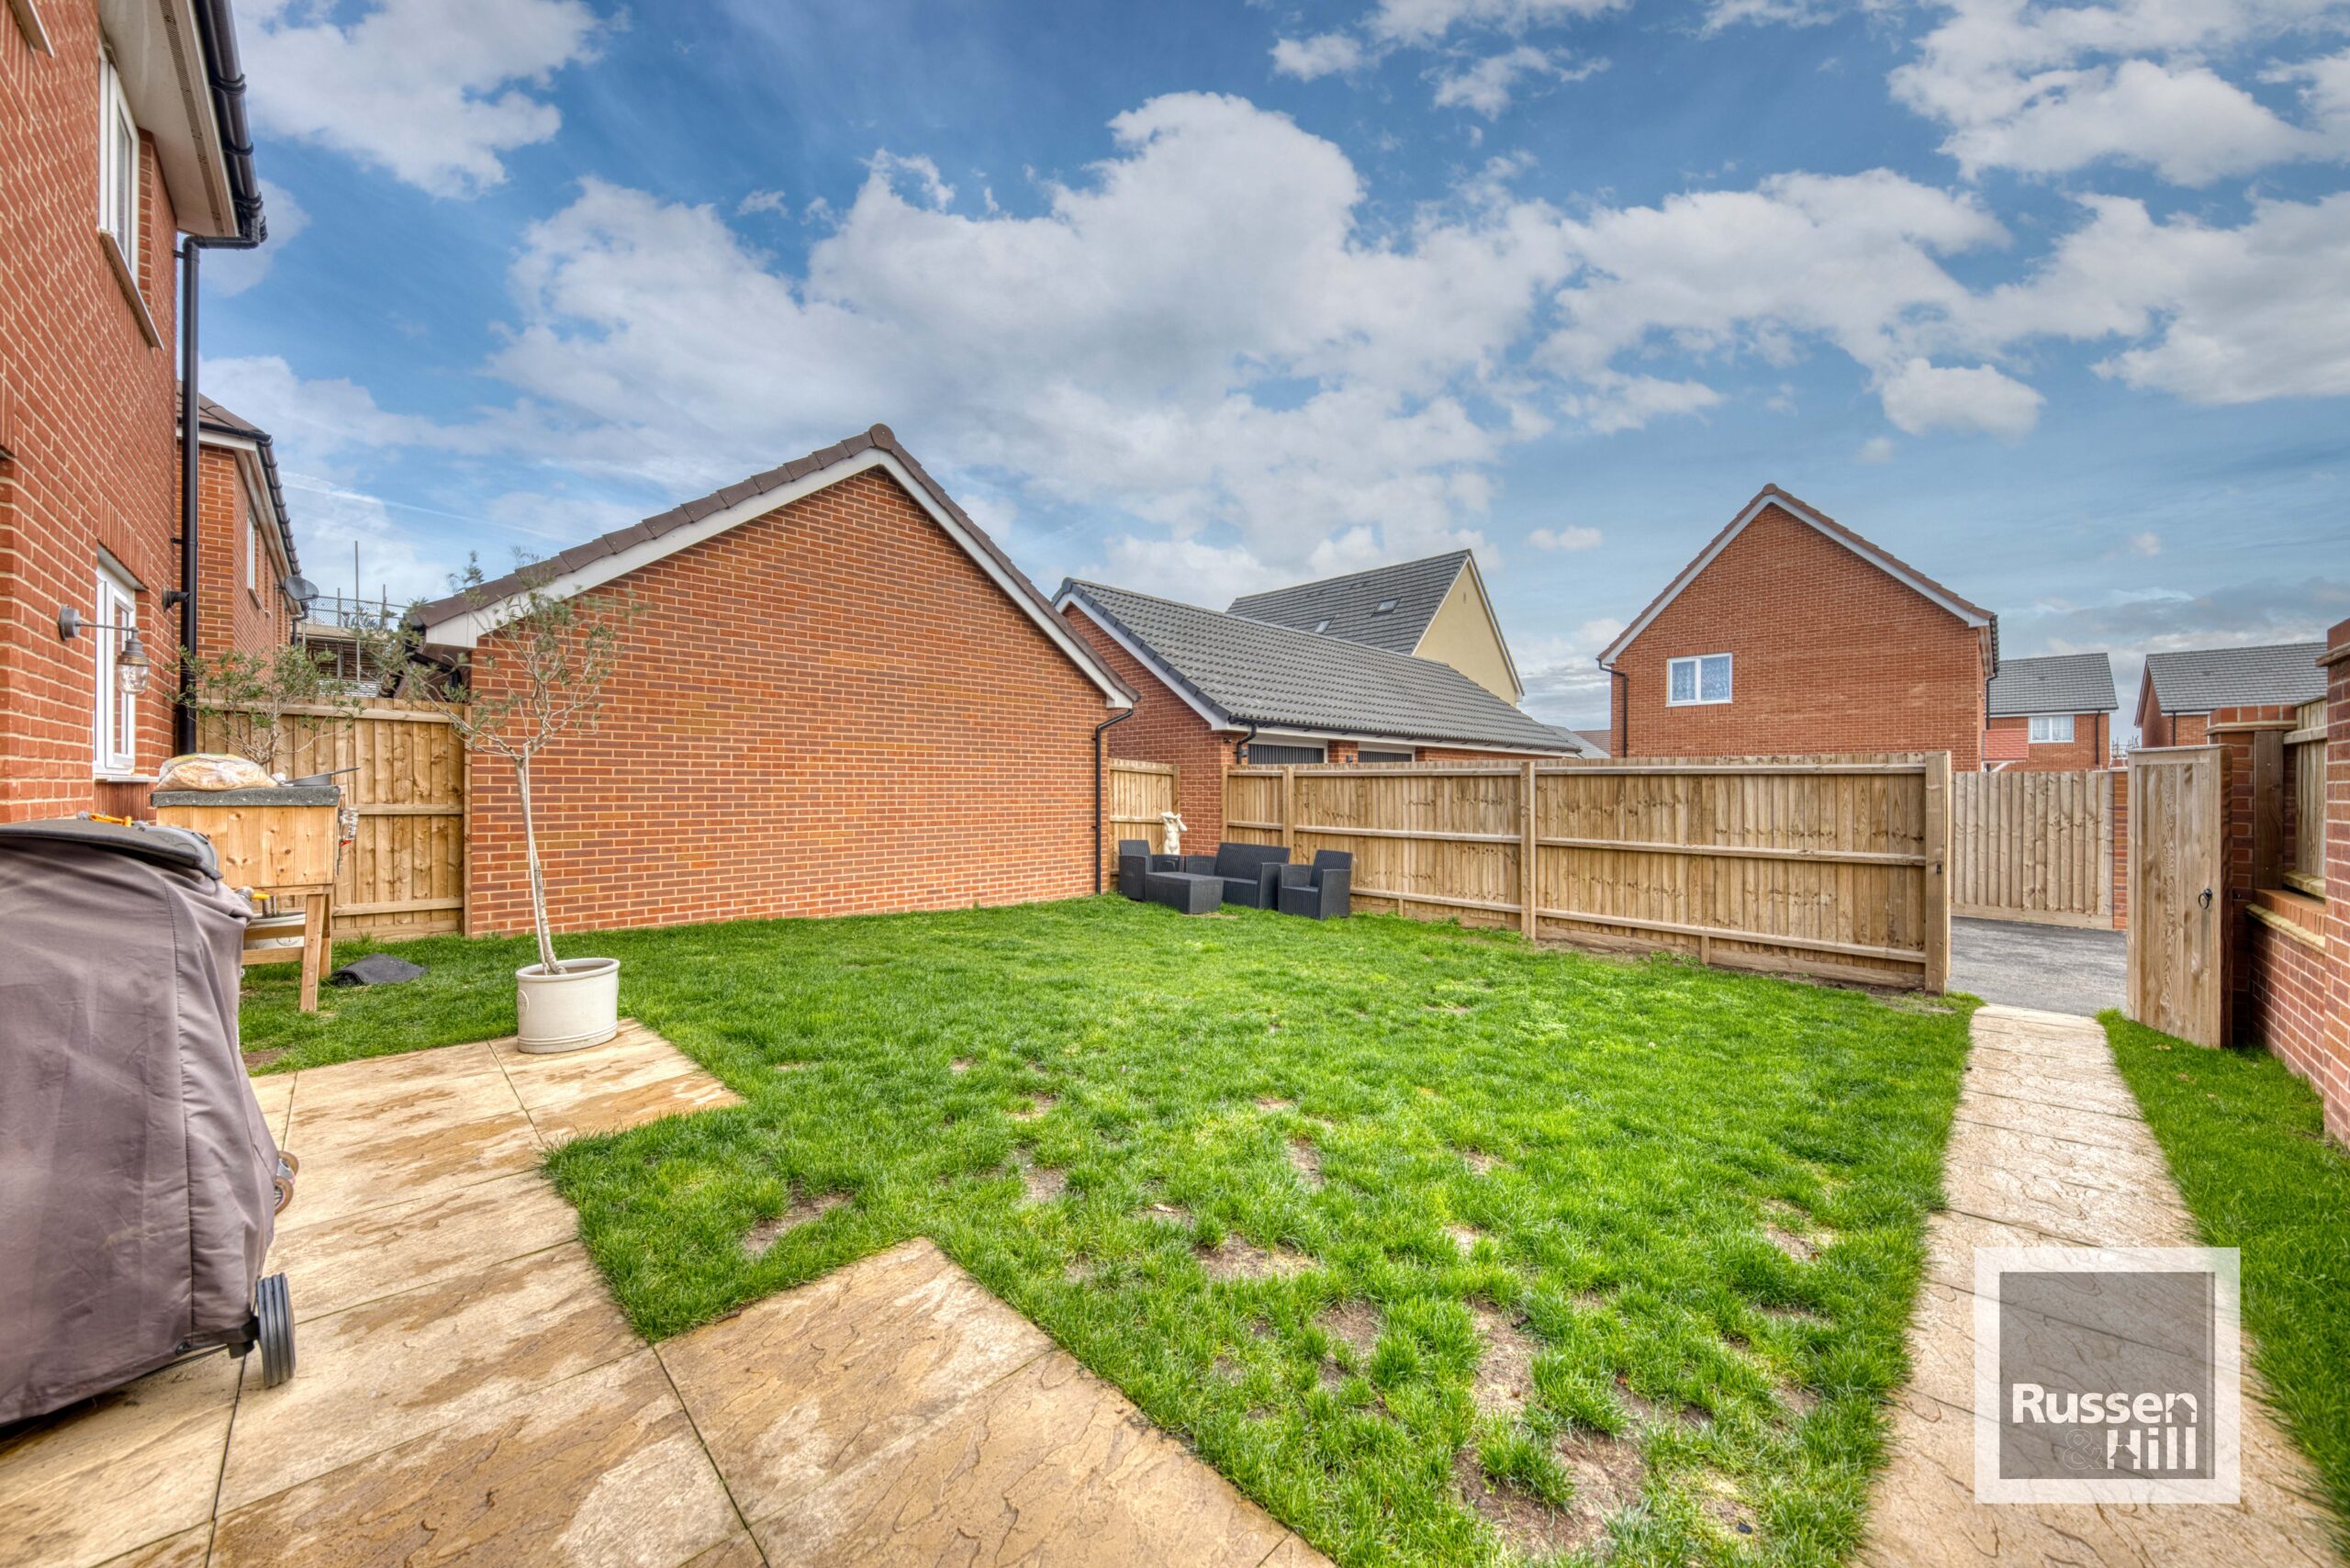
Enclosed garden laid to lawn with patio tap, path leading to rear access gate.
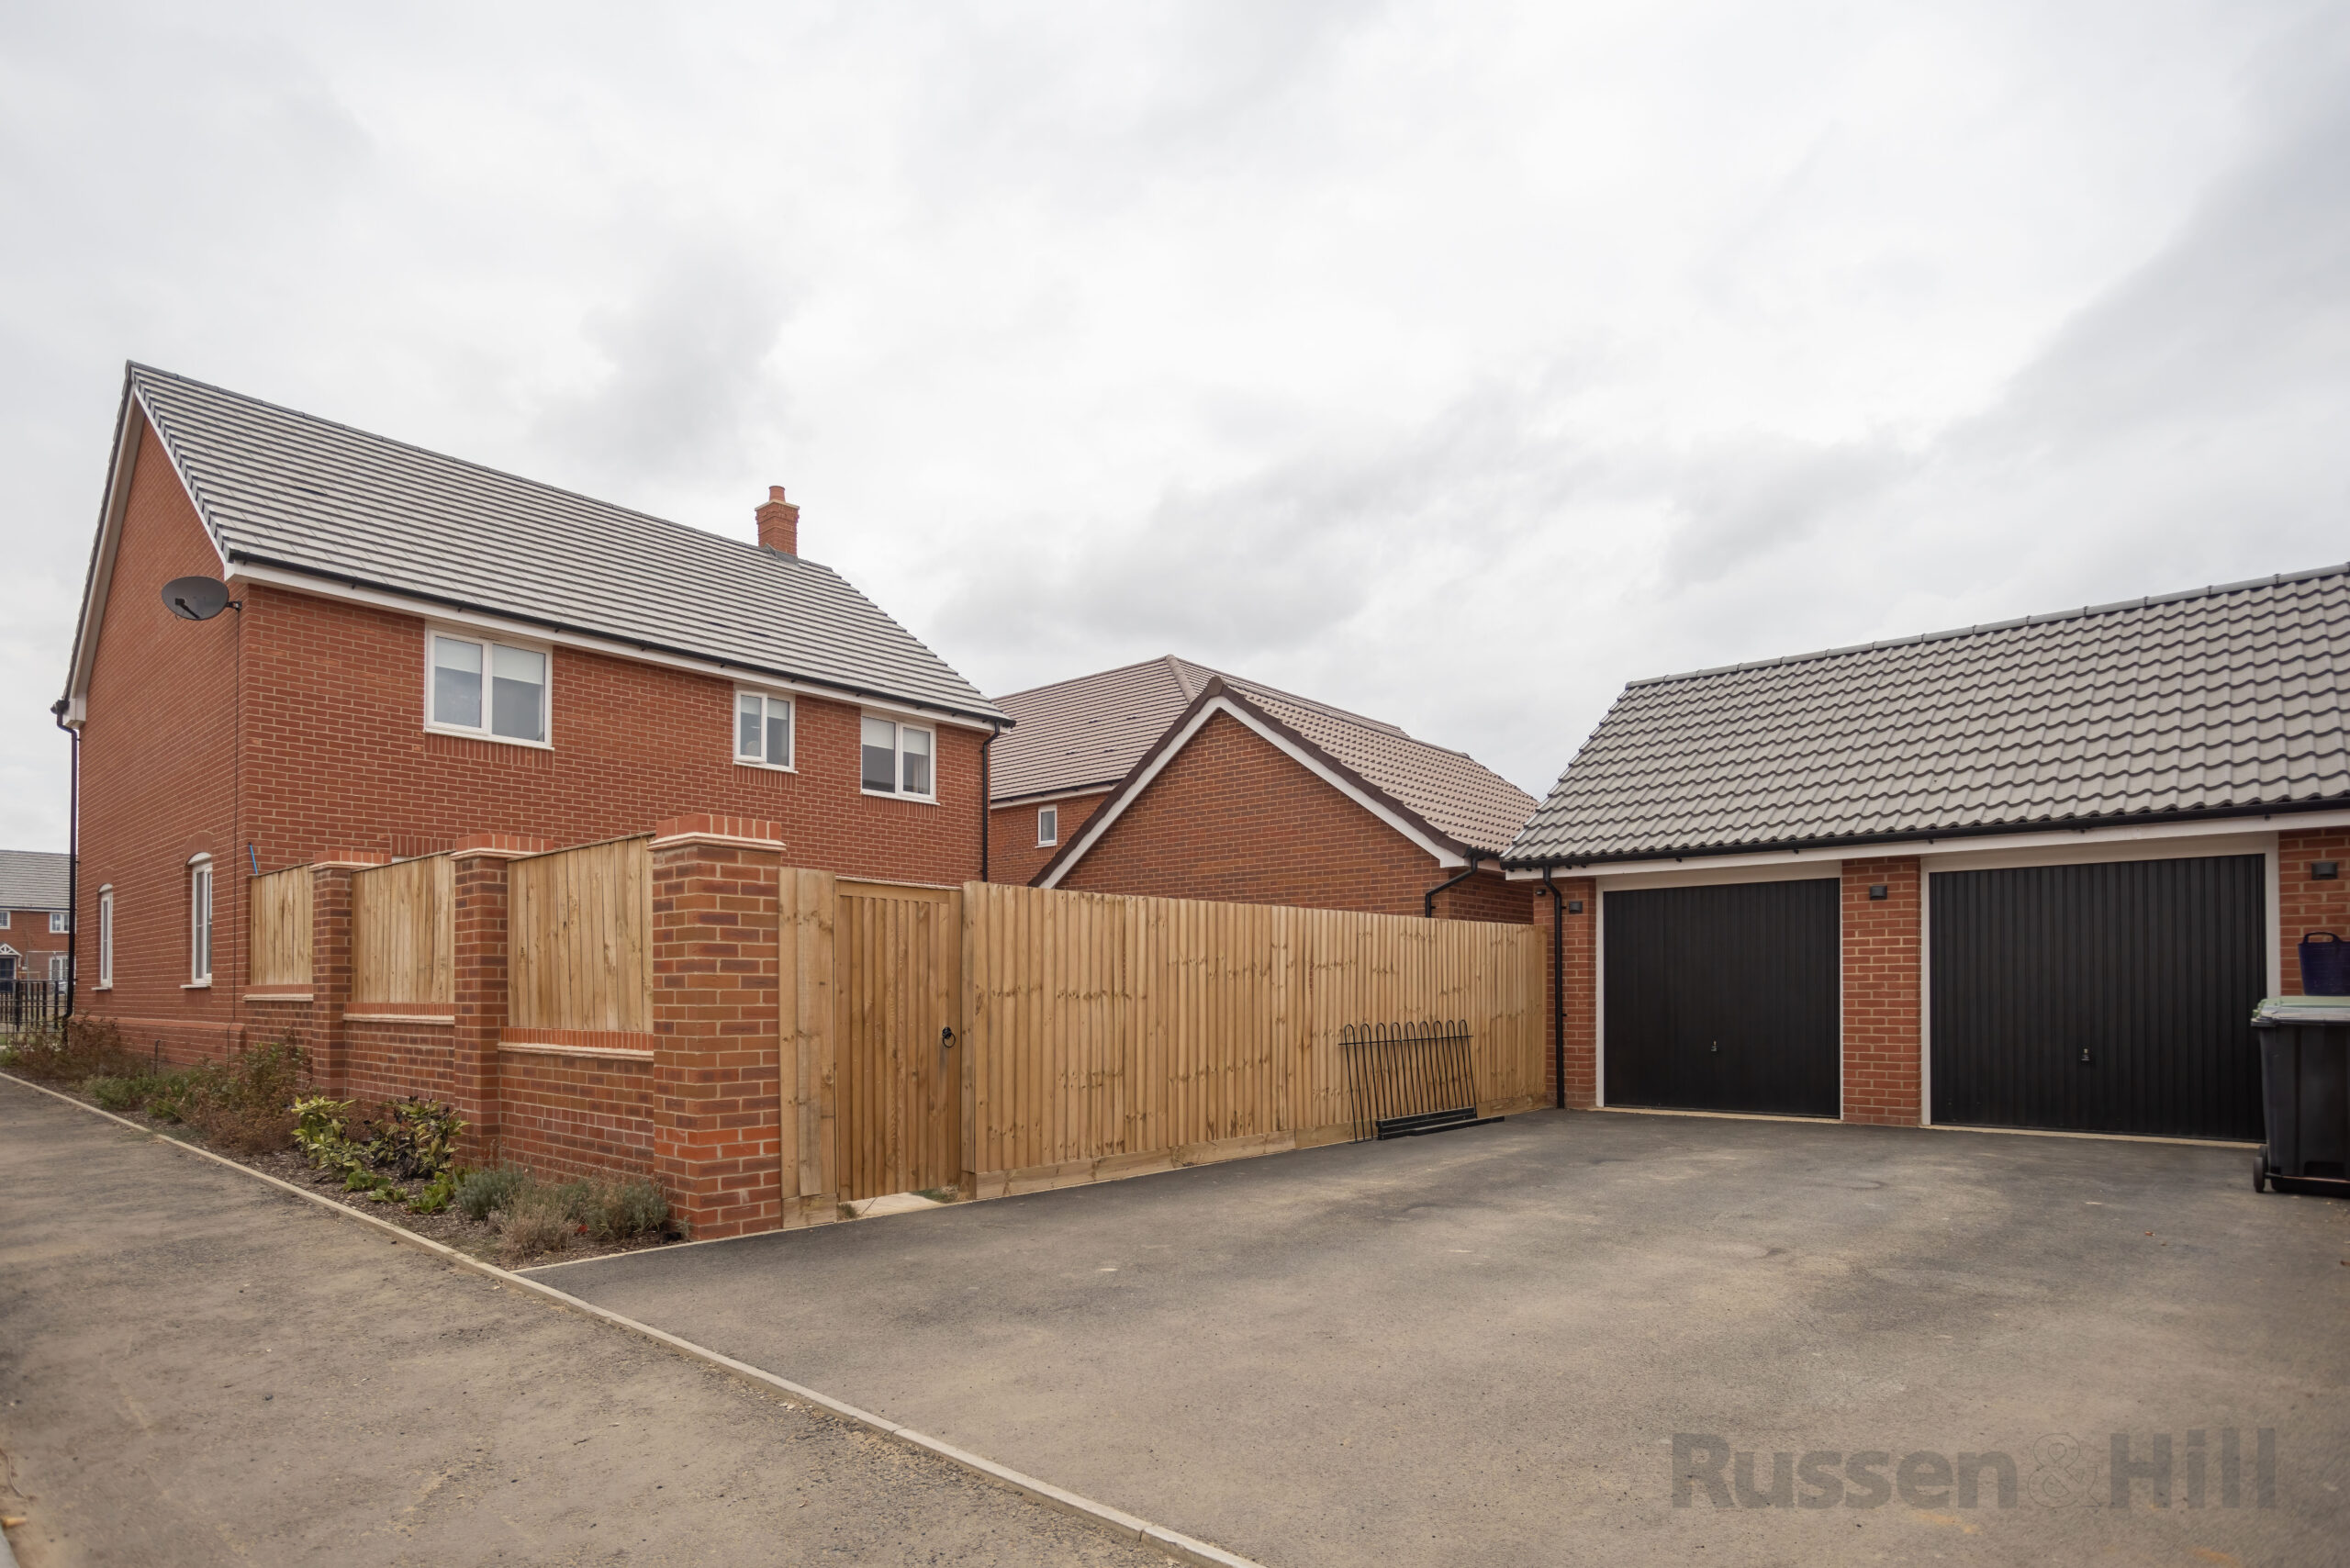
Double Garage
Detached double garage, up and over doors, light and power.
Parking
Double tandem parking for up to 4 cars.