















Property Features
- Guide Price £375,000-£395,000
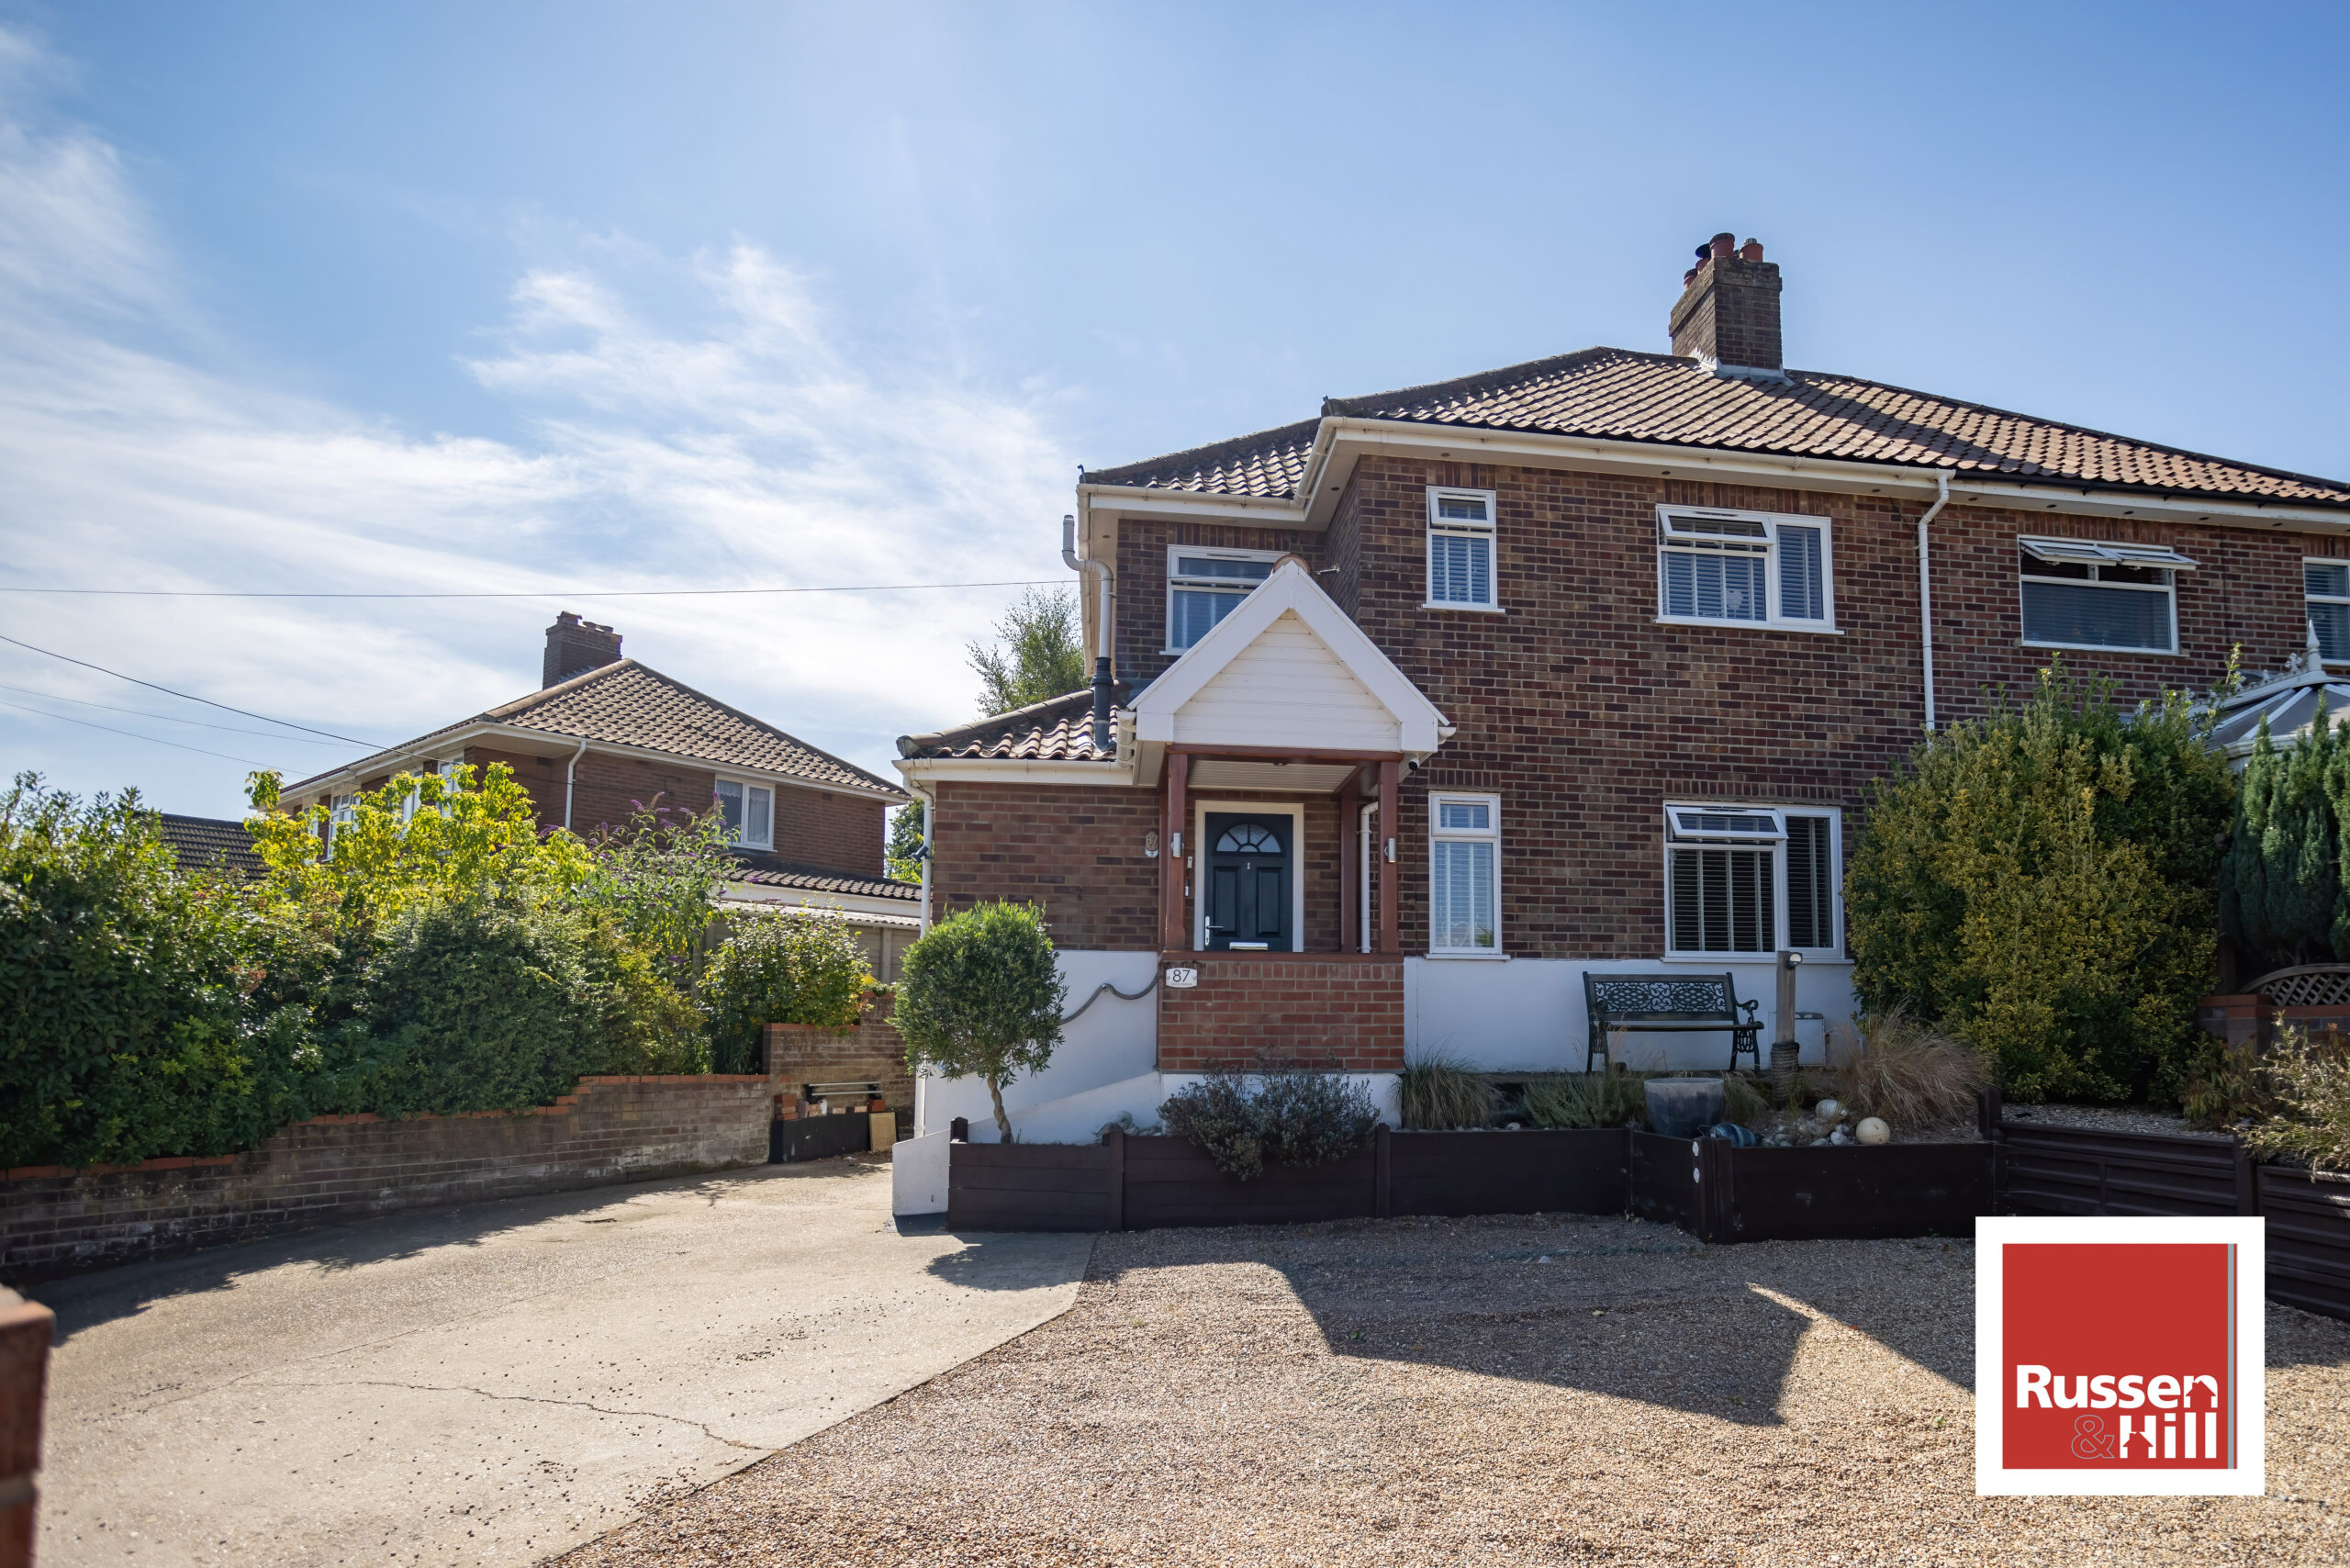
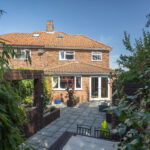
- Extended Semi-Detached Family Homes
- 4 Bedrooms
- High Specification & Fittings Throughout
- Situated on Substantial Corner Plot
- Kitchen, Lounge & Dining Room
- Utility/WC
- Two Driveways
- Tandem Garage With Annex Potential
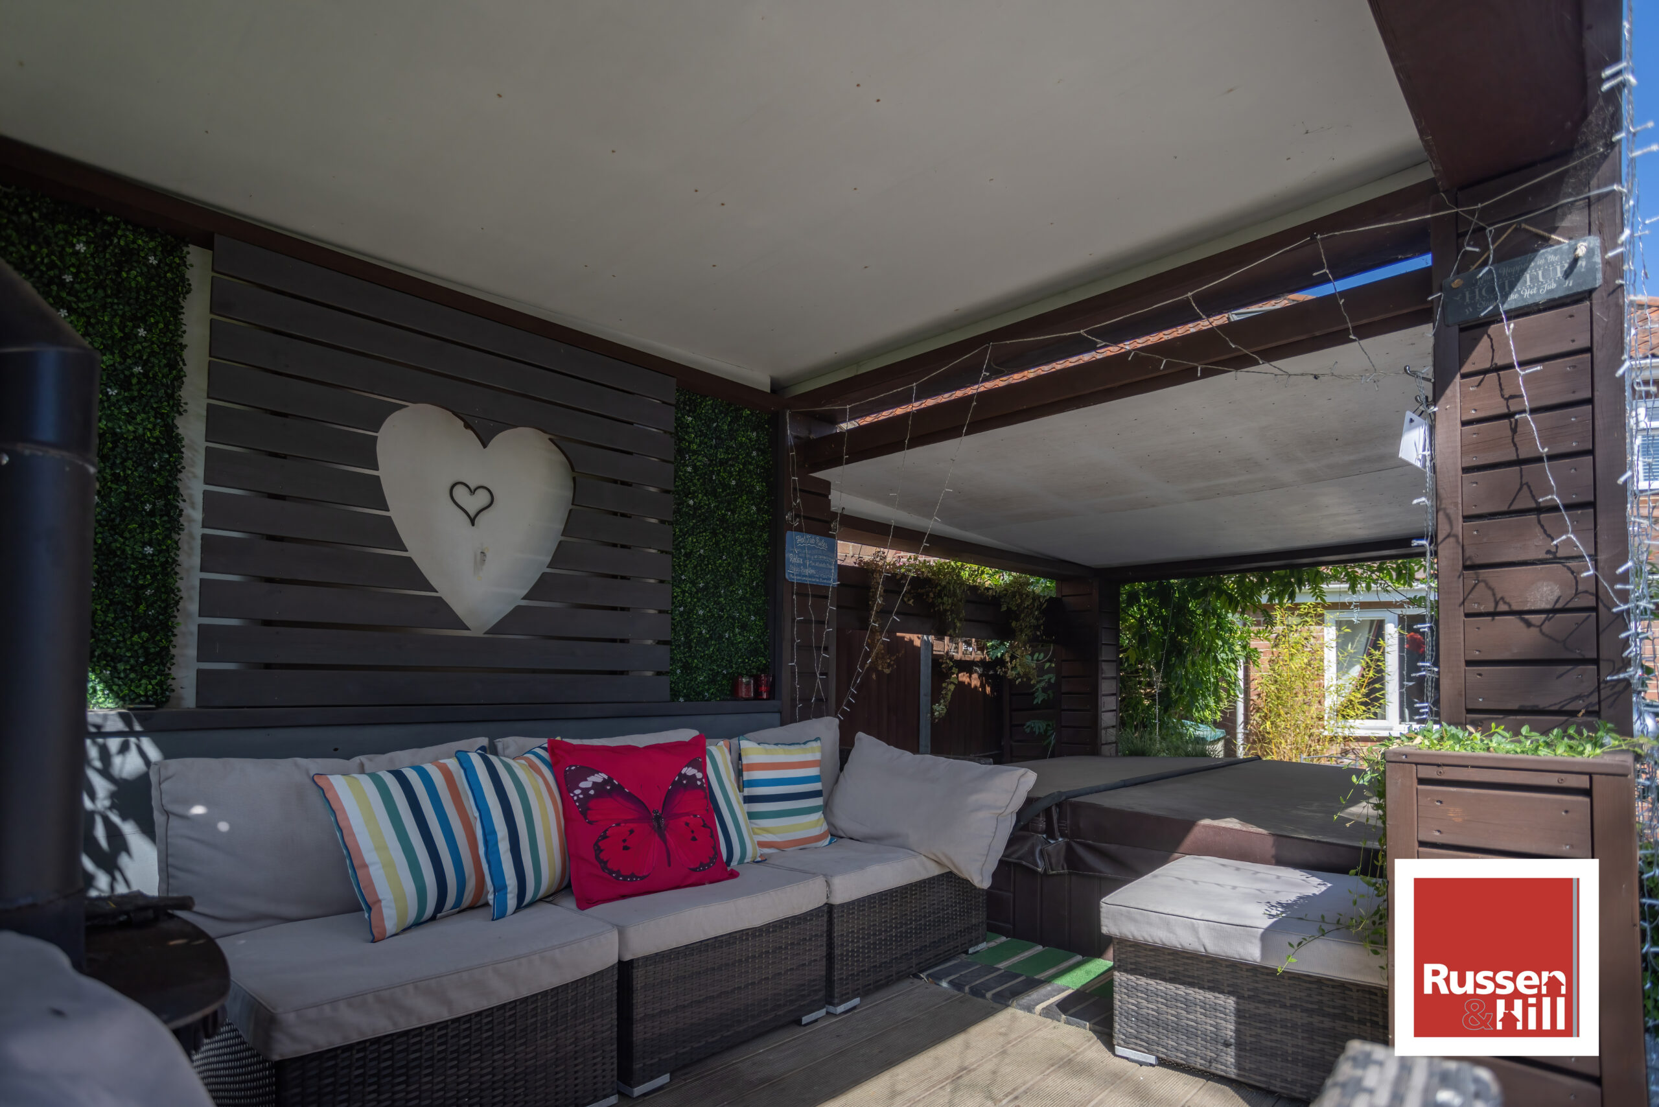
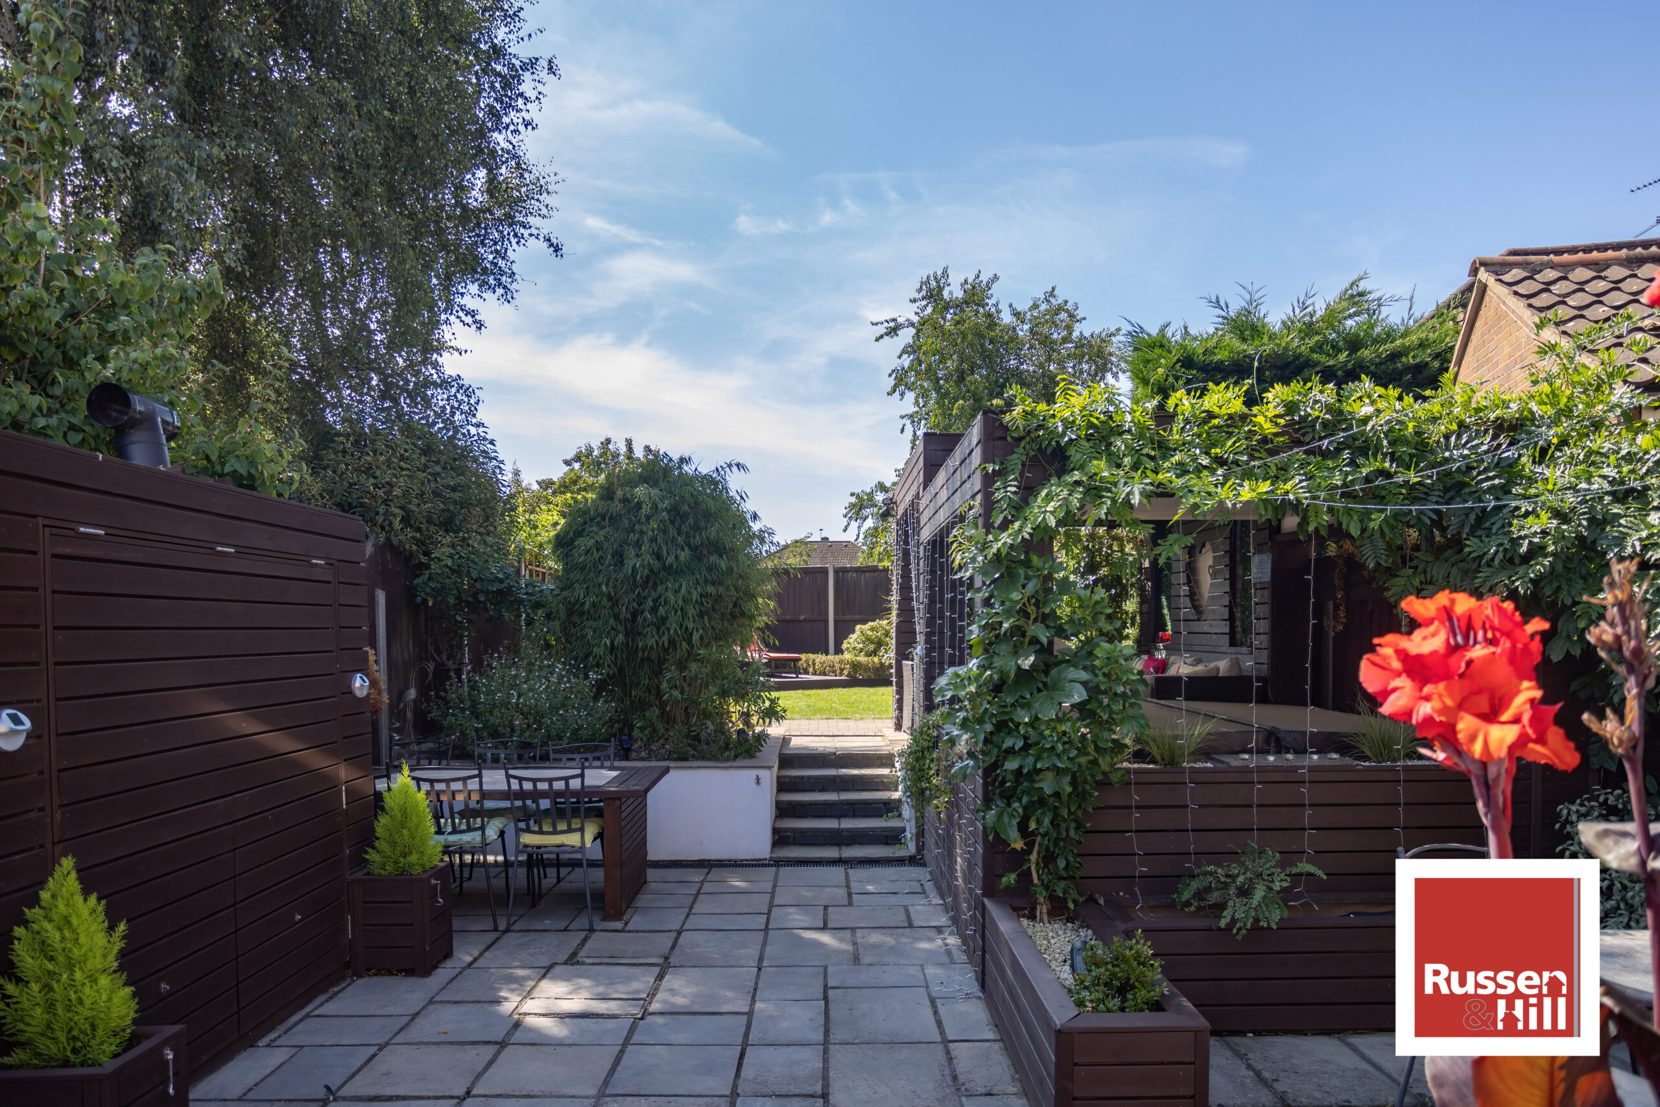
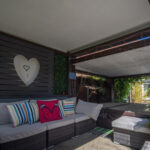
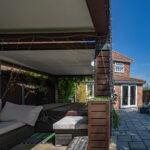
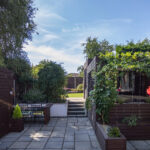
- Enclosed Garden With BBQ Station, Covered Seating & Hot Tub Area
- Views Over Wensum Valley
Property Summary
Full Details
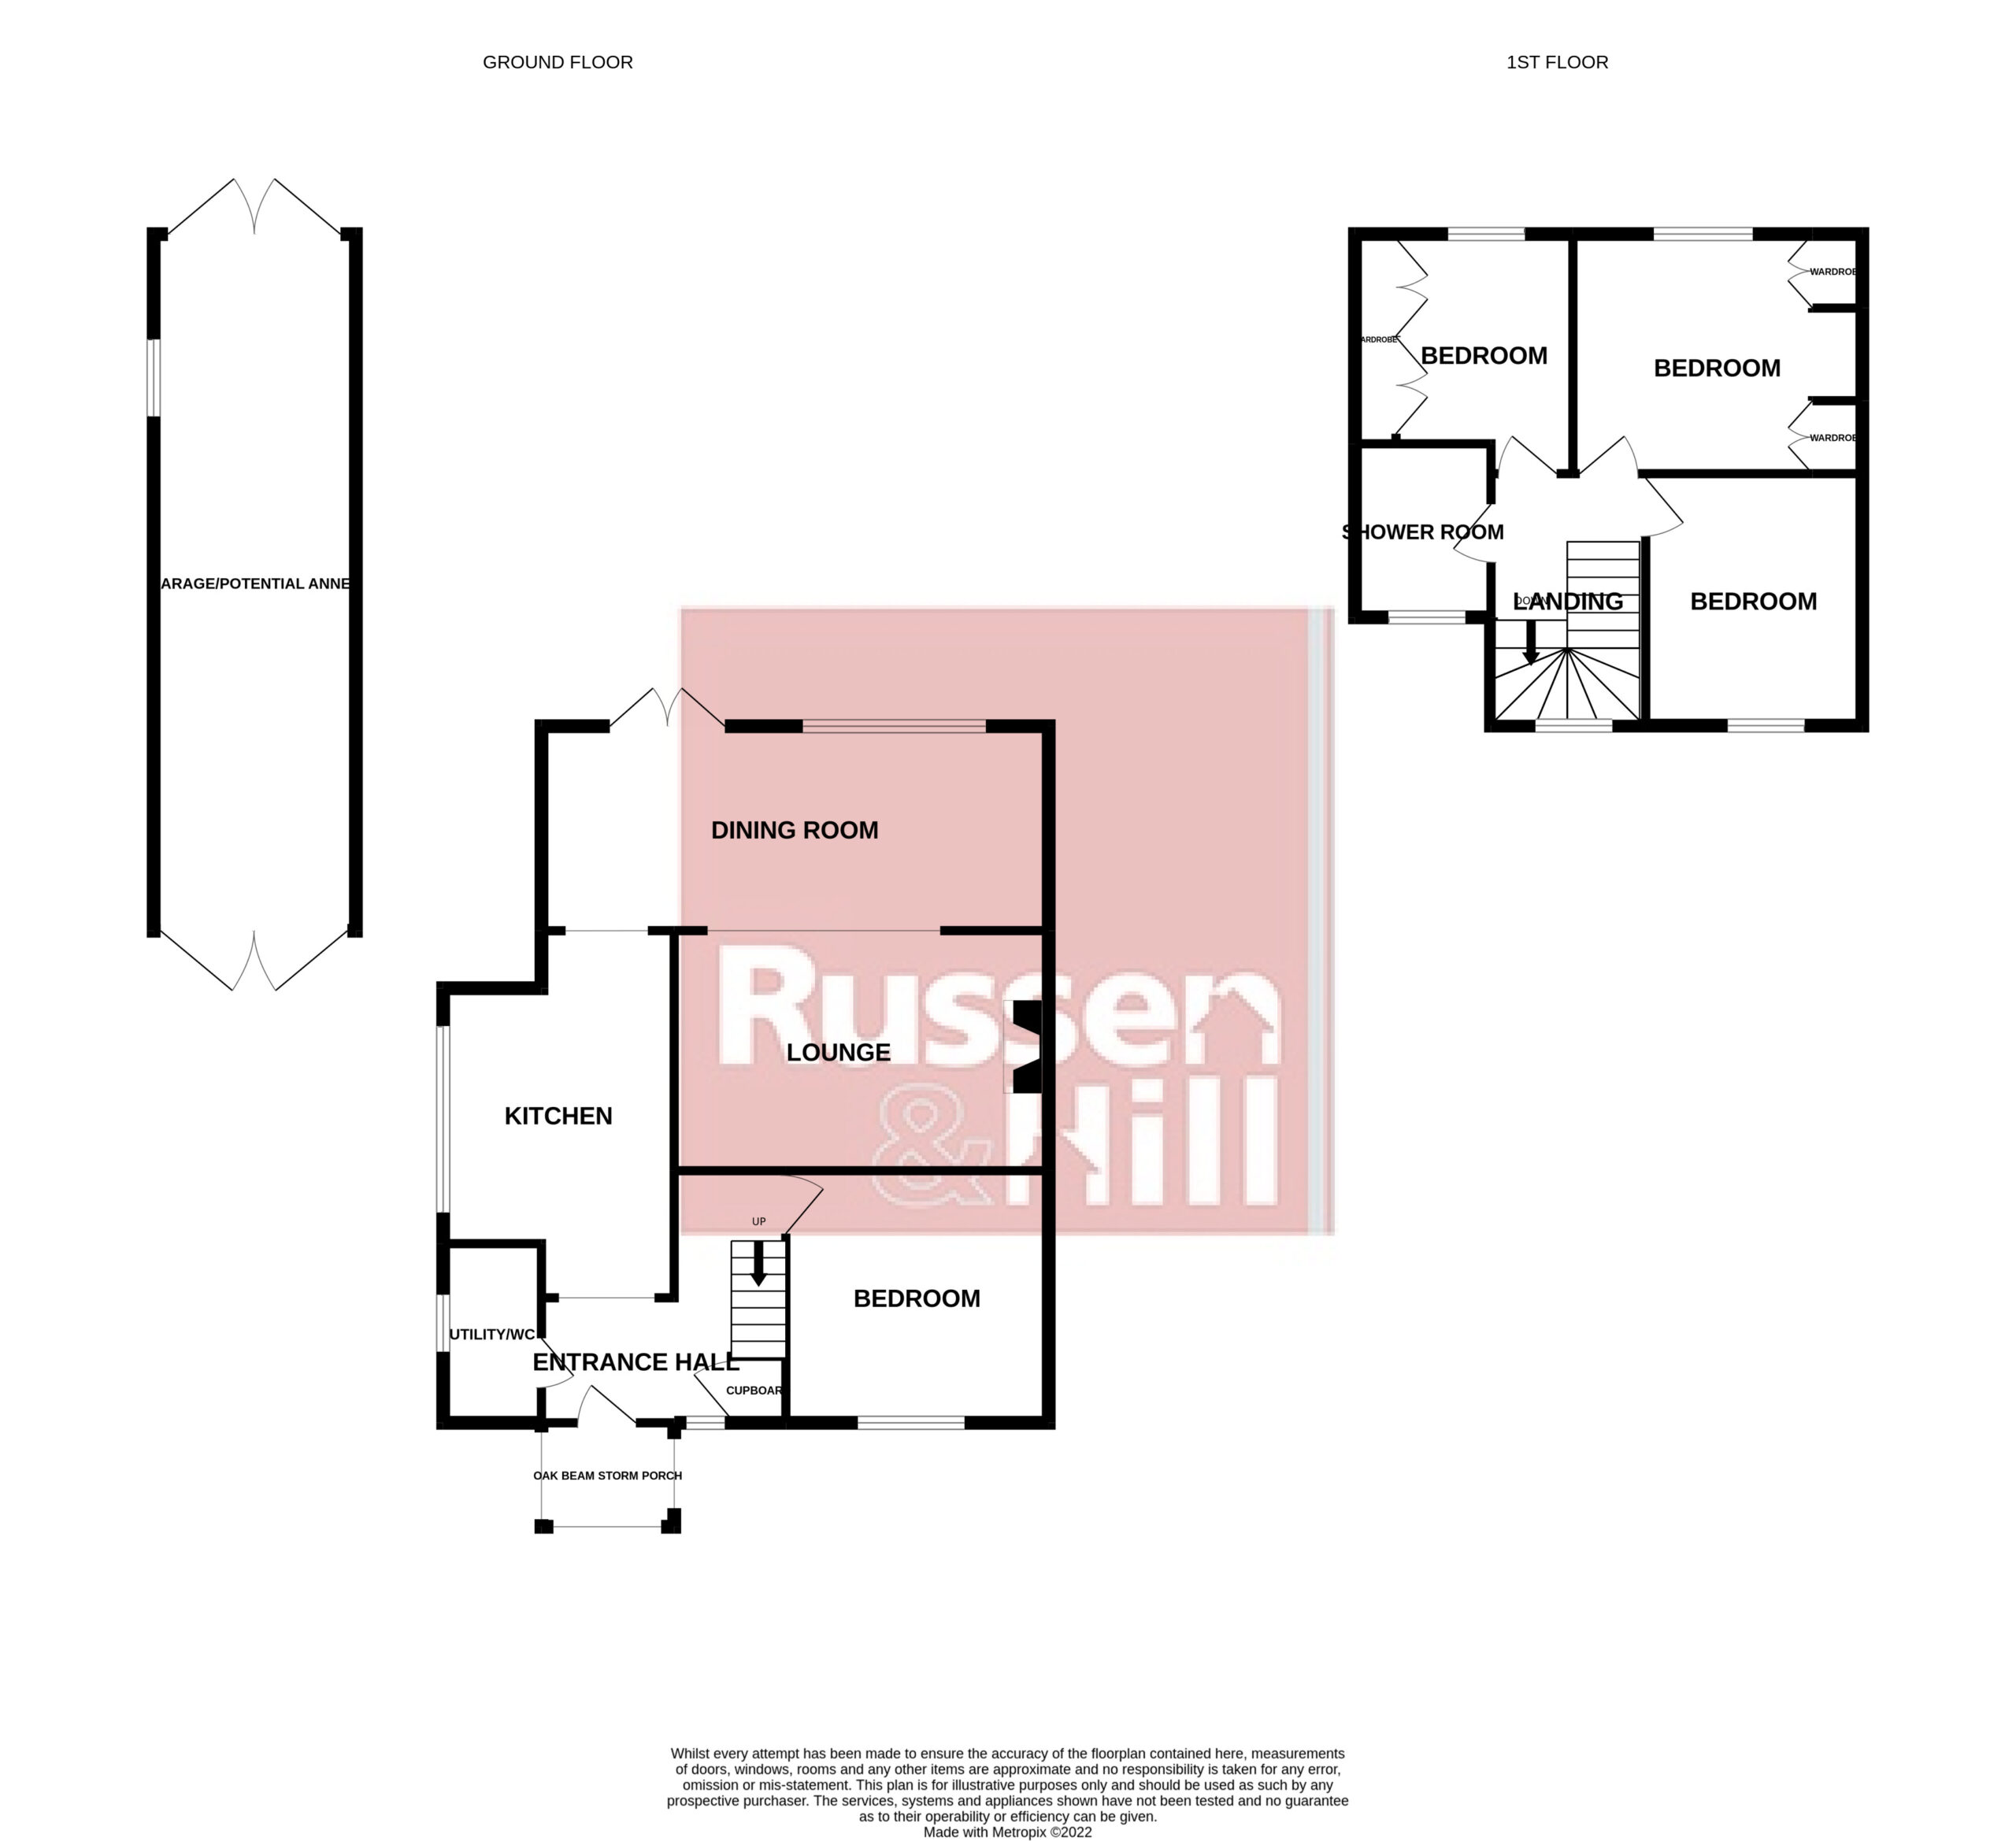
Entrance Hall
Double glazed window to front, doors to kitchen, utility/wc, and bedroom four, stairs with a cupboard under, oak flooring, radiator
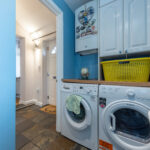
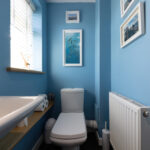
Utility/WC 7'8 x 4'3
Double glazed window to side, wc, handwash basin, radiator, a range of fitted wall and base units, spotlights, space for a washing machine, tumble dryer and combi boiler, radiator, tiled flooring
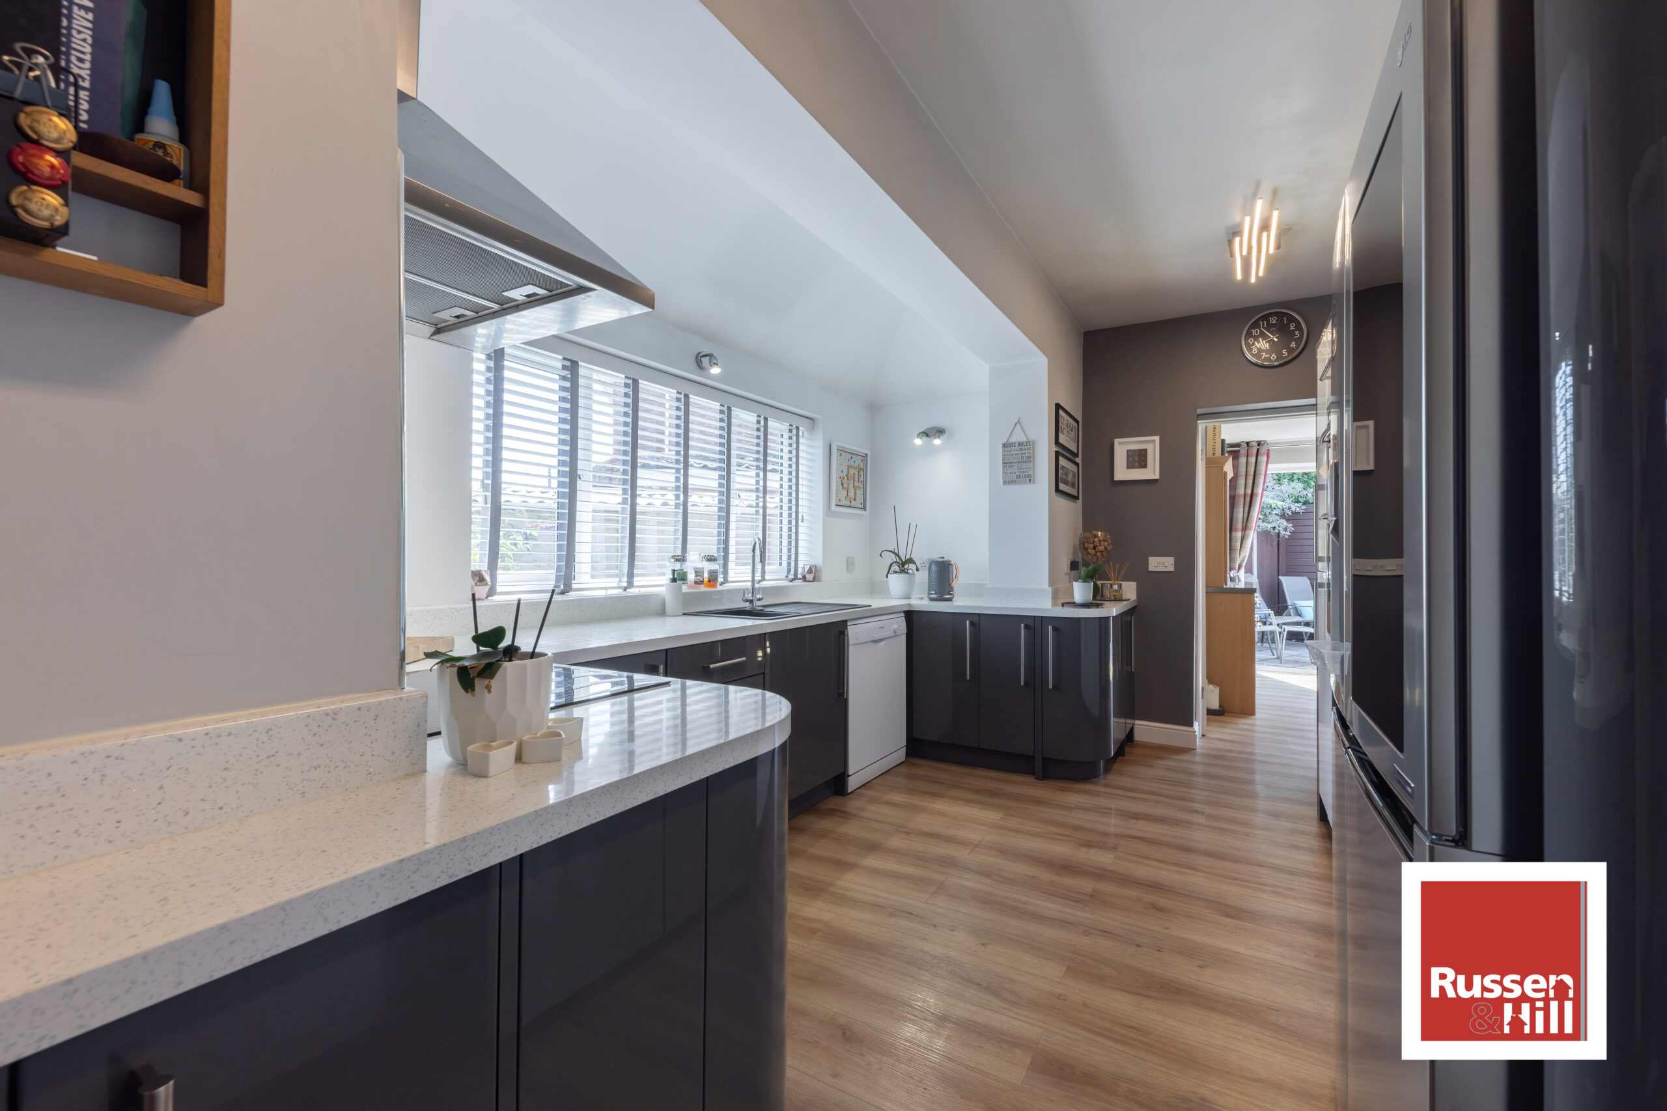
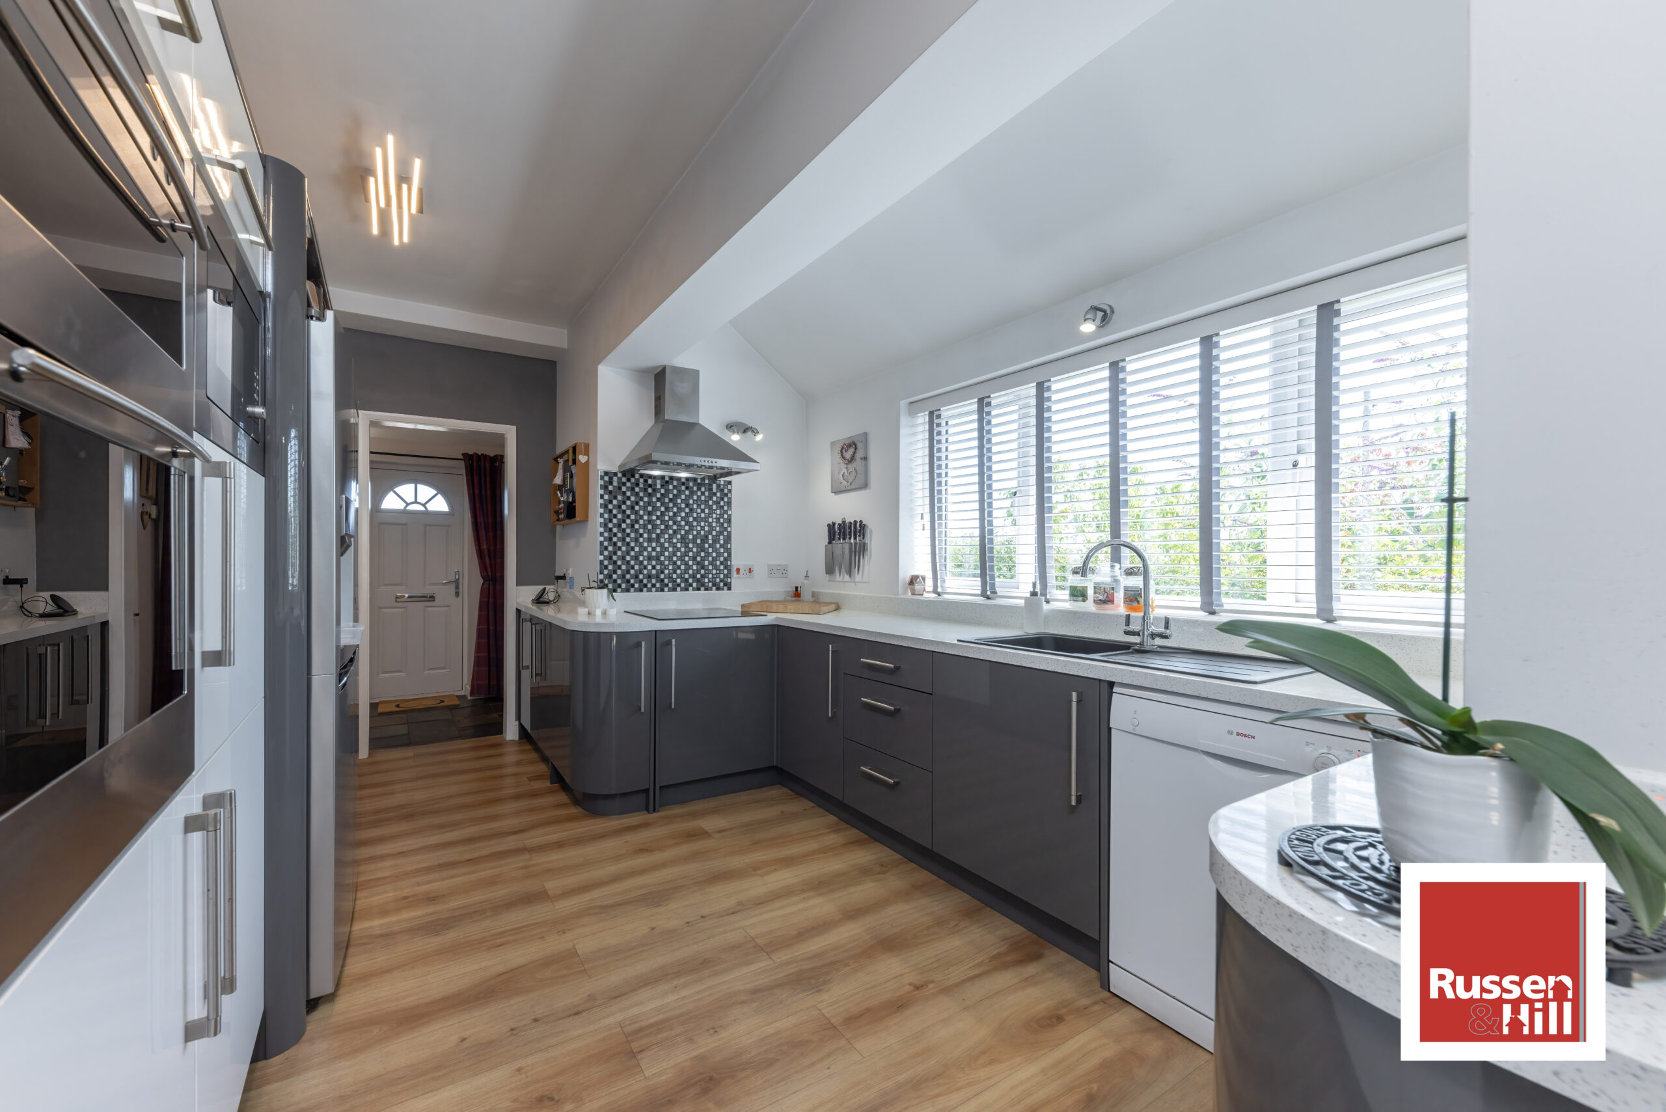
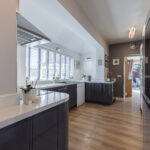
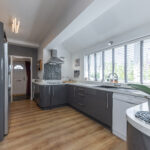
Kitchen 15'8 x 10'4
Double glazed window to side, a range of fitted wall and base units with splashback, space for an American fridge freezer, integrated electric double oven and hobs, extractor fan, integrated microwave, space for a dishwasher, sink, door to dining room, karndeen flooring, radiator
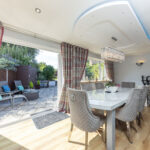
Dining Room 18'6 x 8'9
Double glazed window and french doors to rear, opening to lounge, colour changing spotlights, radiators, karndean flooring
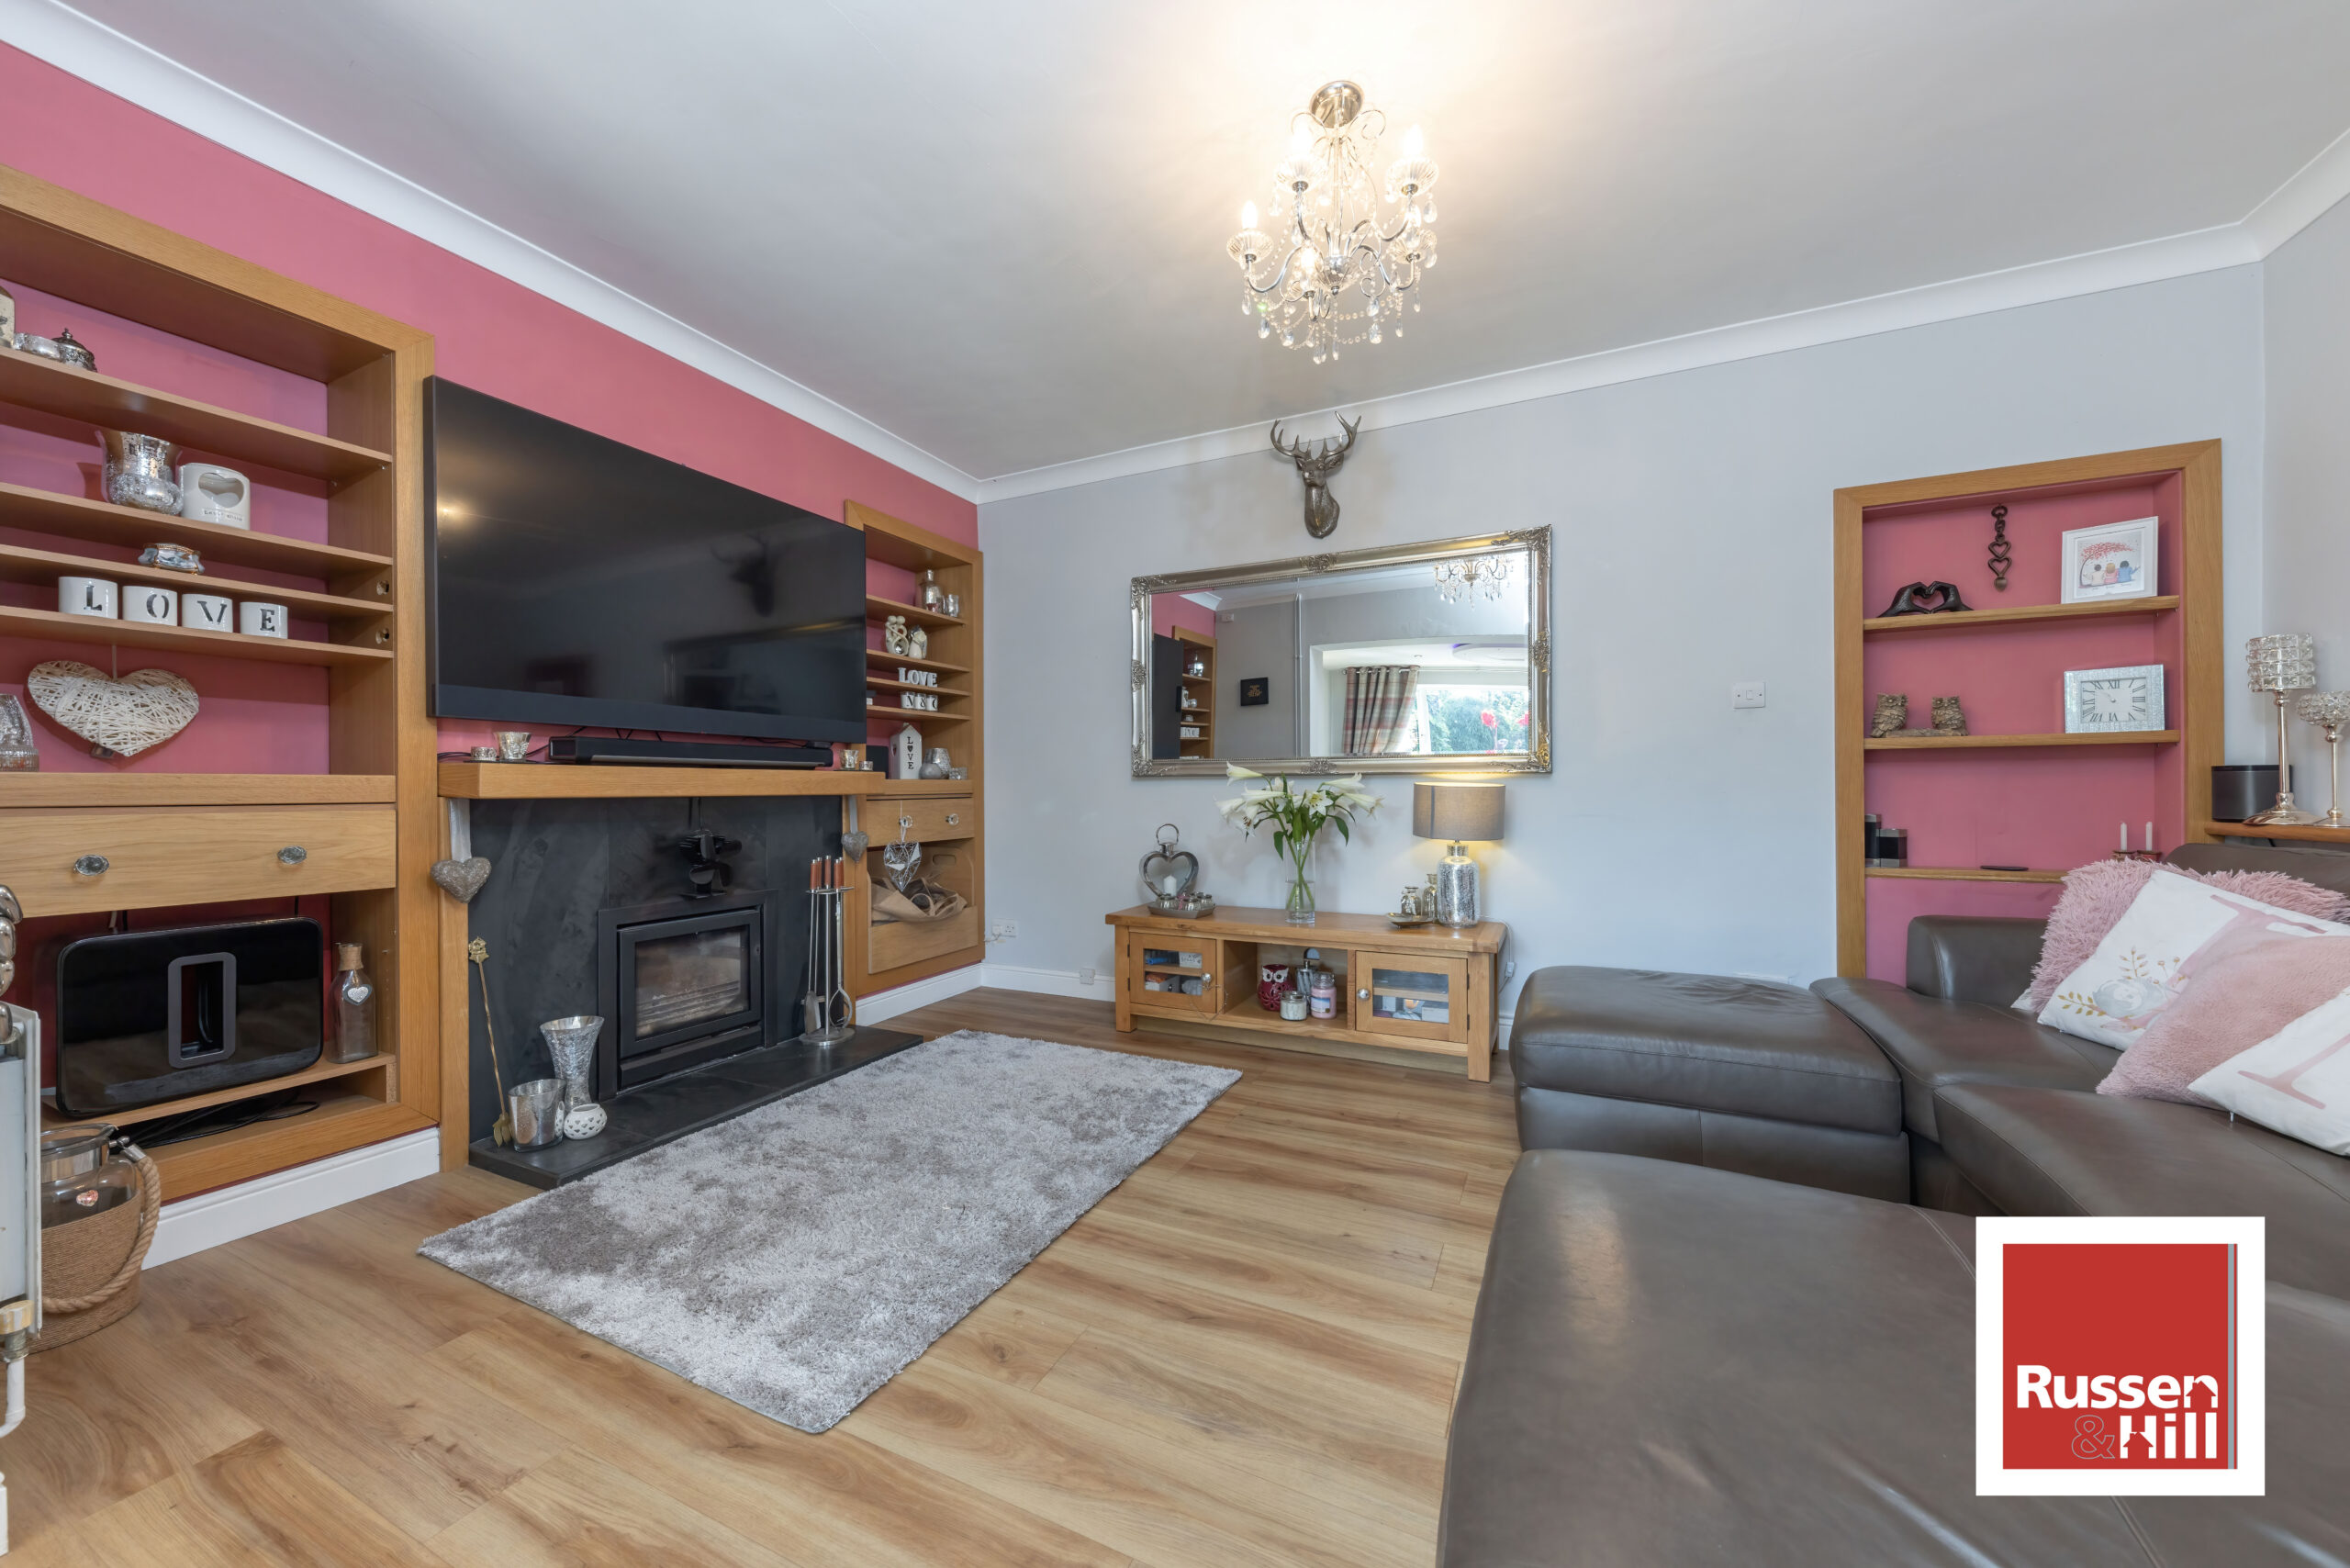
Lounge 15'7 x 10'3
Inset wardrobe, oak built in shelving, radiator, karndean flooring
Bedroom Four 11'7 x 11'7
Double glazed window to front, radiator, carpet
Landing 10'7 x 5'9
Double glazed window to front, doors to all rooms, loft access with drop down ladder, carpet
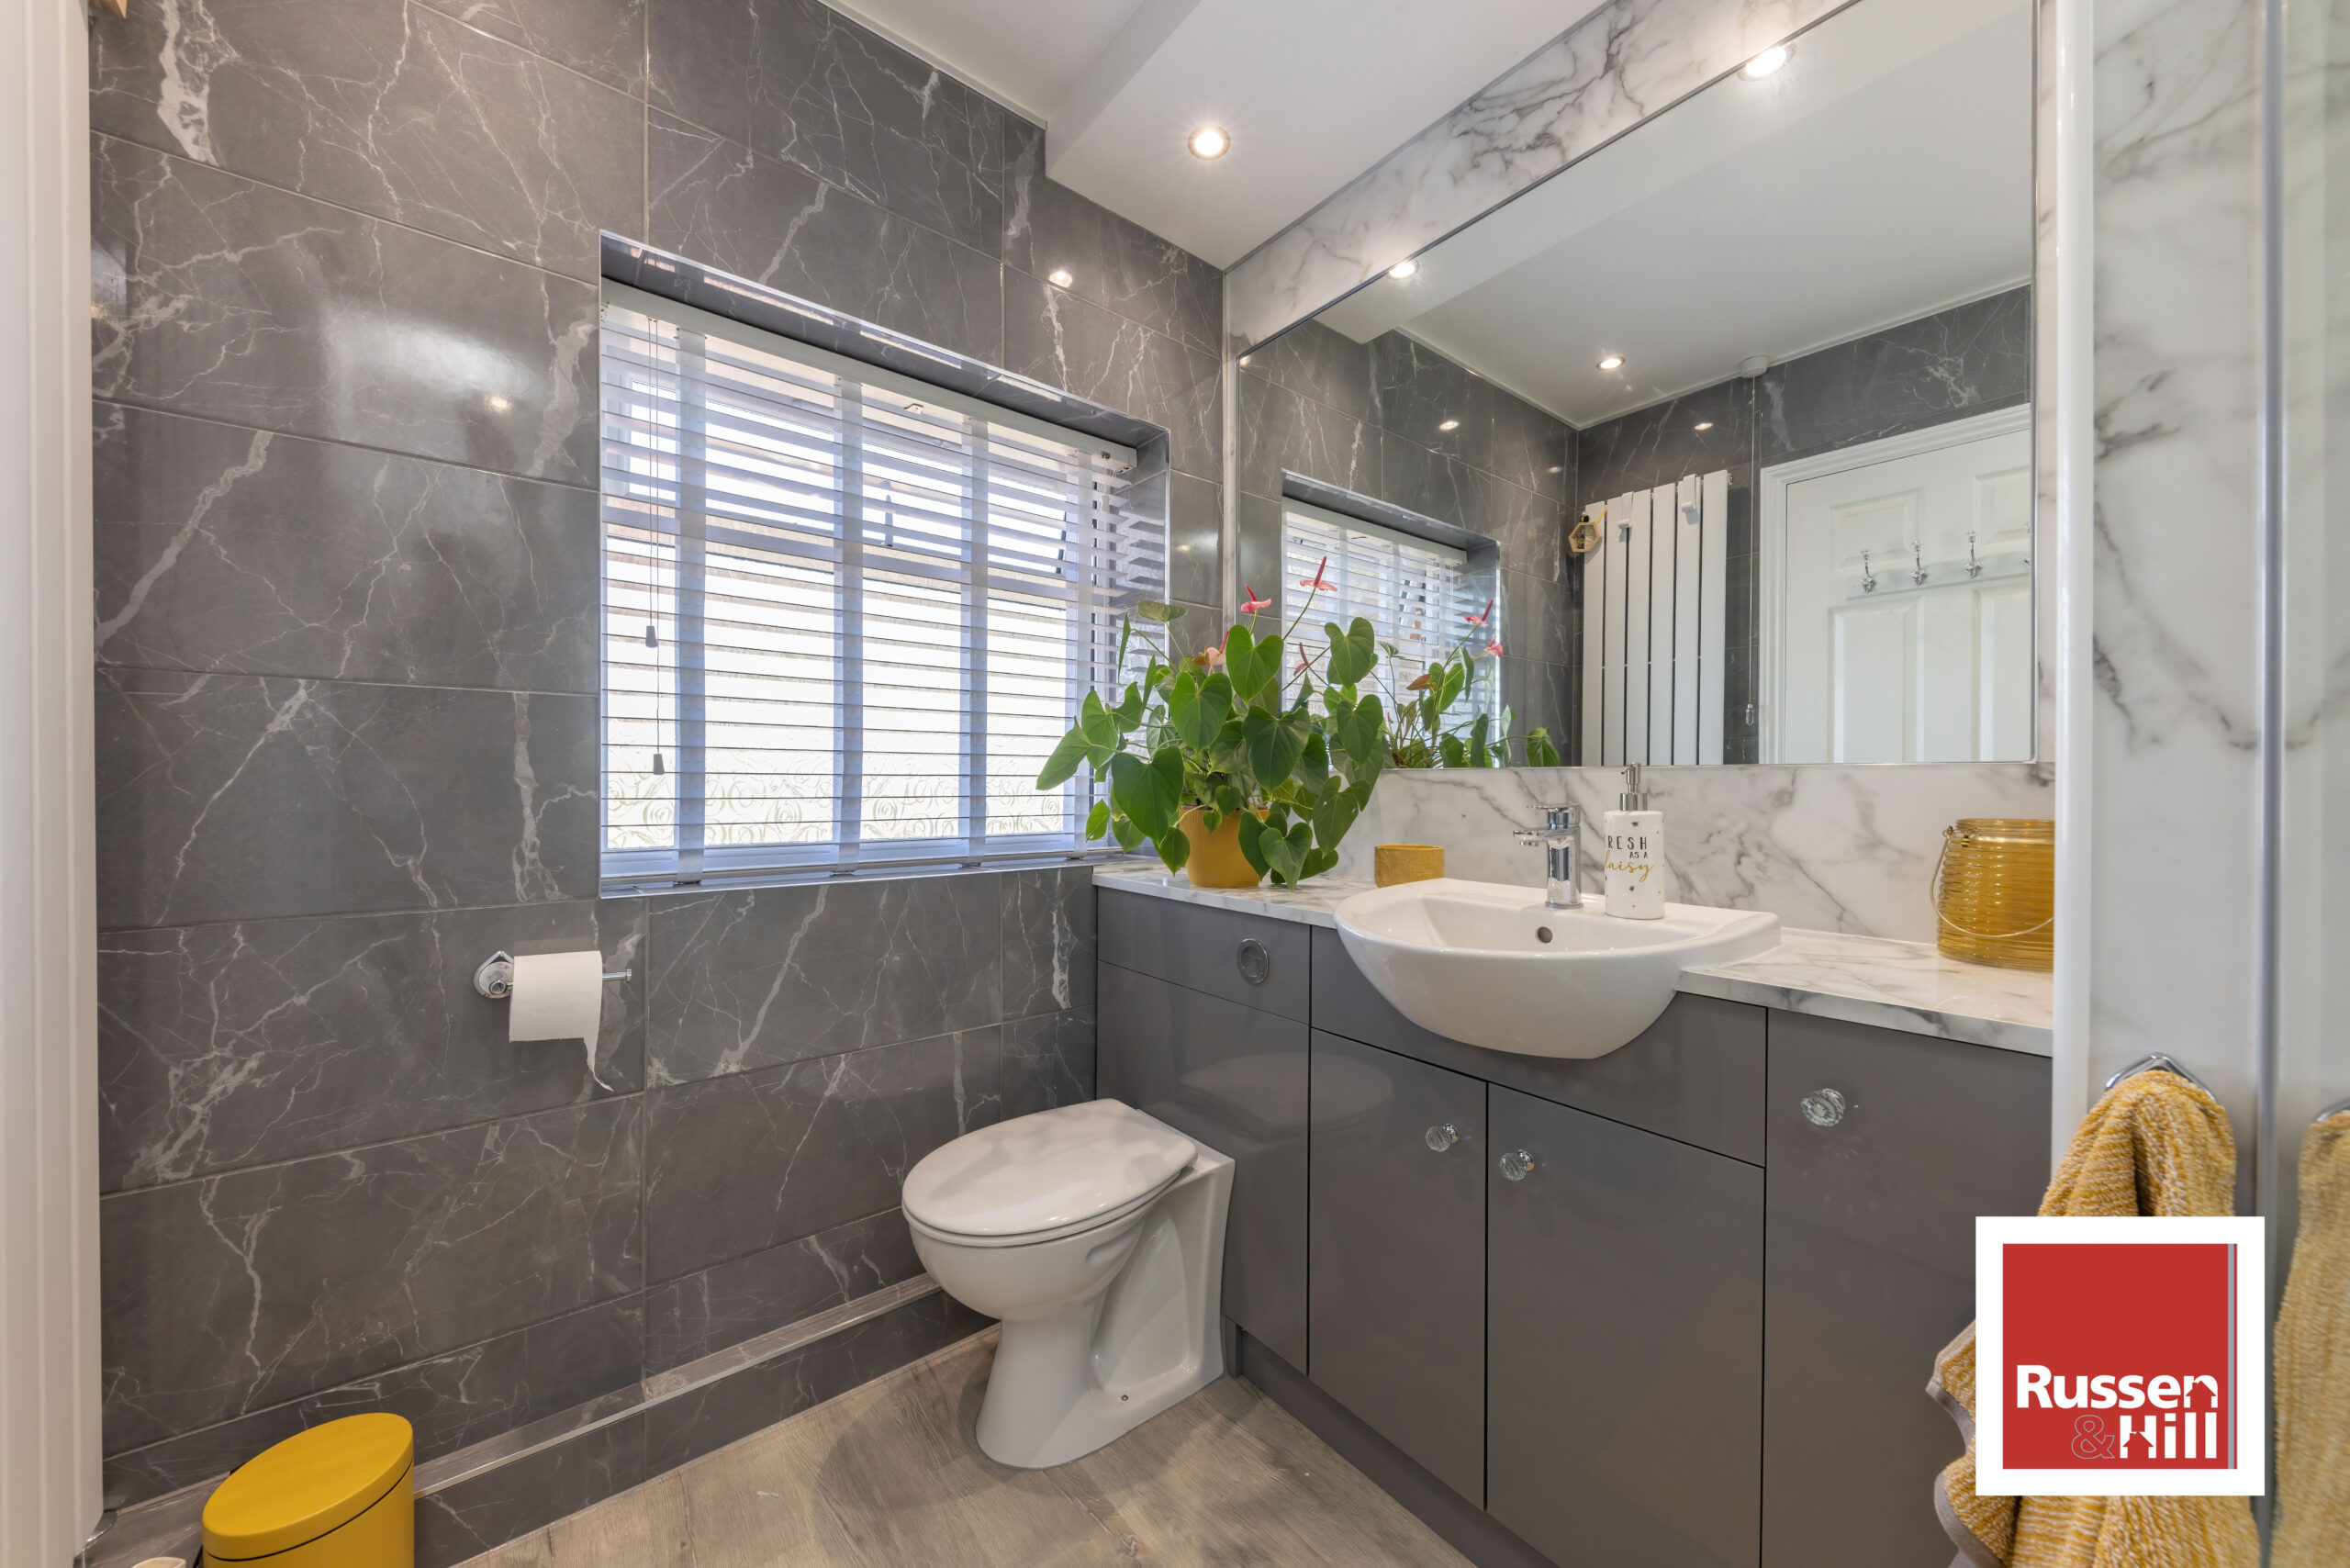
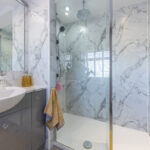
Shower Room 7'6 x 5'9
Double glazed window to front, double walk-in shower with dual waterfall unit, handwash basin, wc, radiator, laminate flooring
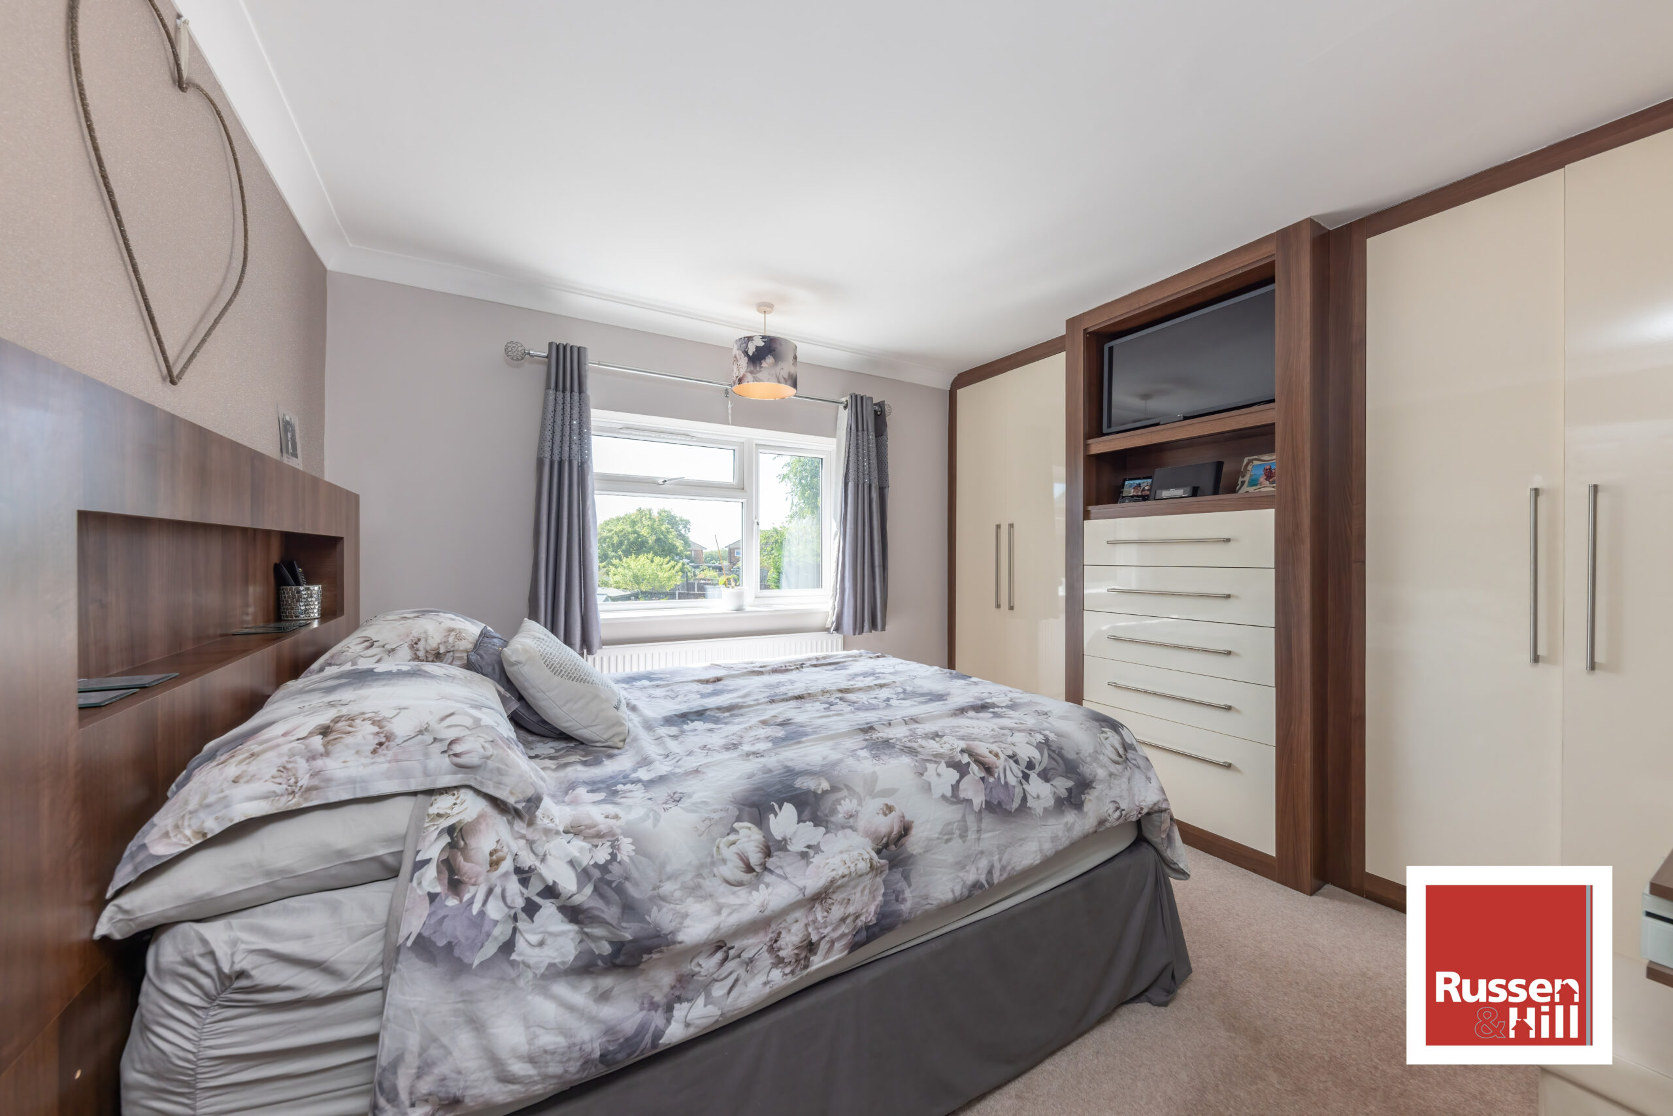
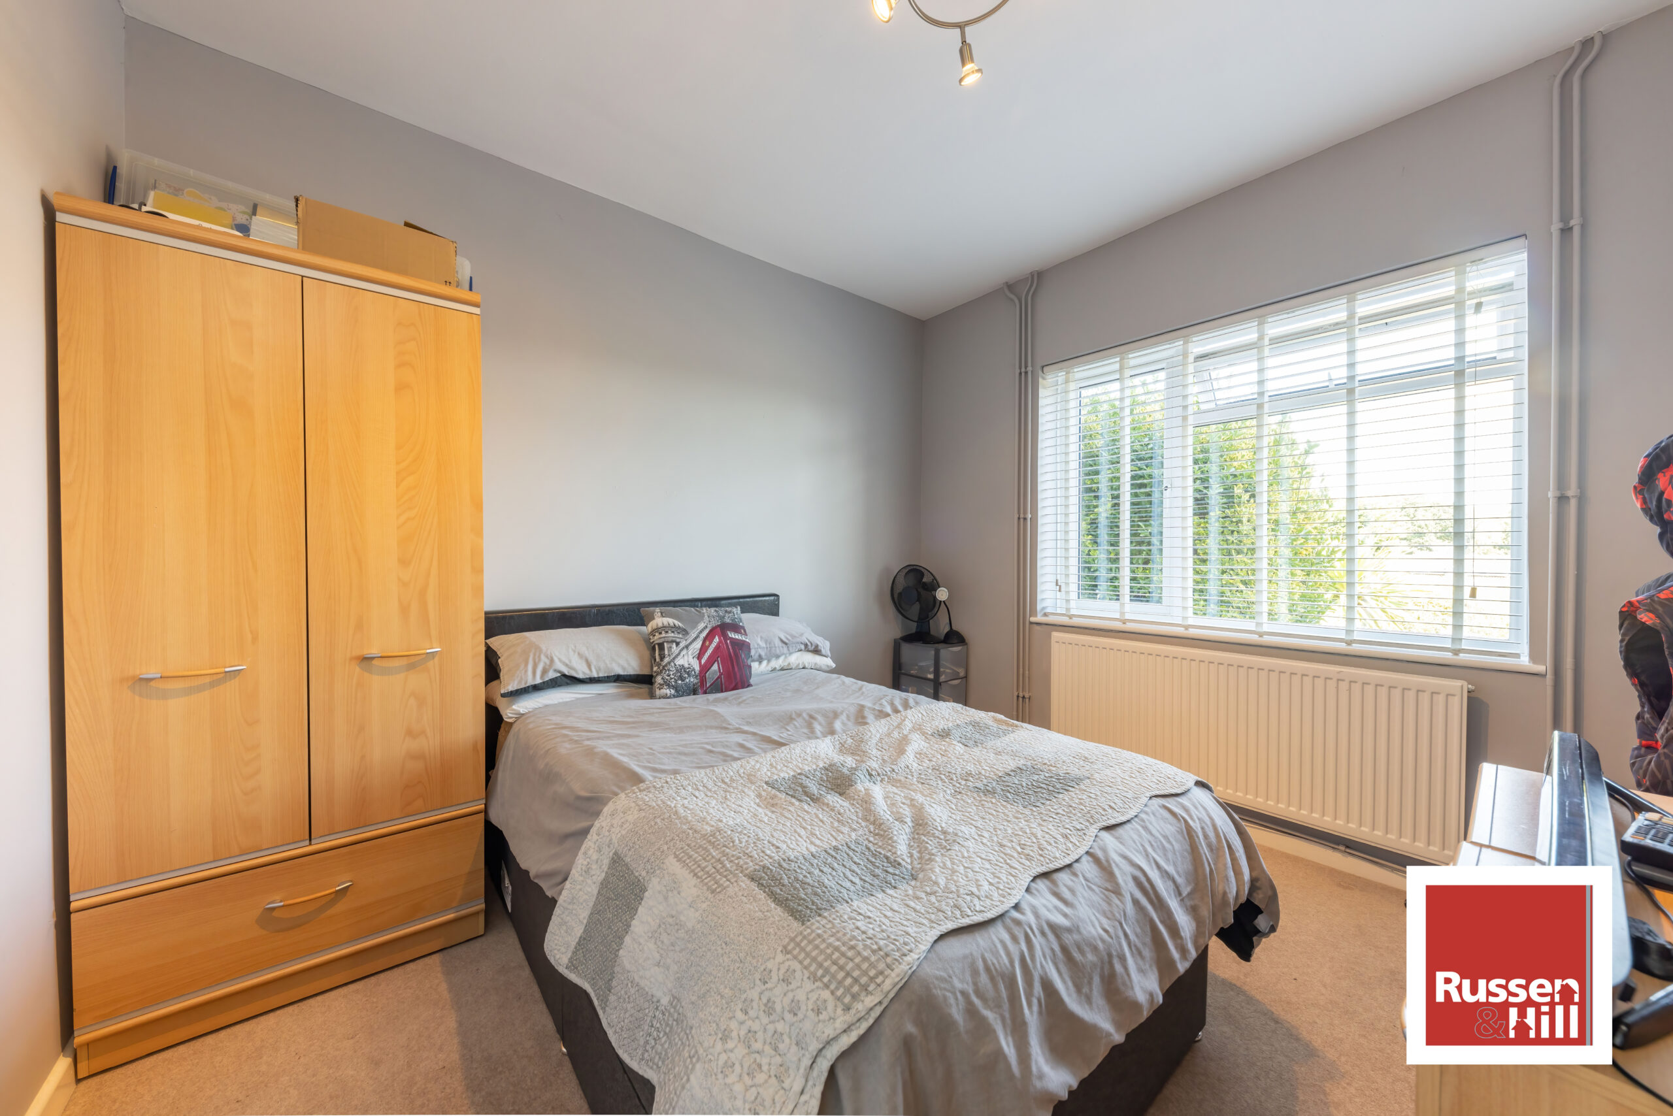
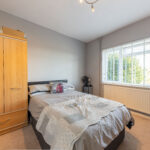
Bedroom One 12'5 x 10'3
Double glazed window to rear, integrated wardrobe, radiator, carpet
Bedroom Two 10'8 x 9'3
Double glazed window to front, radiator, carpet
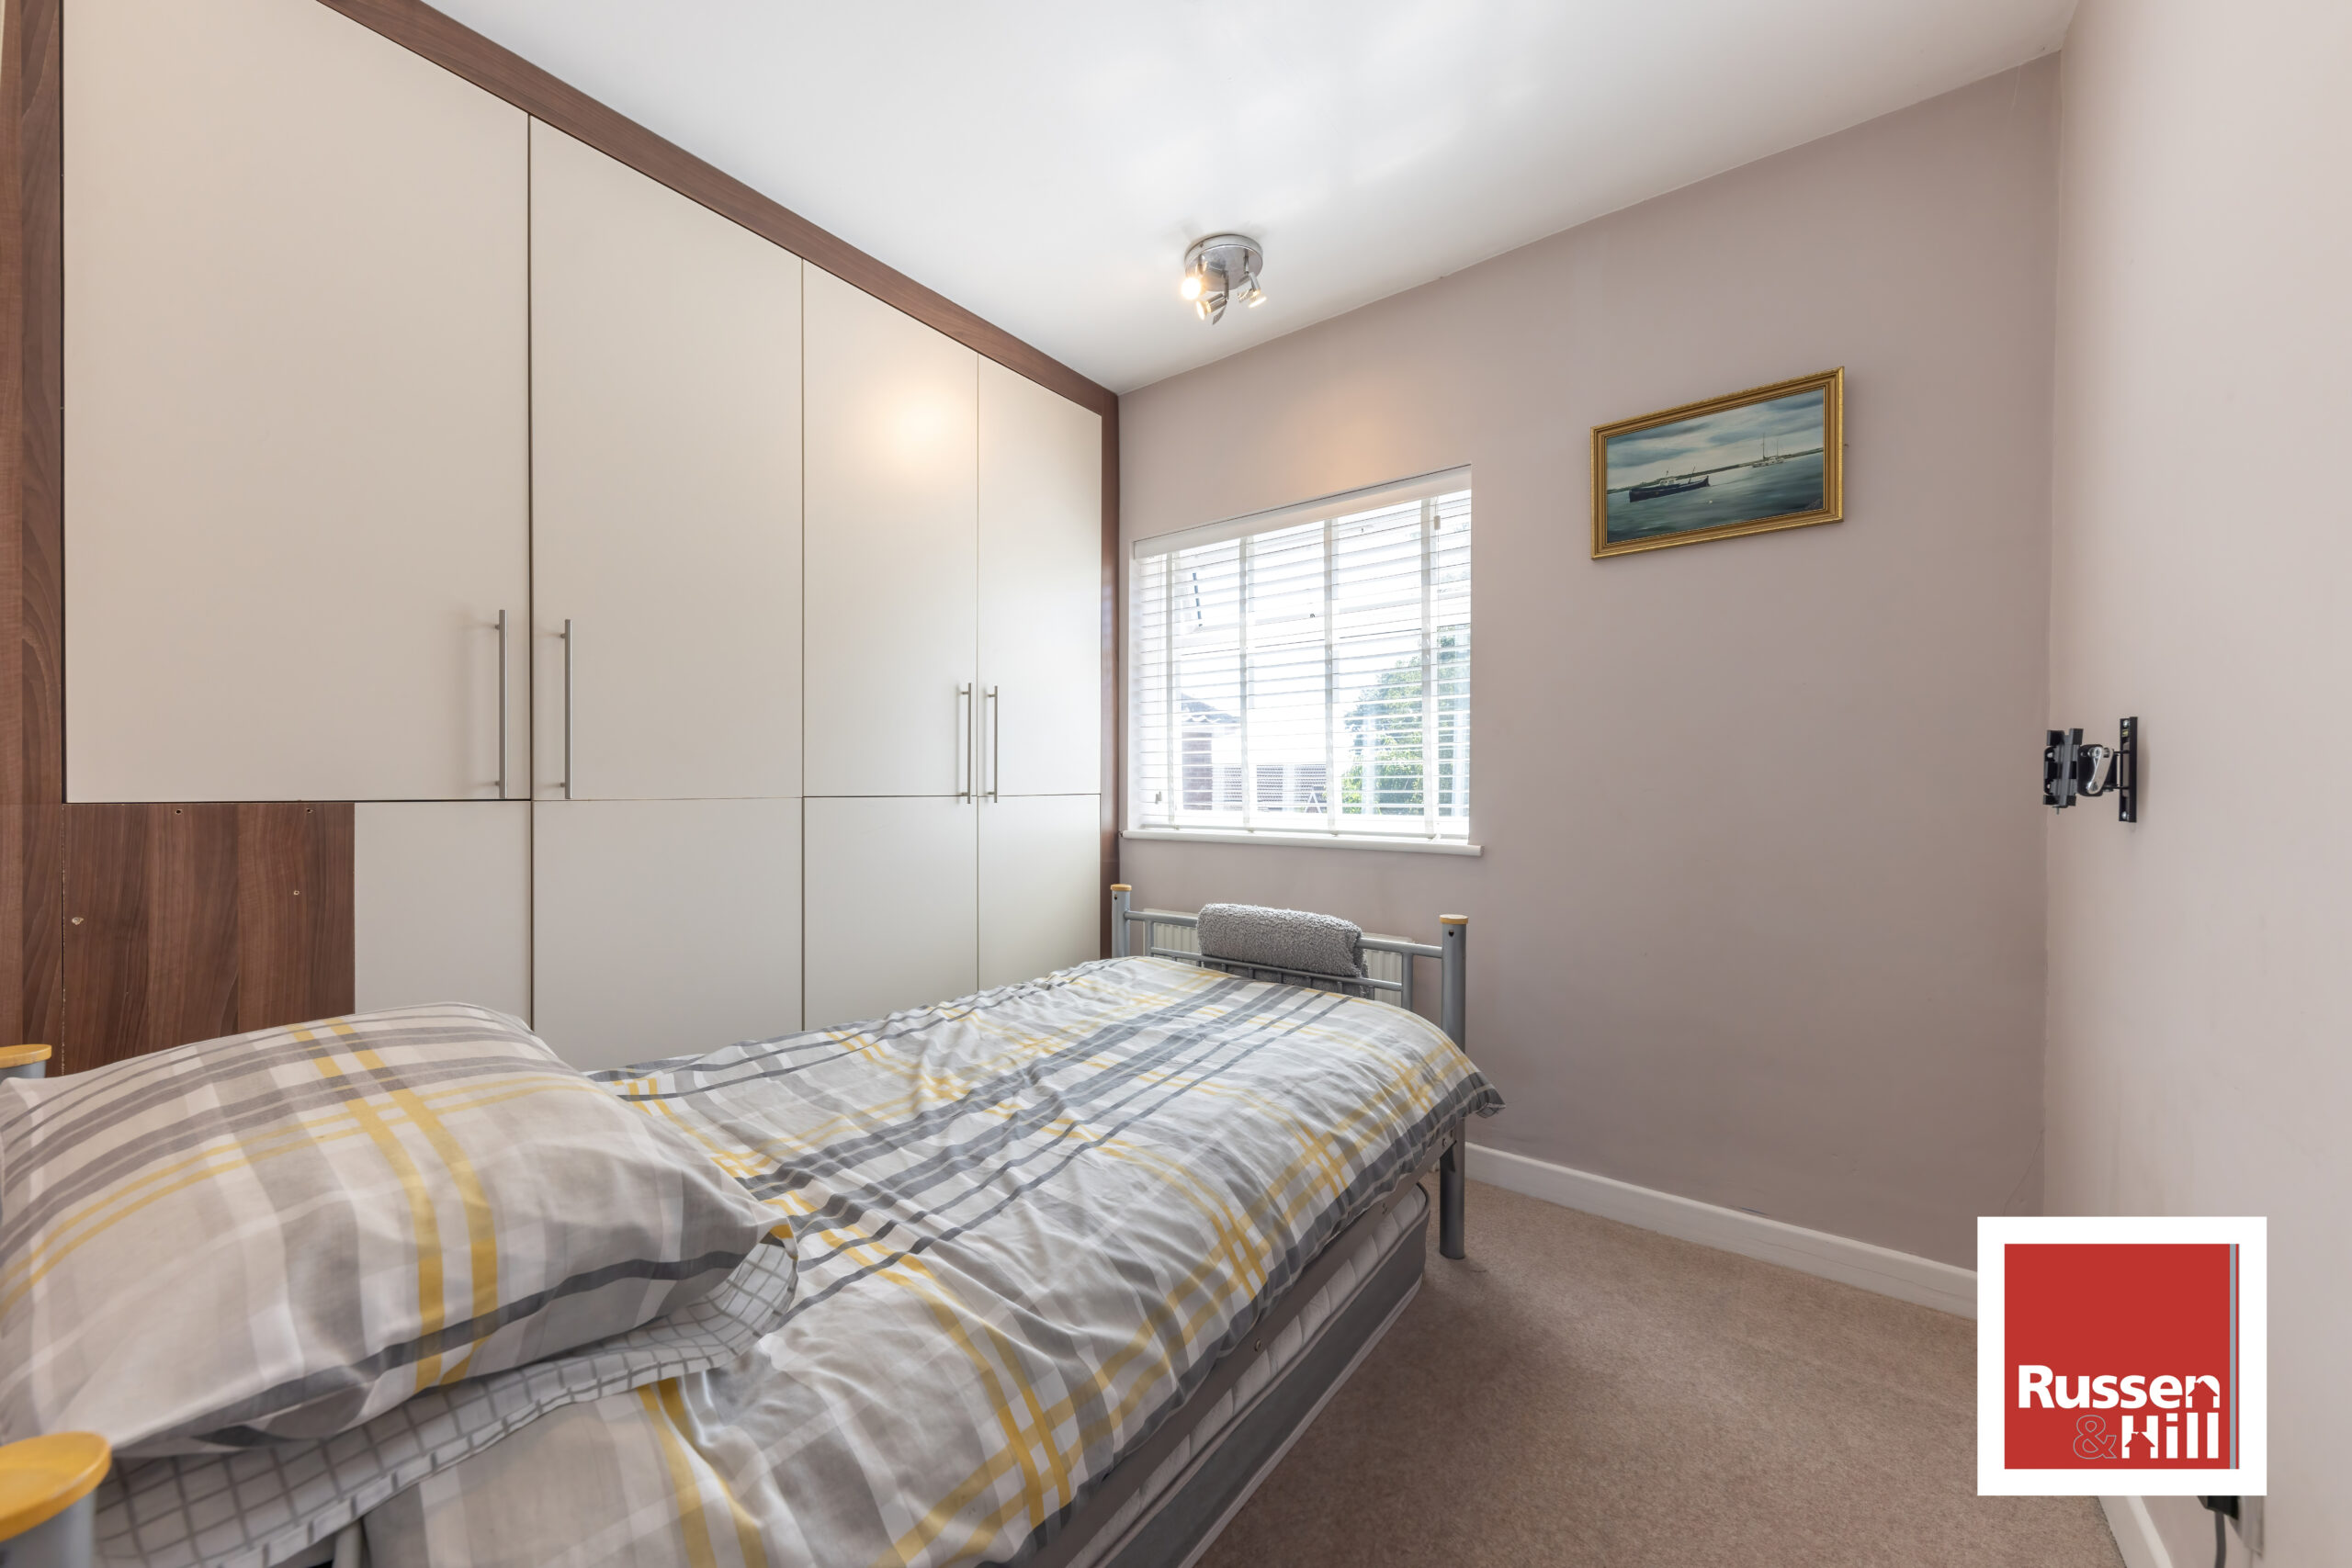
Bedroom Three 9'3 x 10'3
Double glazed window to rear, heated towel rail, integrated wardrobe, carpet
Front
Expansive driveway for multiple cars with step to an oak beam starm porch with views over wensum valley
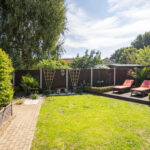
Rear
Enclosed mature garden with lawn and patio areas, decking, timber cartshed seating/ hot tub area with woodburner, BBQ station, side gate, tap
Garage/Potential Annex 29'7 x 8'8
Larger than average brick garage with double doors either end, light and power, work benches, a second driveway to the front with space to park two cars