










Property Features
- No Chain
- Spacious Semi-Detached Townhouse
- Cul-De-Sac Location
- Fitted Kitchen
- Three Well Proportioned Bedrooms
- Lounge & Conservatory
- WC, Family Bathroom & En-Suite
- Enclosed Rear Garden
- Driveway For 3 Cars
- Very Close to UEA & Hospital
Property Summary
Full Details
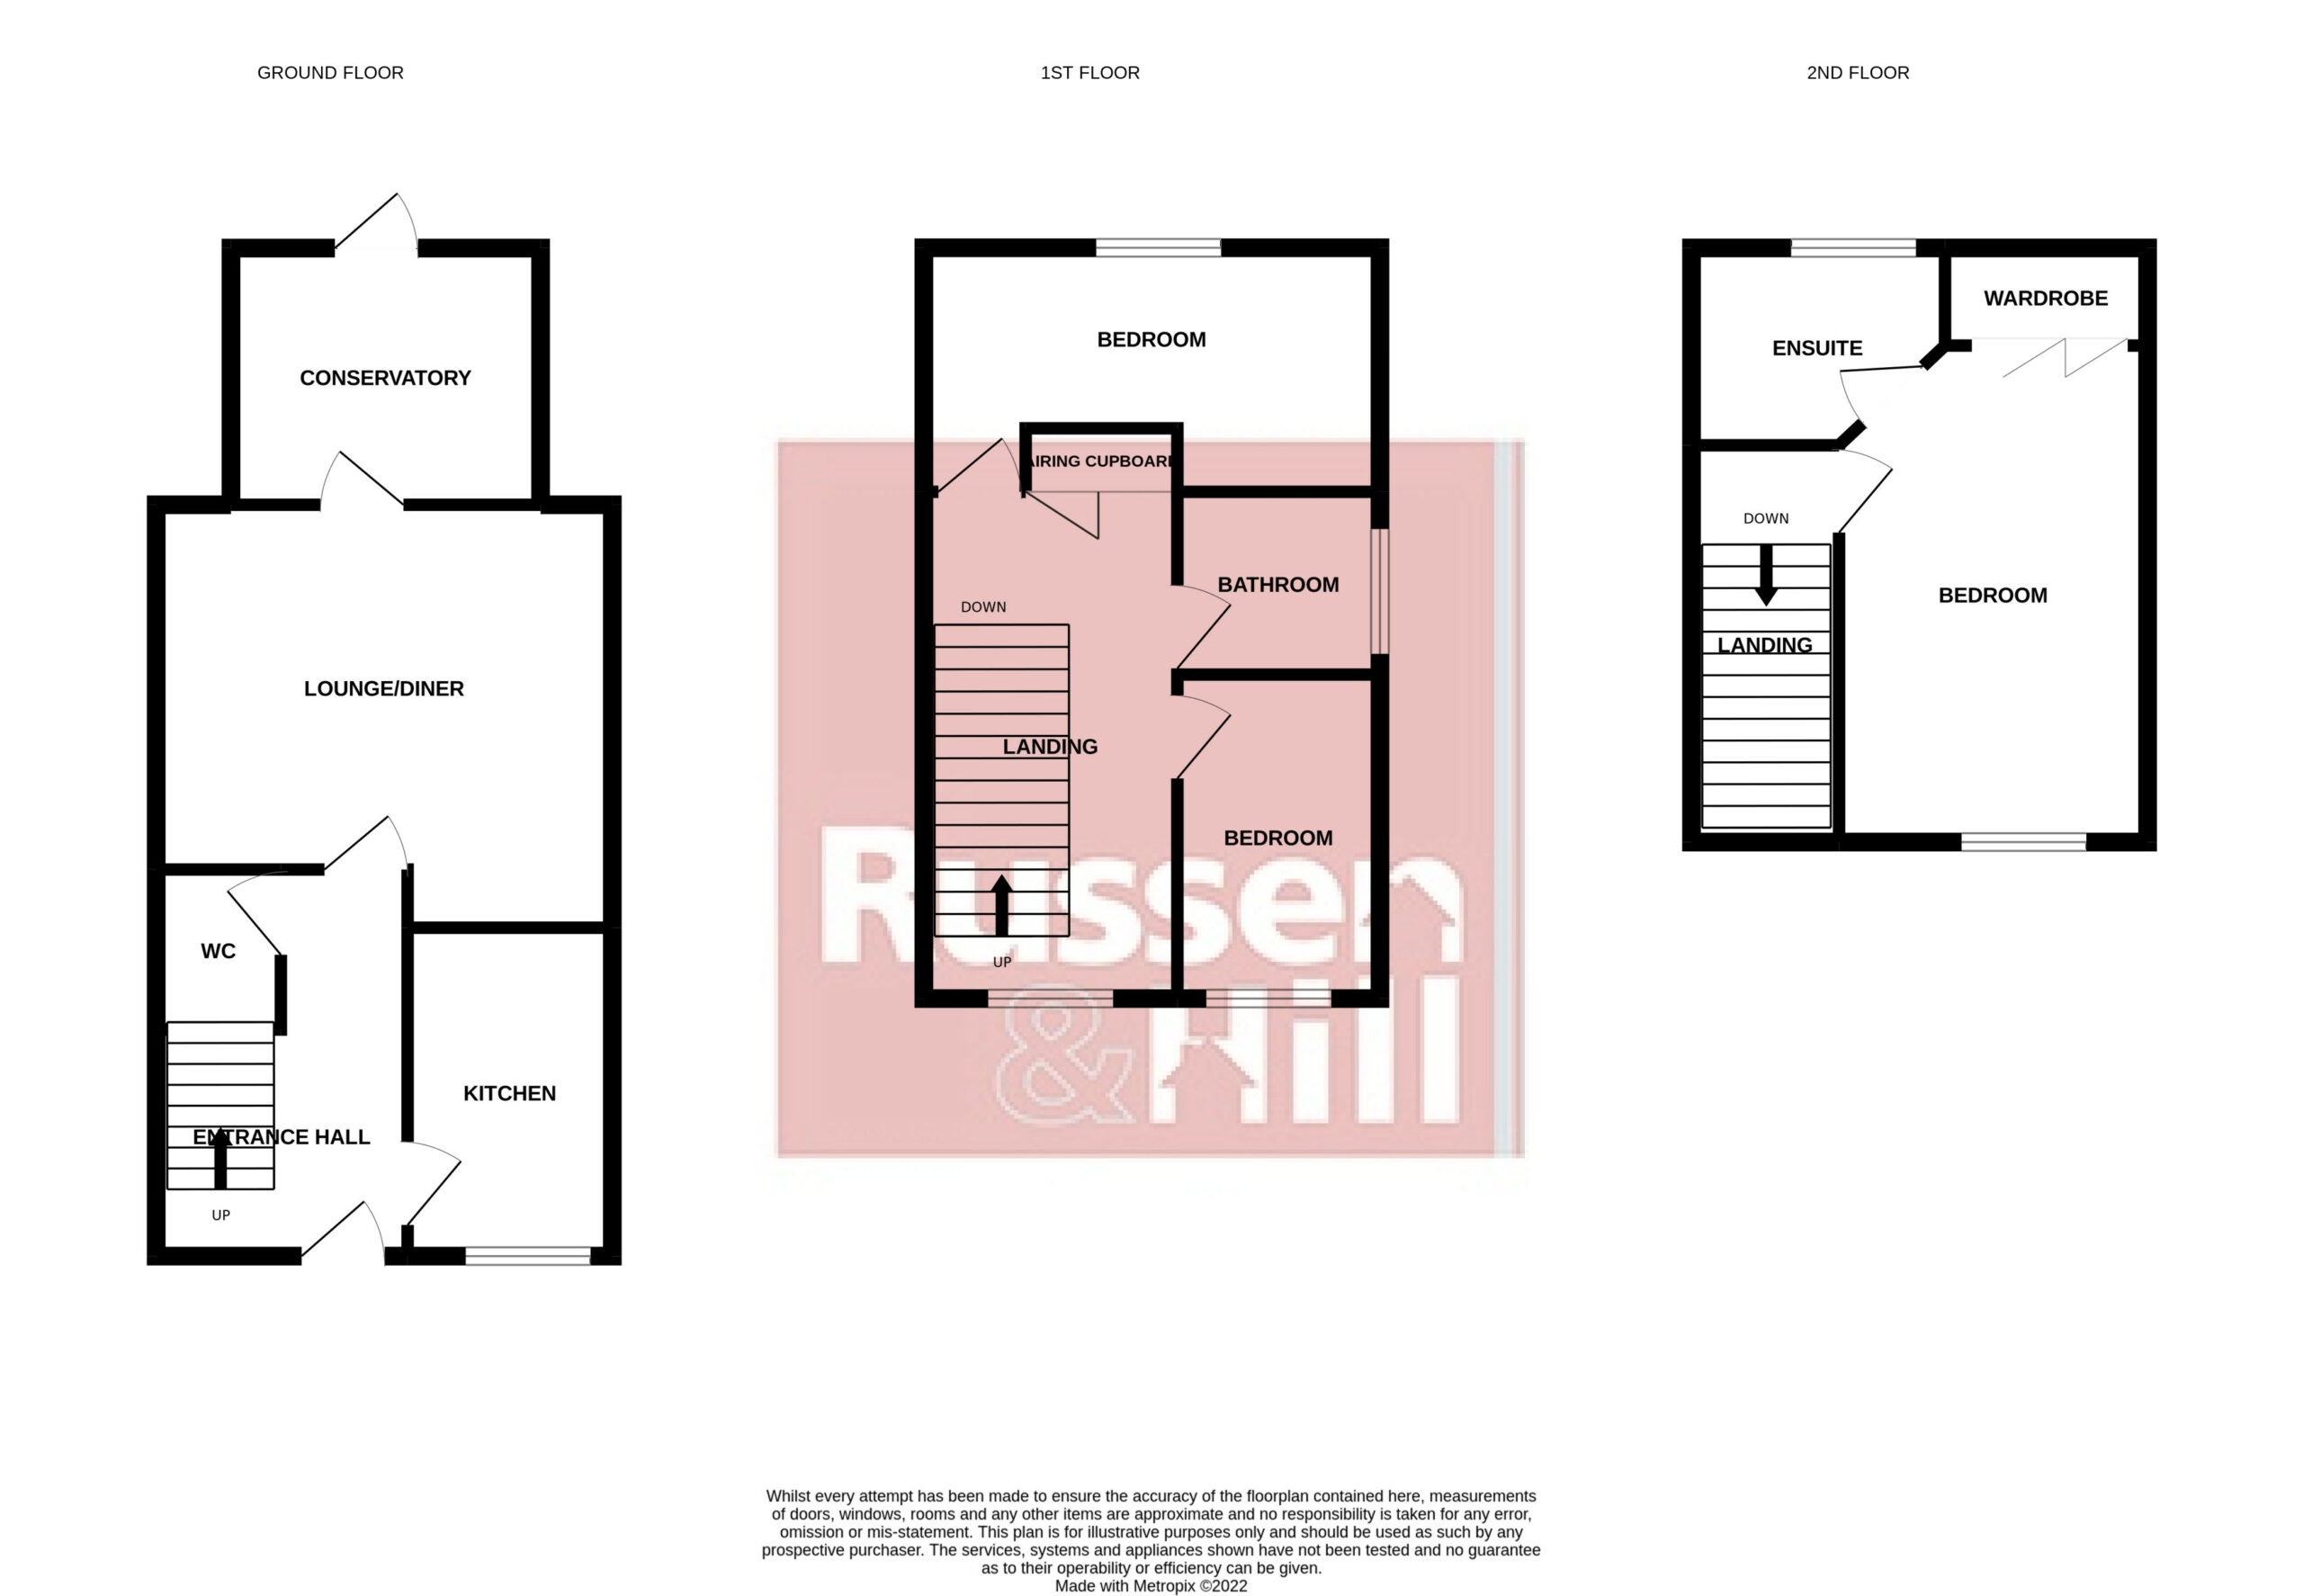
Entrance Hall 15'4 x 6'6
Doors to all rooms, stairs, radiator, carpet.
Cloakroom 6'9 x 2'7
WC, washing basin, radiator, carpet, extractor fan.
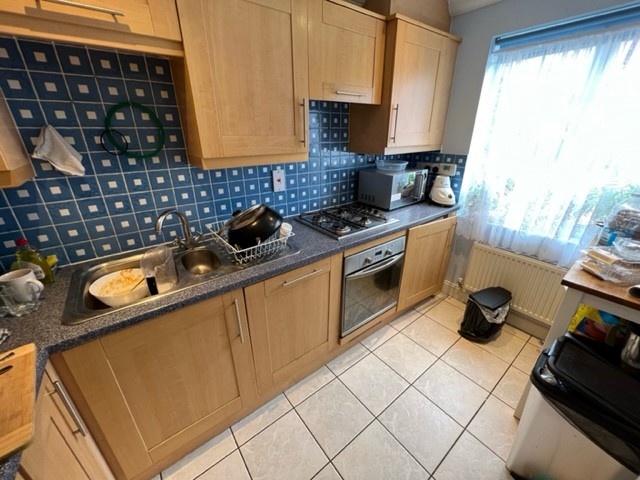
Kitchen 10'4 x 6'6
Double glazed window to front fitted range of wall and base units, integrated electric double oven, gas hob, extractor fan, integrated fridge freezer, washing machine, dishwasher, sink and drainer, radiator, tiled flooring.
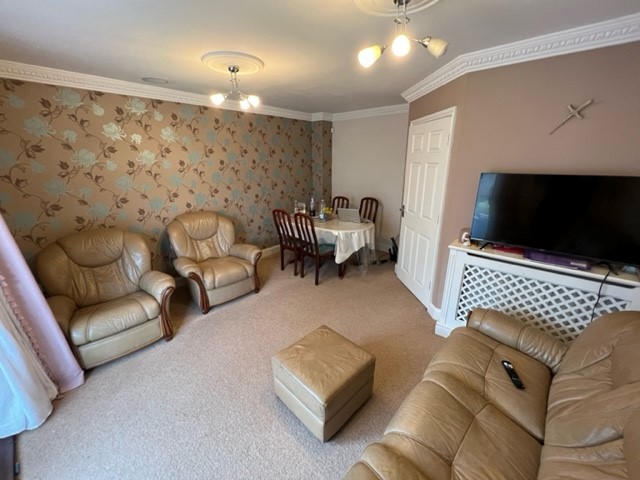
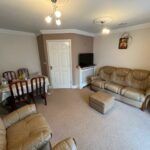
Lounge/Dining Room 14'6 x 13'7
Double glazed patio door to conservatory, radiator, carpet.
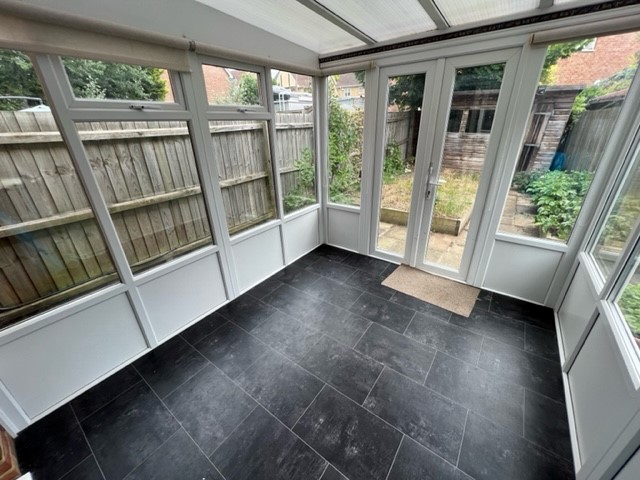
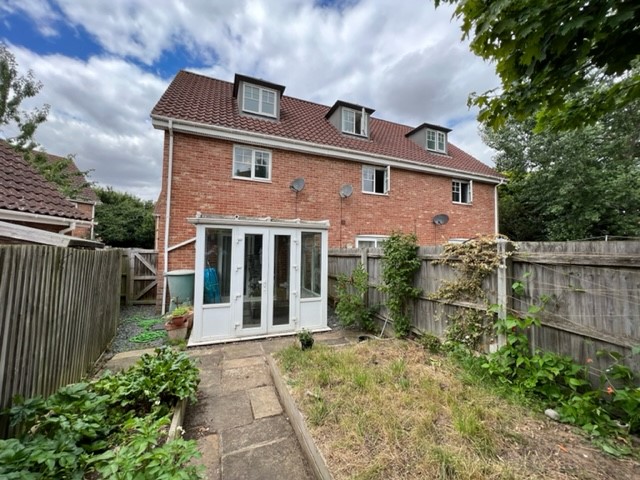
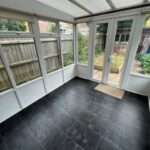
Conservatory 9'5 x 8'
Double glazed window to side and rear, French doors to rear, vinyl flooring.
Landing 1 15'3 x 6'7
Double glazed window to front, doors to all rooms, airing cupboard, stairs, radiator, carpet.
Bedroom Two 13'7 x 10'
Double glazed window to rear, radiator, carpet.
Bathroom 6'7 x 6'3
Double glazed window to side, washing basin, WC, shower over panel bath, tiled floor, heated towel rail, extractor fan, spotlights.
Bedroom Three 10'6 x 6'7
Double glazed window to front, radiator, carpet.
Landing 2
Door to bedroom 1, carpet.
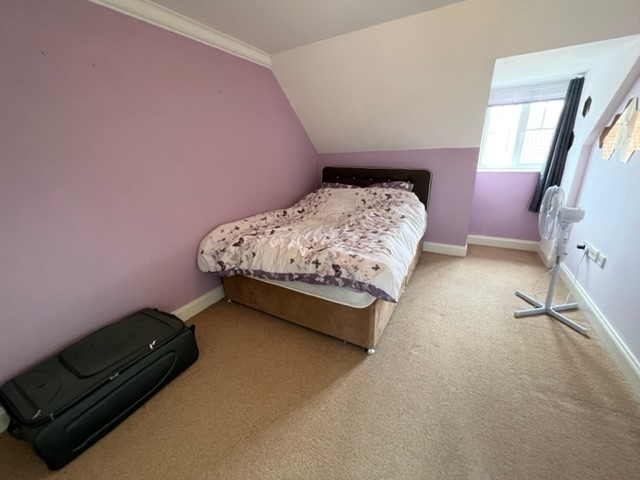
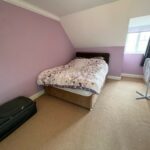
Bedroom One 12'7 x 10'
Double glazed window to front, door to en-suite, integrated wardrobe, radiator, carpet.
En-Suite 7'7 x 7'1
Double glazed window to rear, shower cubicle, washing basin, WC, heated towel rail, extractor fan, spotlights.
Outside
Front
Gravel and brick weave driveway for up to 3 cars
Rear
Enclosed garden laid to lawn with a patio gate and shed.