














Property Features
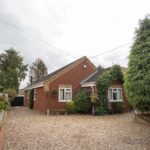
- Modern Detached Bungalow
- Good Size Mature Plot
- Detached TRIPLE Garage
- Entrance Hall
- Lounge
- Kitchen/Breakfast Room & Utility
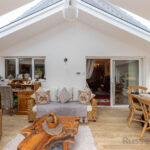
- 21' Garden Room
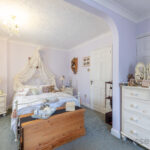
- Three Bedrooms
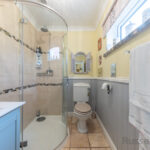
- Shower Room & En-Suite
- Popular Location
Property Summary
Full Details
Entrance Hall
Doors to all rooms, tiled floor, radiator, two cupboard, loft access.
Lounge 19'10 x 12'3
Double glazed window to the side and a patio door to garden room, radiator, carpet, red brick fireplace with wood burner
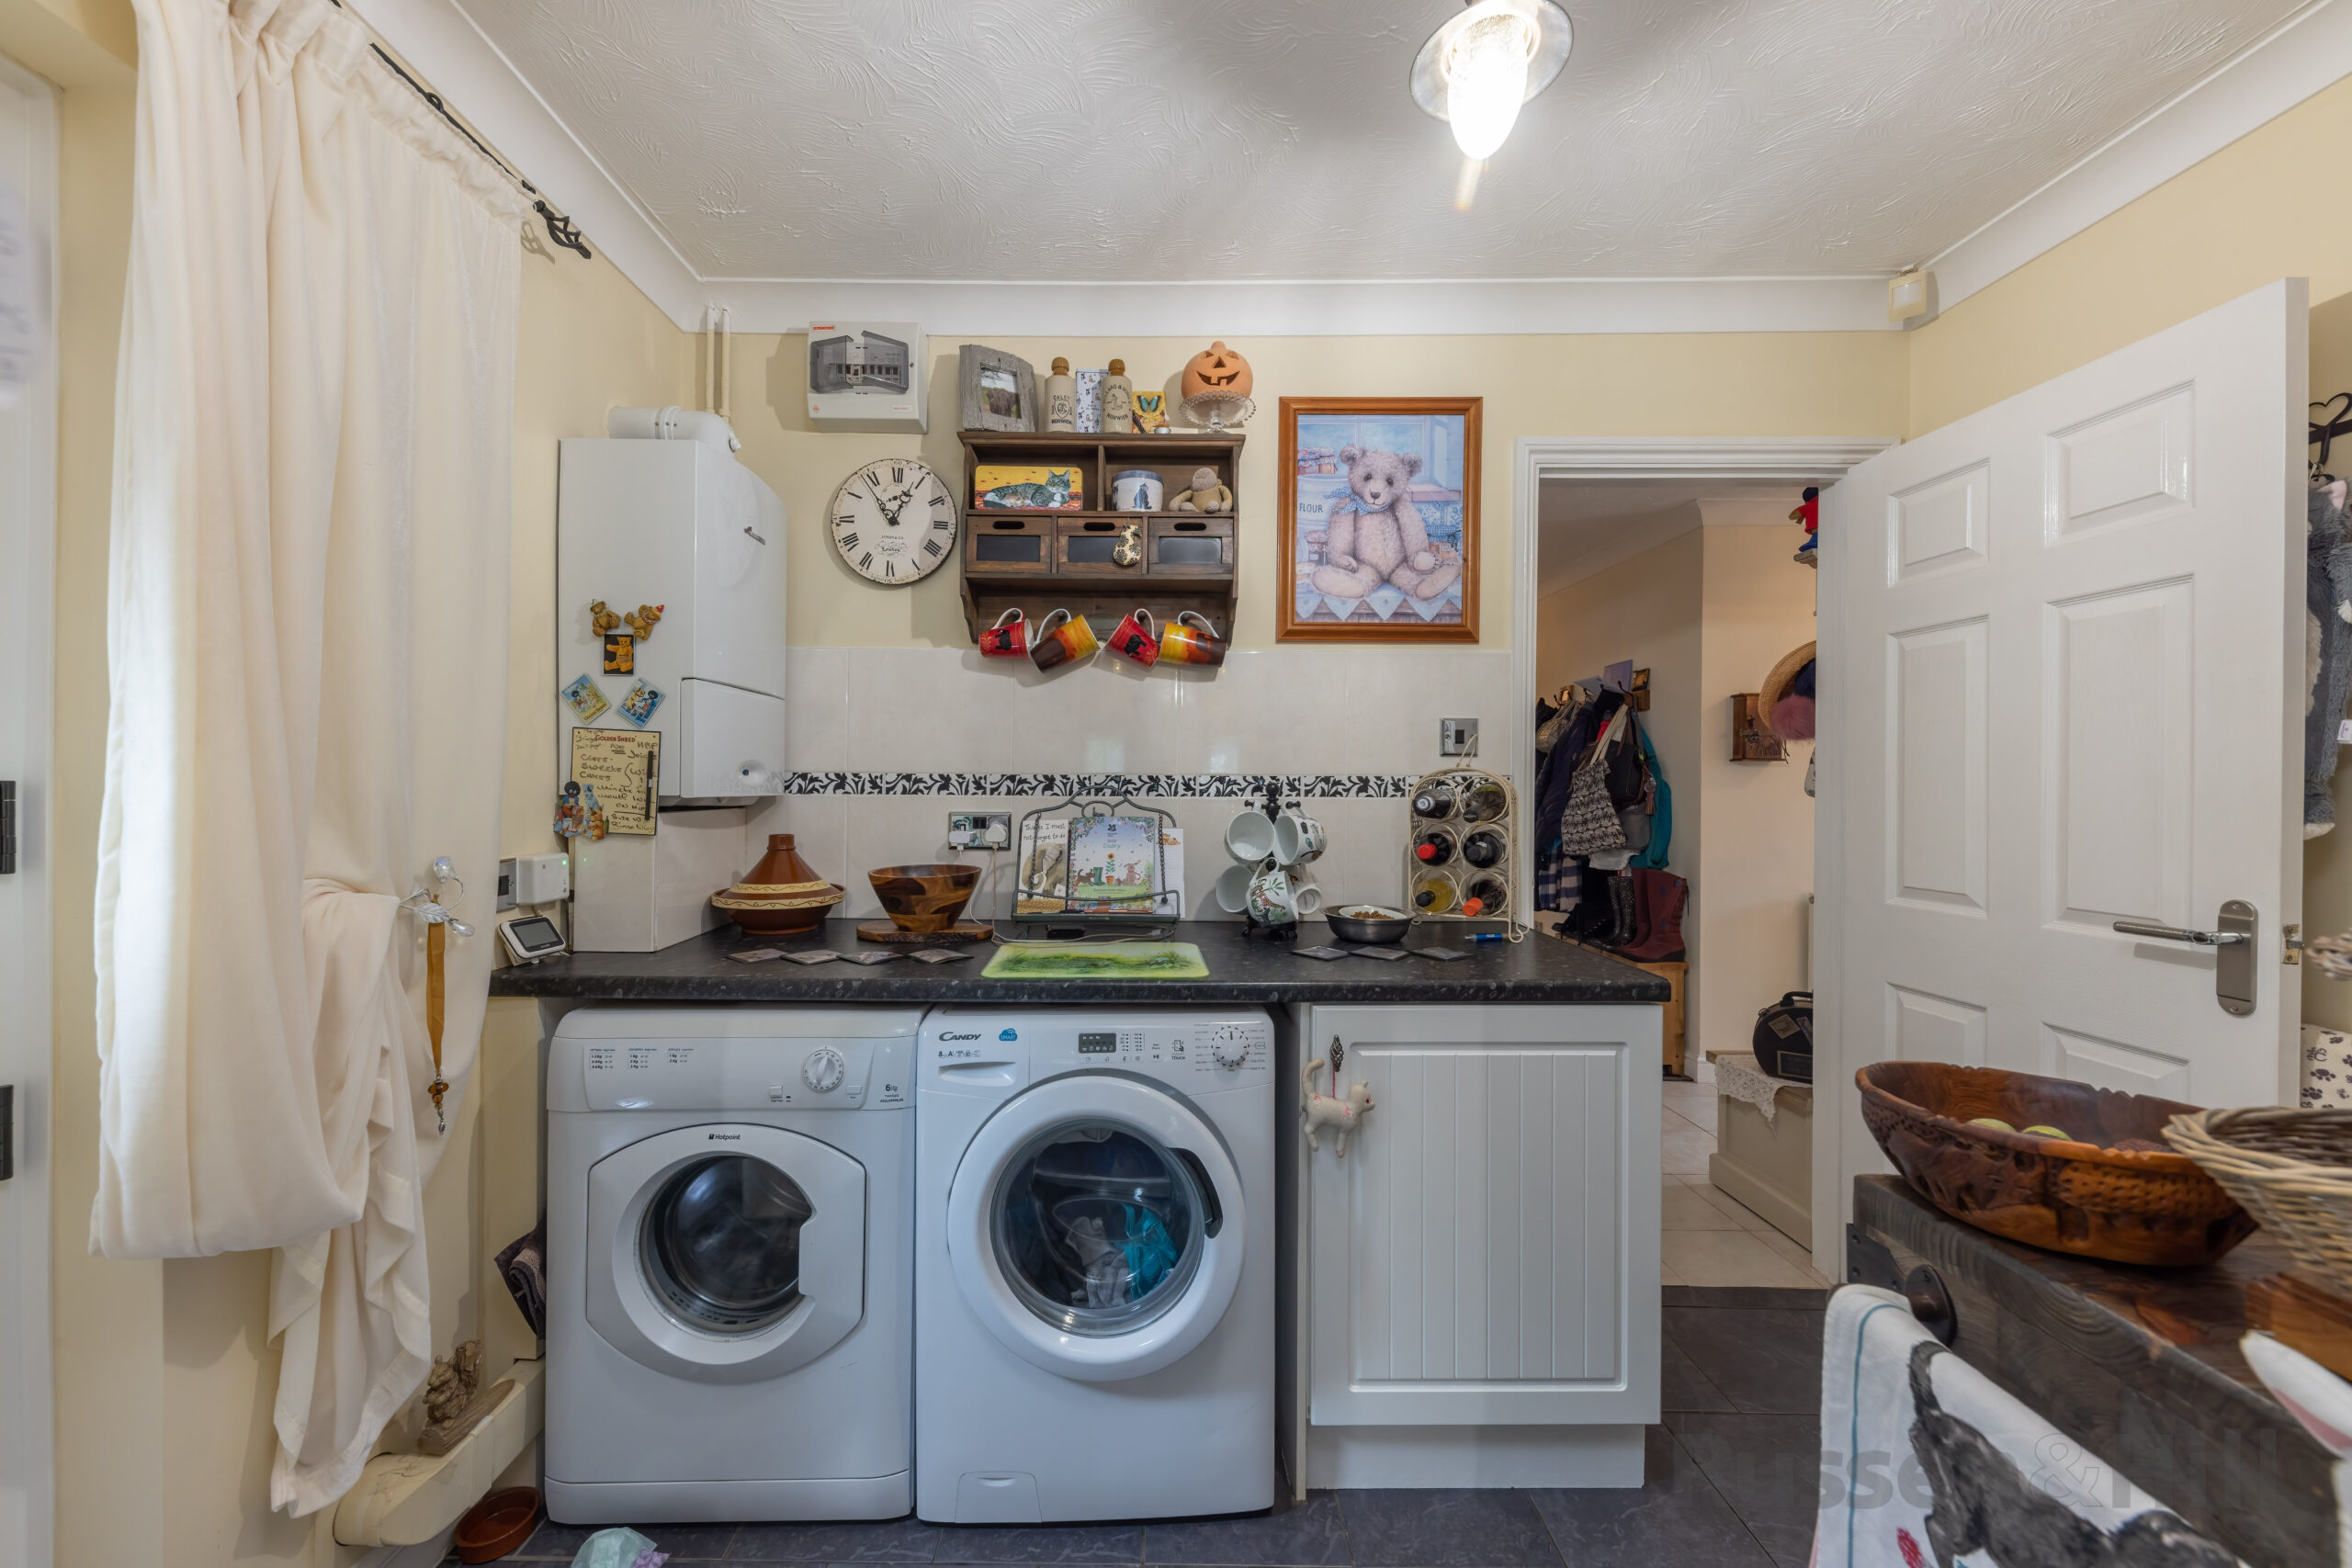
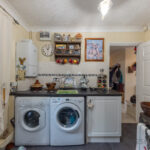
Utility 7'7 x 6'1
Stable doors, arch to kitchen, base units and worksurface, space for a washing machine and tumble dryer, tiled floor, radiator
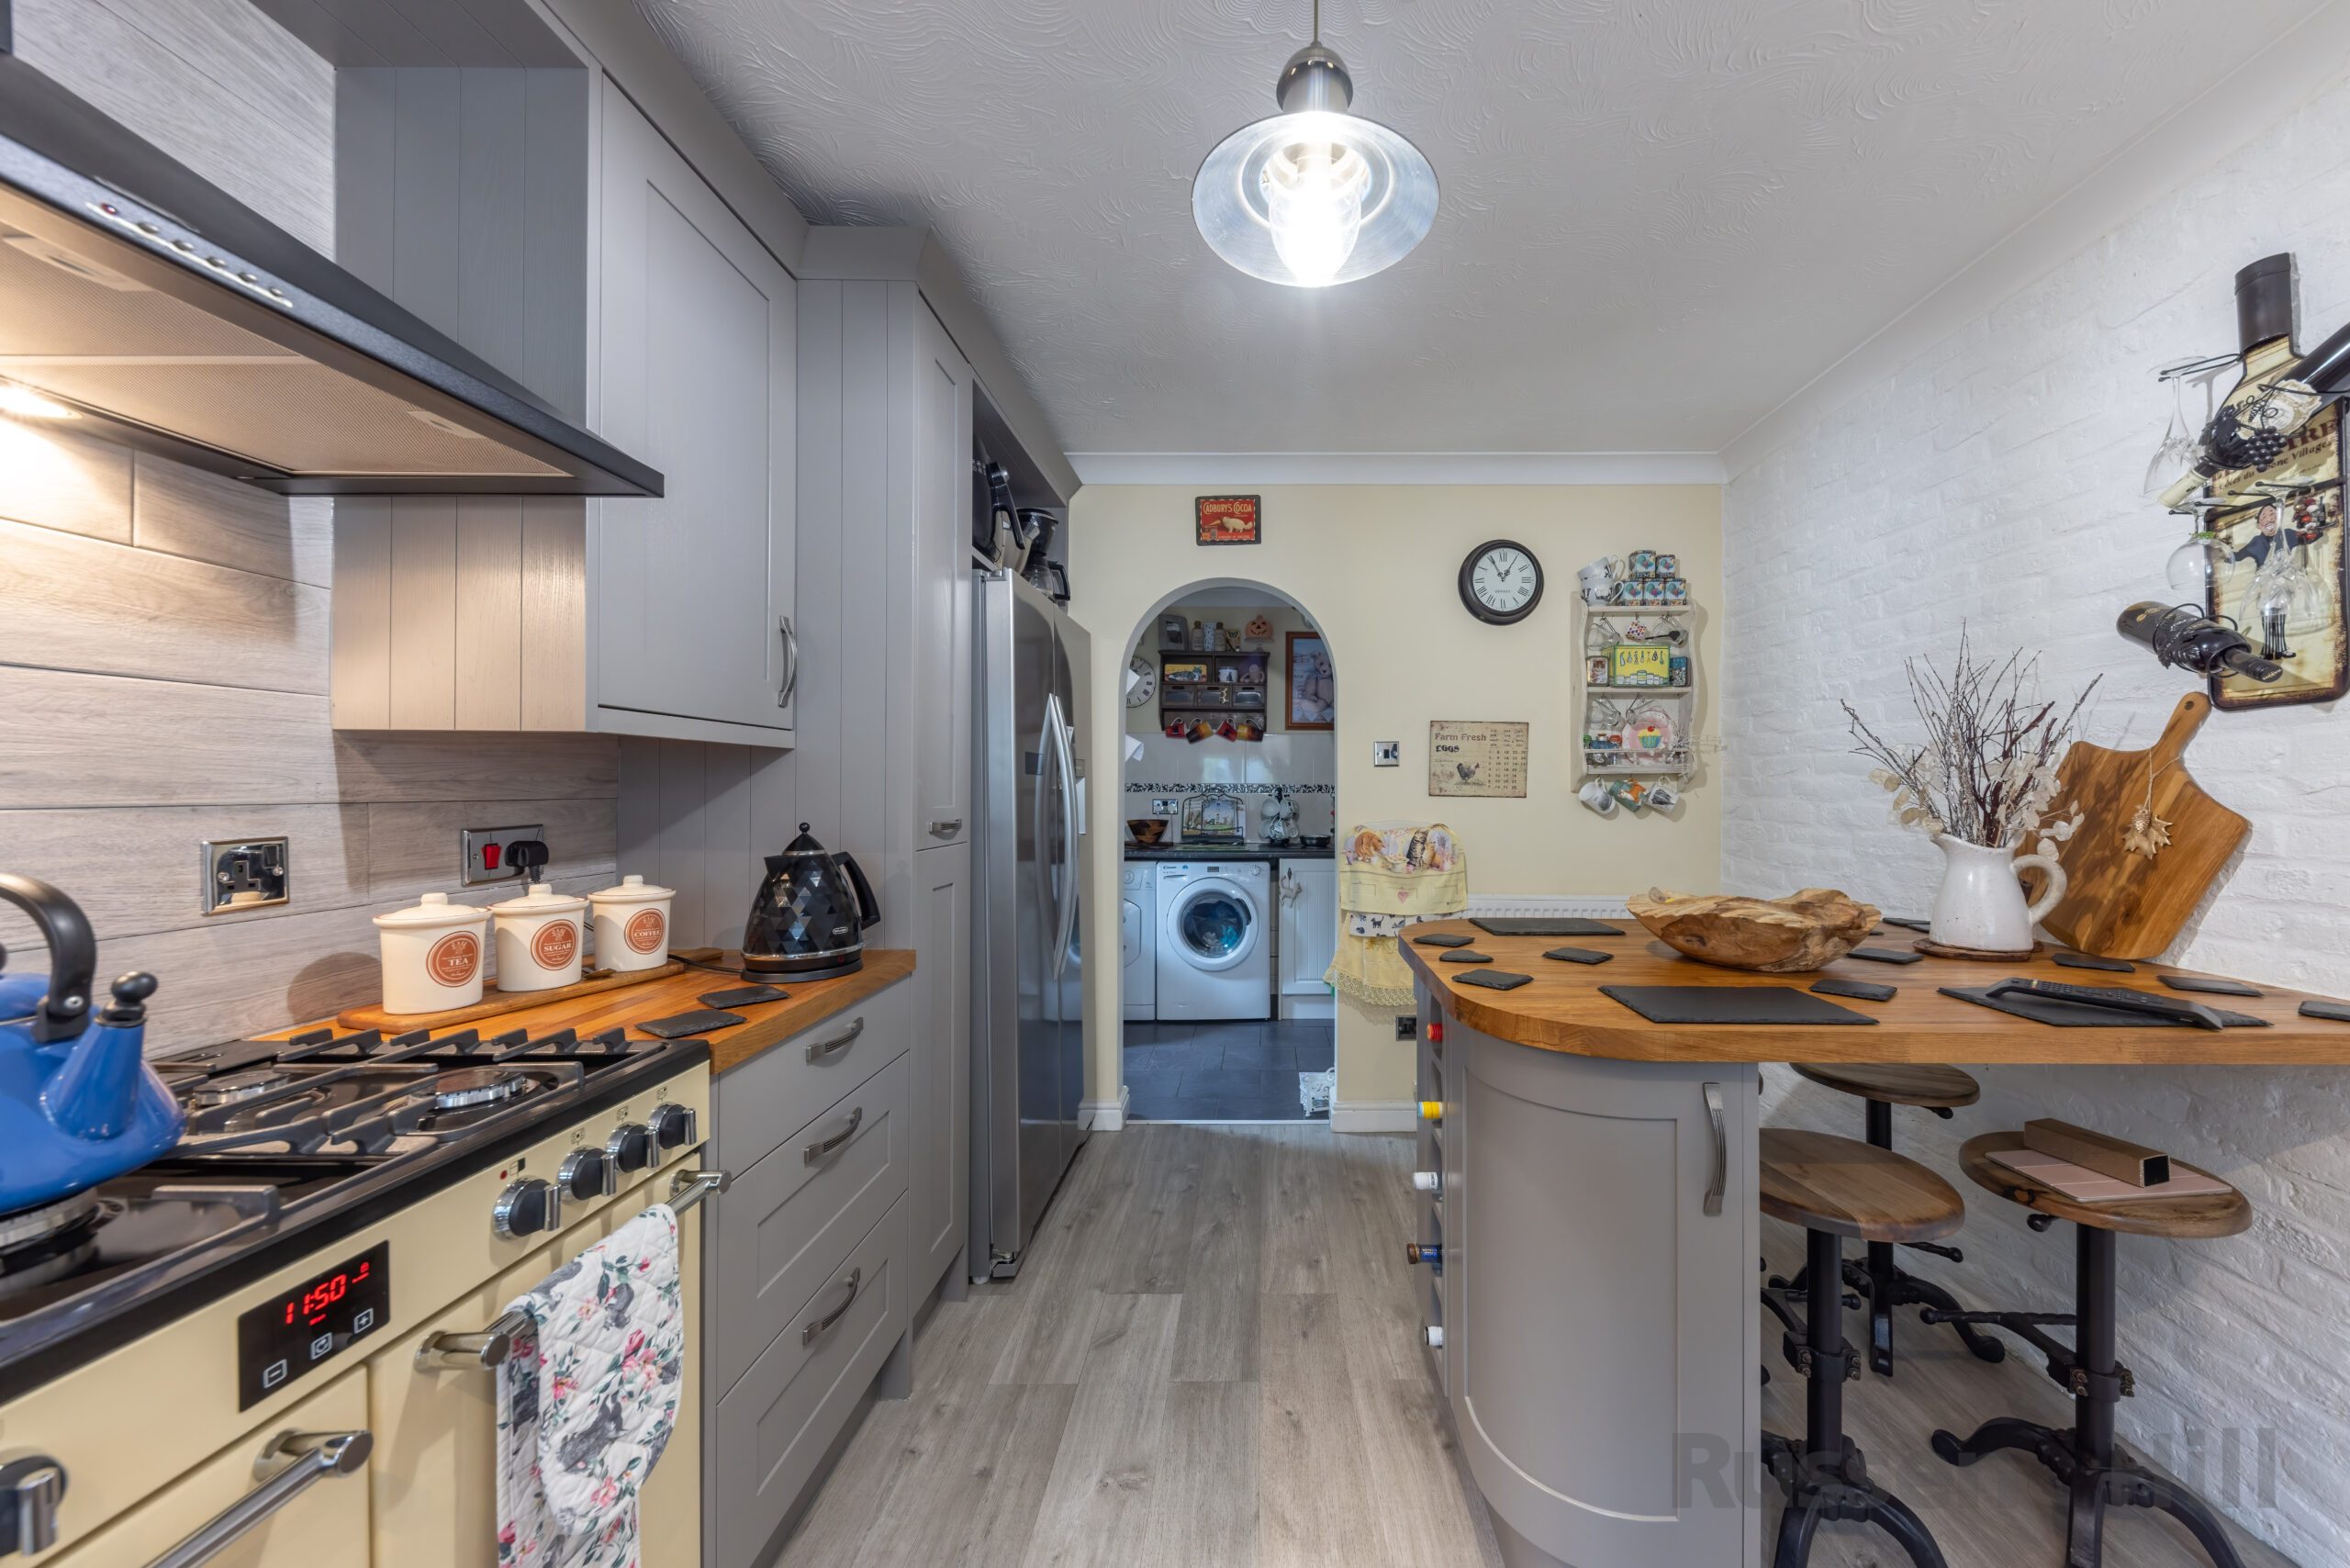
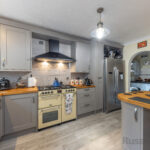
Kicthen/Breakroom 13'2 x 9'6
Double glazed window to rear, hard wood wall and base units with an oak worksurface and tiled splashback, ceramic butler sink, speice range style, American fridge freezer, four stool breakfast bar, integrated dishwasher, karndean flooring, spotlights
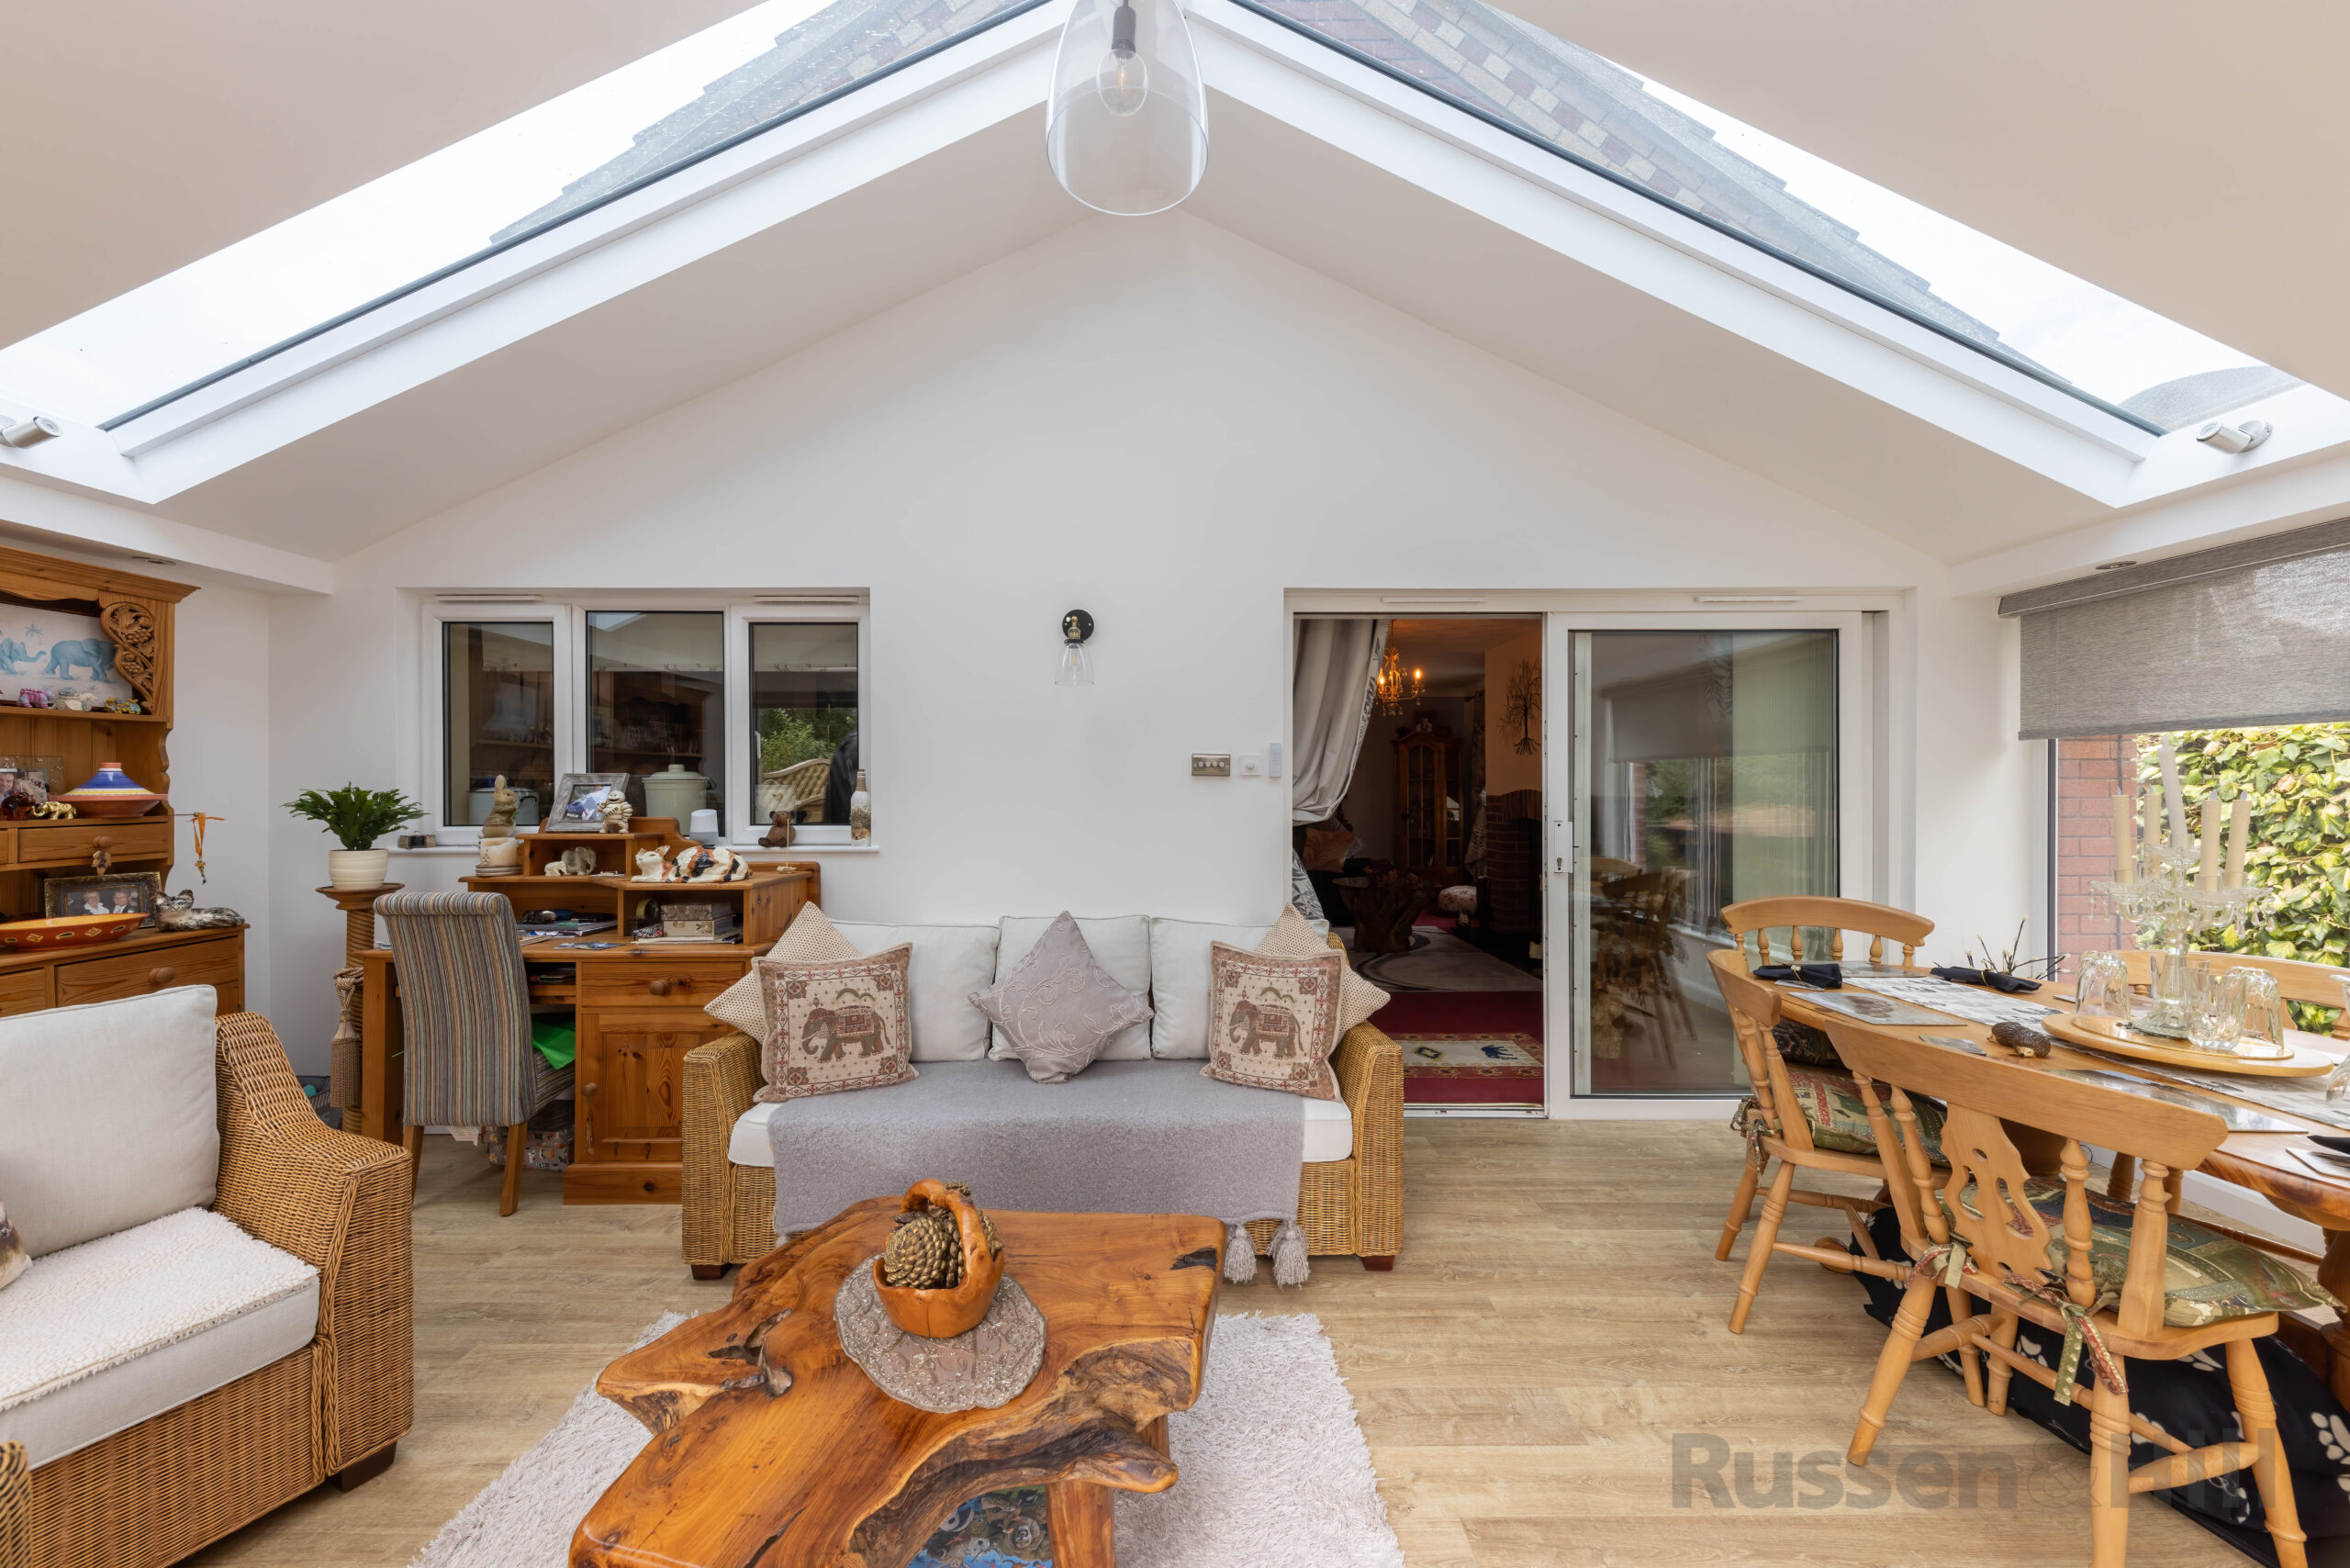
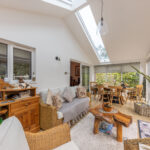
Garden Room 21'7 x 9'2
Double glazed window to side and rear, french doors to rear, __ ceiling windows to each side of vaulted ceiling, oak flooring, radiator, spotlights, electric roller blinds.
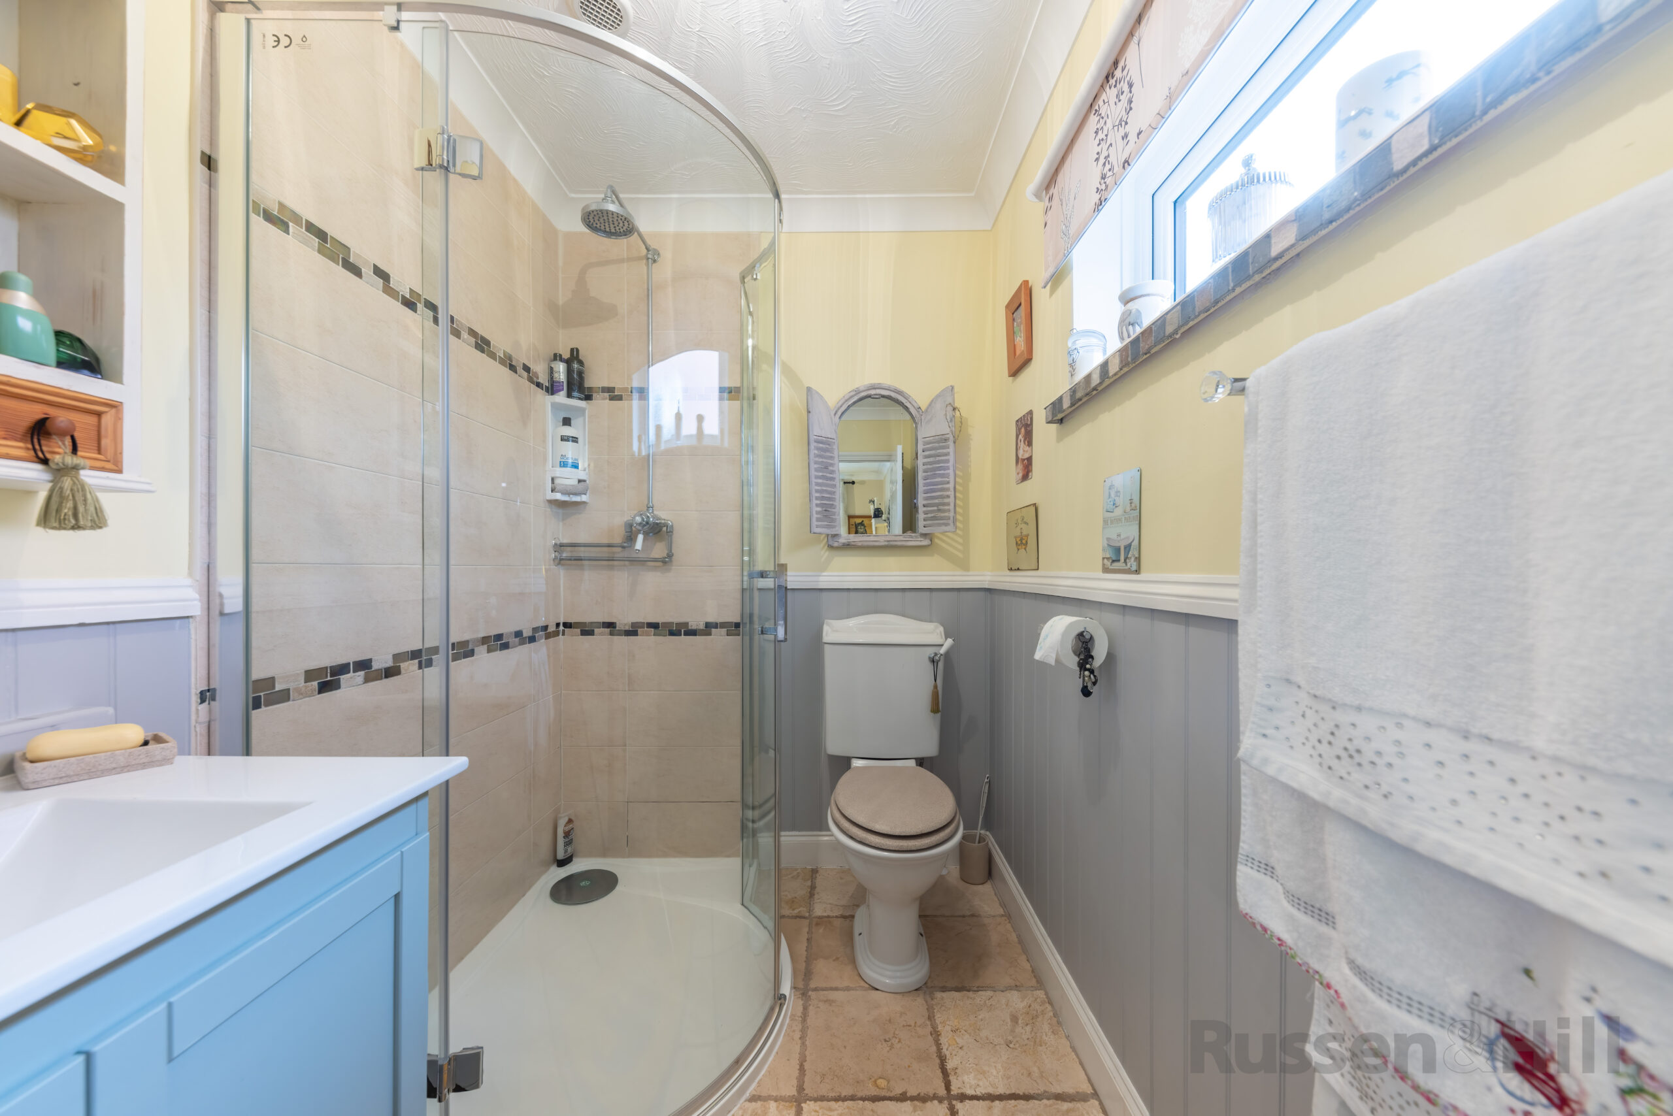
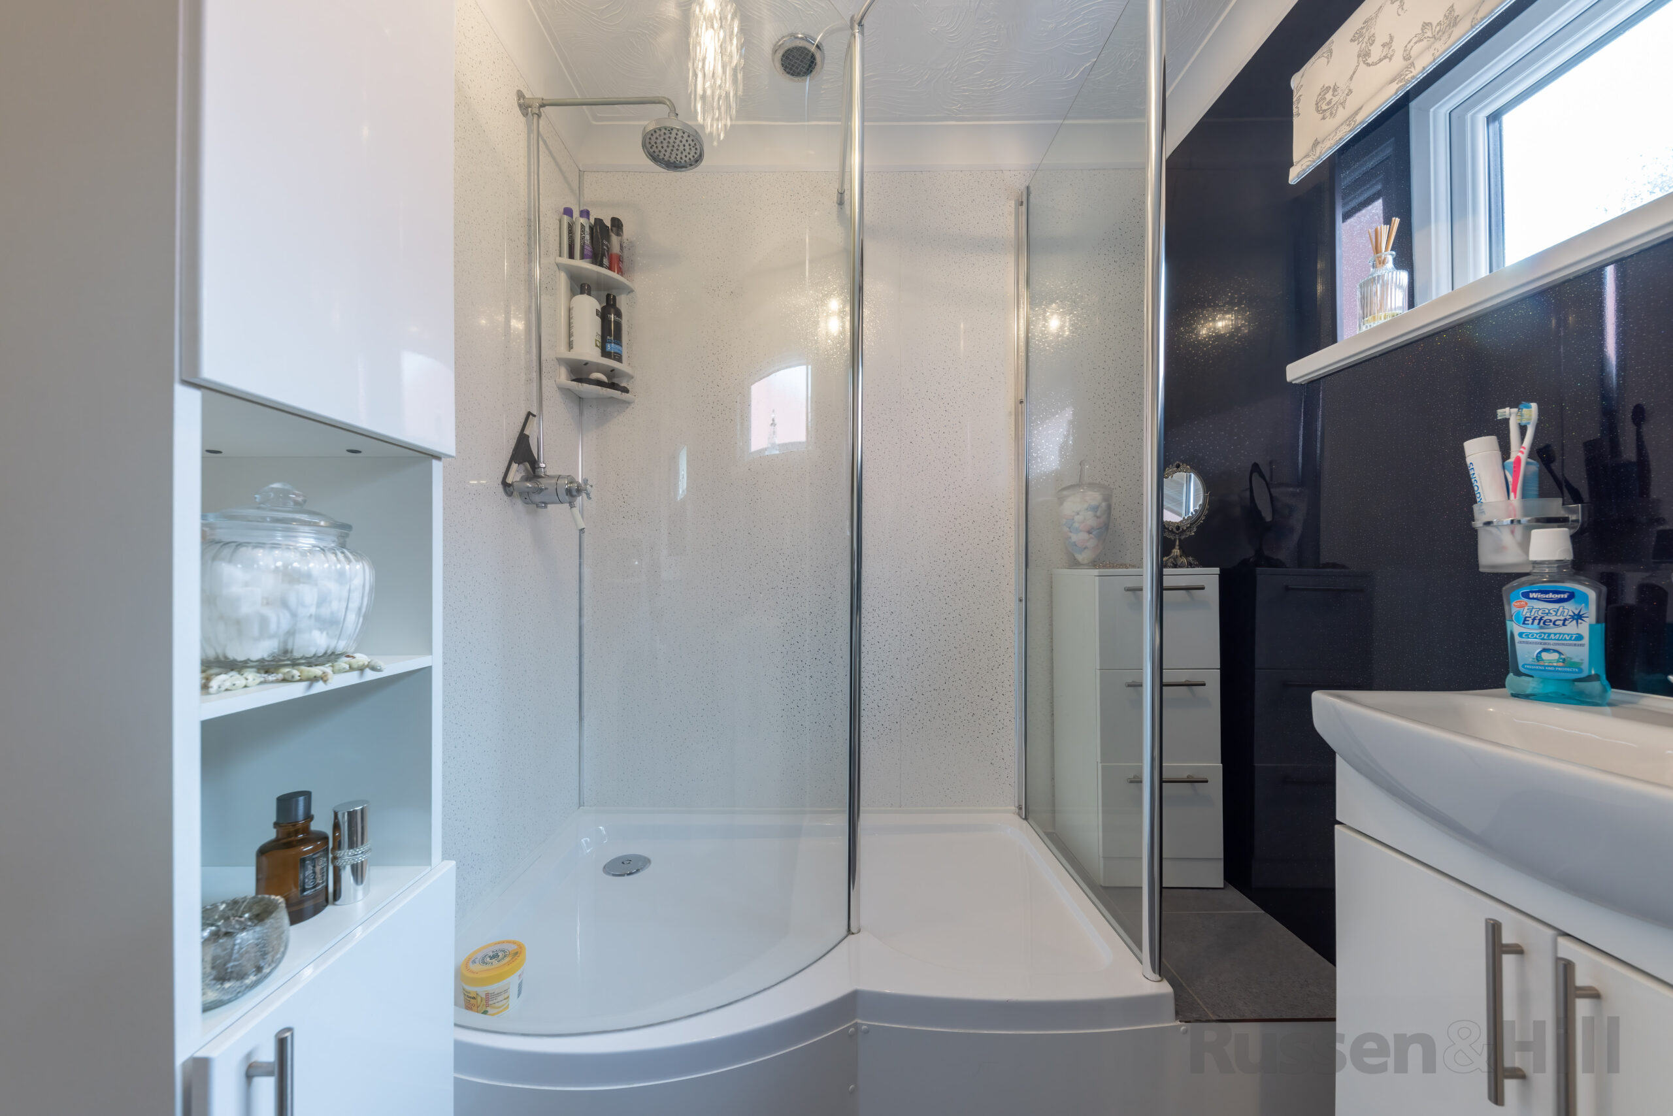
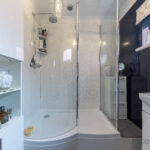
Shower Room 7'6 x 7'6
Double glazed window to the side, double shower with waterfall head, vanity sink, wc, radiator, tiled floor.
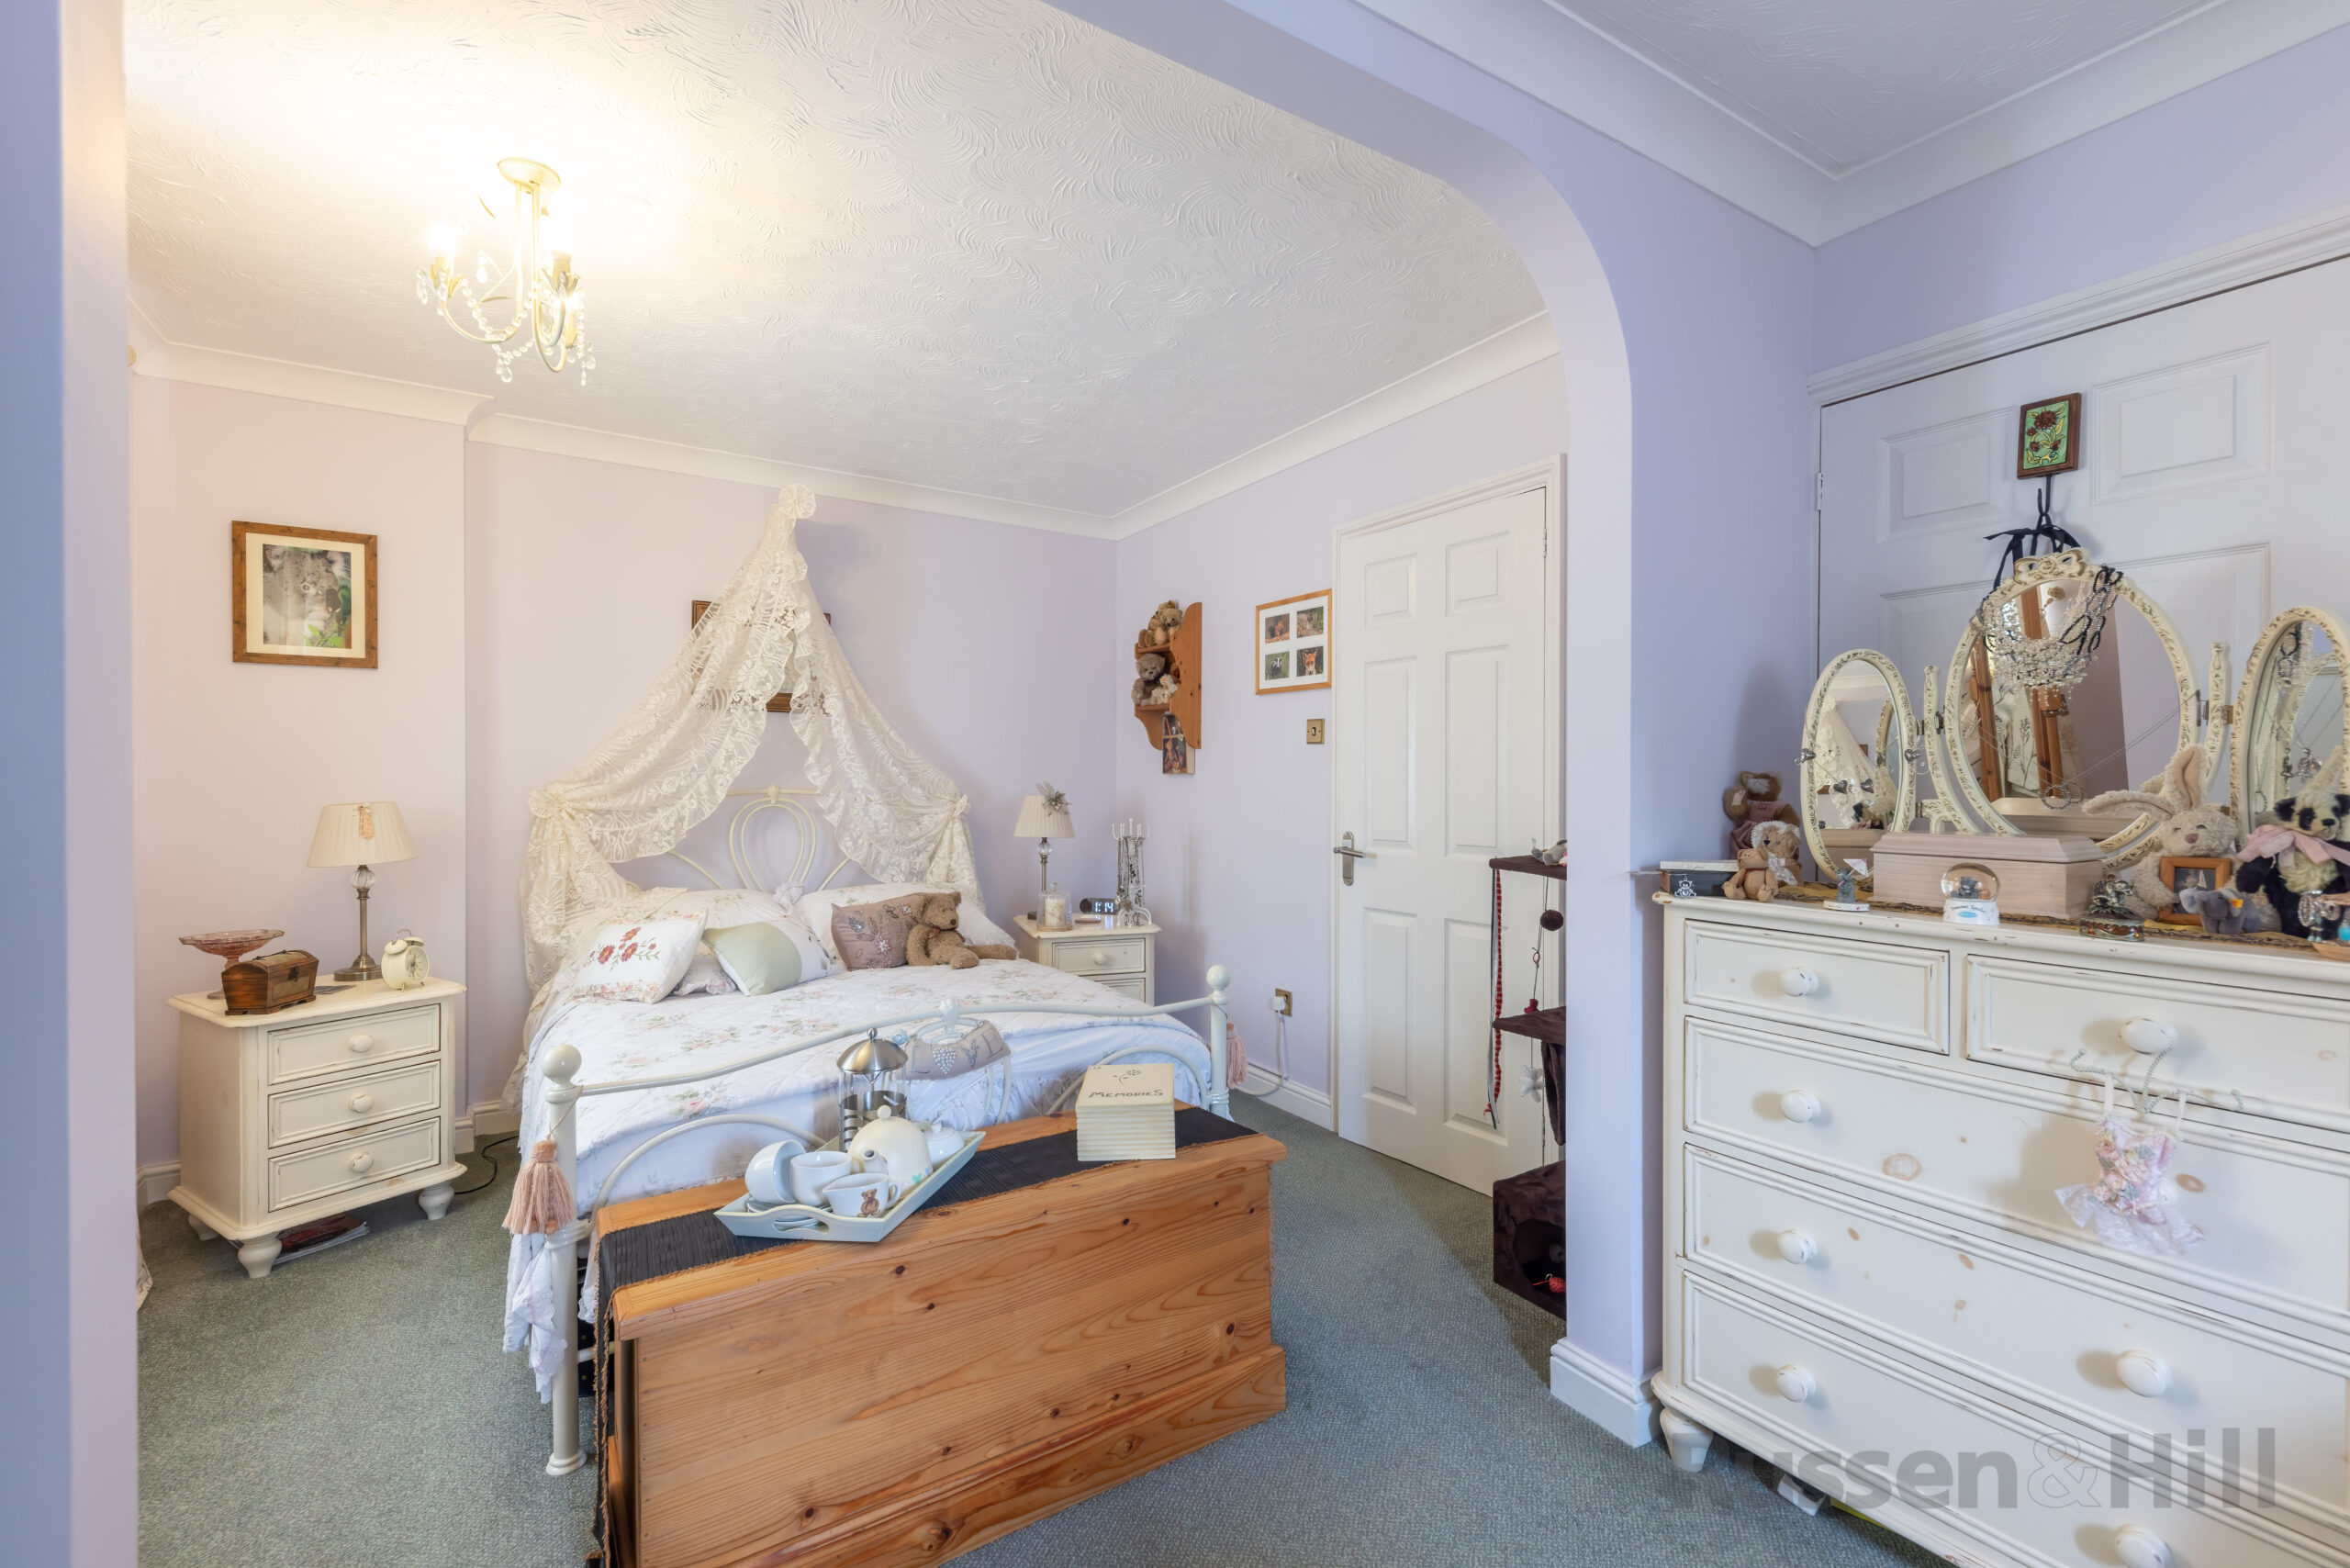
Bedroom One 12'1 x 11'3
Double glazed window to front, door to integrated wardrobe, laminate flooring, door to en-suite, radiator.
En-Suite 9'5 x 5'2
Double glazed window to side, double shower with waterfall head, wc, handwash basin, radiator, tiled floor, extractor fan
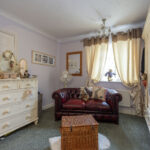
Bedroom Two 10'7 x 9'5
Double glazed to side, radiator, carpet, arch to bedroom three, which can be filled upon exchange if required.
Bedroom Three 10'7 x 8'5
Double glazed window to front, radiator, carpet.
Front
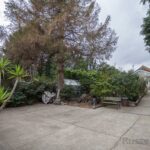
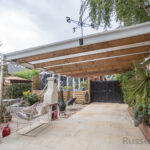
Gravel driveway to the front and side for multiple cars.
Rear
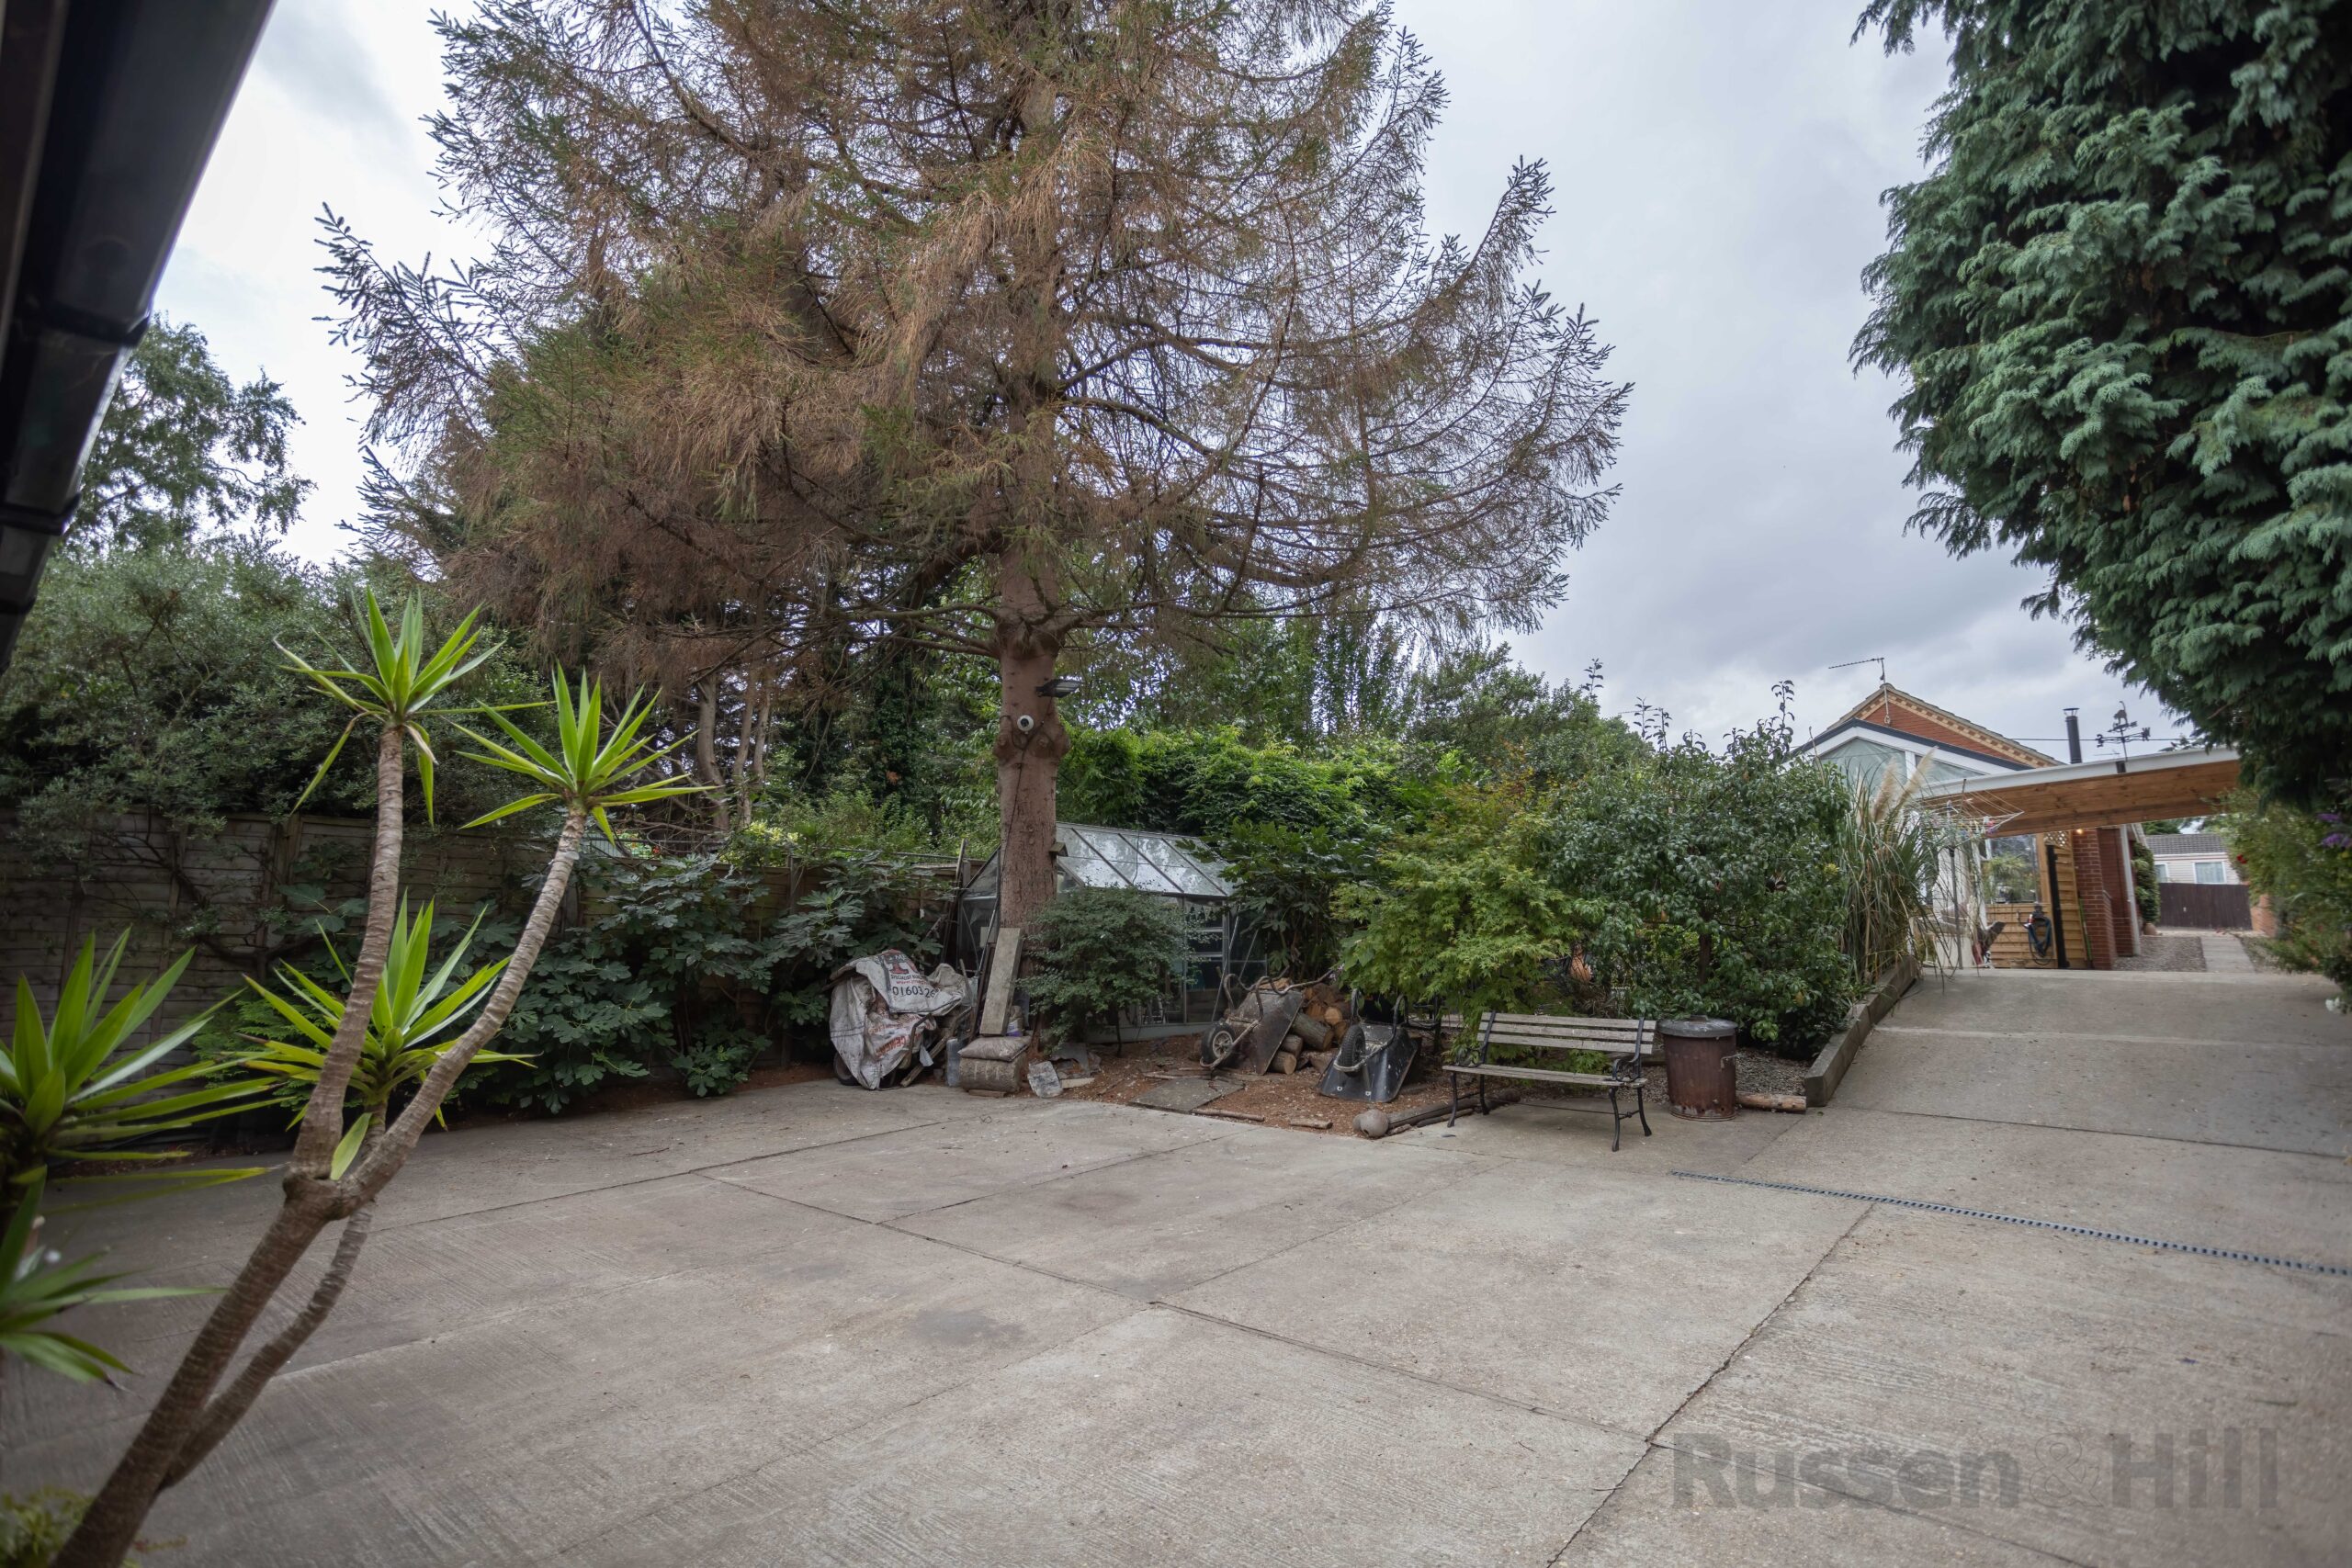
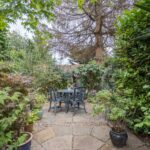
Mature and private rear garden over split levels with decked and patioed seating areas, large porgold precast stone BBQ, large double gate from driveway providing full vehicle access to
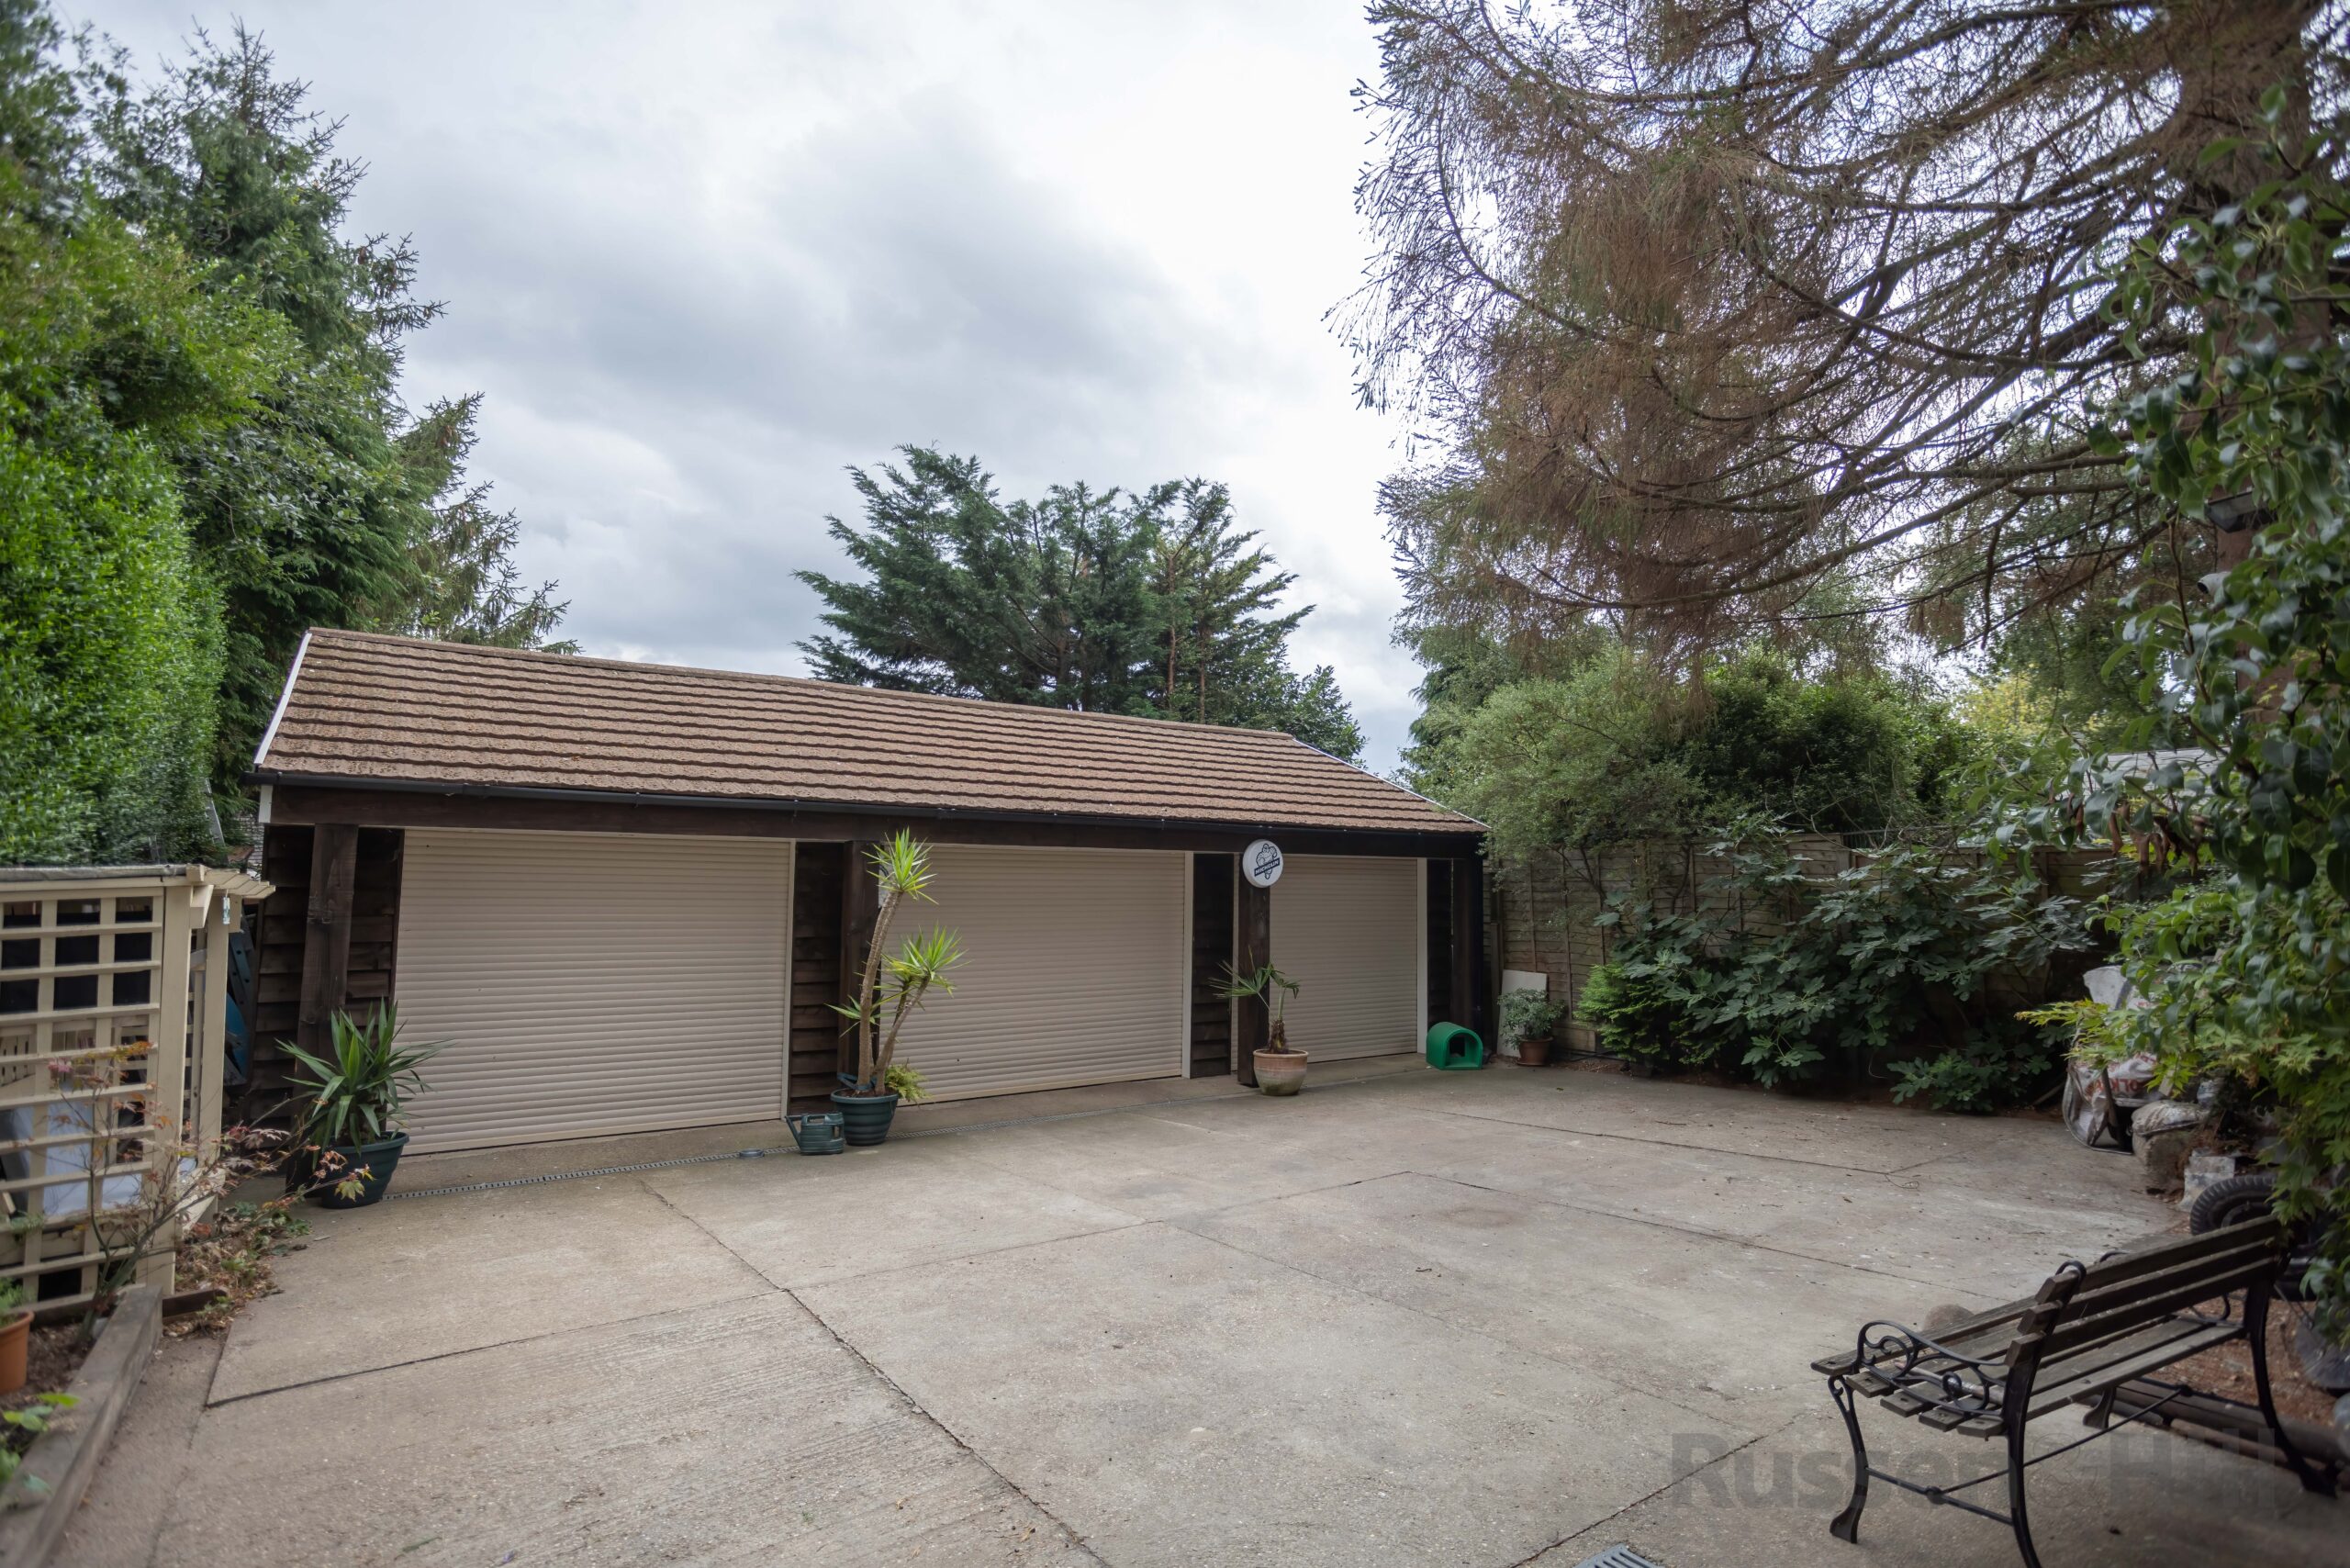
Triple Garage 32.8 X 21.2
Detached triple garage with three electric roller doors, light and power, wood burning stone, loft spaced, storage