
















Property Features
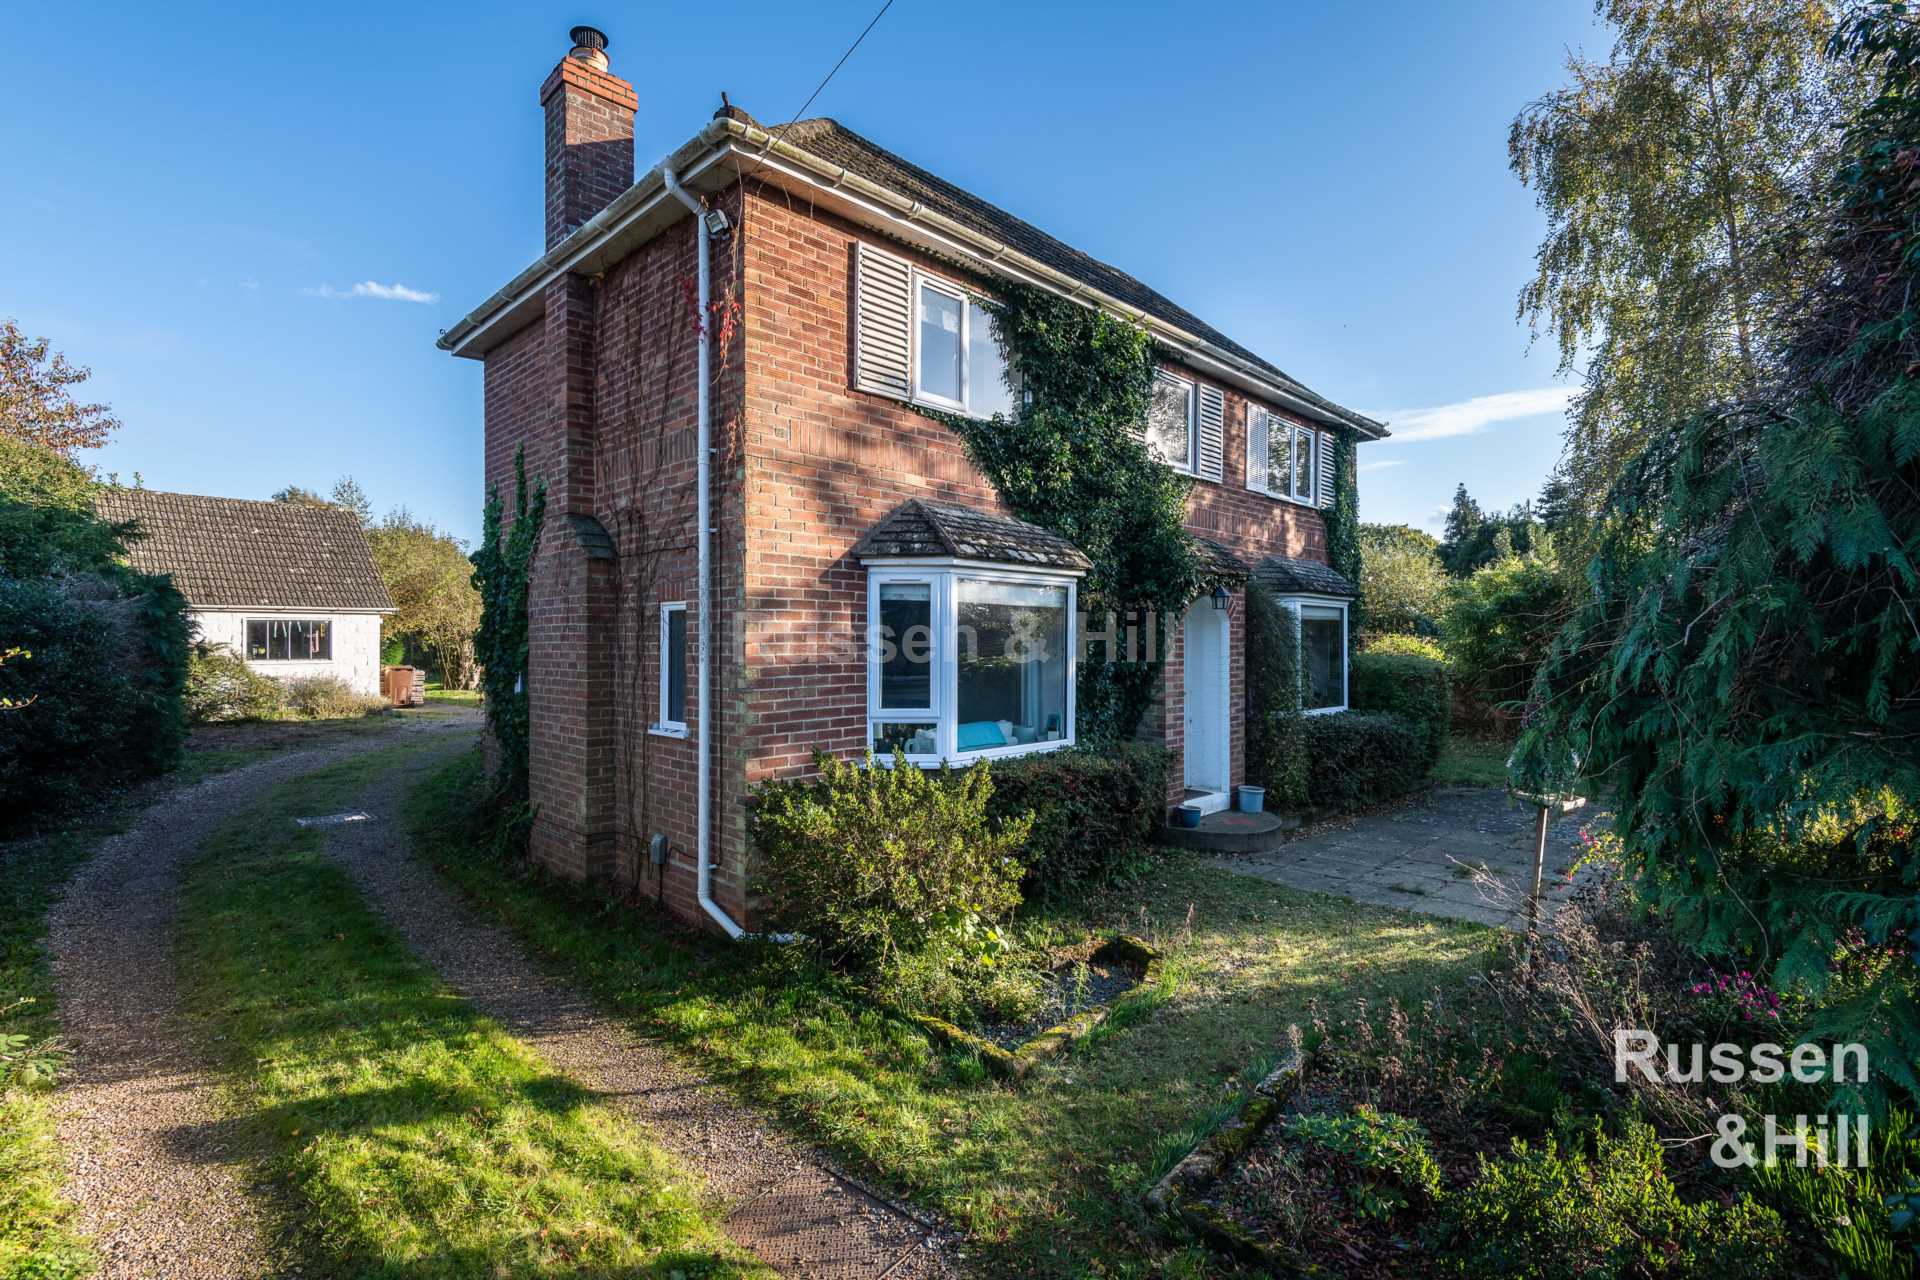
- Set Down A Large Private Driveway
- Plot Of Around 0.45 Of An Acre (stms)
- Entrance Hall
- Lounge & Dining Room
- Kitchen/Breakfast Room
- Conservatory
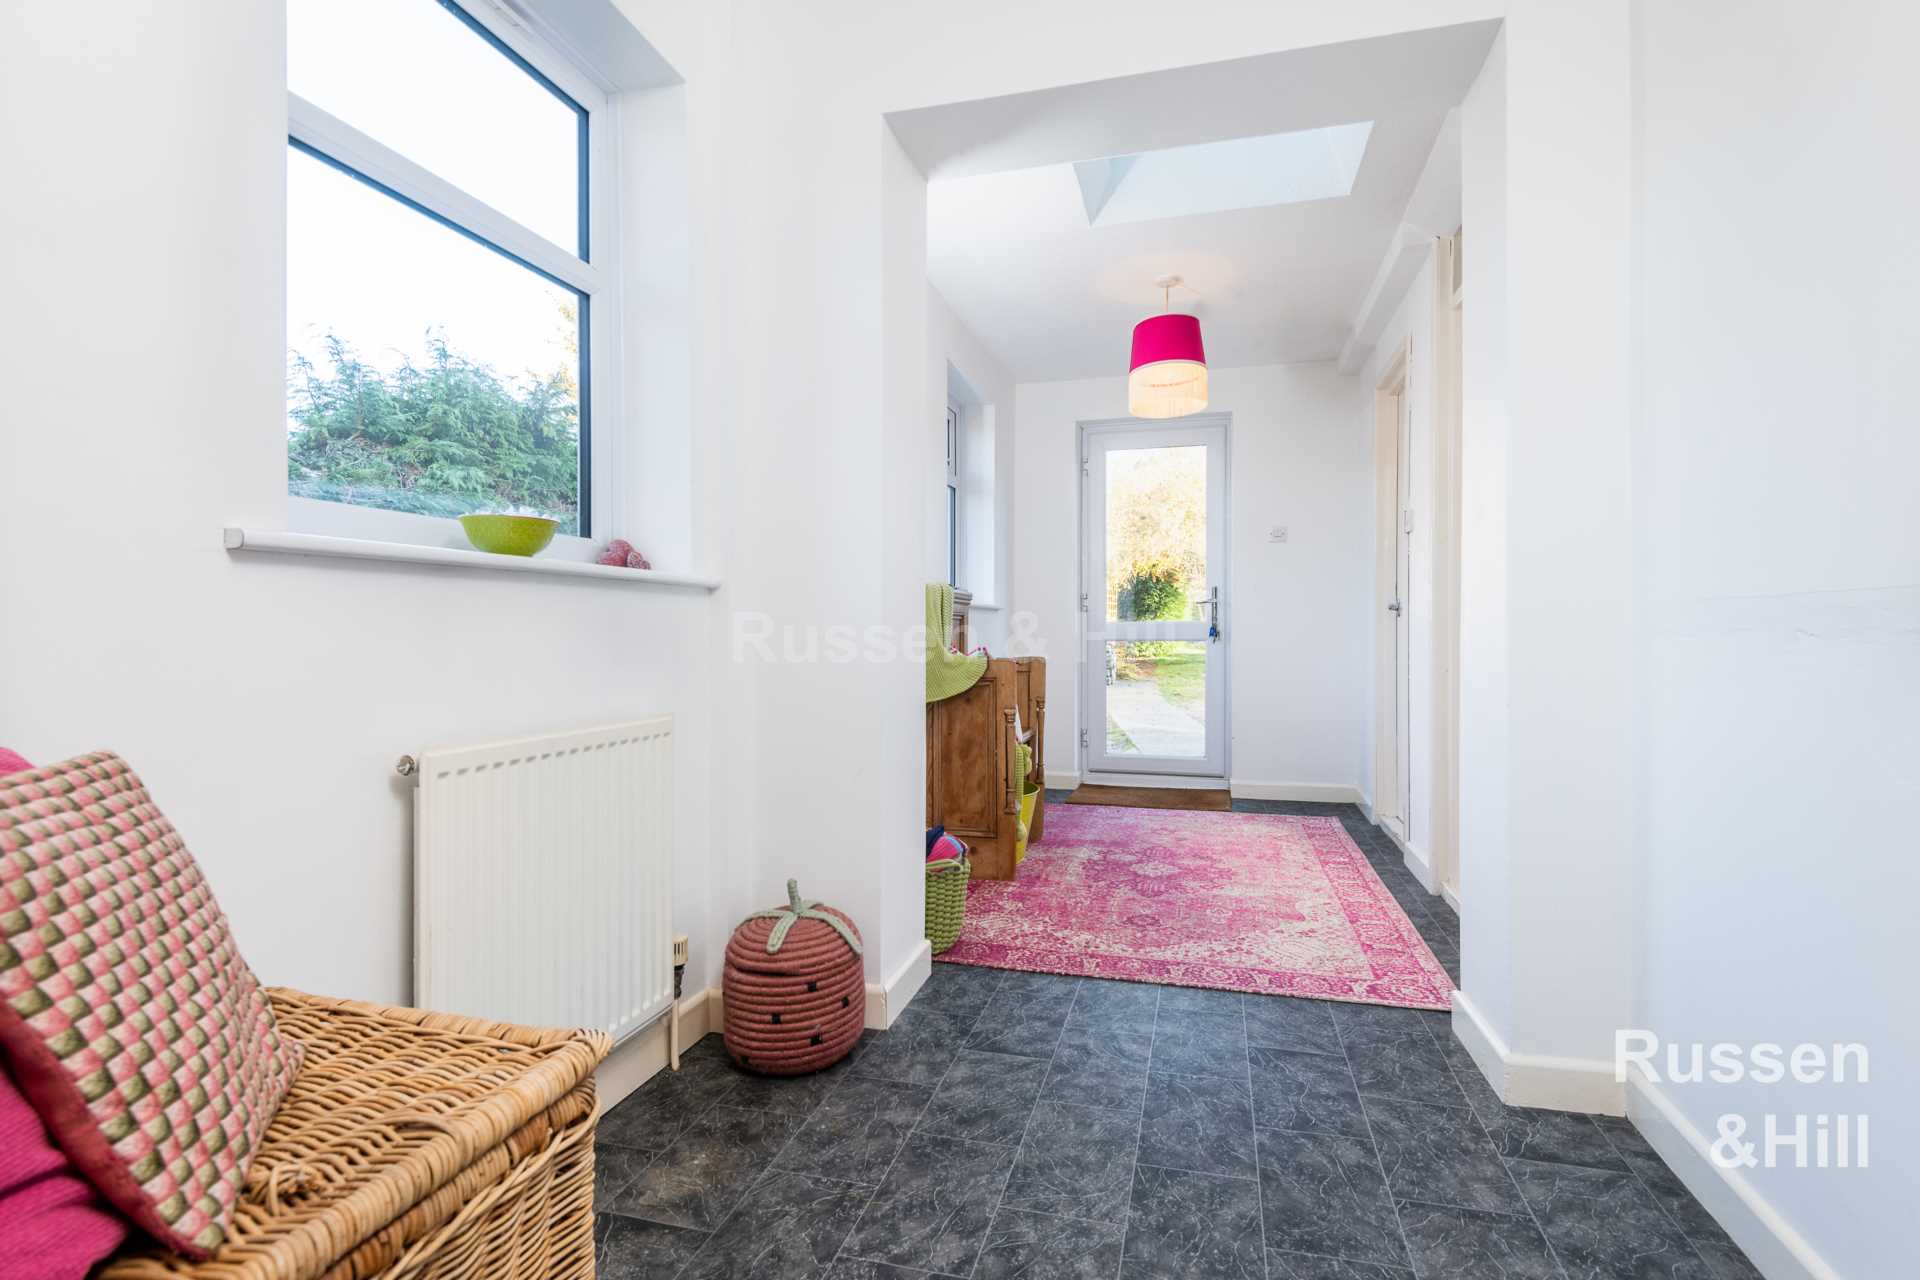
- Large Rear Lobby, Boot Room, Utility Room & Cloakroom
- Three Bedrooms
- Bathroom & En-Suite
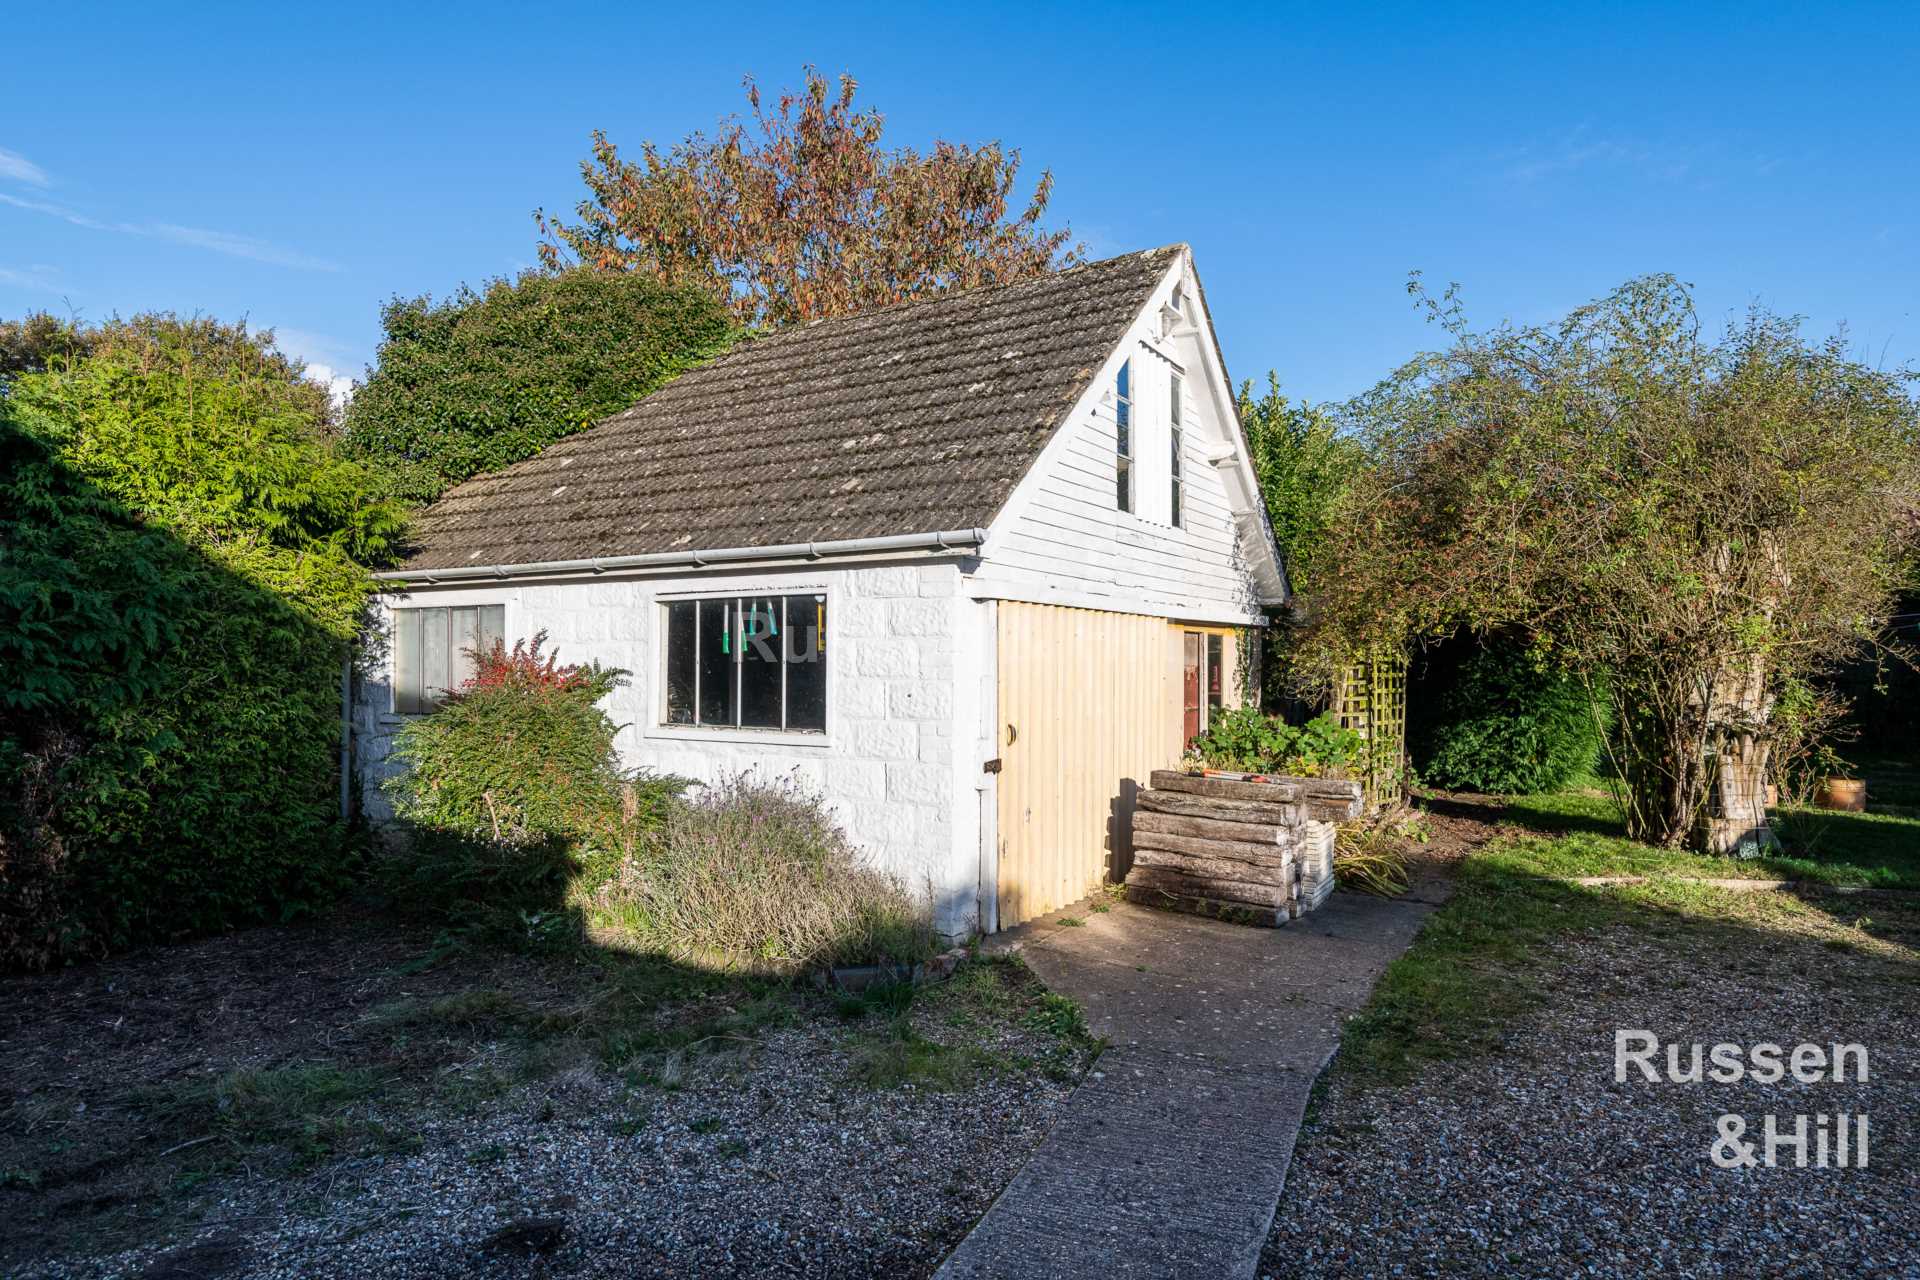
- Detached Double Garage Which Could Be Converted Into Further Living Space (stnpp)
Property Summary
Full Details
PROPERTY OVERVIEW
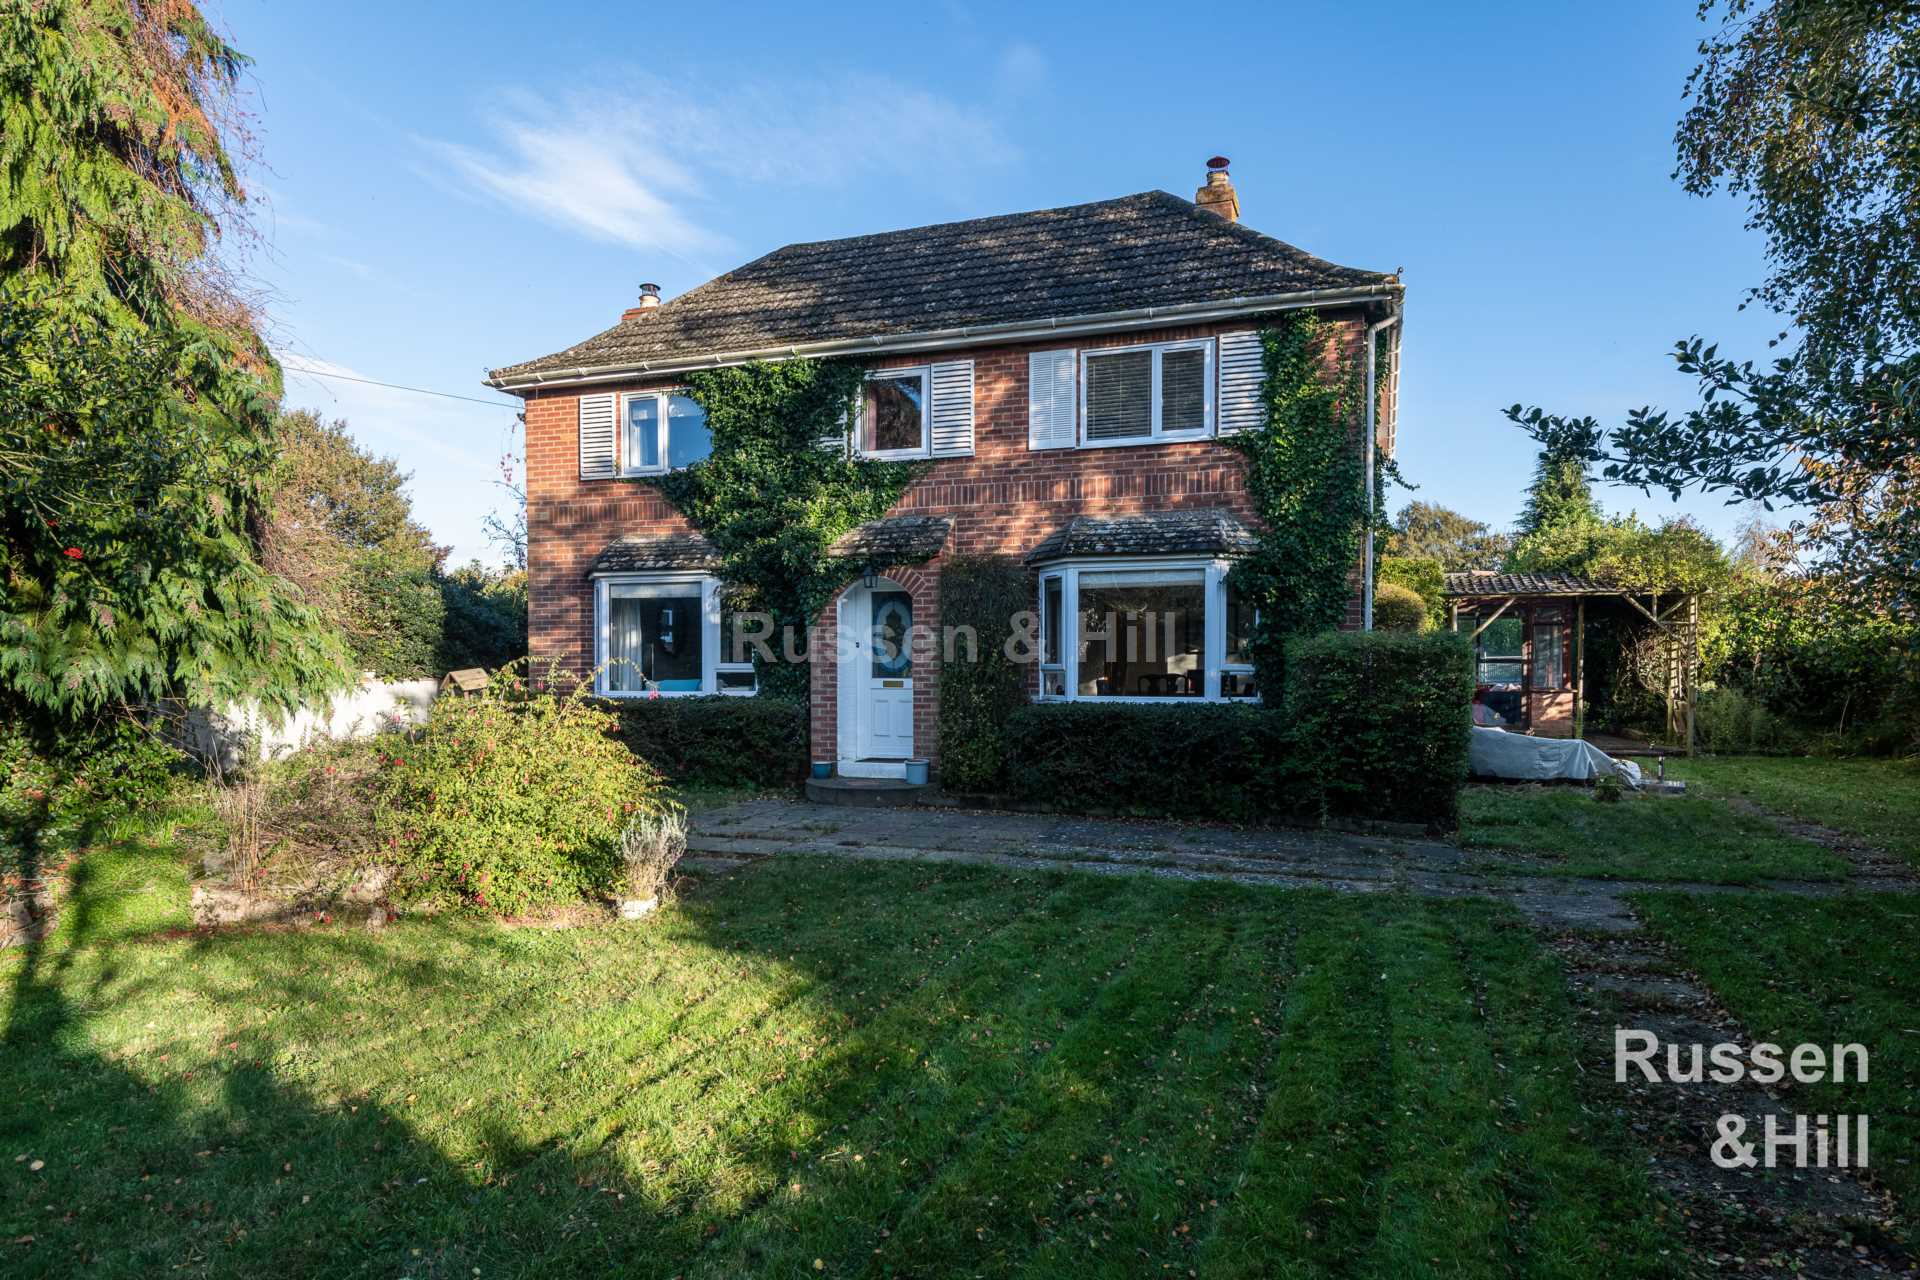
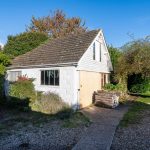
This property has a DETACHED DOUBLE GARAGE which could be converted into further living space (stpp). An amazing opportunity to purchase this spacious three bedroom detached house with plenty of room to expand (STNPP). Set down a large private drive and sitting on a plot of around 0.45 of an acre (STMS).
Entrance Hall
Double glazed window to side aspect, radiator and doors to all rooms.
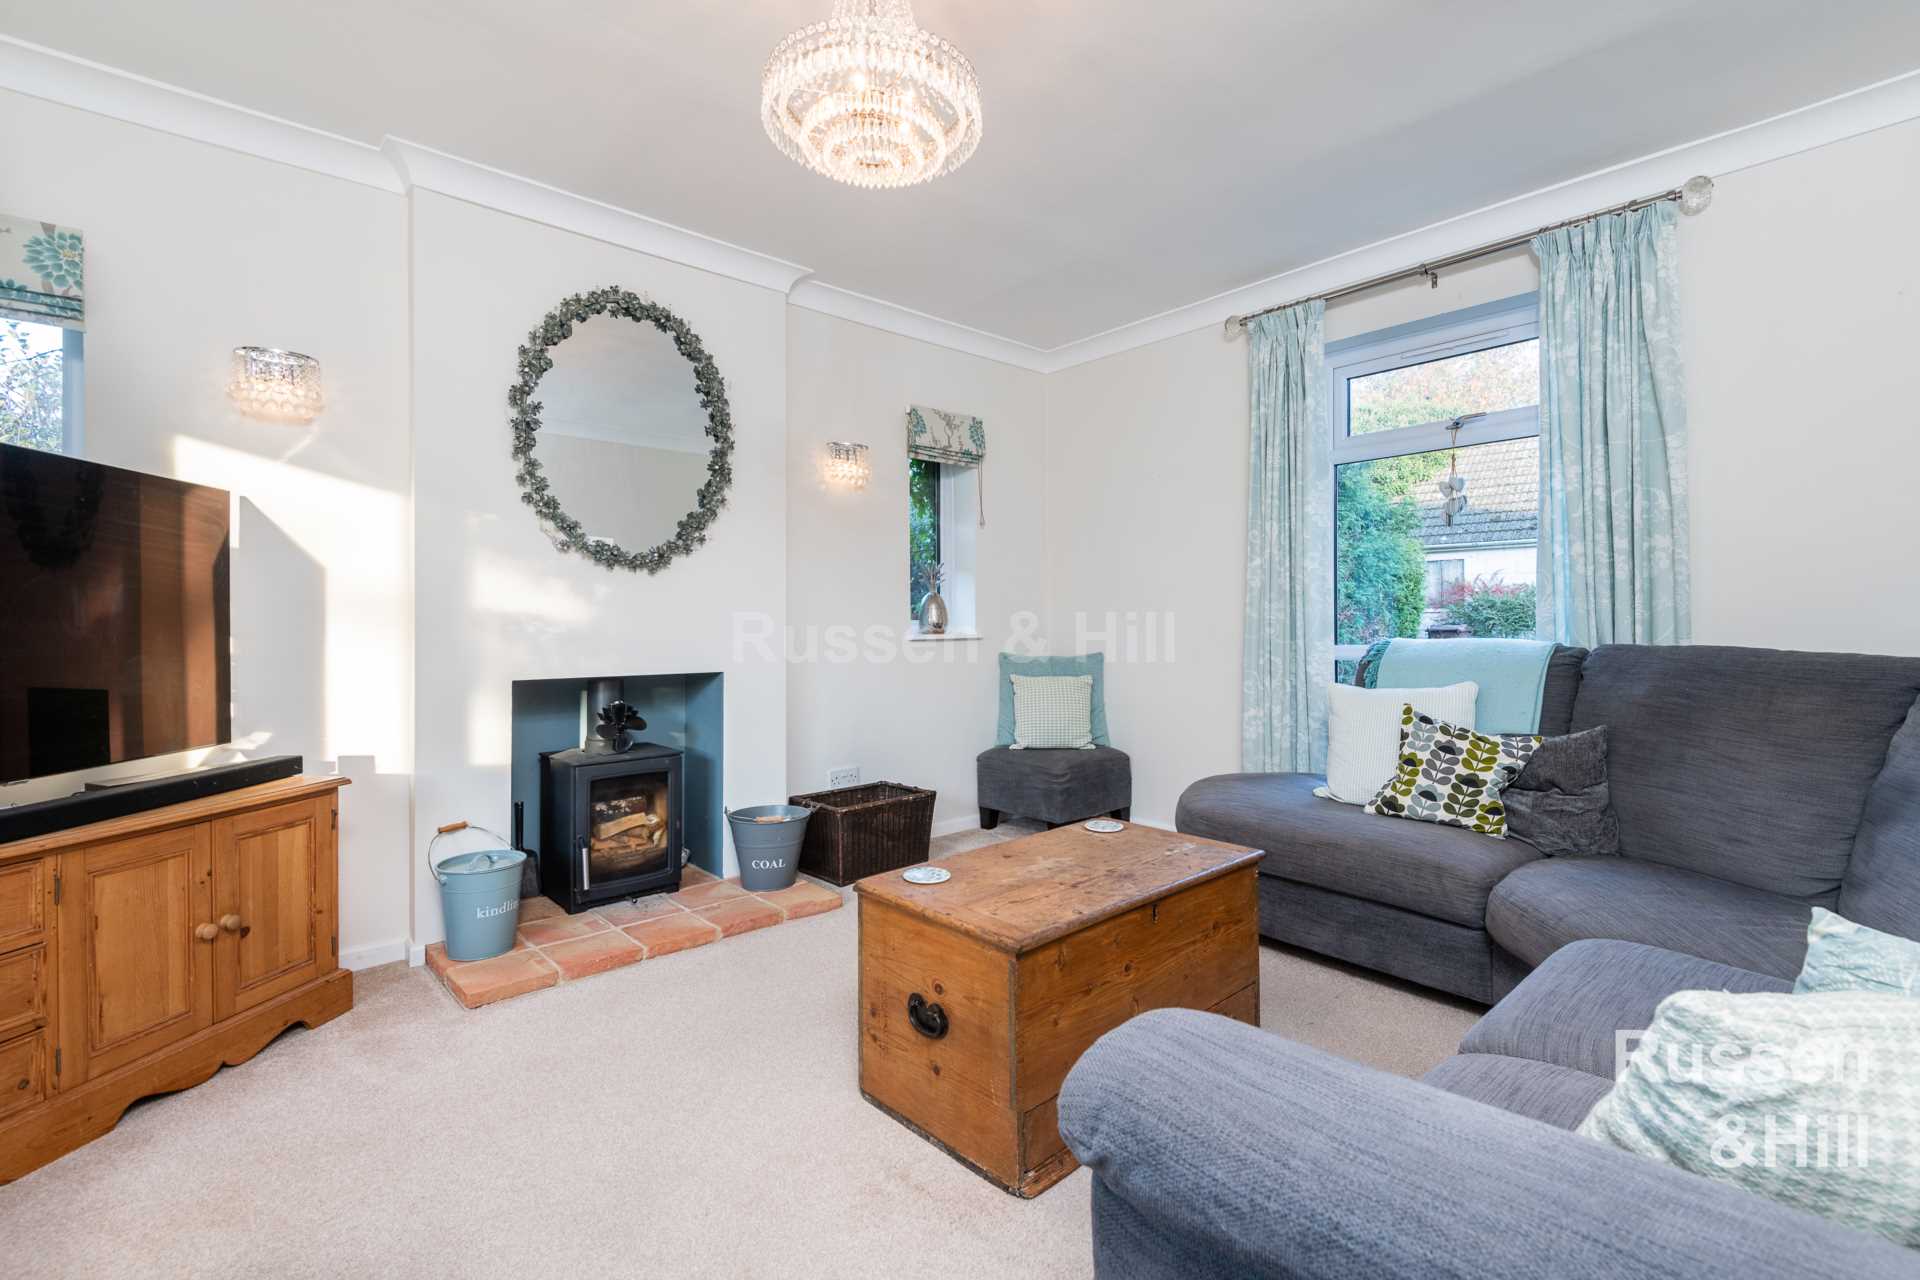
Lounge 15'0" (4.57m) x 12'3" (3.73m)
Triple aspect room with double glazed window to front, rear and sideaspect, wood burner and radiator.
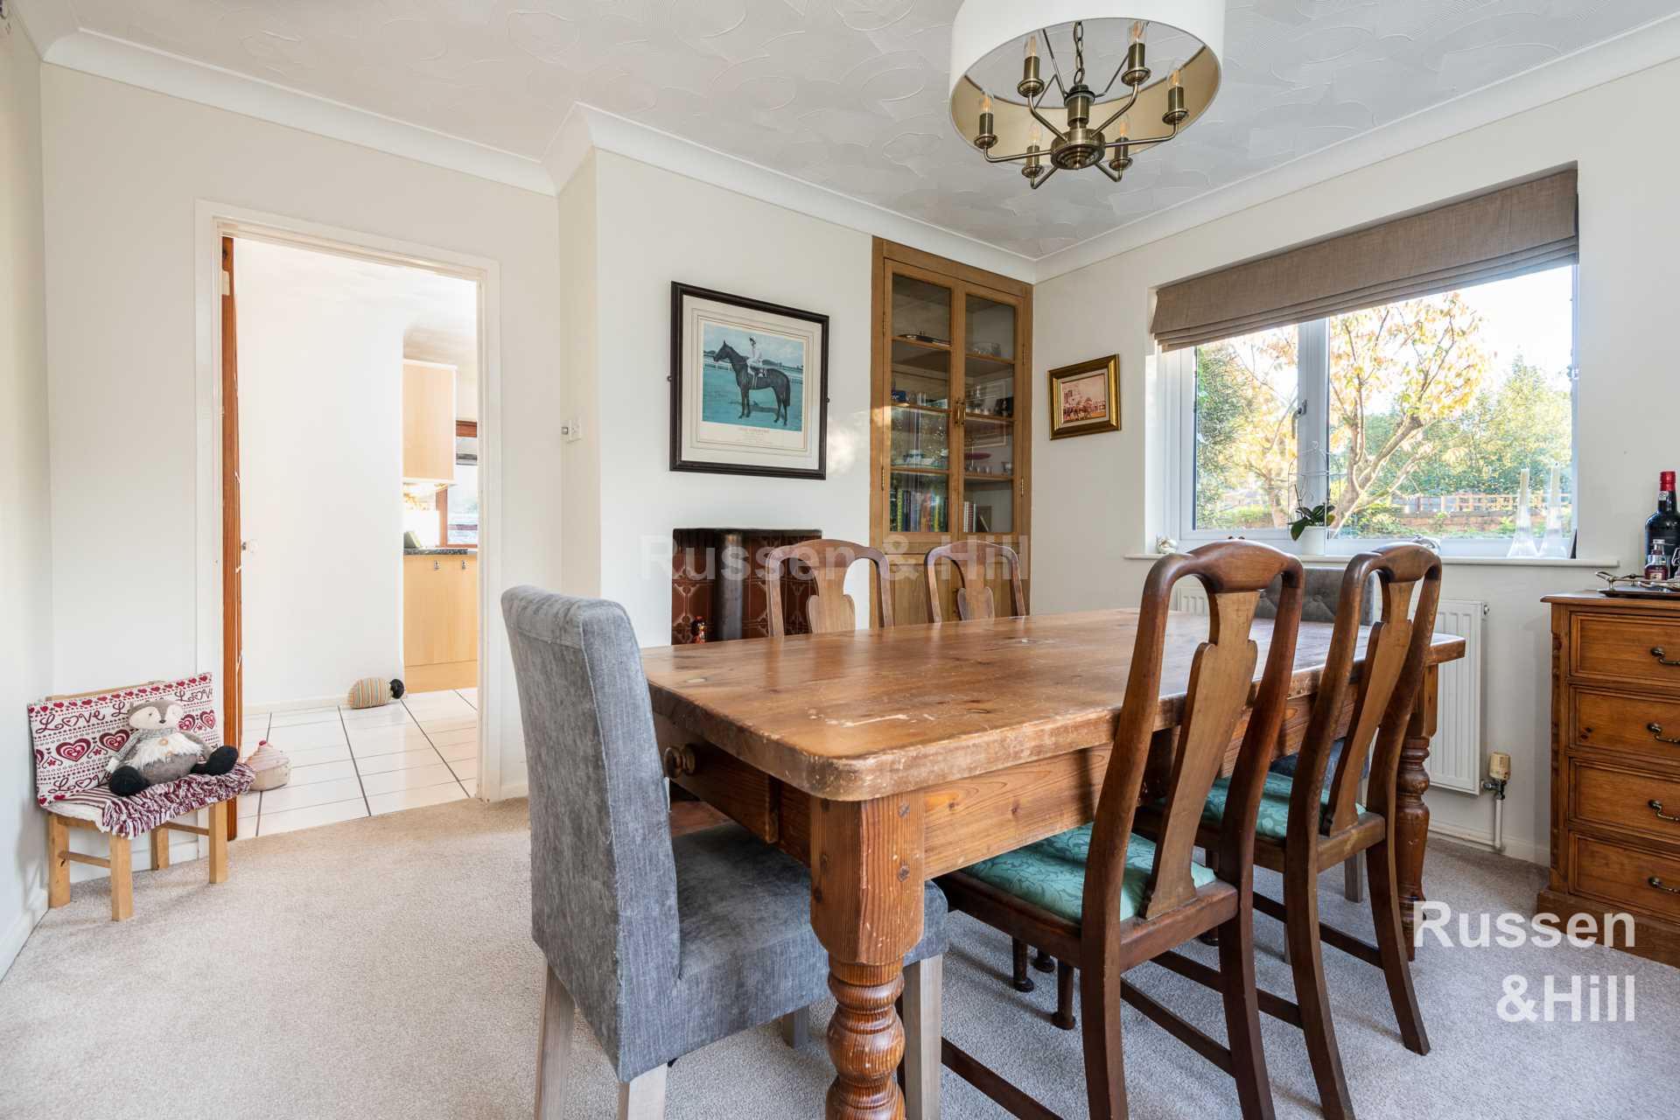
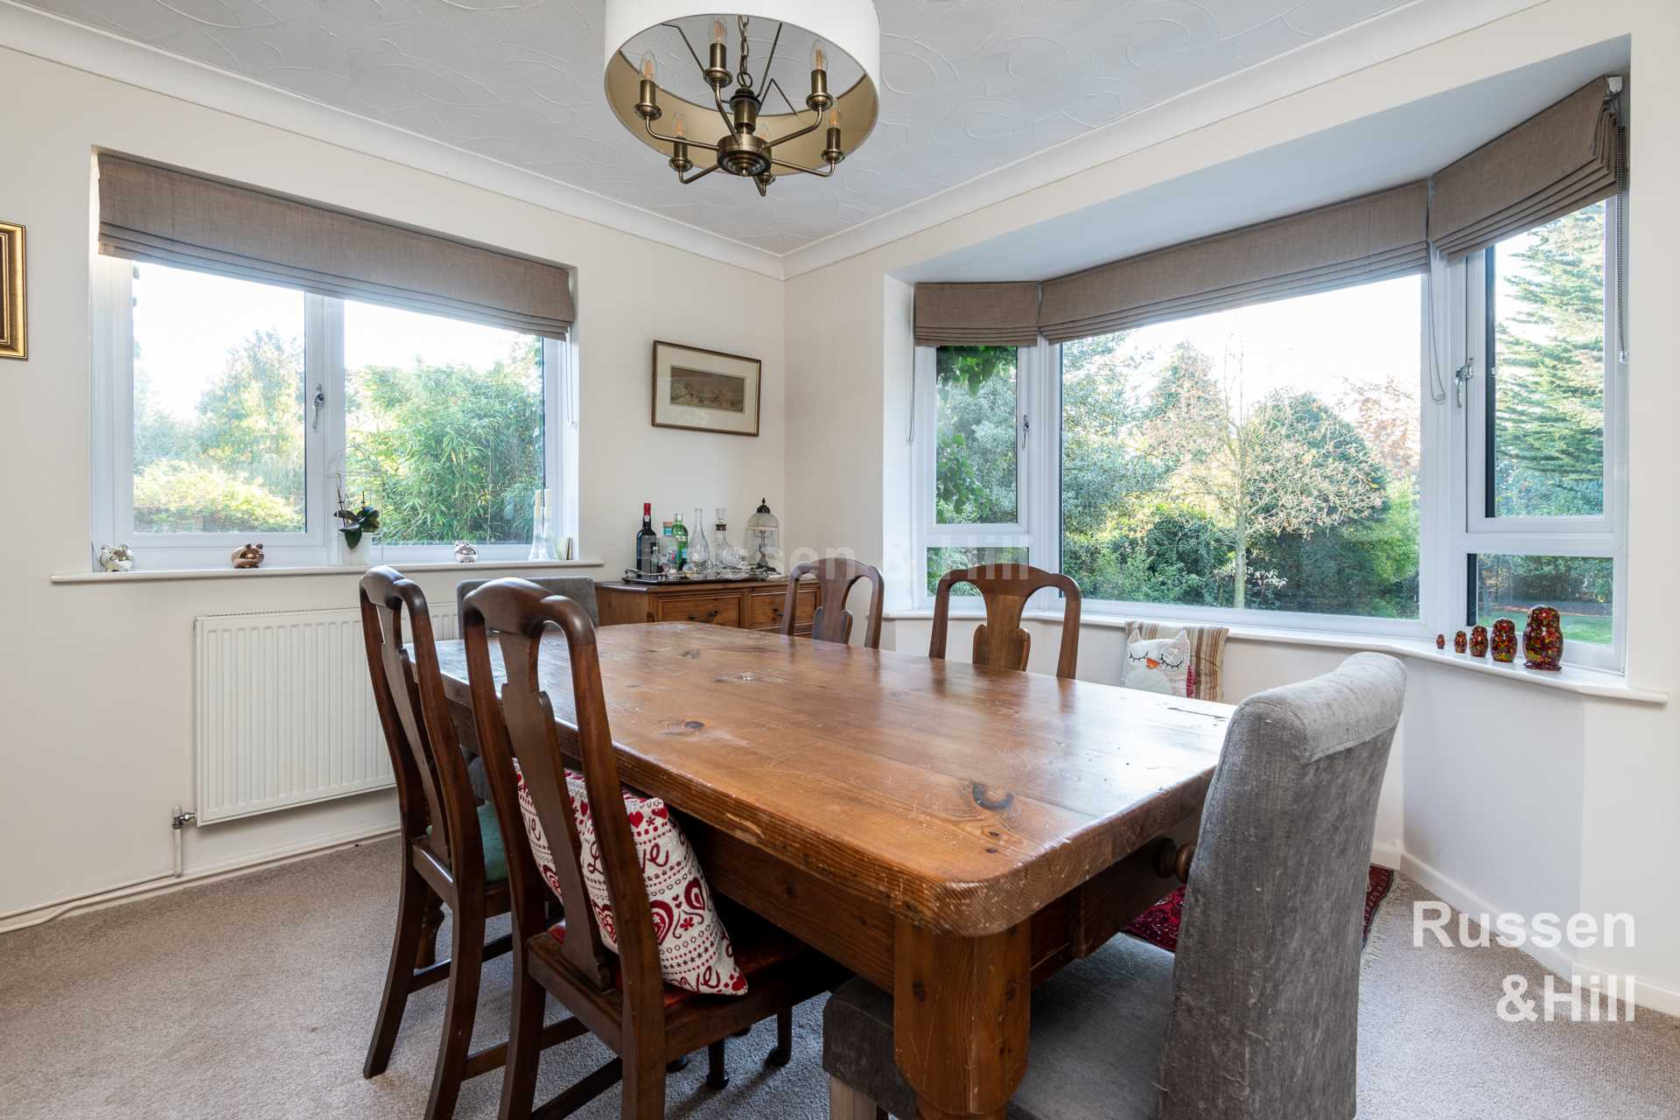
Dining Room 12'0" (3.66m) x 11'10" (3.61m)
Double glazed window to front and side aspect, radiator and wood burner, door to kitchen
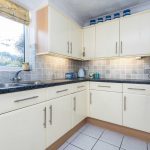
Kitchen 14'5" (4.39m) x 11'2" (3.4m)
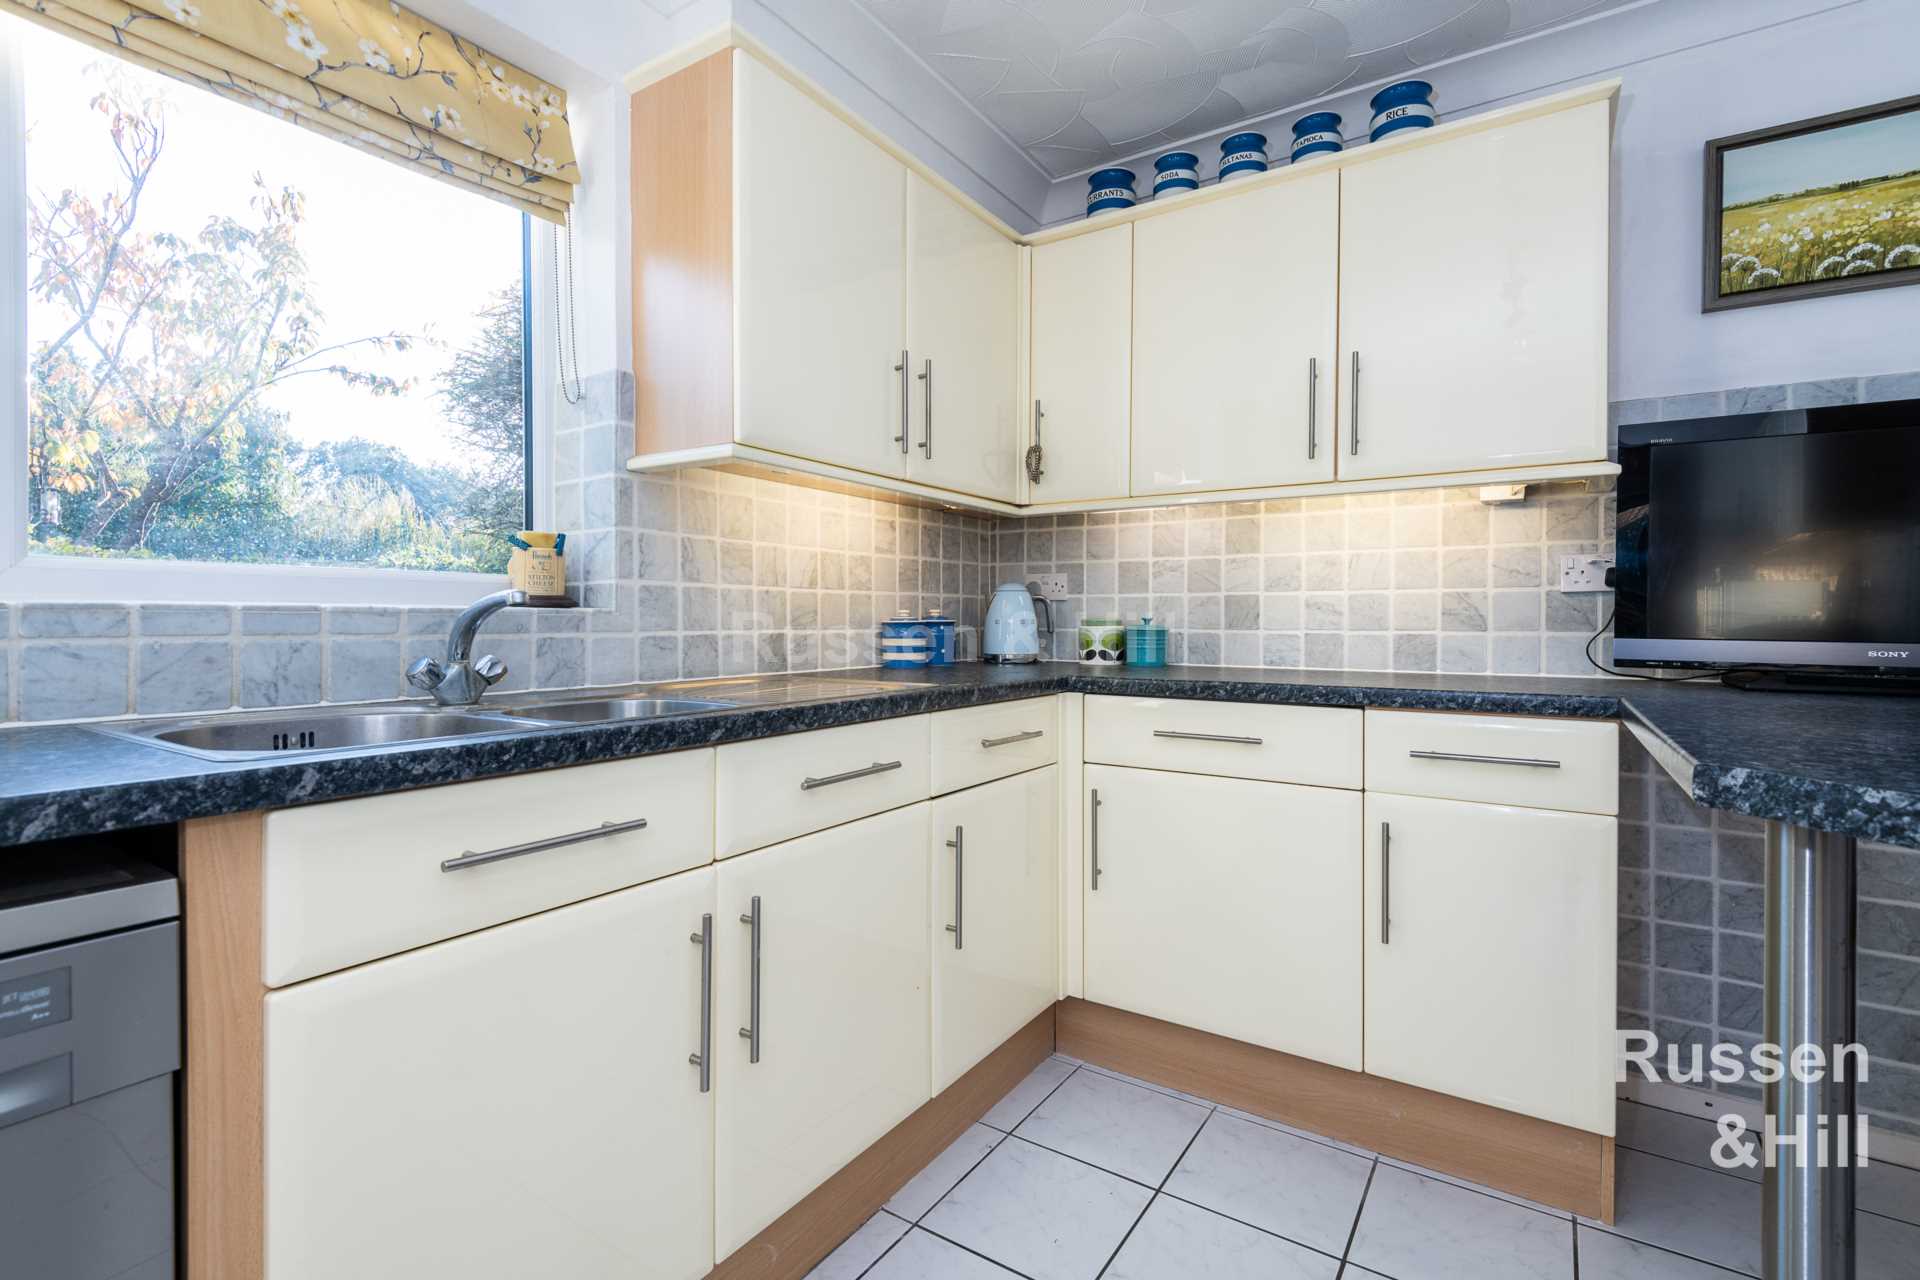
Double glazed window to the side aspect, fitted range of wall and base units with worktops over, sink and drainer, plumbing for dishwasher, fitted double oven, induction hob and microwave, under counter fridge, tiled floor, radiator and breakfast bar.
Conservatory 17'9" (5.41m) x 8'10" (2.69m)
Tiled floor, radiator, windows and doors facing the side and rear, patio door to garden
Utility Room 6'5" (1.96m) x 6'4" (1.93m)
Plumbing for washing machine and tumble dryer, space for fridge/freezer and sink and drainer.
Cloakroom
Window to side aspect, WC and wash basin.
Boot Room
Central heating.
First Floor Landing
Double glazed window to front, radiator and doors to all rooms.
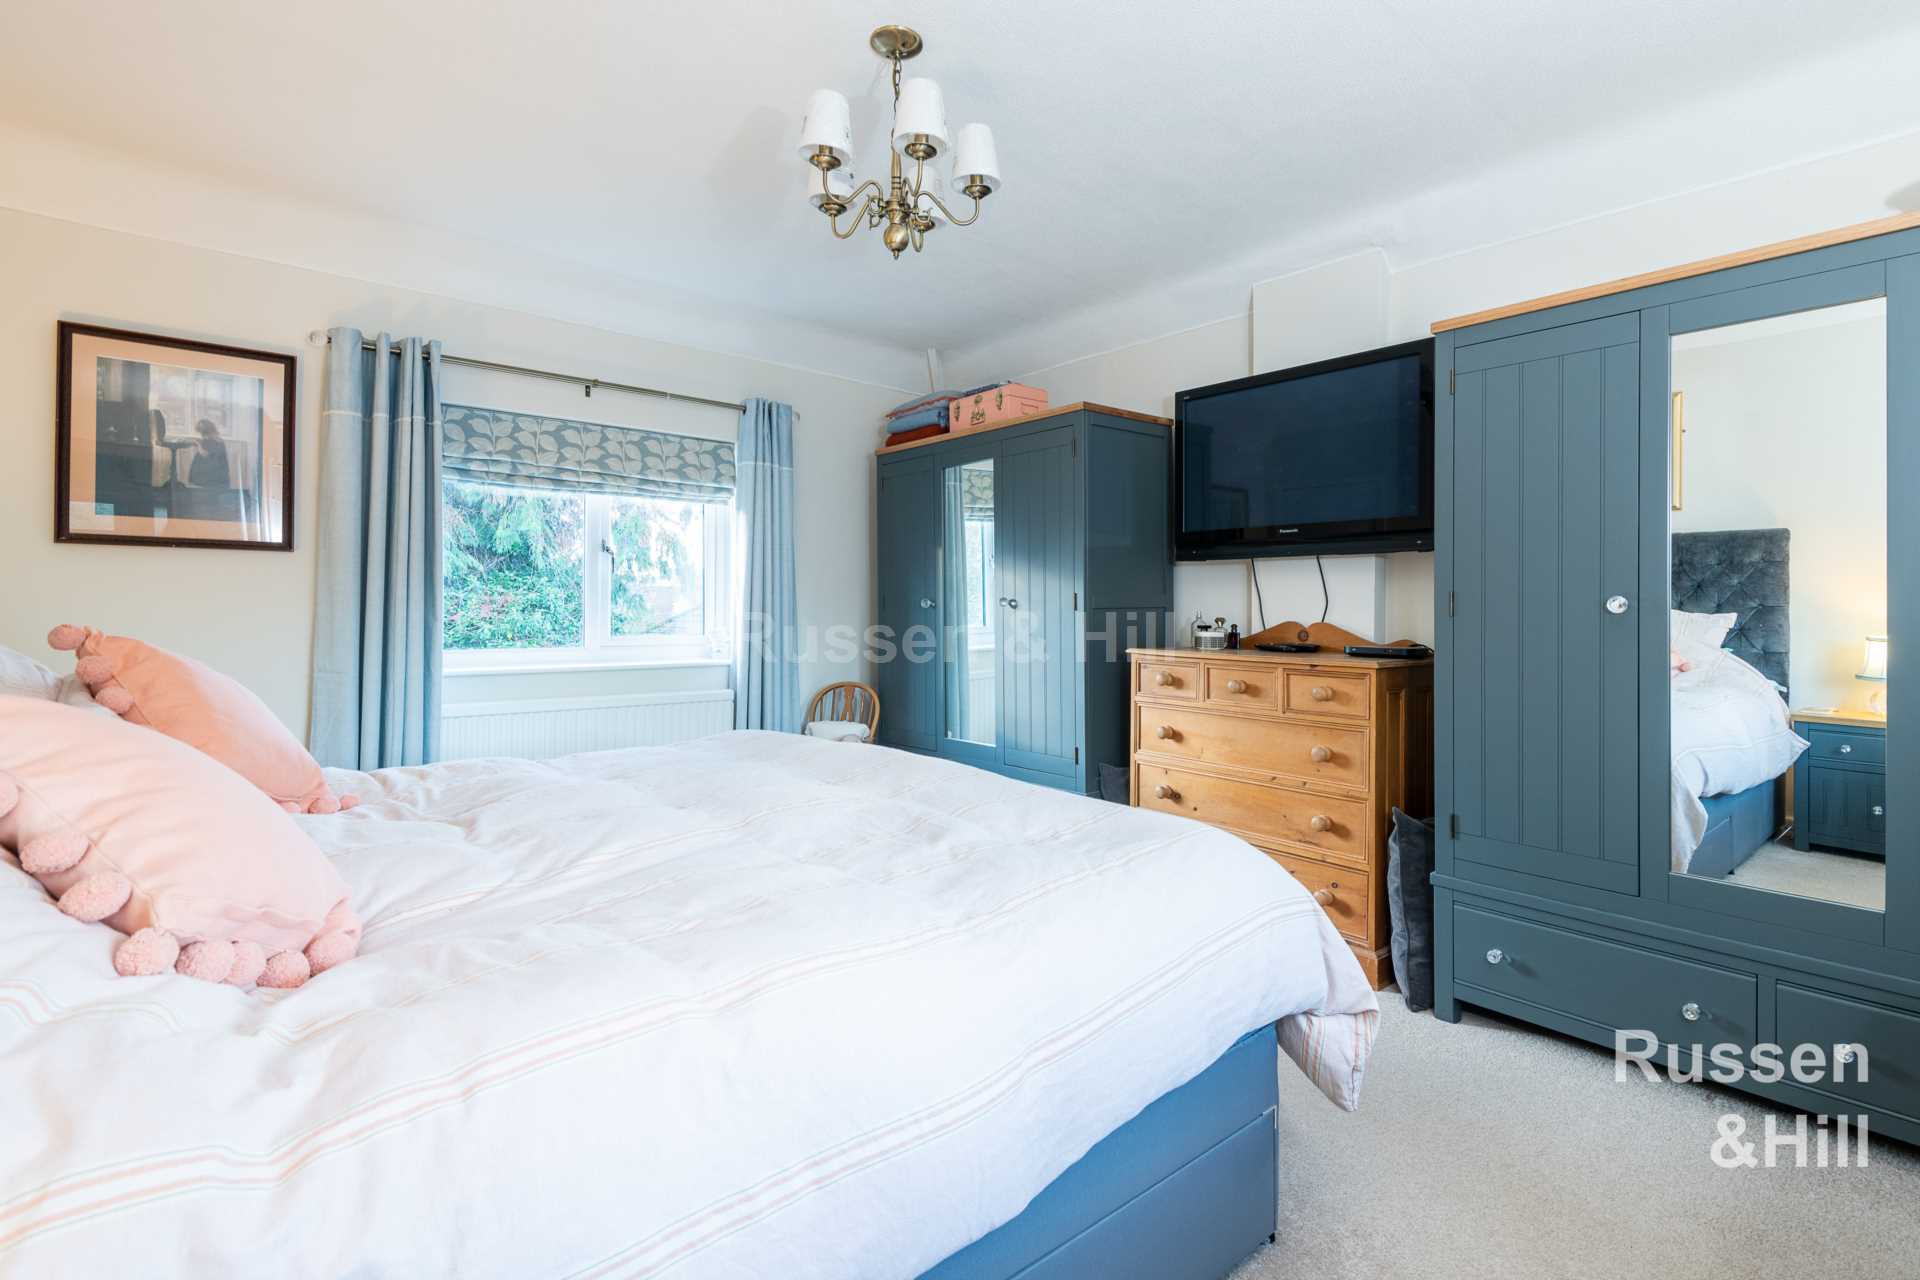
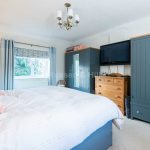
Bedroom One 14'10" (4.52m) x 12'3" (3.73m)
Double glazed window to front and rear aspect, radiator and door to en-suite.
En-suite
Shower cubicle with waterfall shower, WC, wash basin with vanity unit, heated towel rail and double glazed window to rear aspect.
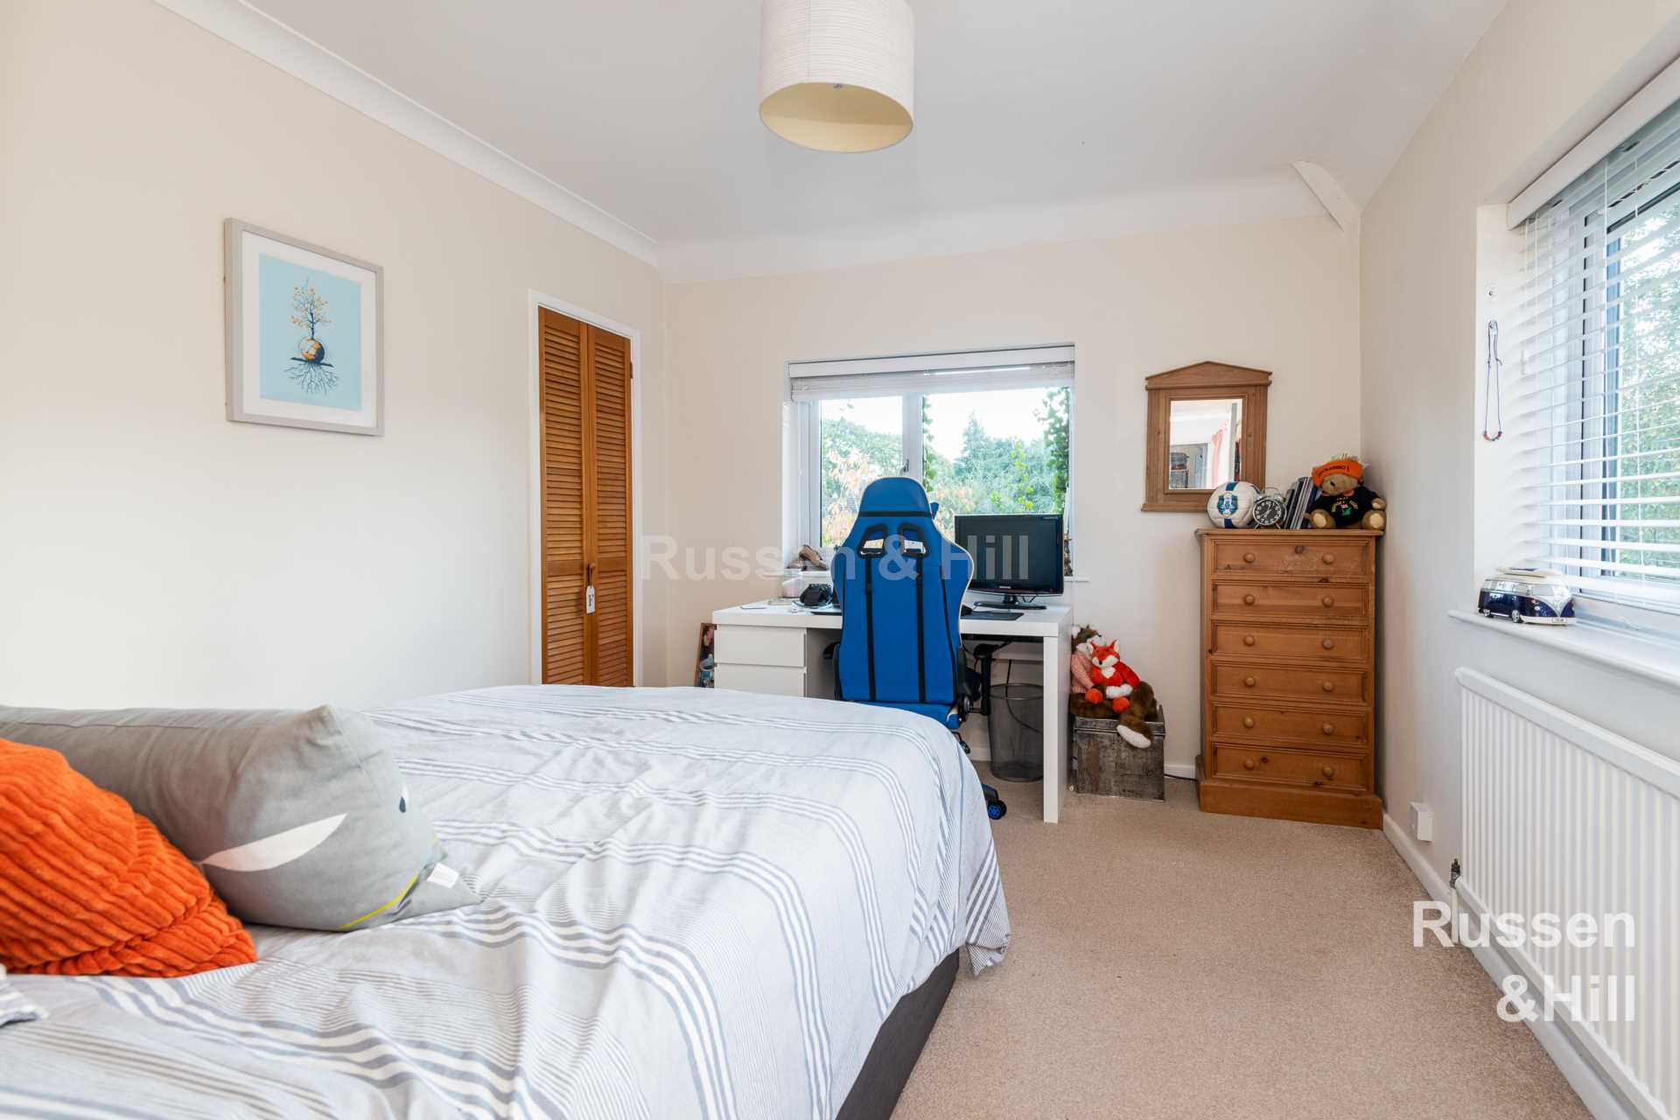
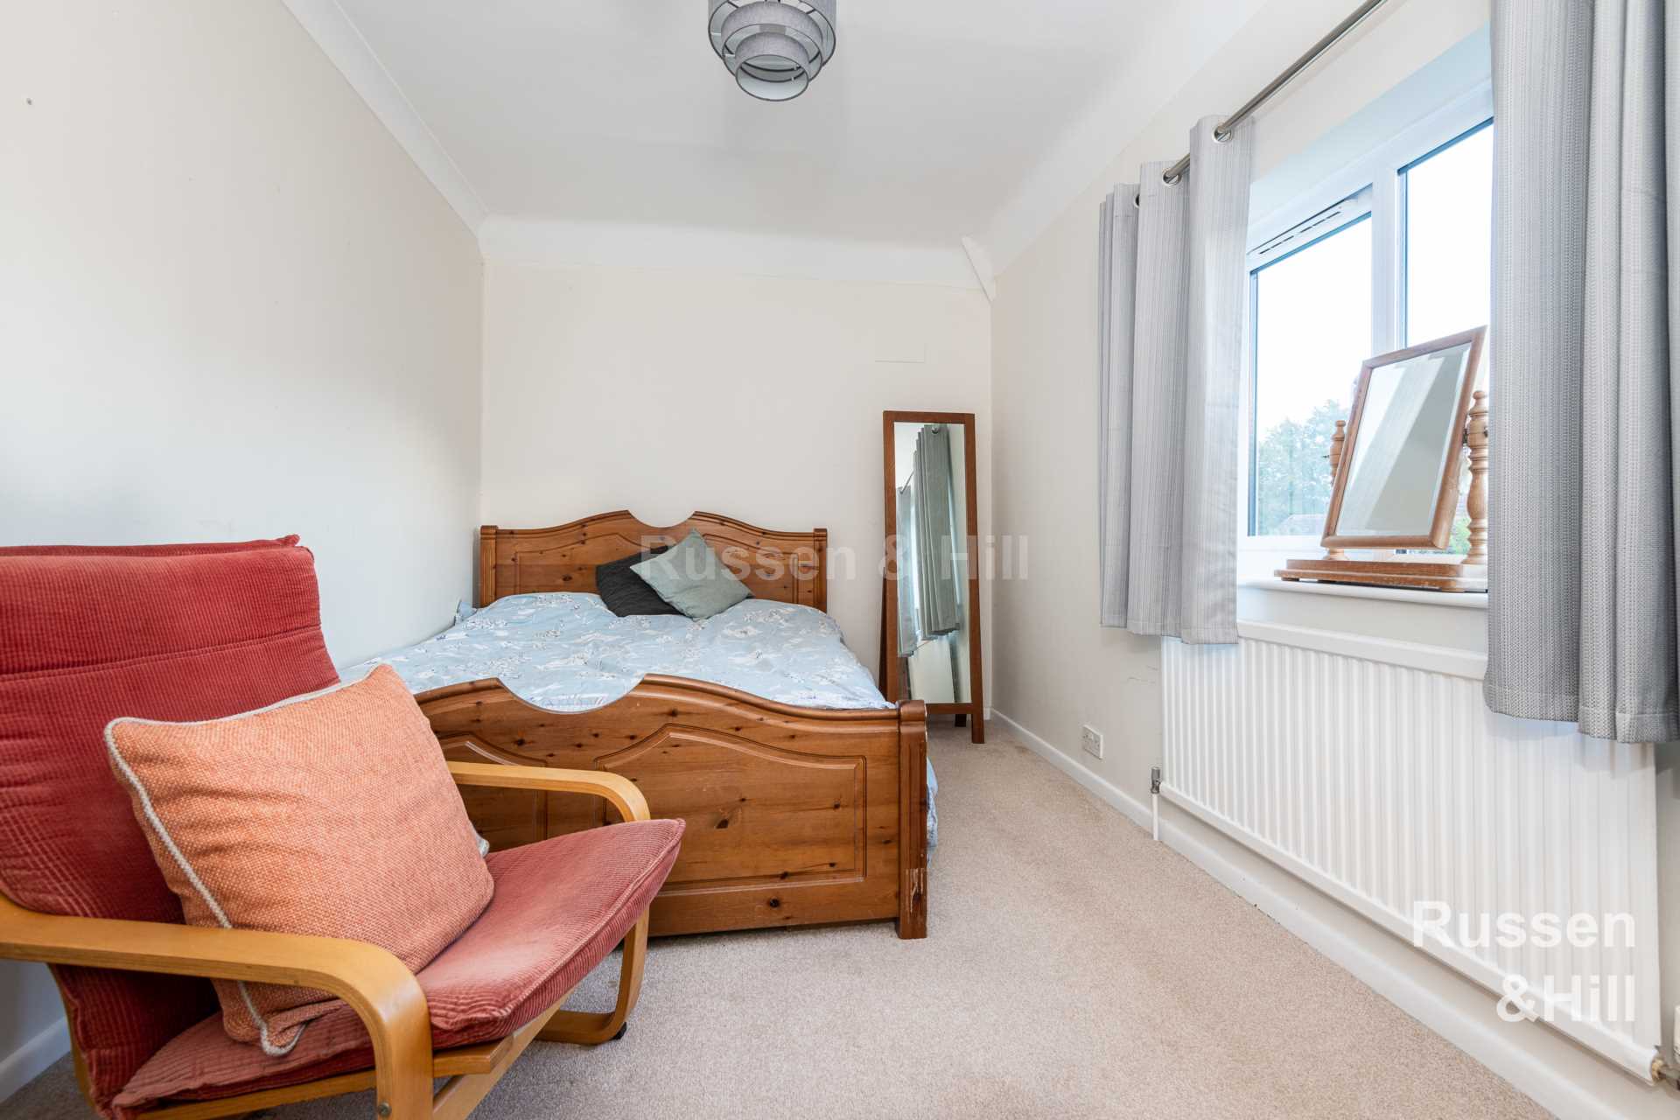
Bedroom two 11'11" (3.63m) x 10'4" (3.15m)
Double glazed widow to front and side aspect, fitted wardrobe and radiator.
Bedroom three 14'6" (4.42m) x 8'3" (2.51m)
Double glazed window to side aspect and radiator.
Bathroom
Double glazed window to rear aspect, p-shaped bath with shower over, WC, wash basin, tiled floor and heated towel rail.
Outside
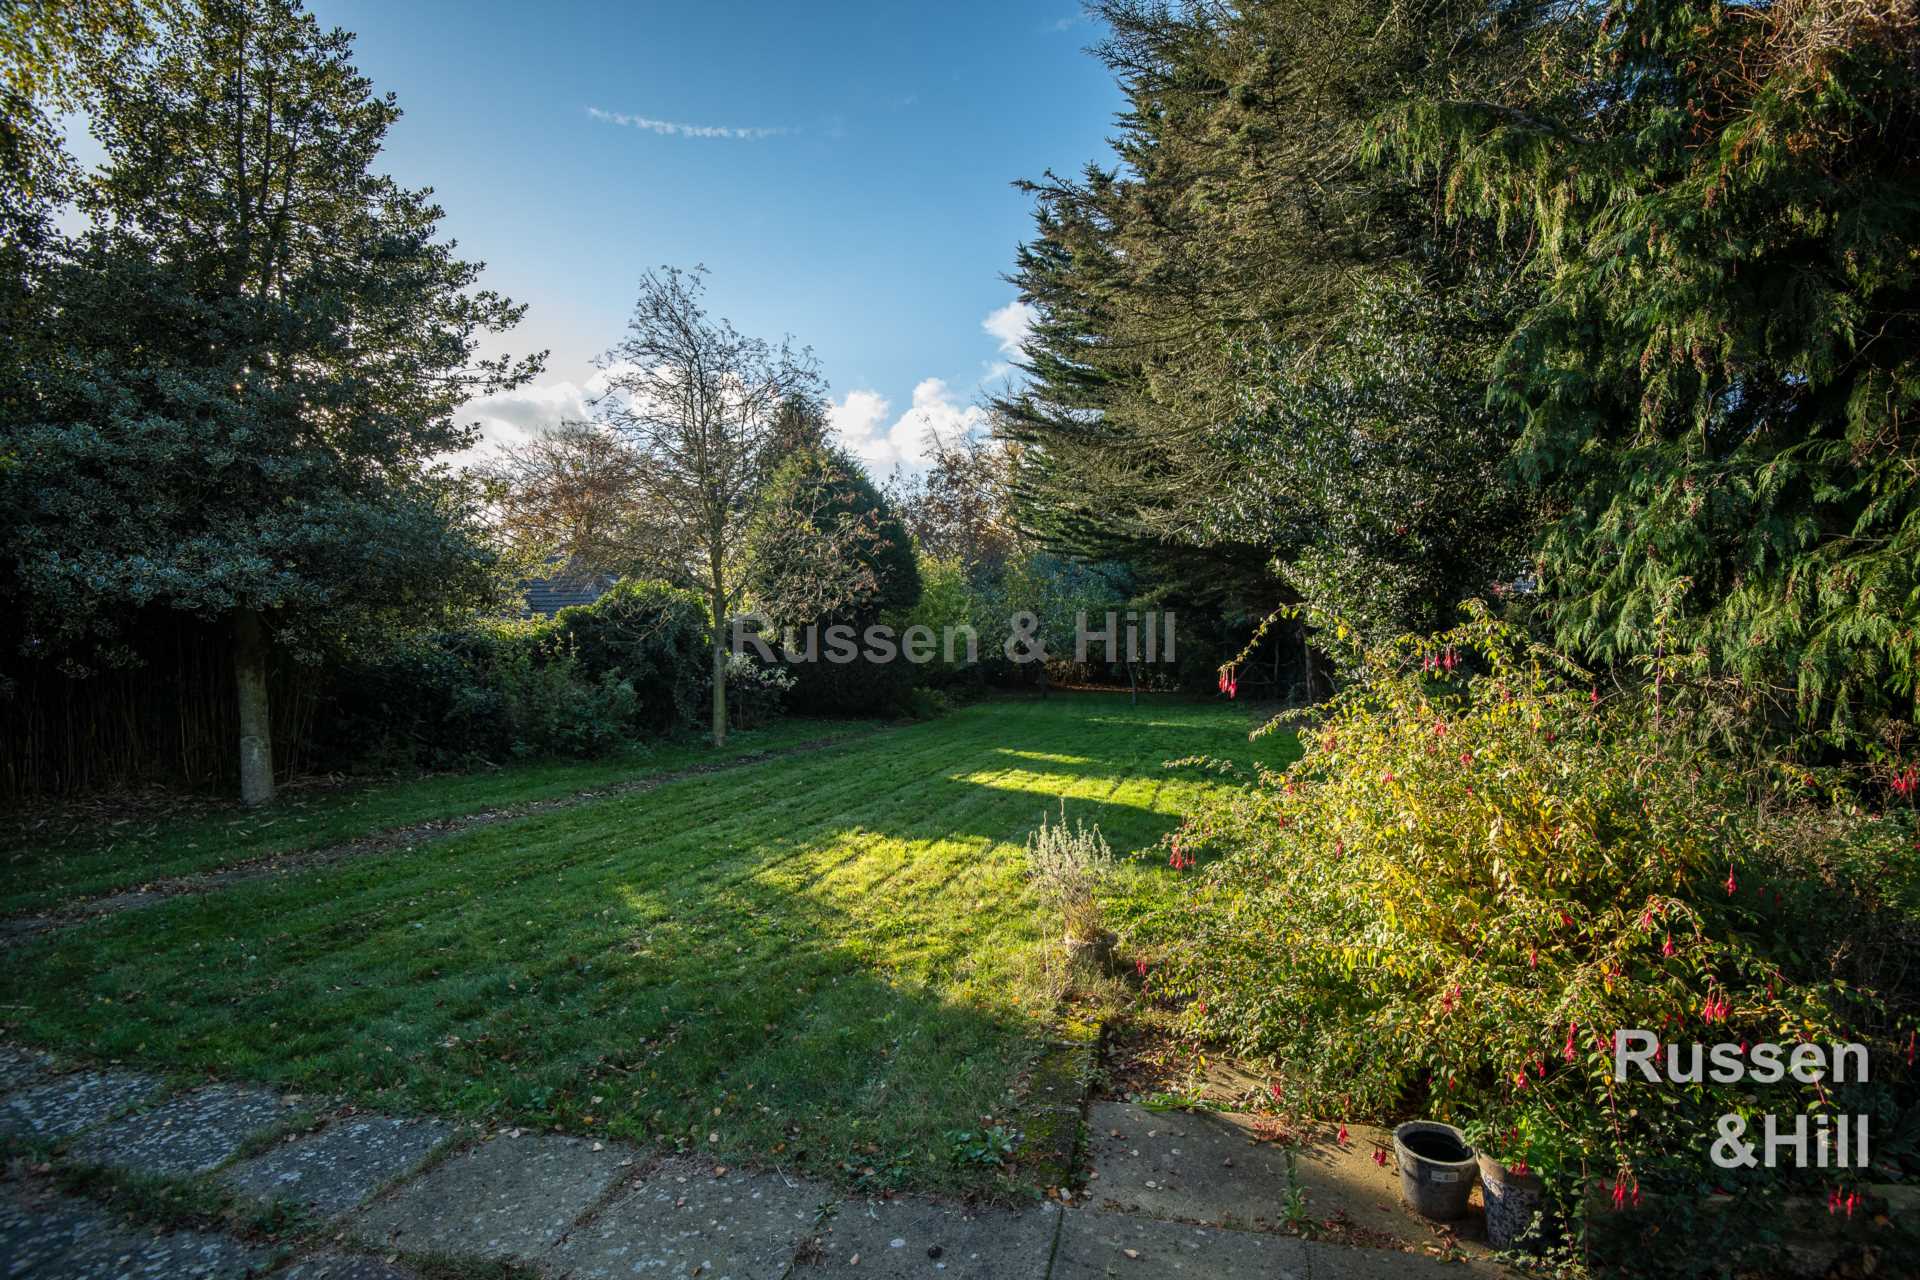
To the front of the property, There is a large and mature garden with patio area to front and side and lawned areas with fruit trees.
To the rear of the property there is a large gravel parking area for at least 5 vehicles, further lawned area, wood shed, mature trees, fruit trees, shed and greenhouse
There is a detached double garage which has the potential to be converted into an annex or studio.
NOTICE
Please note that we have not tested any apparatus, equipment, fixtures, fittings or services and as so cannot verify that they are in working order or fit for their purpose. Russen & Hill cannot guarantee the accuracy of the information provided. This is provided as a guide to the property and an inspection of the property is recommended.