










Property Features
- Entrance Hall
- Cloakroom
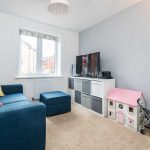
- Dining Room/Bedroom Four
- Kitchen/Dining Room
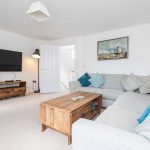
- First Floor Lounge
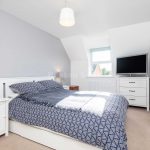
- Three Main Bedrooms
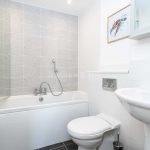
- Bathroom & En-Suite
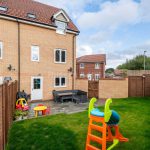
- Enclosed Gardens
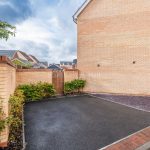
- Large Driveway
- A Must View
Property Summary
Full Details
PROPERTY OVERVIEW
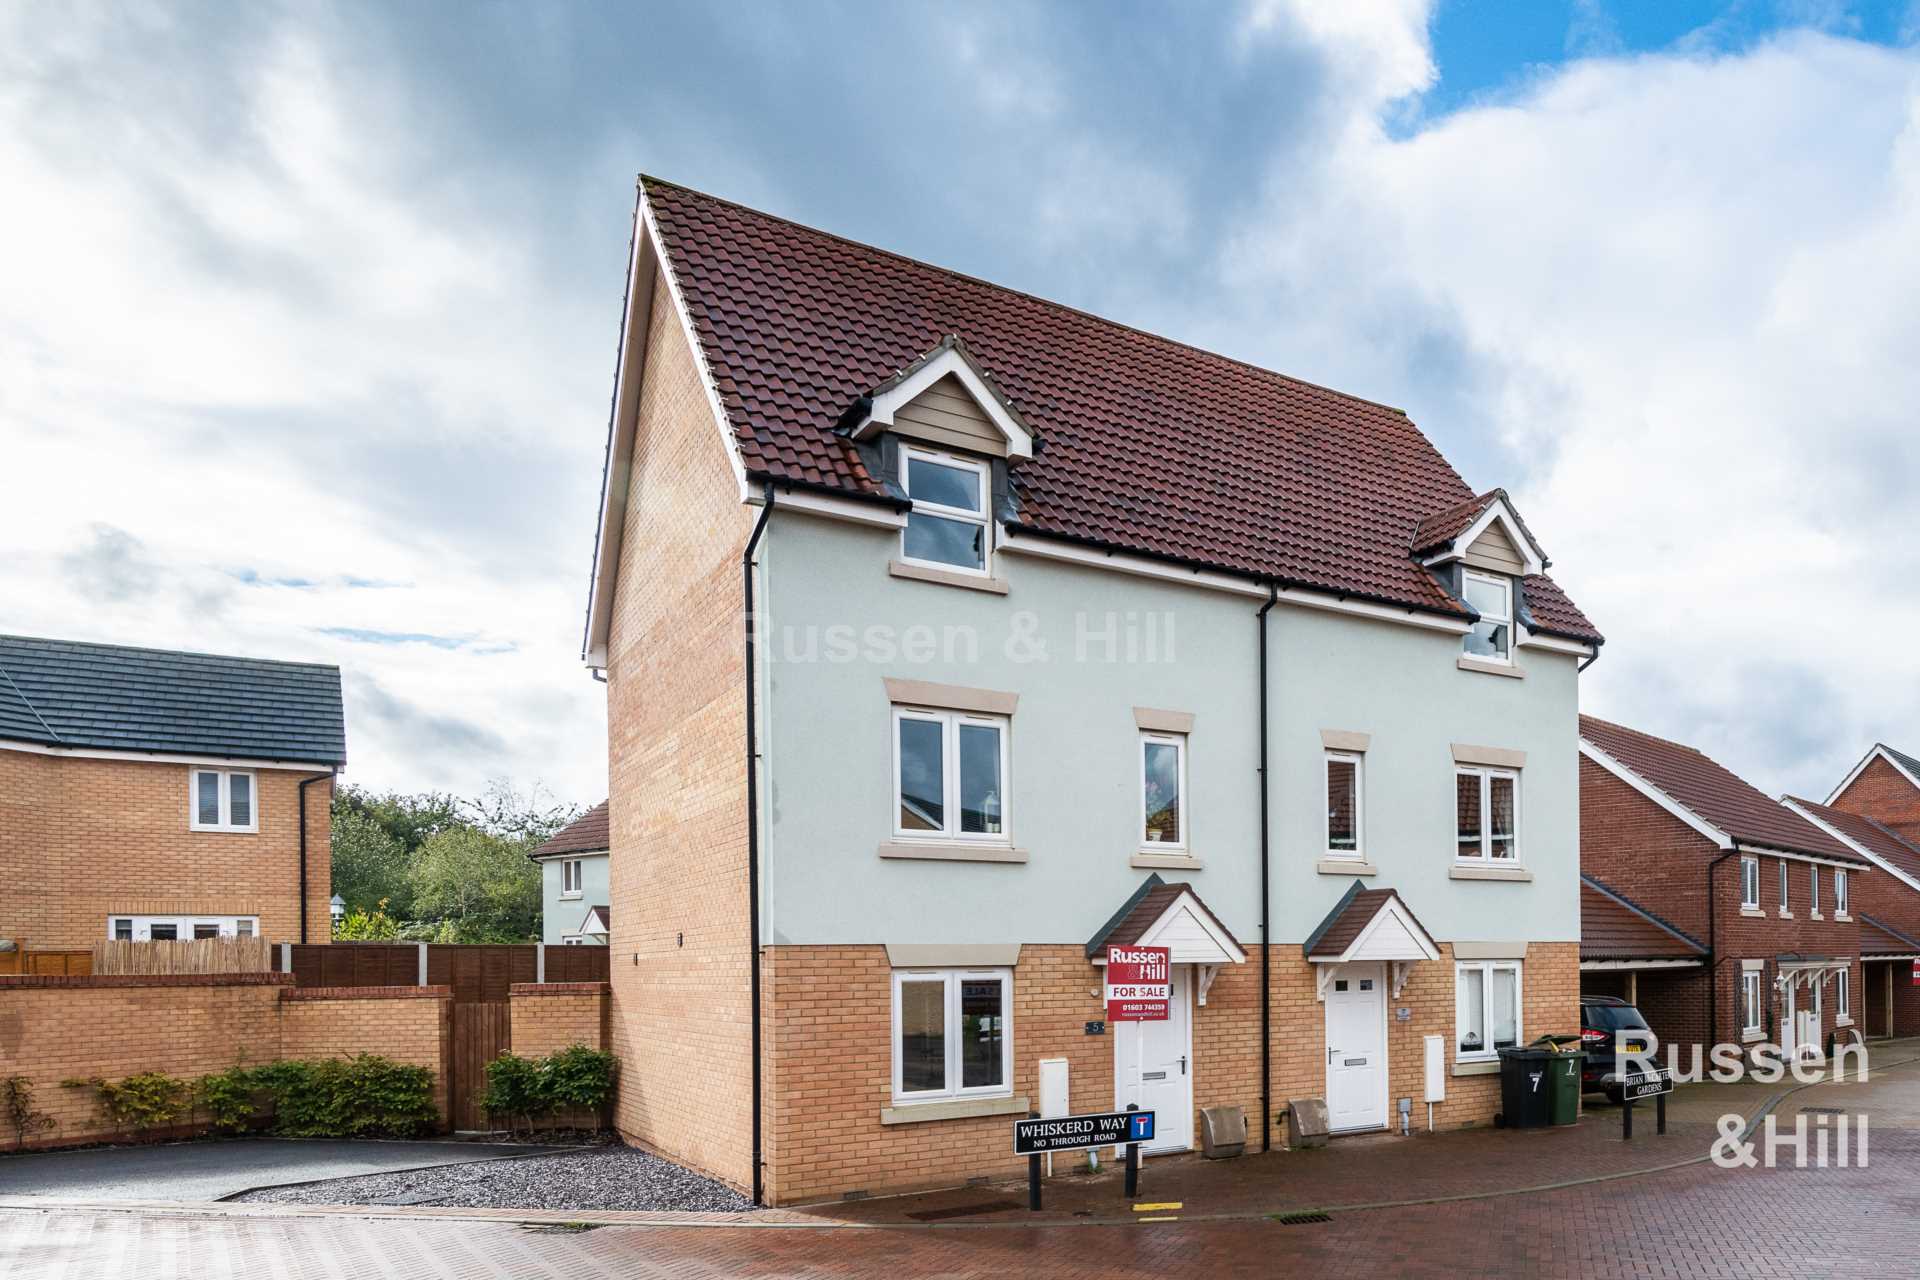
***Be quick on this 3/4 BEDROOM SEMI DETACHED TOWNHOUSE which is located on the very popular Queens Hill development west of Norwich***
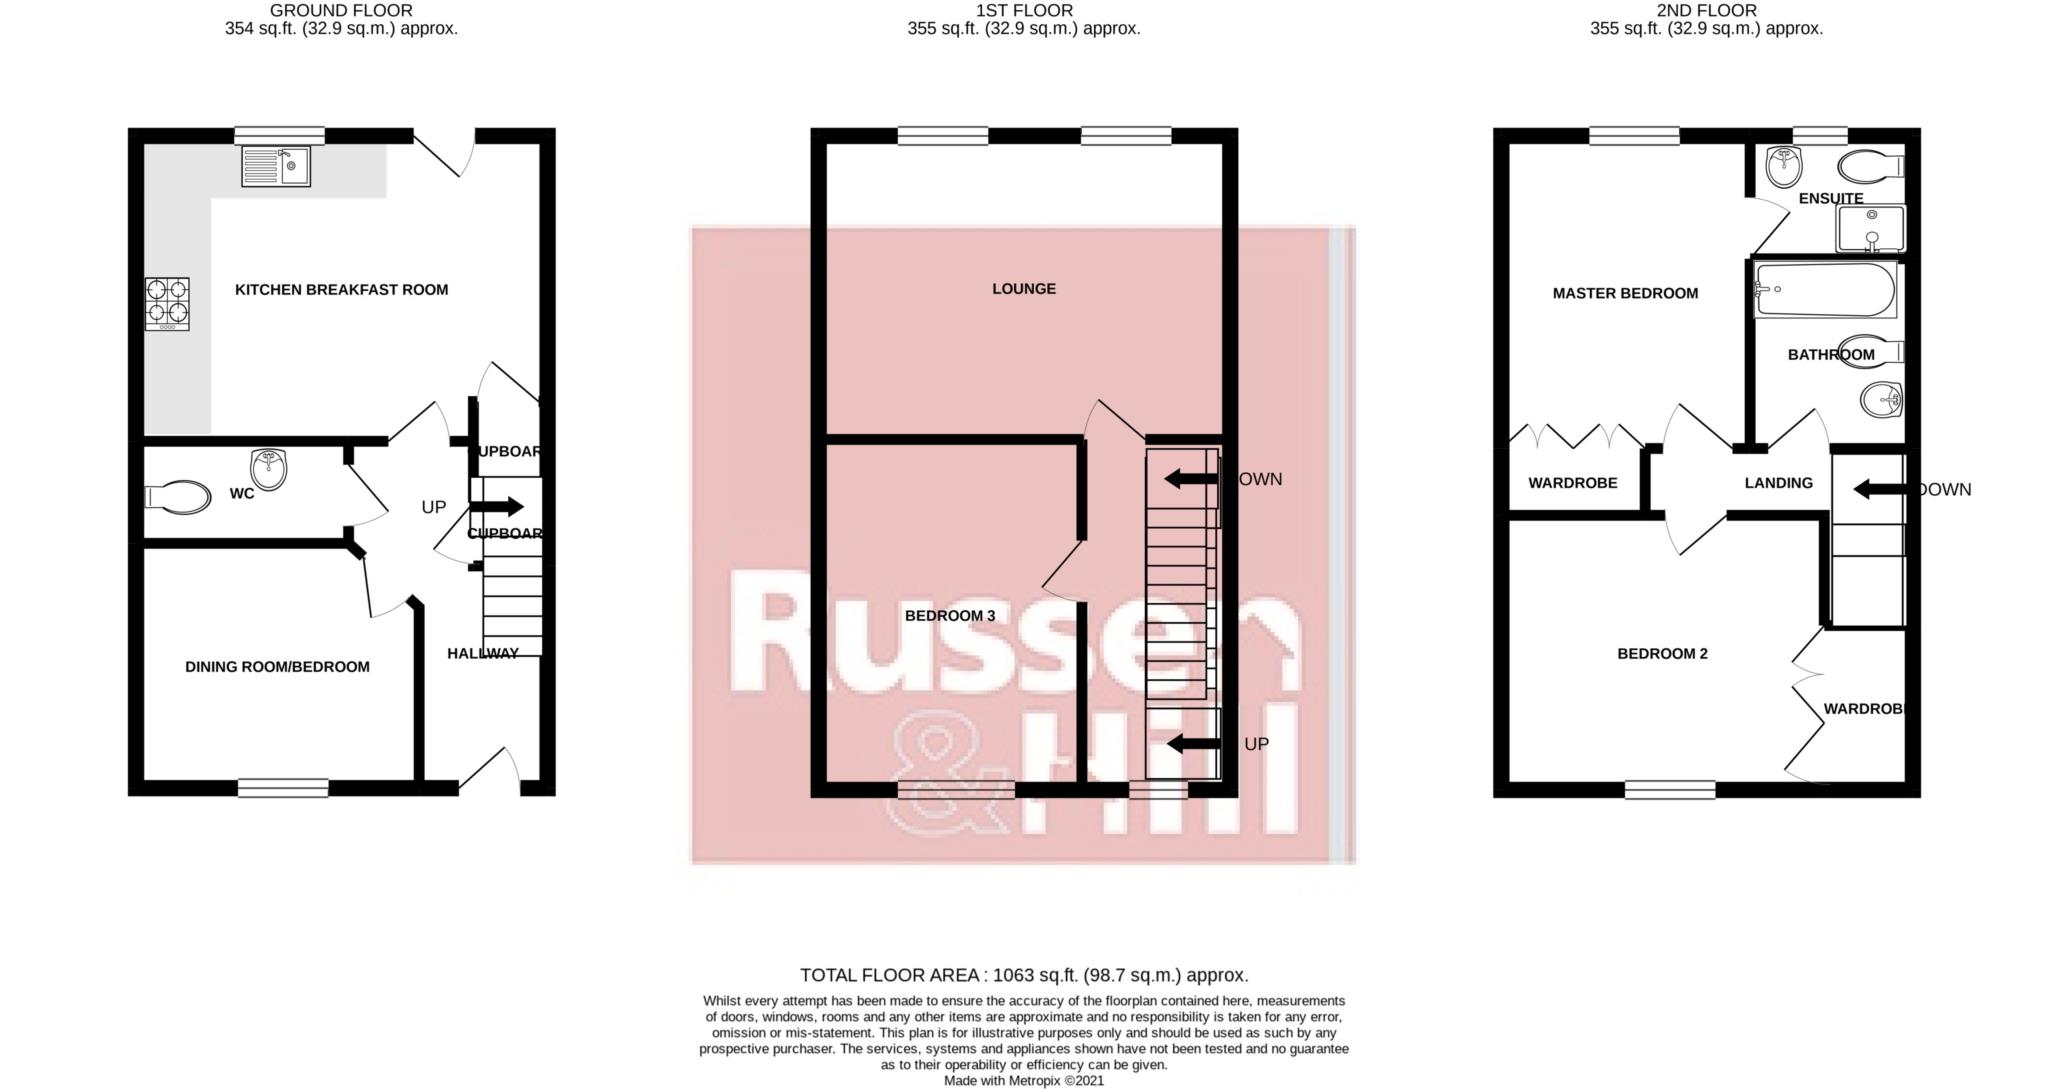
Entrance Hall
Stairs to first floor, Amtico flooring, radiator, doors to all rooms
Dining Room/Bedroom Four 10'9" (3.28m) x 9'0" (2.74m)
Double glazed window to front, radiator
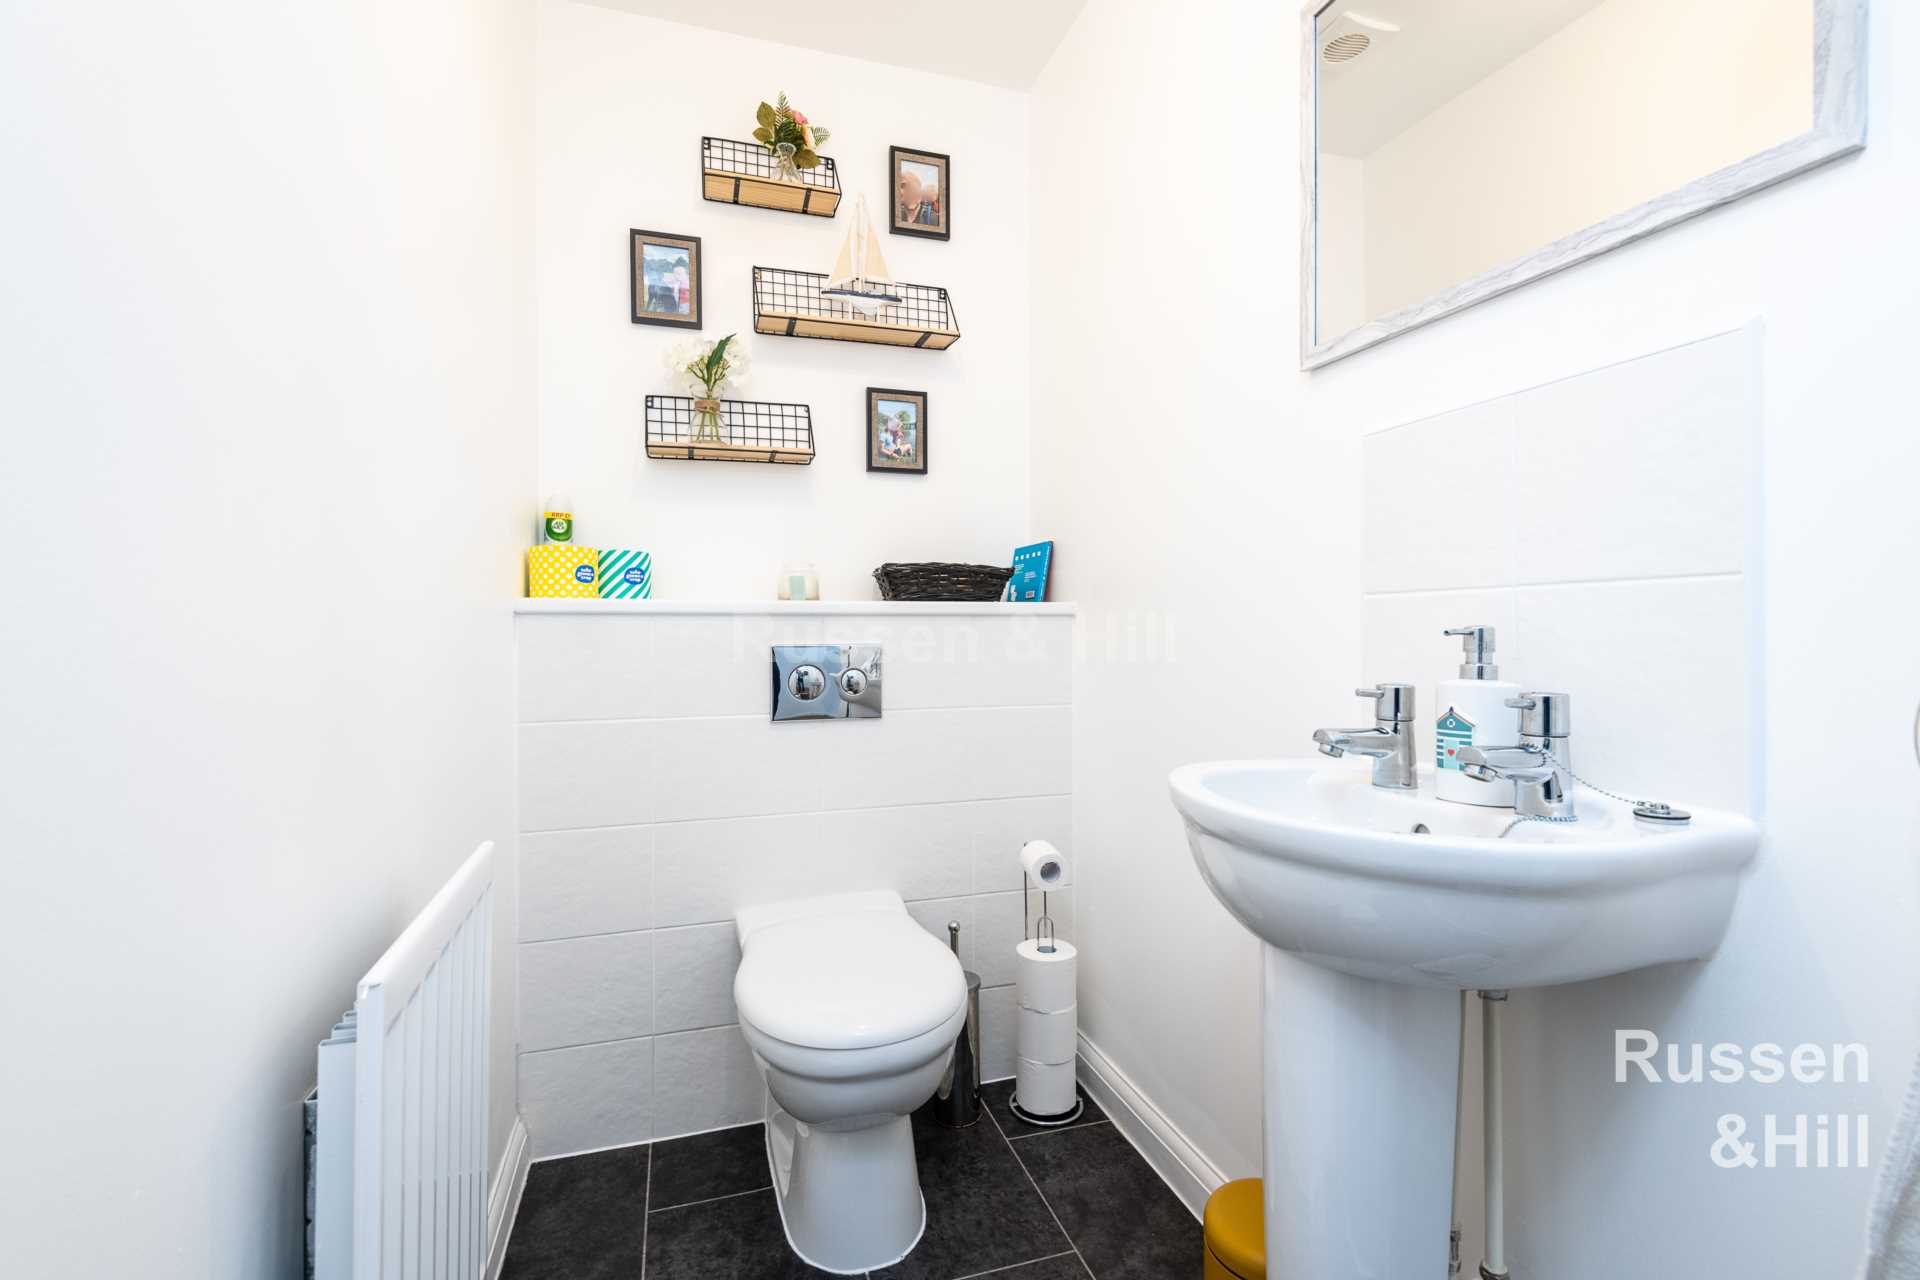
Cloakroom 6'5" (1.96m) x 3'6" (1.07m)
Karndean flooring, WC, wash basin, radiator
Kitchen/Dining Room 14'10" (4.52m) x 11'1" (3.38m)
Double glazed window to front, double glazed door to rear, fitted range of wall and base units with work tops over, sink and drainer, fitted double oven and hob, plumbing for washing machine, Karndean flooring, radiator
First Floor Landing
Double glazed window to front, stairs second floor, radiator, doors to all rooms
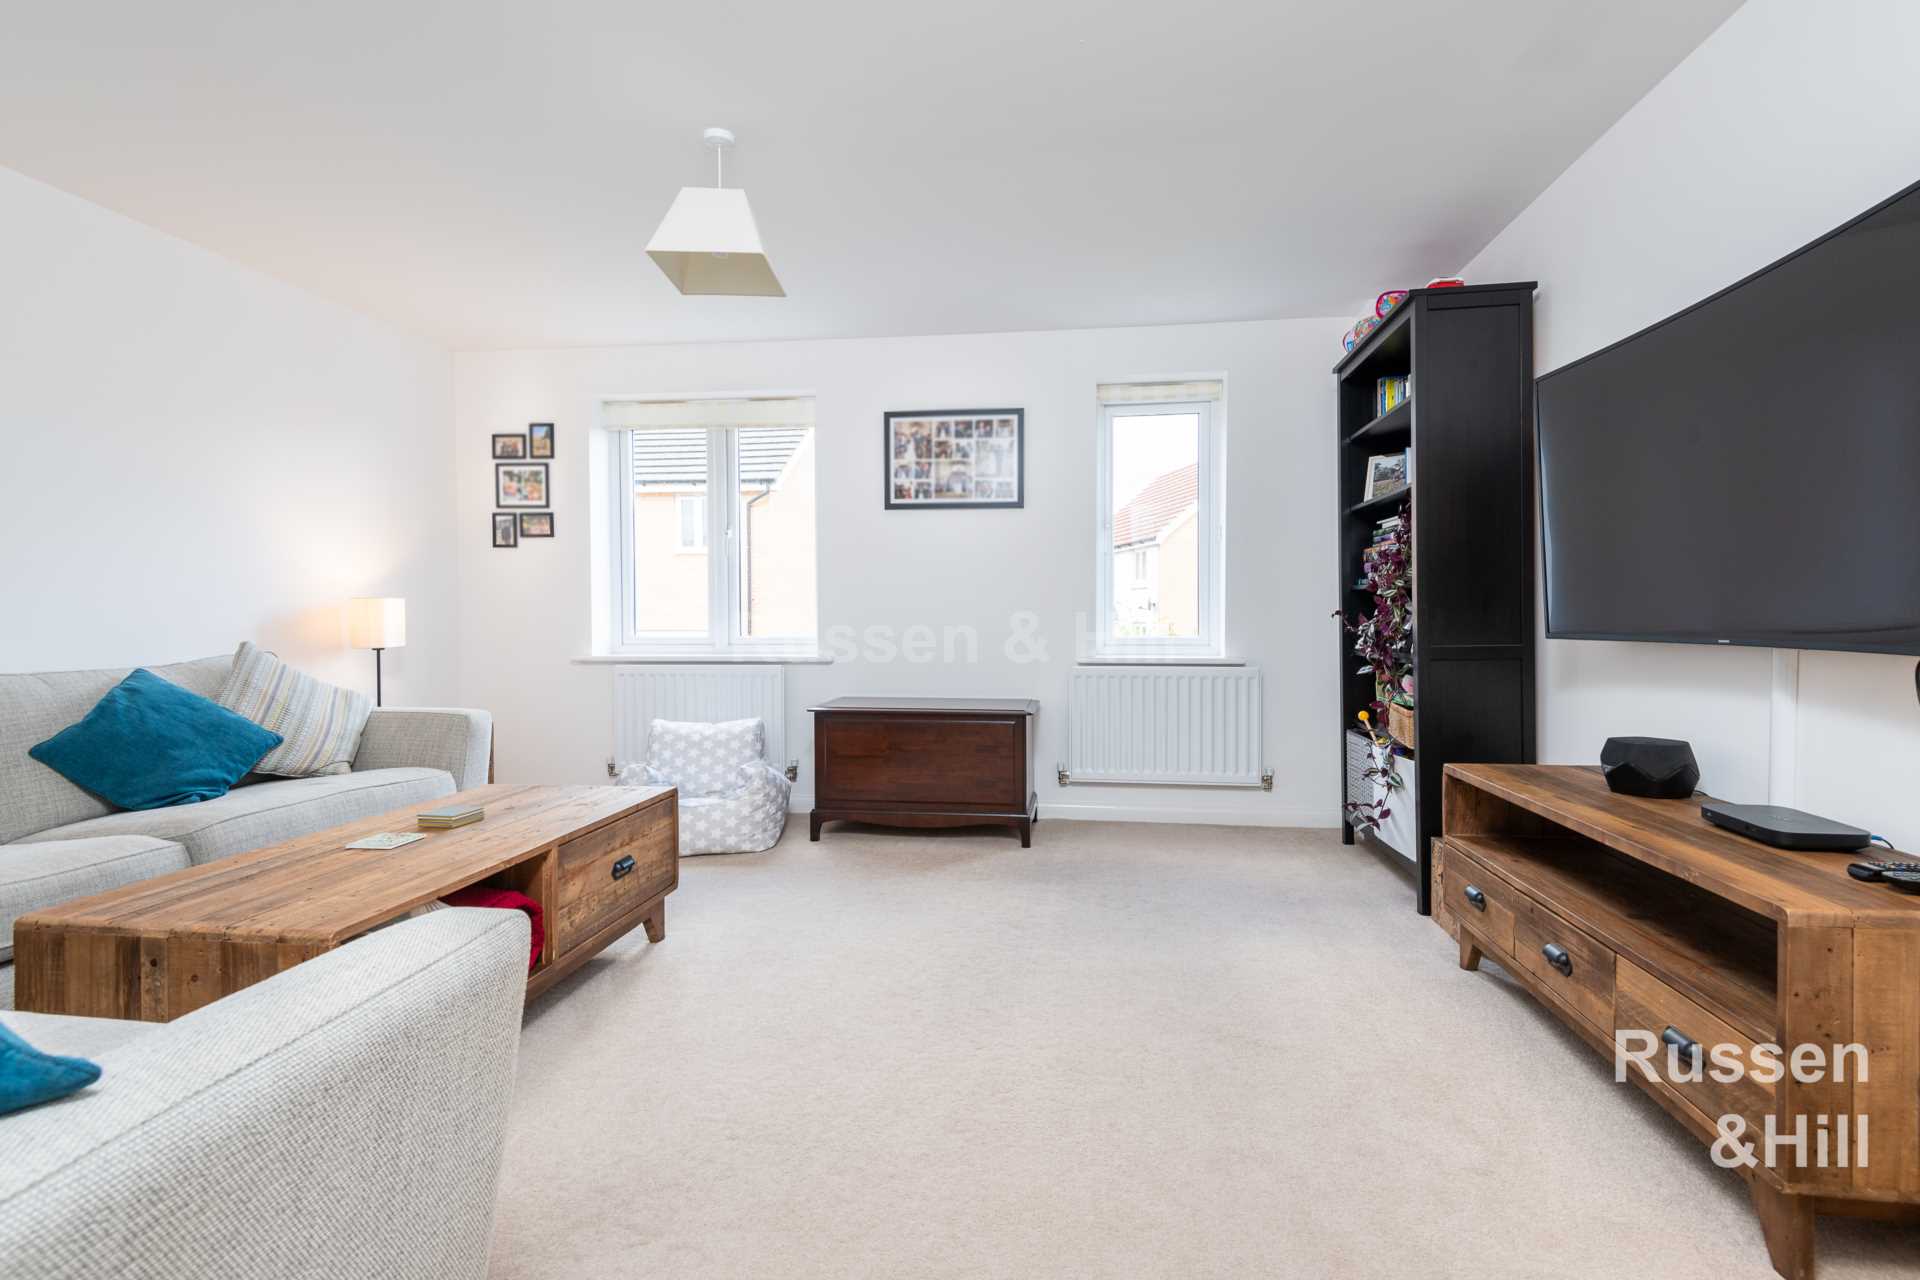
Lounge 14'9" (4.5m) x 13'2" (4.01m)
Double glazed window to rear, radiator
Bedroom 12'4" (3.76m) x 8'9" (2.67m)
Double glazed window to front, radiator
Second Floor Landing
Doors to all rooms
Bathroom 7'1" (2.16m) x 5'7" (1.7m)
Bath with shower over, WC, wash basin, tiled floor, radiator
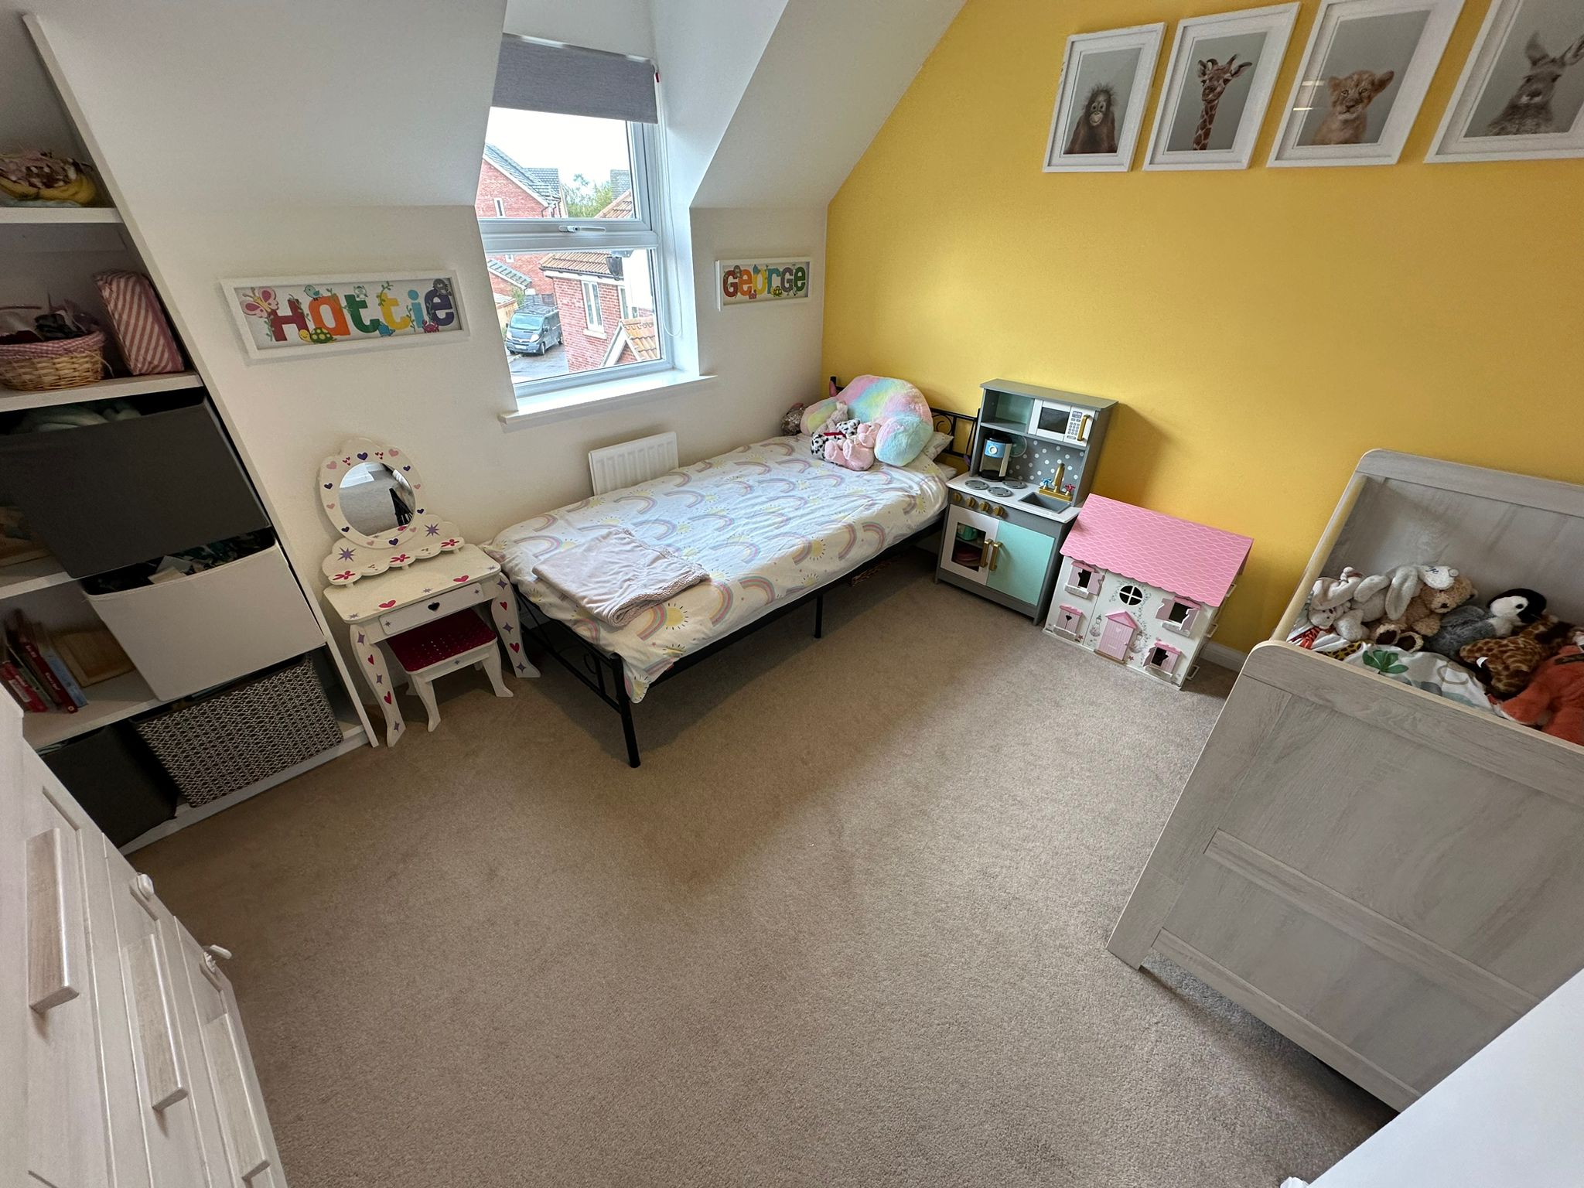
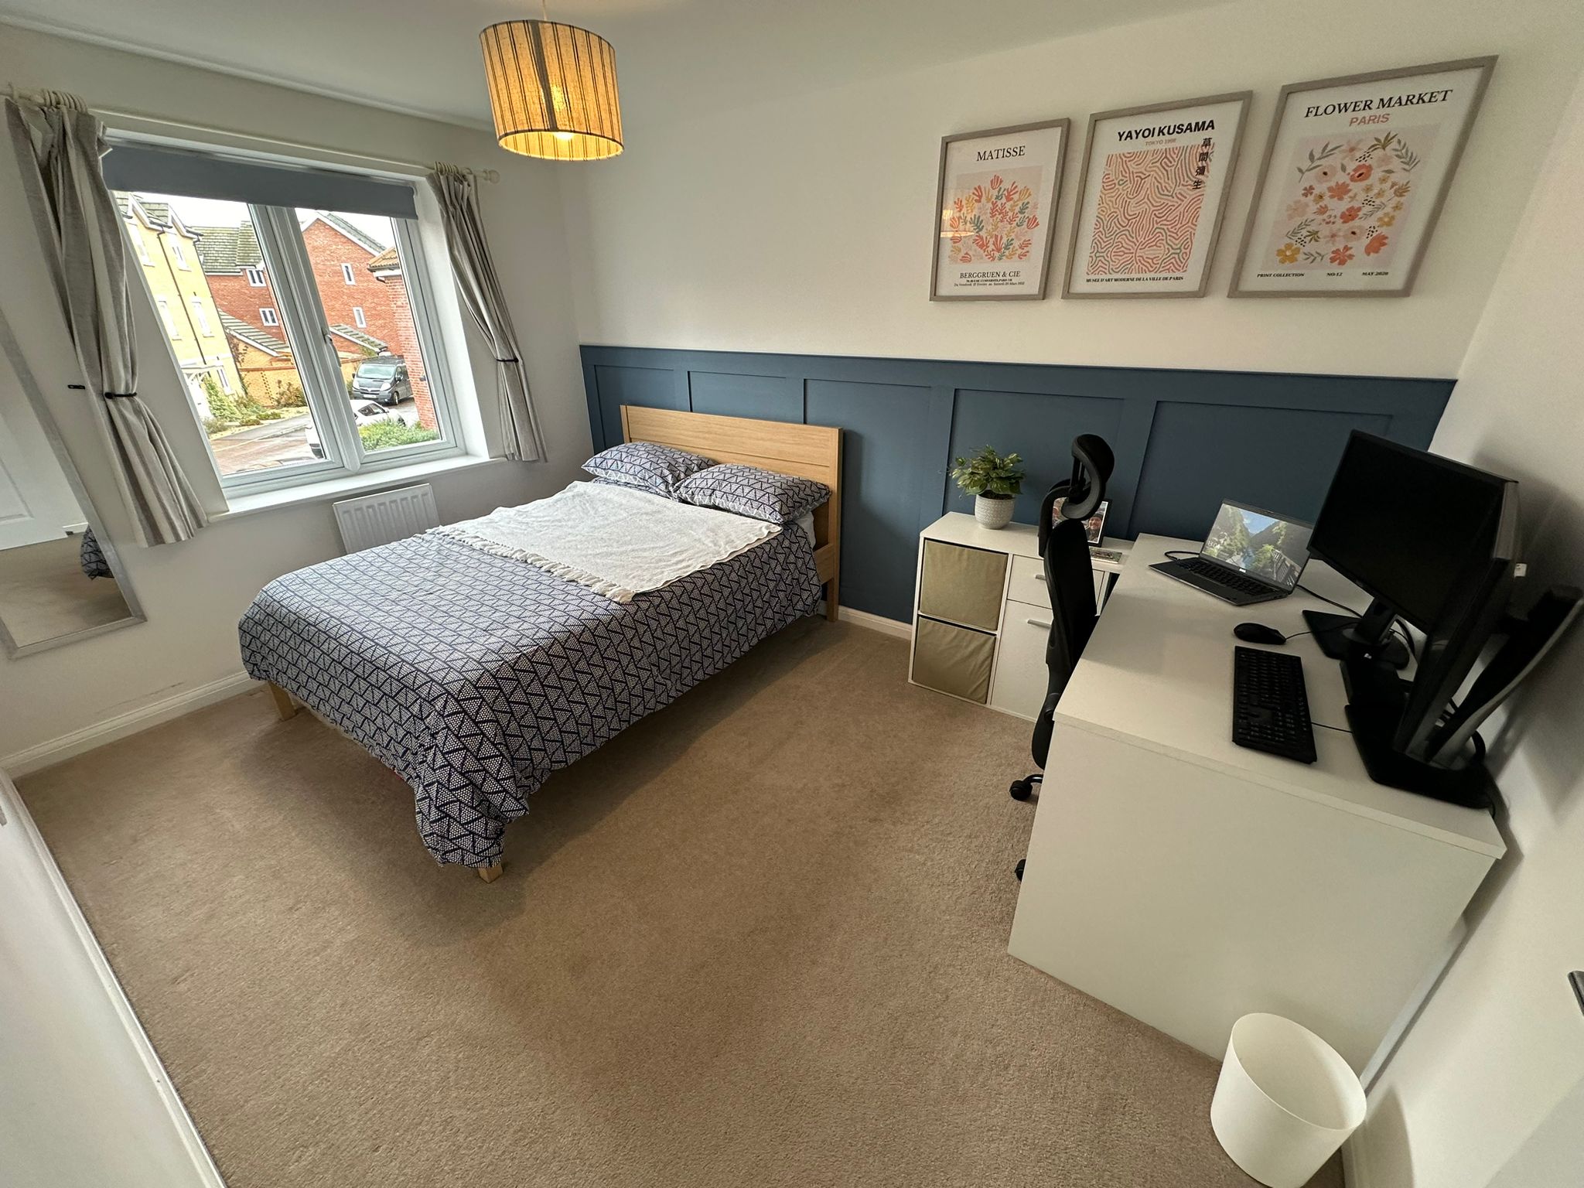
Bedroom 13'2" (4.01m) x 9'1" (2.77m)
Double glazed window to rear, fitted wardrobe, radiator, door to en-suite
En-Suite 5'8" (1.73m) x 5'6" (1.68m)
Double glazed window to rear, shower cubicle, WC, wash basin, radiator
Bedroom 14'10" (4.52m) x 10'3" (3.12m)
Double glazed window to front, fitted wardrobe, radiator
Outside
The property has a large driveway to the side allowing off road parking for 2-3 cars
To the rear of the property is an enclosed garden with patio and lawn area with side access gate
NOTICE
Please note that we have not tested any apparatus, equipment, fixtures, fittings or services and as so cannot verify that they are in working order or fit for their purpose. Russen & Hill cannot guarantee the accuracy of the information provided. This is provided as a guide to the property and an inspection of the property is recommended.