








Property Features
- Guide Price £300,000 - £325,000
- Modern Semi-Detached House Built In 2019
- Entrance Hall
- Cloakroom
- Fitted Kitchen
- Lounge
- FOUR Bedrooms
- Bathroom & En-Suite
- Enclosed Gardens
- Tandem Length Driveway
Property Summary
Full Details
Entrance Hall 6'6 x 14'9
Lino floor tiles effect, upvc door, stairs to left, under stairs cupboard
Kitchen/Breakfast Room 11'2 x 10.
Shaker style kitchen, all appliances integrated, boiler cupboard, dish washer, washer dryer, fridge freezer, tile lino flooring, double glazed window to front, gas hobs electric oven, laminate worktops
Lounge/Diner 16.0 x 13.7
Carpet flooring, double glazed window to left, french doors leading to garden patio.
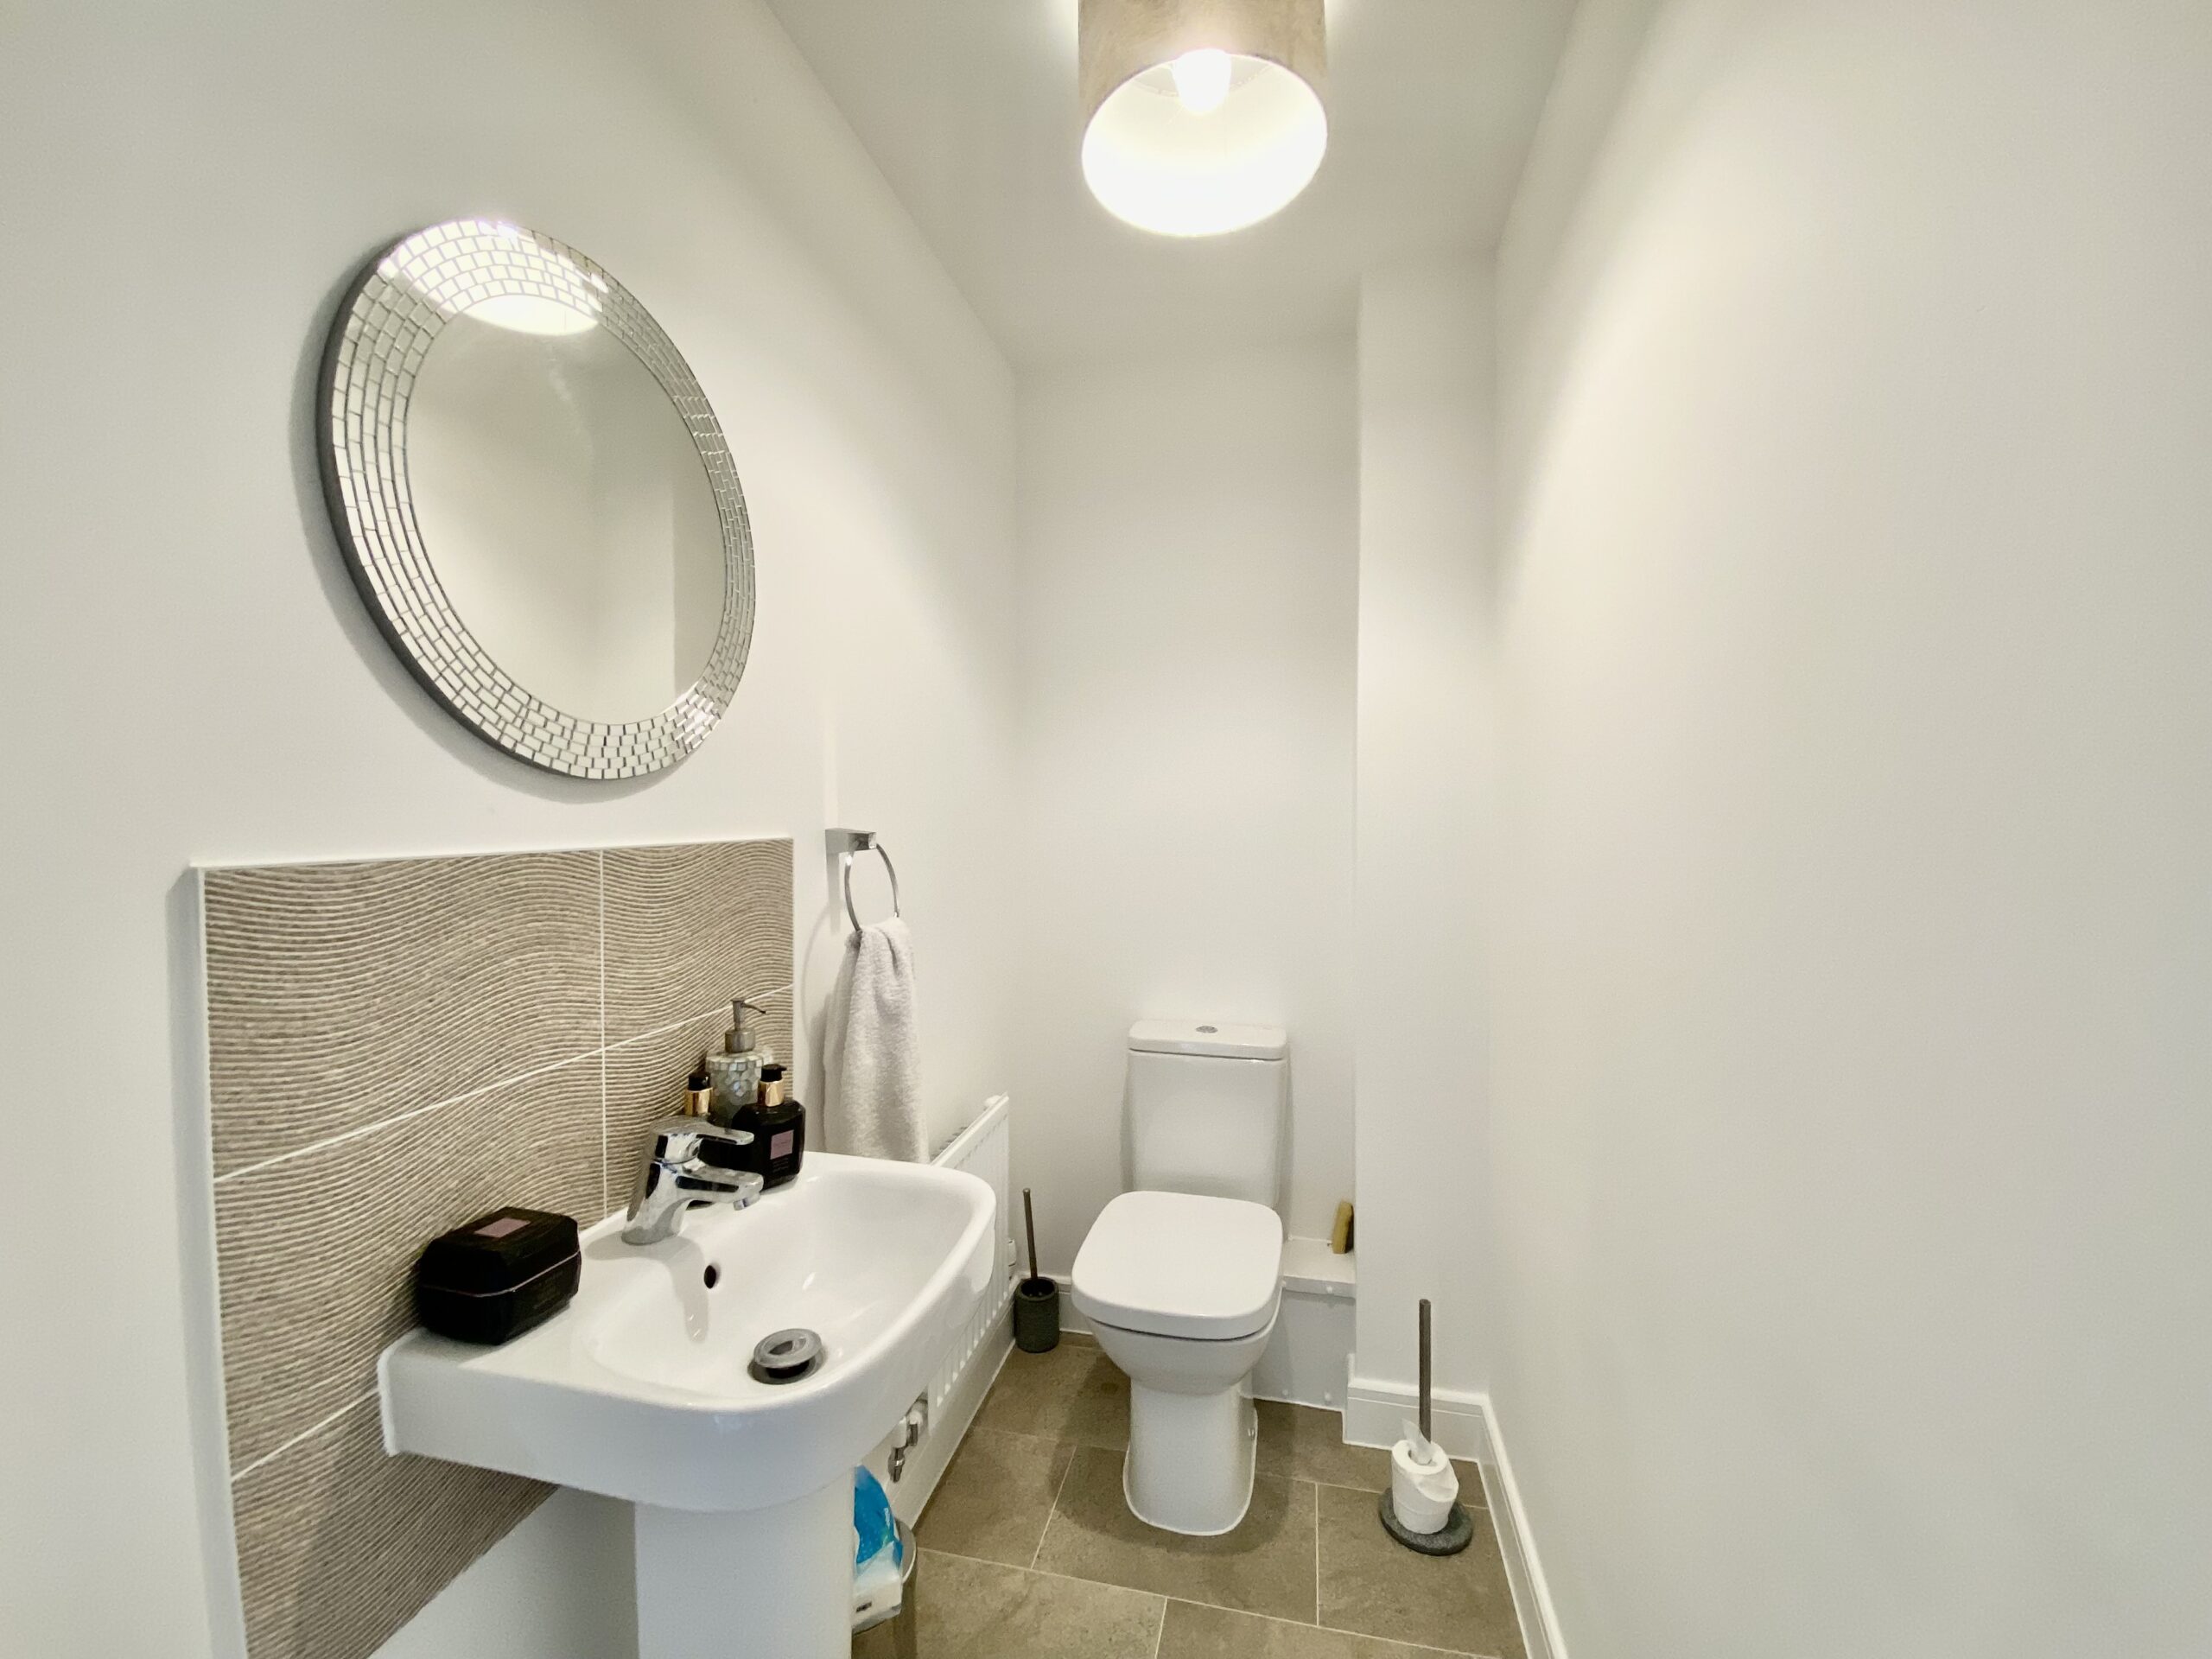
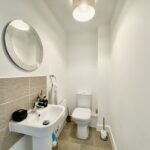
WC 6.1 x 3.4
Lino flooring tile effect, handwash basin
Landing 3'2 x 13'1
Carpet, storage cupboard.
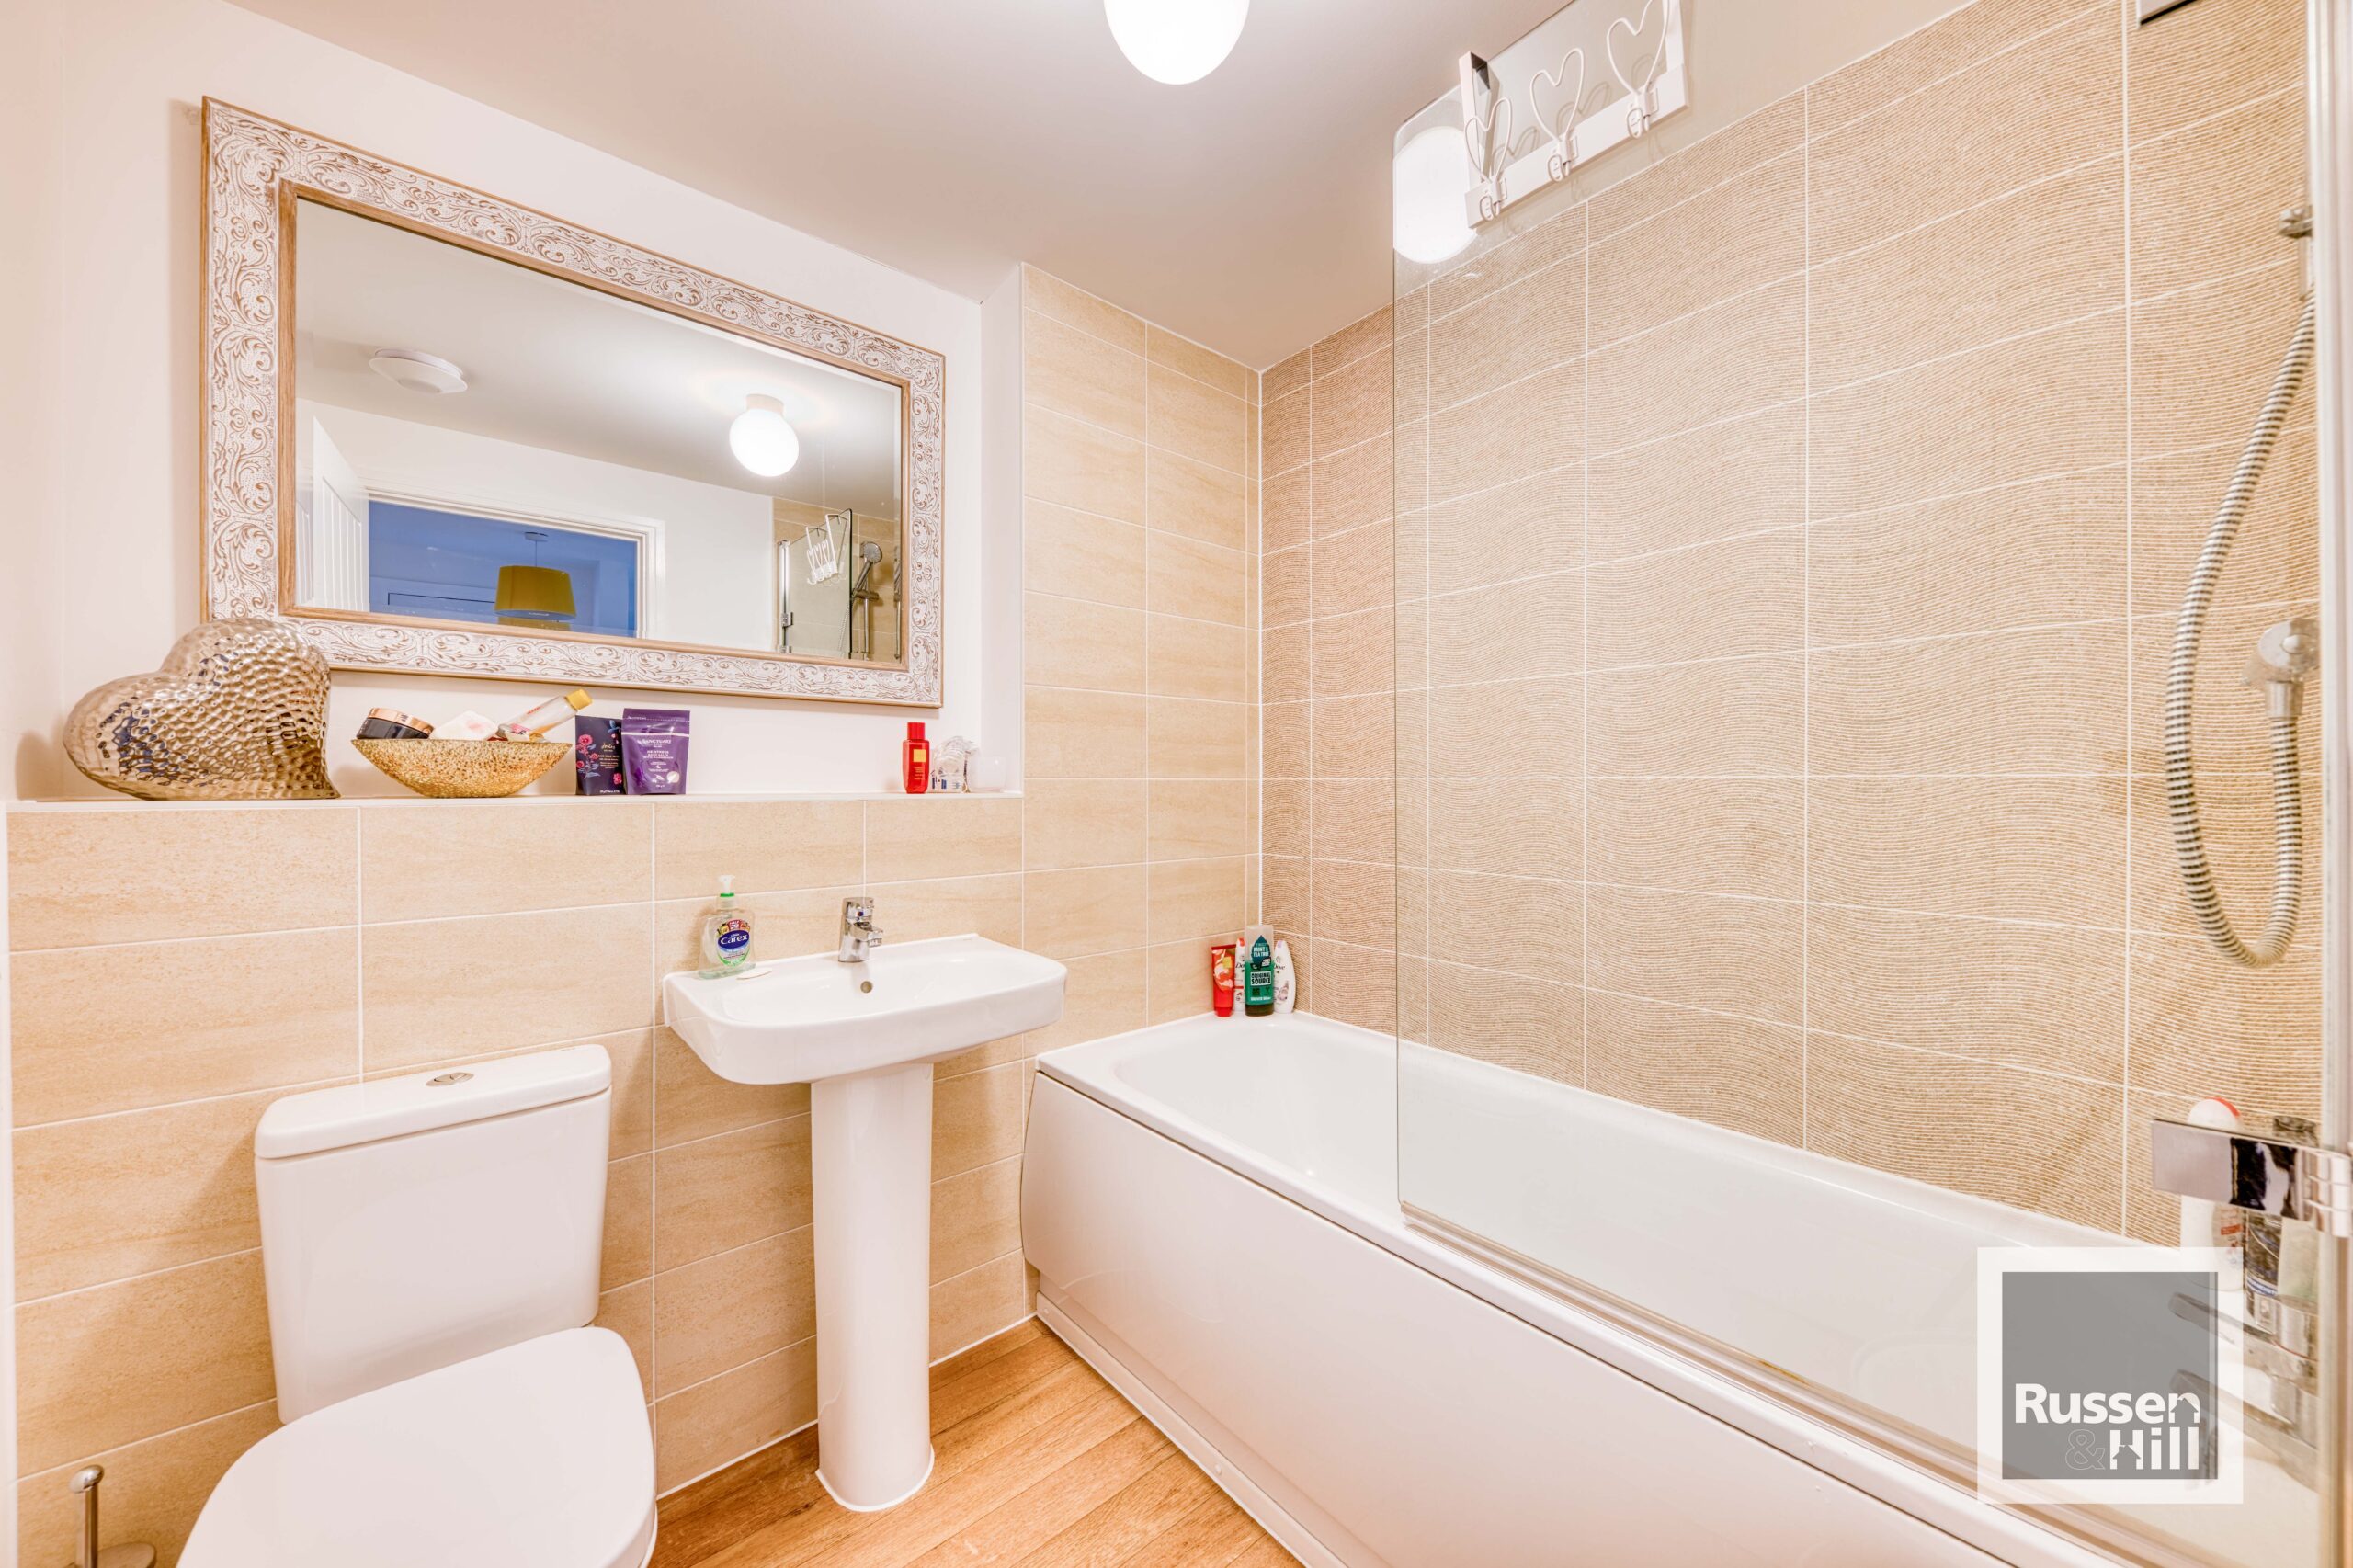
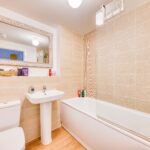
Bathroom 6'6 x 6'2
WC, bath with shower head, lino flooring wood effect.
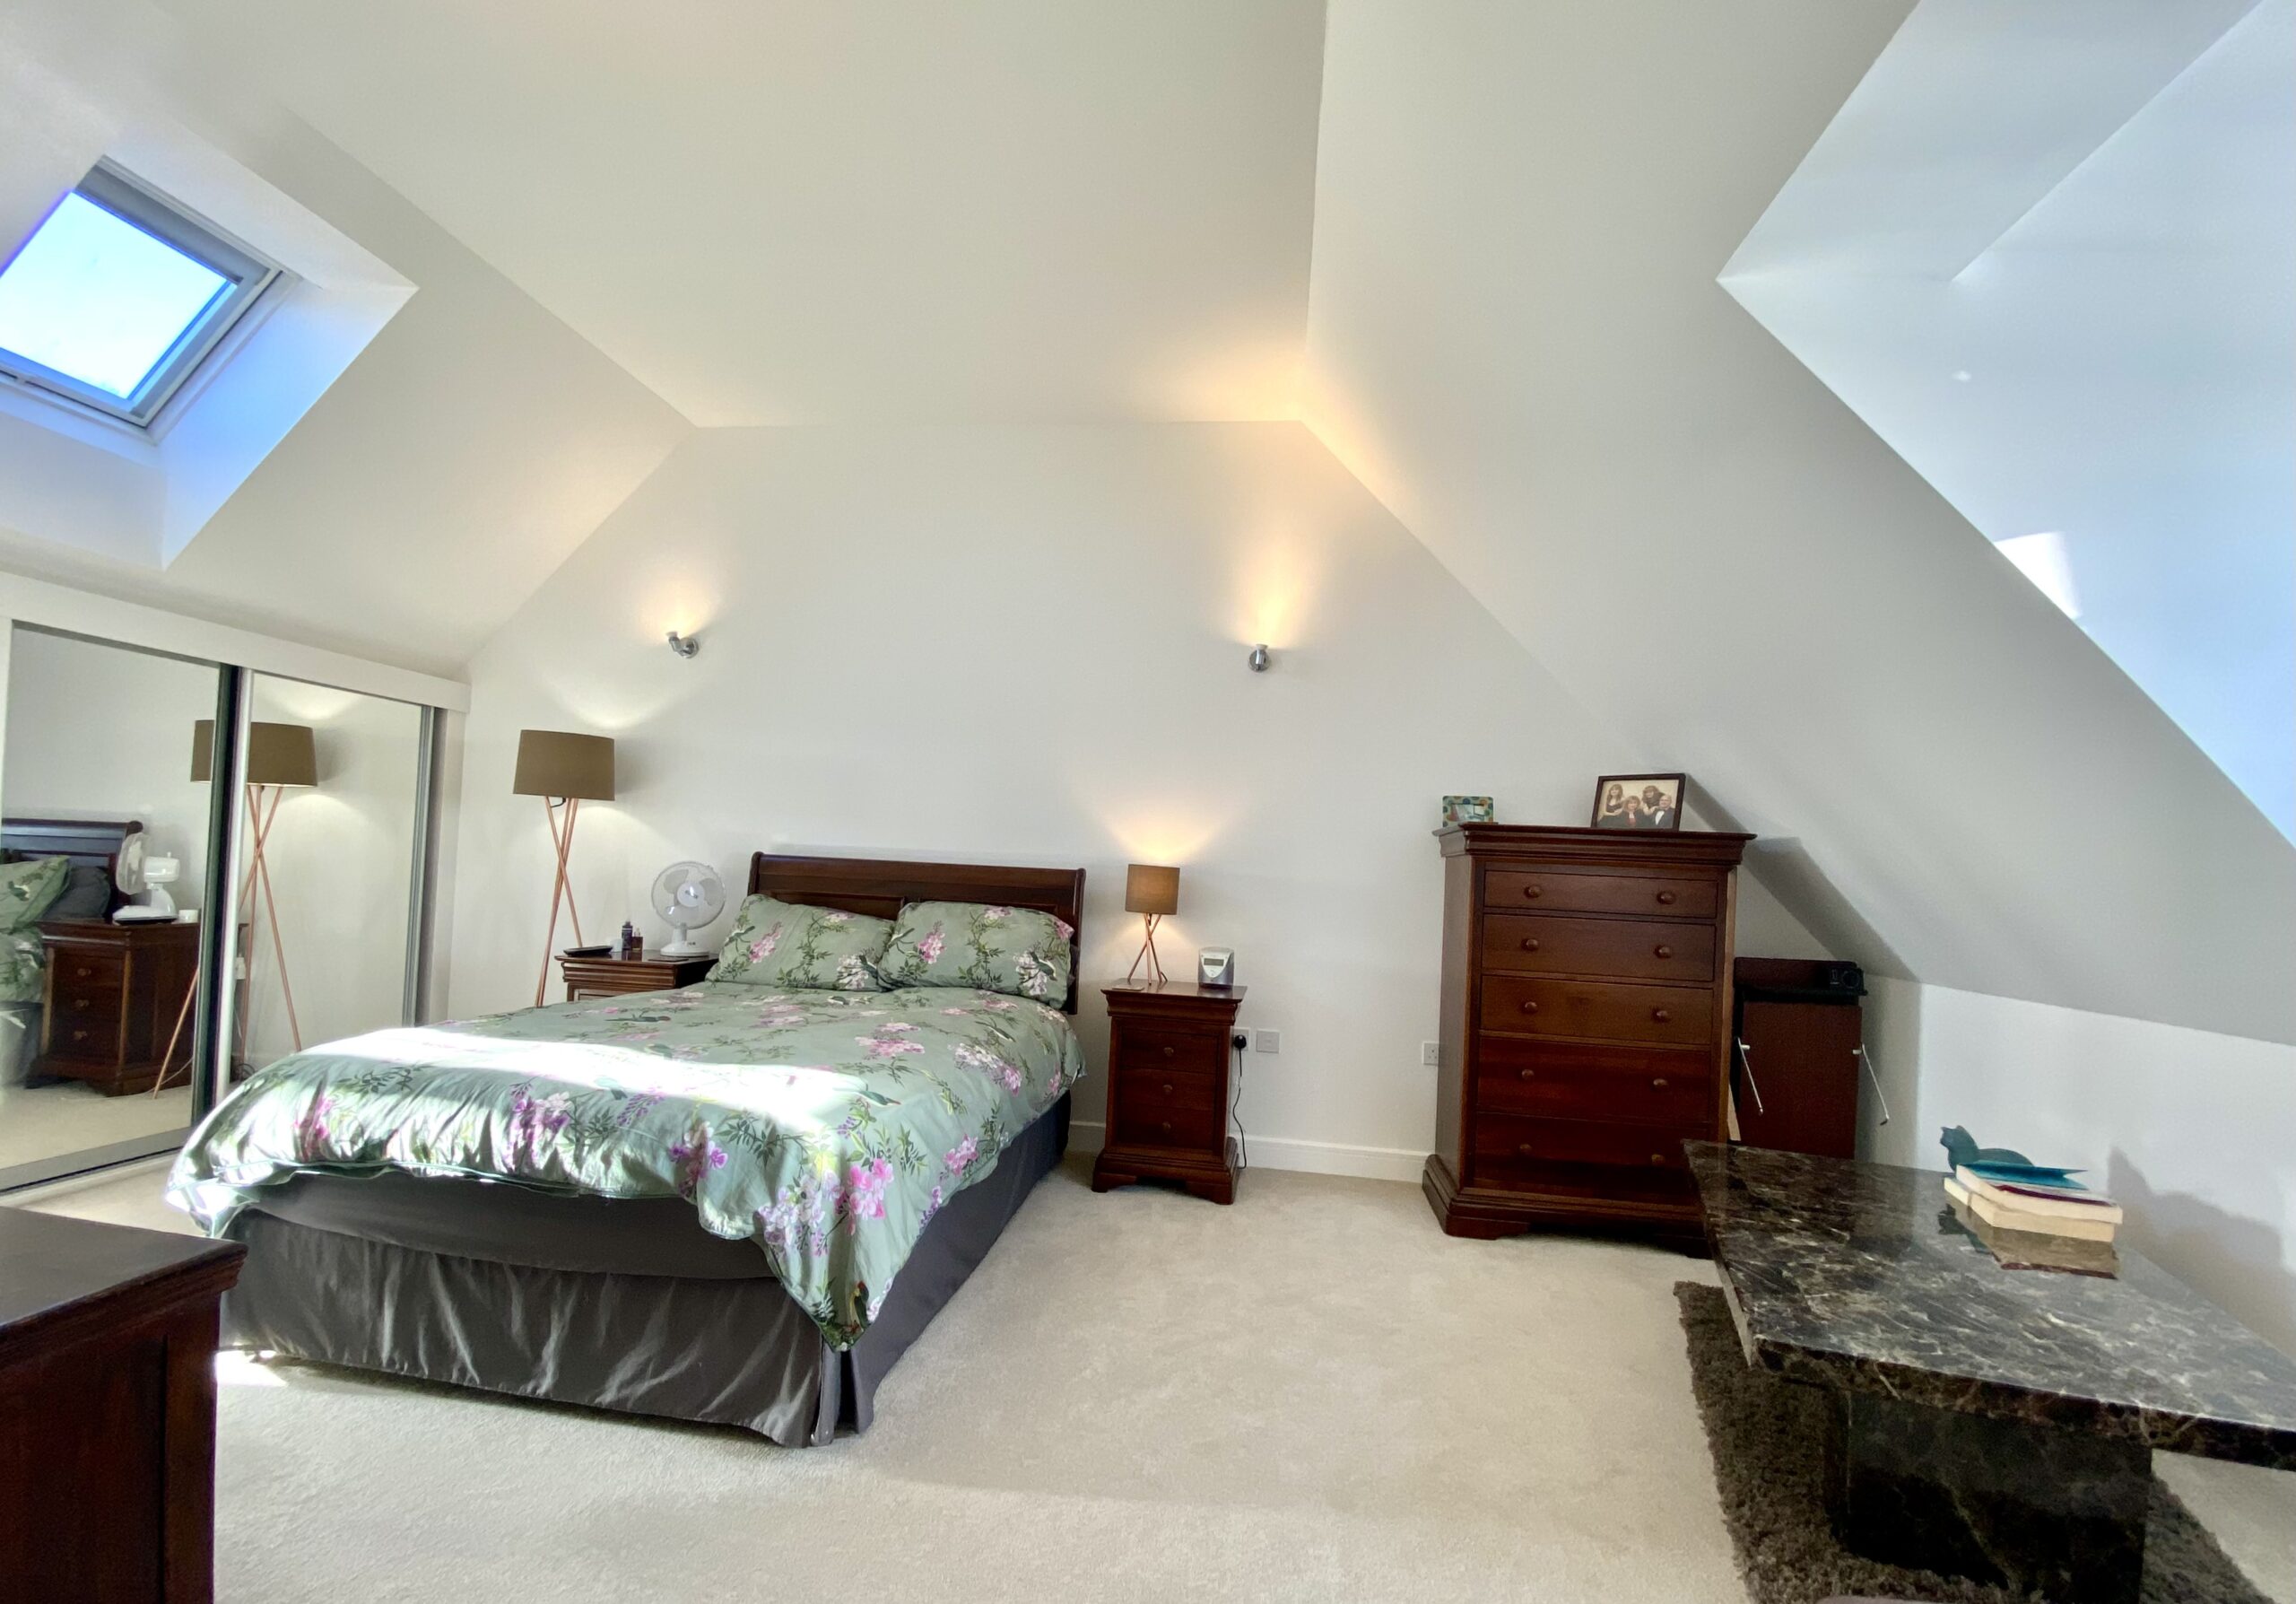
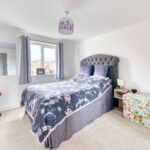
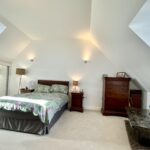
Master Bedroom 19.0 x 15.9
Carpet flooring, window to front, radiator below velux window to rear, built in wardrobe
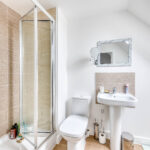
En-suite 5'1 x 7'1
Shower, wc, handwash basin, velux window, lino flooring
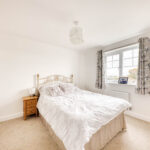
Bedroom Two 9 x 10'7
Window with radiator below to front, carpet
Bedroom Three 10.7 x 9.0
Window with radiator below to rear, carpet
Bedroom Four 11.0 x 5.9
Window to rear, radiator, carpet
Outside
To the front of the property is a small garden area with path to front door, tandem length driveway allowing ample parking and electric charger point.
To the rear of the property is an enclosed Garden with patio and lawn area, decking area allowing a lovely seating area