













Property Features
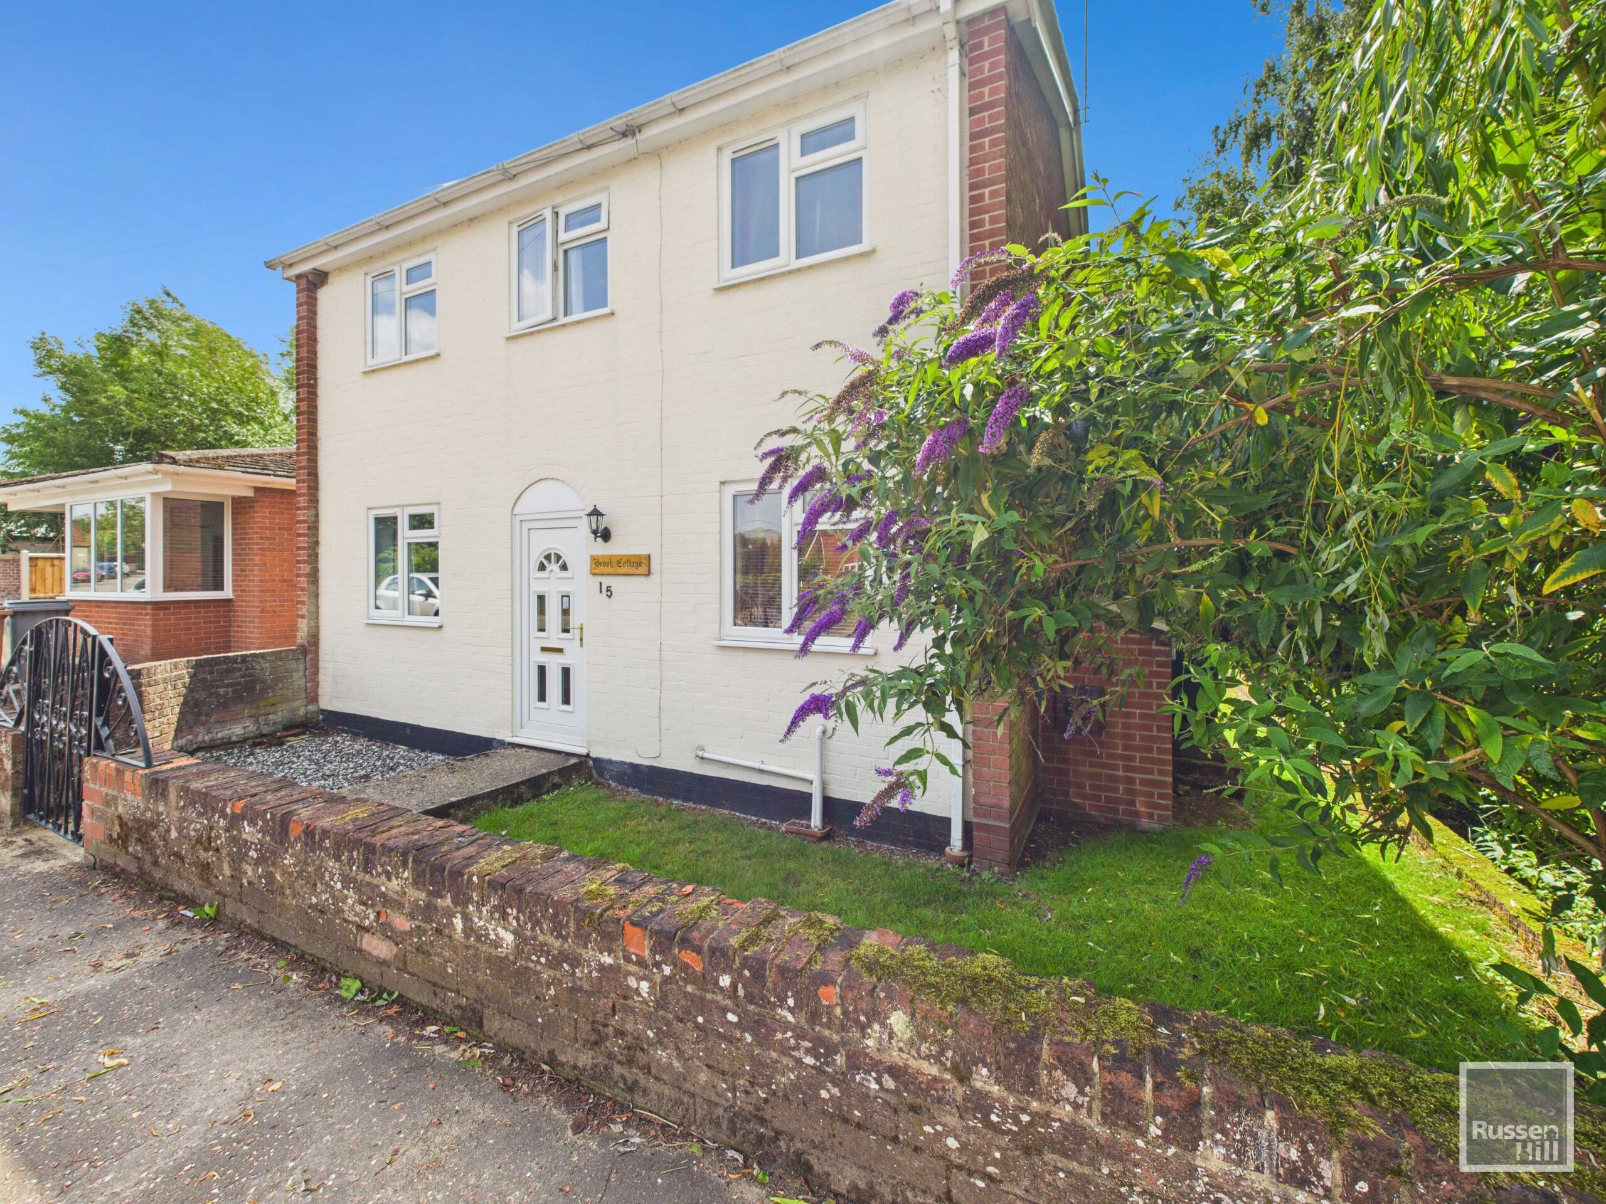
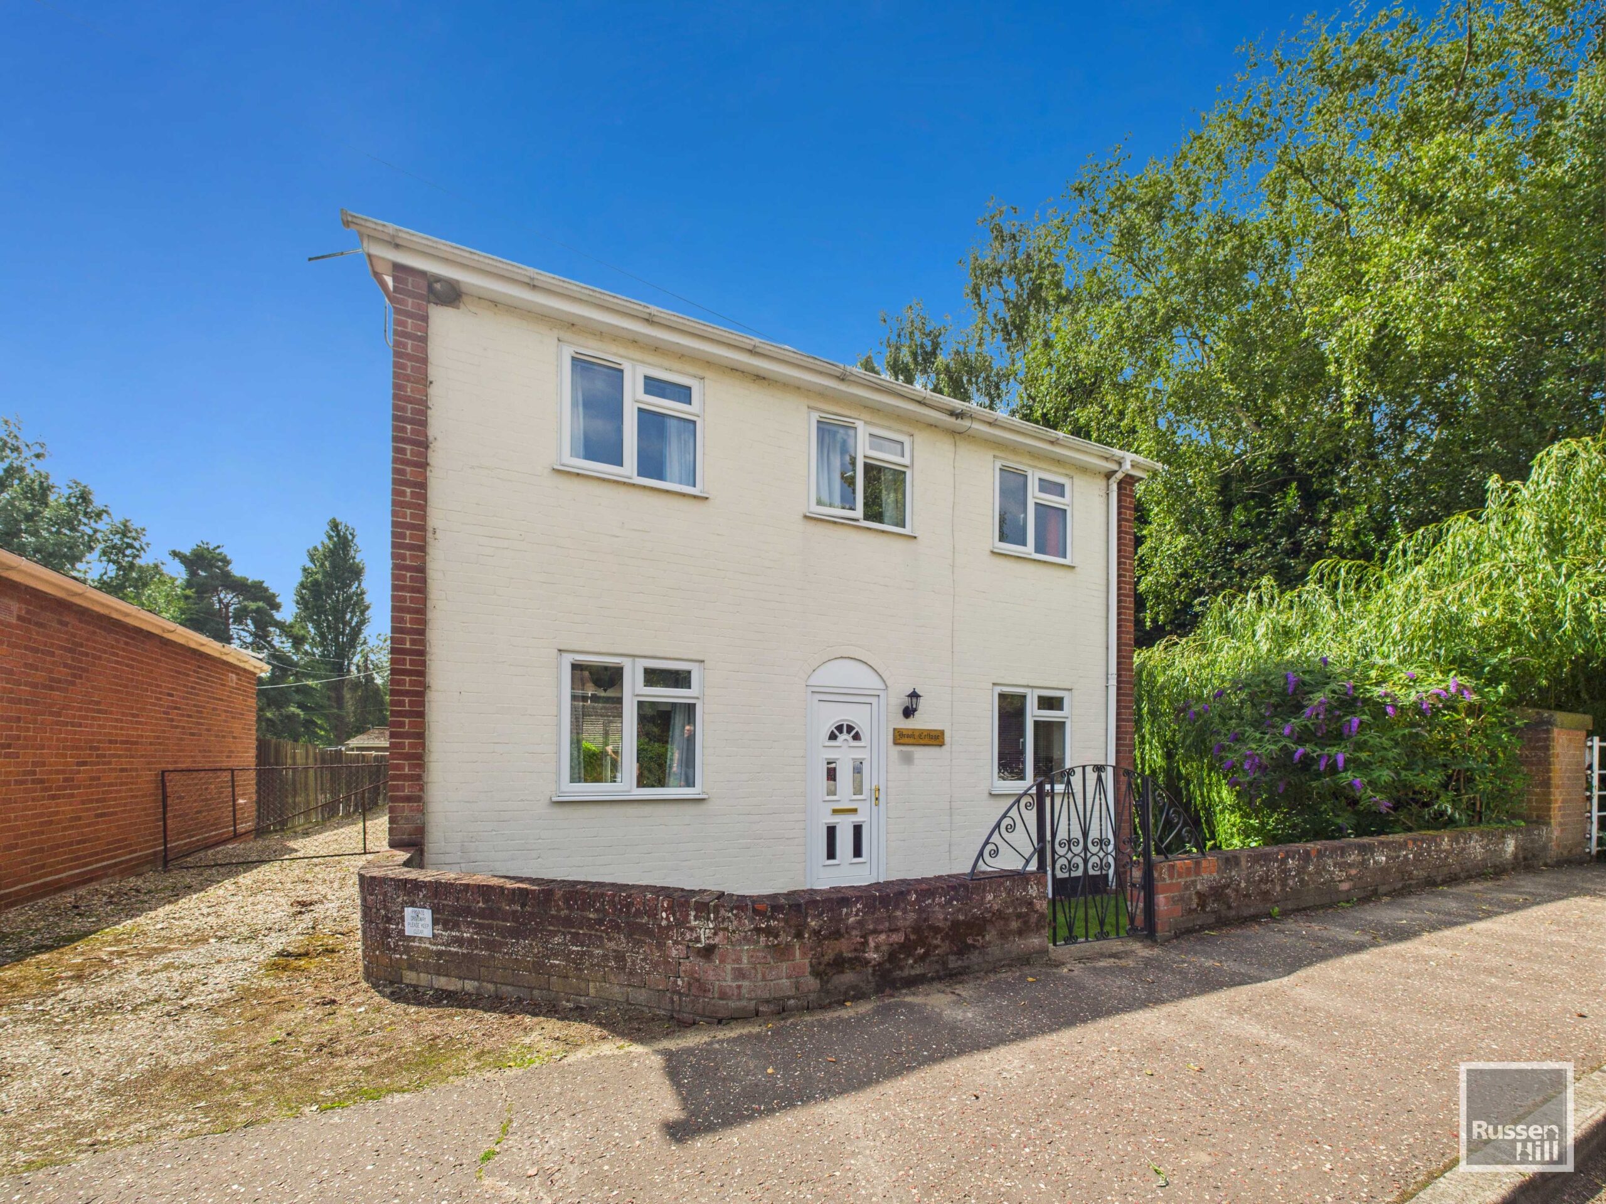
- Three Bedroom Detached House
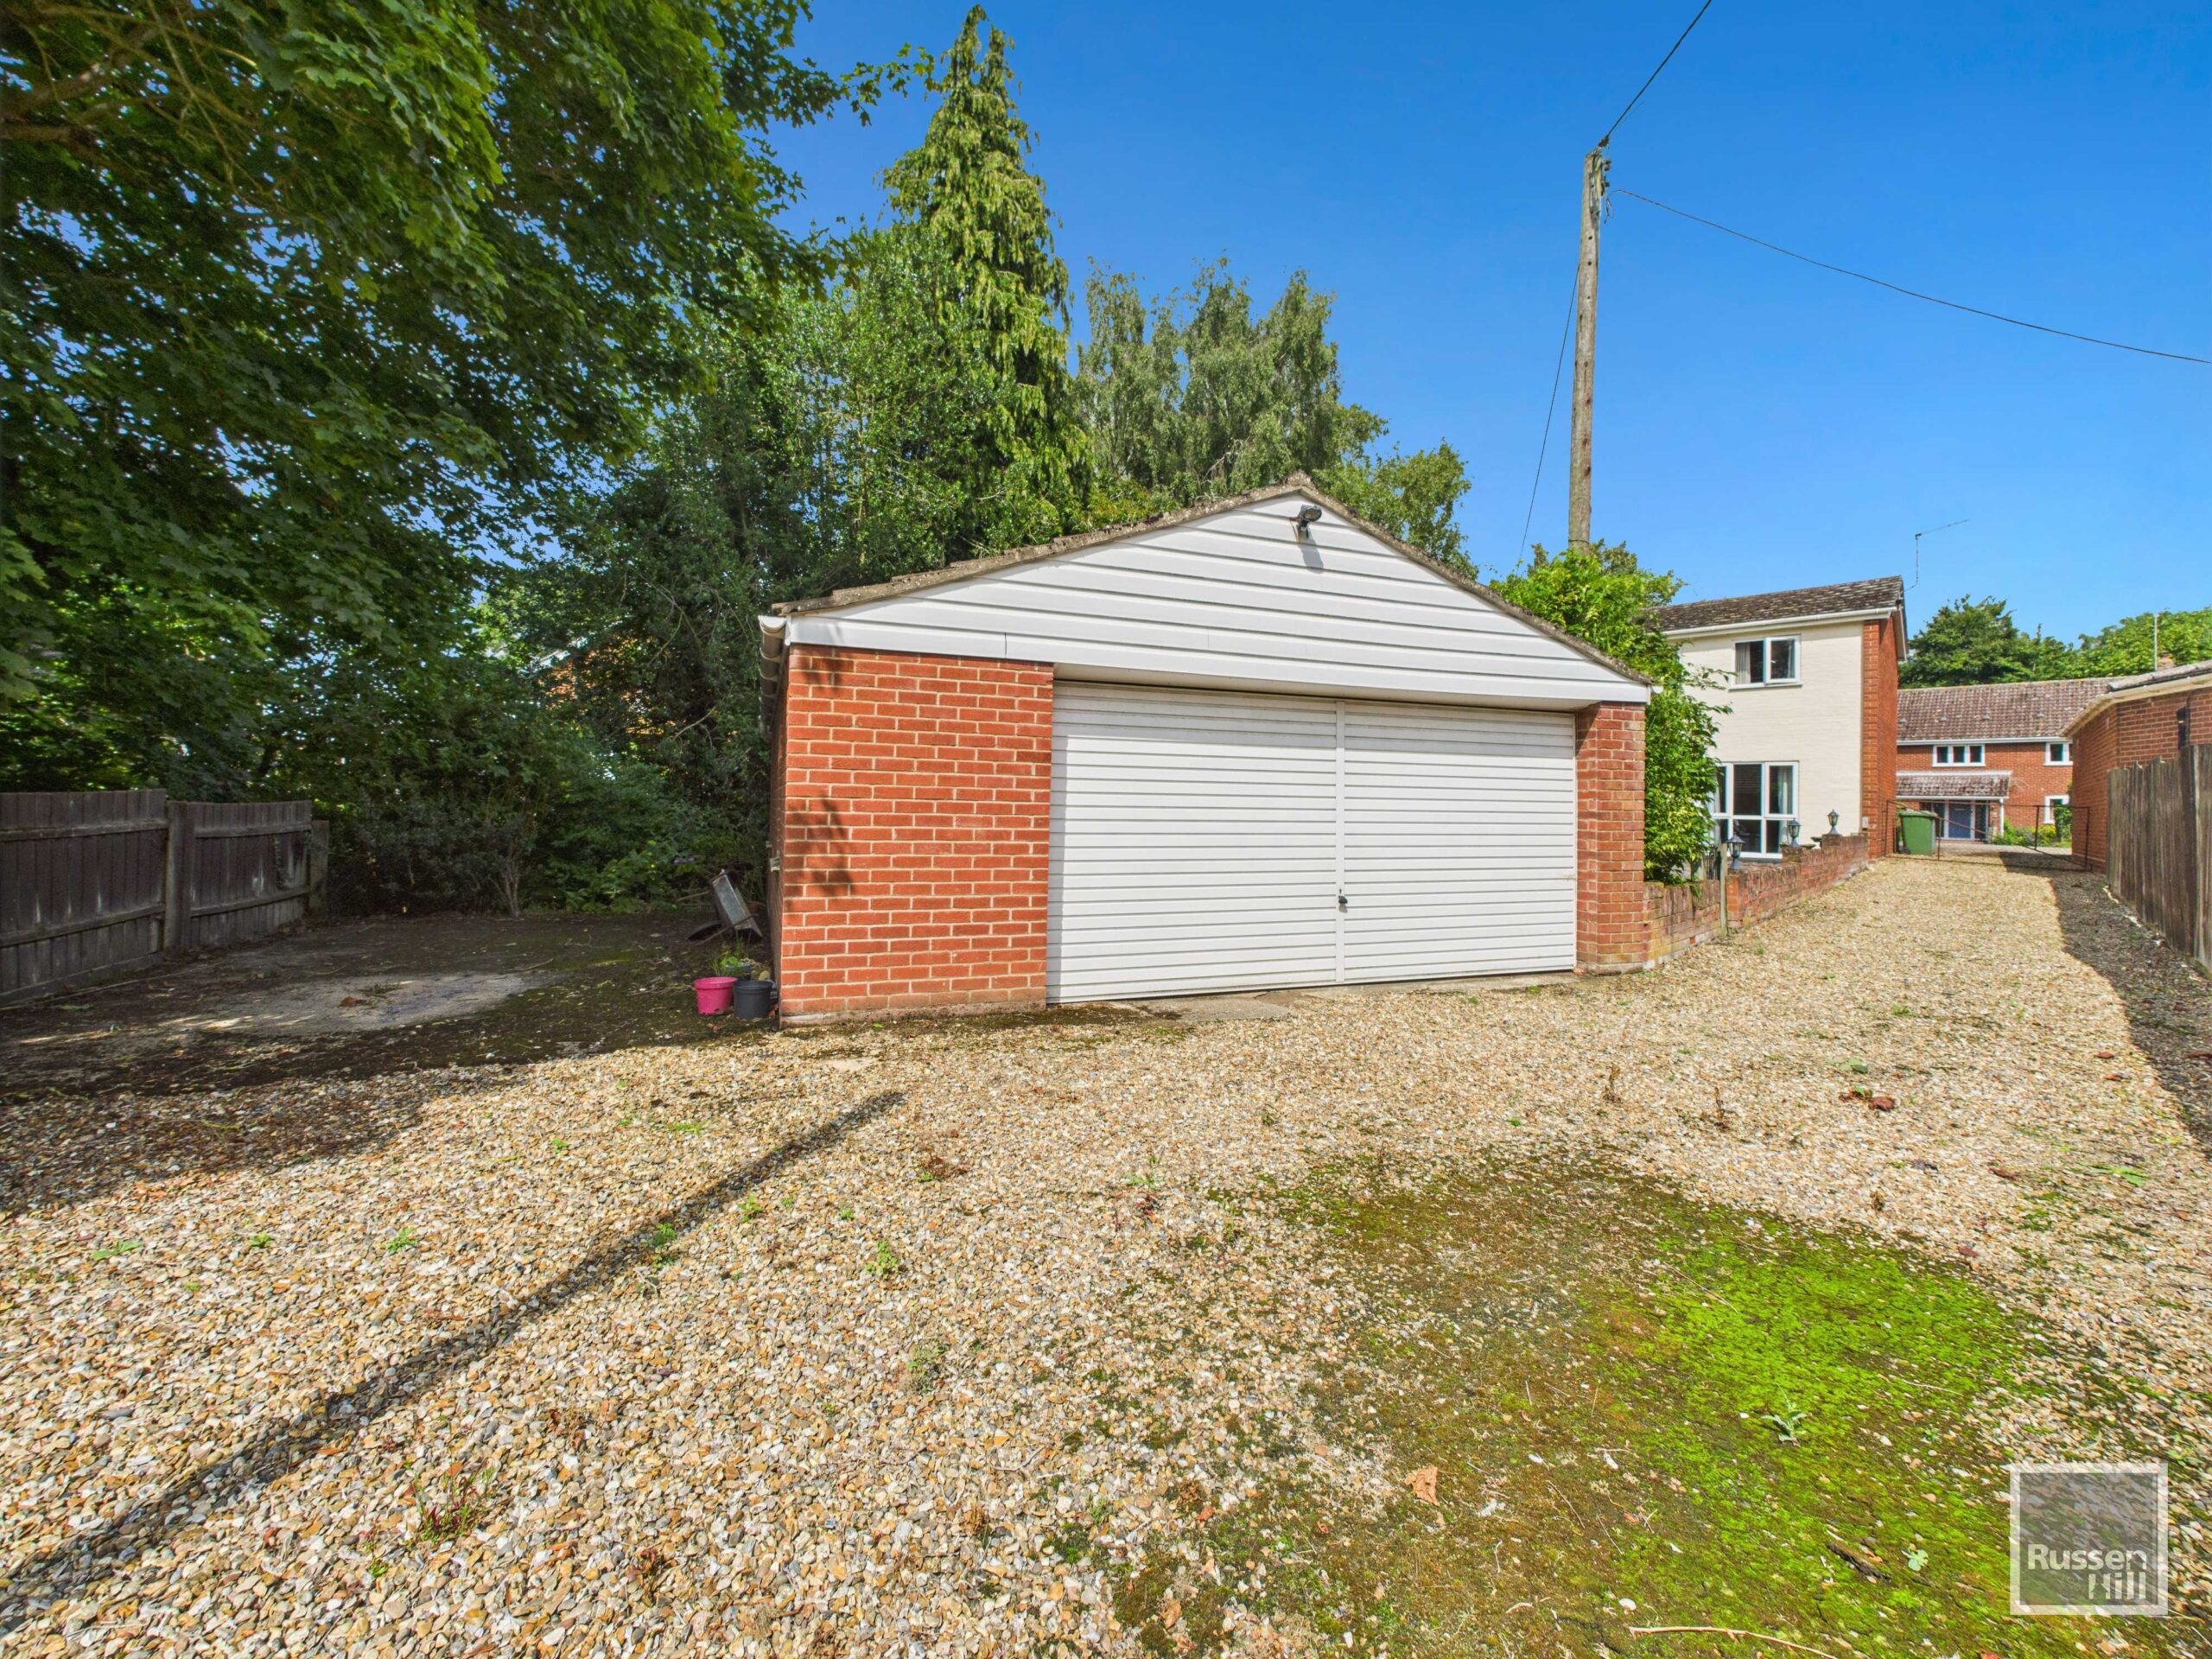
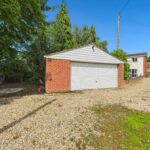
- Detached Double Garage at Rear
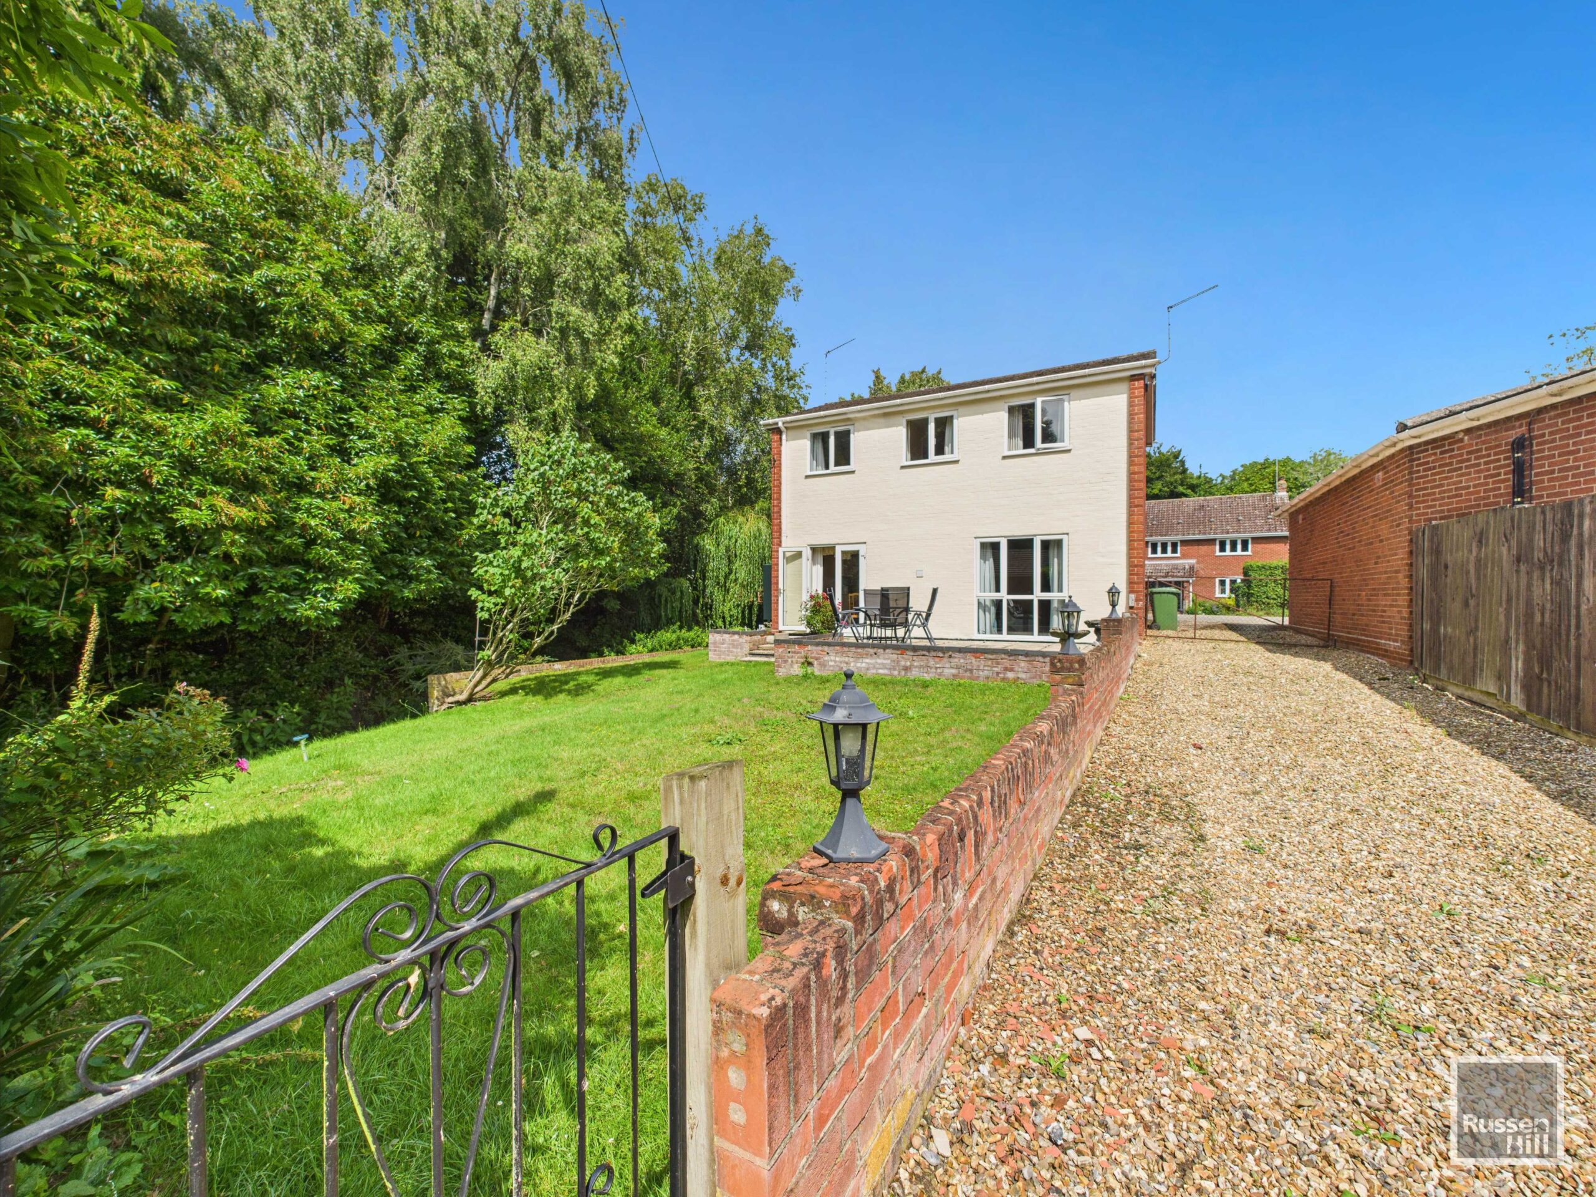
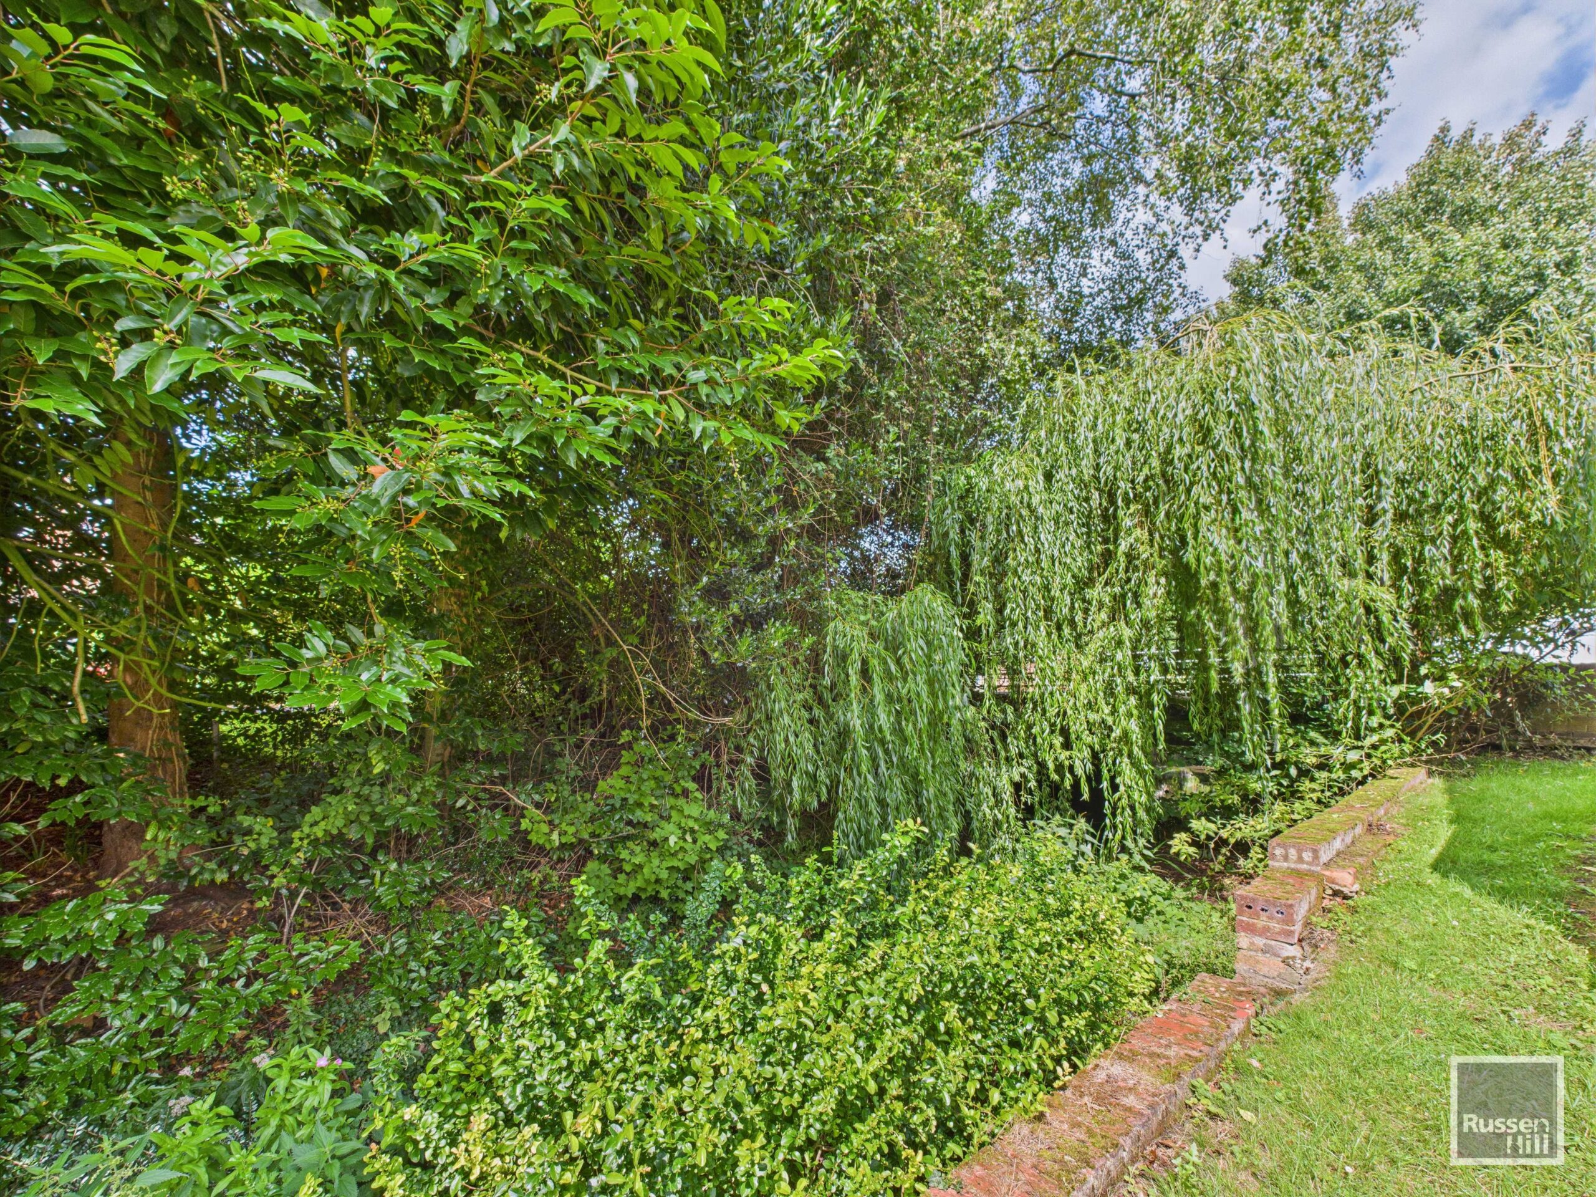
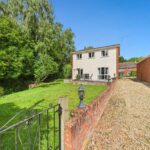
- Brook Running Through Garden
- South Facing Gardens
- Picturesque Village Location
- Kitchen/Diner
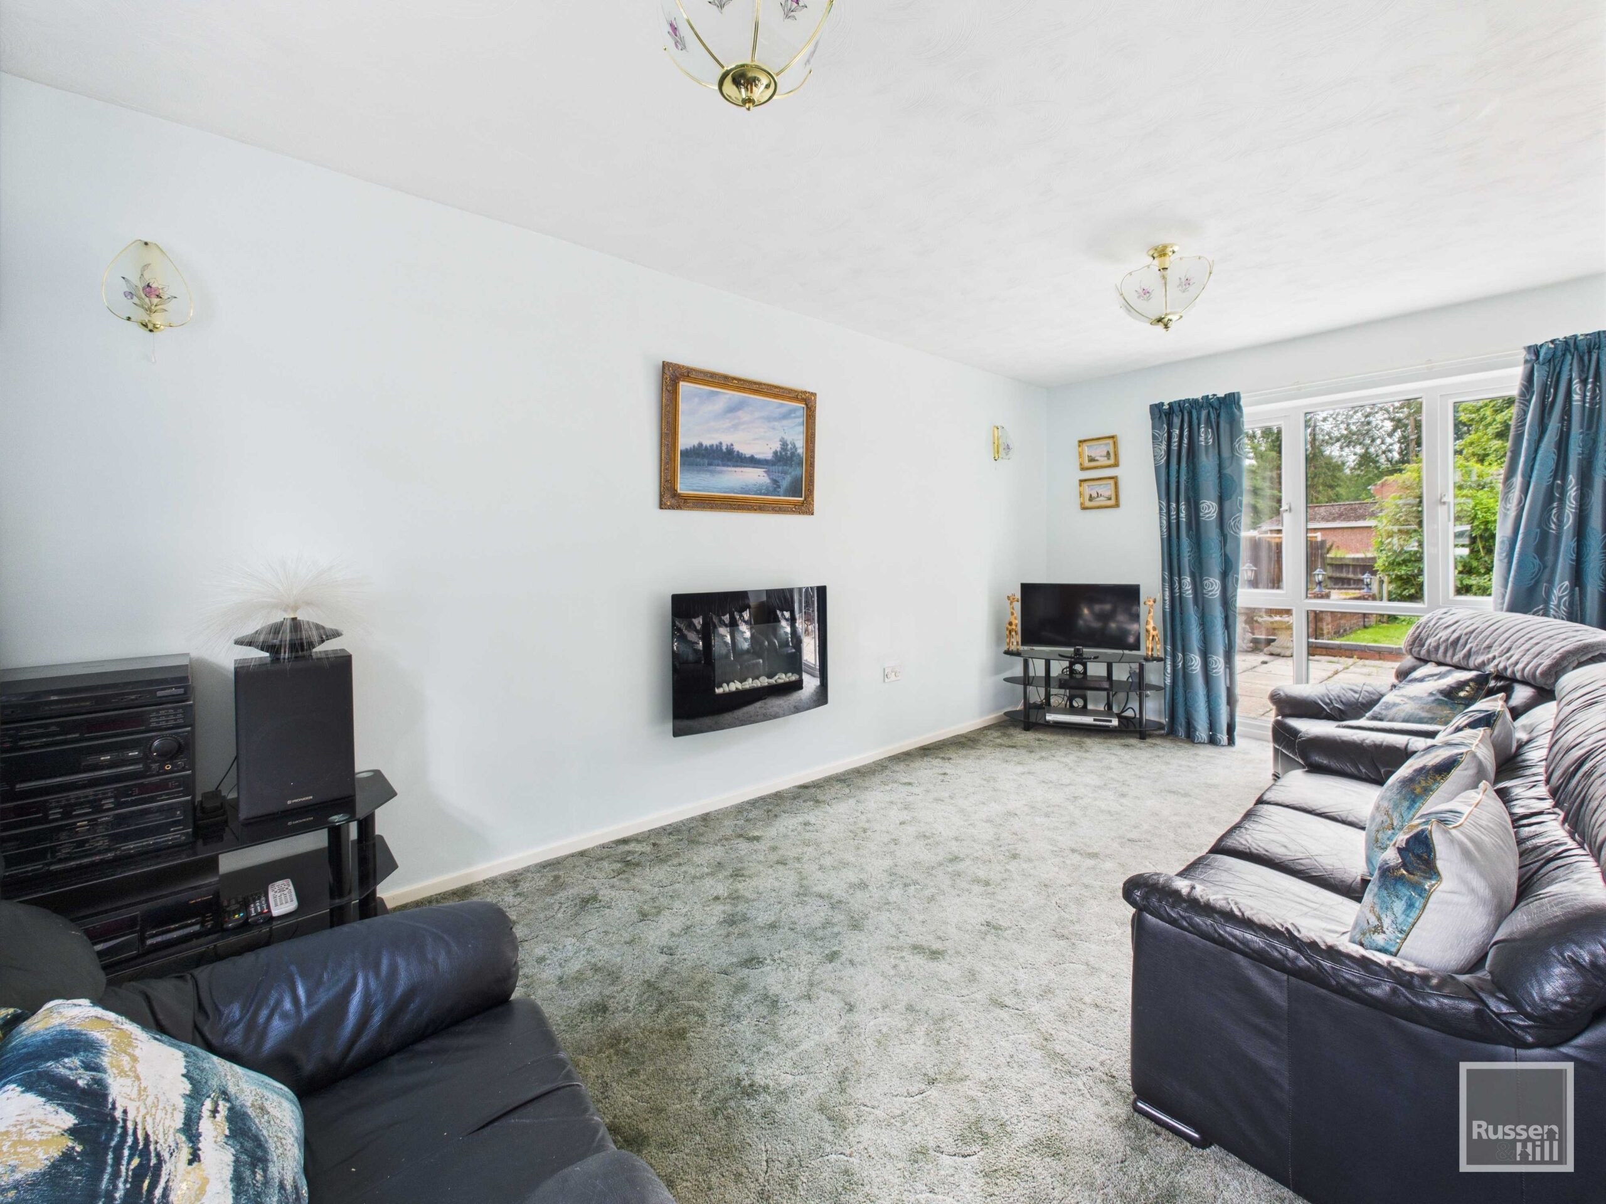
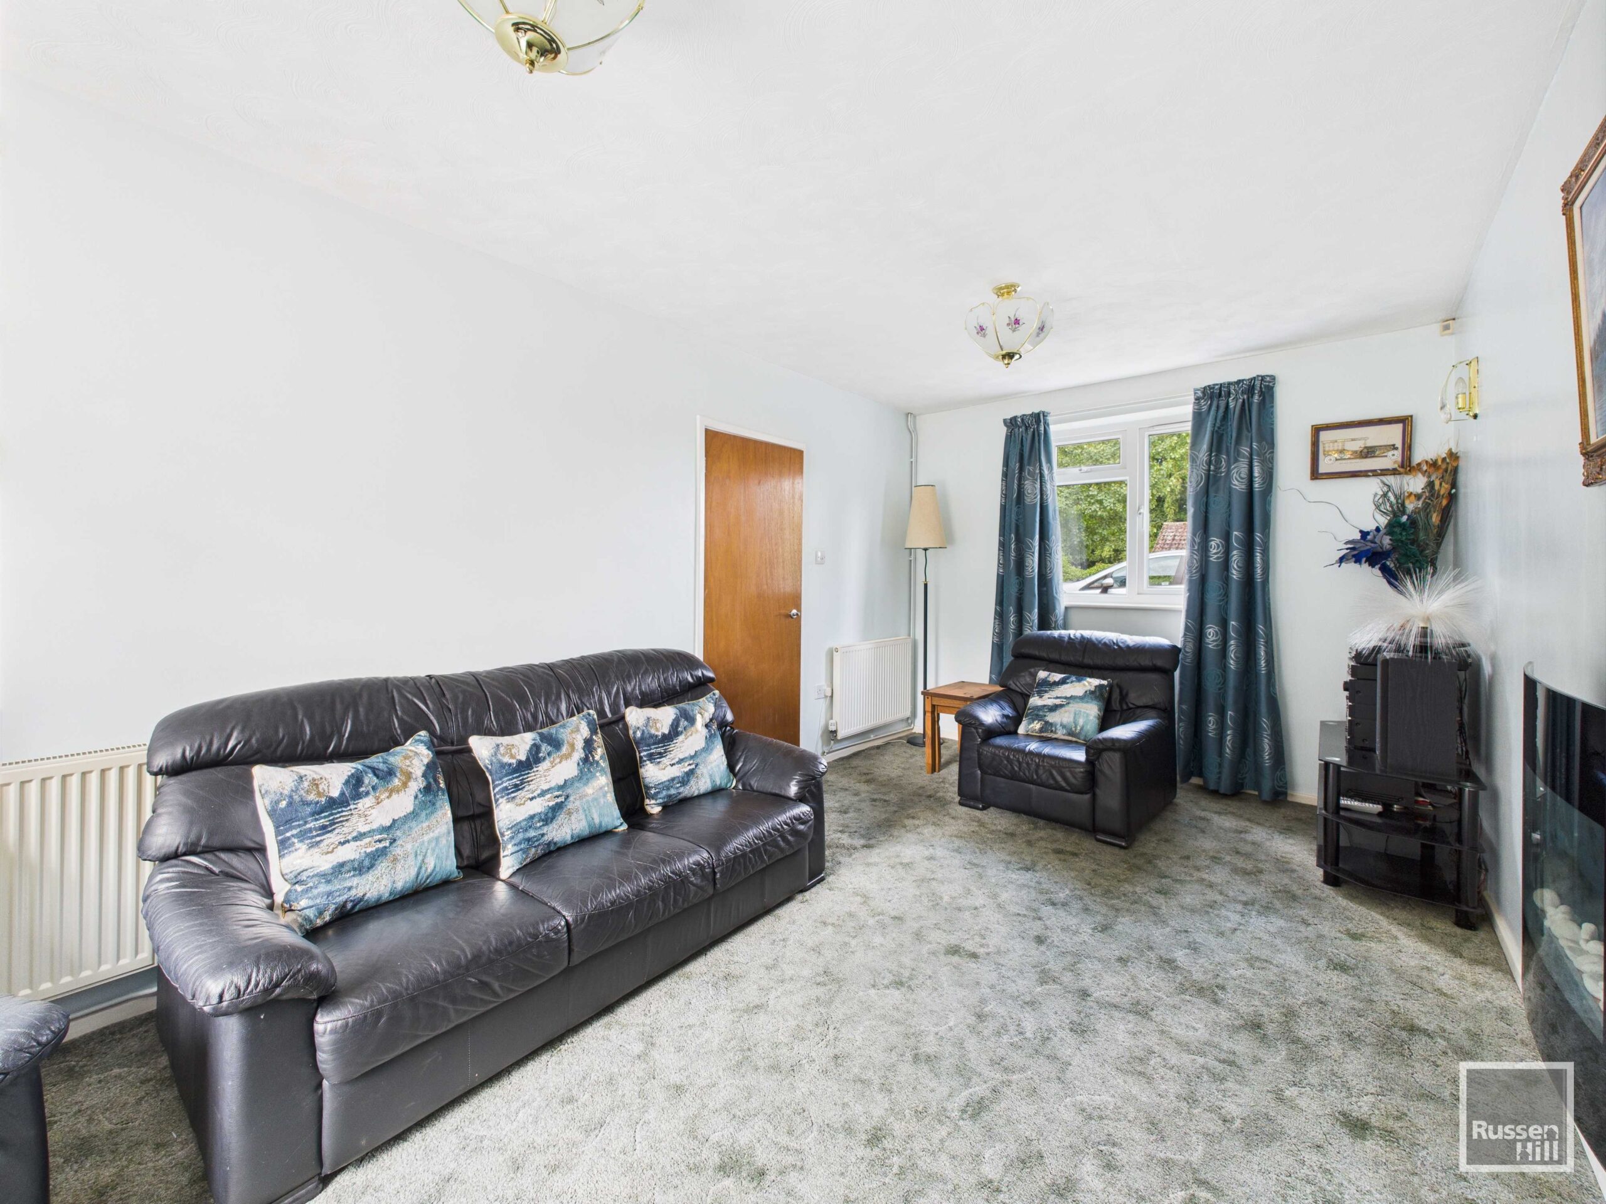
- Sitting Room
- Downstairs W.C
- First Floor Bathroom and Separate W.C
- Driveway
Property Summary
Full Details
Property Description
Brook Cottage is set in the pretty and rarely available village of Honingham, just to the West of Norwich City and just a stones throw from the Southern Bypass. This picturesque village has a fantastic village pub, The Honingham Buck which is a charming and welcoming pub/restaurant/B&B serving great food all day. The River Tud flows through the village and Brook Cottage has its own stream that runs alongside the home. This makes for a wonderful vista from the grounds and being South facing means you can enjoy the garden that little bit more. The property offers three double bedrooms, a bathroom and separate W.C on the first floor, a sitting room , kitchen/diner and W.C on the ground floor. There is a long sweeping driveway and a detached double garage at the bottom of the garden.
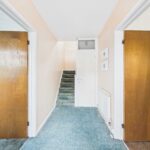
Entrance Hall 11'8 x 5
Radiator and stairs to first floor, doors to:
W.C
Low level W.C
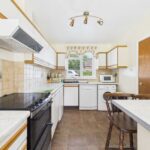
Kitchen/Diner 18'6 x 8'1
Fitted with base and wall units, sink and drainer, spaces for fridge, washing machine, oven and dishwasher. Radiator, tiled splash backs, tiled flooring, window to the front and double doors to the rear.
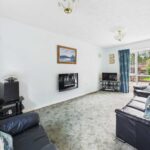
Sitting Room 18'6 x 9'9
Radiator, electric feature fireplace, window to the front and window to the rear.
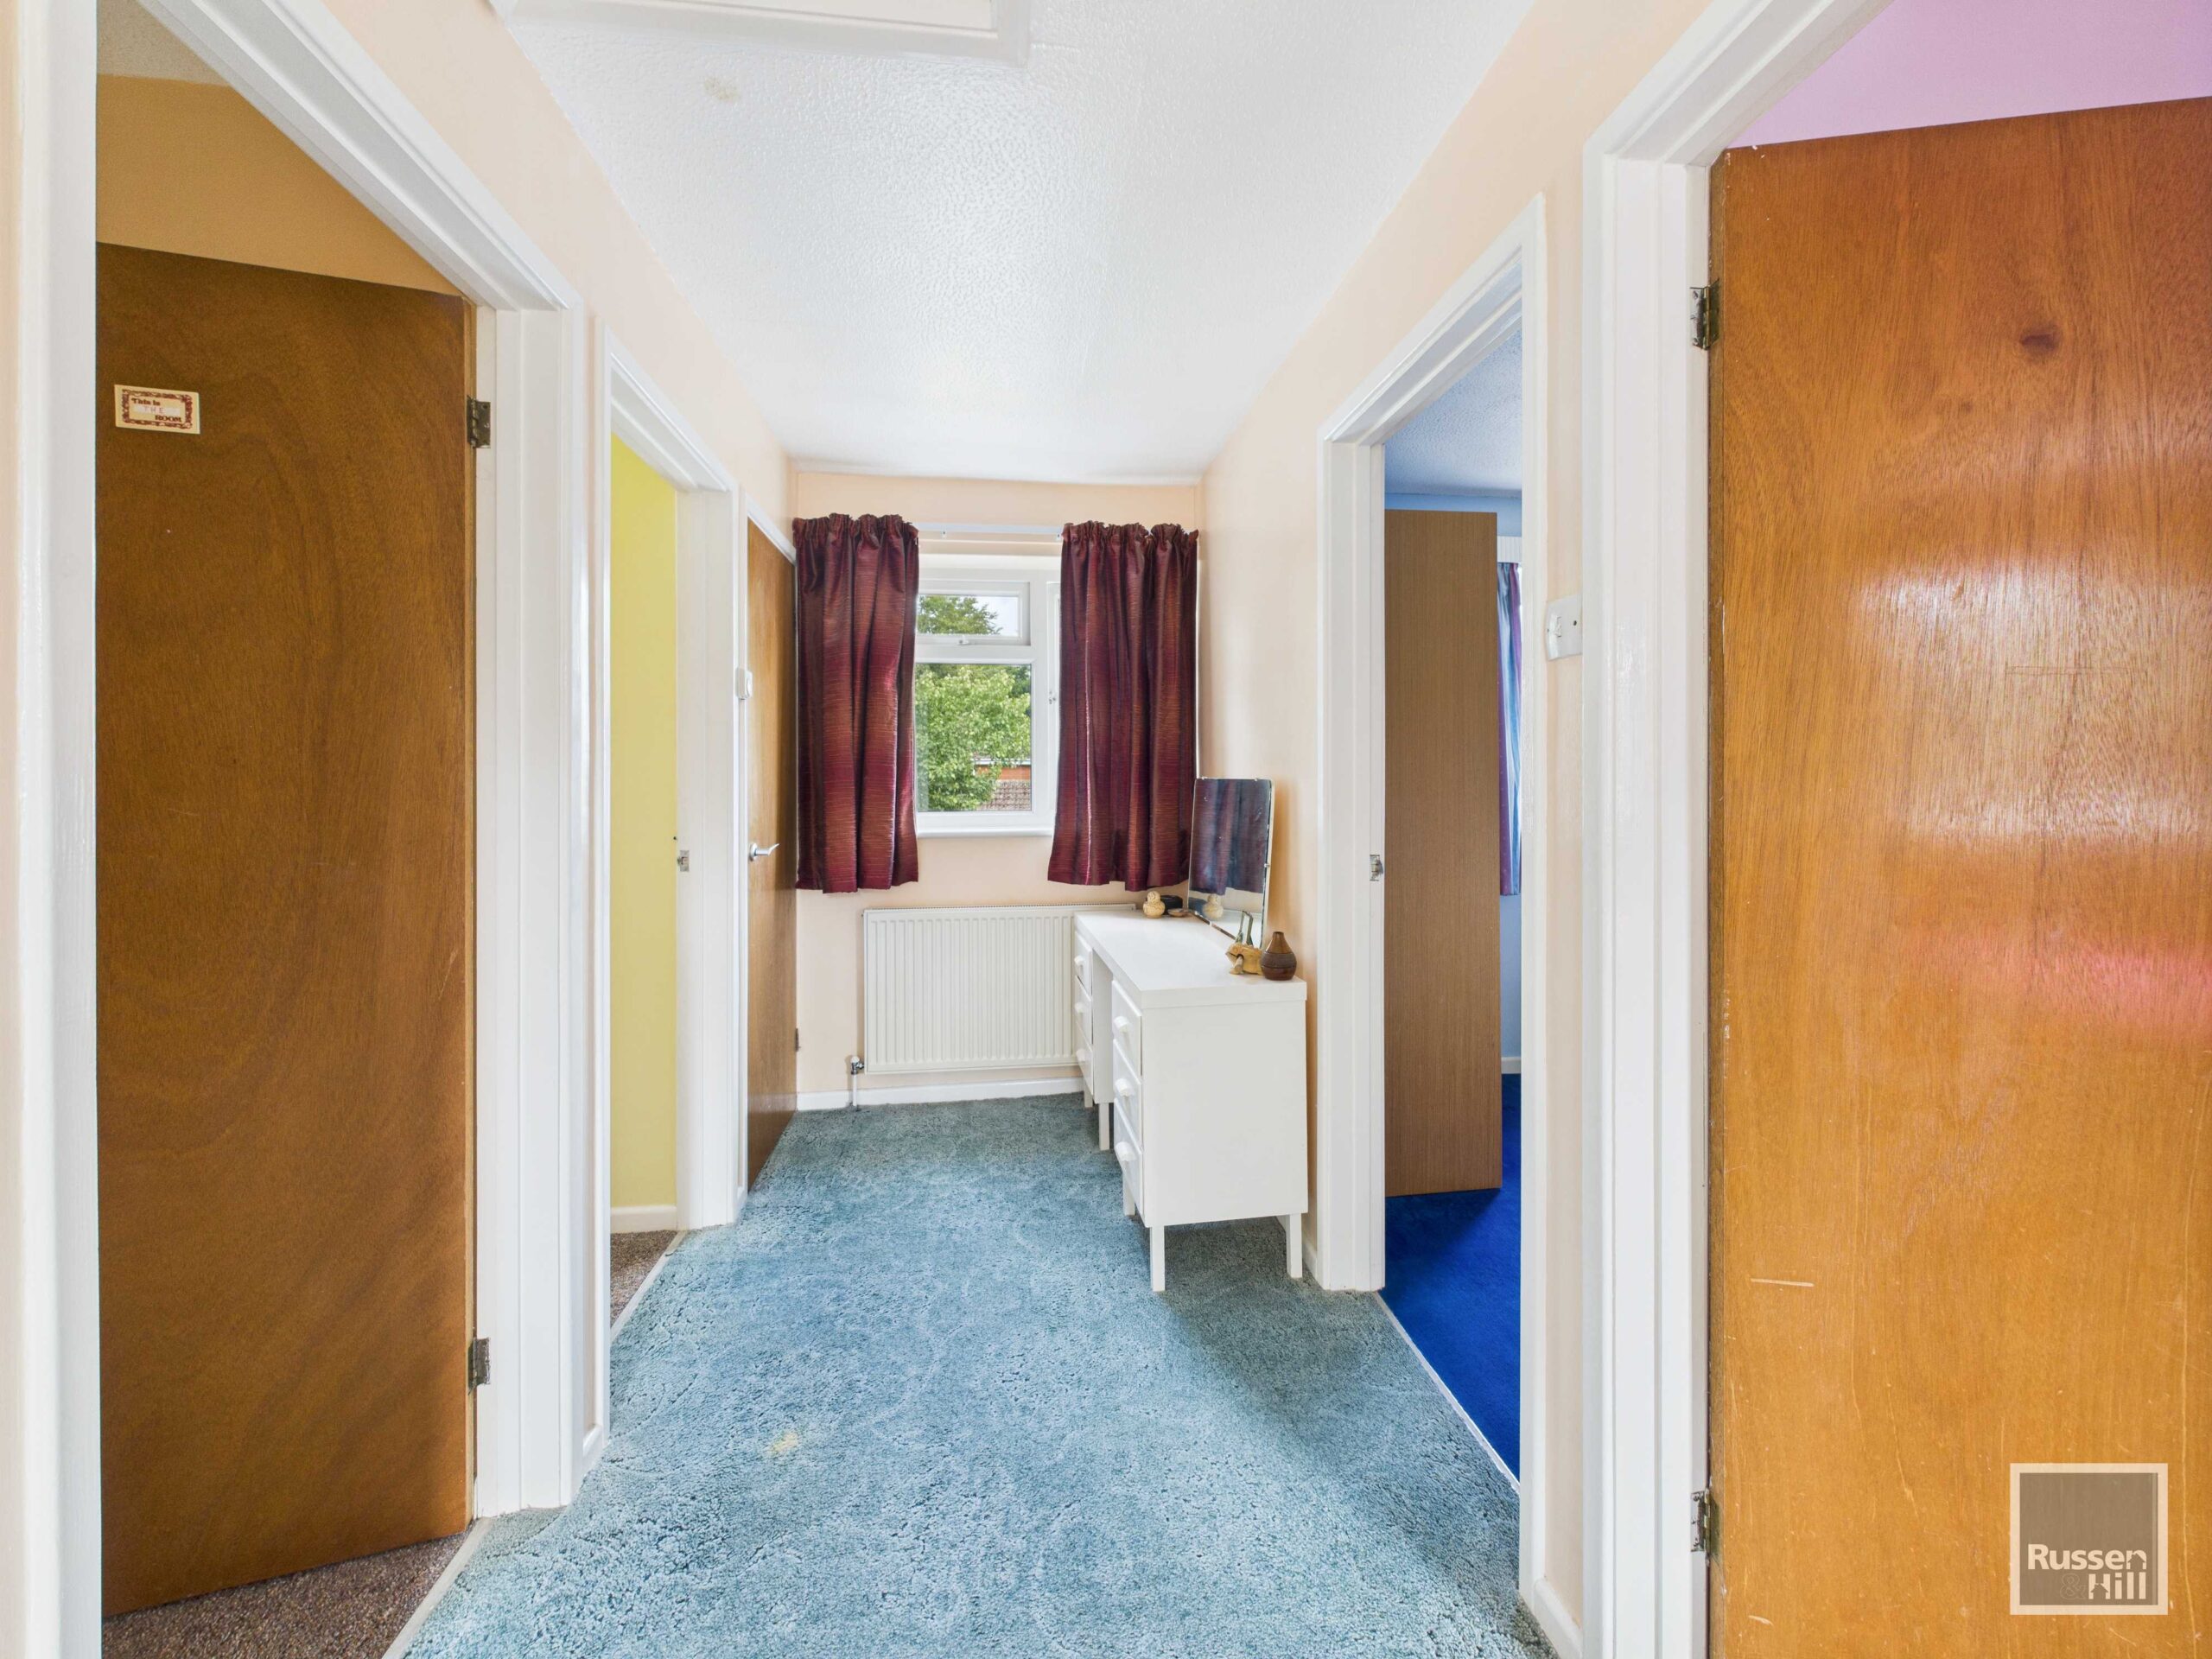
First Floor Landing
Radiator, airing cupboard, window to the front and rear.
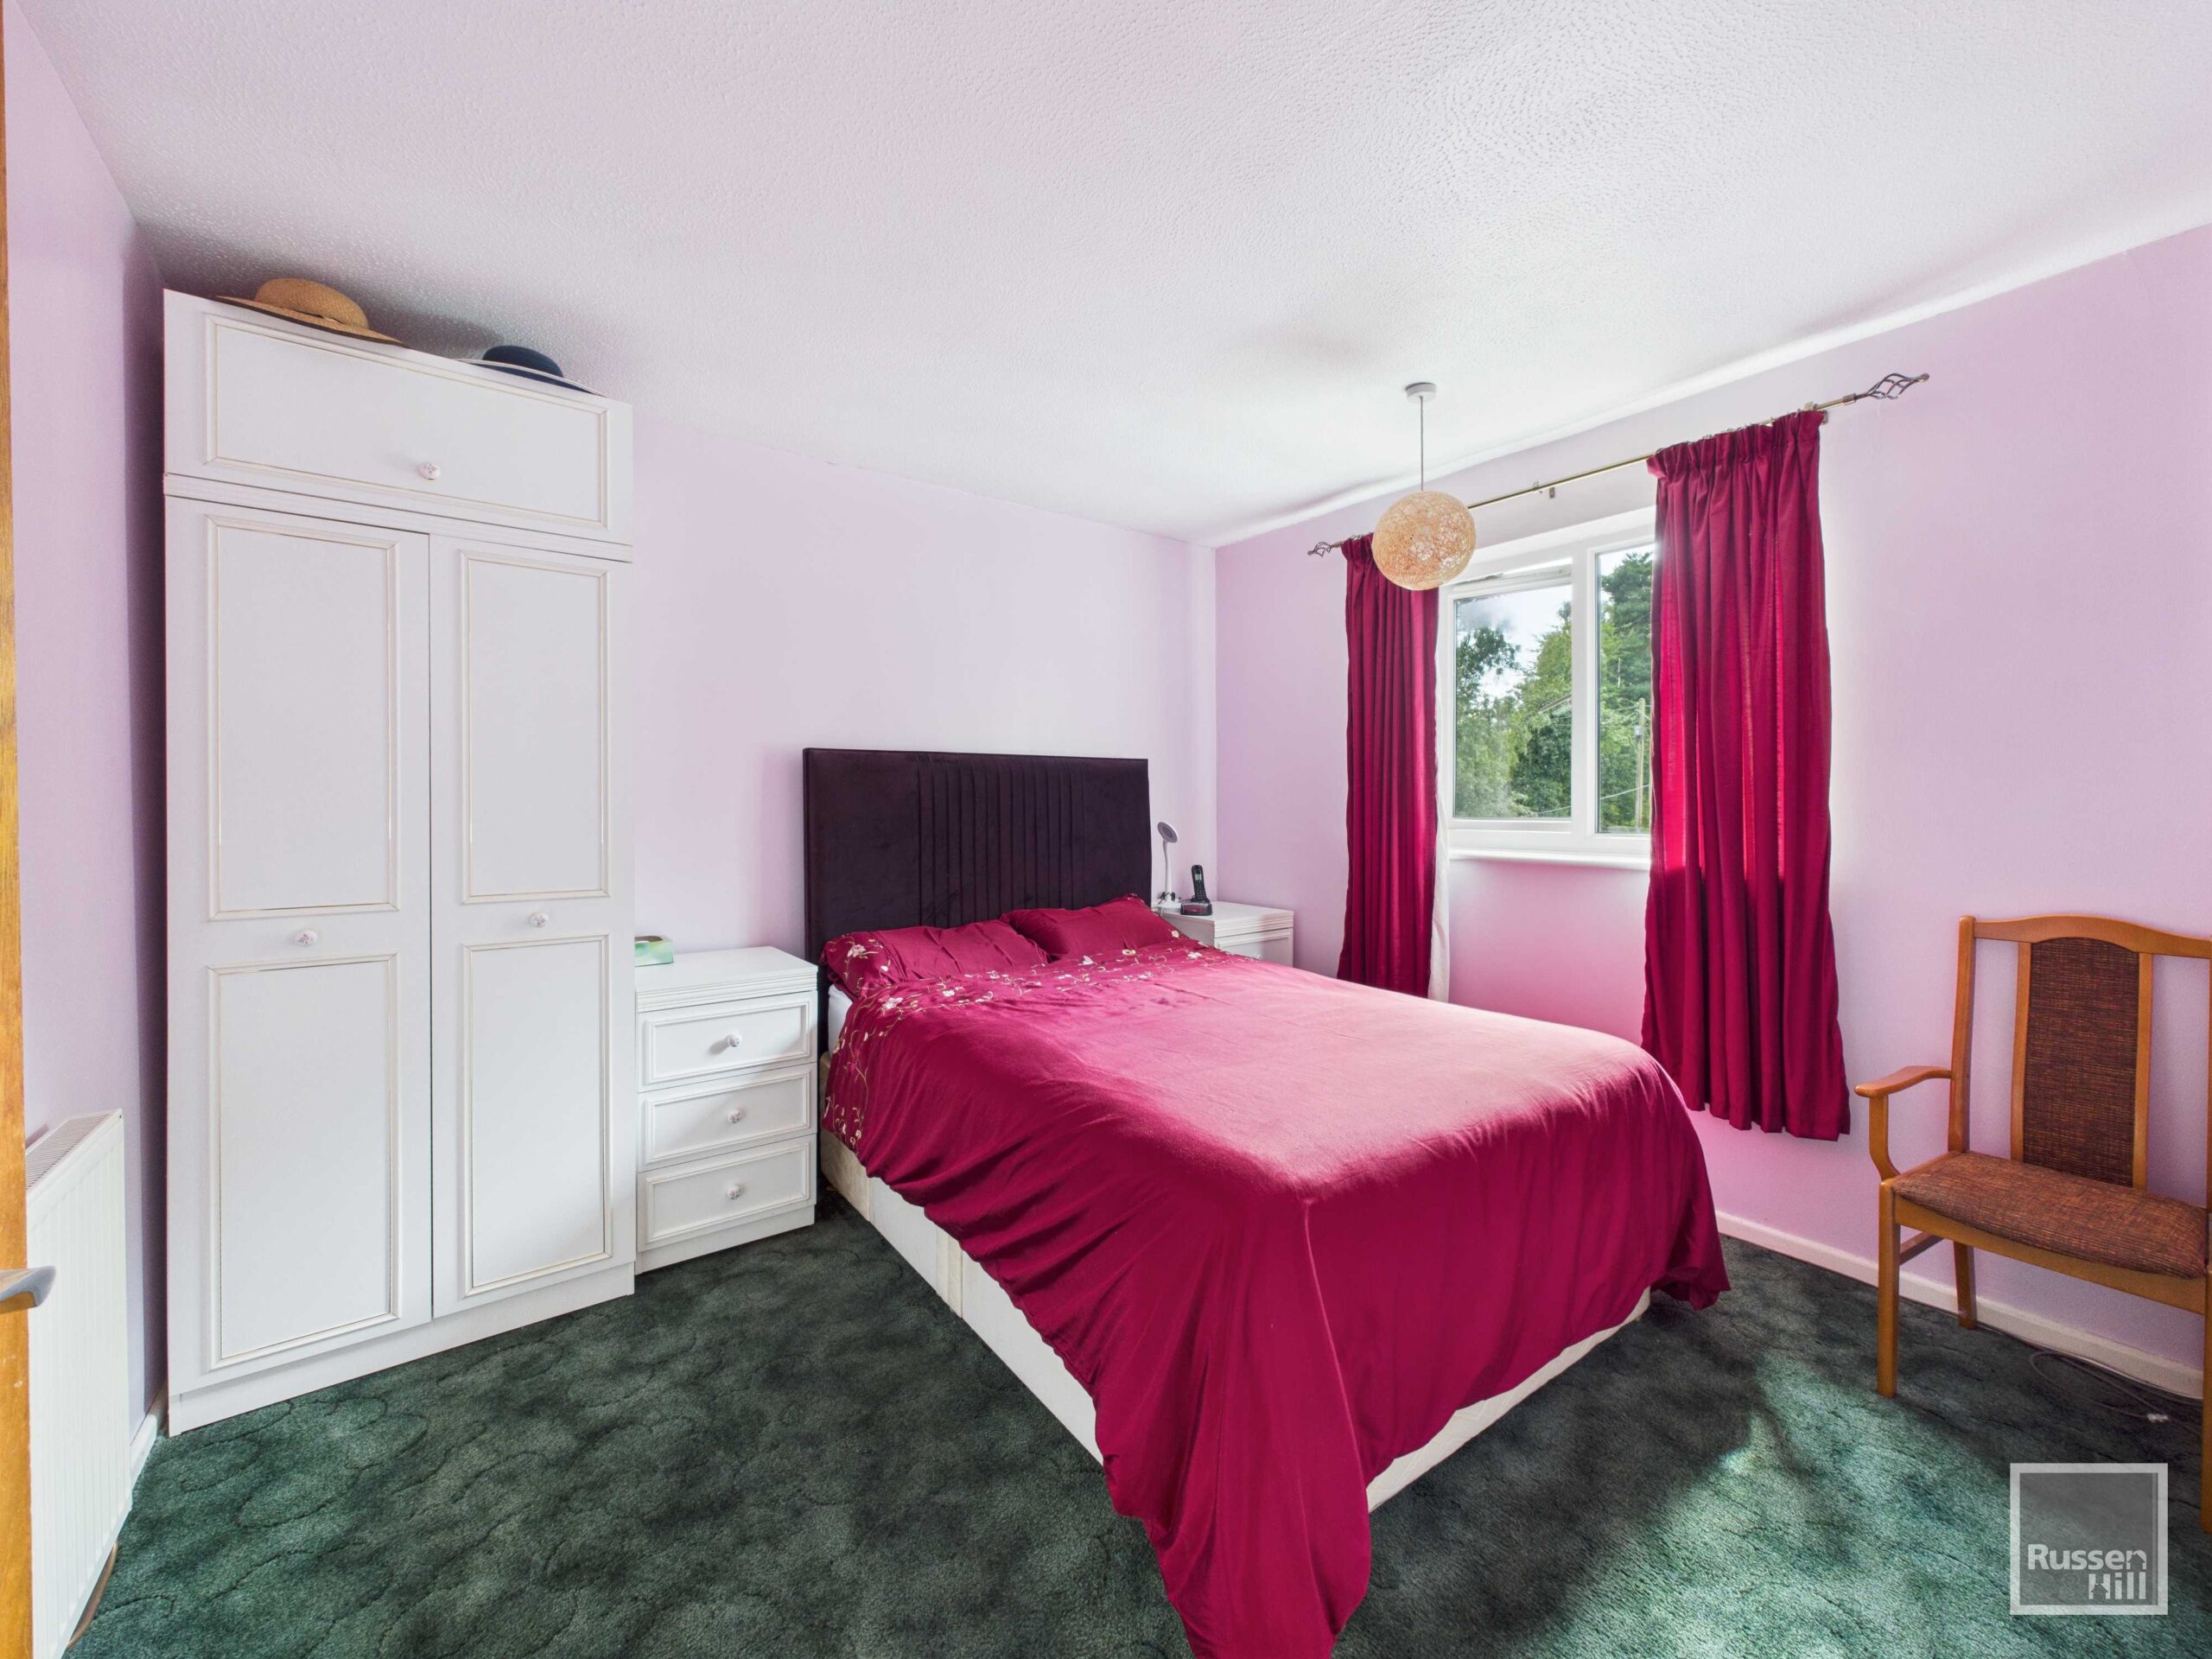
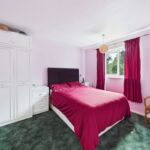
Bedroom 9'5 x 8'3
Radiator and window to the rear.
Bedroom 10'10 x 9'8
Radiator and window to the rear.
Bedroom 7'3 x 9'8
Radiator and window to the front.
Bathroom
Fitted with a panelled bath with shower over and wash hand basin. Tiled splash backs and window to the front.
W.C
Low level W.C, radiator and window to the side.
Outside
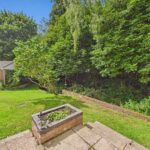
The gardens are beautifully presented, private and have a Southerly aspect. There is a small brook that runs through the edge of the garden which makes for a tranquil setting and a nice place to relax. The gardens are mainly laid to lawn with a patio area. There is also a long driveway that leads to the detached double garage at the rear of the property.