
















Property Features
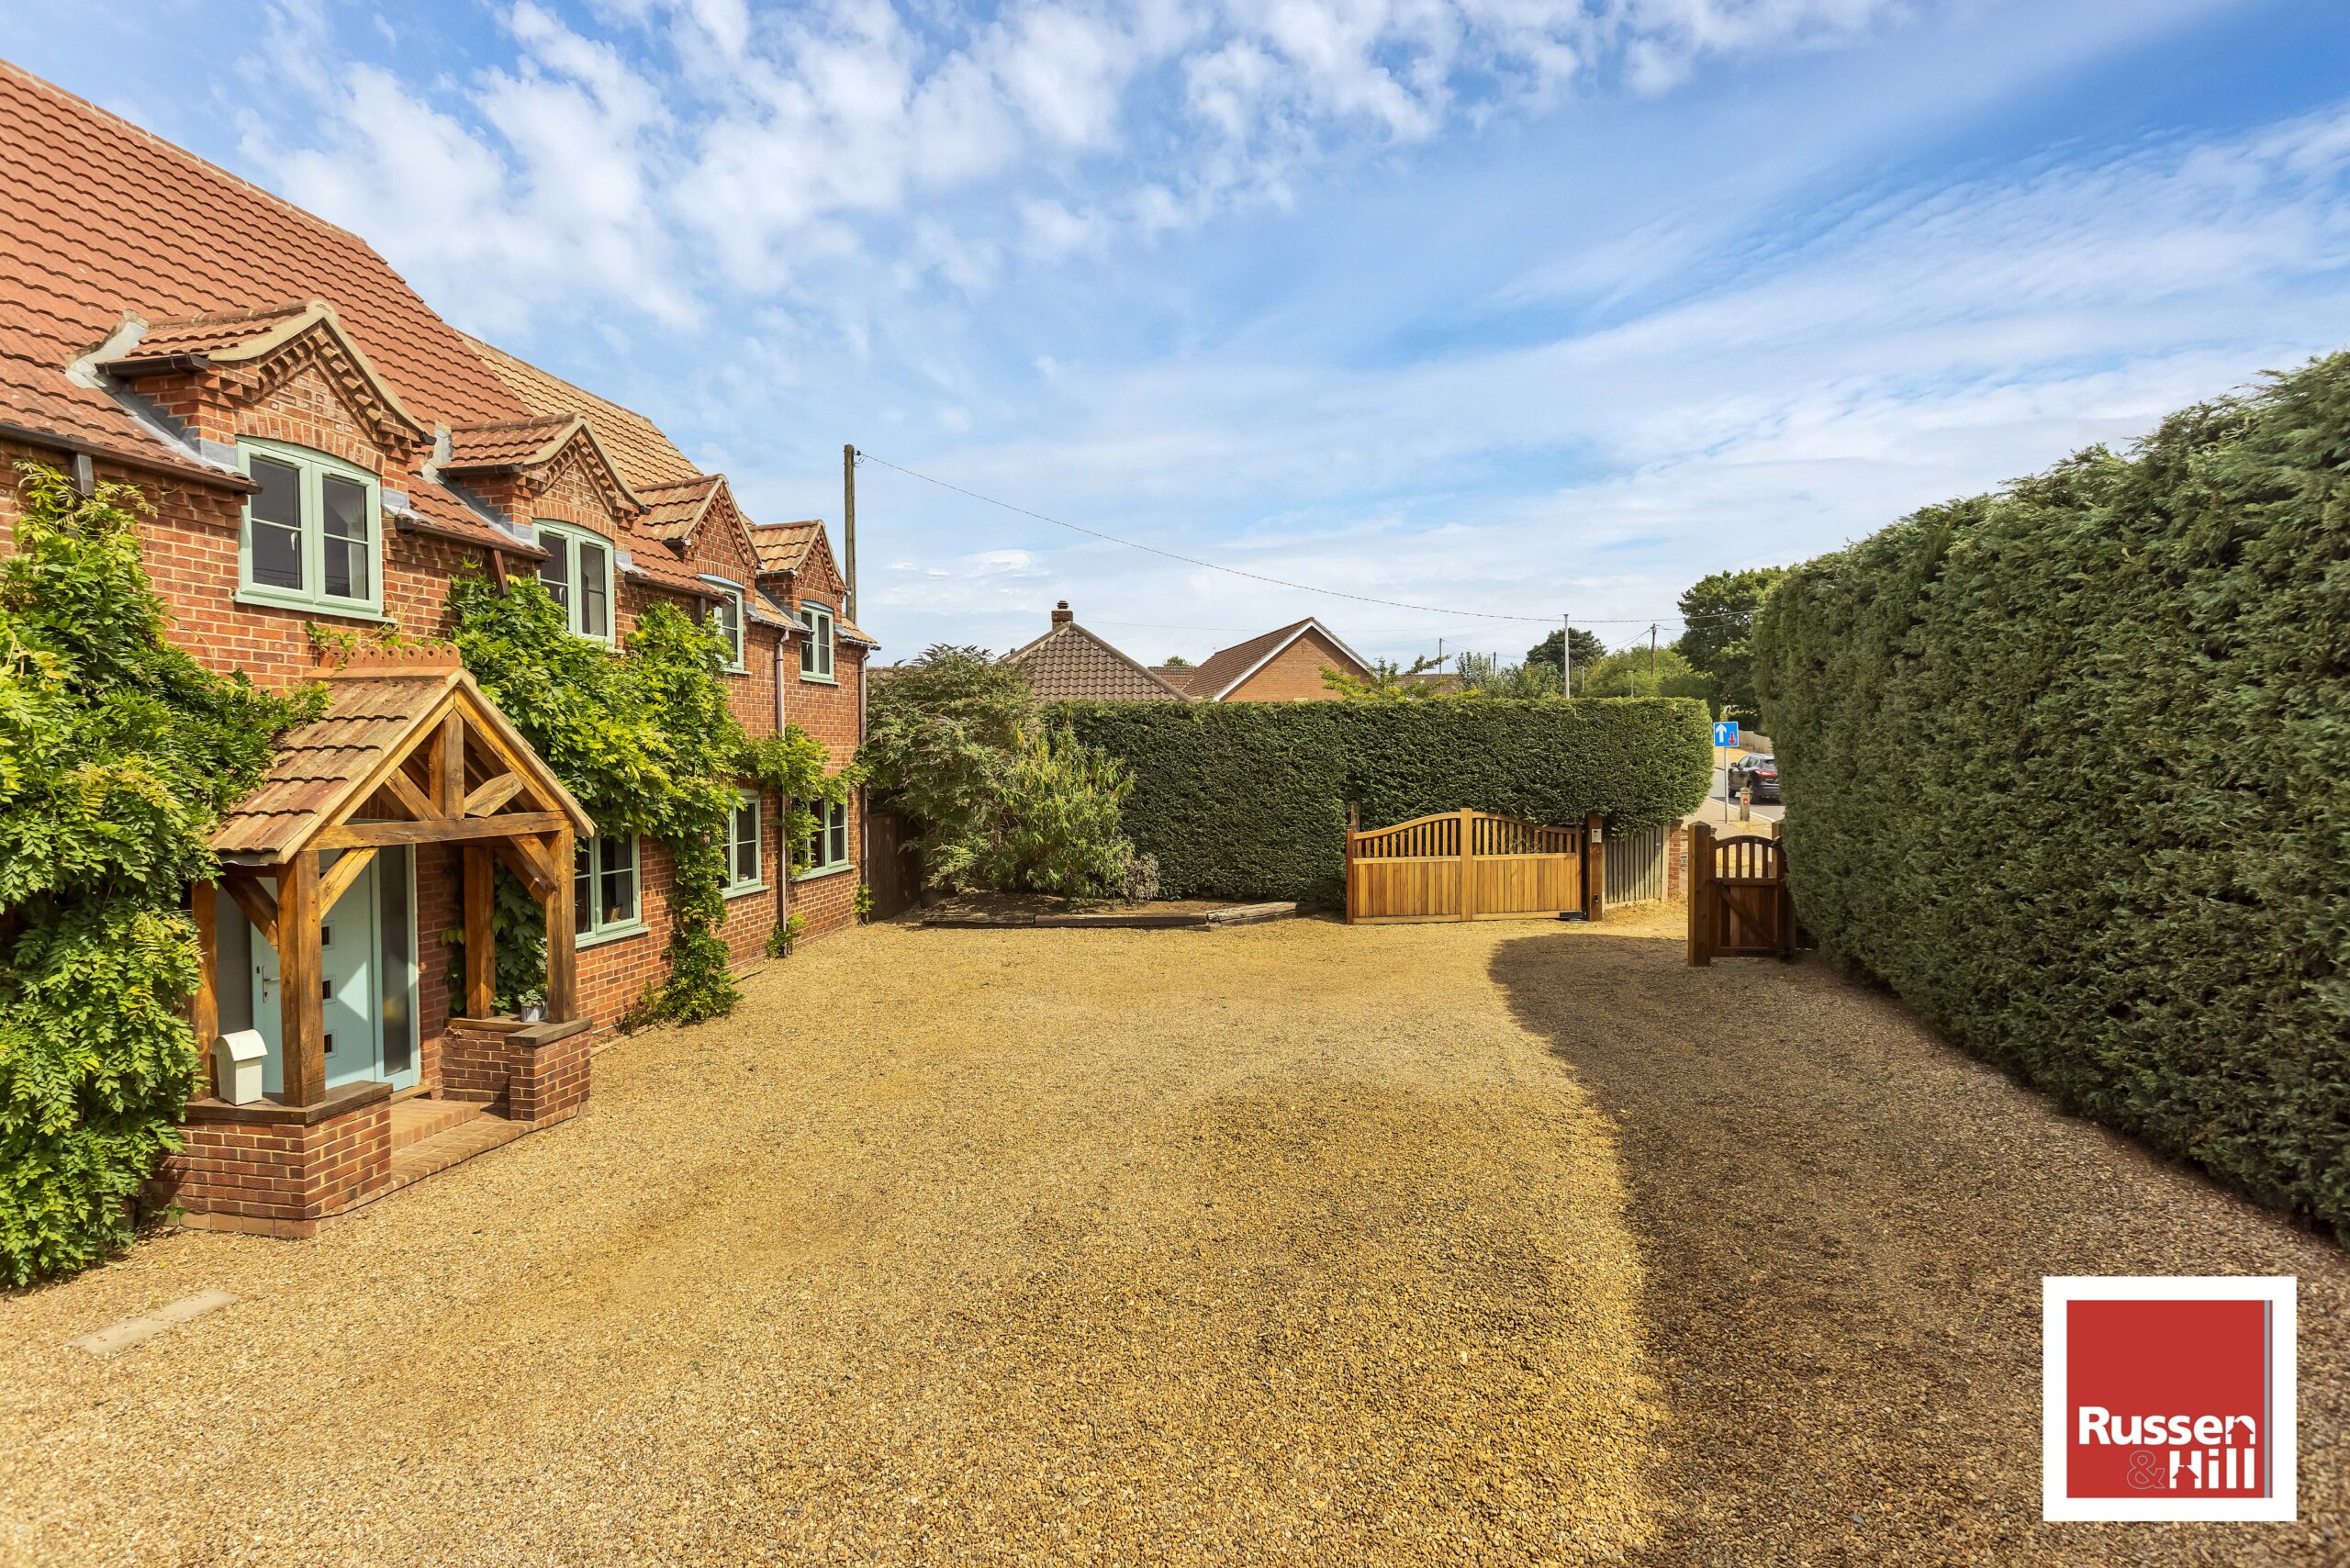
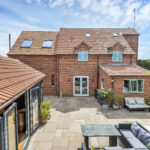
- Expansive Detached Family Home
- 5 Double Bedrooms with extra large Master with Vaulted ceiling
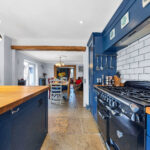
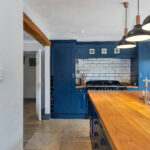
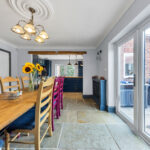
- Open Plan Kitchen/Diner With Bespoke Units
- Substantial Lounge, Snug & Study
- Family Bathroom, 2 En-Suites & 2 WC
- Beautifully Modern Throughout
- Vendor Is a Relative of a Russen & Hill Employee
- Outbuilding/Game Room With Annexe Potential
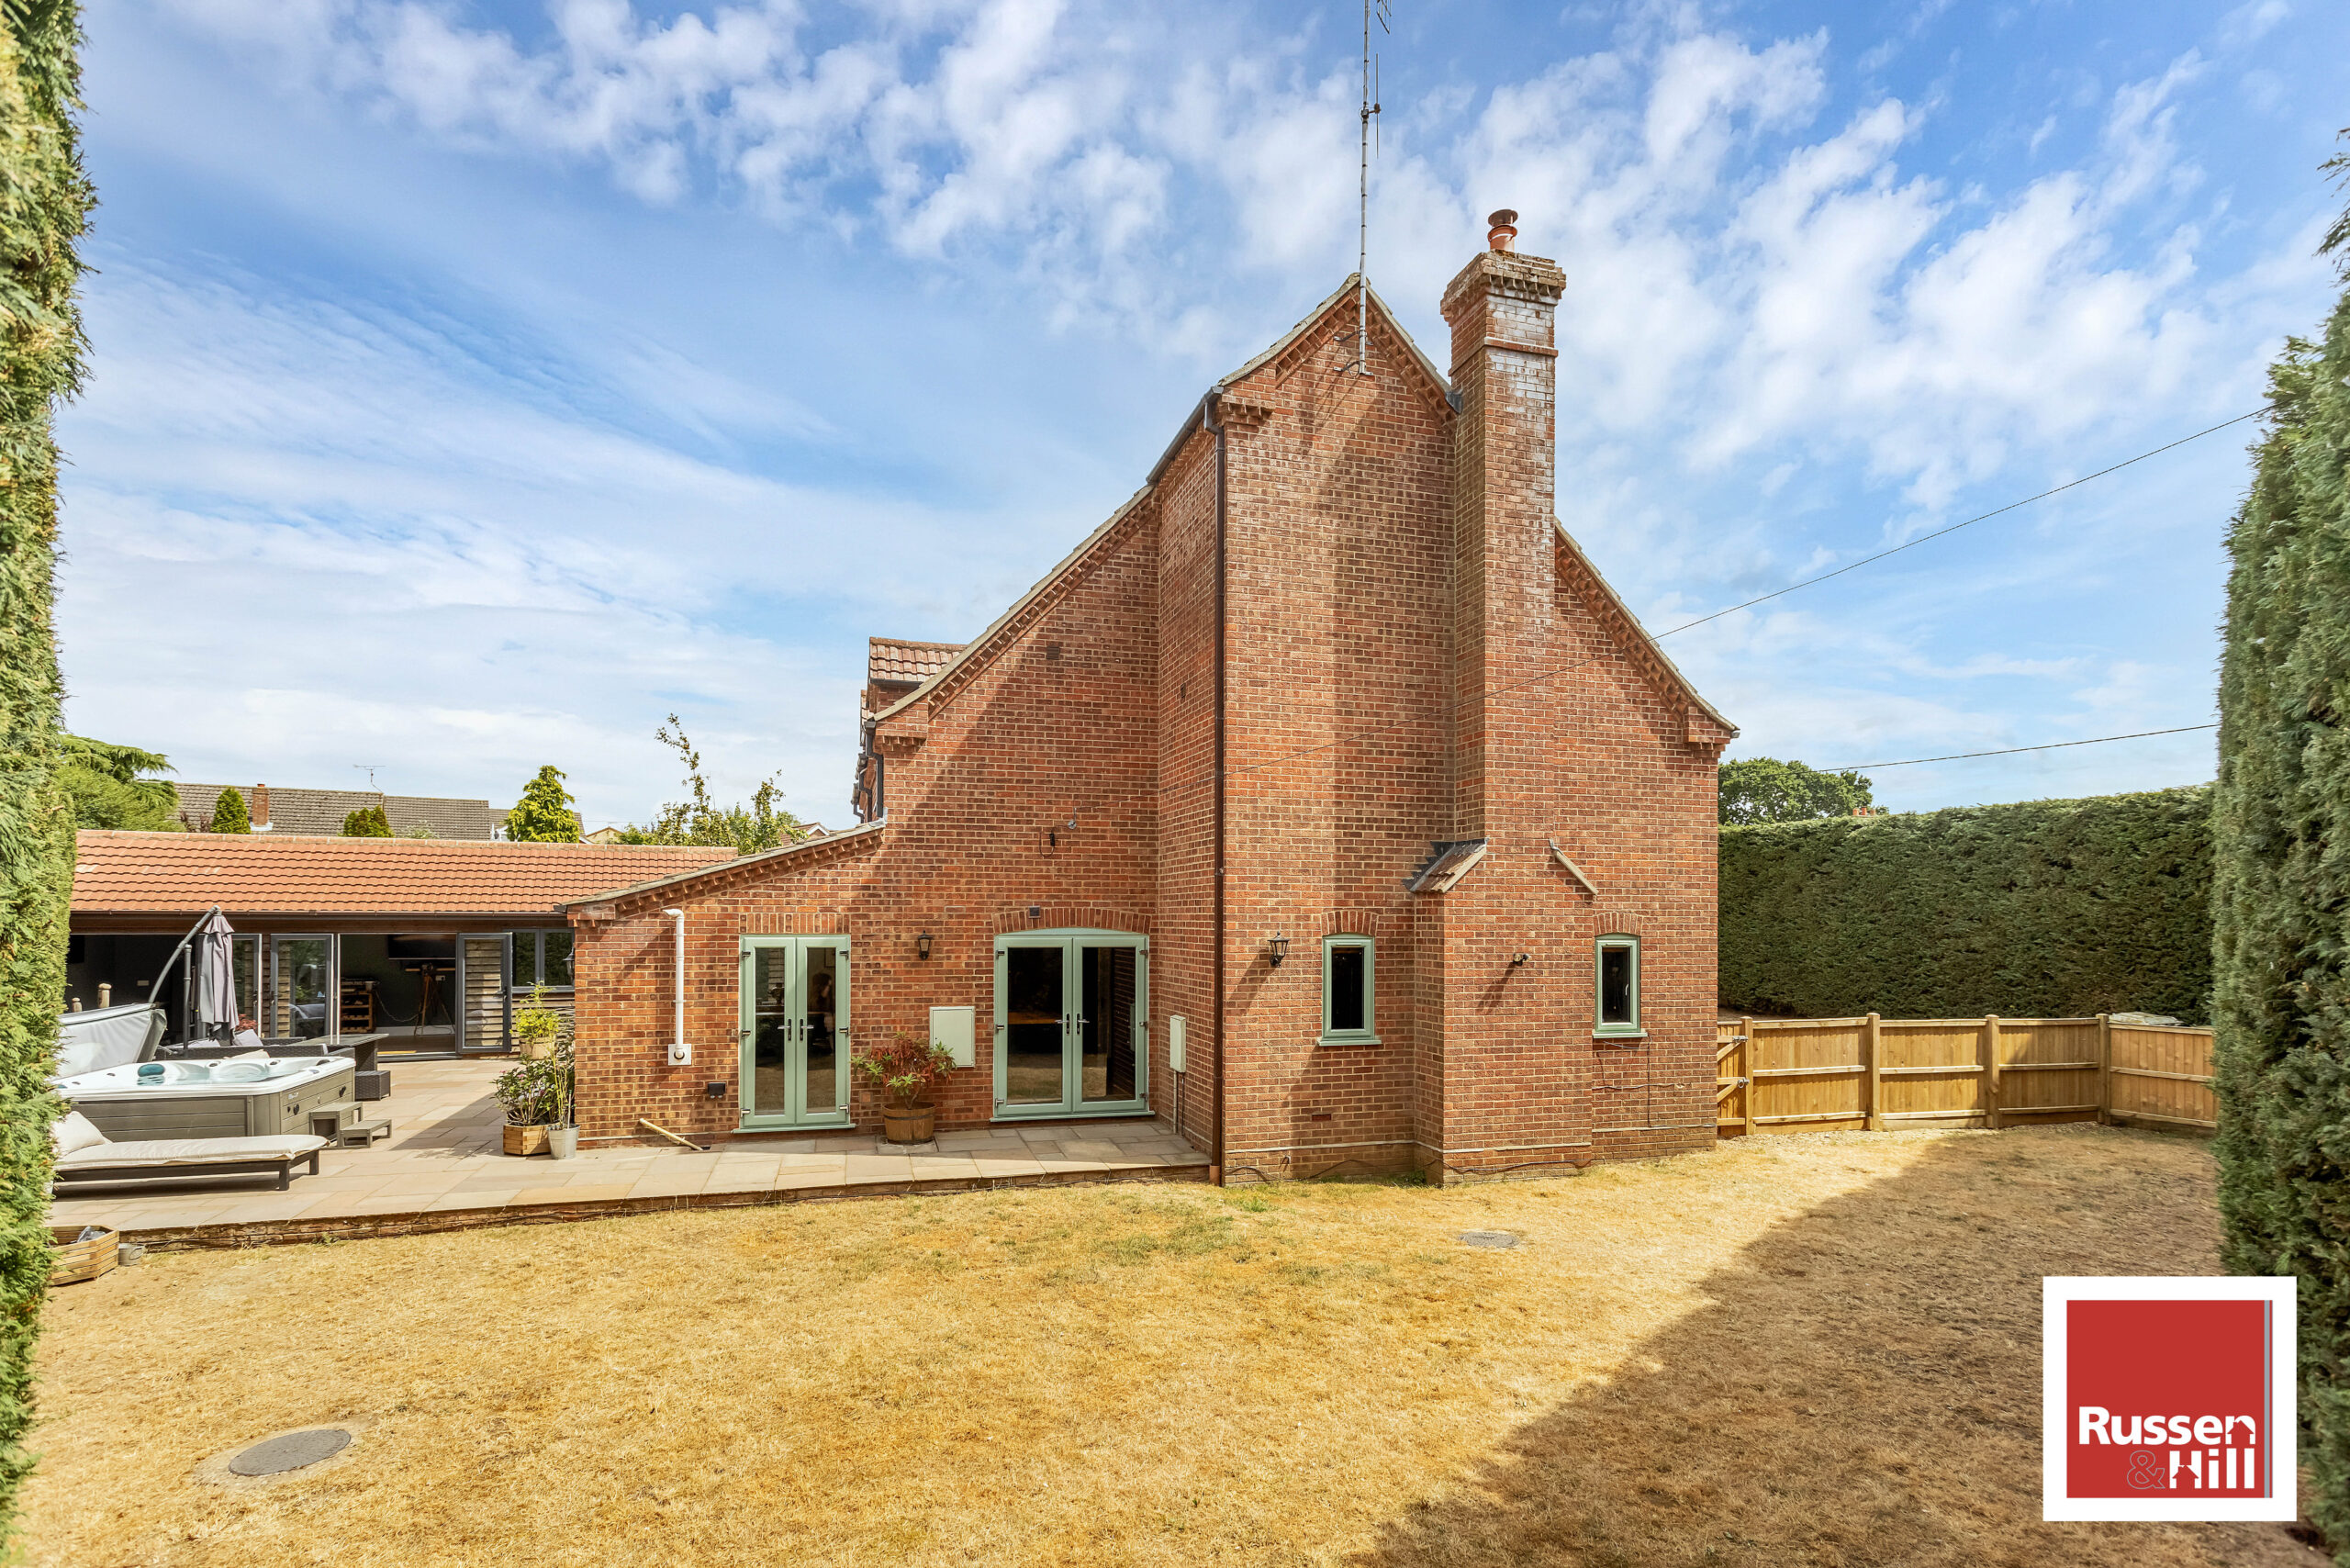
- Enclosed Garden & Ample Gravelled Driveway With Electric Gates
- Vast Countryside Walks on The Door Step
Property Summary
Full Details
Entrance Hall
A traditional timber framed pitched roof entrance porch with light and double glazed security entrance door opens to the entrance hall which has a further half glazed entrance door with glazed side window opening to the reception hall.
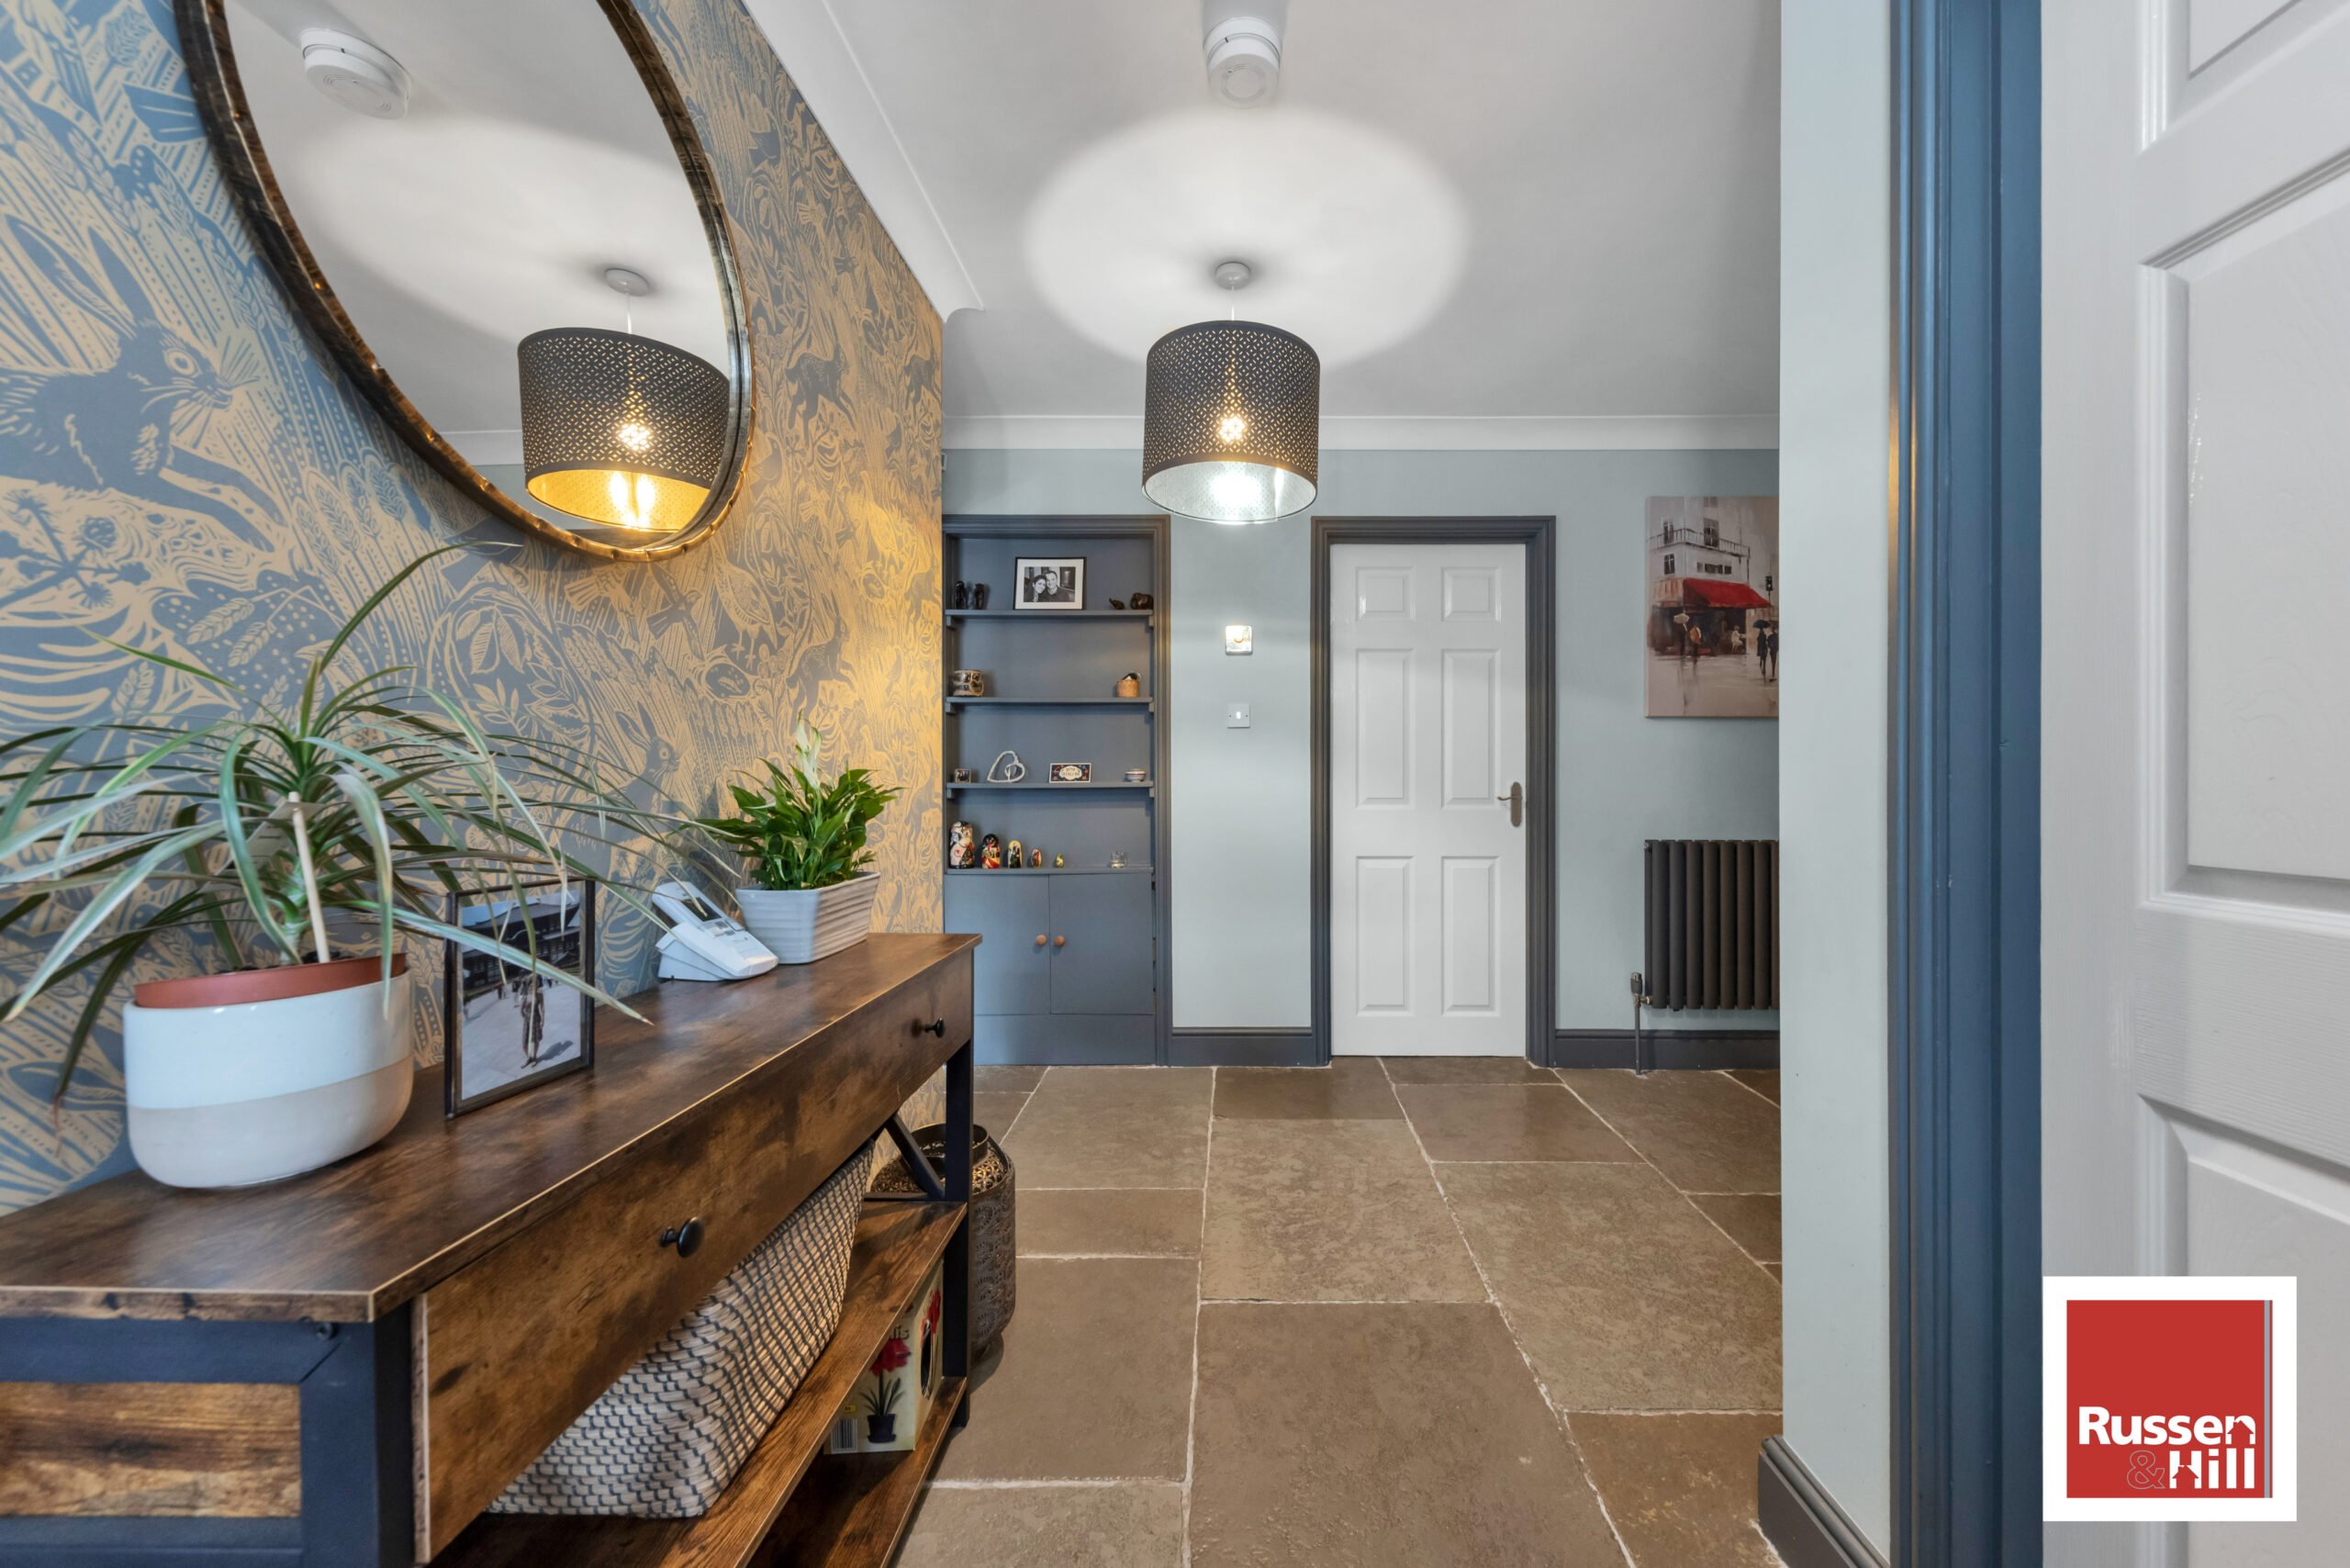
Reception Room
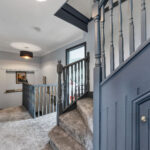
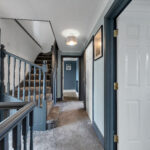
This spacious area provides the freedom of movement throughout the ground floor and an ideal meeting area, double radiator, stairs to the first floor with stained wood turned balustrade and handrail, coved ceiling and natural stone floor which flows into the main family room.
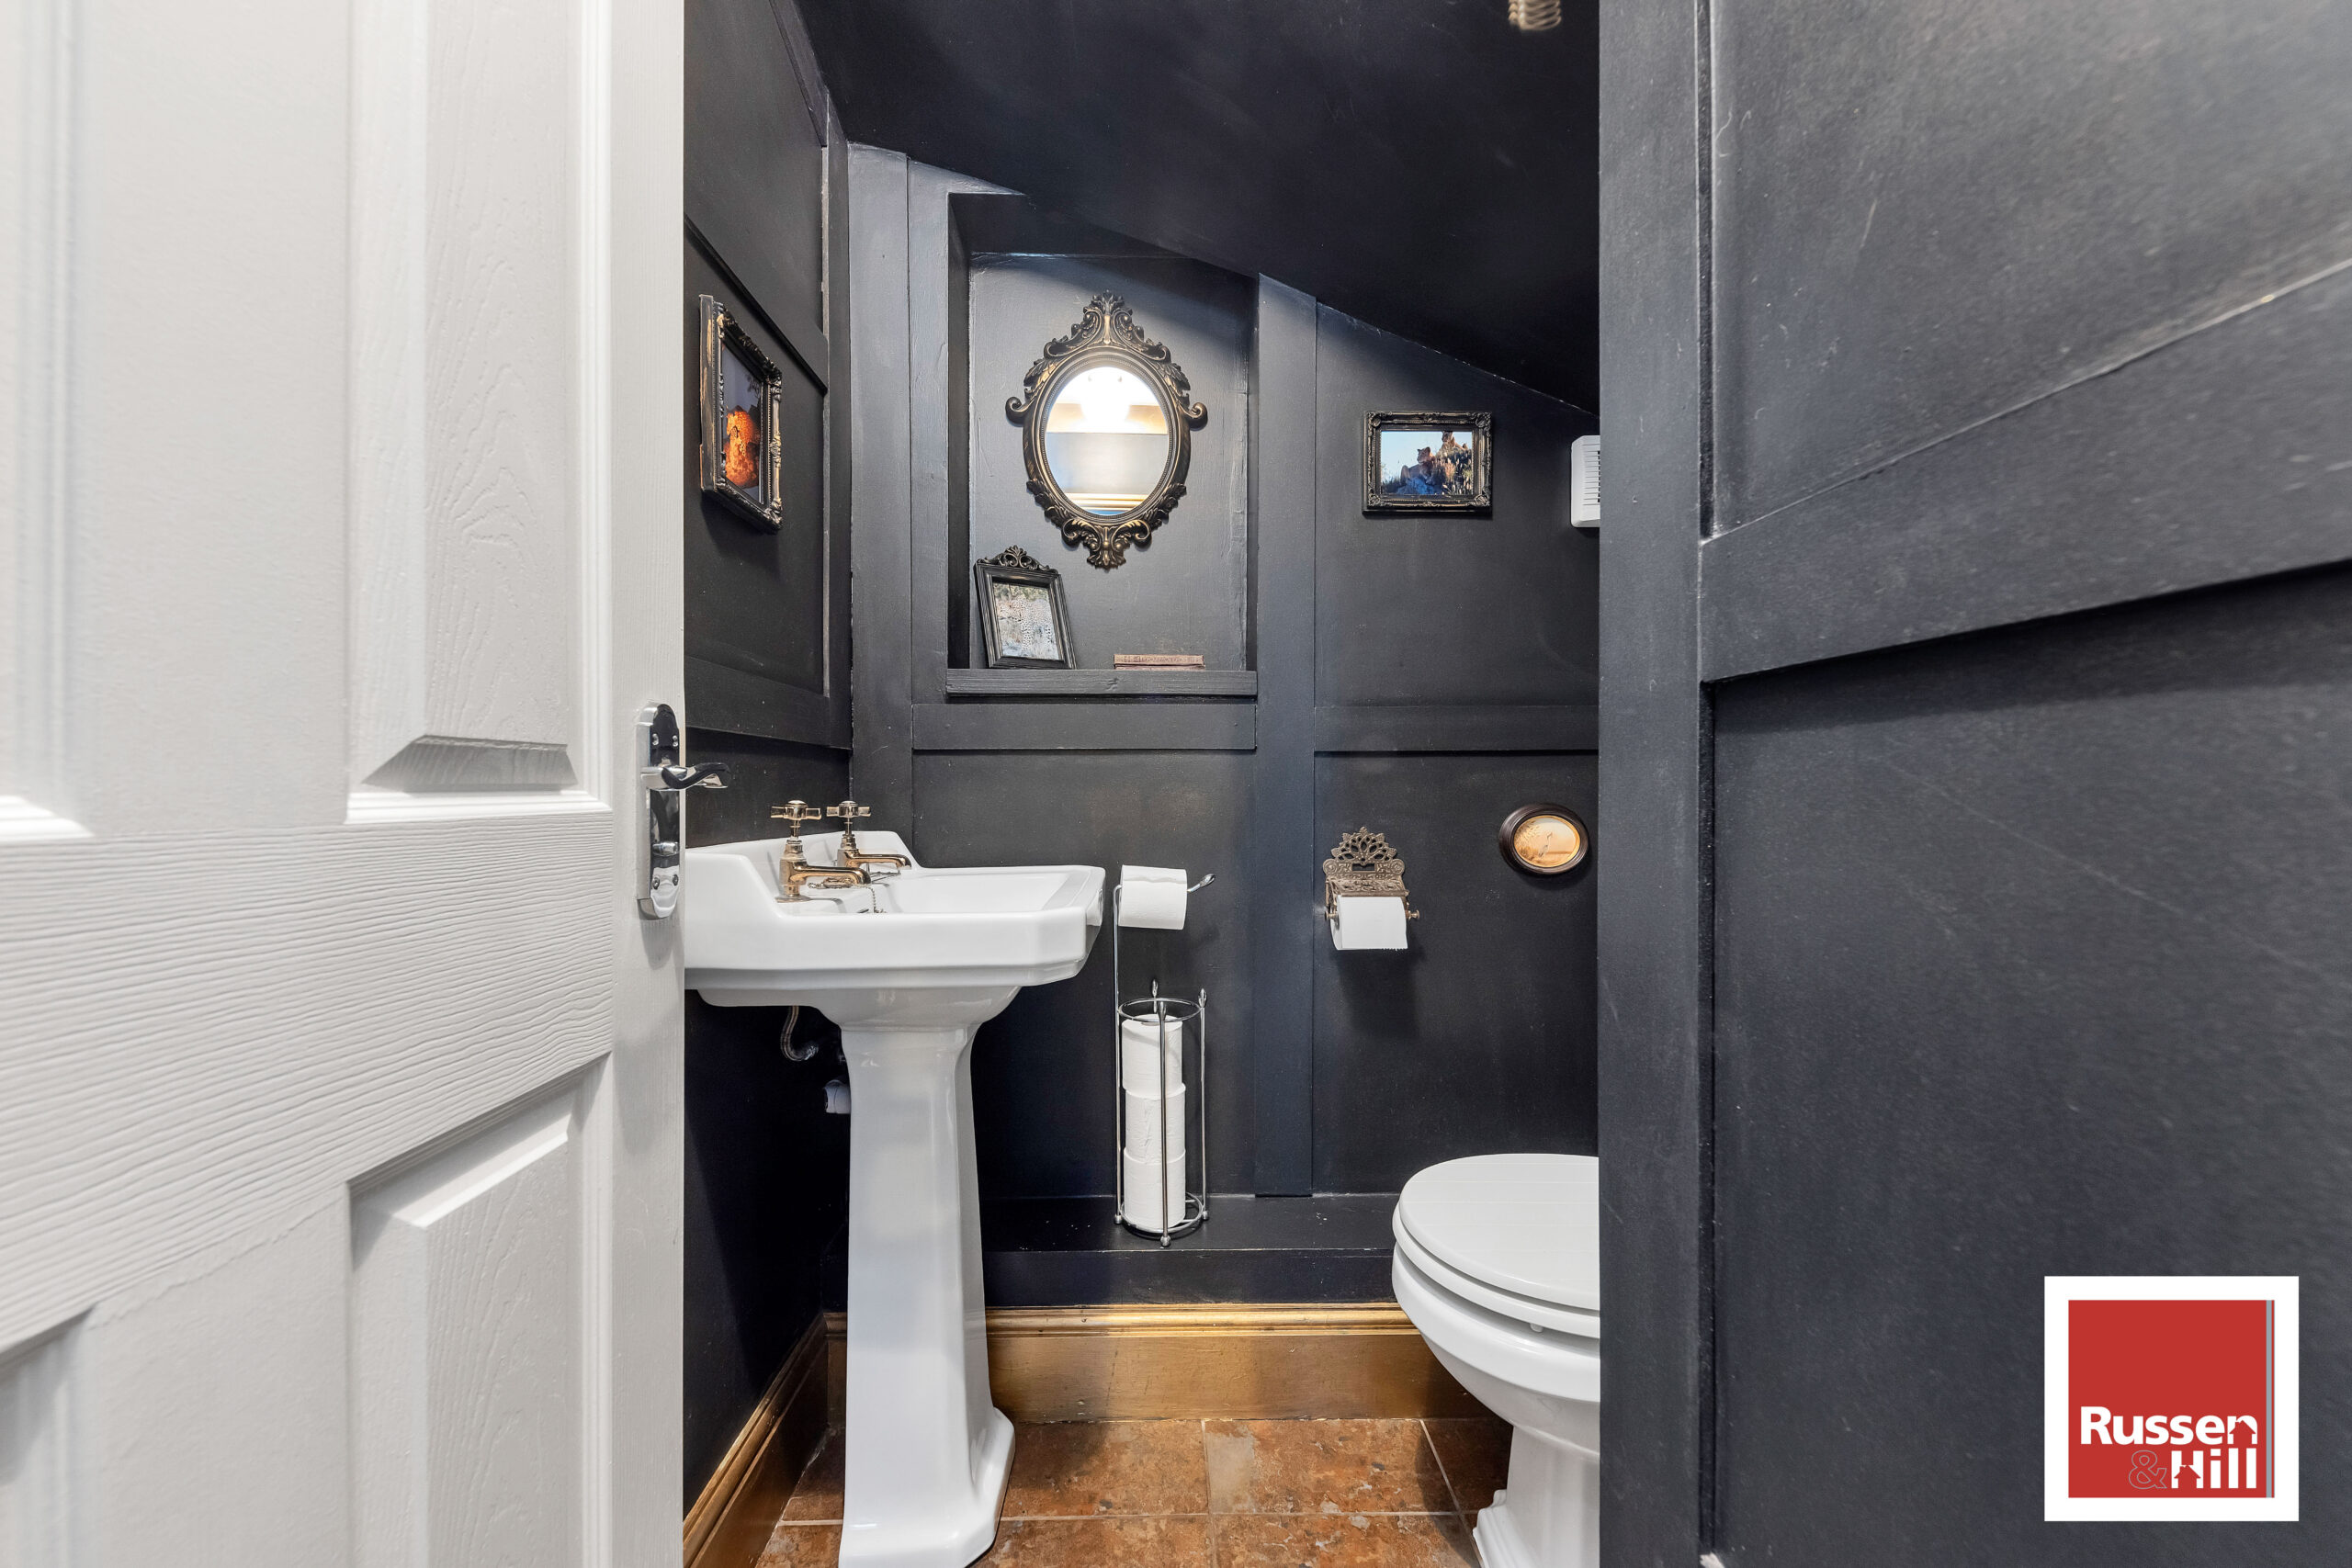
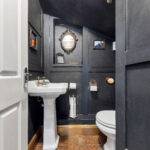
Downstairs Cloakroom 5'1 x 4'7
Comprising a modern white suite with pedestal wash hand basin, close coupled toilet, radiator, extractor fan natural stone floor and painted panelled walls finished with Farrow & Ball colour pallet.
Sitting Room 25' x 16'2
The triple aspect double glazed windows flood this wonderful sized room with light, whilst the arrow slit windows in the rear wall add interest as well as offering an attractive viewpoint of the gardens. The walls are panelled and finished with heritage Farrow & Ball paint, laminate wood effect flooring, Double radiator, feature exposed and painted brick wall, inset spotlighting to the ceiling, television point, sky lead and glazed double doors open to the dining room.
Dining Room 13'11" x 11'11"
A pair of double glazed double doors open to the rear garden, two double radiators with decorative radiator covers, wall light points, central ceiling rose, coved ceiling, door to the reception hall and opening to the kitchen.
Kitchen 22'0 x 10'0
This stunning area oozes style starting with the natural stone floor which runs through the dining and kitchen areas, providing a free flowing feel to this fantastic family and guest. This truly workable space is flooded with natural light with a double glazed door and French double glazed double doors opening to the garden and decked terrace accompanied by double glazed windows to the side and rear aspects.
The centre piece of this area has to be the bespoke fitted kitchen with an extensive range of floor and wall mounted cupboards, pan drawers with internal shallow plate drawers, tall wall storage cupboards, soft close action to all doors and drawers, stylish architect style drawer unit, feature cast door furniture, solid French Oak worksurfaces and a large central island with double porcelain sink unit and mixer tap.
A centrally located gas range cooker finishes the kitchen with concealed cooker hood and downlighting. Part tiled walls, inset spot lighting to ceiling. The kitchen is also equipped with a dishwasher, under counter freezer and larder fridge, whilst the central heating boiler is also concealed with matching units.
Snug 16'5" x 15'5"
Having a double aspect with double glazed window to front and two sealed unit double glazed windows to the side. Central fireplace with woodburner, two double radiators, coved ceiling and television point.
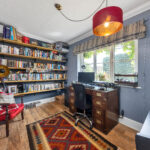
Study 10'9" x 8'1"
Double glazed window to front, radiator, internet connection point and coved ceiling.
First Floor Landing
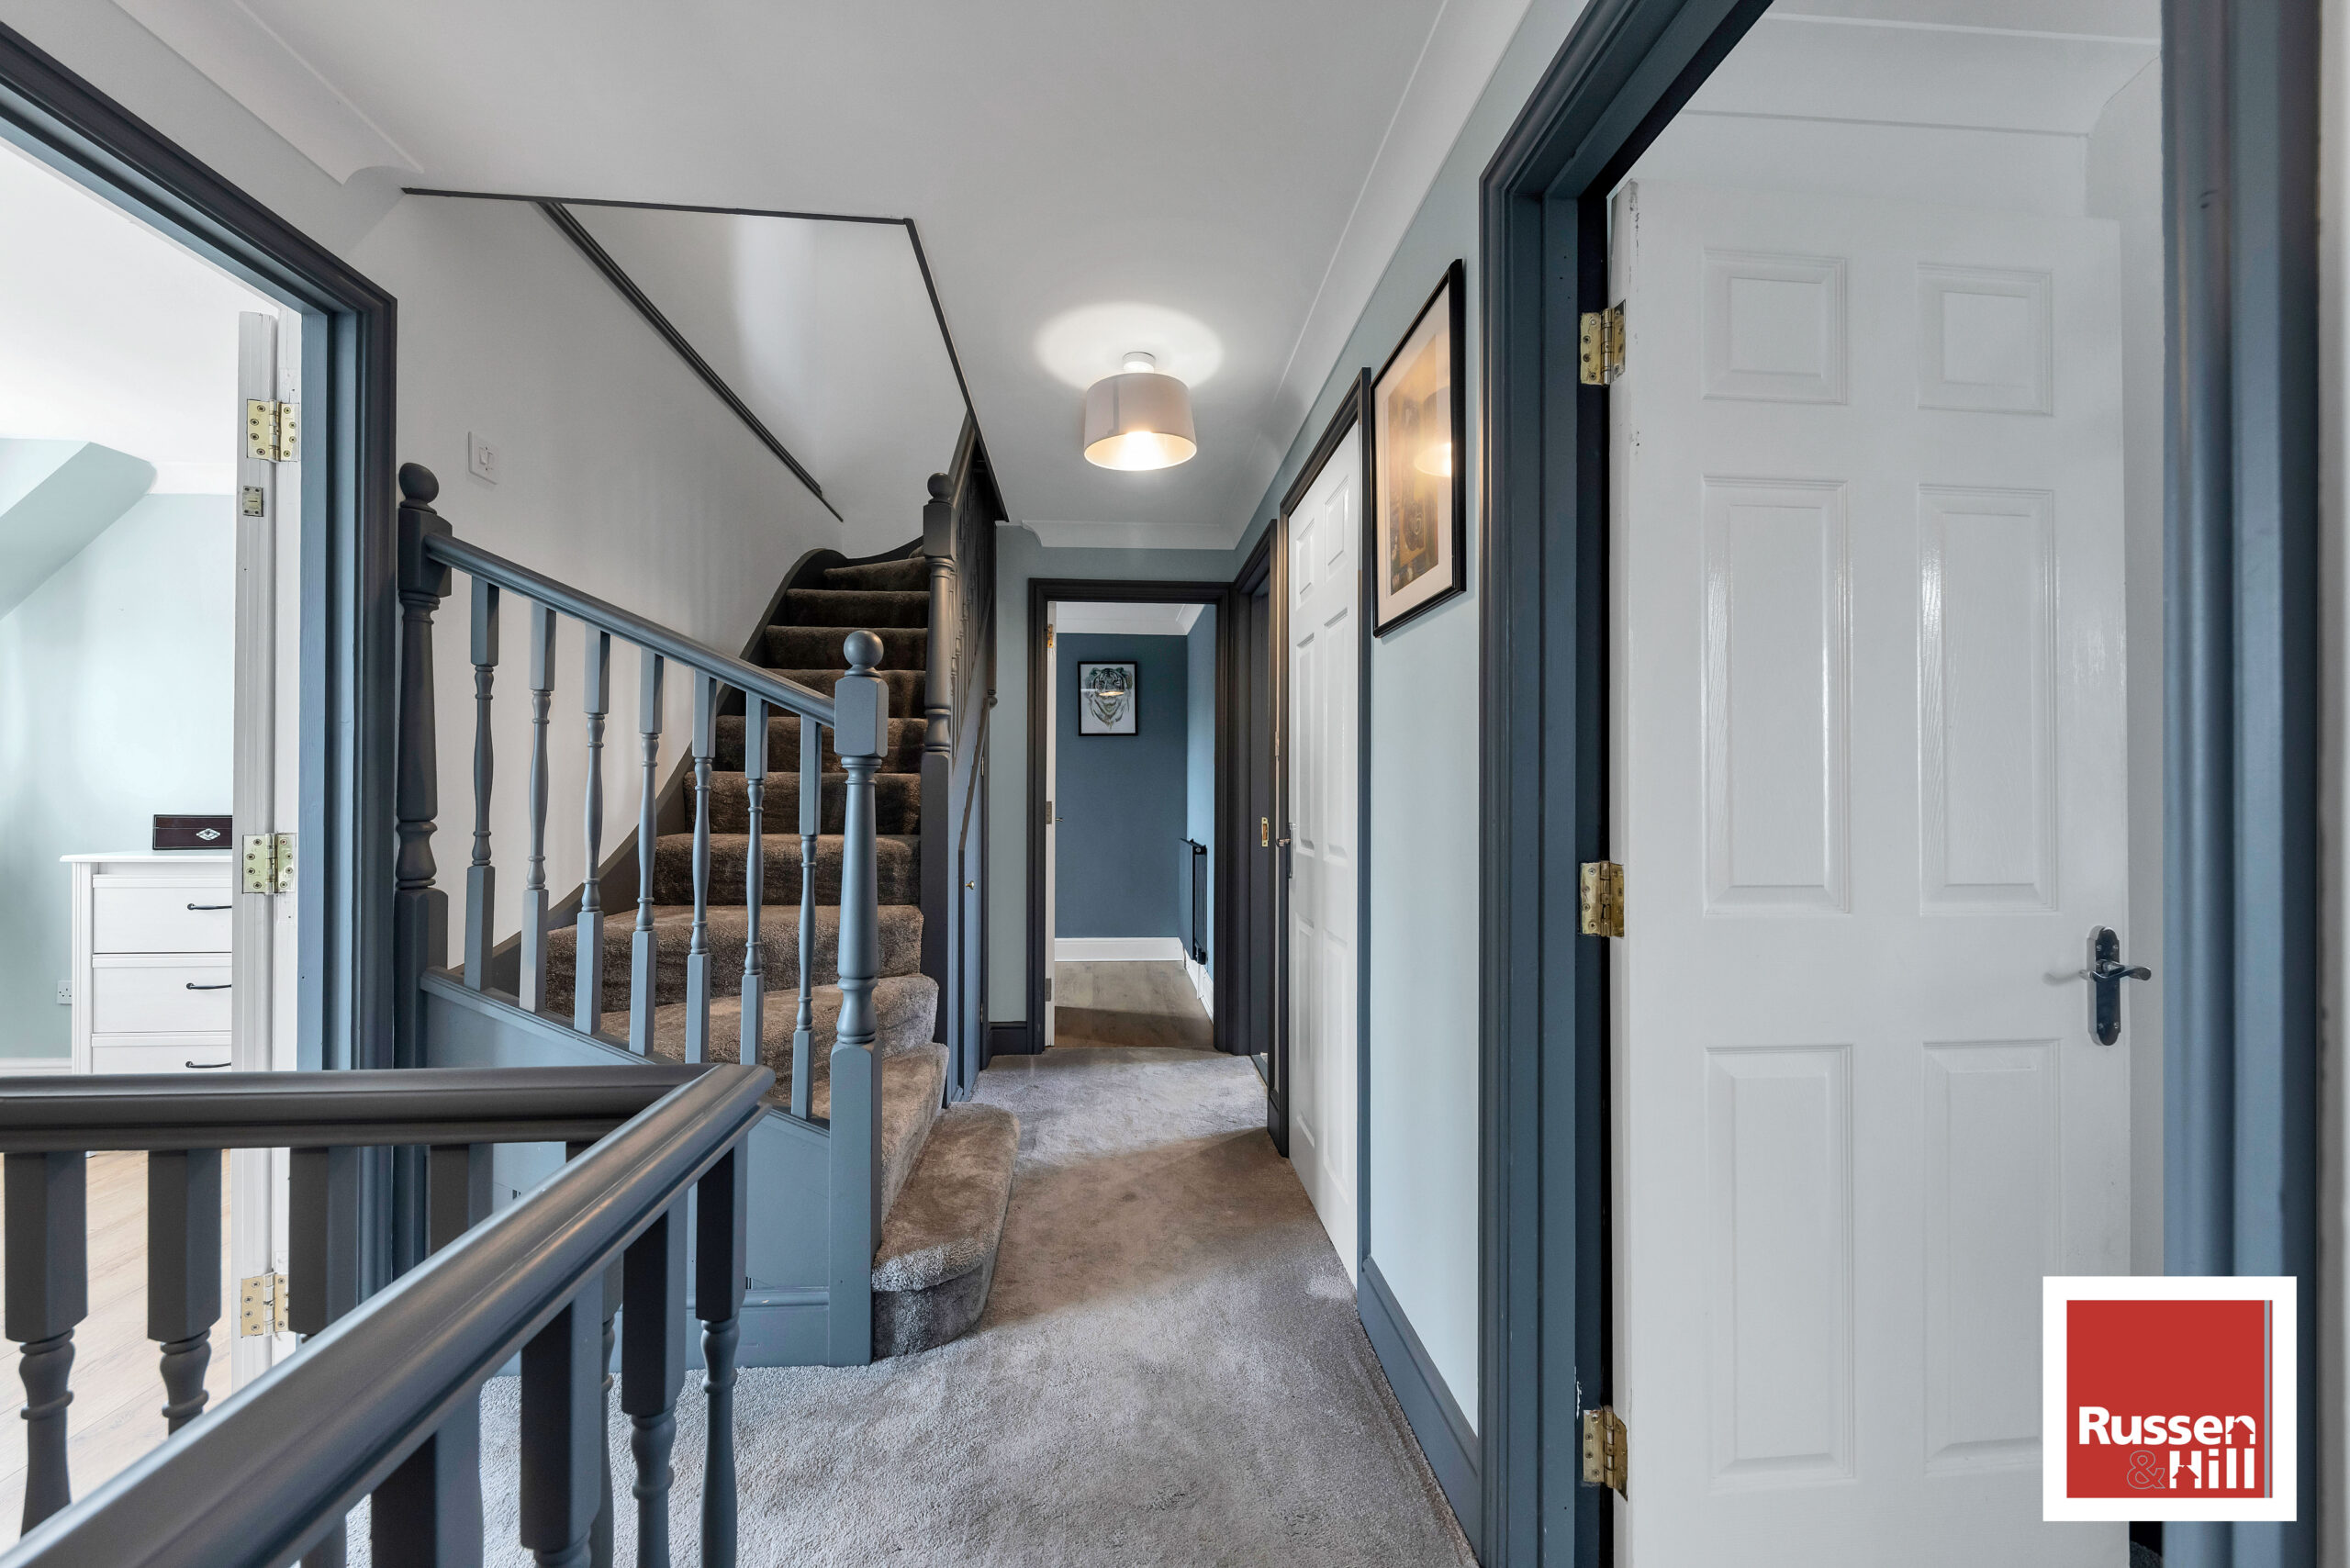
With stained wood turned balustrade and hand rail, display recess, coved ceiling, airing cupboard with slatted shelving and hot water storage tank and immersion point. doors opening to the bedrooms and family bathroom, coved ceiling, stairs with understairs cupboard and turned balustrade with handrail to the second floor.
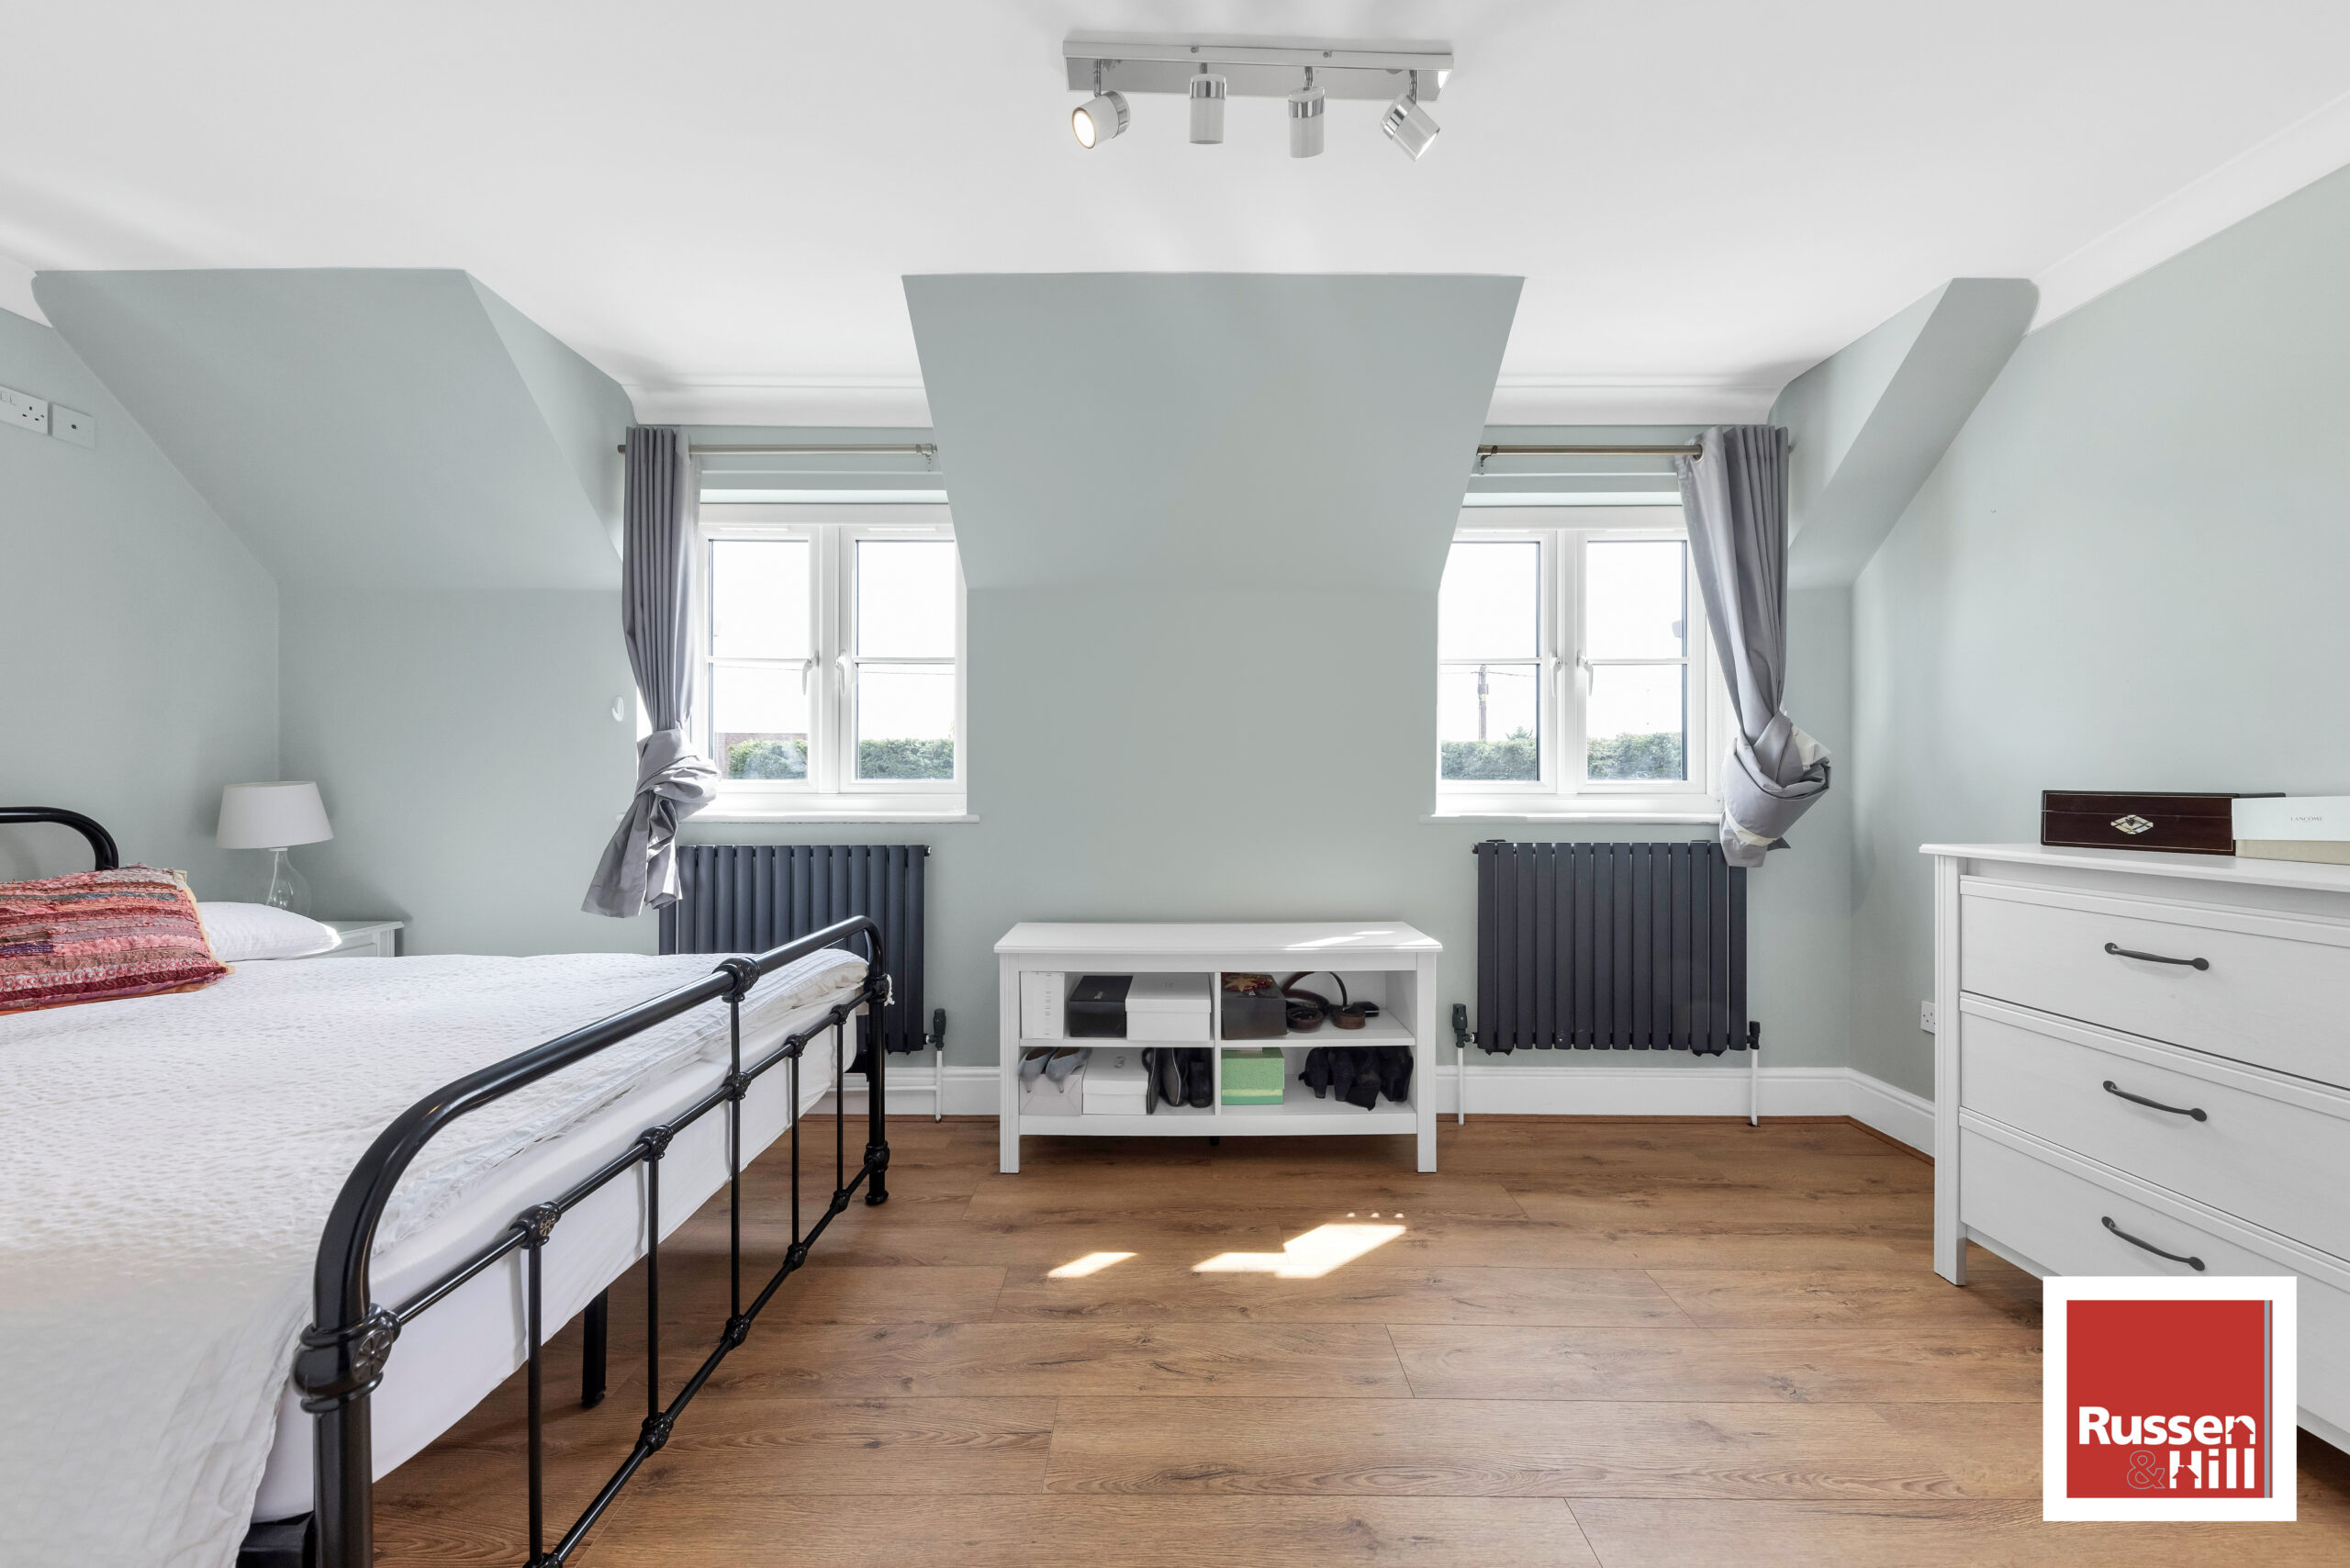
Master Bedroom 23' x 16'
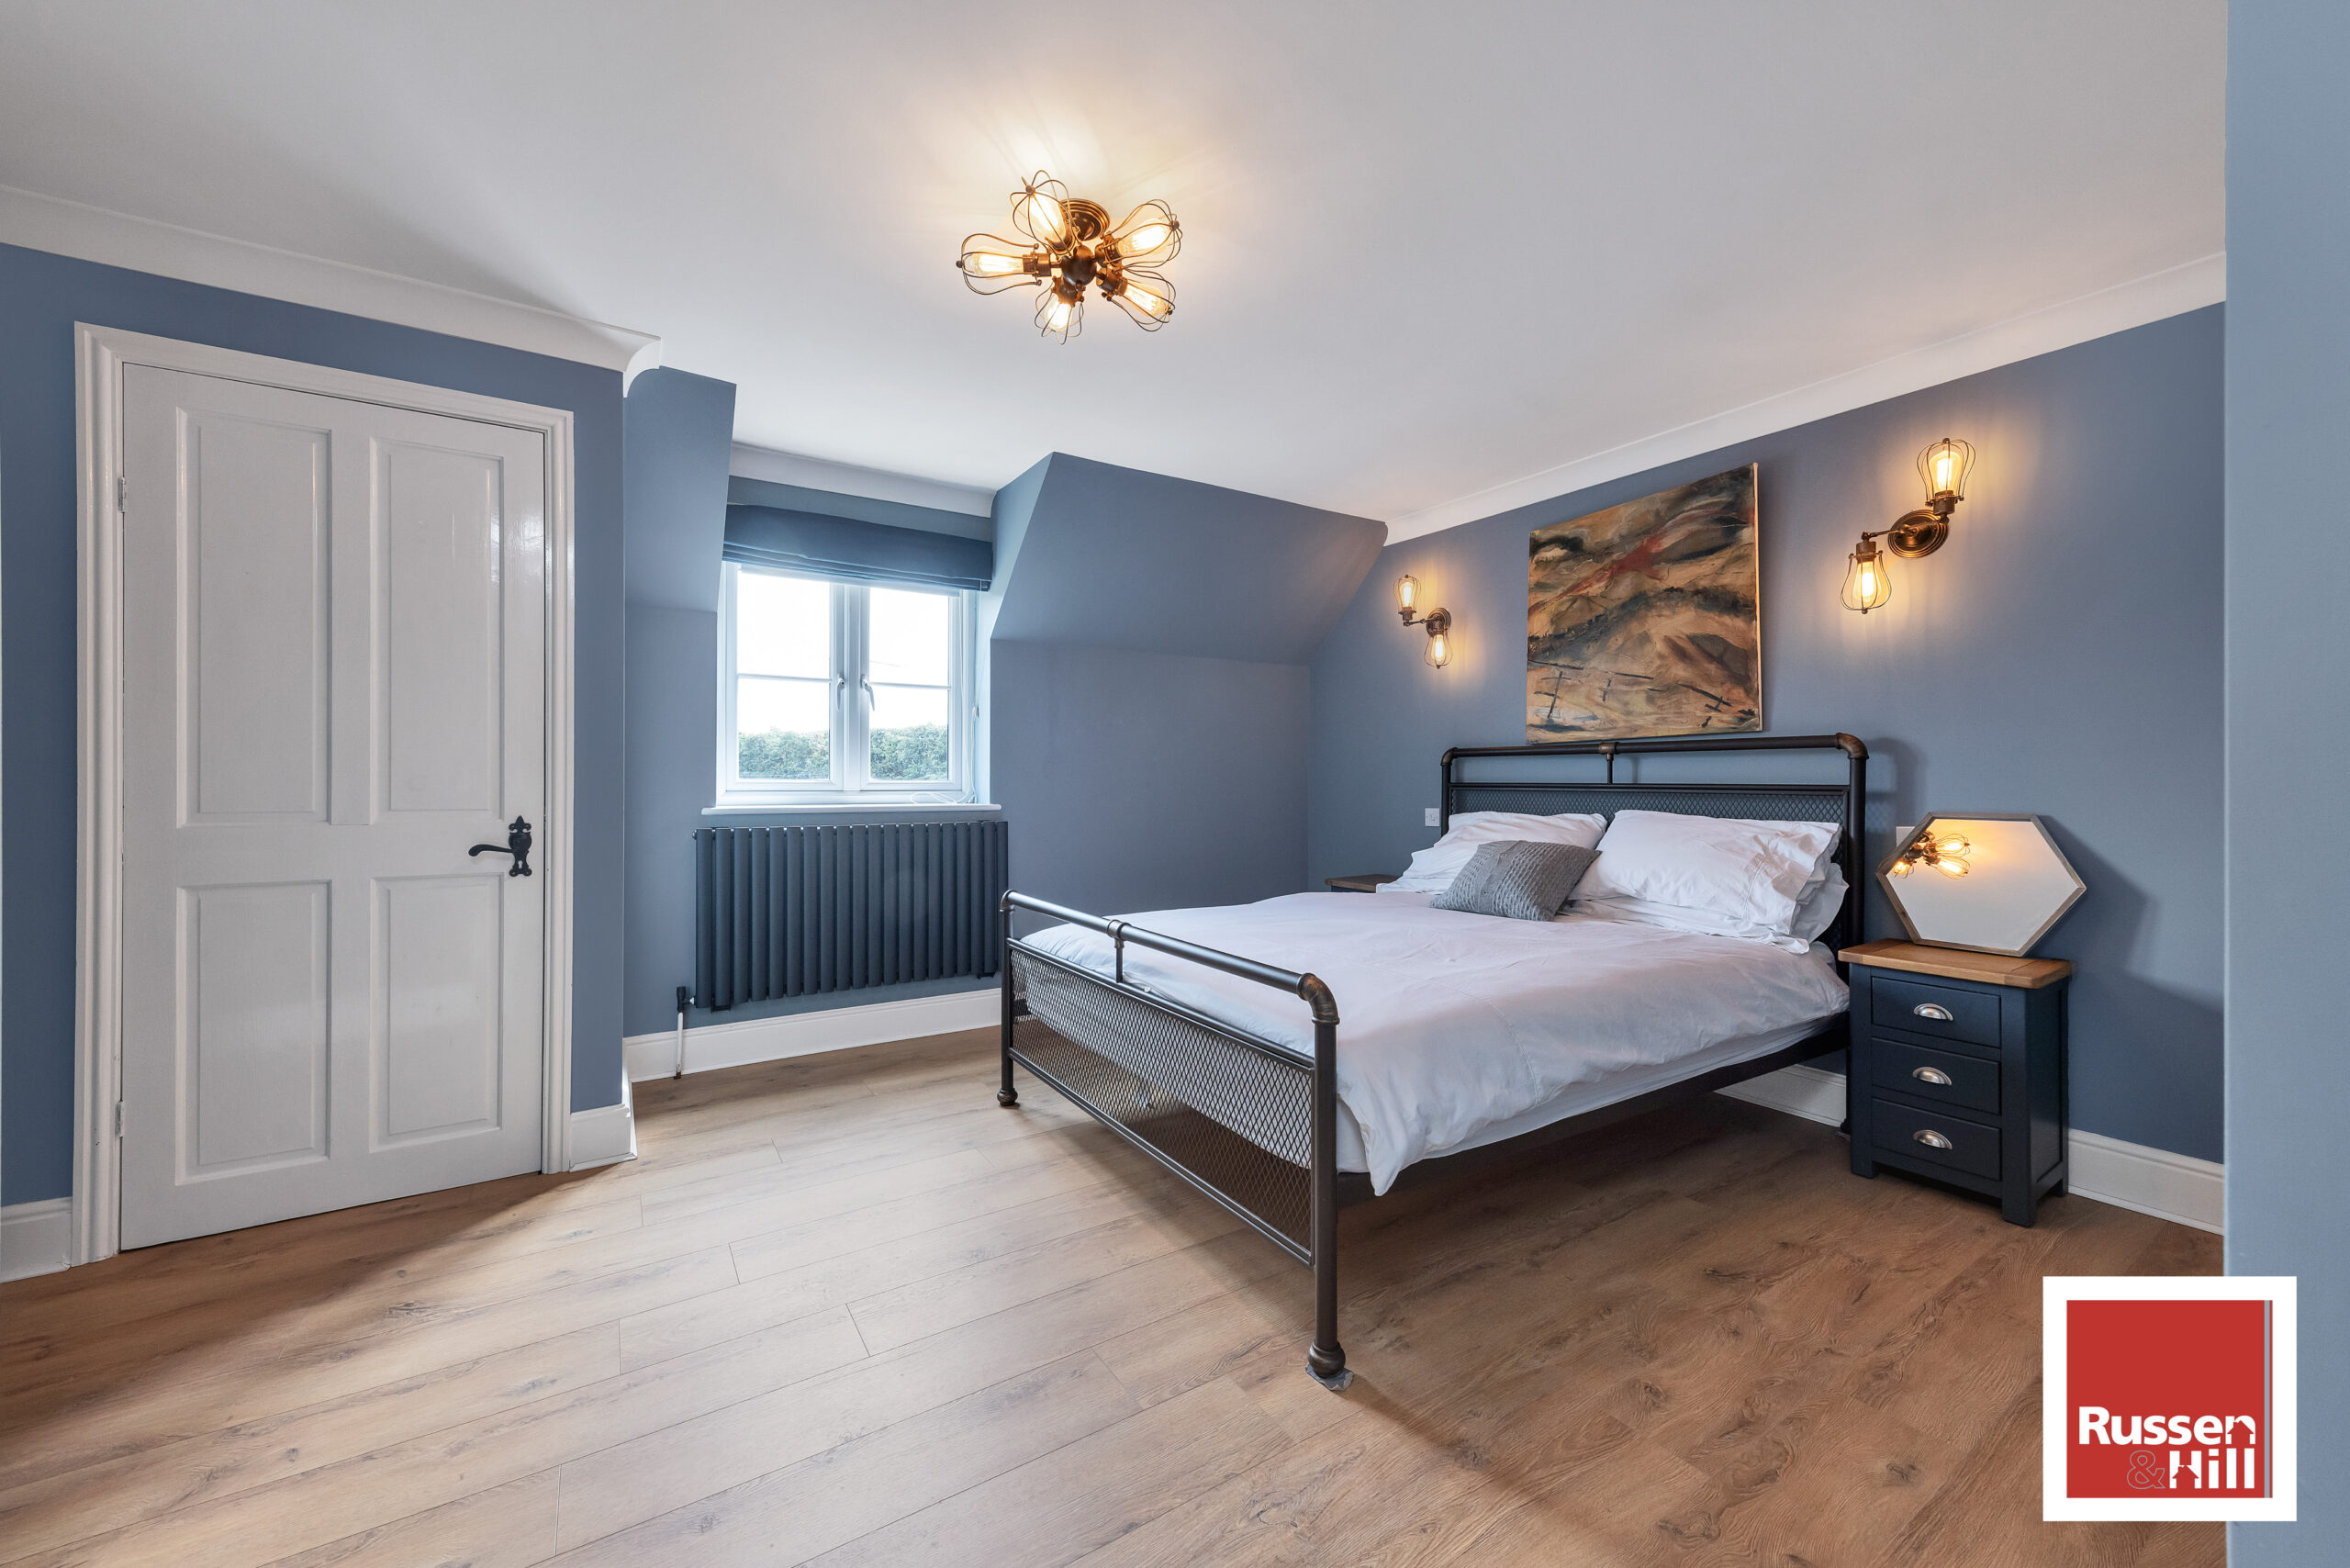
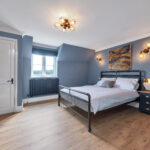
Simply a stunning room with breath taking church style vaulted ceiling and central spine beam, laminate wood effect flooring, modern feature radiators, wall light point and two double glazed windows to front and door to, two velux windows to rear.
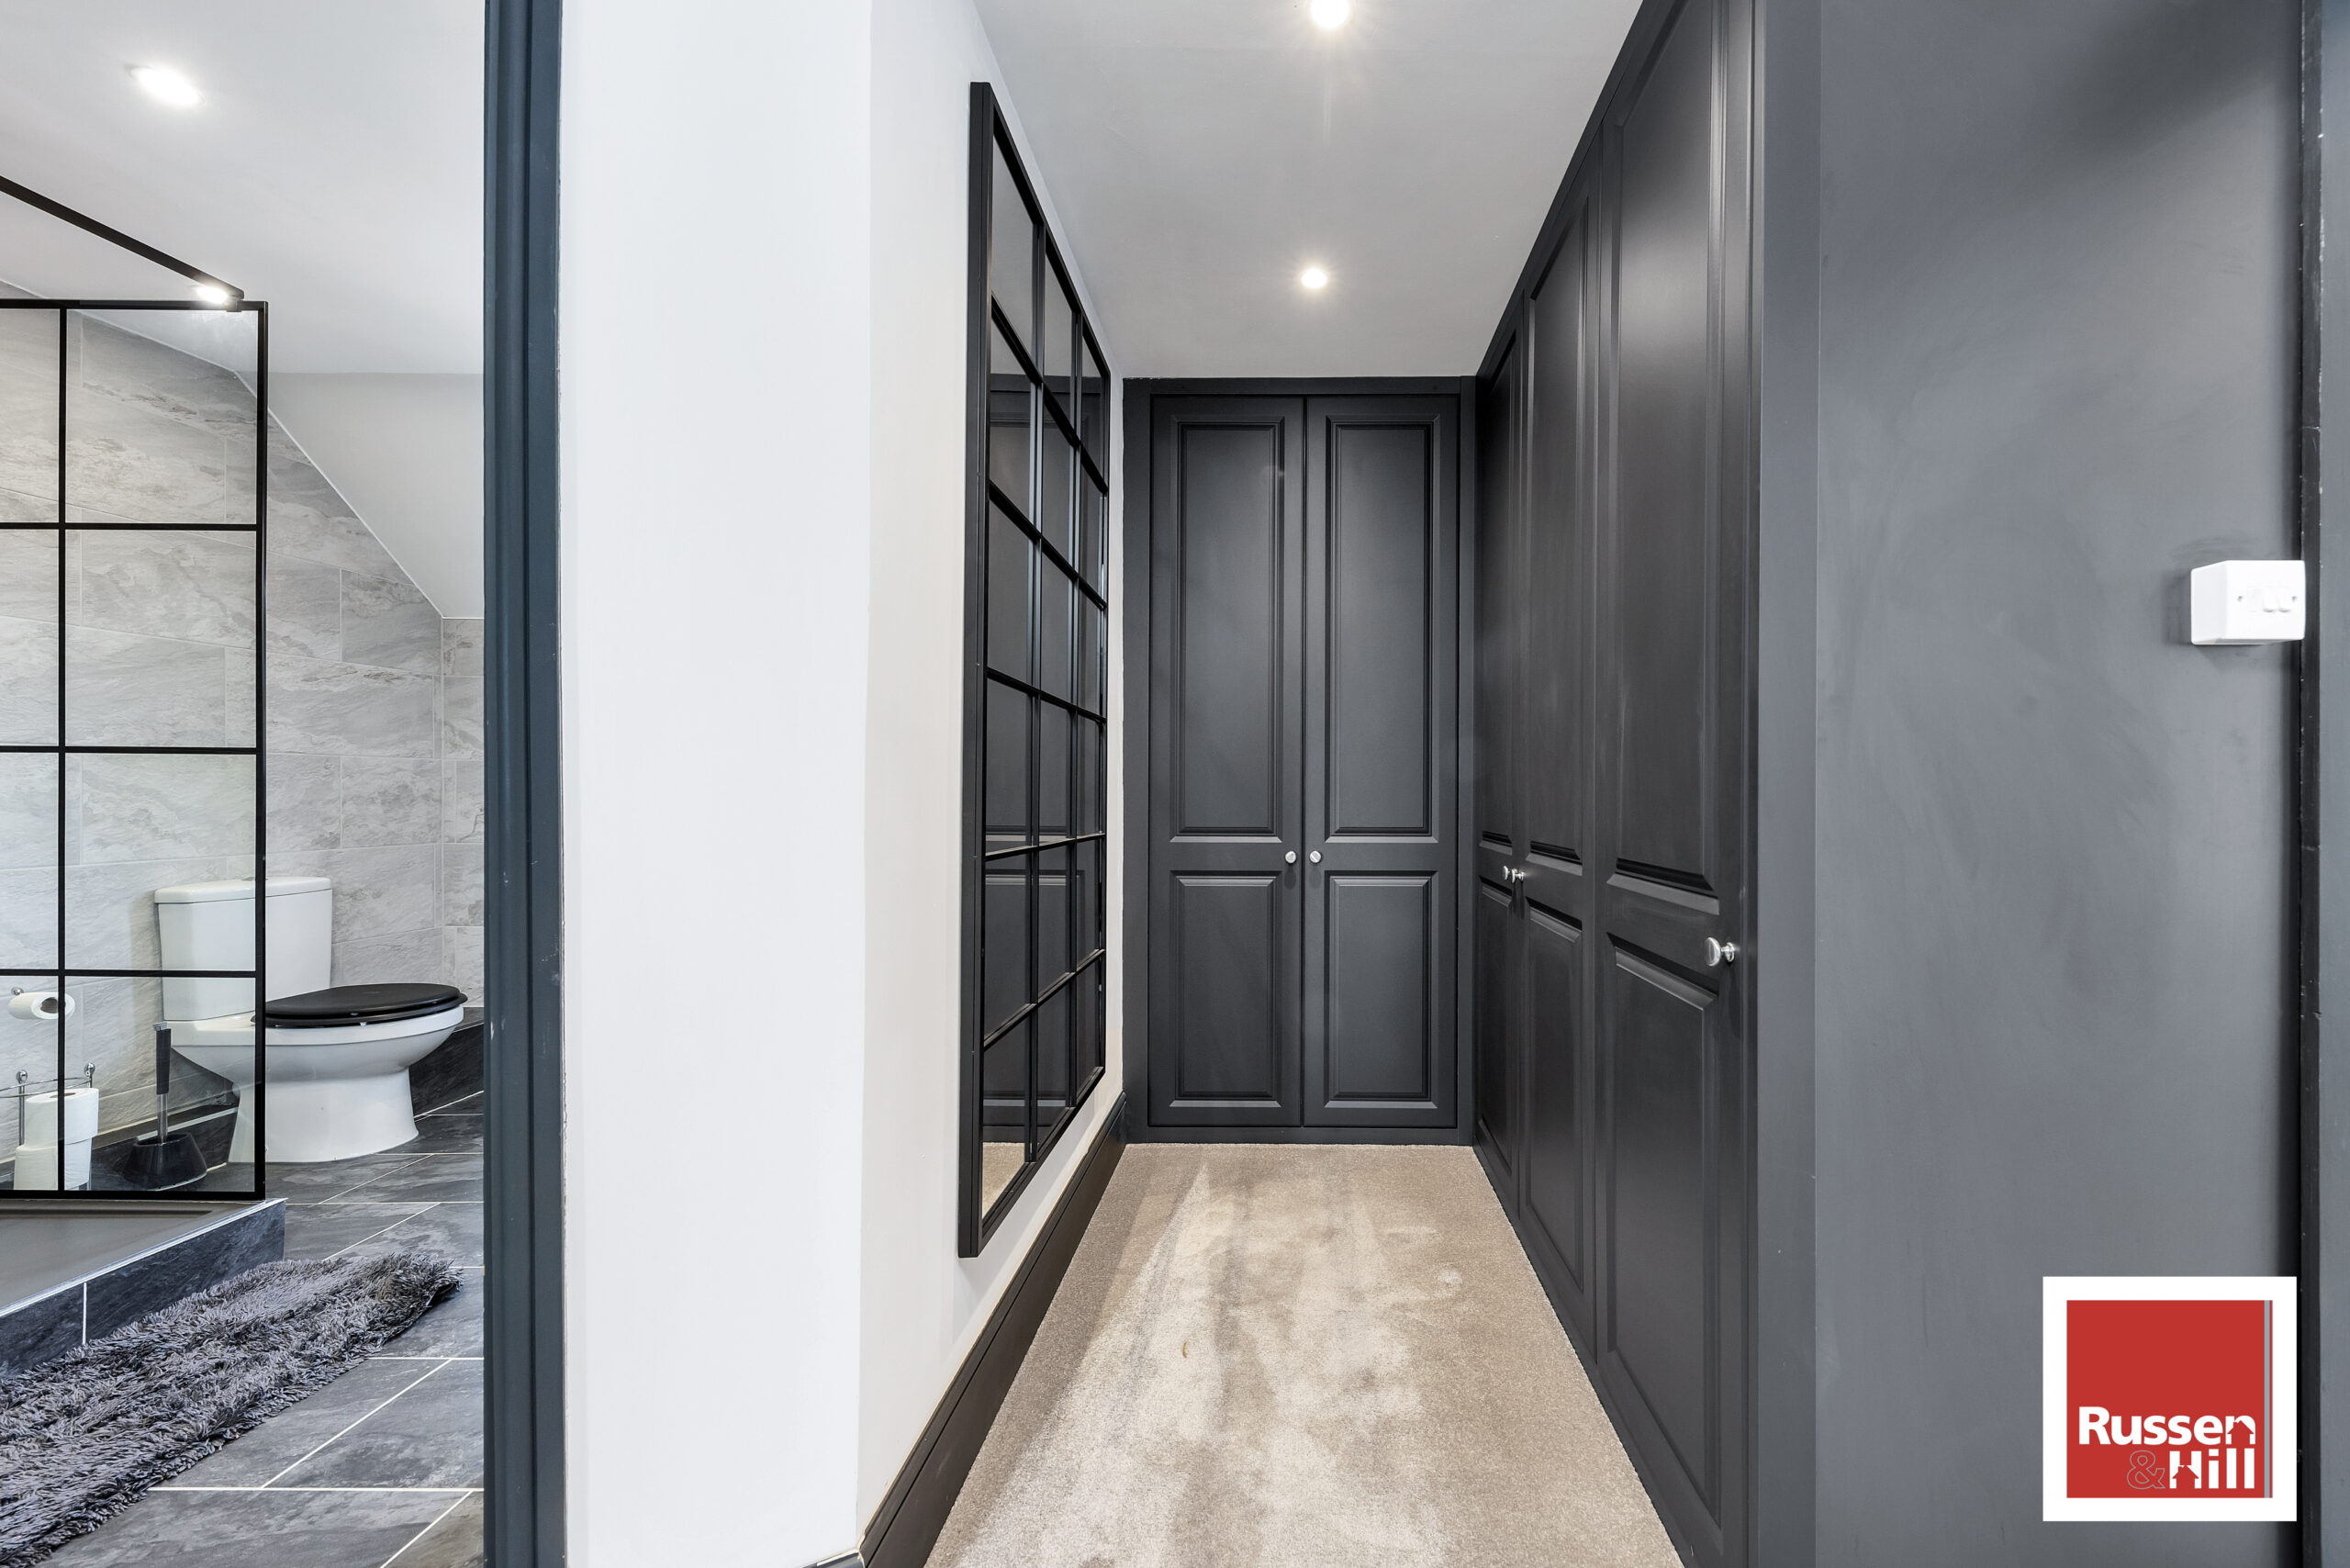
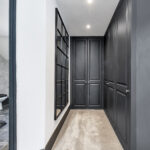
Master Dressing Room 12' x 5'3"
With doors to the en-suite and bedroom, opening to the wardrobe area, integrated wardrobes, carpet
Master En-suite 9'2" x 8'2"
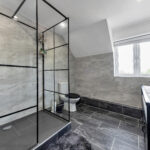
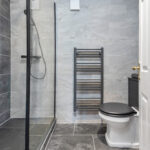
Comprising a modern suite with side by side two pedestal wash hand basins, double shower with glass screen and mains shower unit, WC, Tiled floor and matching tiled shower wet areas, radiator, inset spotlighting and double glazed window to rear.
Bedroom Two 15'5" x 14'10"
With double glazed window to front, two built-in wardrobes, radiator, coved ceiling and door to:
En-suite Shower Room 7'3 x 4'8
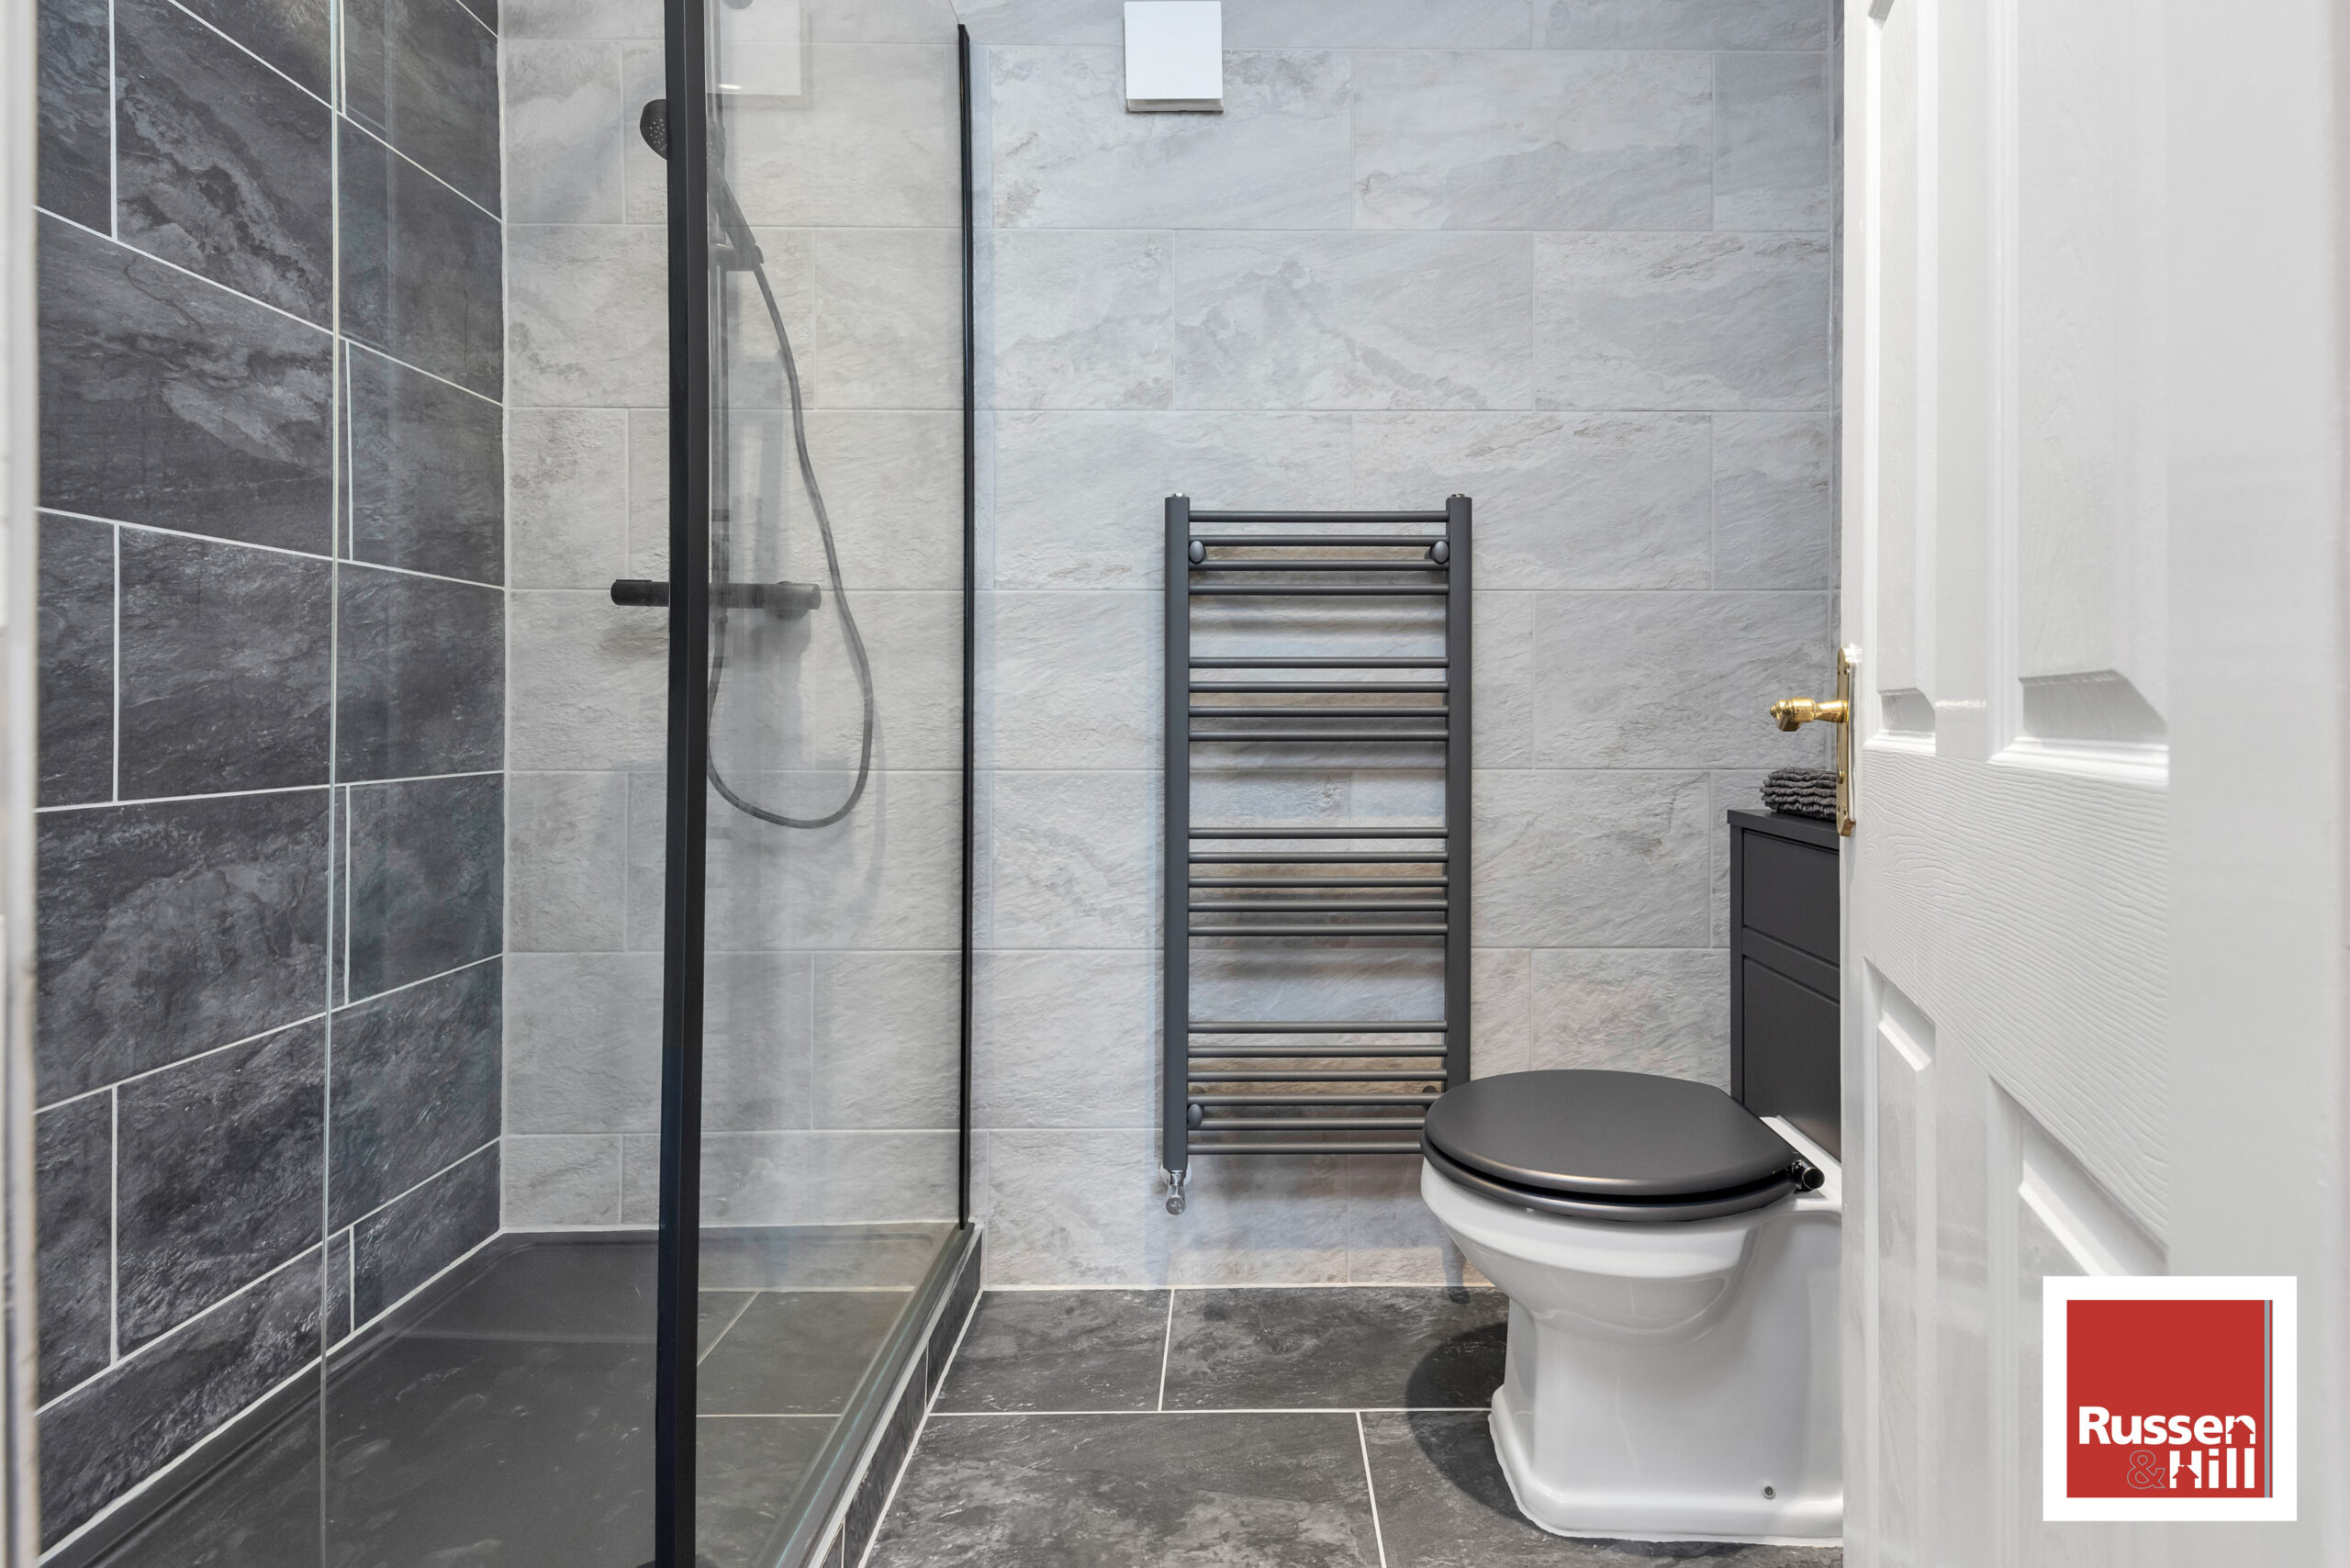
Comprising a modern suite, glass enclosure and mains shower unit, vanity sink, wash hand basin and toilet. Inset spotlighting and chrome finish towel radiator.
Bedroom Three 16'3" x 8'1
With two double glazed windows to front aspect, two radiators, and coved ceiling.
Family Bathroom 11'9 x 9'9
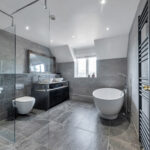
Comprising of a white suite with vanity storage cupboards having a vanity top with two side by side inset wash hand basins, fully tiled double shower cubicle, glass shower panel and mains shower unit, freestanding bath with tiled surround and toilet. Double glazed window to rear, chrome finish towel radiator and vanity shaver light and point.
Second Floor Landing
Double cloaks / storage cupboard and doors to the top floor bedrooms.
Bedroom 5 11'6"x 10'11 (into recess)
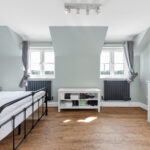
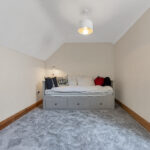
Velux roof line window and double radiator.
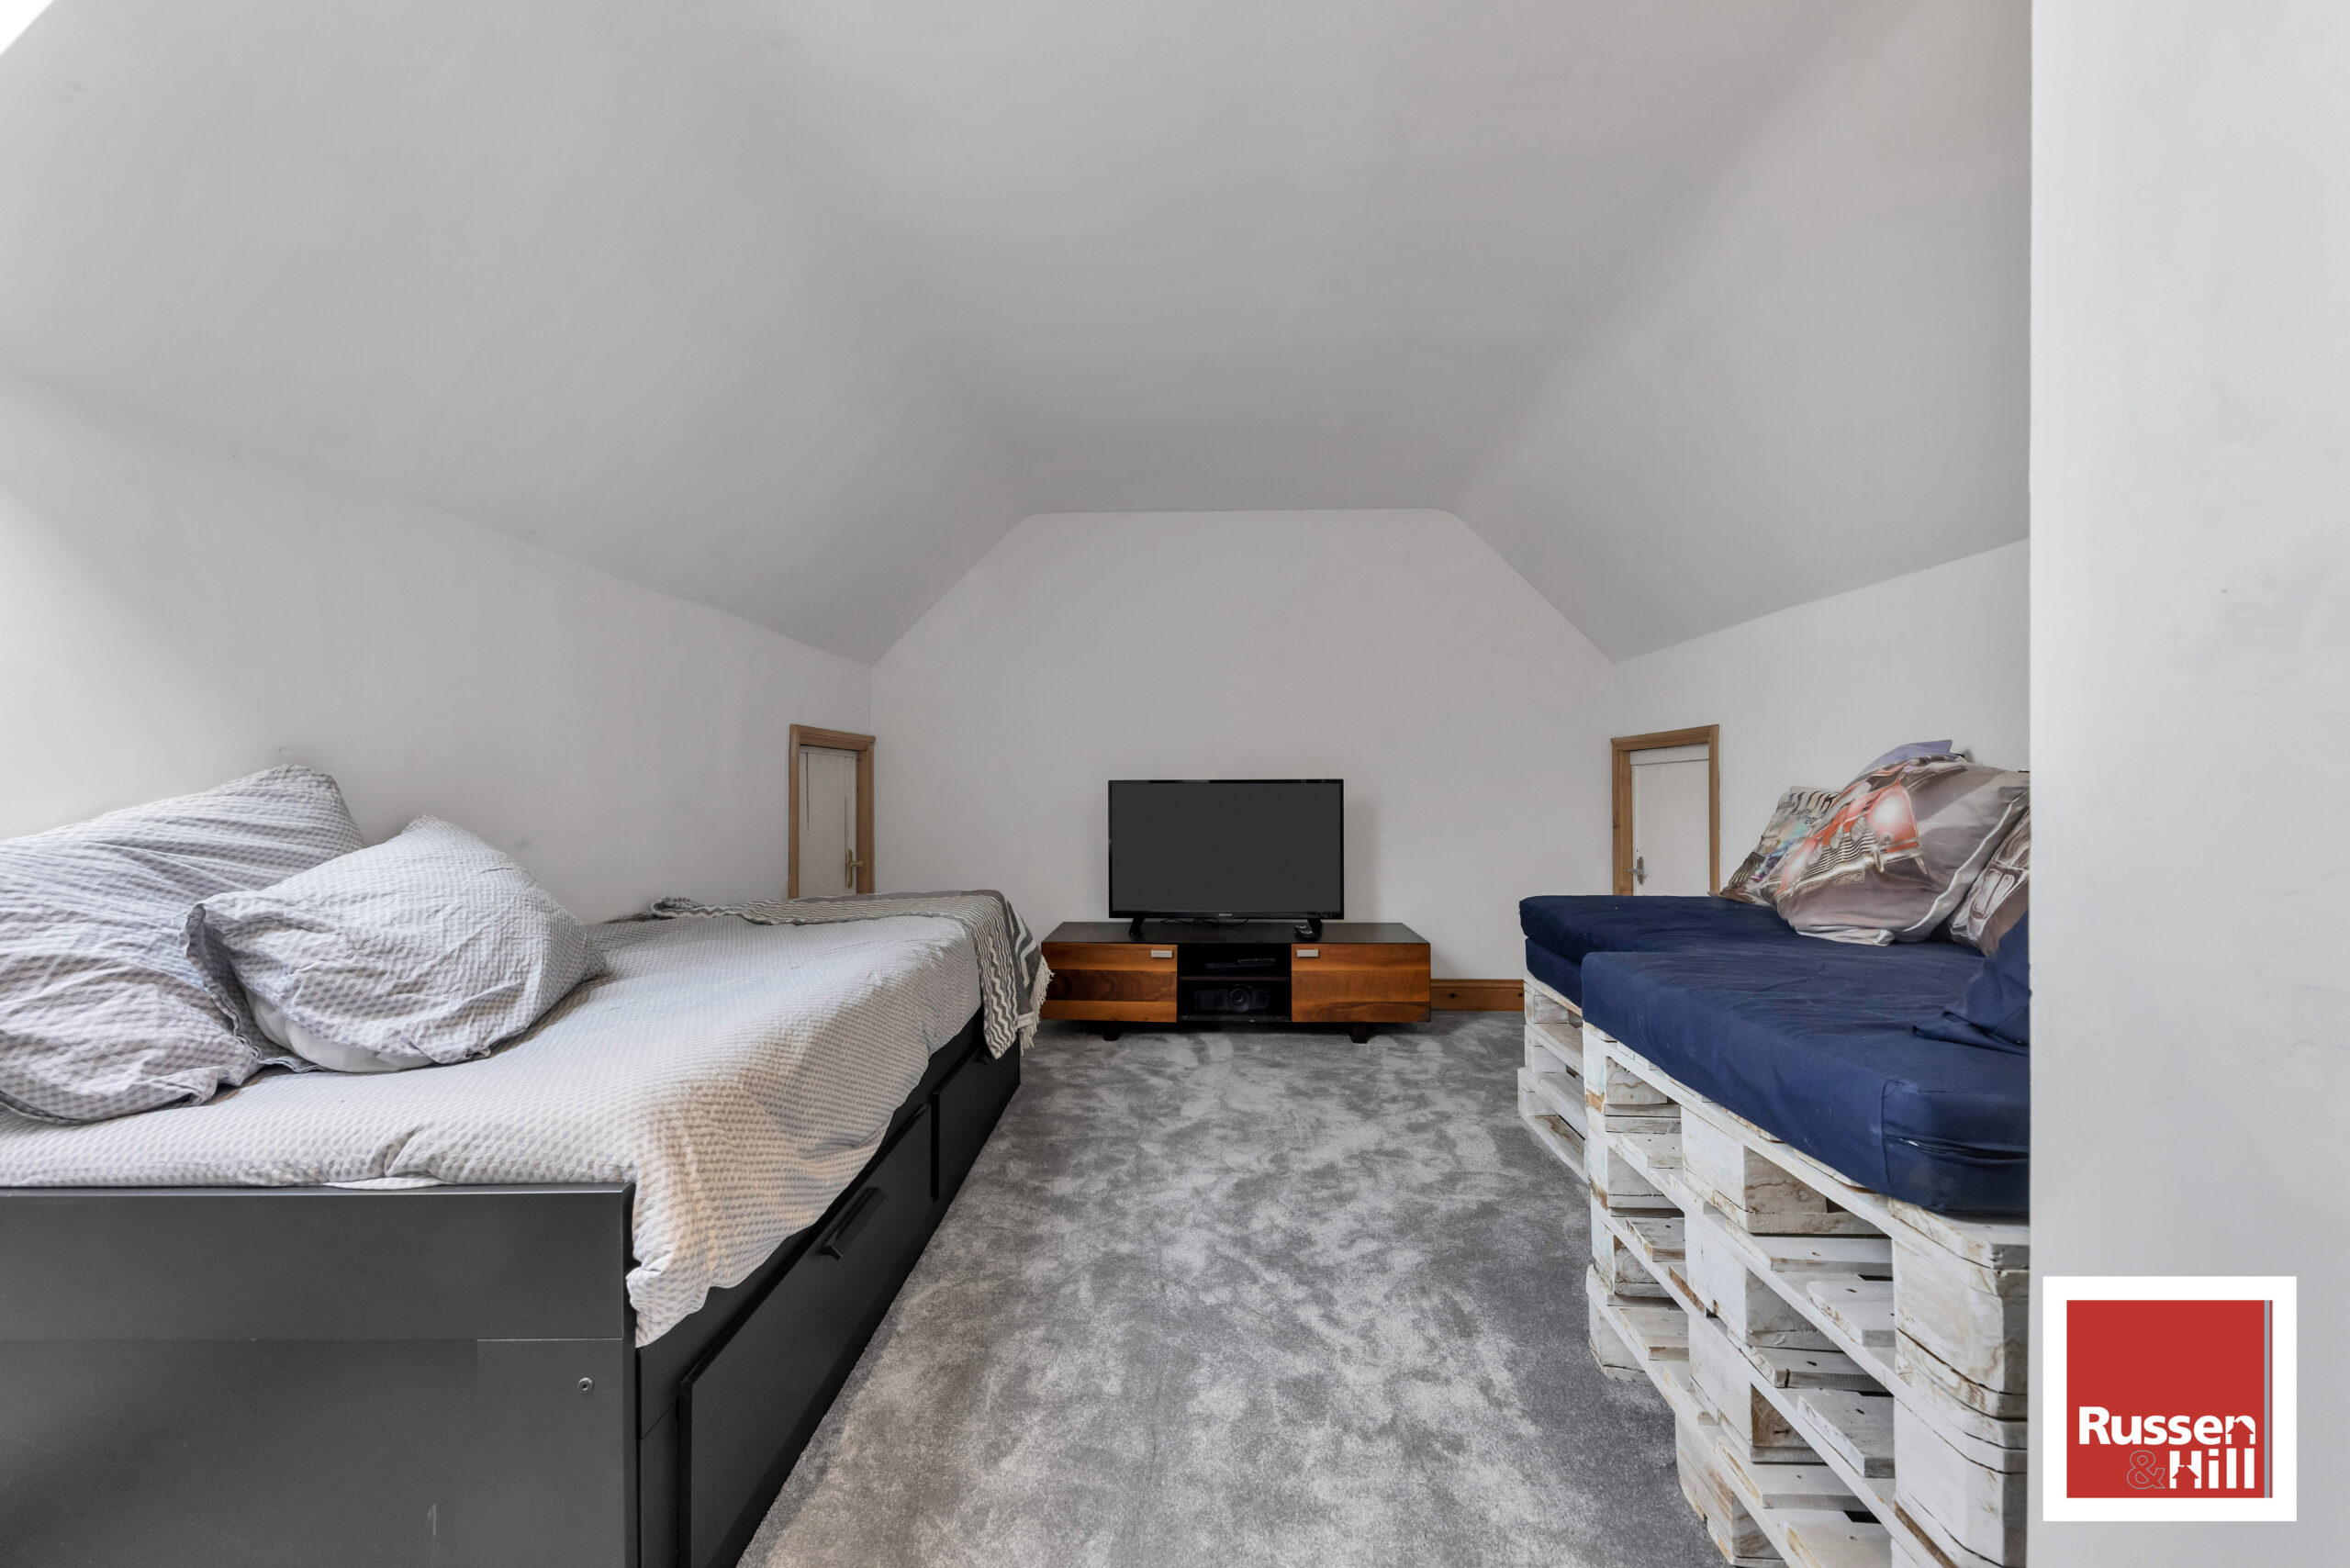
Bedroom 4 15'2" x 11'6
Double velux windows to front, radiator, carpet
Outside
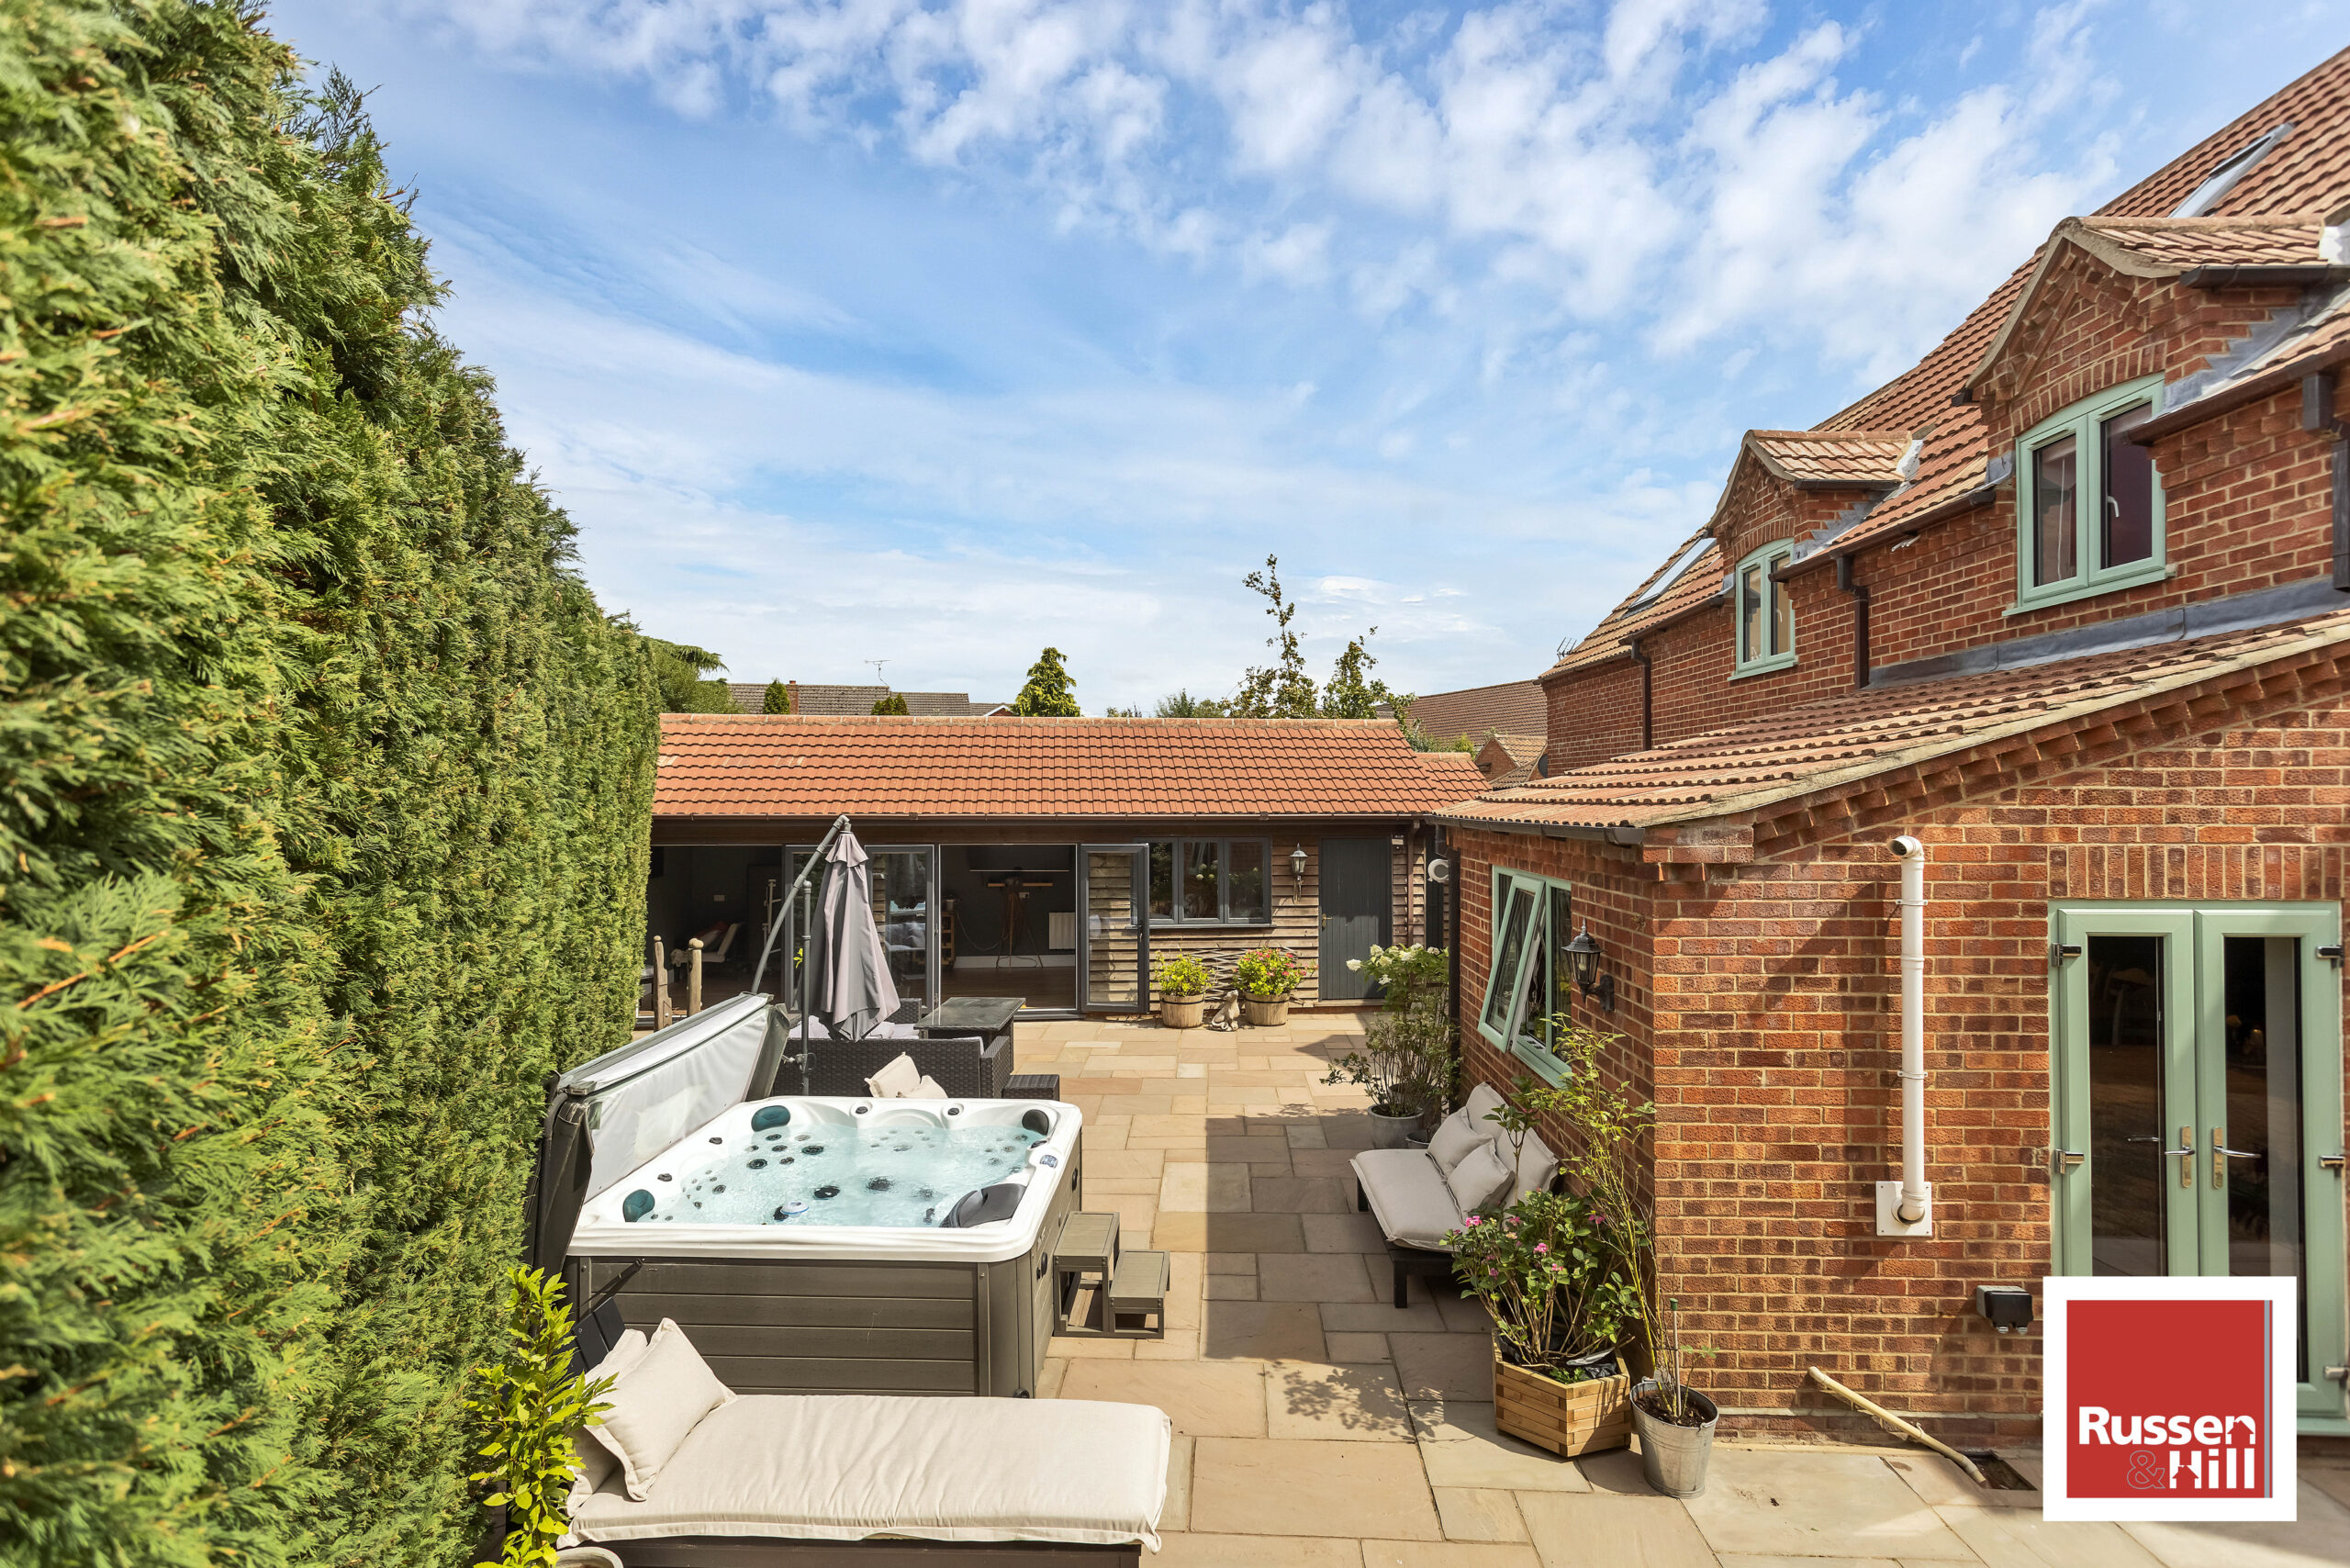
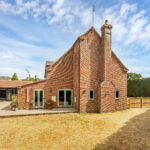
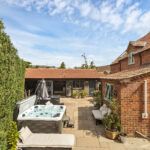
The property is enclosed and screened by mature conifer hedging and fencing. To the front you will find ample gravelled parking, side access gate and a dividing fence with gate opening to the side garden which is laid to the main to lawn. This garden returns to the rear garden via a further gate which opens to a secluded patio, sleeper edged shrub, herb and flower beds, gravelled patio area, electric gates to front
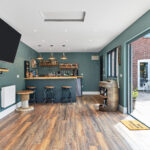
Outbuildings 31'3" x 10'11
Currently used bar/entertainment area this large space has been insulated and internally boarded, two sets double glazed French doors, power and light, windows to front, boarded eaves storage space and entrance door. This building would make an ideal annexe (subject to the required planning consent) or studio. To the side of the main building is a separate toilet with its own entrance door which would be easily incorporated into the main building should it be used as an annexe in the future. Utility area with floor and wall mounted storage cupboards, solid work surfaces and inset sink unit with mixer tap, plumbing and space for washing machine, tiled surround. Bar area, space and plumbing for a washing machine and tumble dryer. Spotlights, laminate flooring, one and a half bowl sink, stainless steal.
Location
Located approximately 6 miles north of Norwich, is the popular village of Spixworth. The village has a range of amenities such as shops, dentist and doctors surgery, infant school, a traditional public house, village hall and playing field. There is good access to the new Broadland Northway NDR road, which provides in and around Norwich, along with regular bus routes. You are also approximately 35 minutes to the North Norfolk coastline.