













Property Features
- Guide Price £425,000-£450,000
- Detached Chalet House
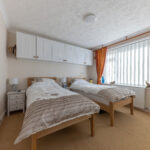
- 4 Bedrooms
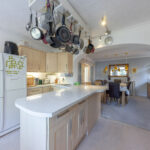
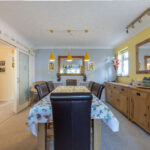
- Kitchen/Diner & Large Lounge
- Shower Room, WC & En-Suite
- Driveway for 2 cars
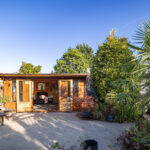
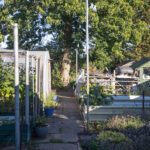
- Huge Mature Garden With Multiple Outbuildings
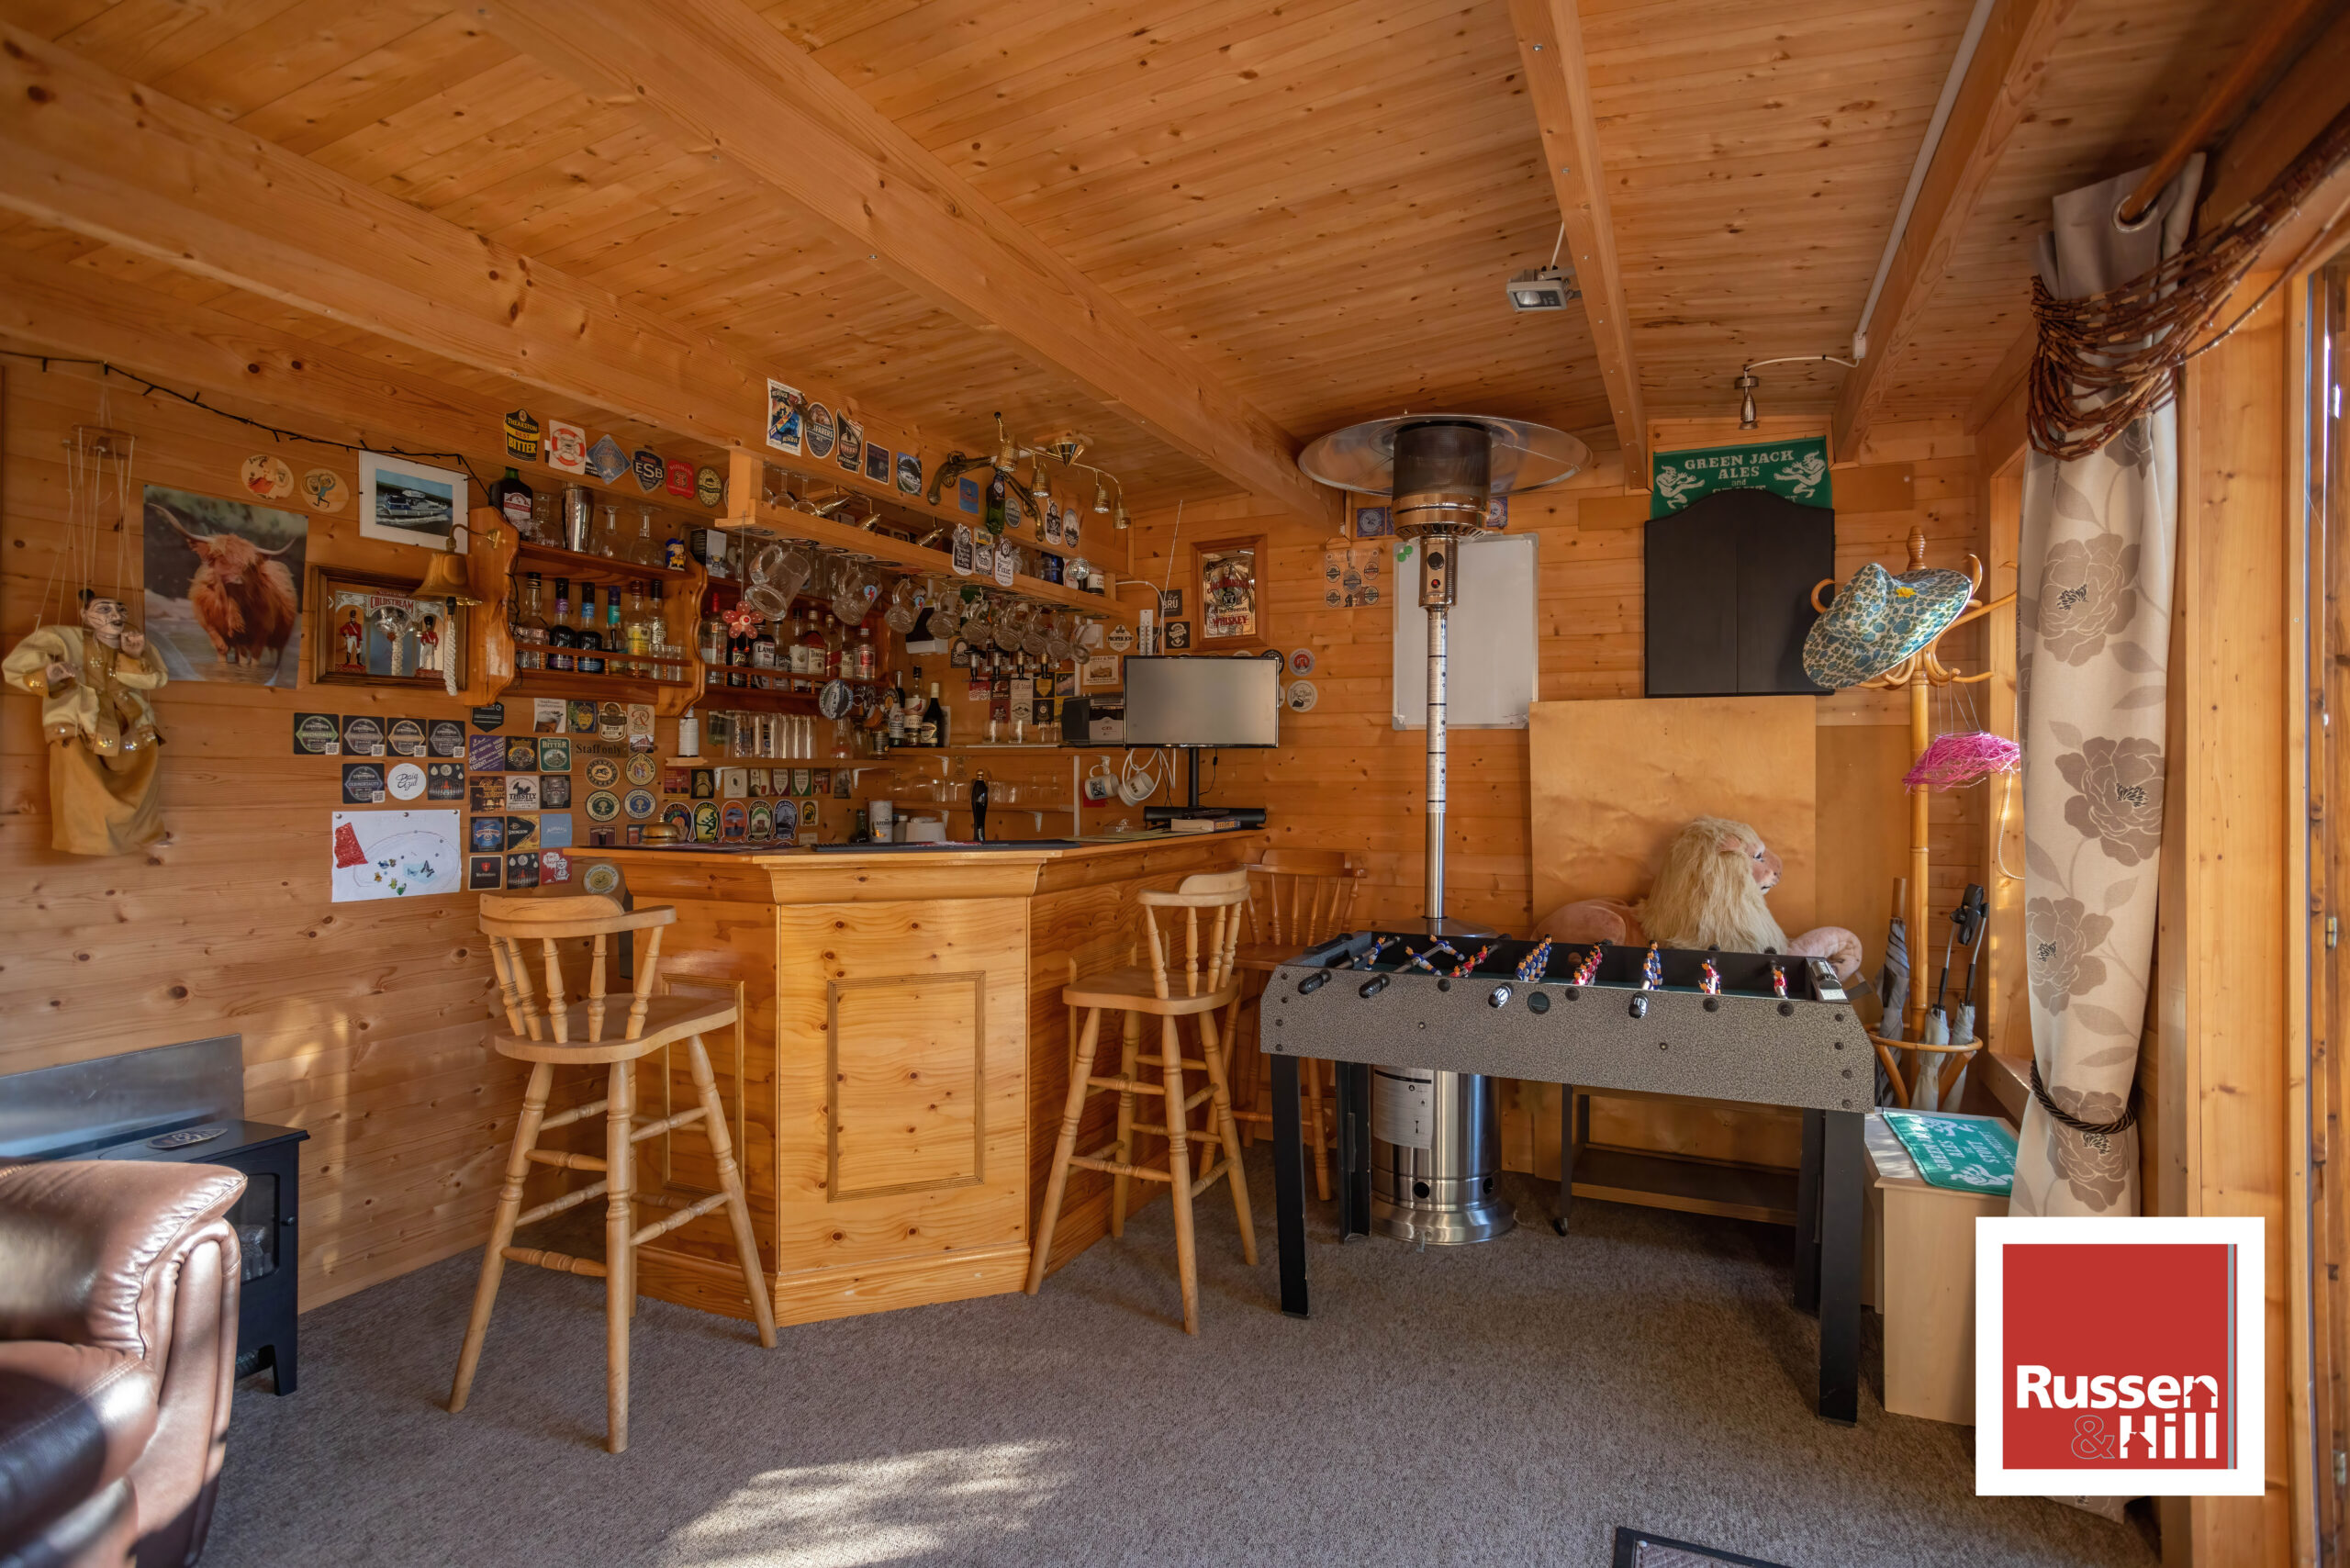
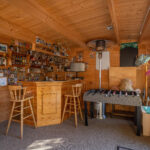
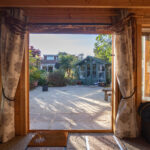
- Cabin/Garden Bar
- Perfect for Families
- No Onward Chain
Property Summary
Full Details
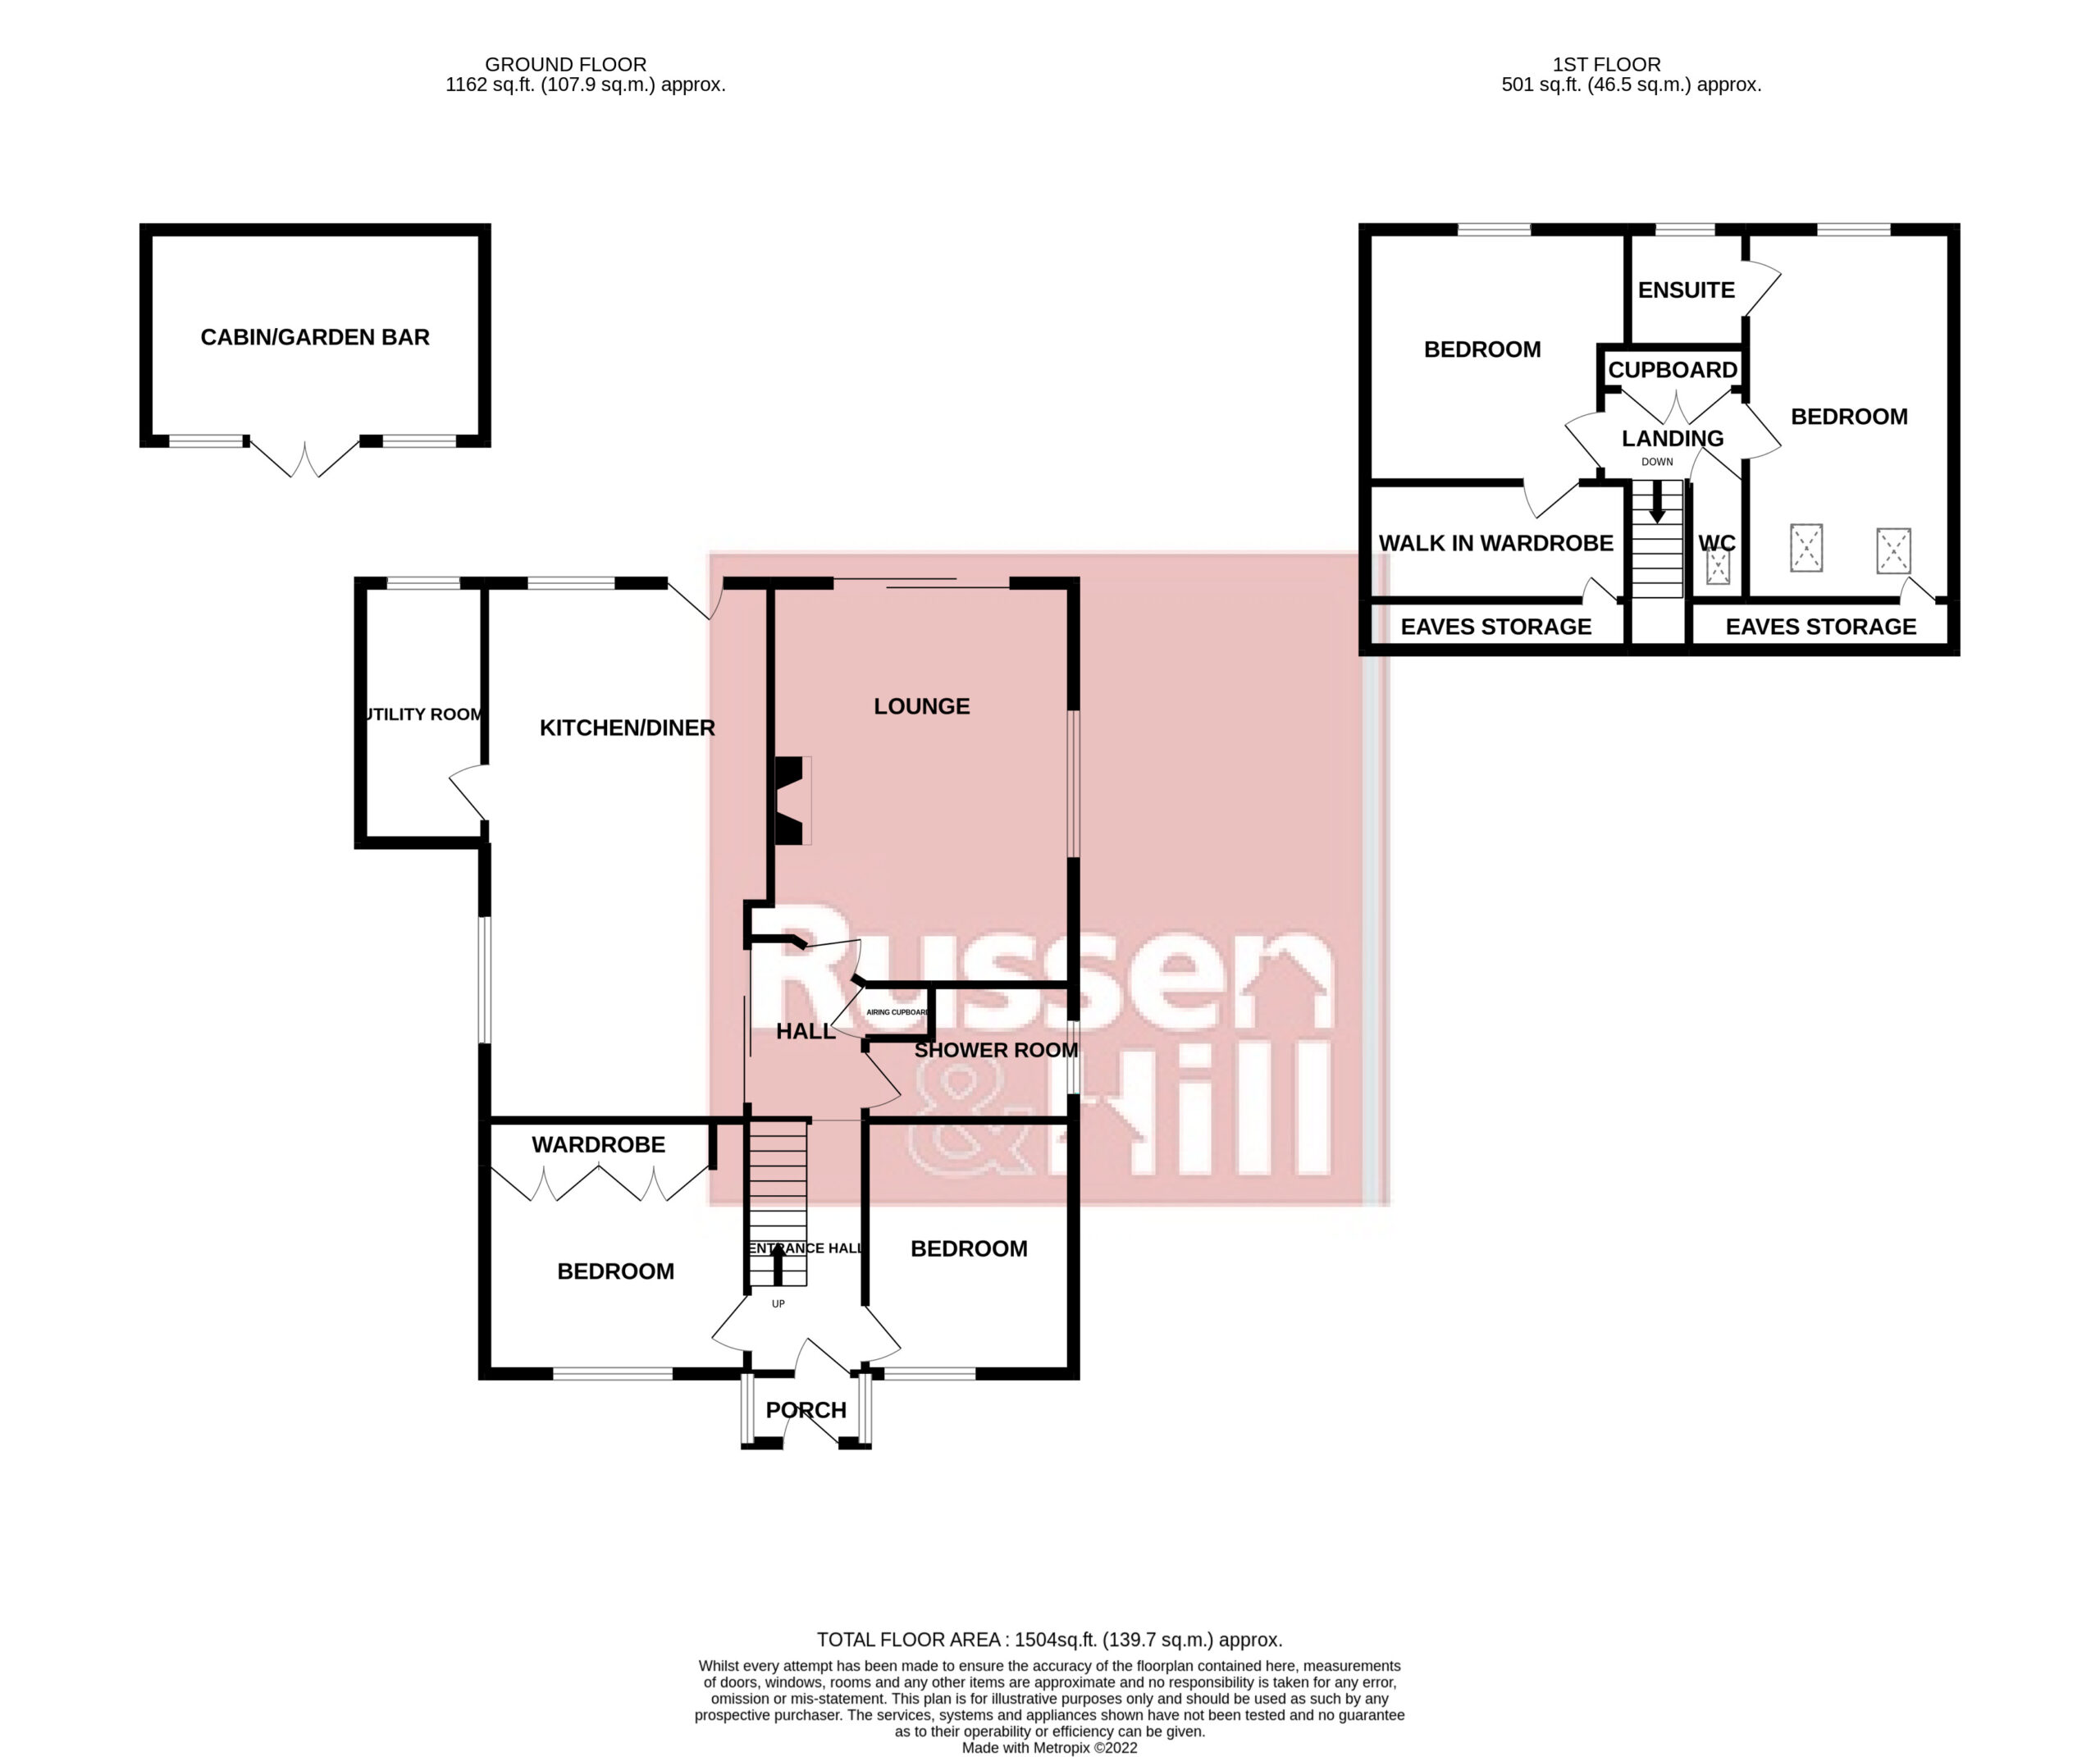
Porch 5'9 x 3'1
Double glazed window to front and side, door to entrance hall.
Entrance Hall 11'5 x 5'9
Door to bedrooms three and four and internal hall, leads to stairs, radiator, carpet.
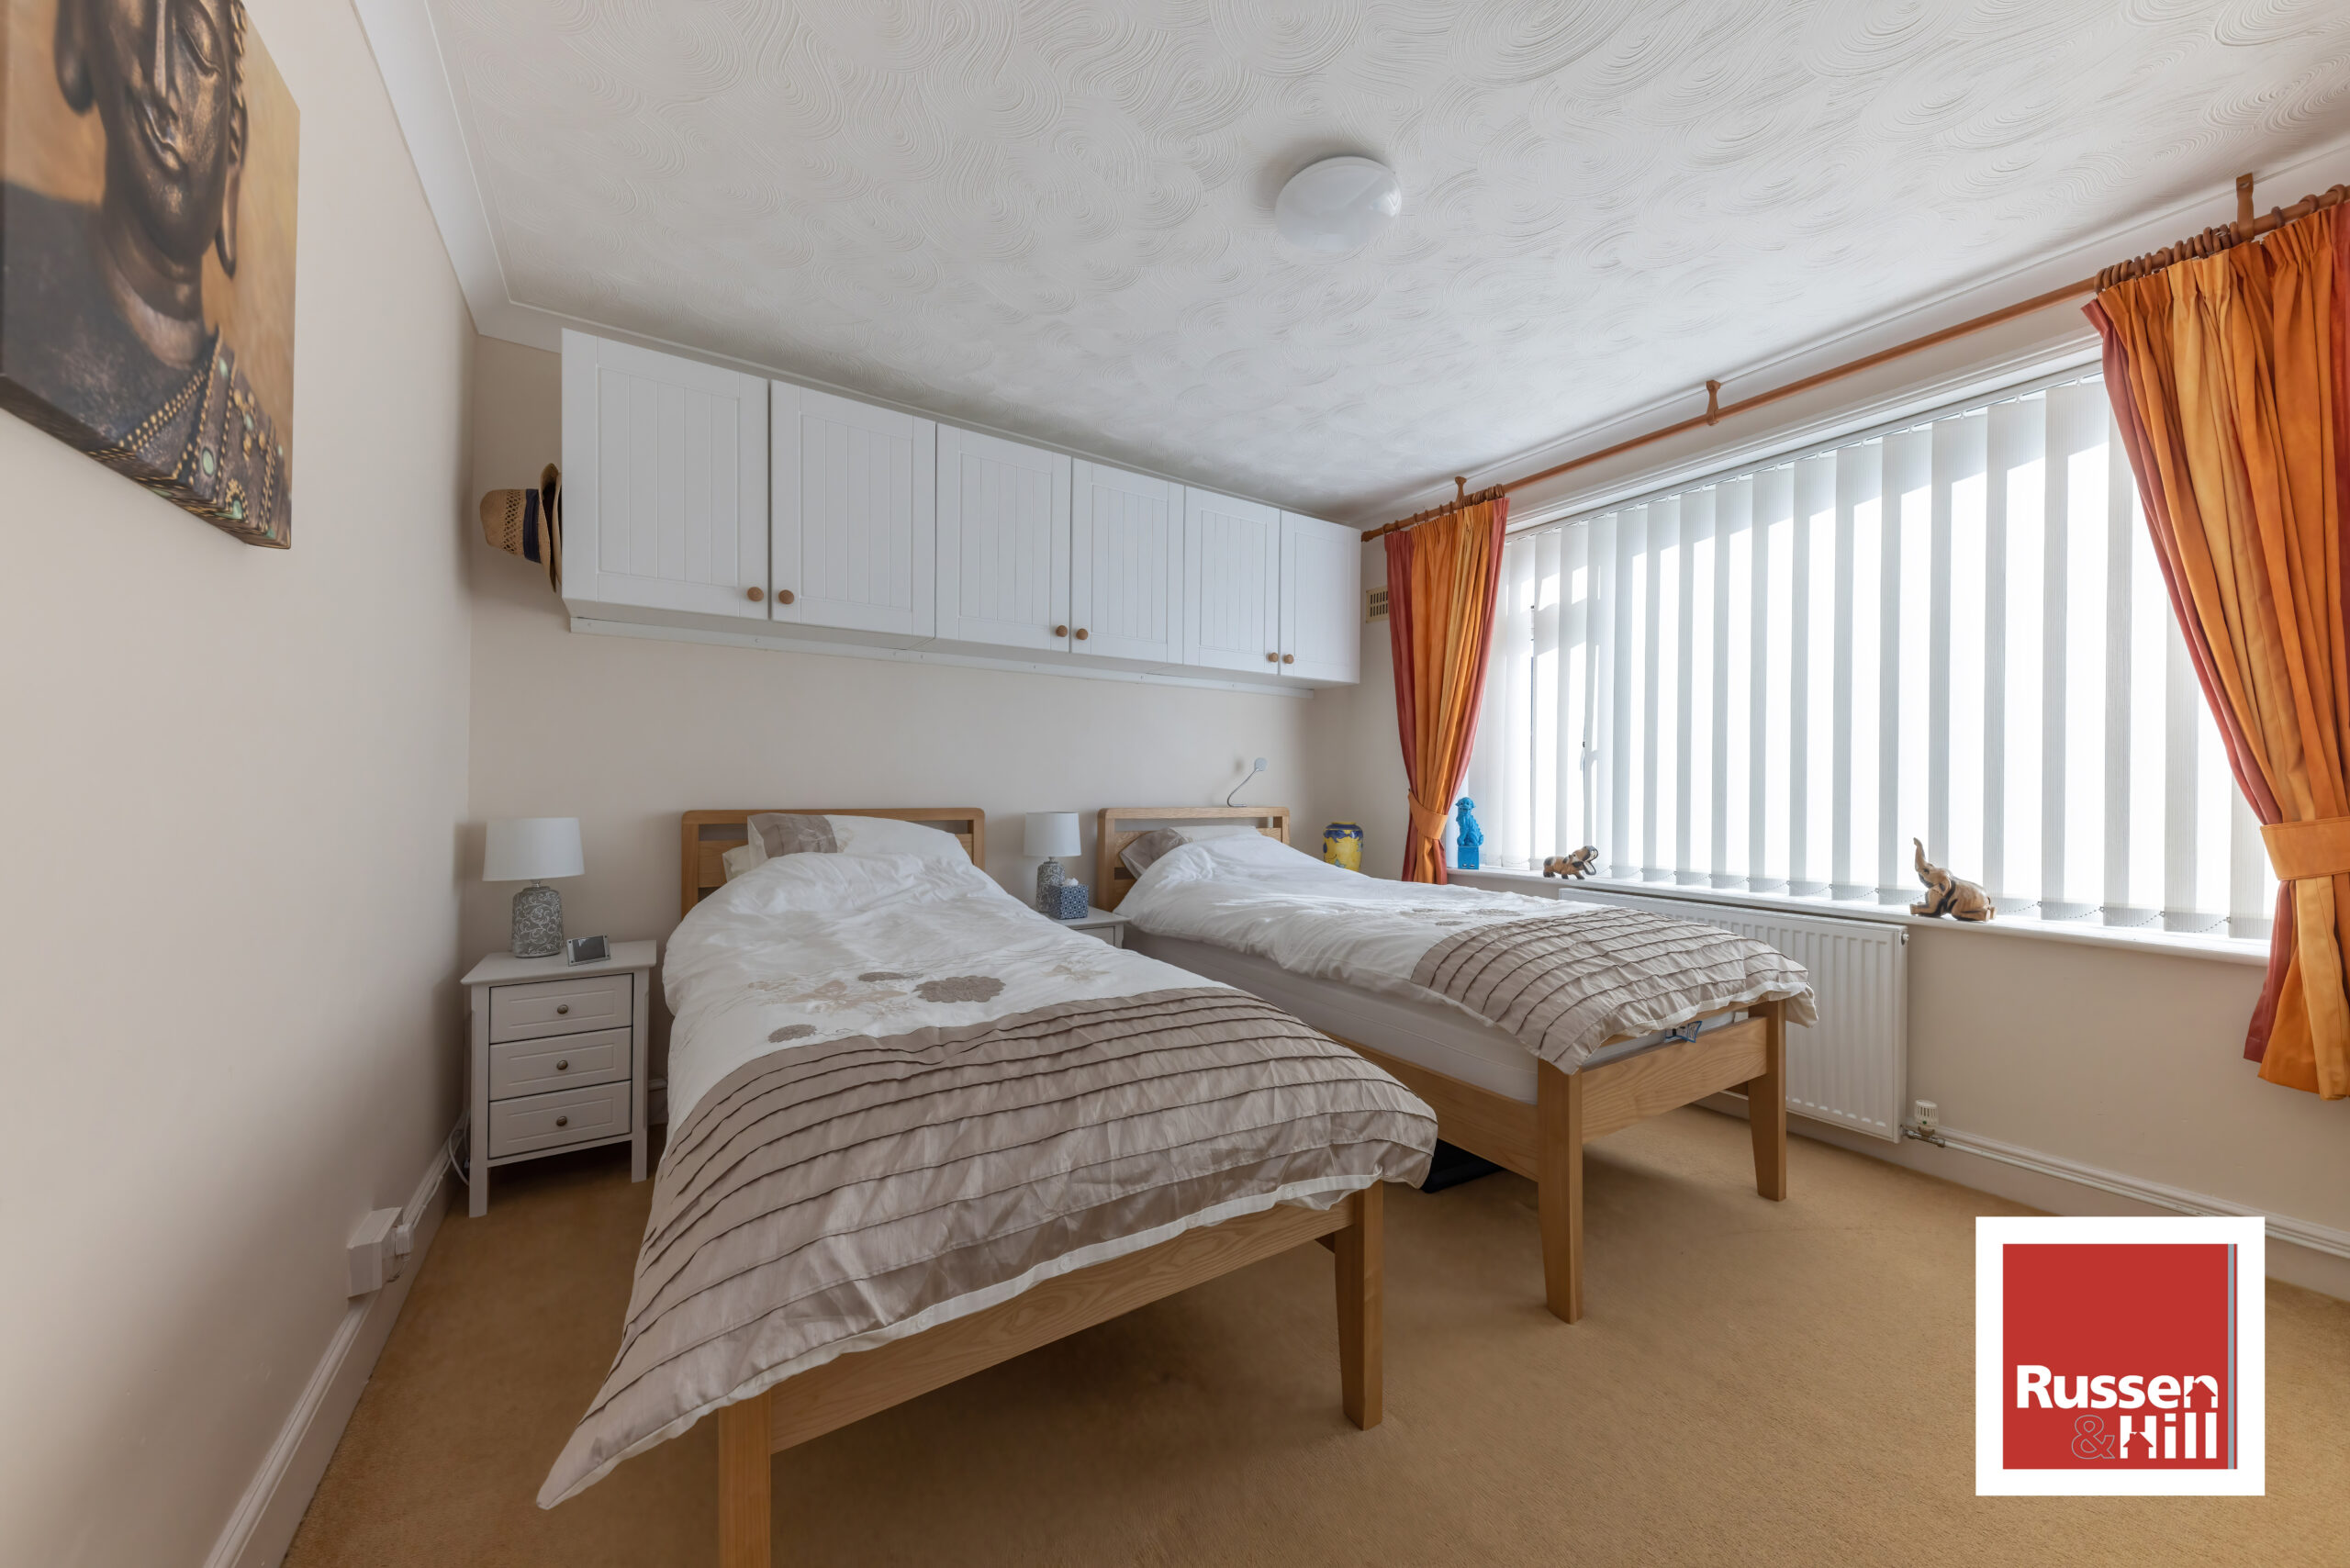
Bedroom Two 11'10 x 11'5
Double glazed window to front, radiator, carpet.
Bedroom Three 11'5 x 9'5
Double glazed window to front, Integrated Wardrobe, radiator, carpet.
Internal Hall 8'2 x 5'4
Doors to kitchen/diner, lounge, shower room, cupboard, carpet.
Shower Room 10' x 6'1
Double glazed window to side, double power shower, wc, handwash basin, heated towel rail, extractor fan, und under floor heating.
Lounge 17'8 x 13'6
Double glazed windows to side, double glazed patio door, features electric fire and stone surround, radiator, carpet.
Kitchen/Diner 24'2 x 11'9
Double glazed window to side and rear, door to rear, a range of fitted wall and base units with tiled splashback, integrated electric oven and gas hobs, space for dishwasher and American fridge freezer, two bowl stainless steel sink, door to utility, vinyl and carpet flooring, radiator.
Utility 11'8 x 5'7
Double glazed window to rear, a range of fitted wall and base units with tiled splashback, Two stainless steel sinks, space for tumble dryer and washing machine, radiator, vinyl flooring.
Landing 6'5 x 2'7
Door to bedrooms one and four, airing cupboard and wc, carpet.
Bedroom One 16'7 x 10'5
Double glazed window to rear and velux to front, door to en-suite, integrated wardrobe,.
En-Suite 6'4 x 5'5
Double glazed window to rear, shower over panneled bath, wc, hand wash basin, radiator, carpet.
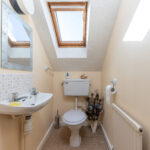
WC 4'9 x 3'2
Double glazed velux to front, wc, handwash basin, carpet, radiator.
Bedroom Four 11'5 x 8'6
Double glazed window to rear, radiator, carpet, walk in wardrobe.
Rear
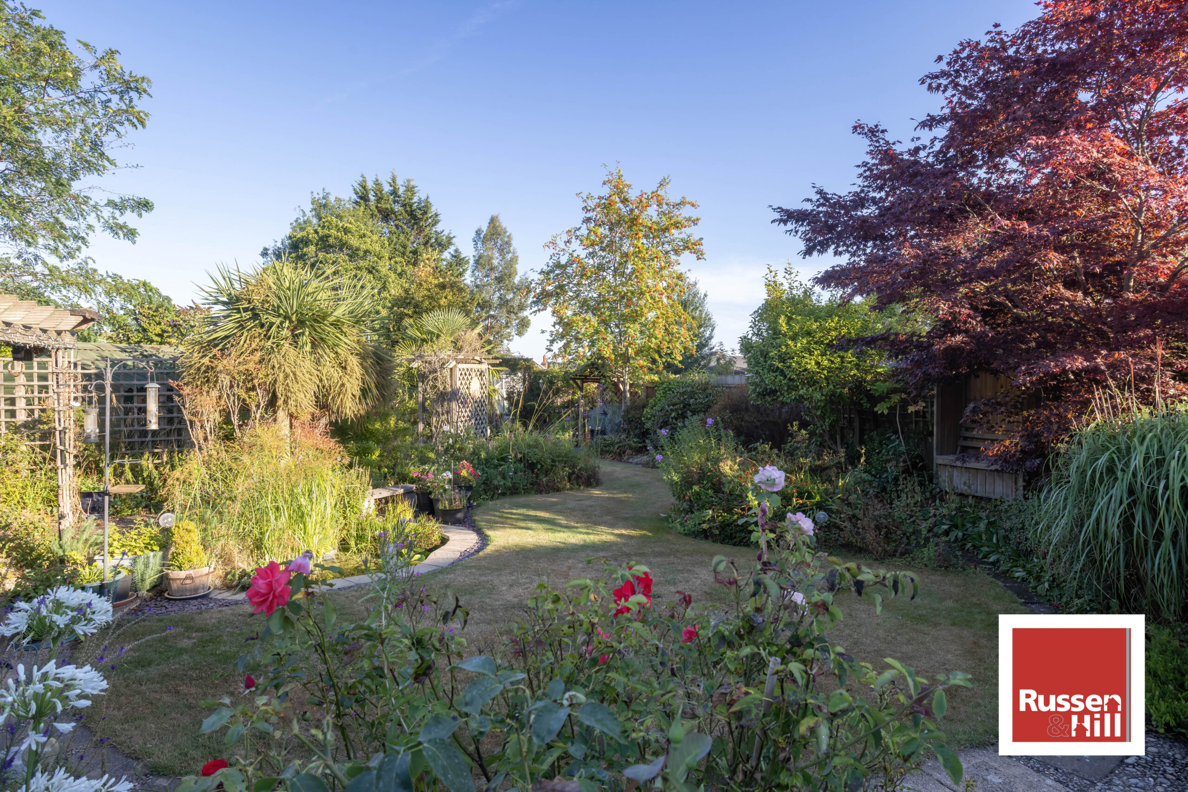
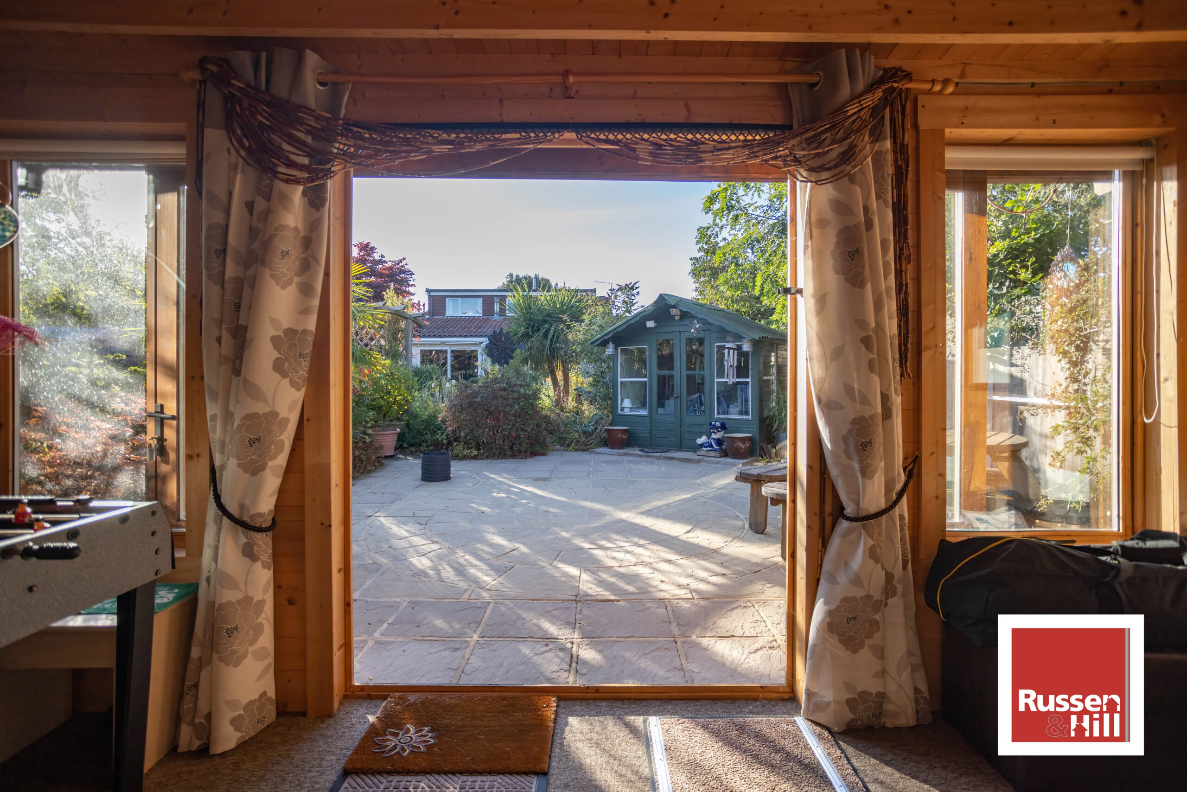
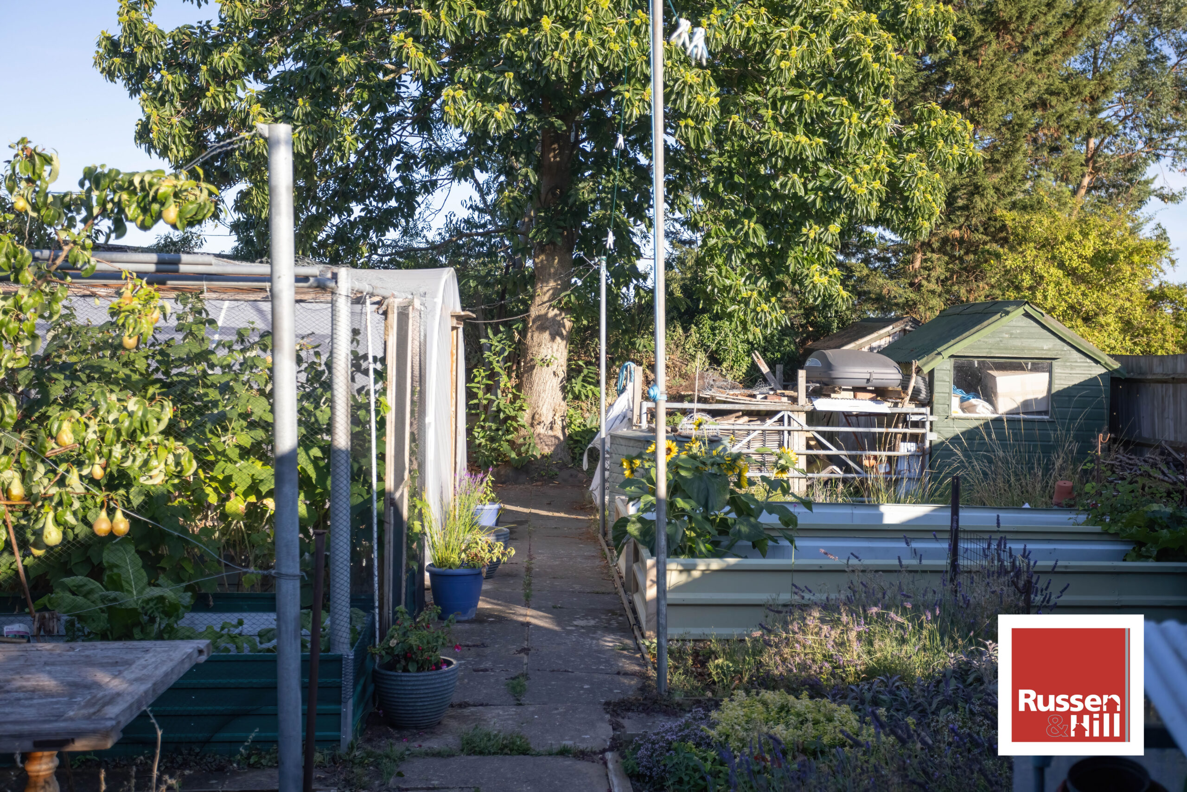
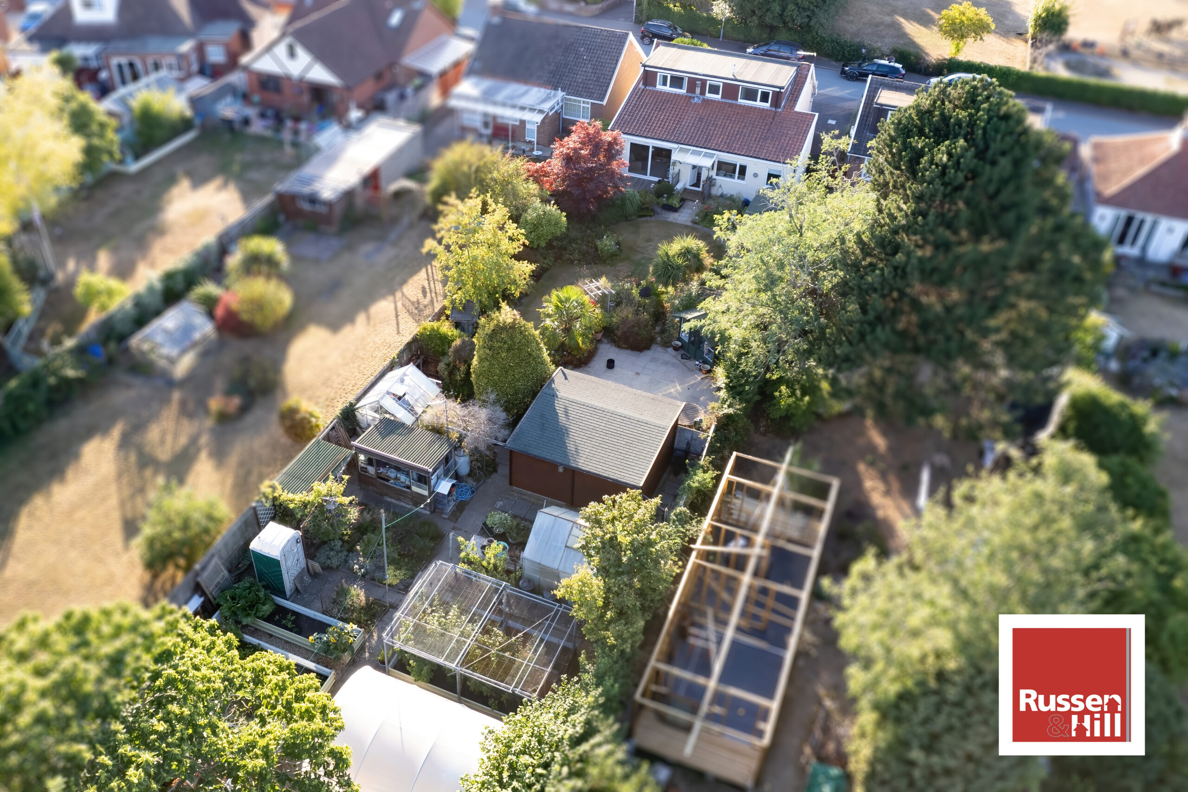
Expansive and mature garden mainly laid to lawn with patio areas, multiple shed/outbuildings including a timber frame cabin currently used as a bar, also includes a pond.
Parking
Tarmac driveway to the front and side providing off road parking for up to three cars and potential to add further parking.