








Property Features
- Spacious End Terrace House
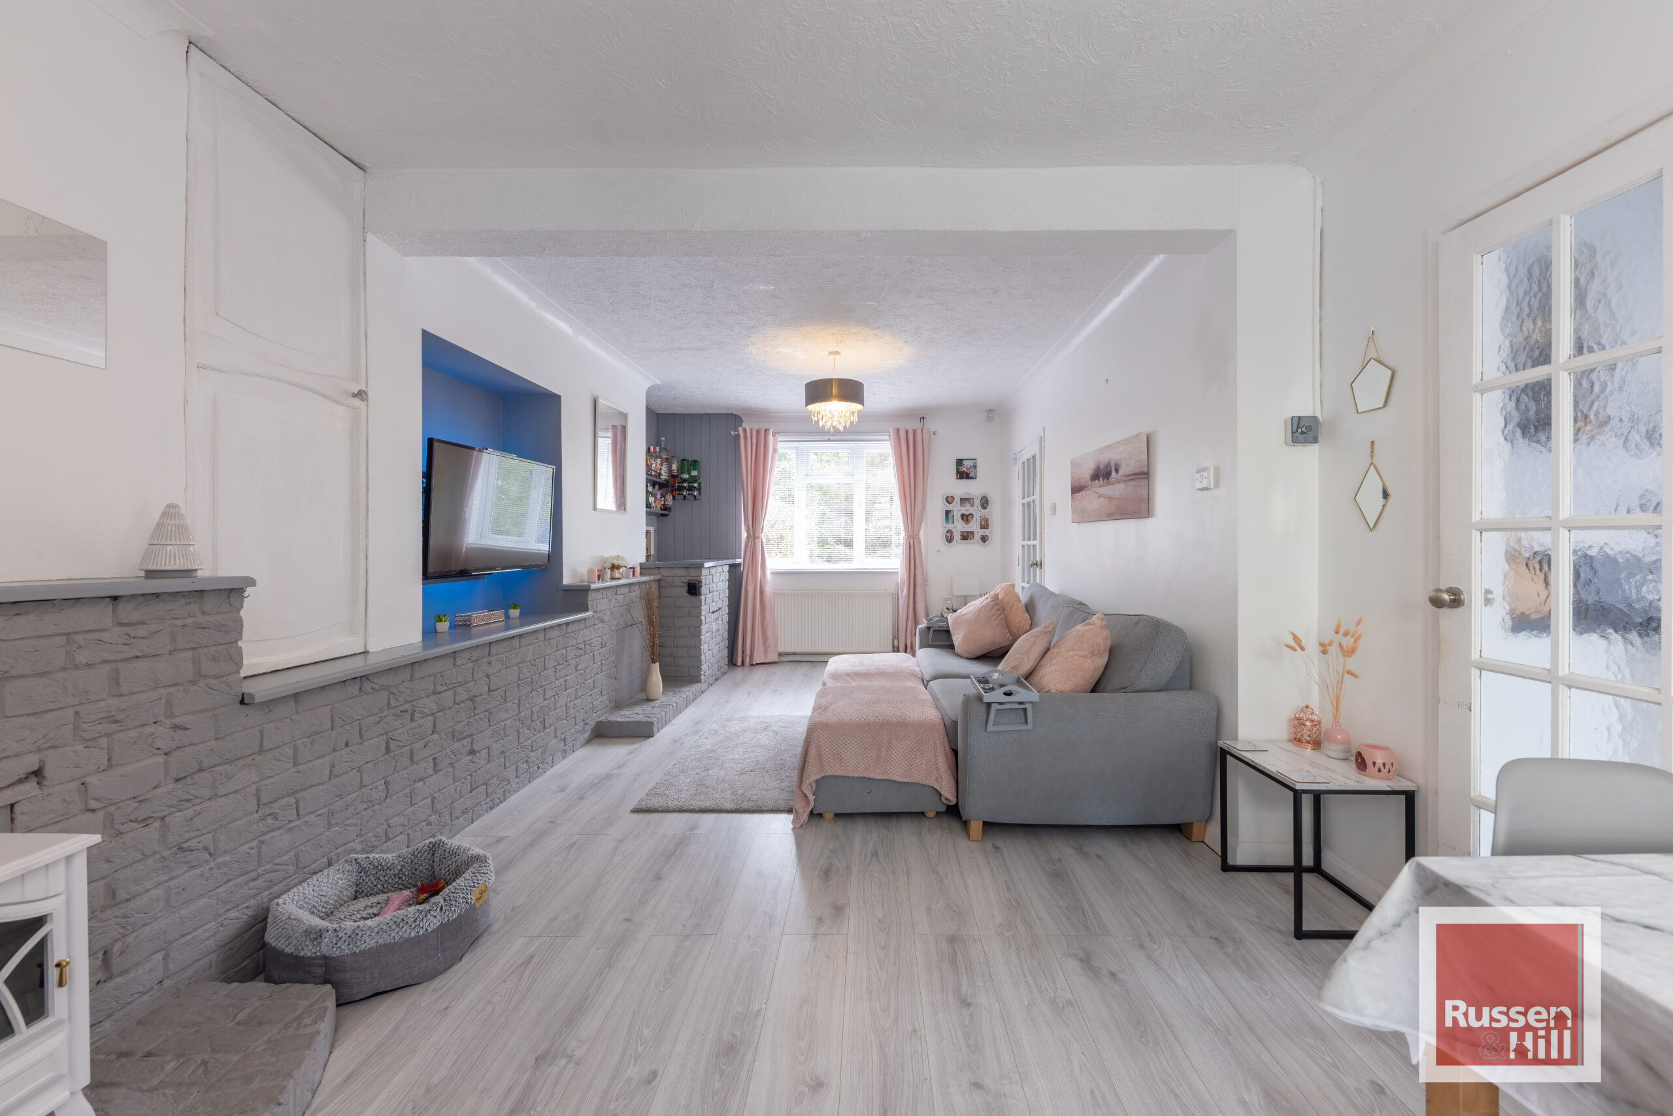
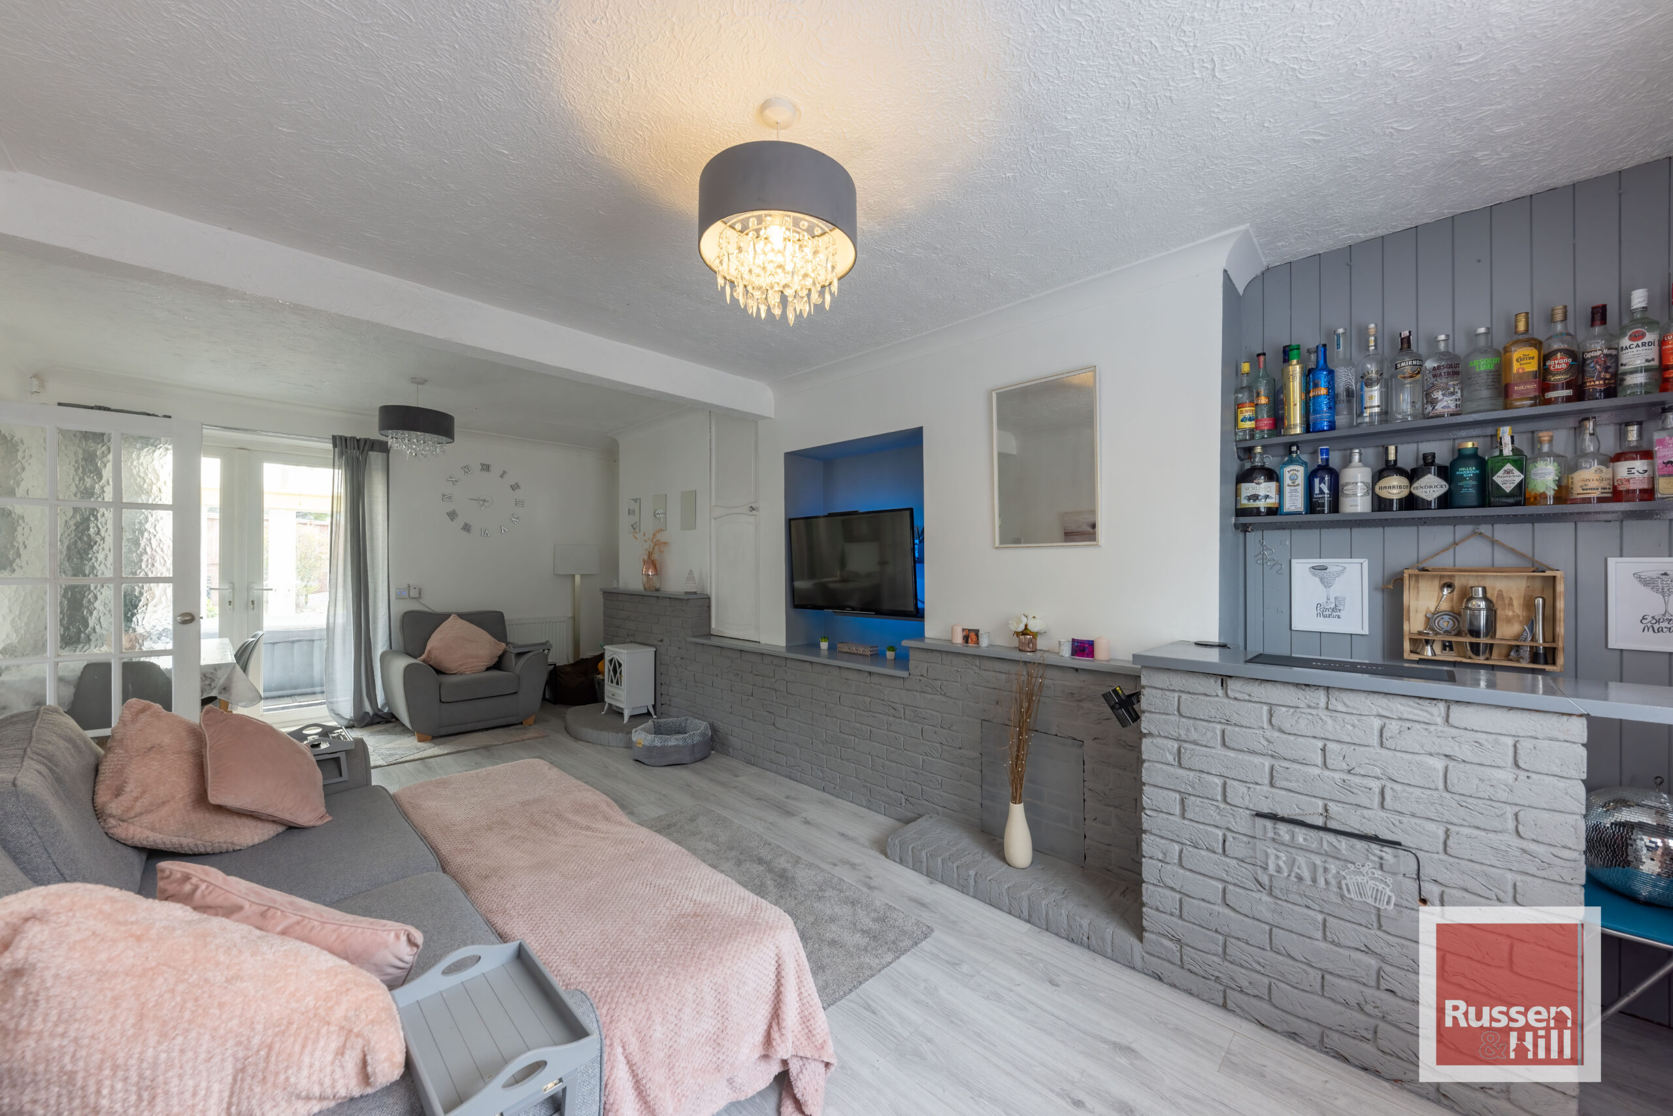
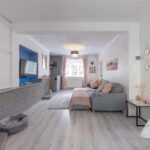
- 22' Lounge/Dining Room
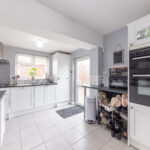
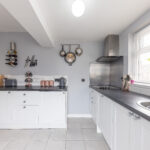
- Kitchen/Breakfast Room
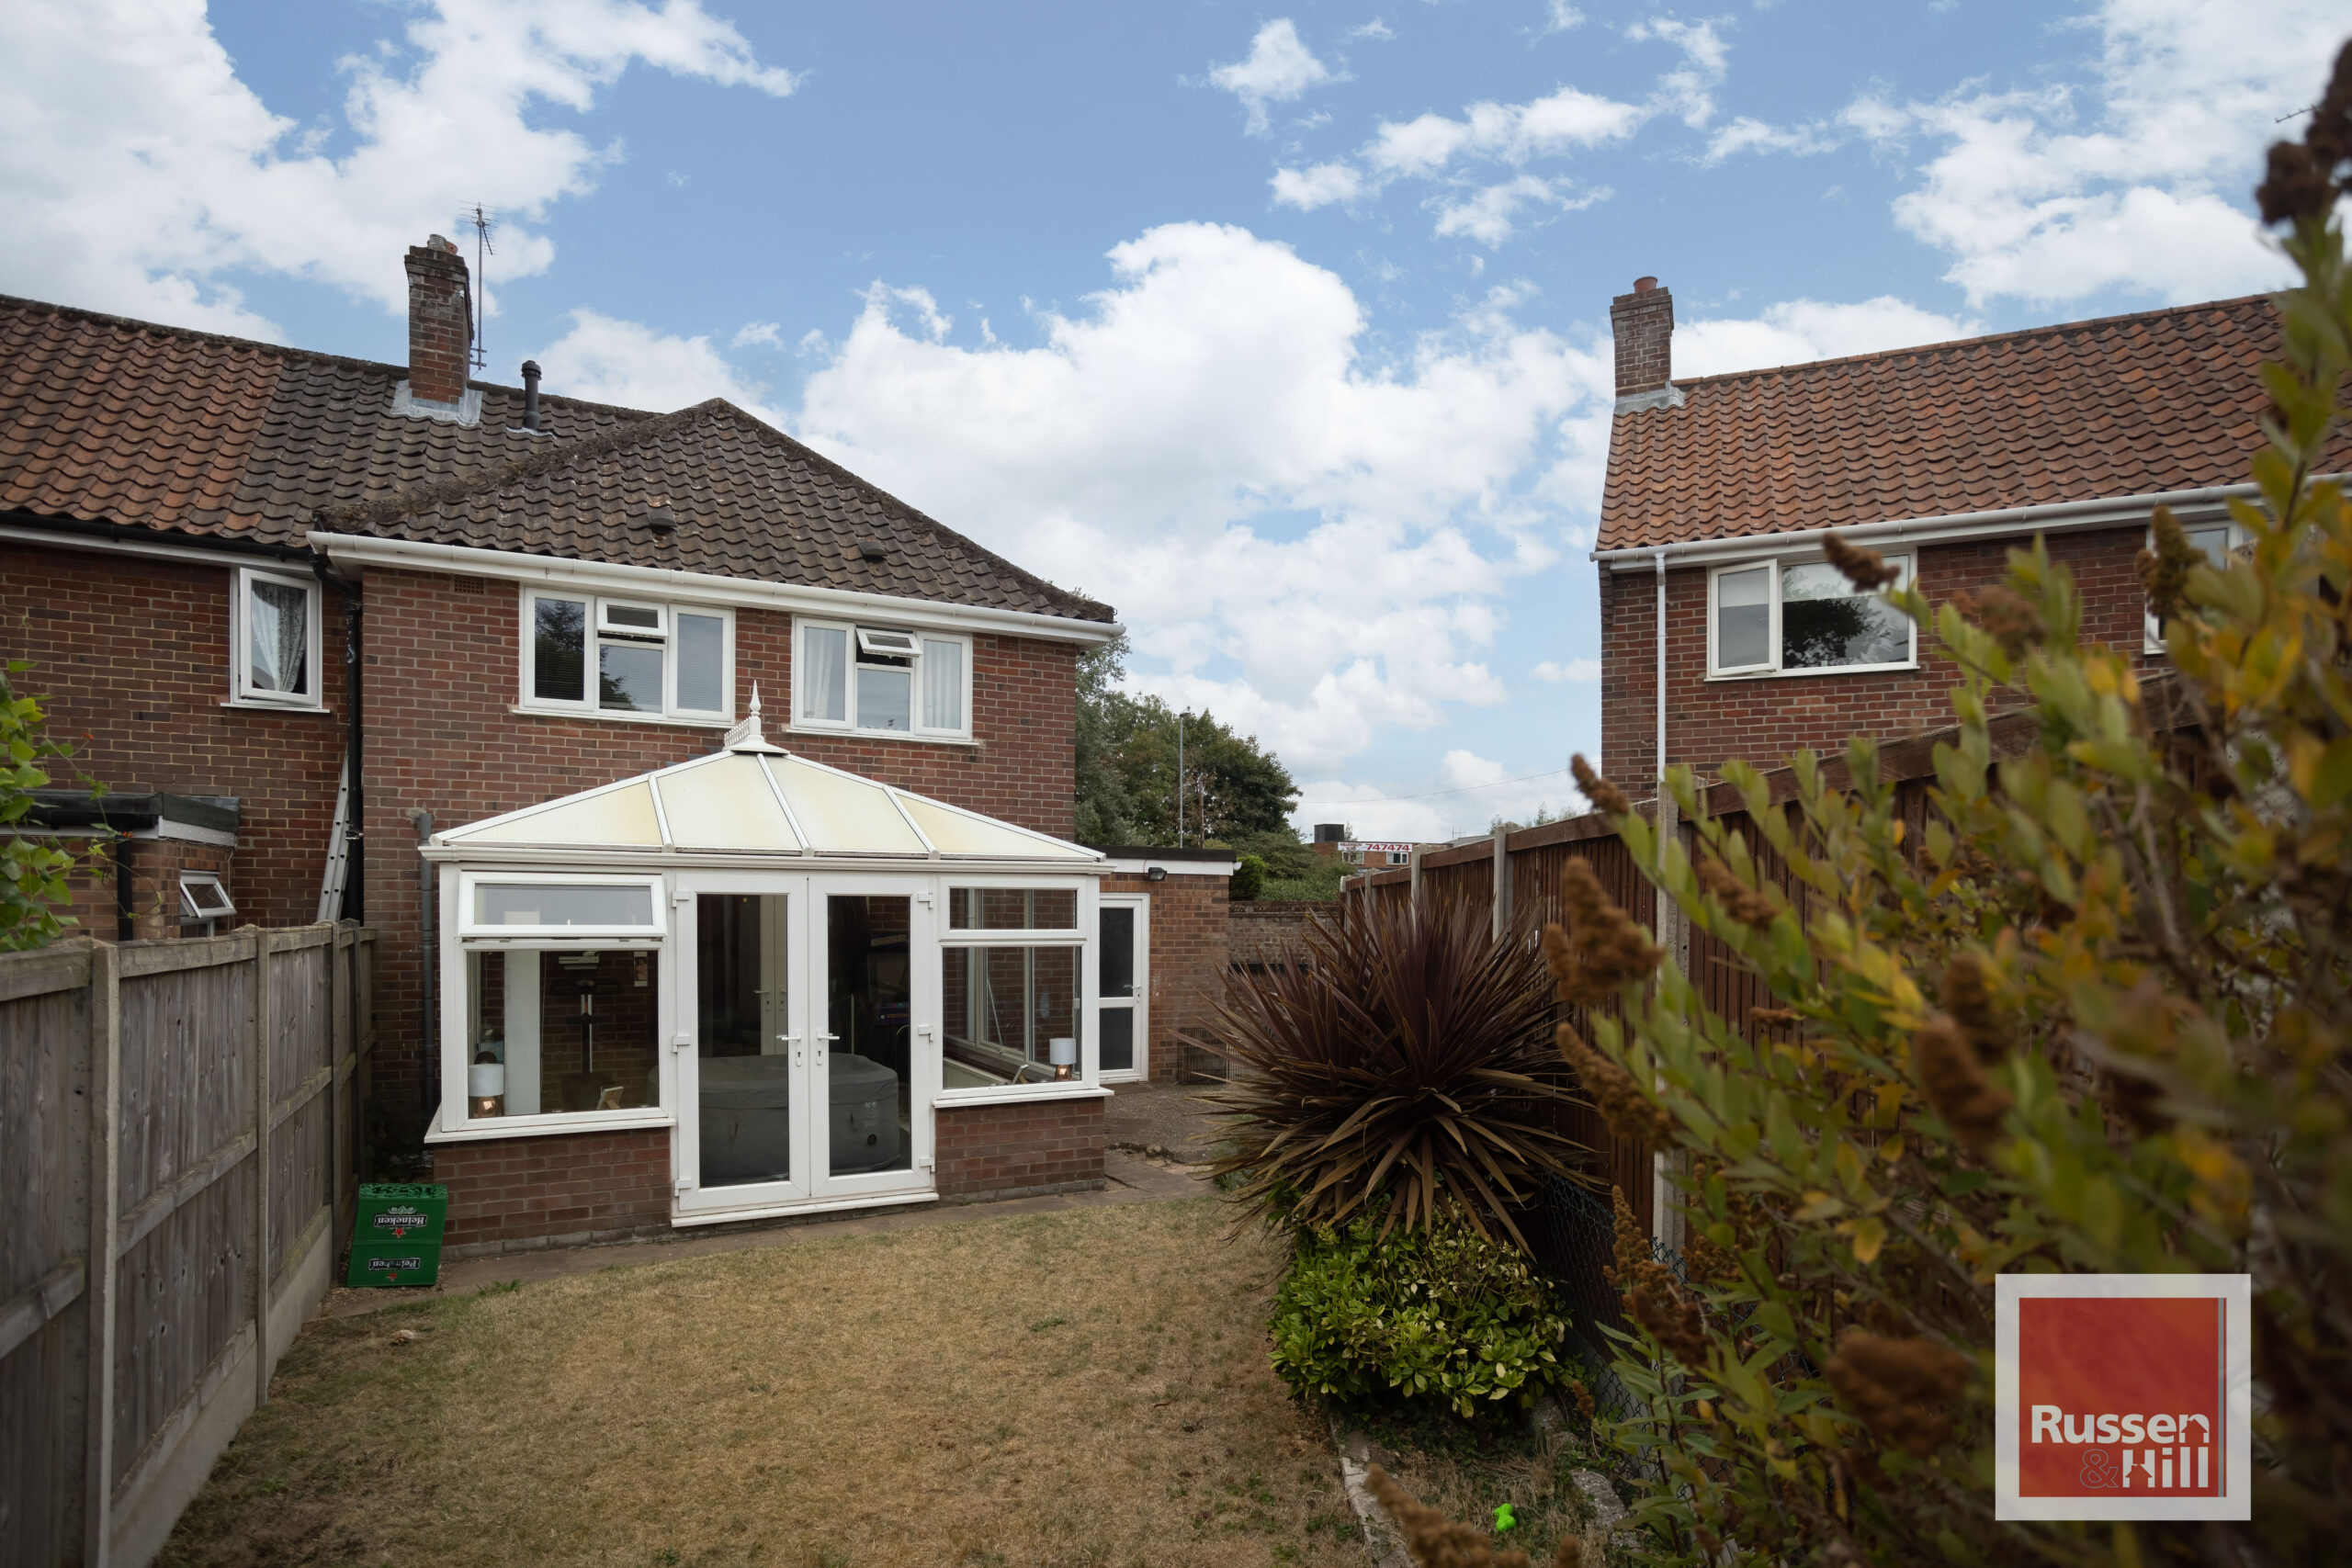
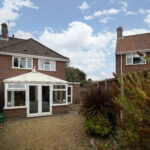
- Conservatory
- Ground Floor Bathroom
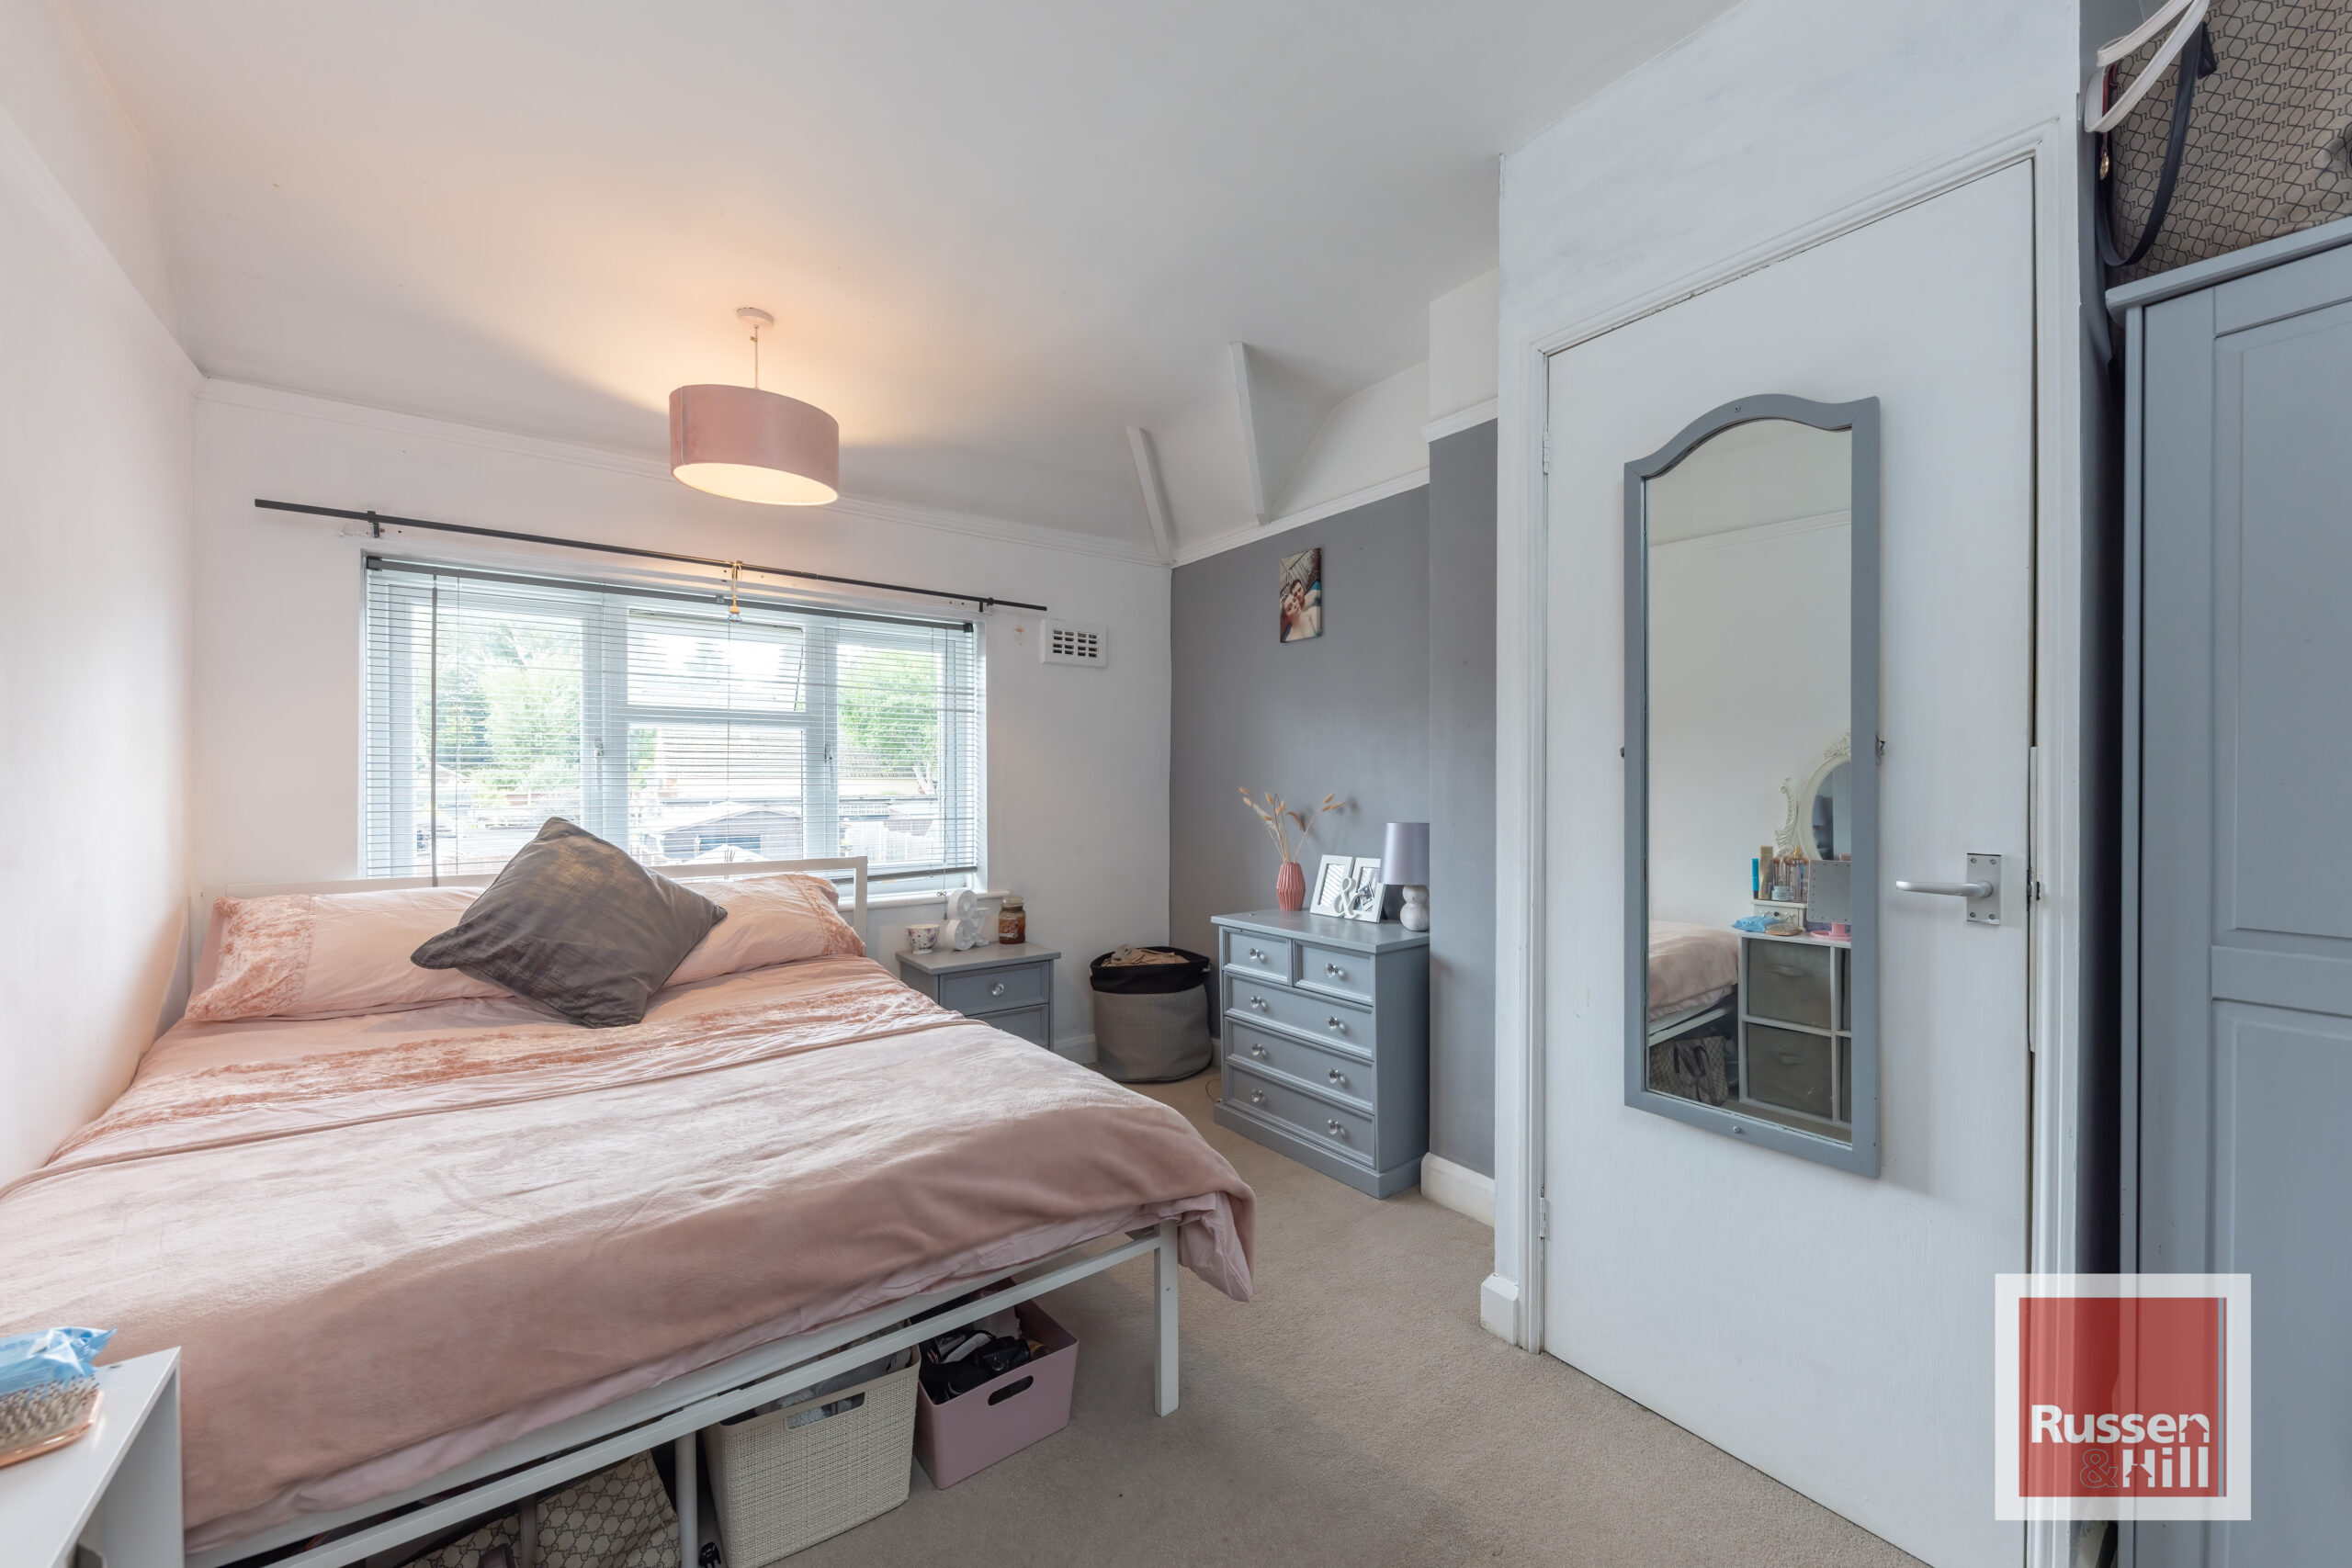
- Three Bedrooms
- Enclosed Rear Garden
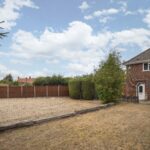
- LARGE Front Garden & Private Driveway
- No Chain
Property Summary
Full Details
Entrance Hall 7'1 x 5'10
Stairs to first floor, laminate flooring, doors to all rooms
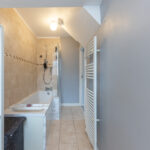
Bathroom 12'5 x 4'9'
Double glazed window to side, bath with shower over, WC, wash basin, tiled floor, heated towel rail
Lounge/Dining Room 22'6 x 12'3
Double glazed window to front, double glazed French doors to conservatory, brick-built bar area with work top over and fitted bottle shelving, radiator, door to kitchen/breakfast room
Kitchen/Breakfast Room 11'5 x 9'7'
Double glazed window to side, double glazed door to rear, fitted range of wall and base units with work tops over, fitted double oven and hob, sink and drainer, fitted fridge/freezer, washing machine and dishwasher, breakfast bar, tiled floor, radiator
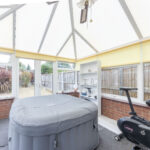
Conservatory 12'5 x 11'6'
Double glazed windows to side and rear, French doors to garden, laminate flooring, radiator
First Floor Landing 8'5 x 2'9
Double glazed window to side, doors to all rooms
Bedroom One 14'5 x 9'3
Double glazed window to front, fitted wardrobe, cast iron feature fireplace, radiator
Bedroom Two 13' x 8'10
Double glazed window to rear, radiator
Bedroom Three 9'6 x 8'5
Double glazed window to rear, radiator
Outside
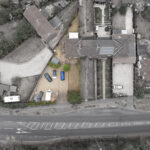
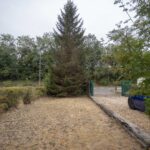
To the front of the property is a very large private driveway with ample parking, large gravel area and garden area laid to lawn all enclosed by fencing and electric gates
To the rear of the property is an enclosed garden with patio and lawn area