










Property Features
- Guide £315,000 - £335,000
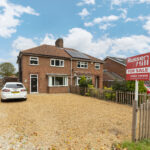
- Semi Detached House
- Entrance Hall
- Lounge
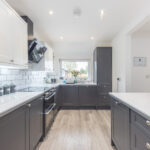
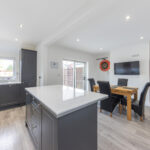
- 19' Kitchen/Dining Room
- Three Bedrooms
- First Floor Bathroom
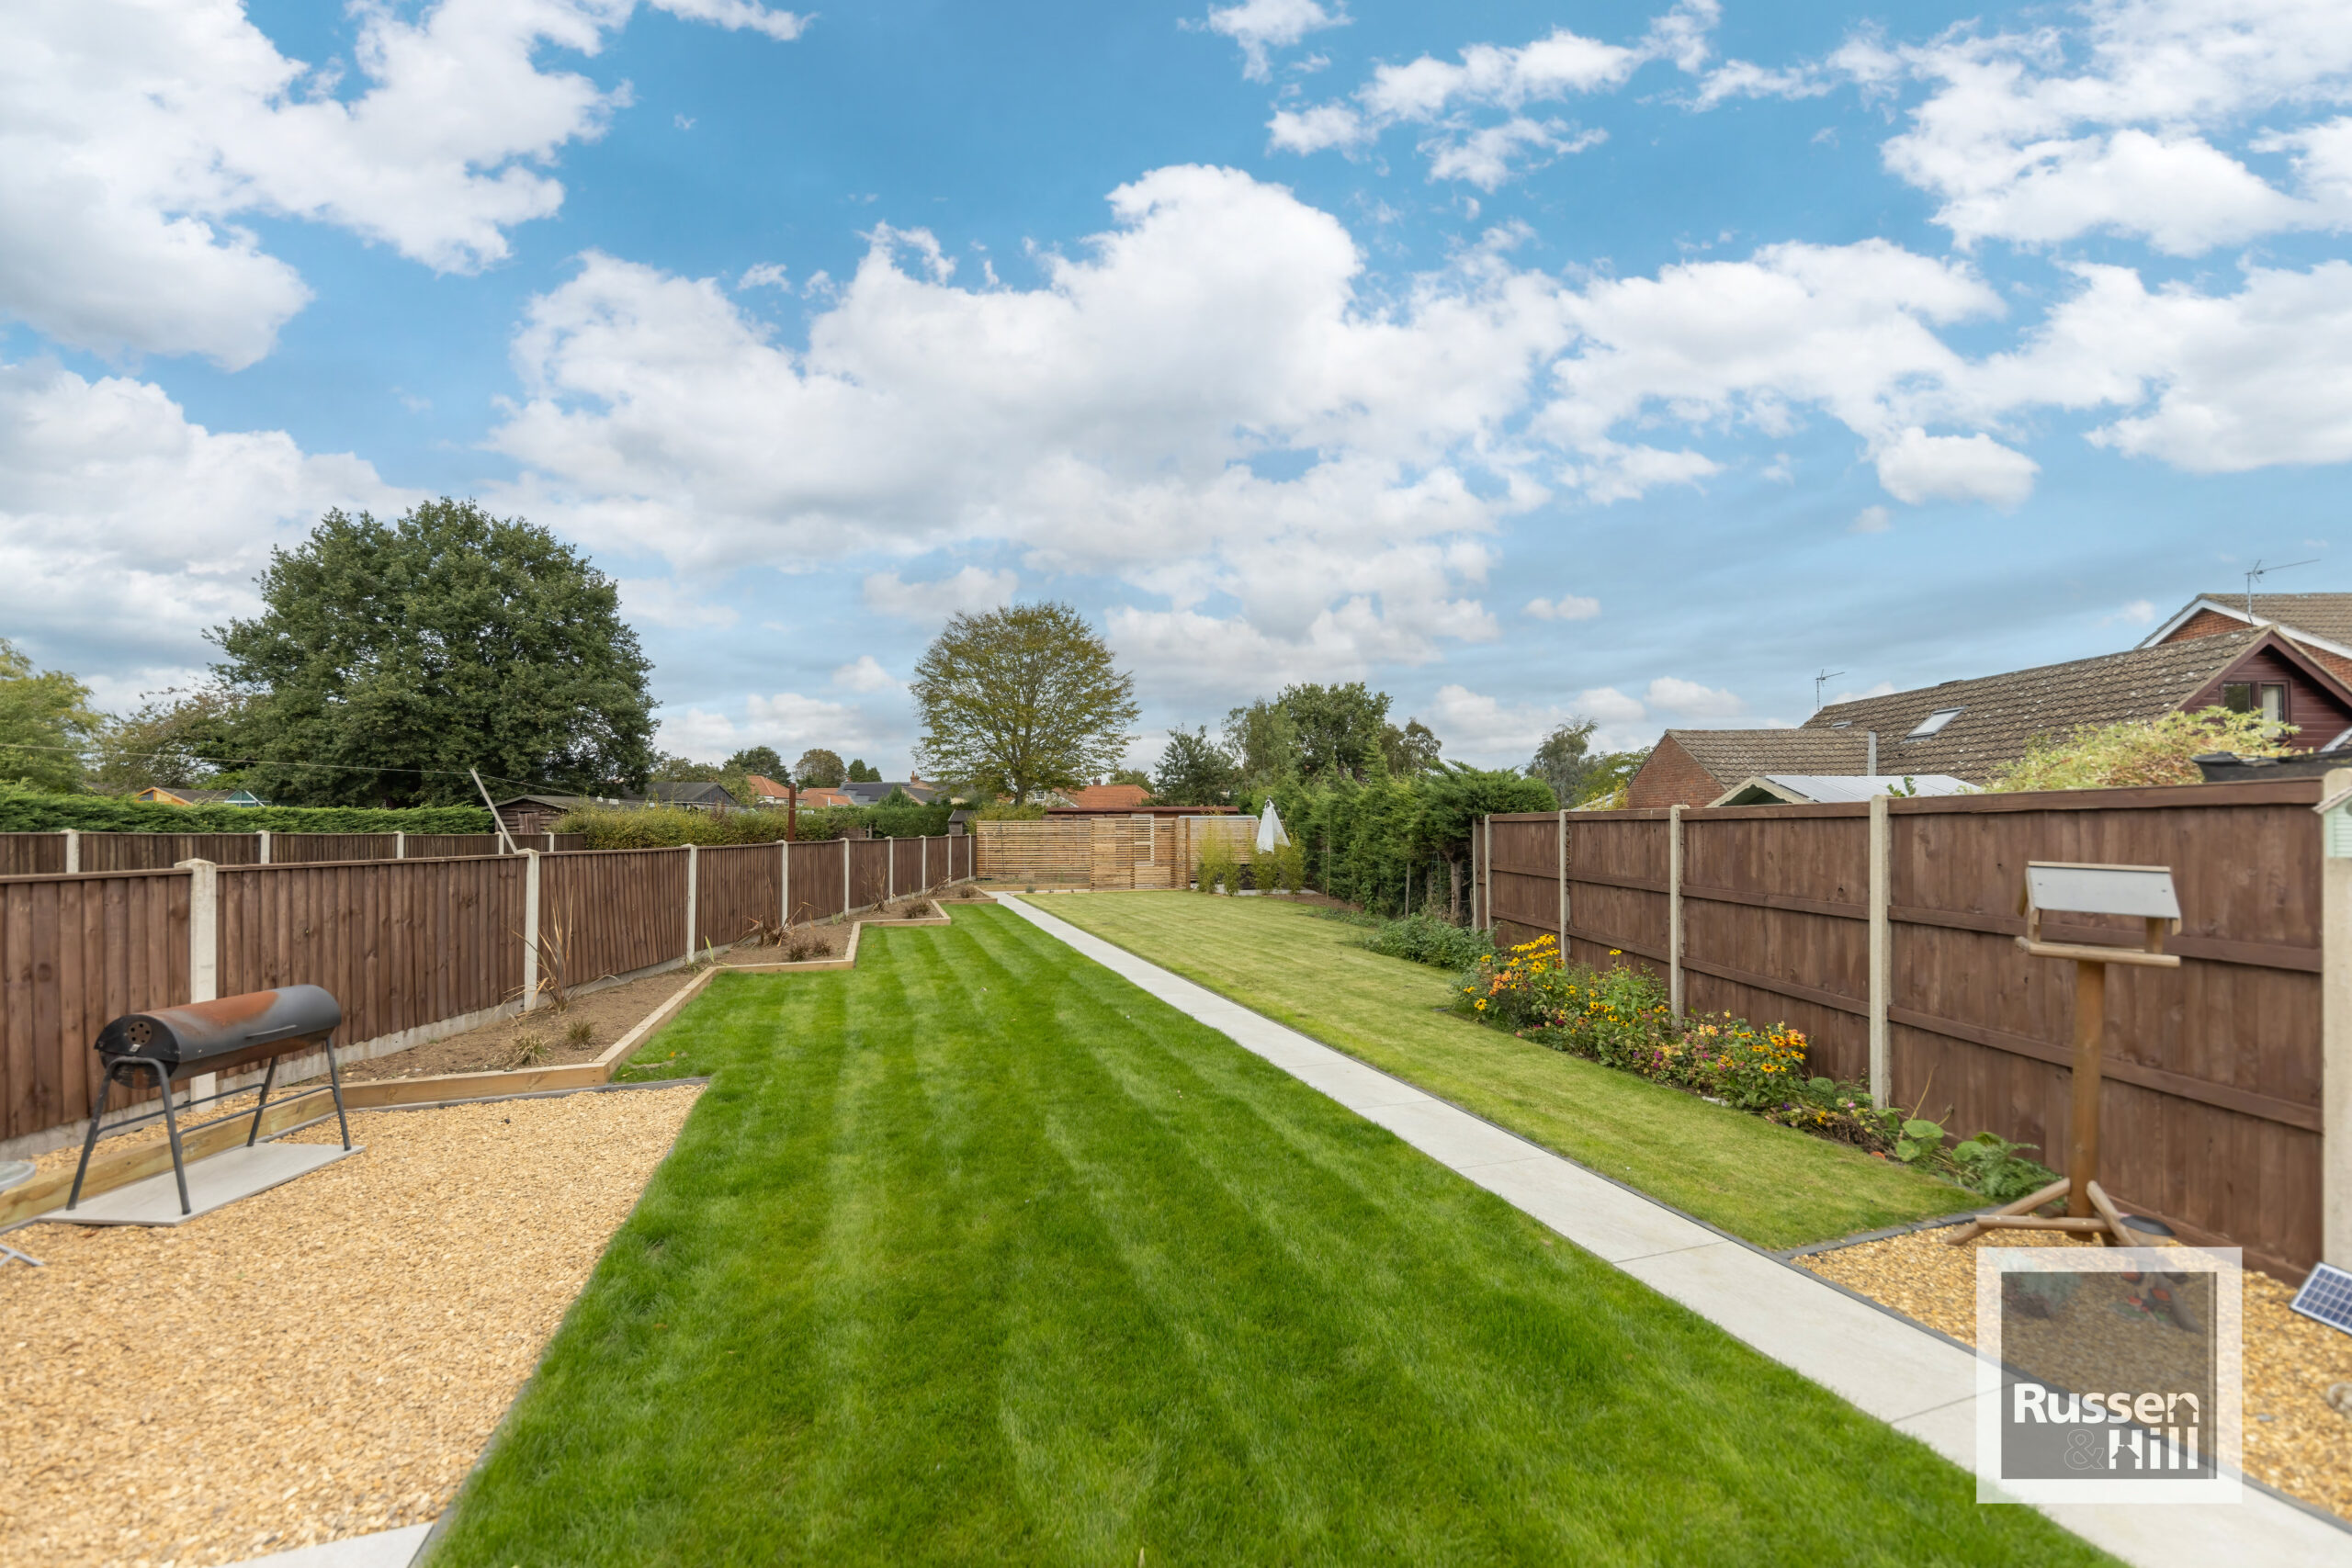
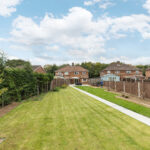
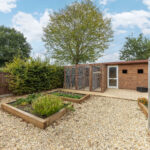
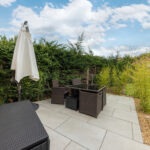
- Large Enclosed Rear Garden With Detached Out Building
- Private Driveway
- No Chain
Property Summary
Full Details
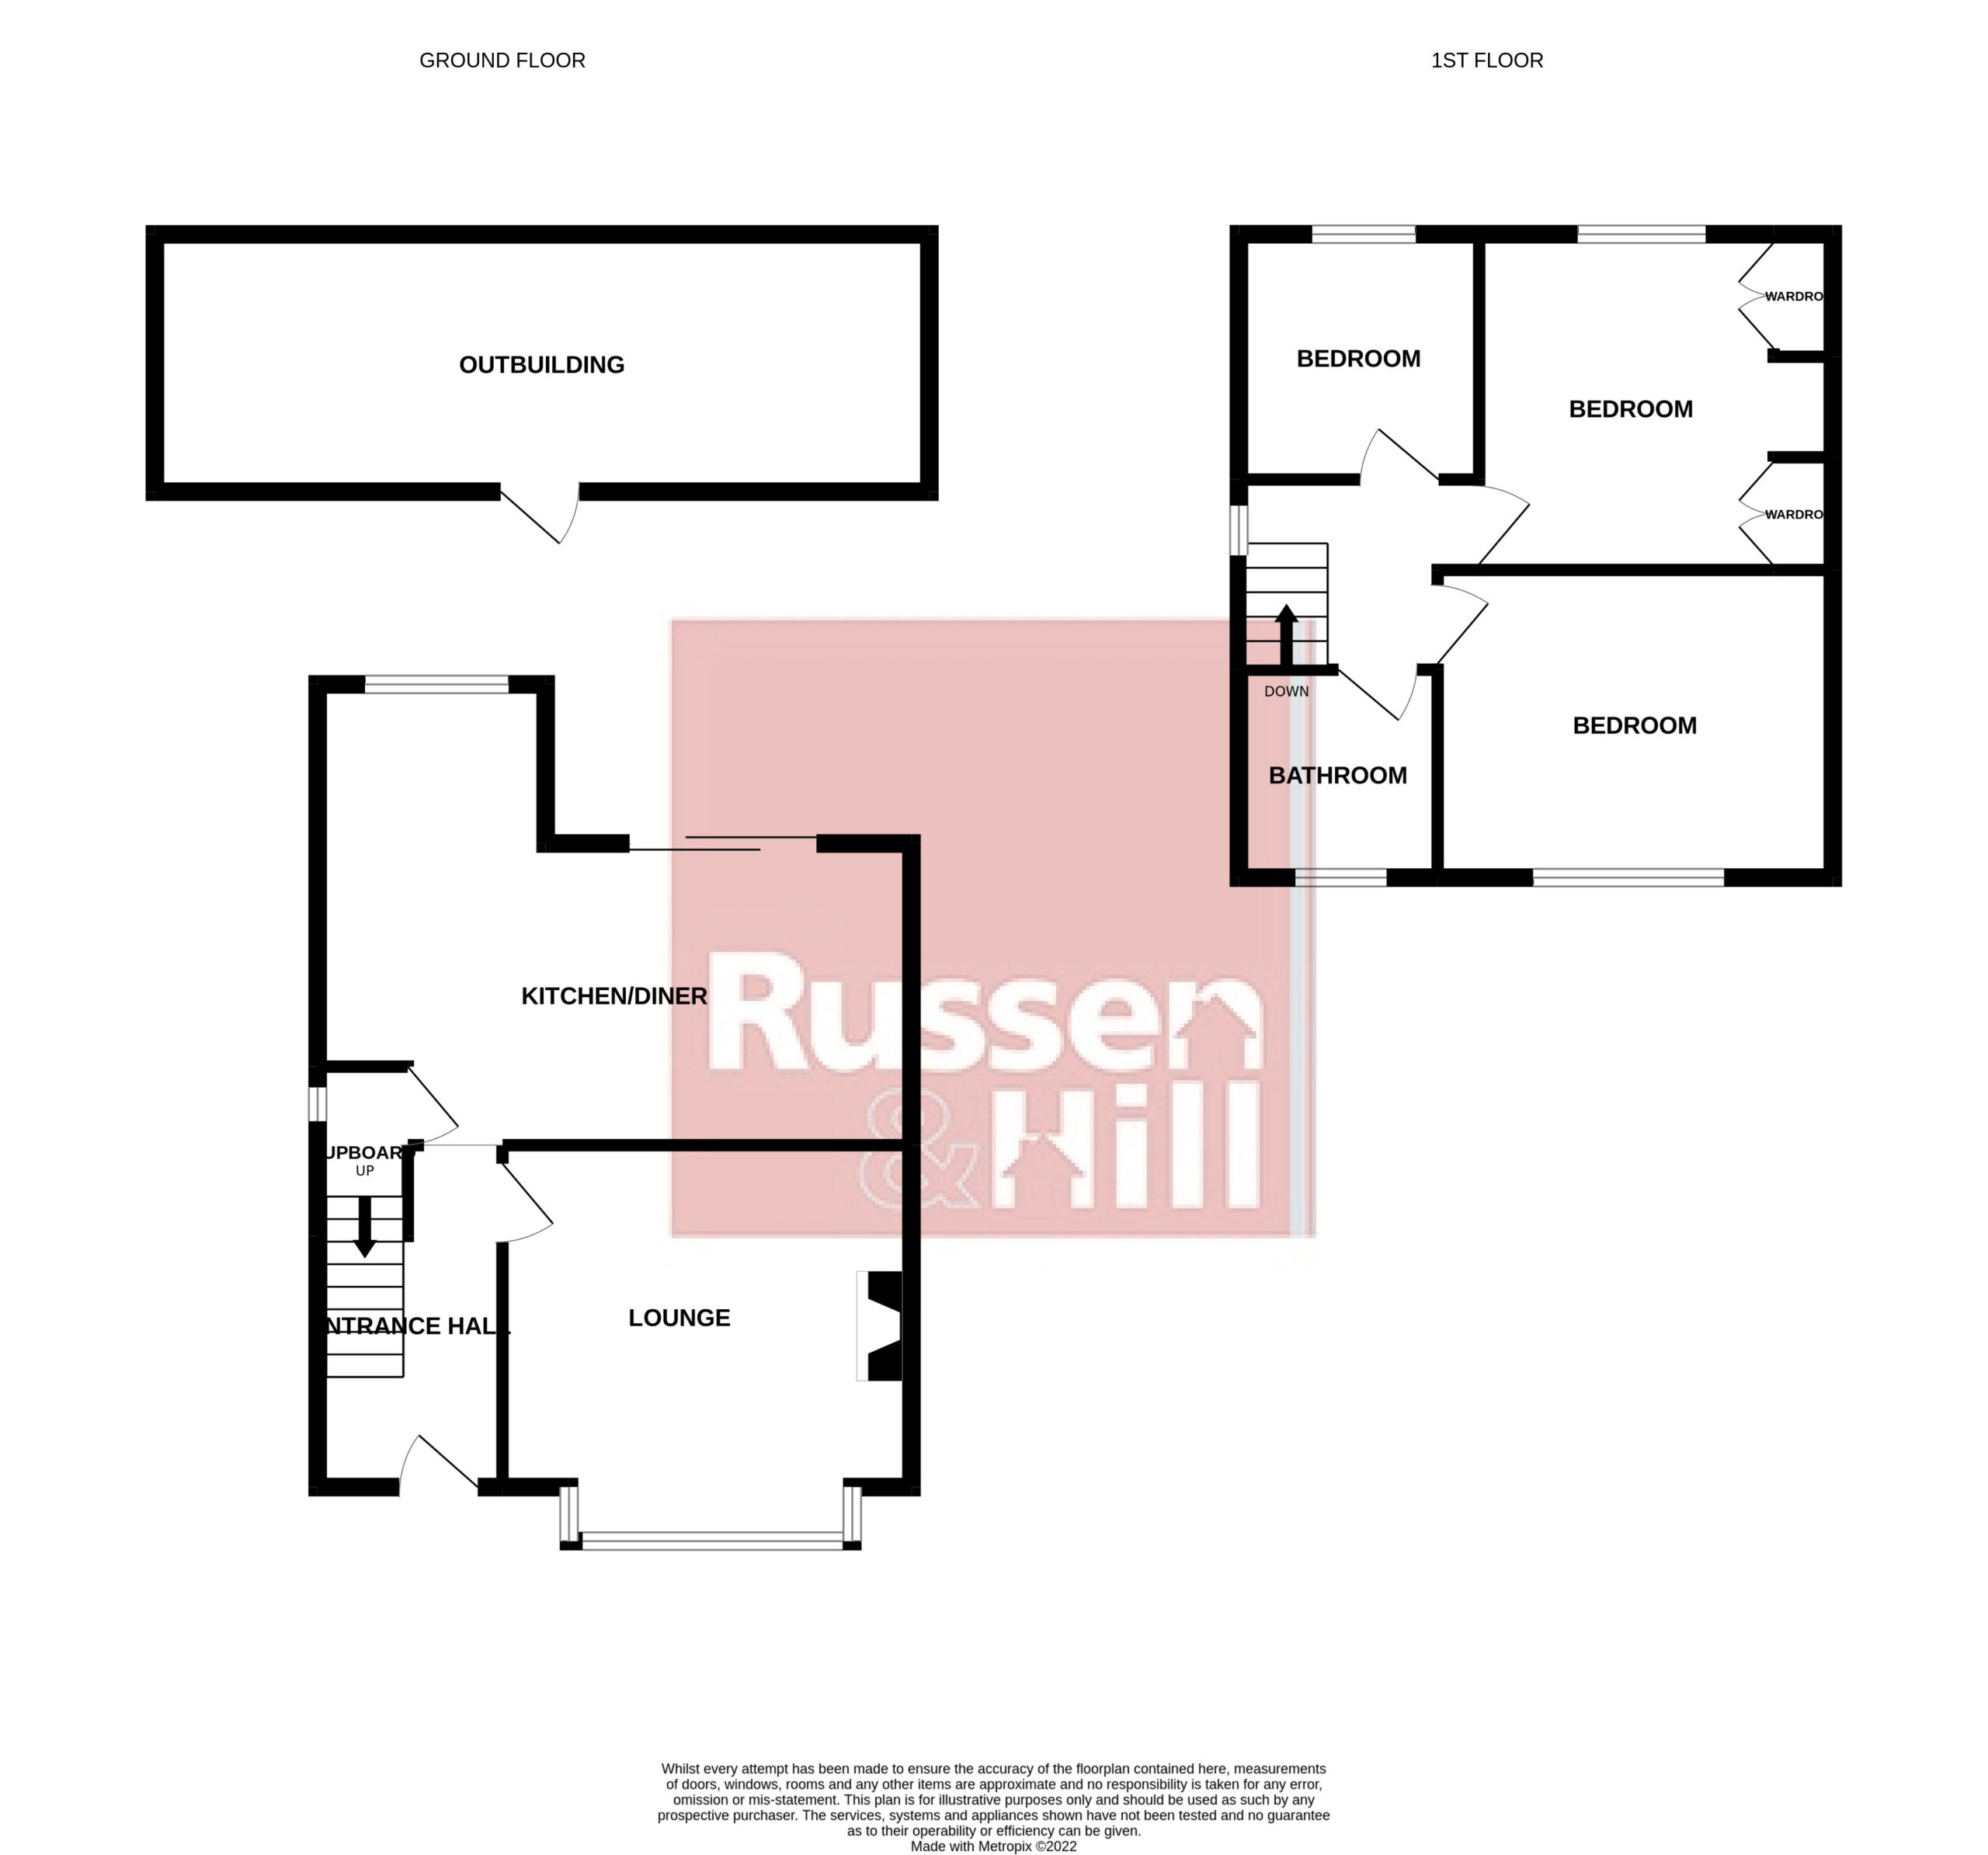
Entrance Hall 11'4 x 6'4
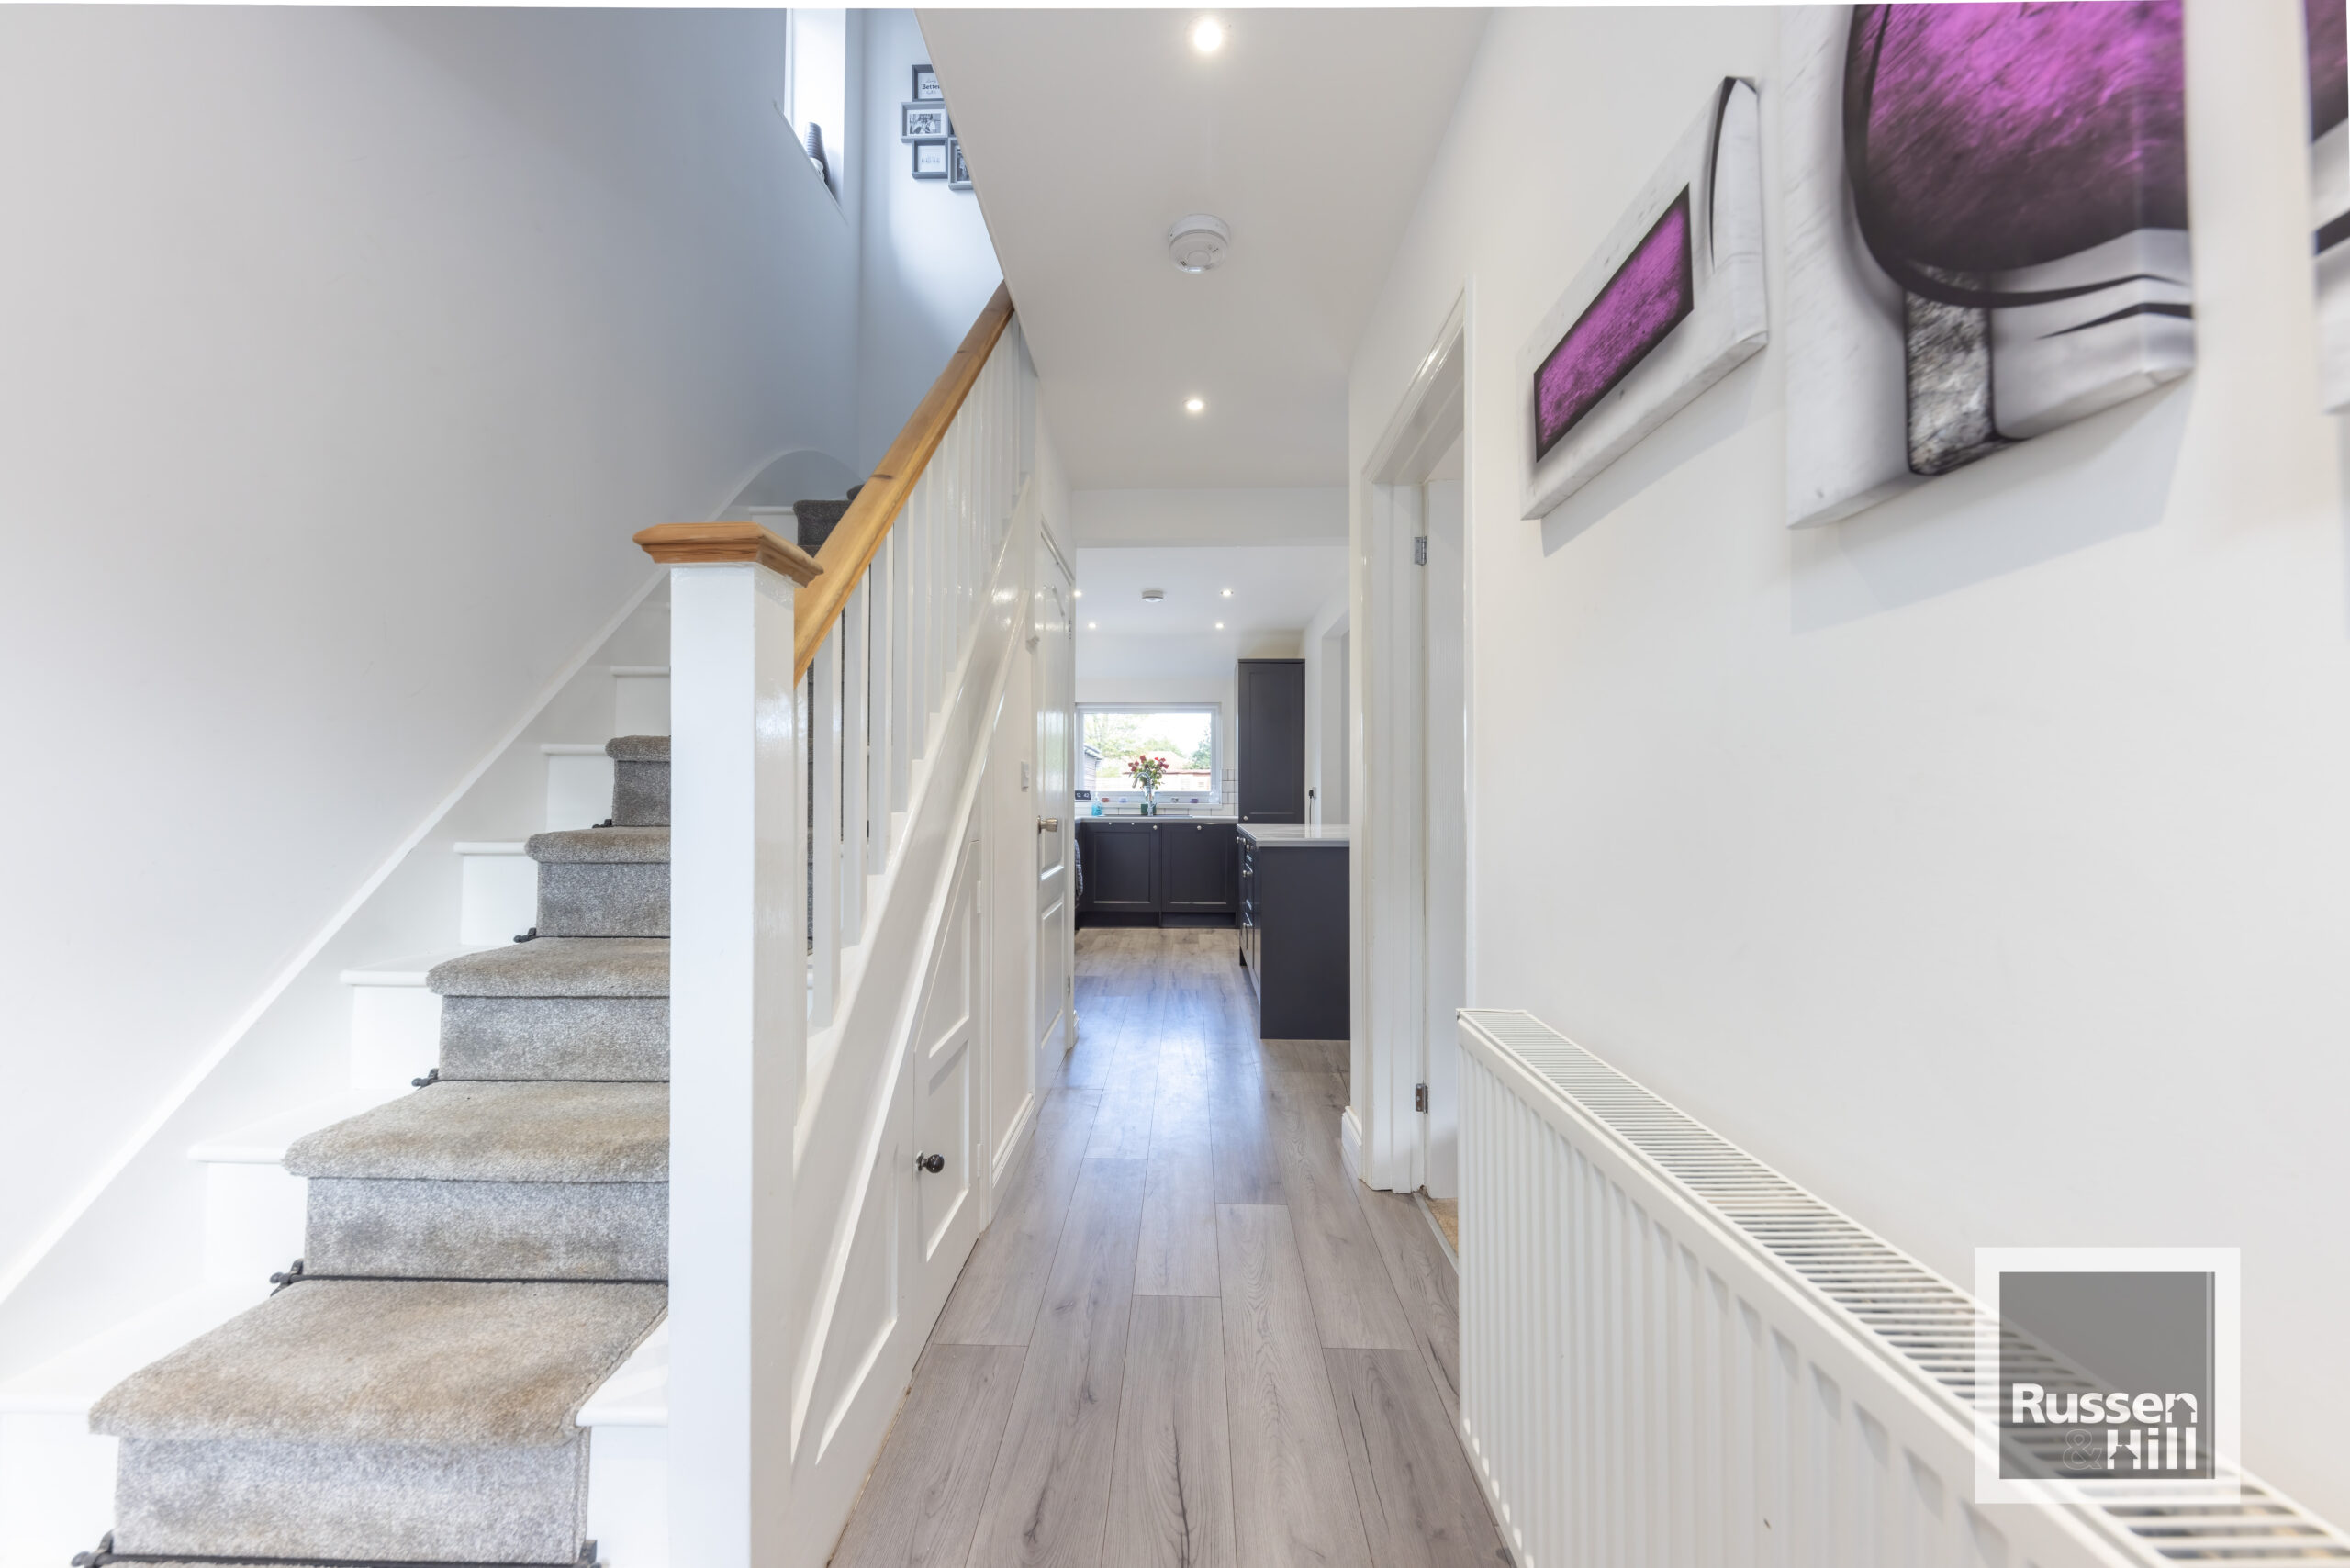
Stairs to first floor, laminate flooring, radiator, door to lounge, opening to kitchen/dining room
Lounge 12'9 x 10'9
Double glazed bay window to front, open fireplace with oak mantlepiece and marble hearth, radiator
Kitchen/Dining Room 19'8 x 15'2
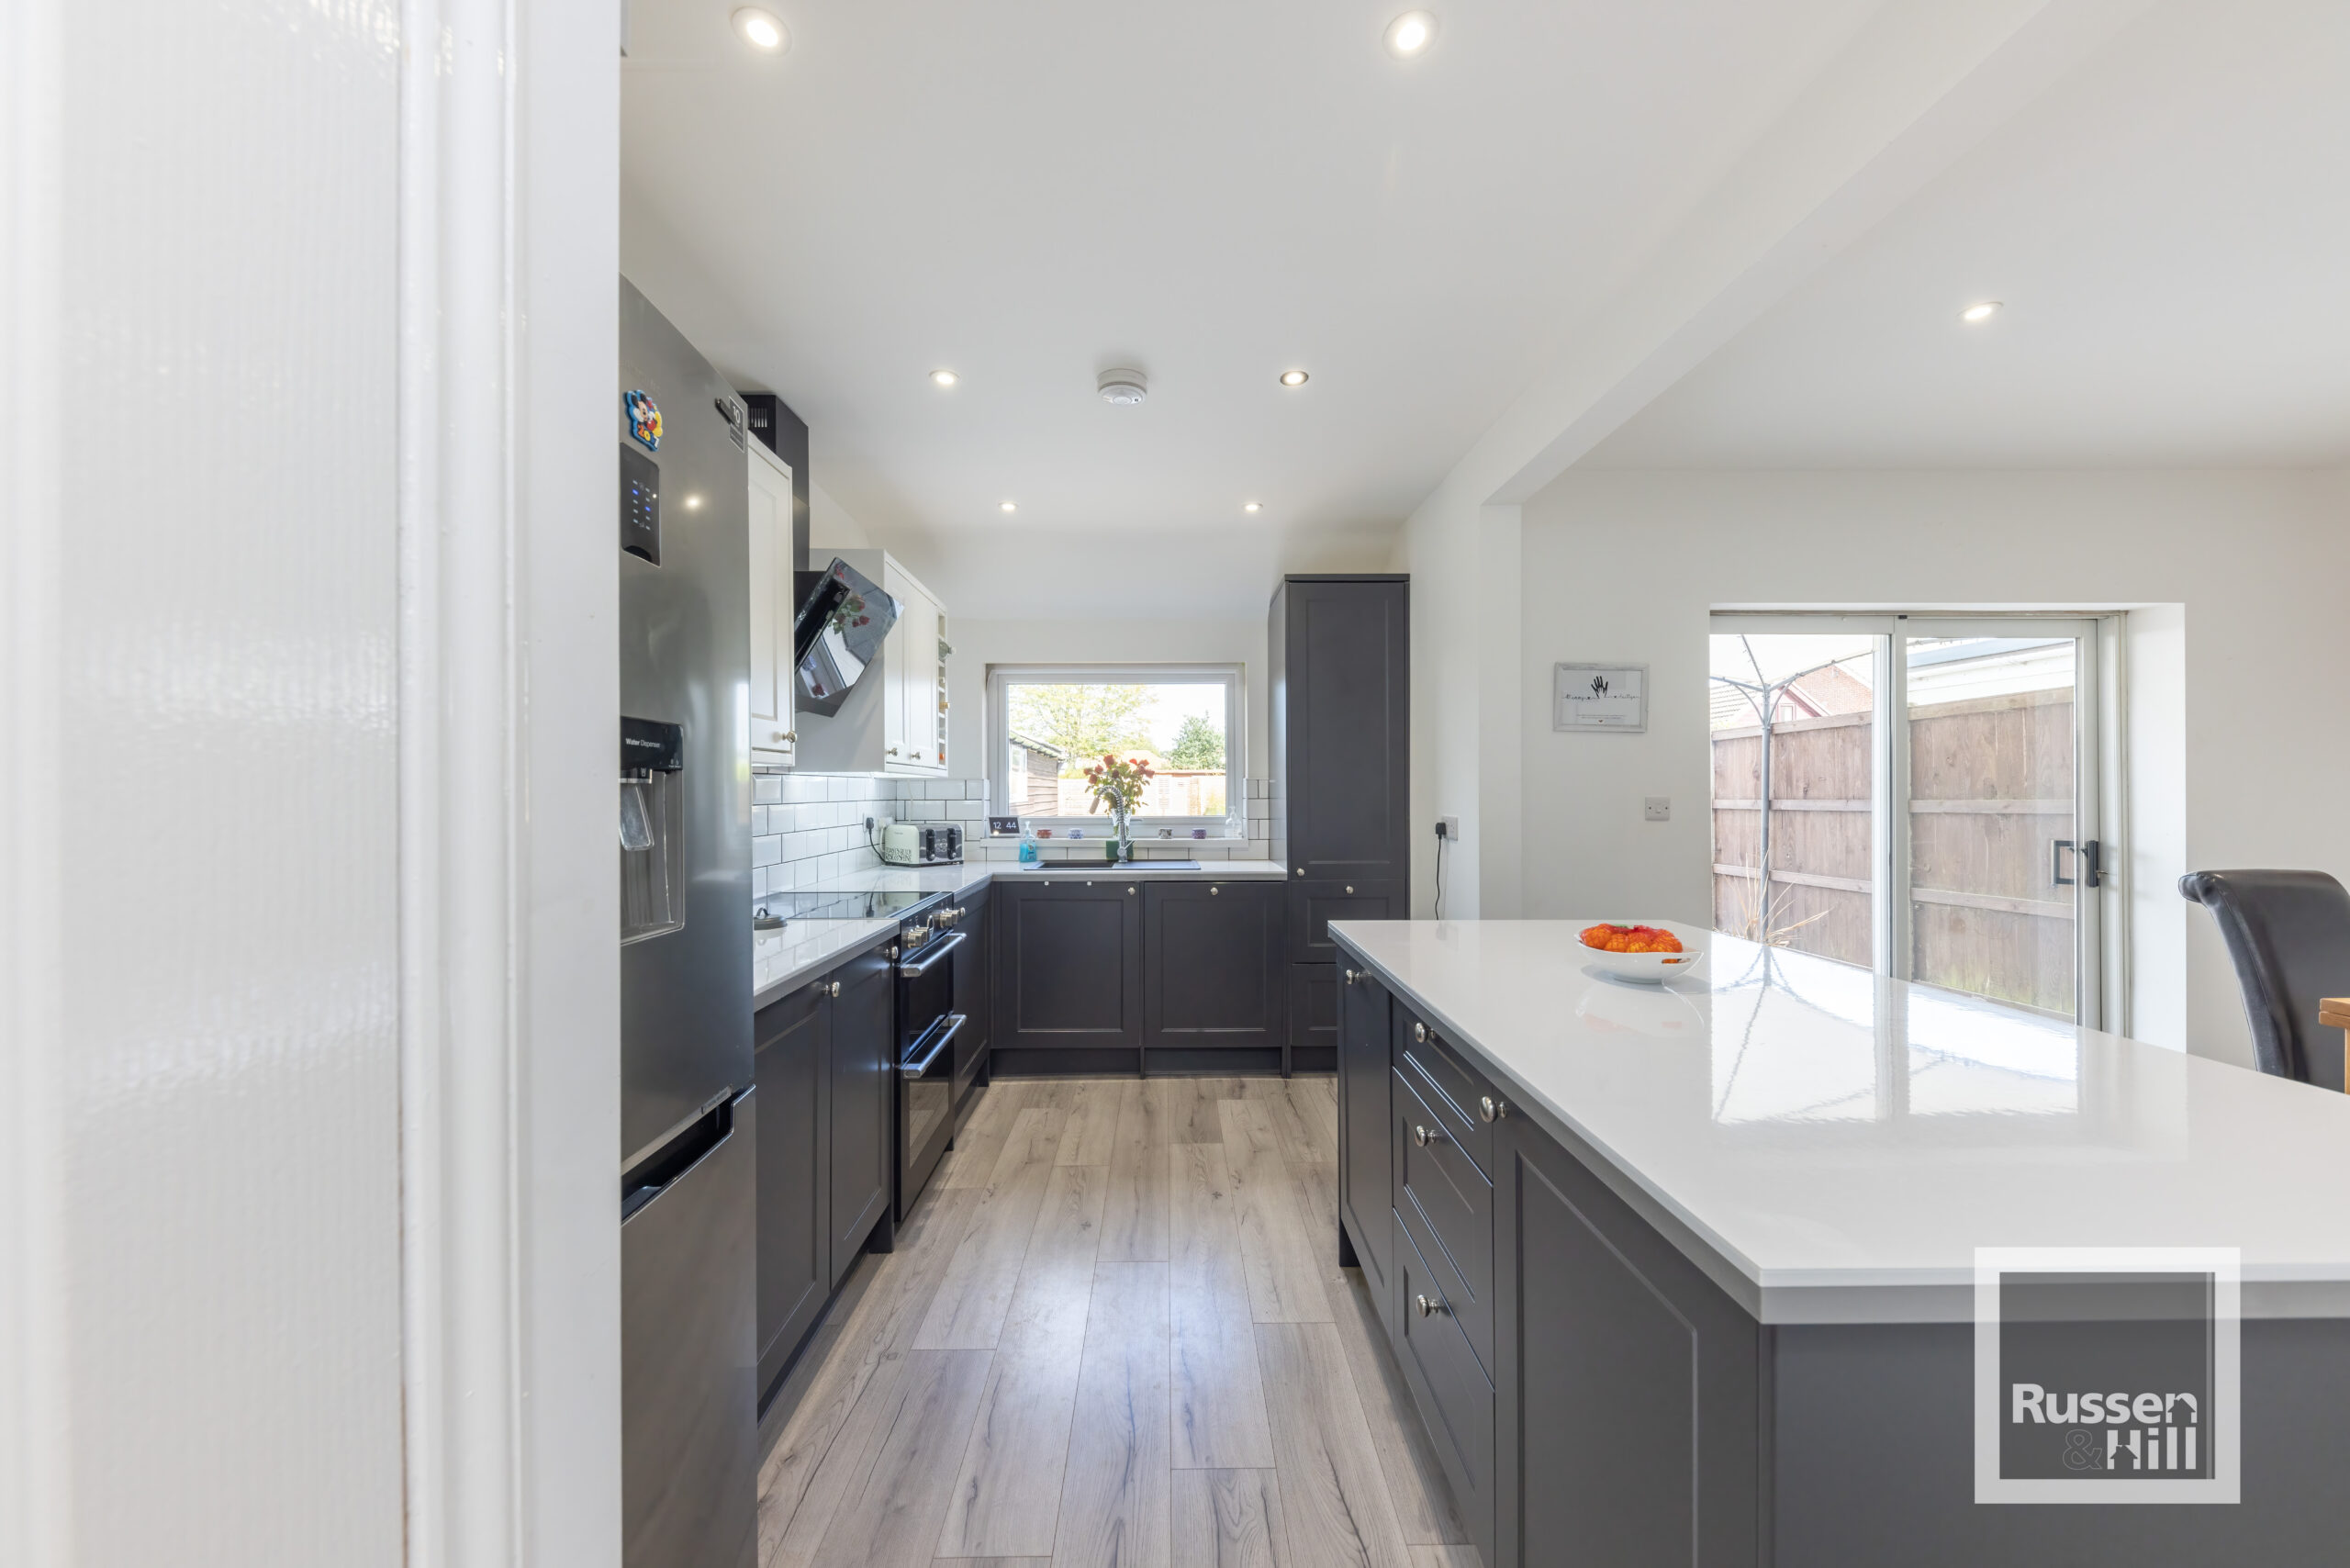
Double glazed window and patio door to rear, fitted range of wall and base units with work tops over, sink and drainer, space for cooker, range of fitted appliances including fridge/freezer, dishwasher and washing machine, laminate flooring, door to larder which has potential to be made into a WC, radiator
First Floor Landing 7'9 x 7'4
Double glazed window to side, doors to all rooms
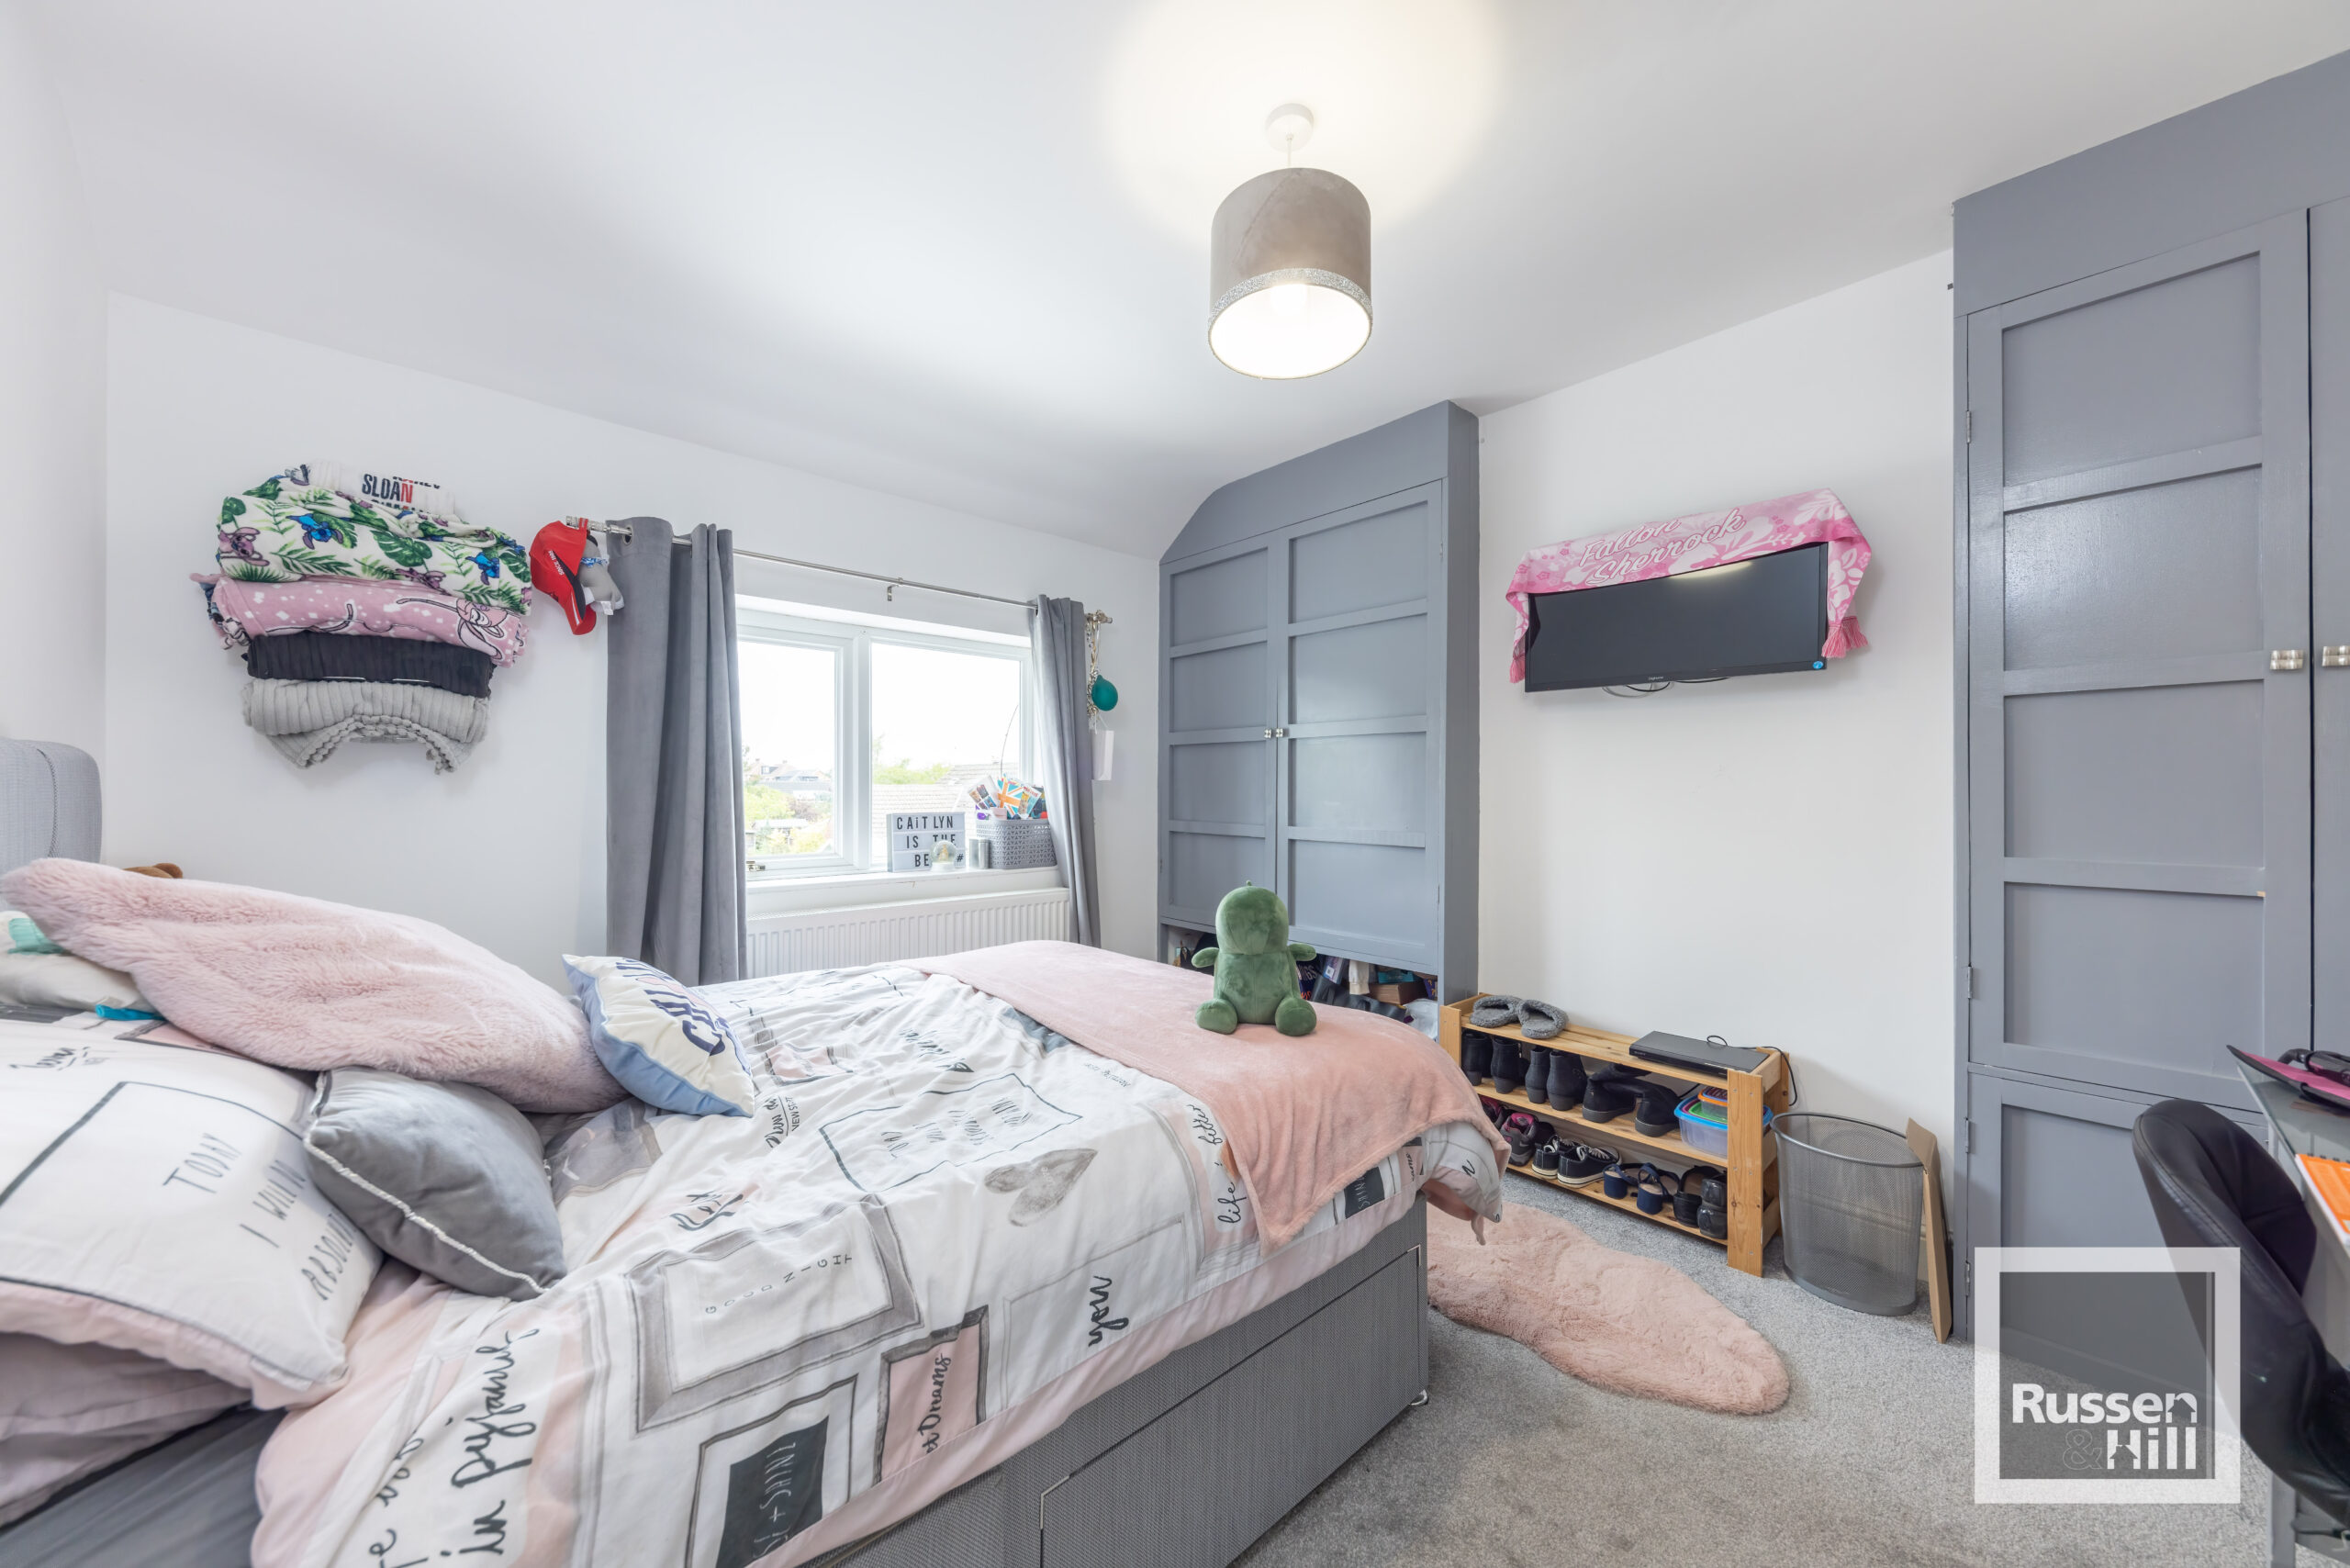
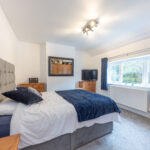
Bedroom One 12'9 x 11'
Double glazed window to front, radiator
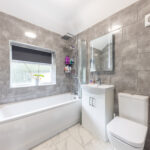
Bathroom 6'7 x 6'3
Double glazed window to front, panel bath with waterfall shower over, WC, vanity sink, tiled floor, heated towel rail
Bedroom Two 11'5 x 10'3
Double glazed window to rear, fitted wardrobe, radiator
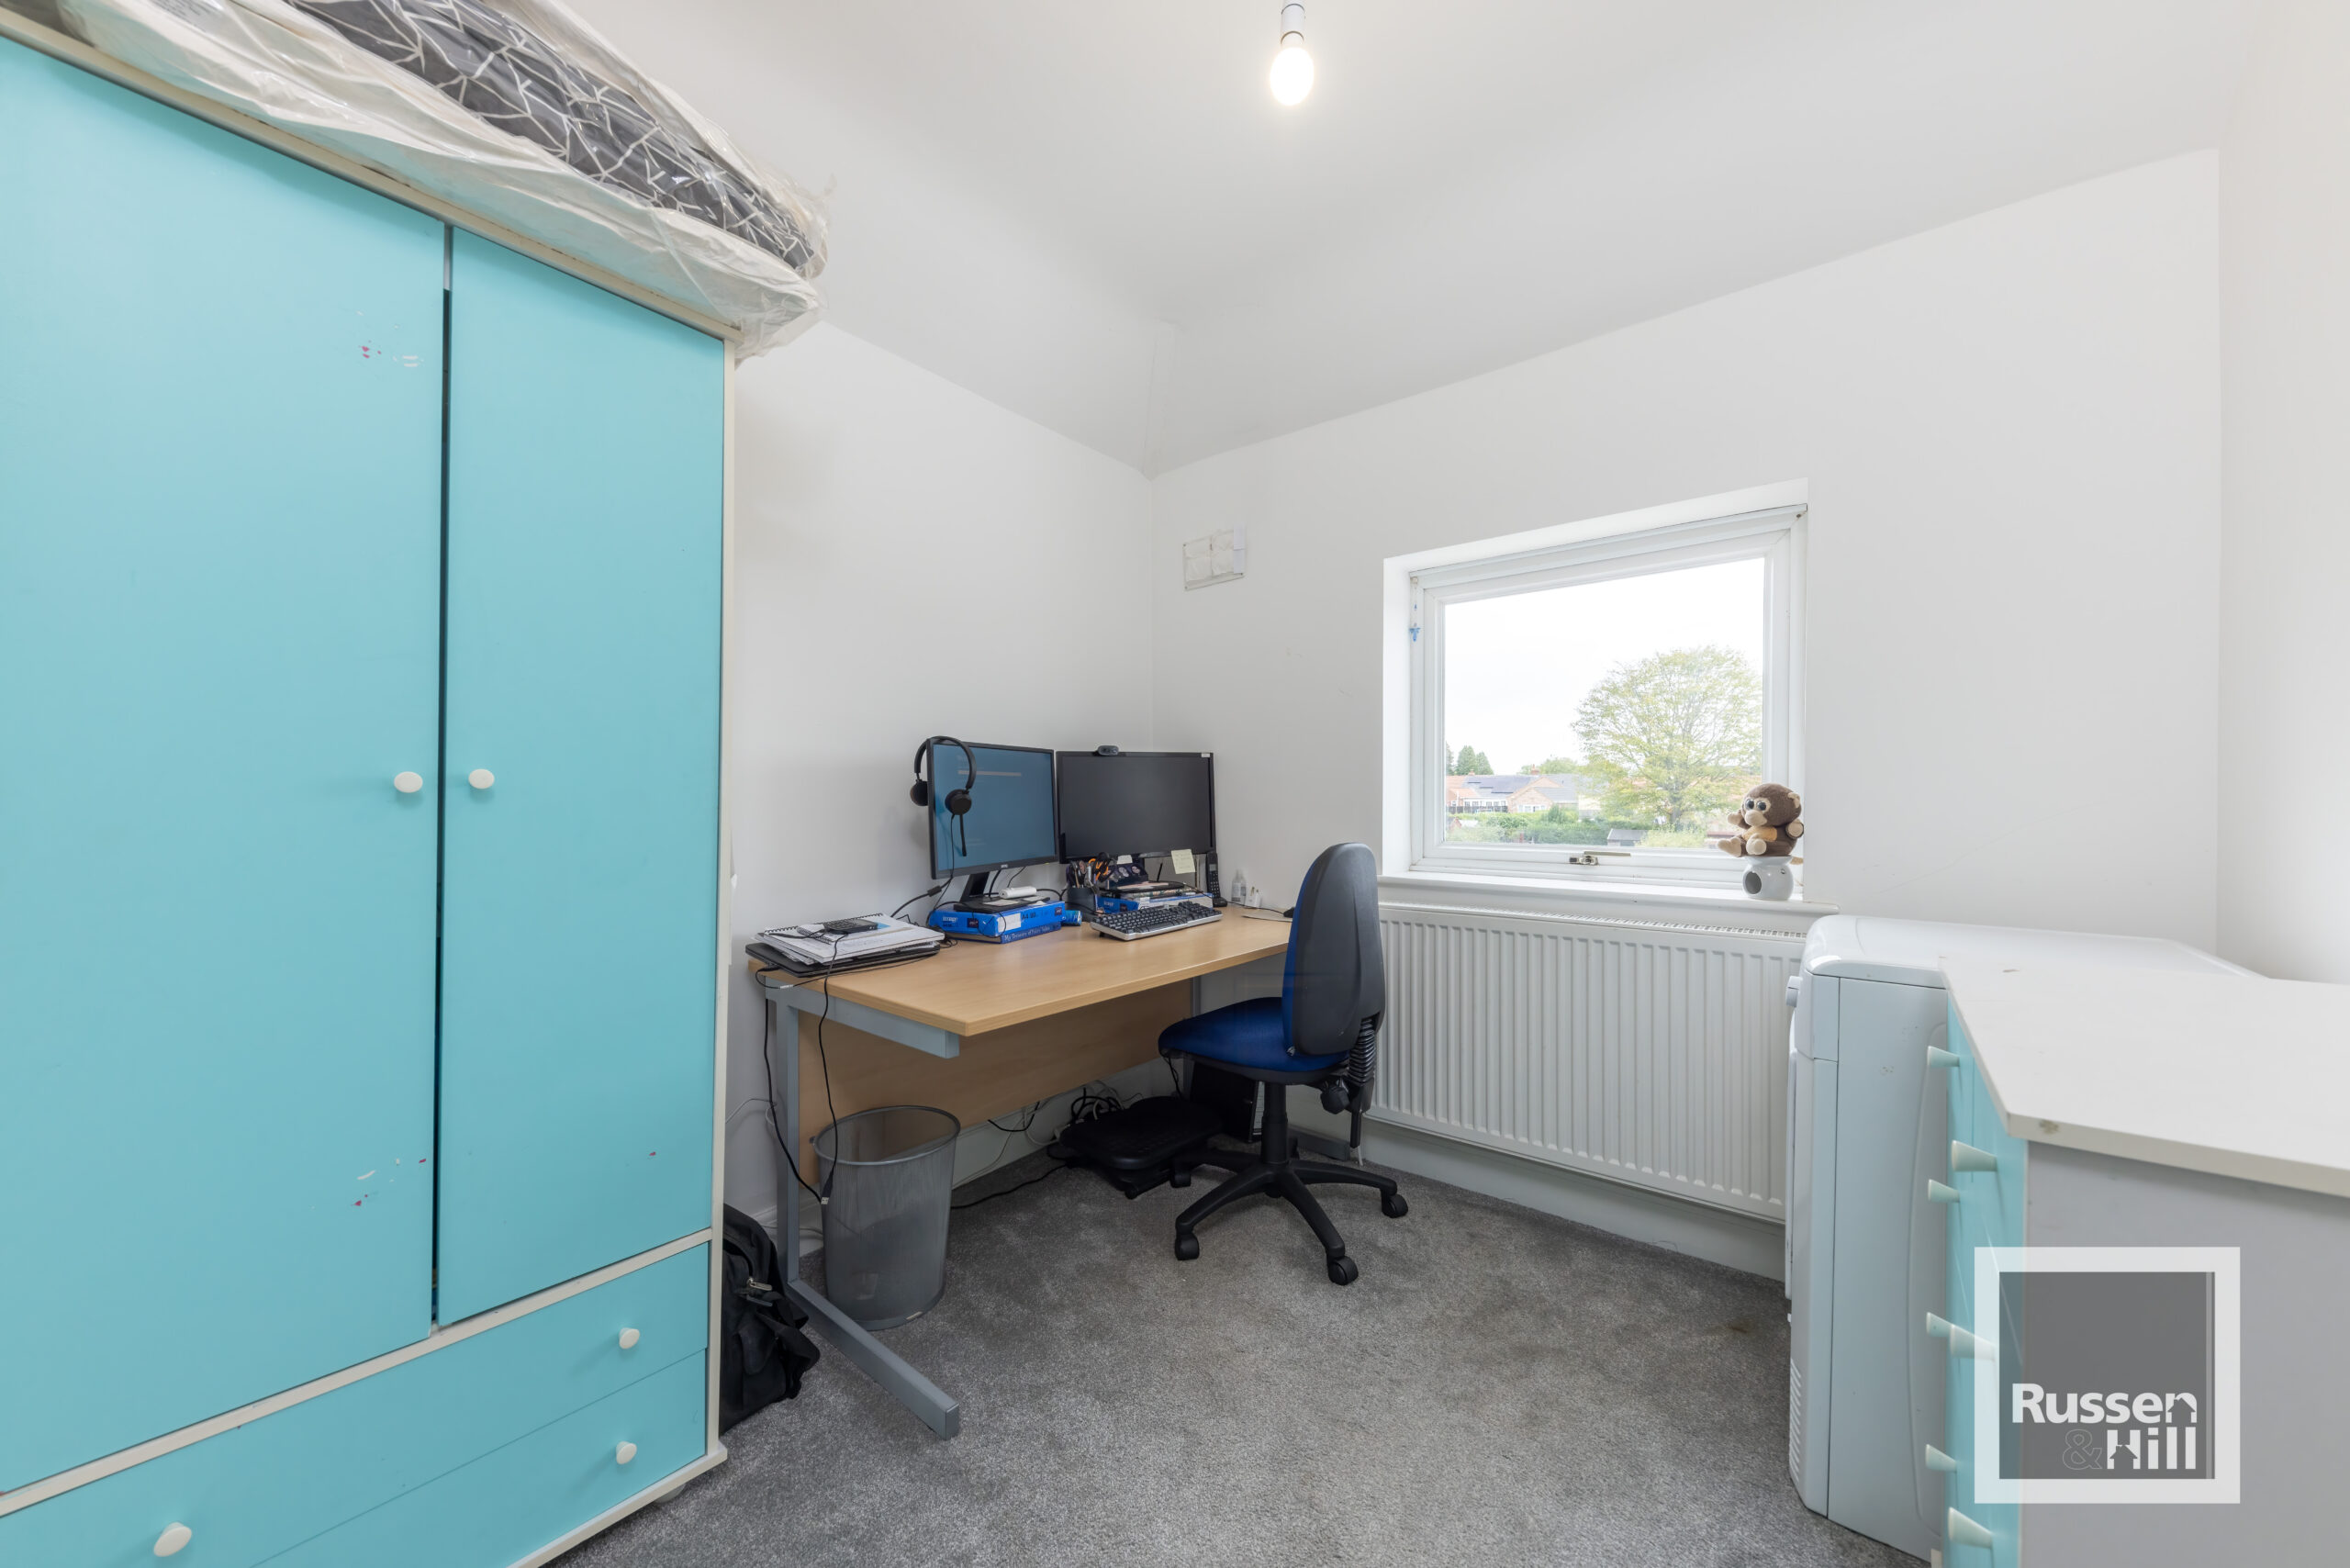
Bedroom Three 7'9 x 7'9
Double glazed window to rear, radiator
Outside
To the front of the property is a private gravel driveway allowing ample off road parking and a further gravel driveway to the side
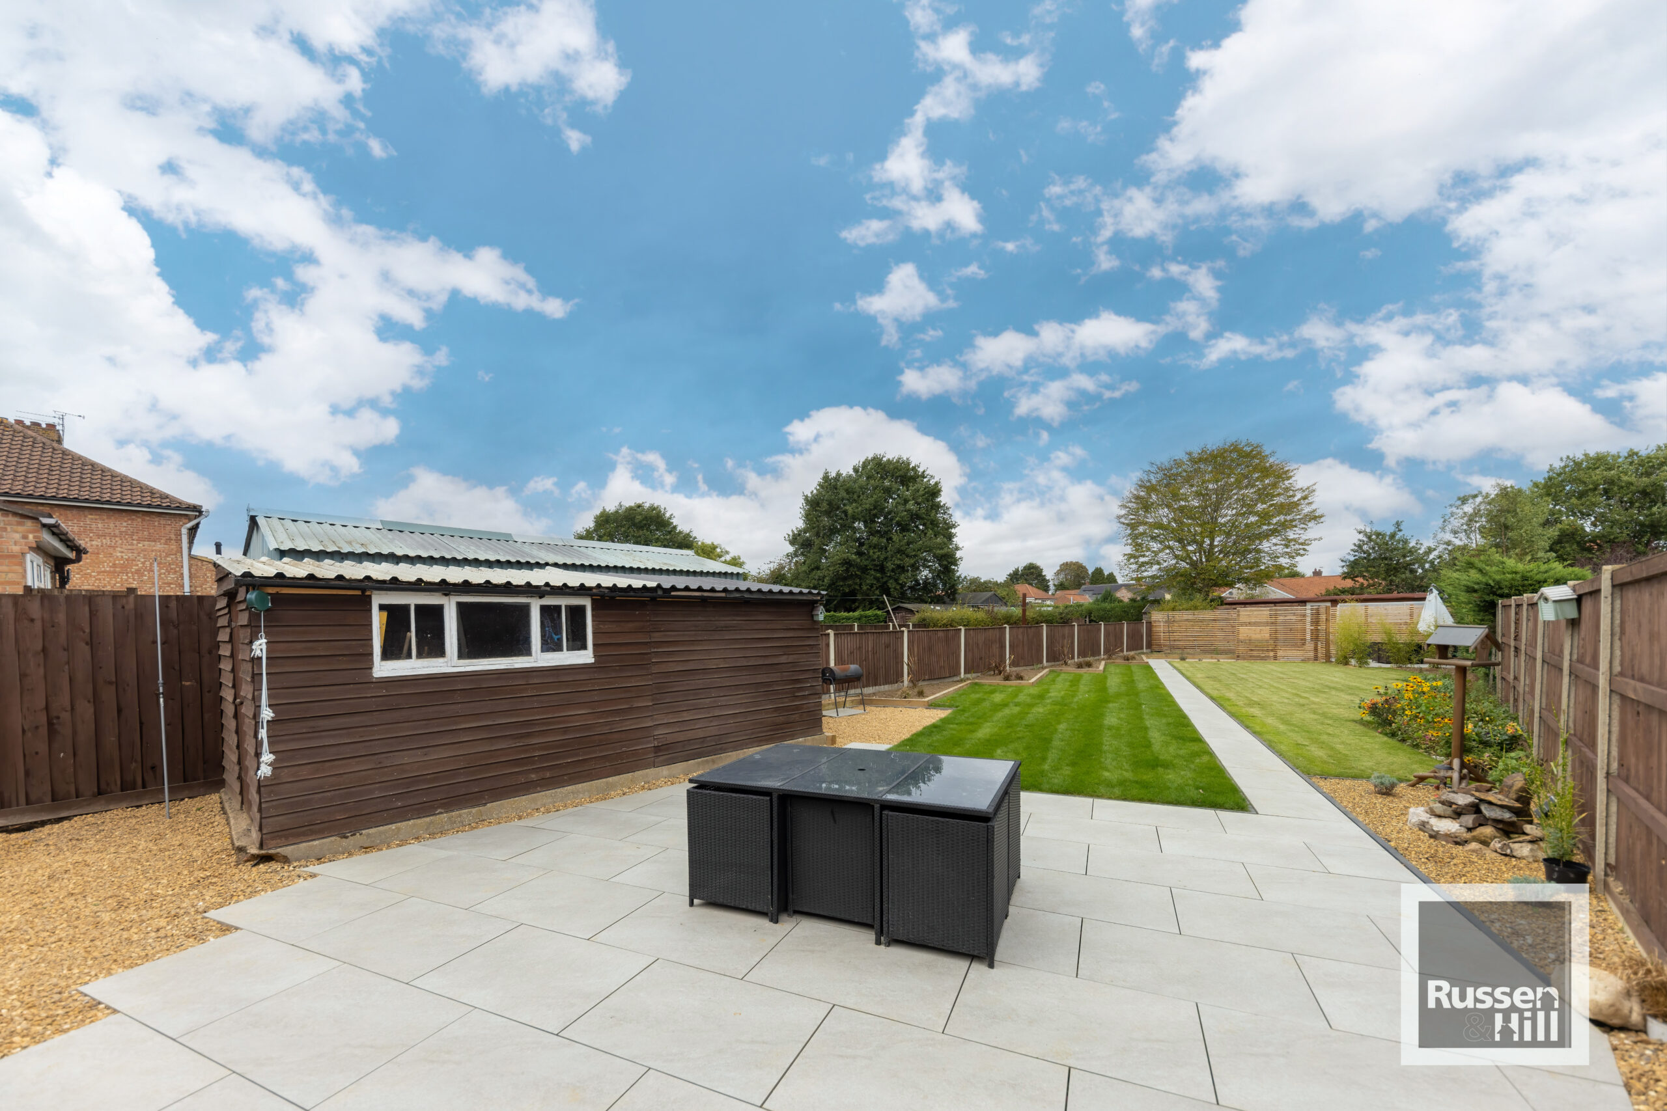
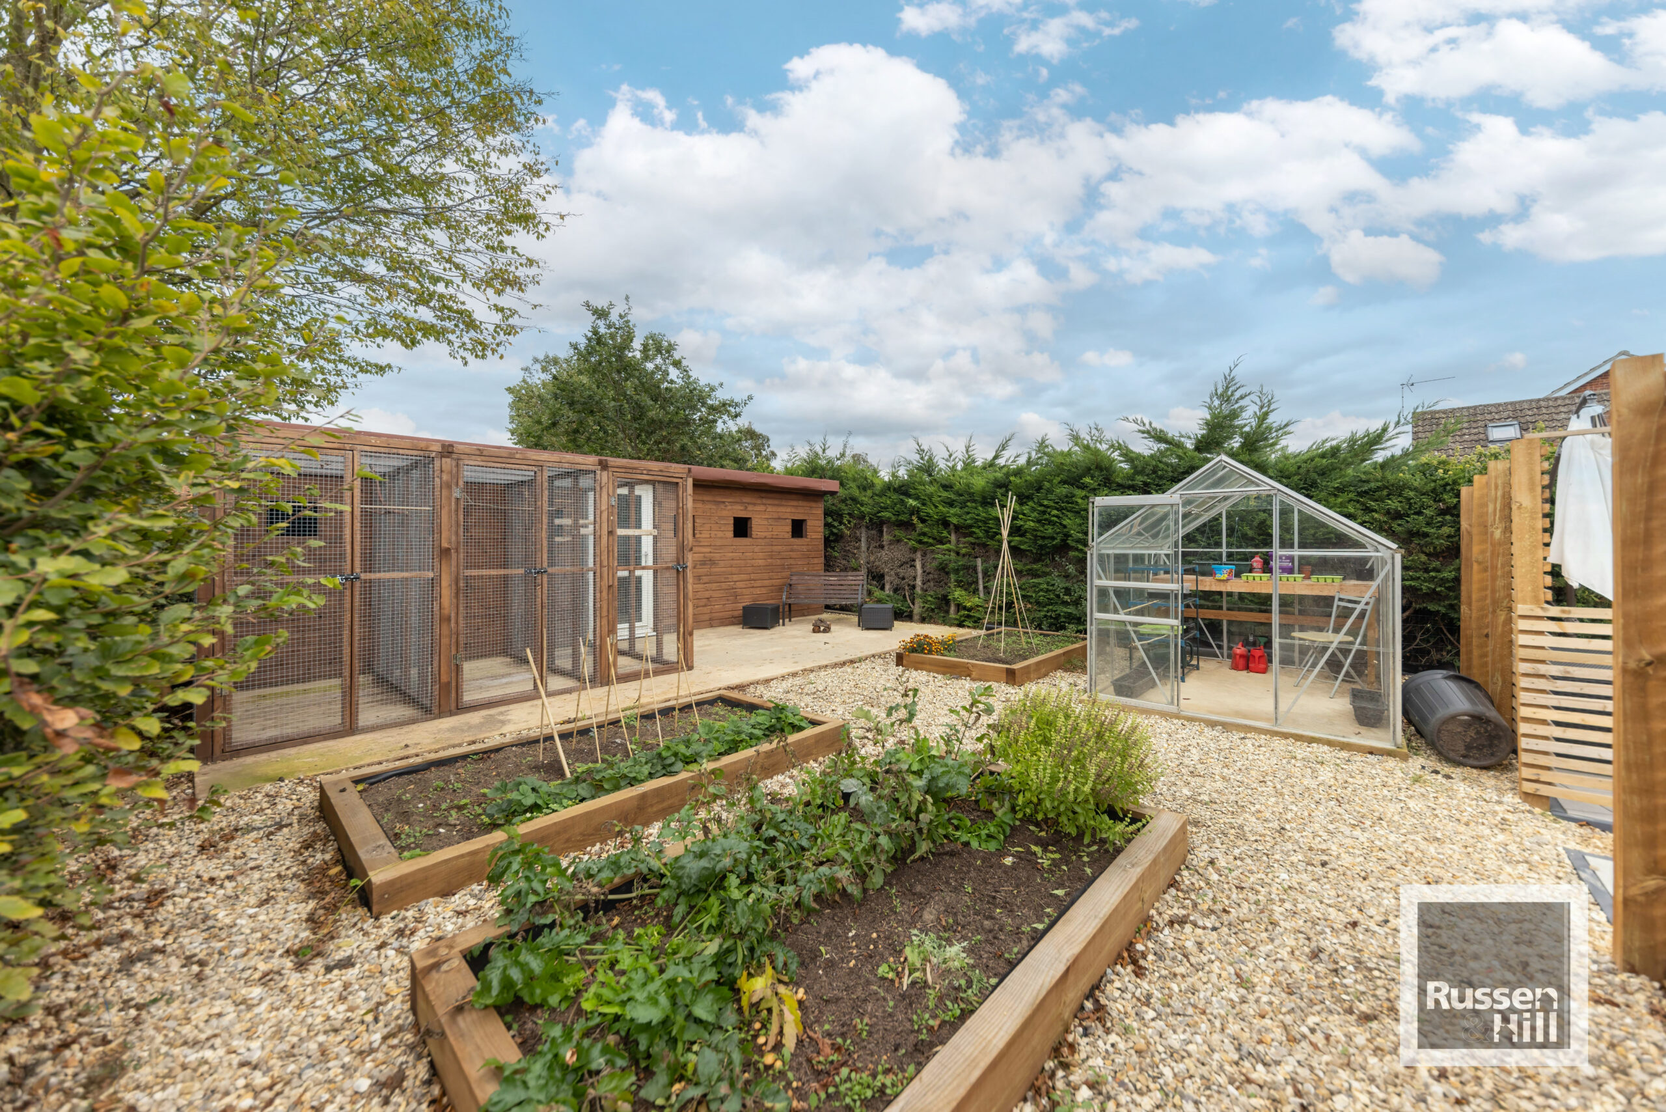
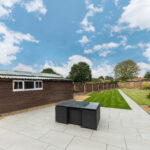
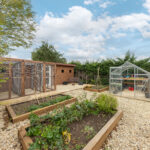
To the rear of the property is a large enclosed garden with new lawn and patio areas, garden shed and a large detached outbuilding which is currently used as an Avery ( 24'7 x 8'2 )