














Property Features
- Norfolk Homes Built Link Detached House
- Under Floor Heating
- Cloakroom
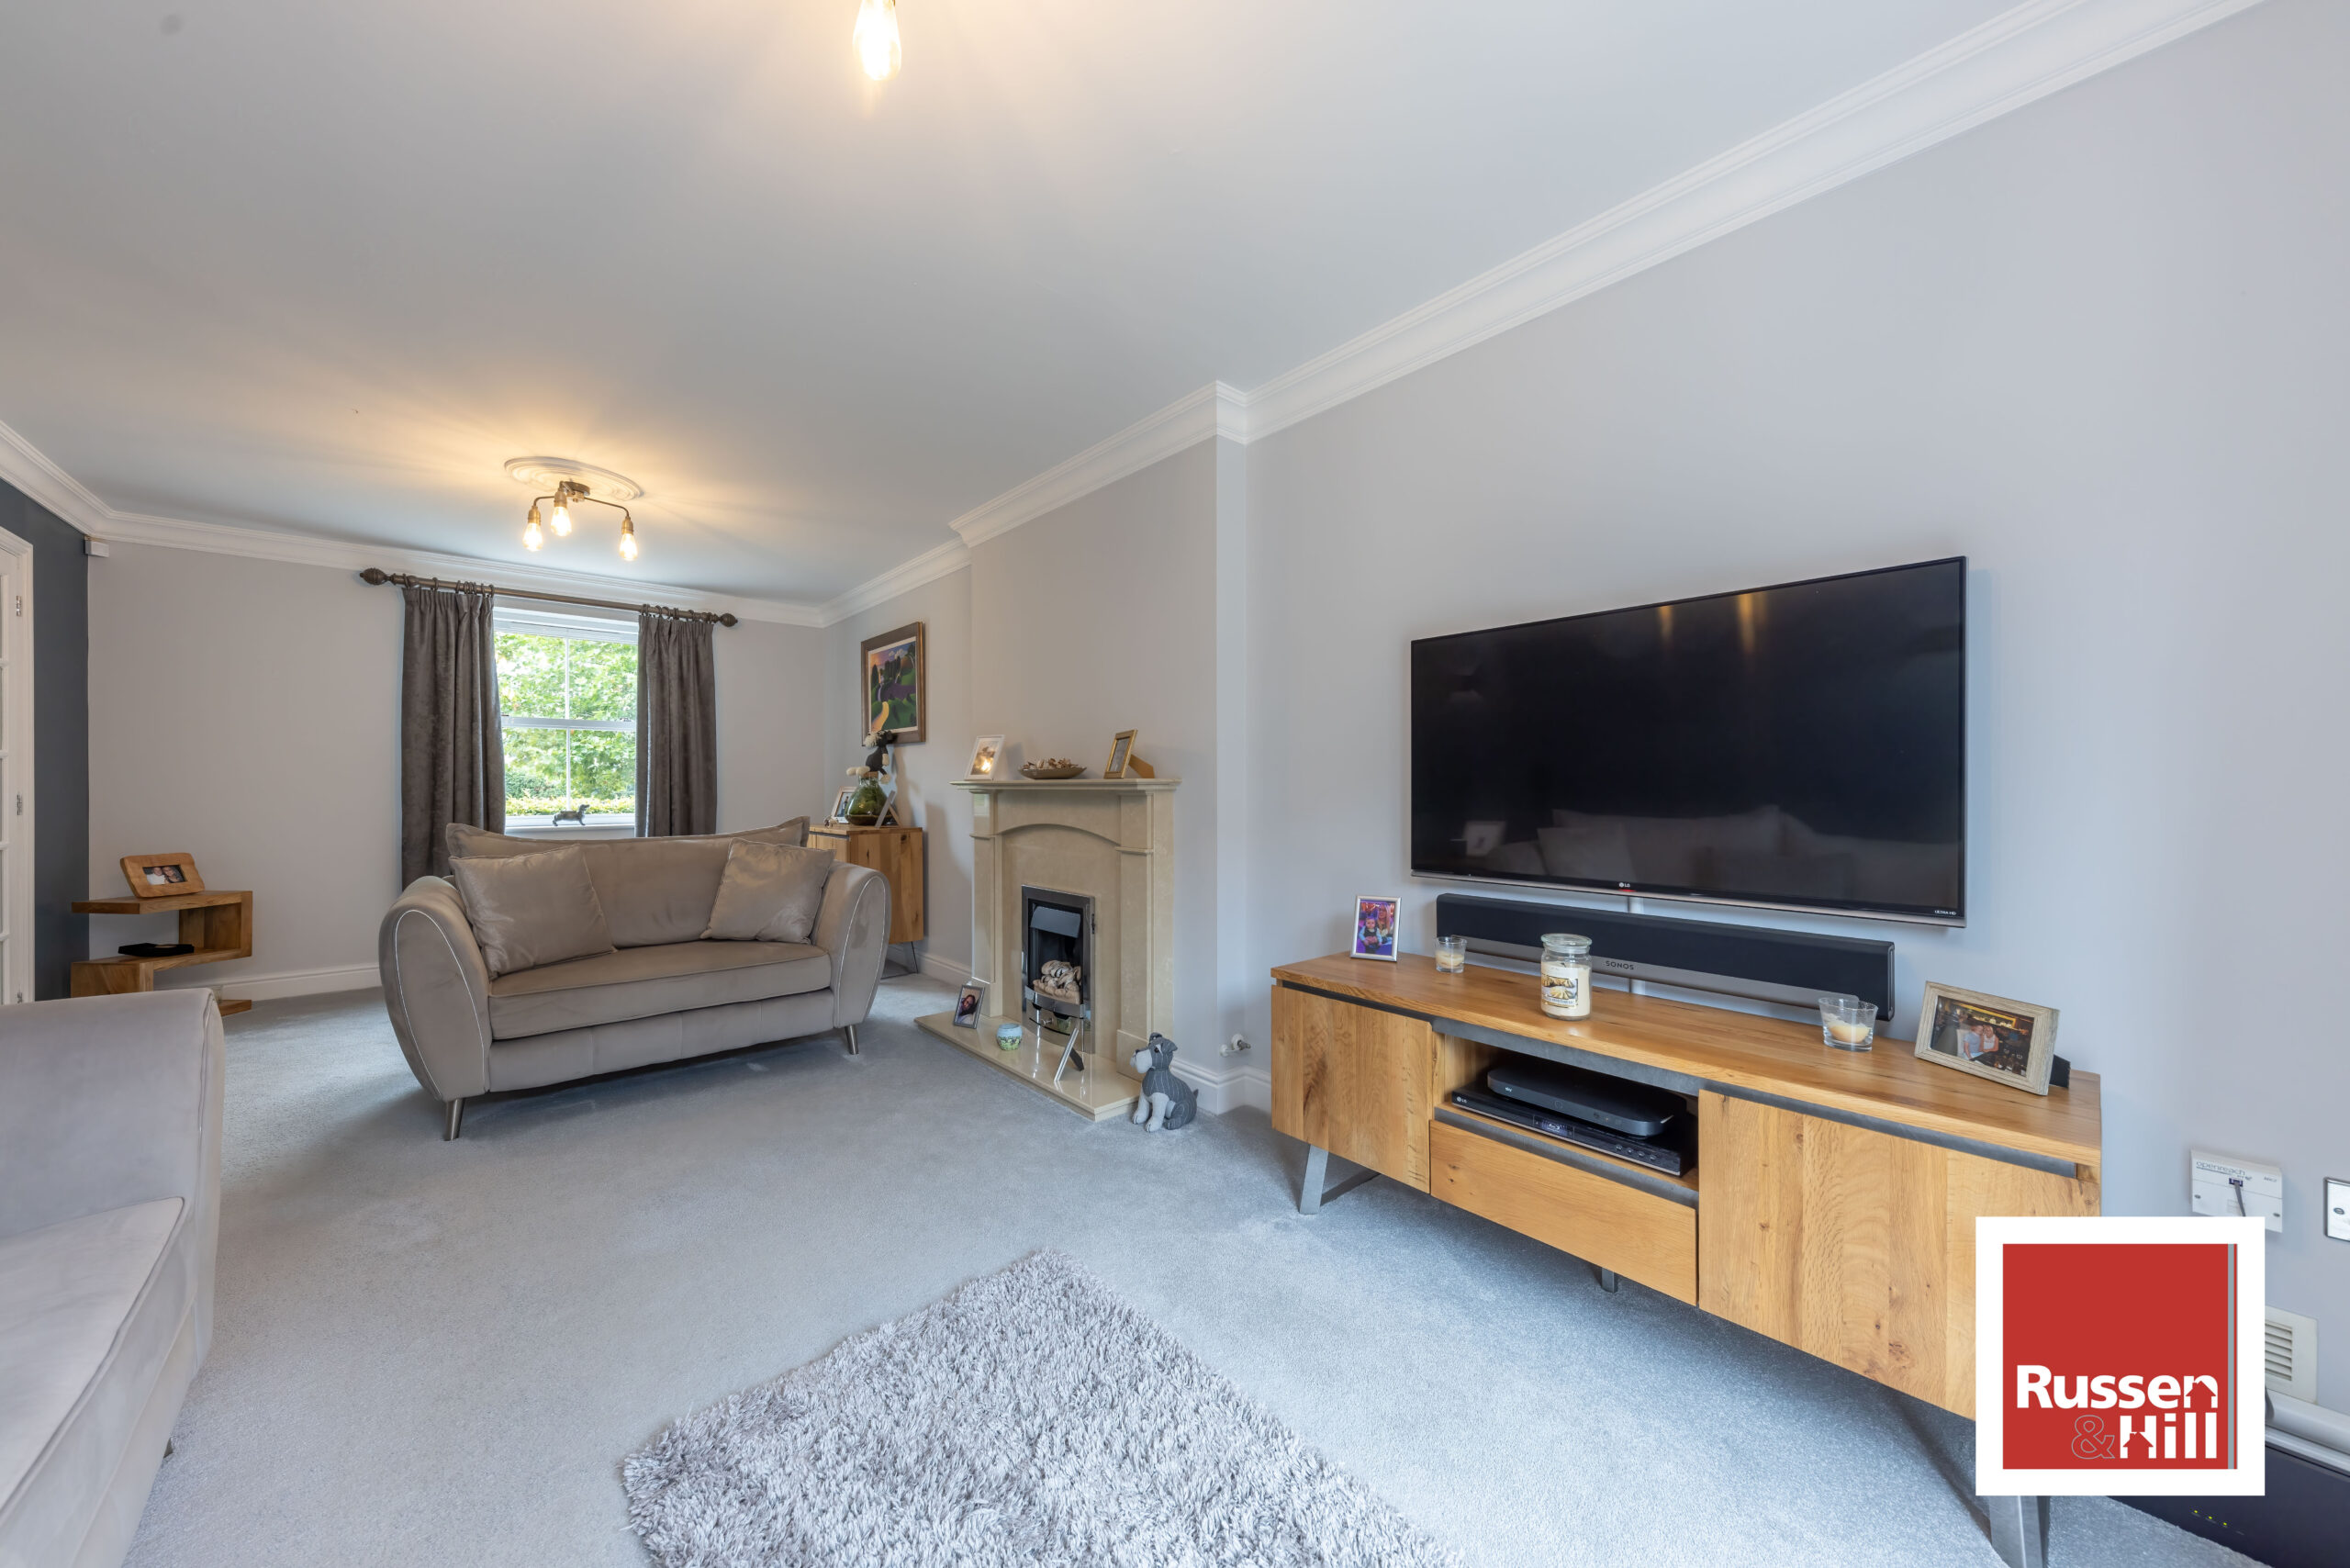
- Lounge
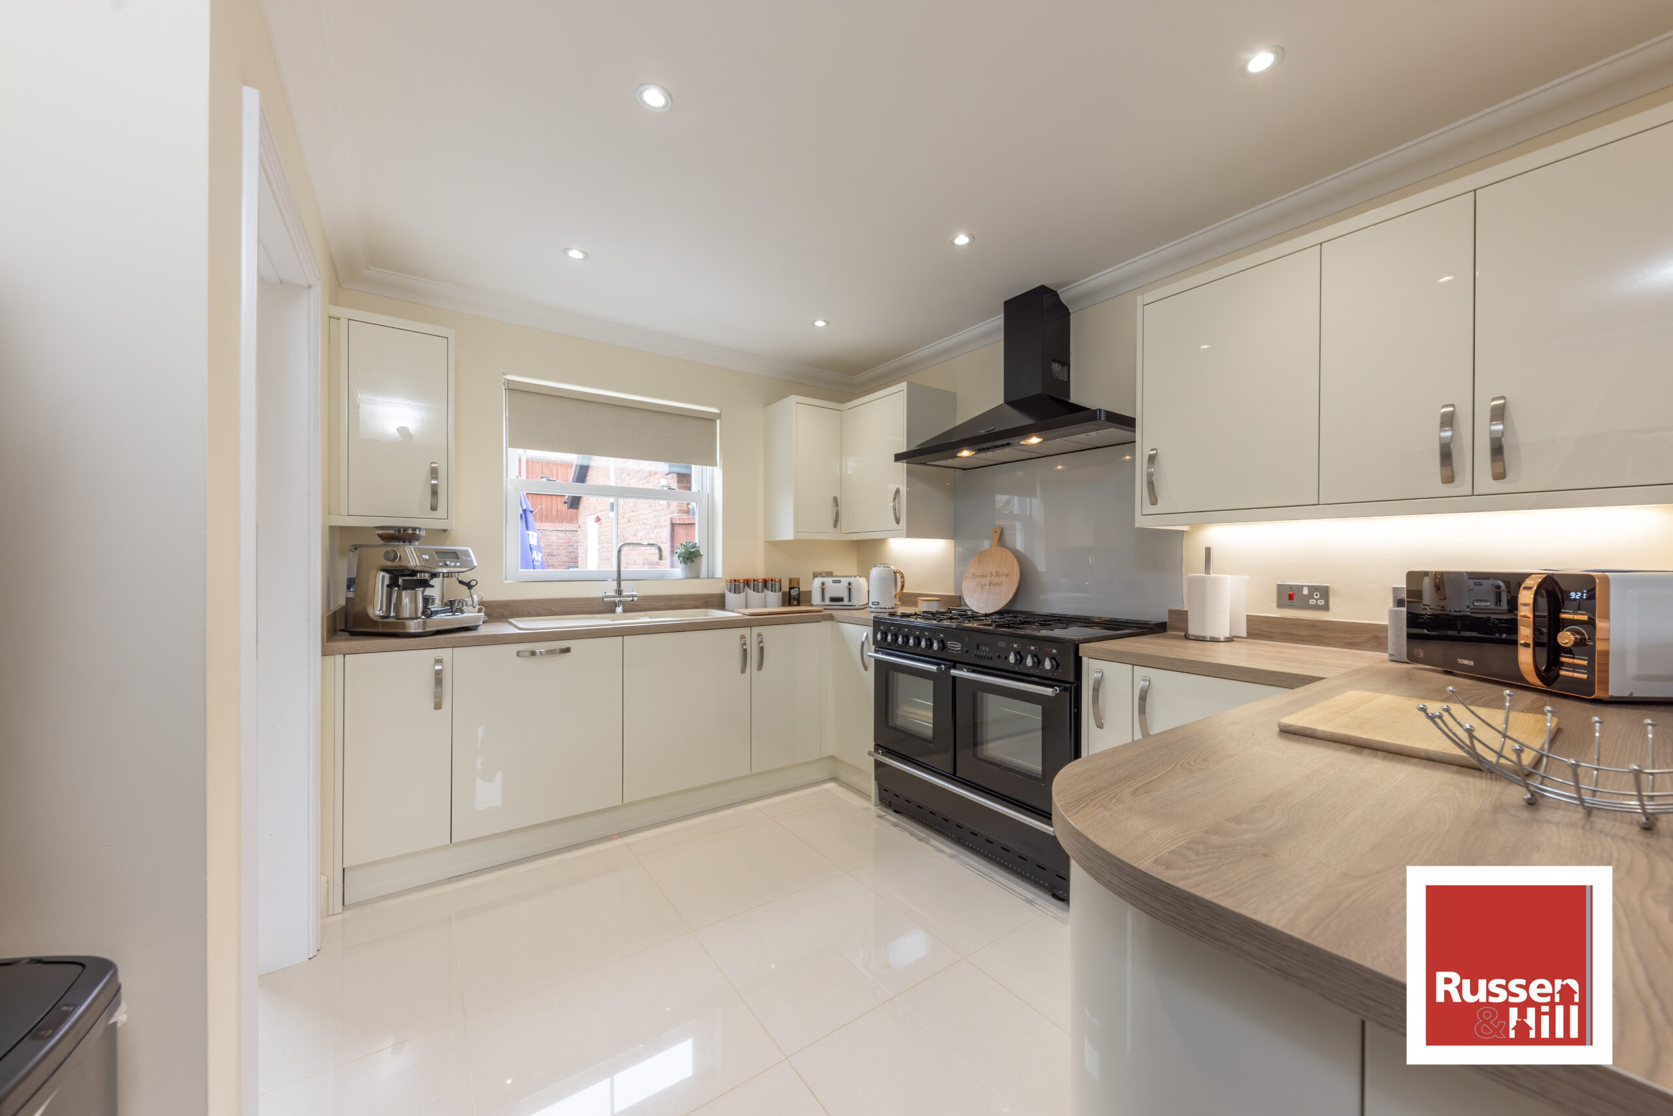
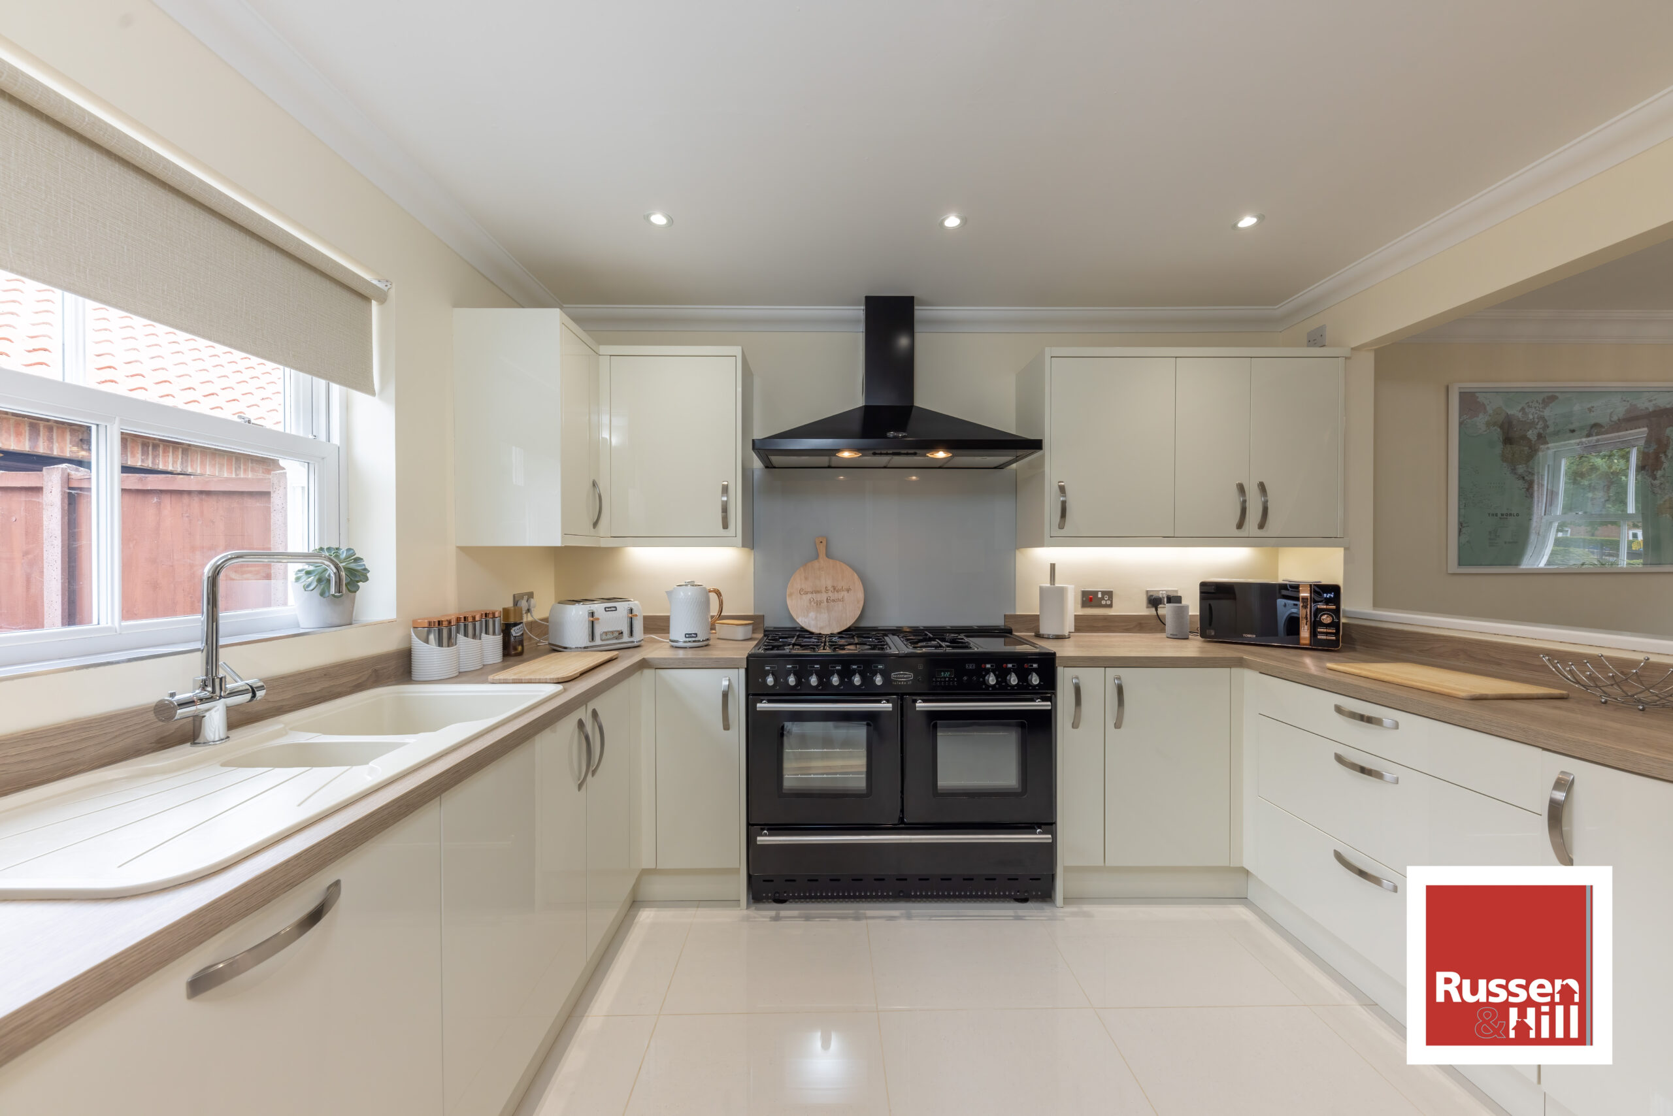
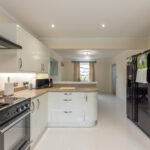
- Newly Fitted Kitchen/Dining Room
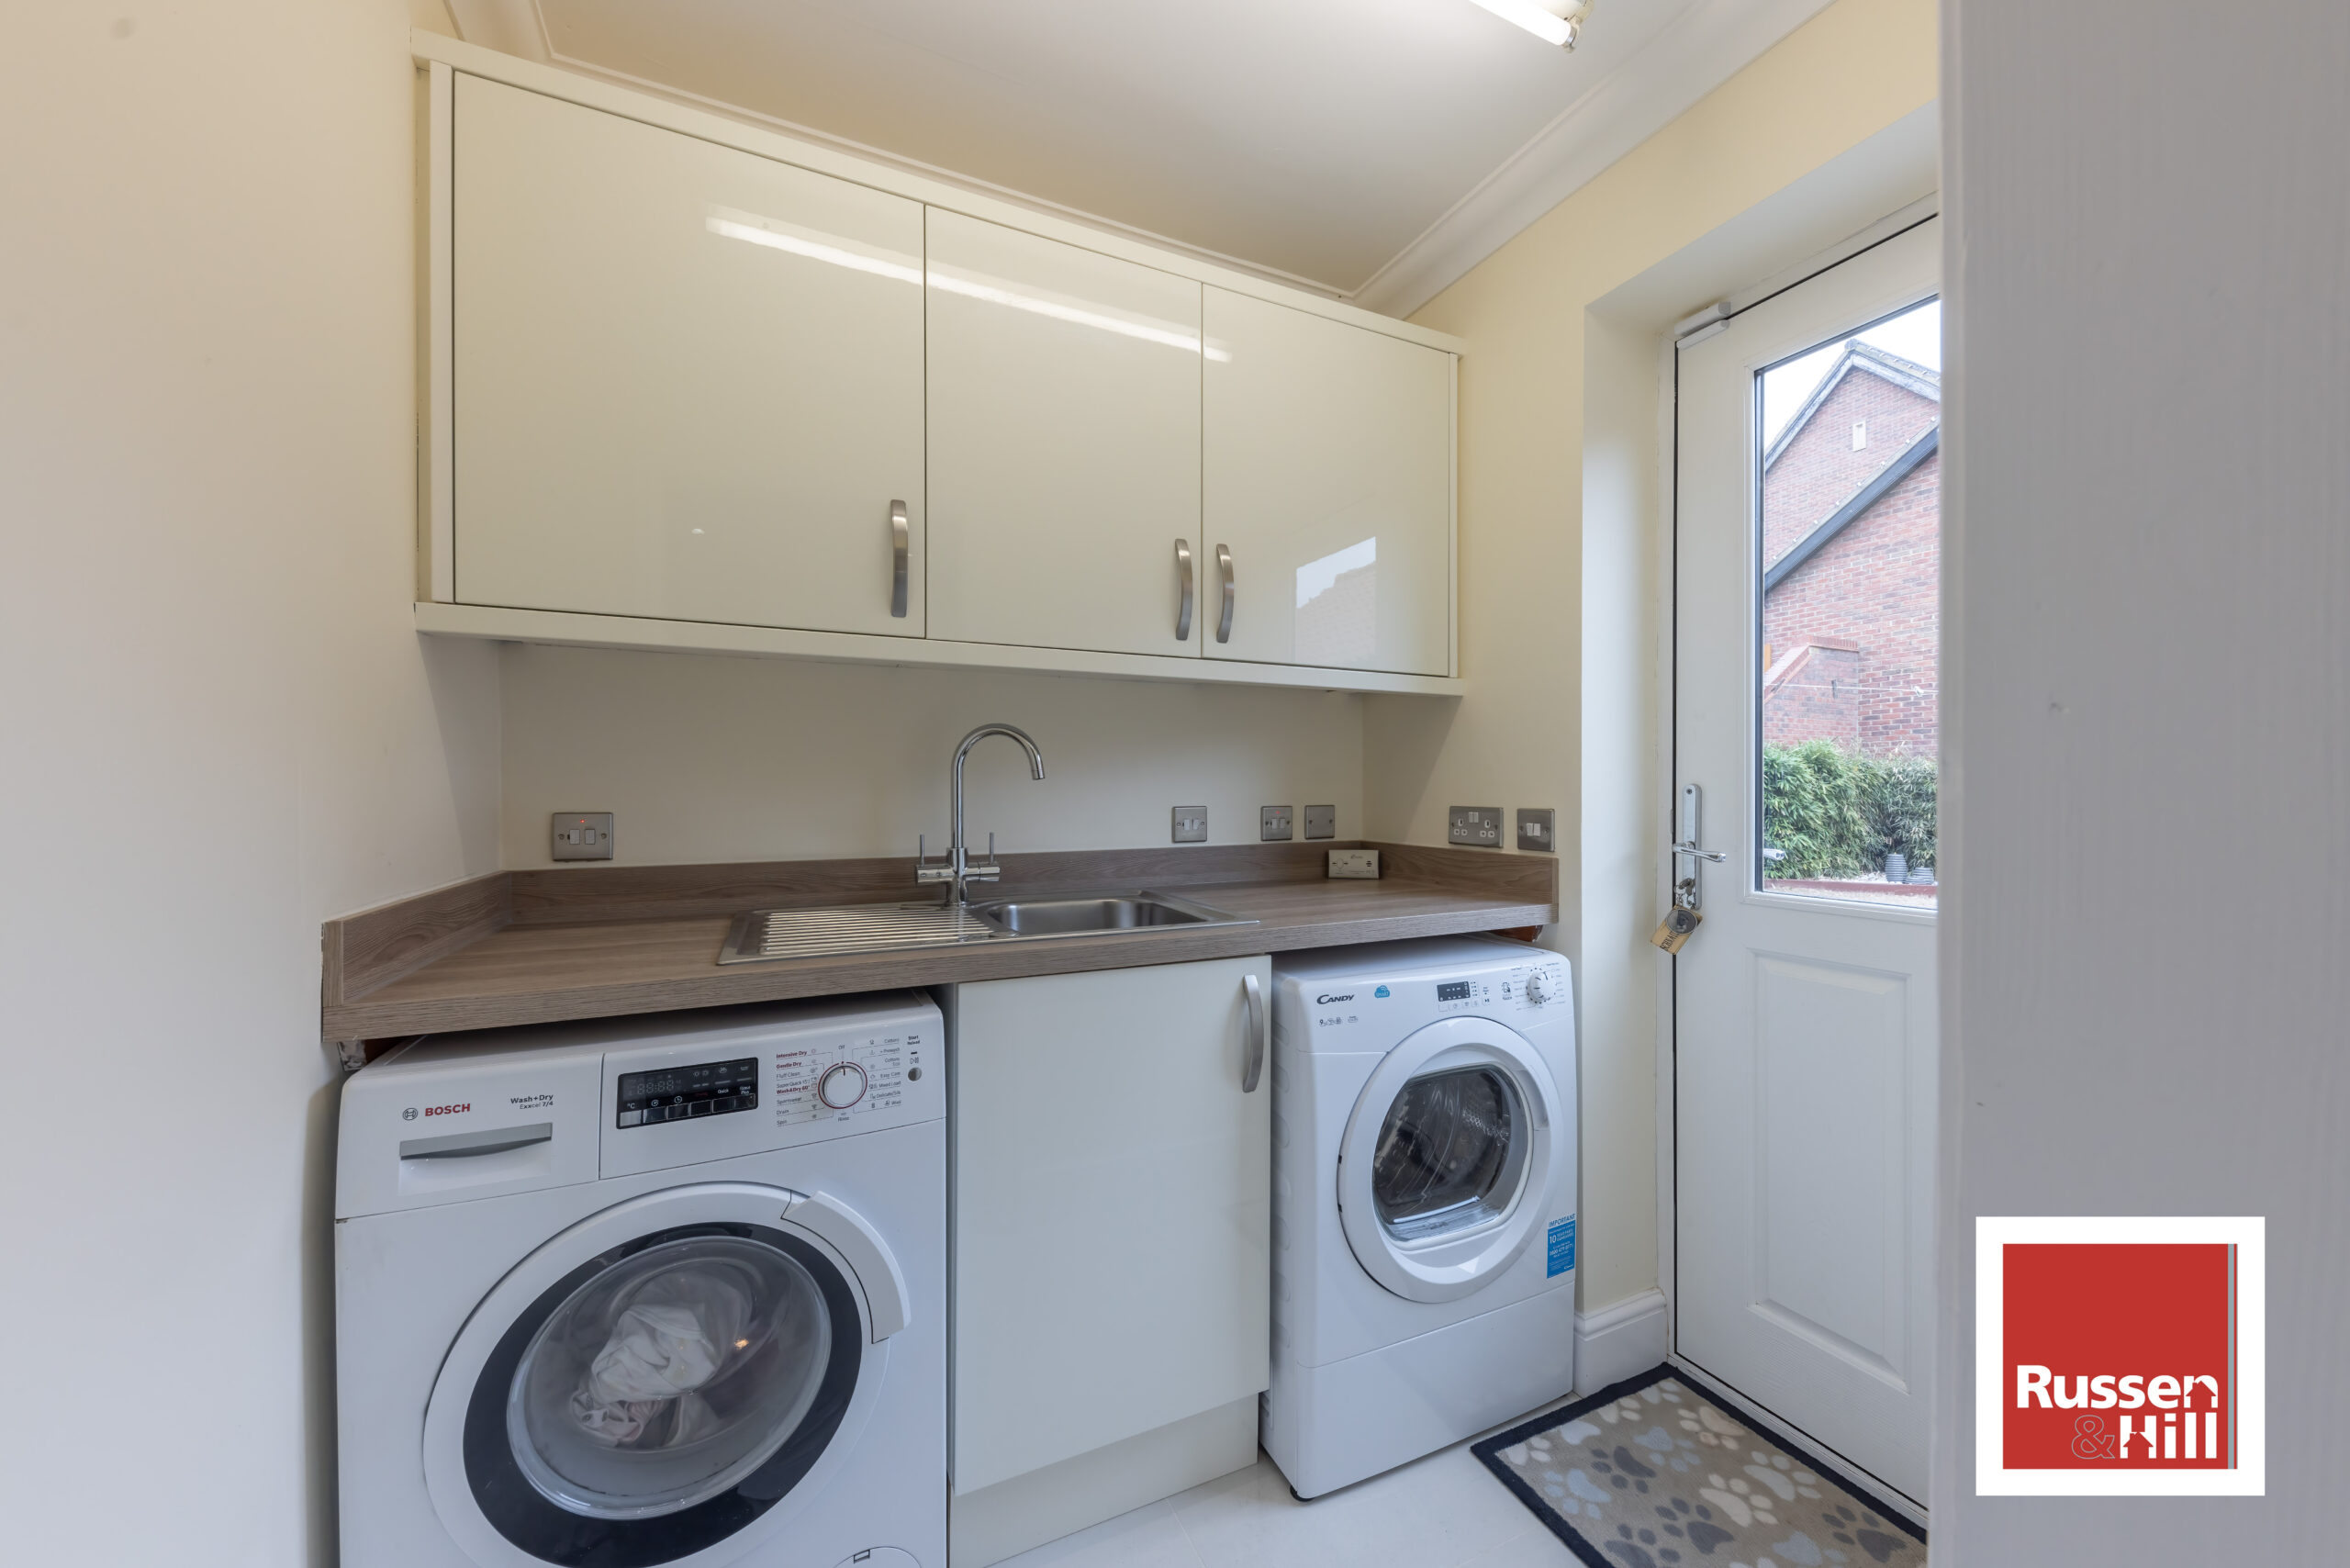
- Utility Room
- Four Bedrooms
- High Spec Bathroom & En-Suite
- Enclosed Gardens
- Driveway, Carport & Garage
Property Summary
Full Details
Entrance Hall
Stairs to first floor, doors to all rooms, oak flooring.
Kitchen/Dining Room
Double glazed window to rear, tiled flooring, fitted range of wall and base units with worktops over and boiling tap, sink and drainer, range cooker, integrated dishwasher, space for American style fridge freezer.
Utility Room 5'10 x 5'1
Fitted range of wall and base units with worktops over, plumbing for washing machine, tiled floor, door to rear.
Cloakroom
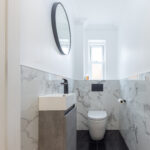
Double glazed window to rear, brand new suite, wc, hand wash basin, tiled floor, automatic spotlights.
Lounge 22'5 x 10'9
Double glazed window to front, double glazed french doors to rear, feature fireplace, underfloor heating, carpet.
First Floor Landing
Airing cupboard, loft hatch, doors to all rooms.
Bedroom One 11'5 x 11'4
Double glazed window to front, fitted wardrobe, radiator, door to en-suite
En-Suite 6'6 x 6'0
Very high spec newly fitted en-suite, WC, hand wash basin, double shower cubicle with waterfall head, radiator, double glazed window to front, tiled floor, under floor heating, automatic pri spotlights, separate mood lighting, colour changeable,
Bedroom Two 12'2 x 11'2
Double glazed window to front, fitted wardrobe, radiator, carpet.
Bedroom Three 11'8 x 9'1
Double glazed window to rear, fitted wardrobe, radiator, laminate flooring, spotlights.
Bedroom Four 8'11 x 8'2
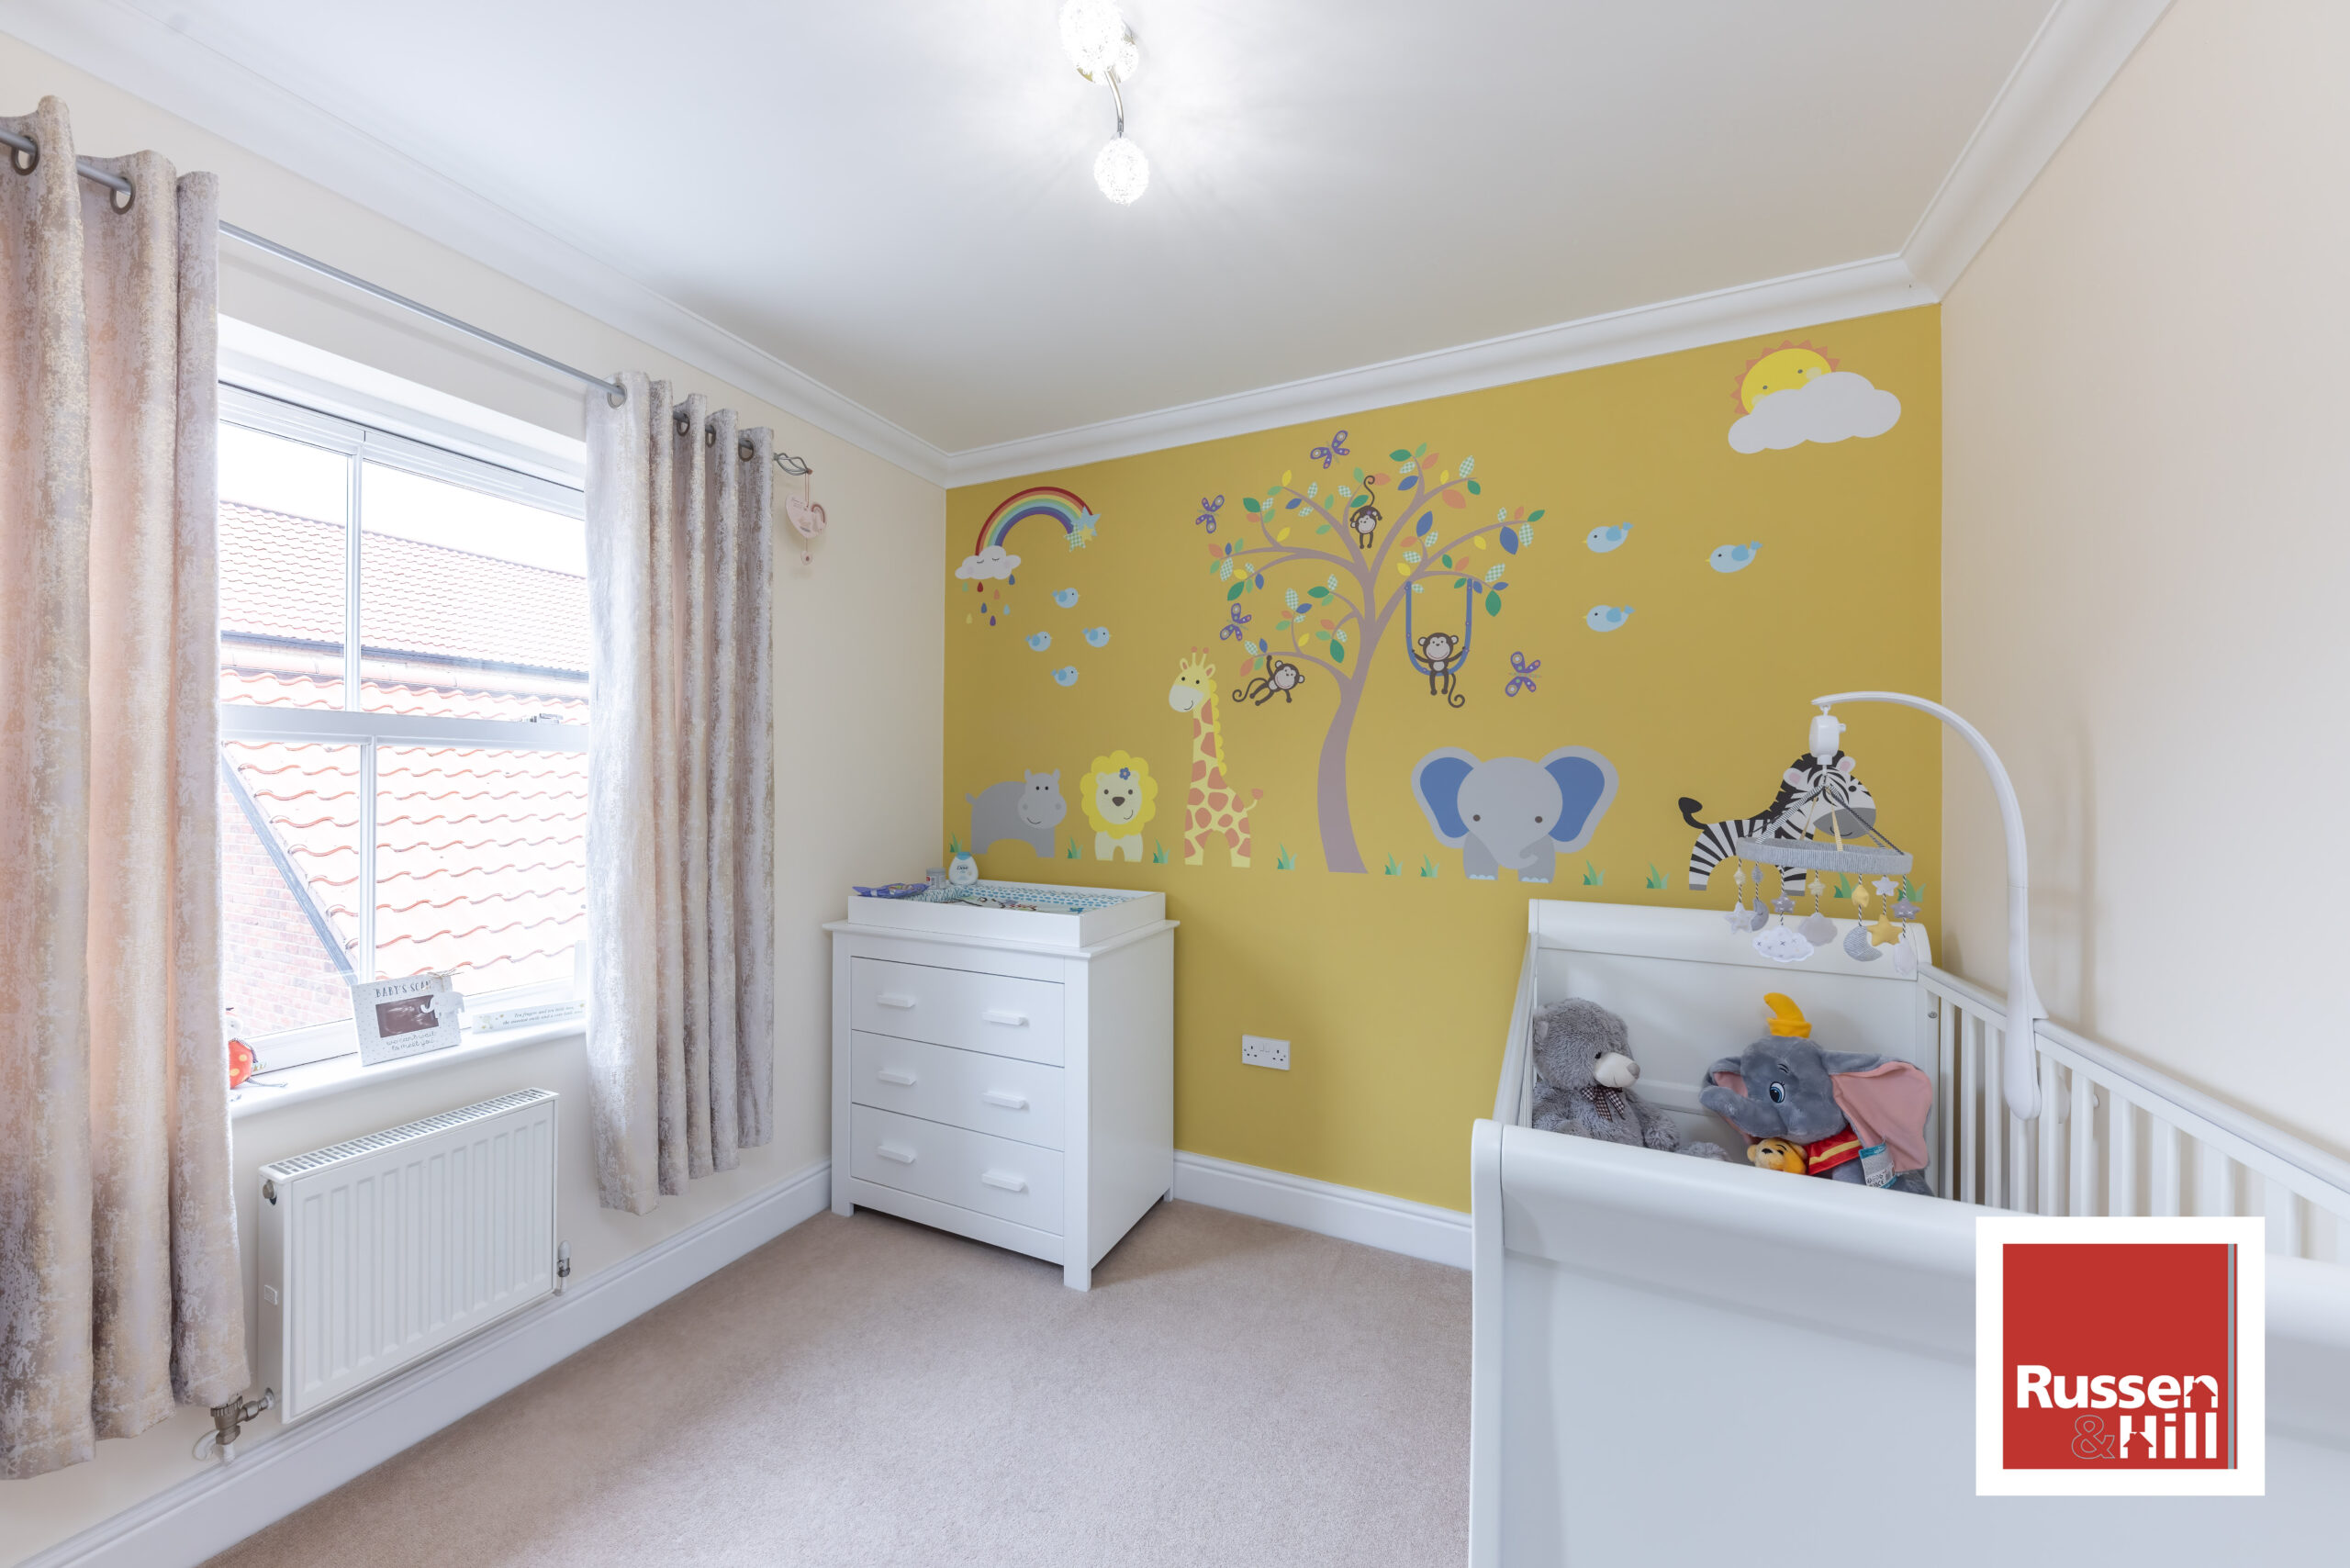
Double glazed window to rear, fitted wardrobe, radiator, carpet.
Bathroom 8'6 x 5'5
WC, hand wash basin. bath with mixer shower attachment, radiator, double glazed window to rear, tiled flooring, automatic spotlights.
Outside
To the front of the property is a small garden area with a path to the front door, there is then a private driveway to the side allowing ample off road parking under car port and access to a brick built garage with an electric up and over door.
To the rear of the property is a patio and lawned area enclosed by fencing with side access gate and personal door to garage, Water feature behind garage.
Garage 19'1 x 9'5
Electric roller door with remote function.