












Property Features
- £365,000 - £385,000
- Entrance Hall
- Ground Floor Shower Room & First Floor Bathroom
- THREE Reception Rooms
- 22'8 Kitchen/Dining Room
- FOUR Bedrooms
- Mature Gardens
- Driveway & 23'5 Garage
- Popular South Norwich Location
- Call To View
Property Summary
Full Details
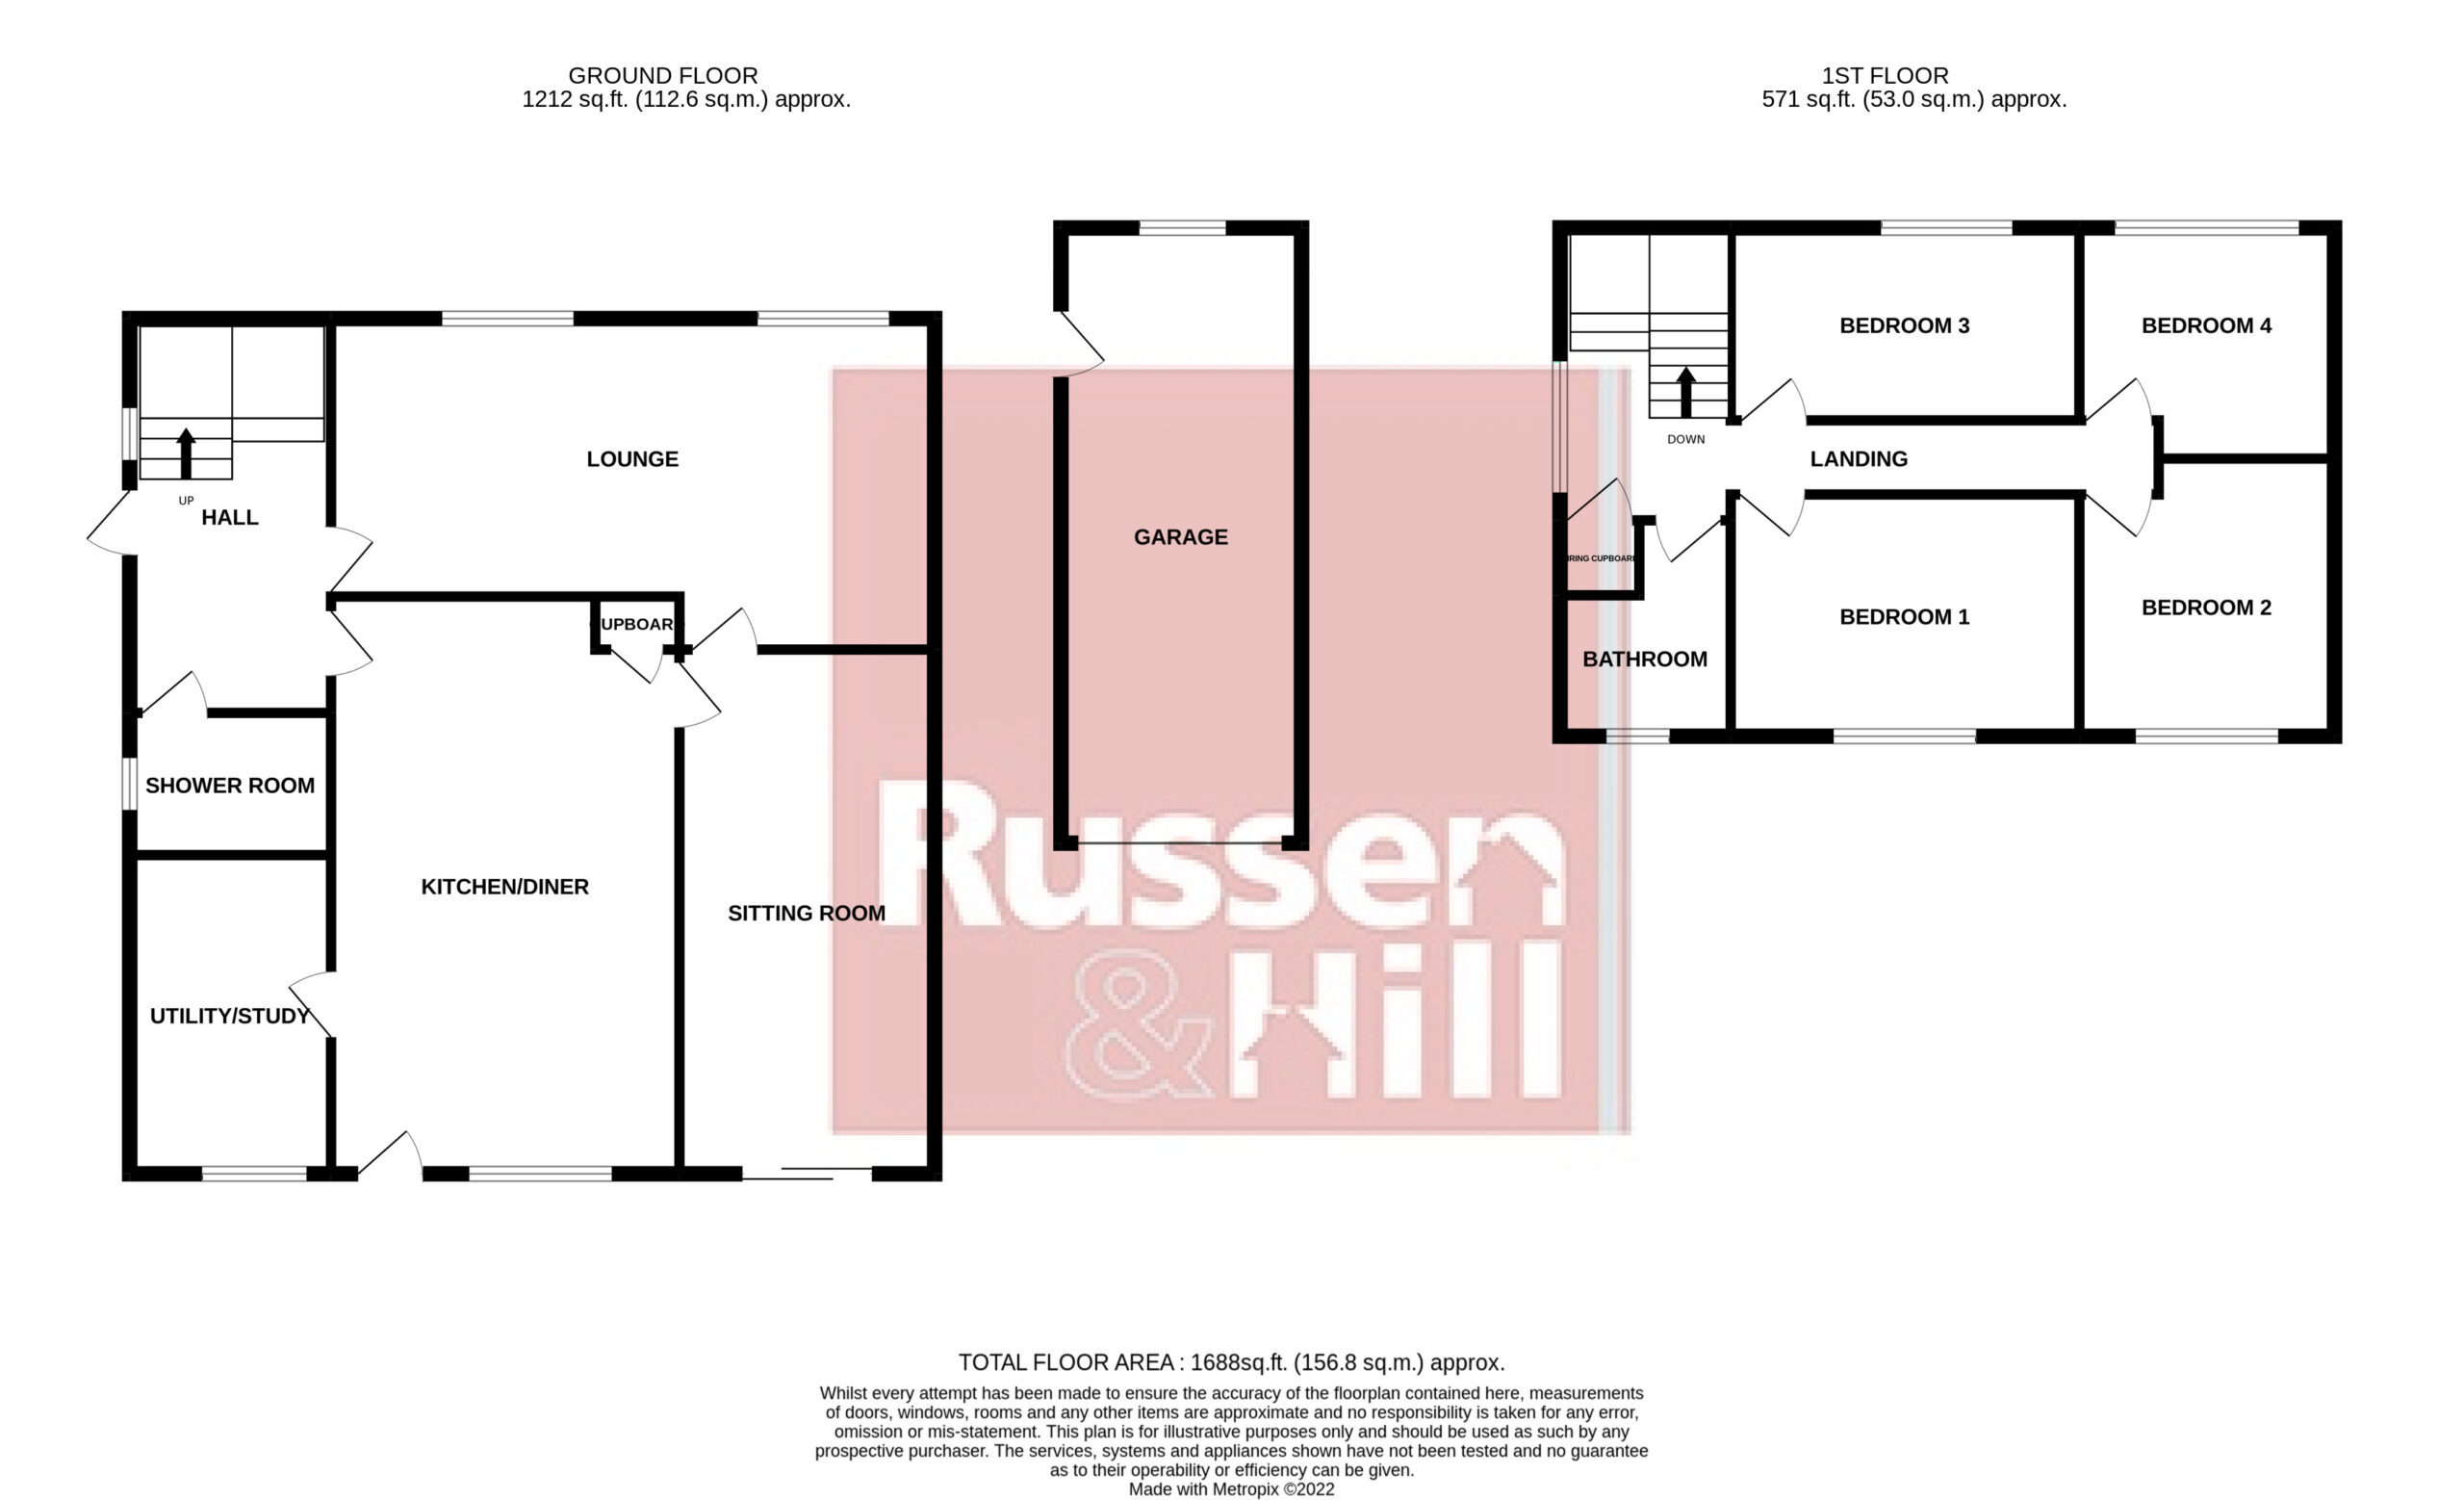
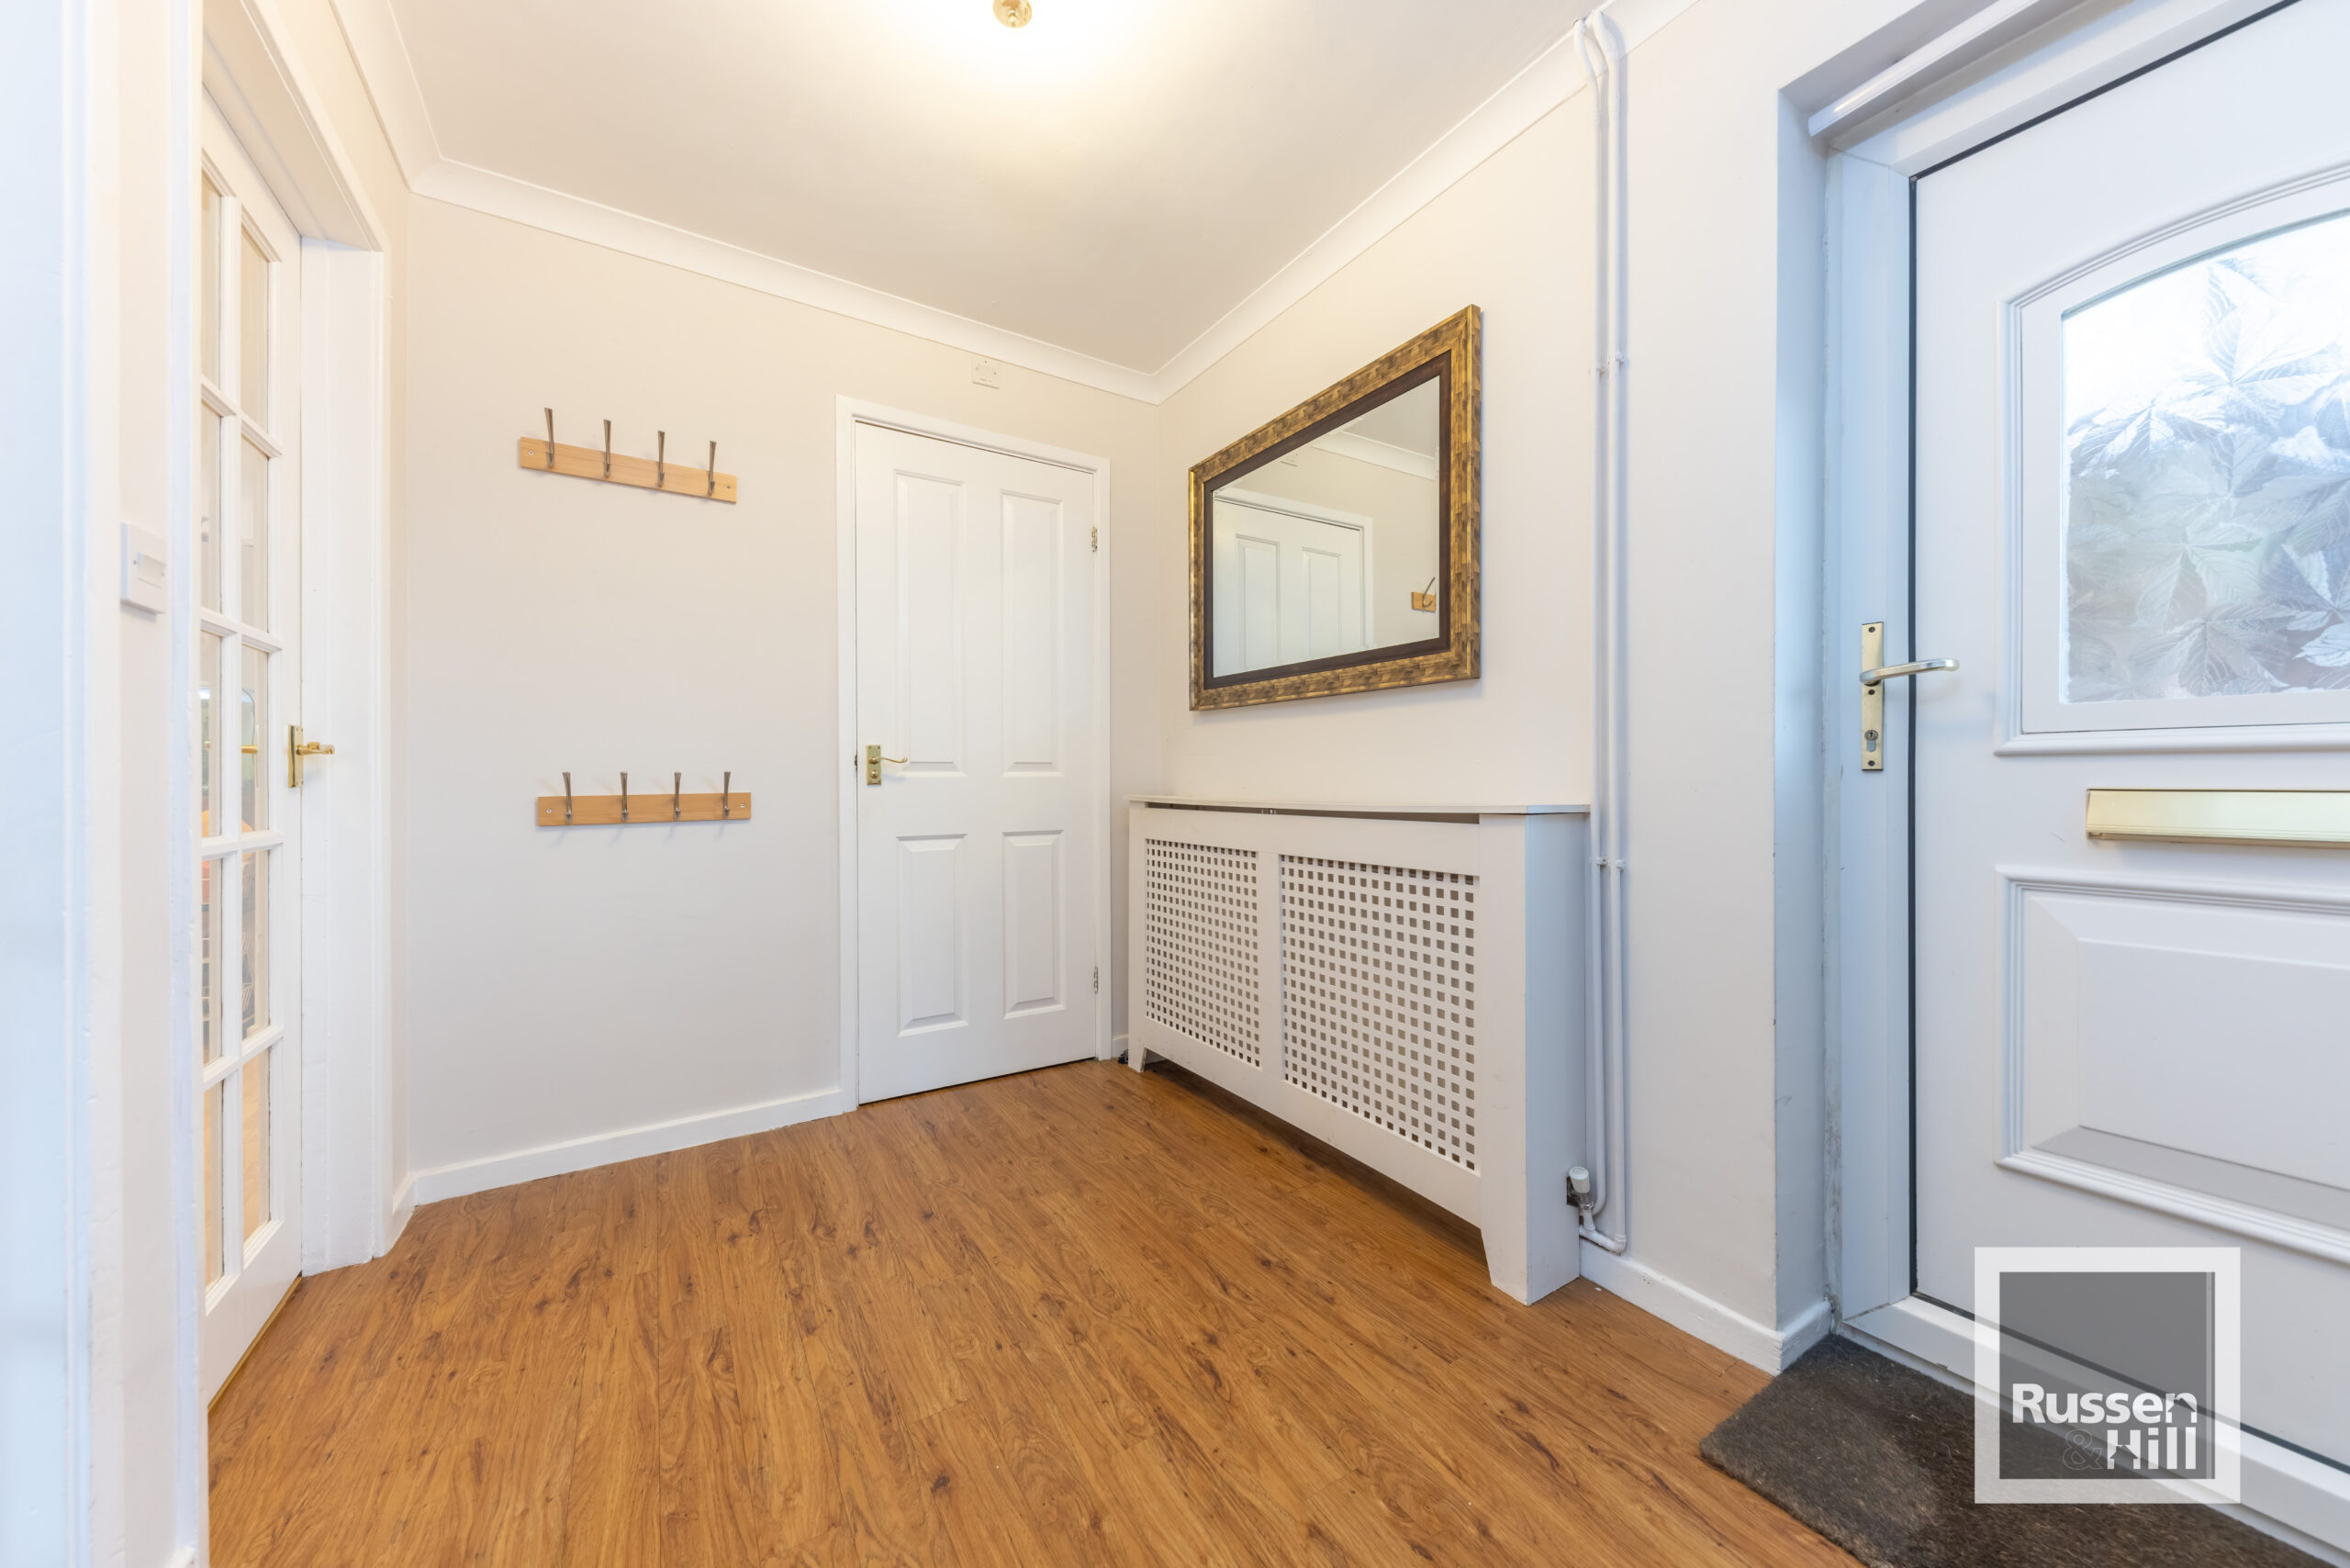
Entrance Hall 14'2 x 6'5
Double glazed window to side, doors to kitchen/diner, shower room and lounge. Laminate flooring, radiator,
Shower Room 6'5 x 5'4
Double glazed window to side, shower enclosure, wc, handwash basin, tiled floor, heated towel rail, extractor fan.
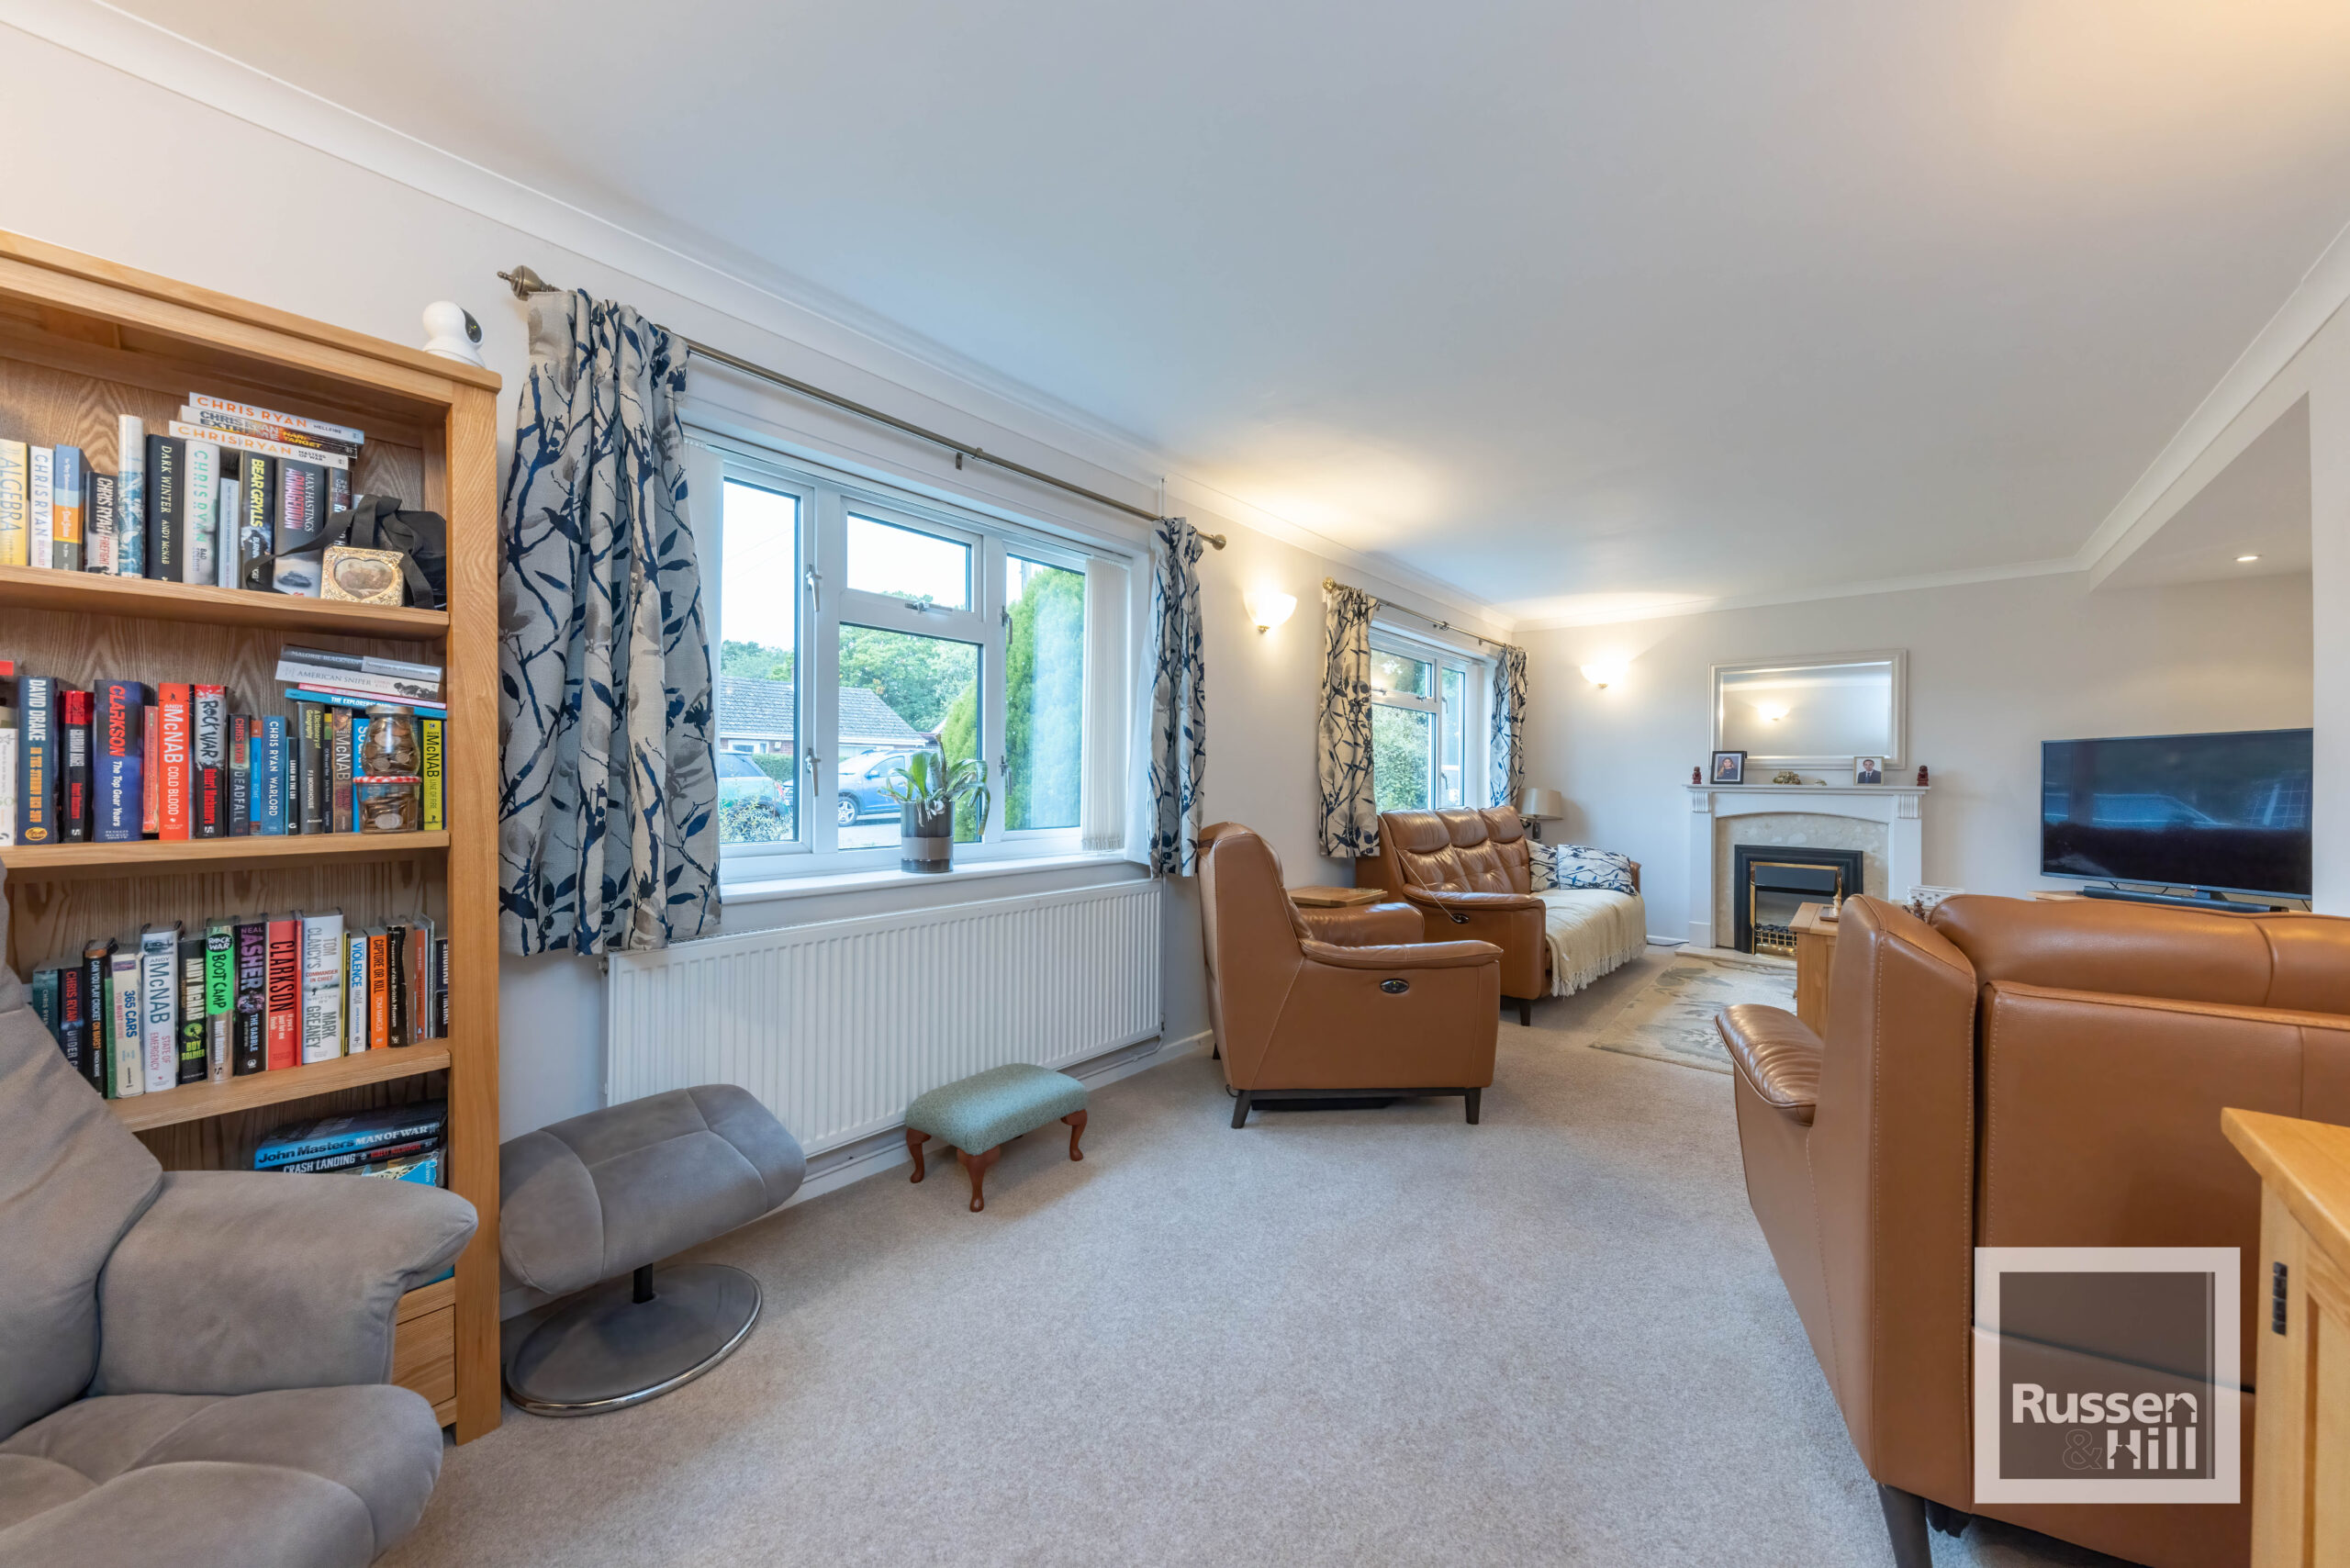
Lounge 23'7 x 12'4
Double glazed window to front, feature fireplace, radiator, door to sitting room, radiator, carpet.
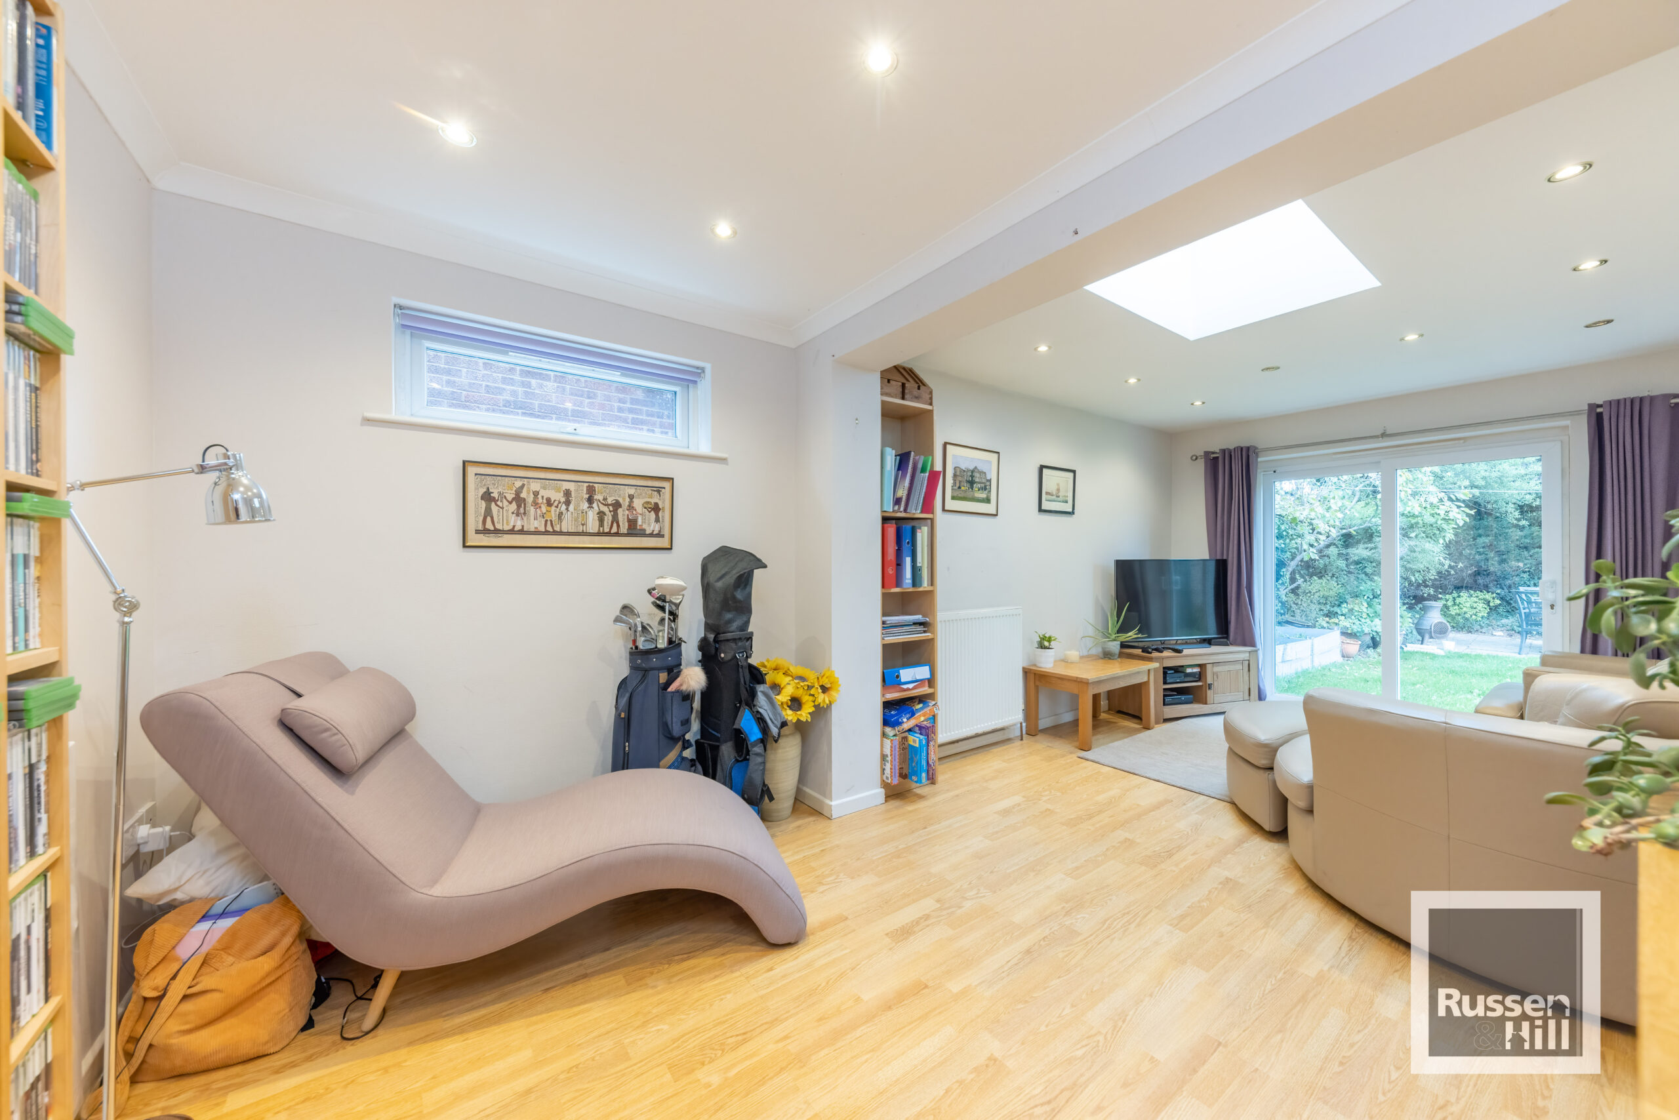
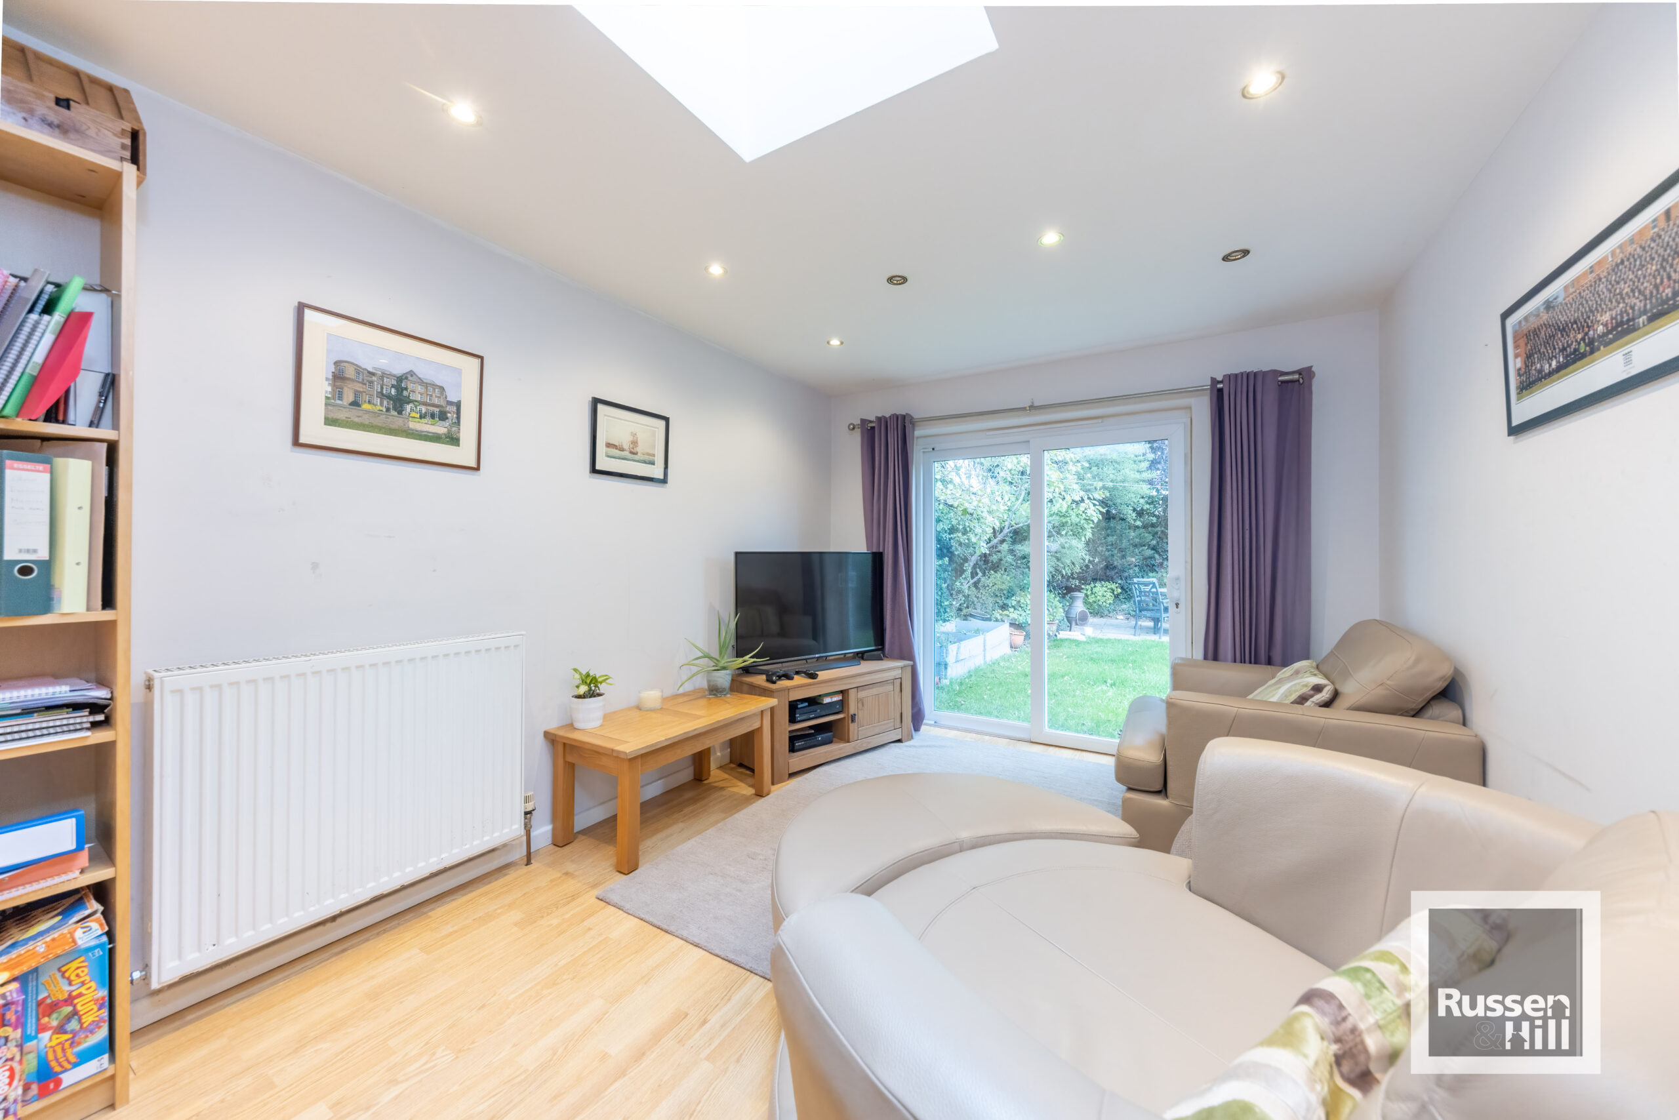
Sitting Room 20'10 x 9'8
Double glazed window to side, patio door to rear and double glazed velux to rear, laminate flooring, spotlights, radiator, door to kitchen/diner.
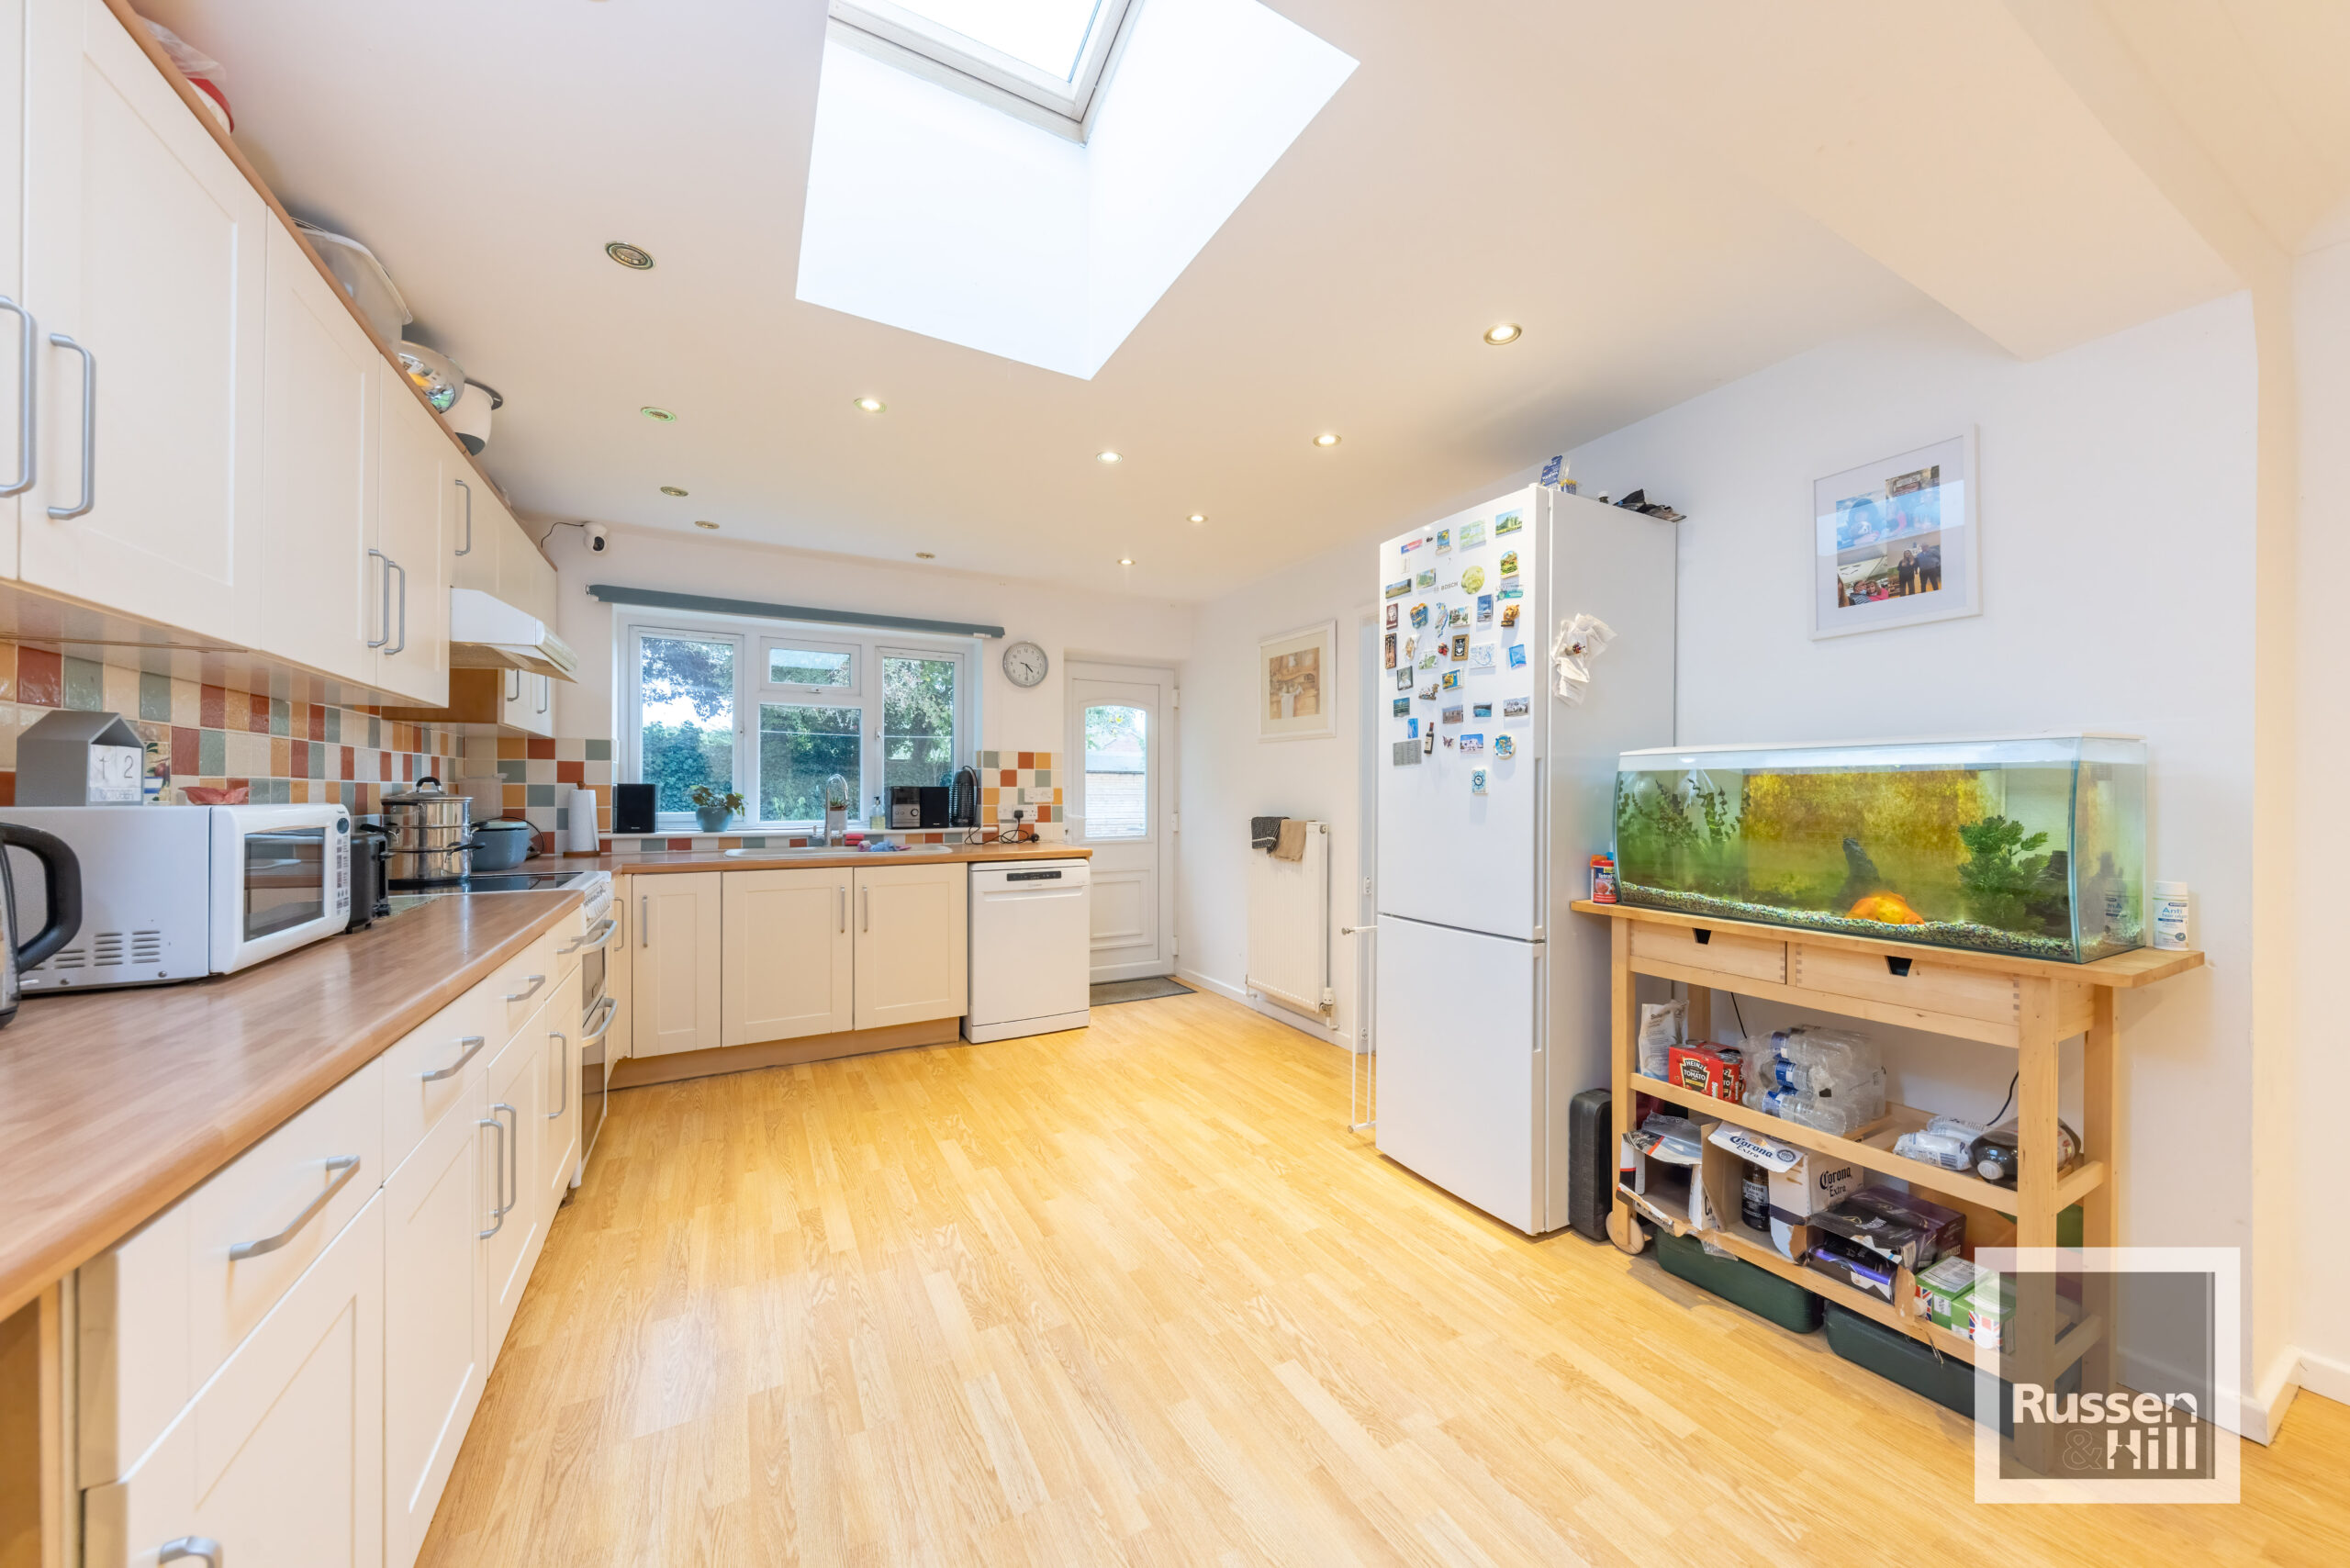
Kitchen/Diner 22'8 x 11'4
Double glazed window to rear and velux to rear, double glazed door to rear, door to study/utility room and sitting room, a range of fitted wall and base units with tiled splashback, space for fridge freezer and dish washer and cooker, extractor fan, spotlights, storage cupboard, radiator, laminate flooring.
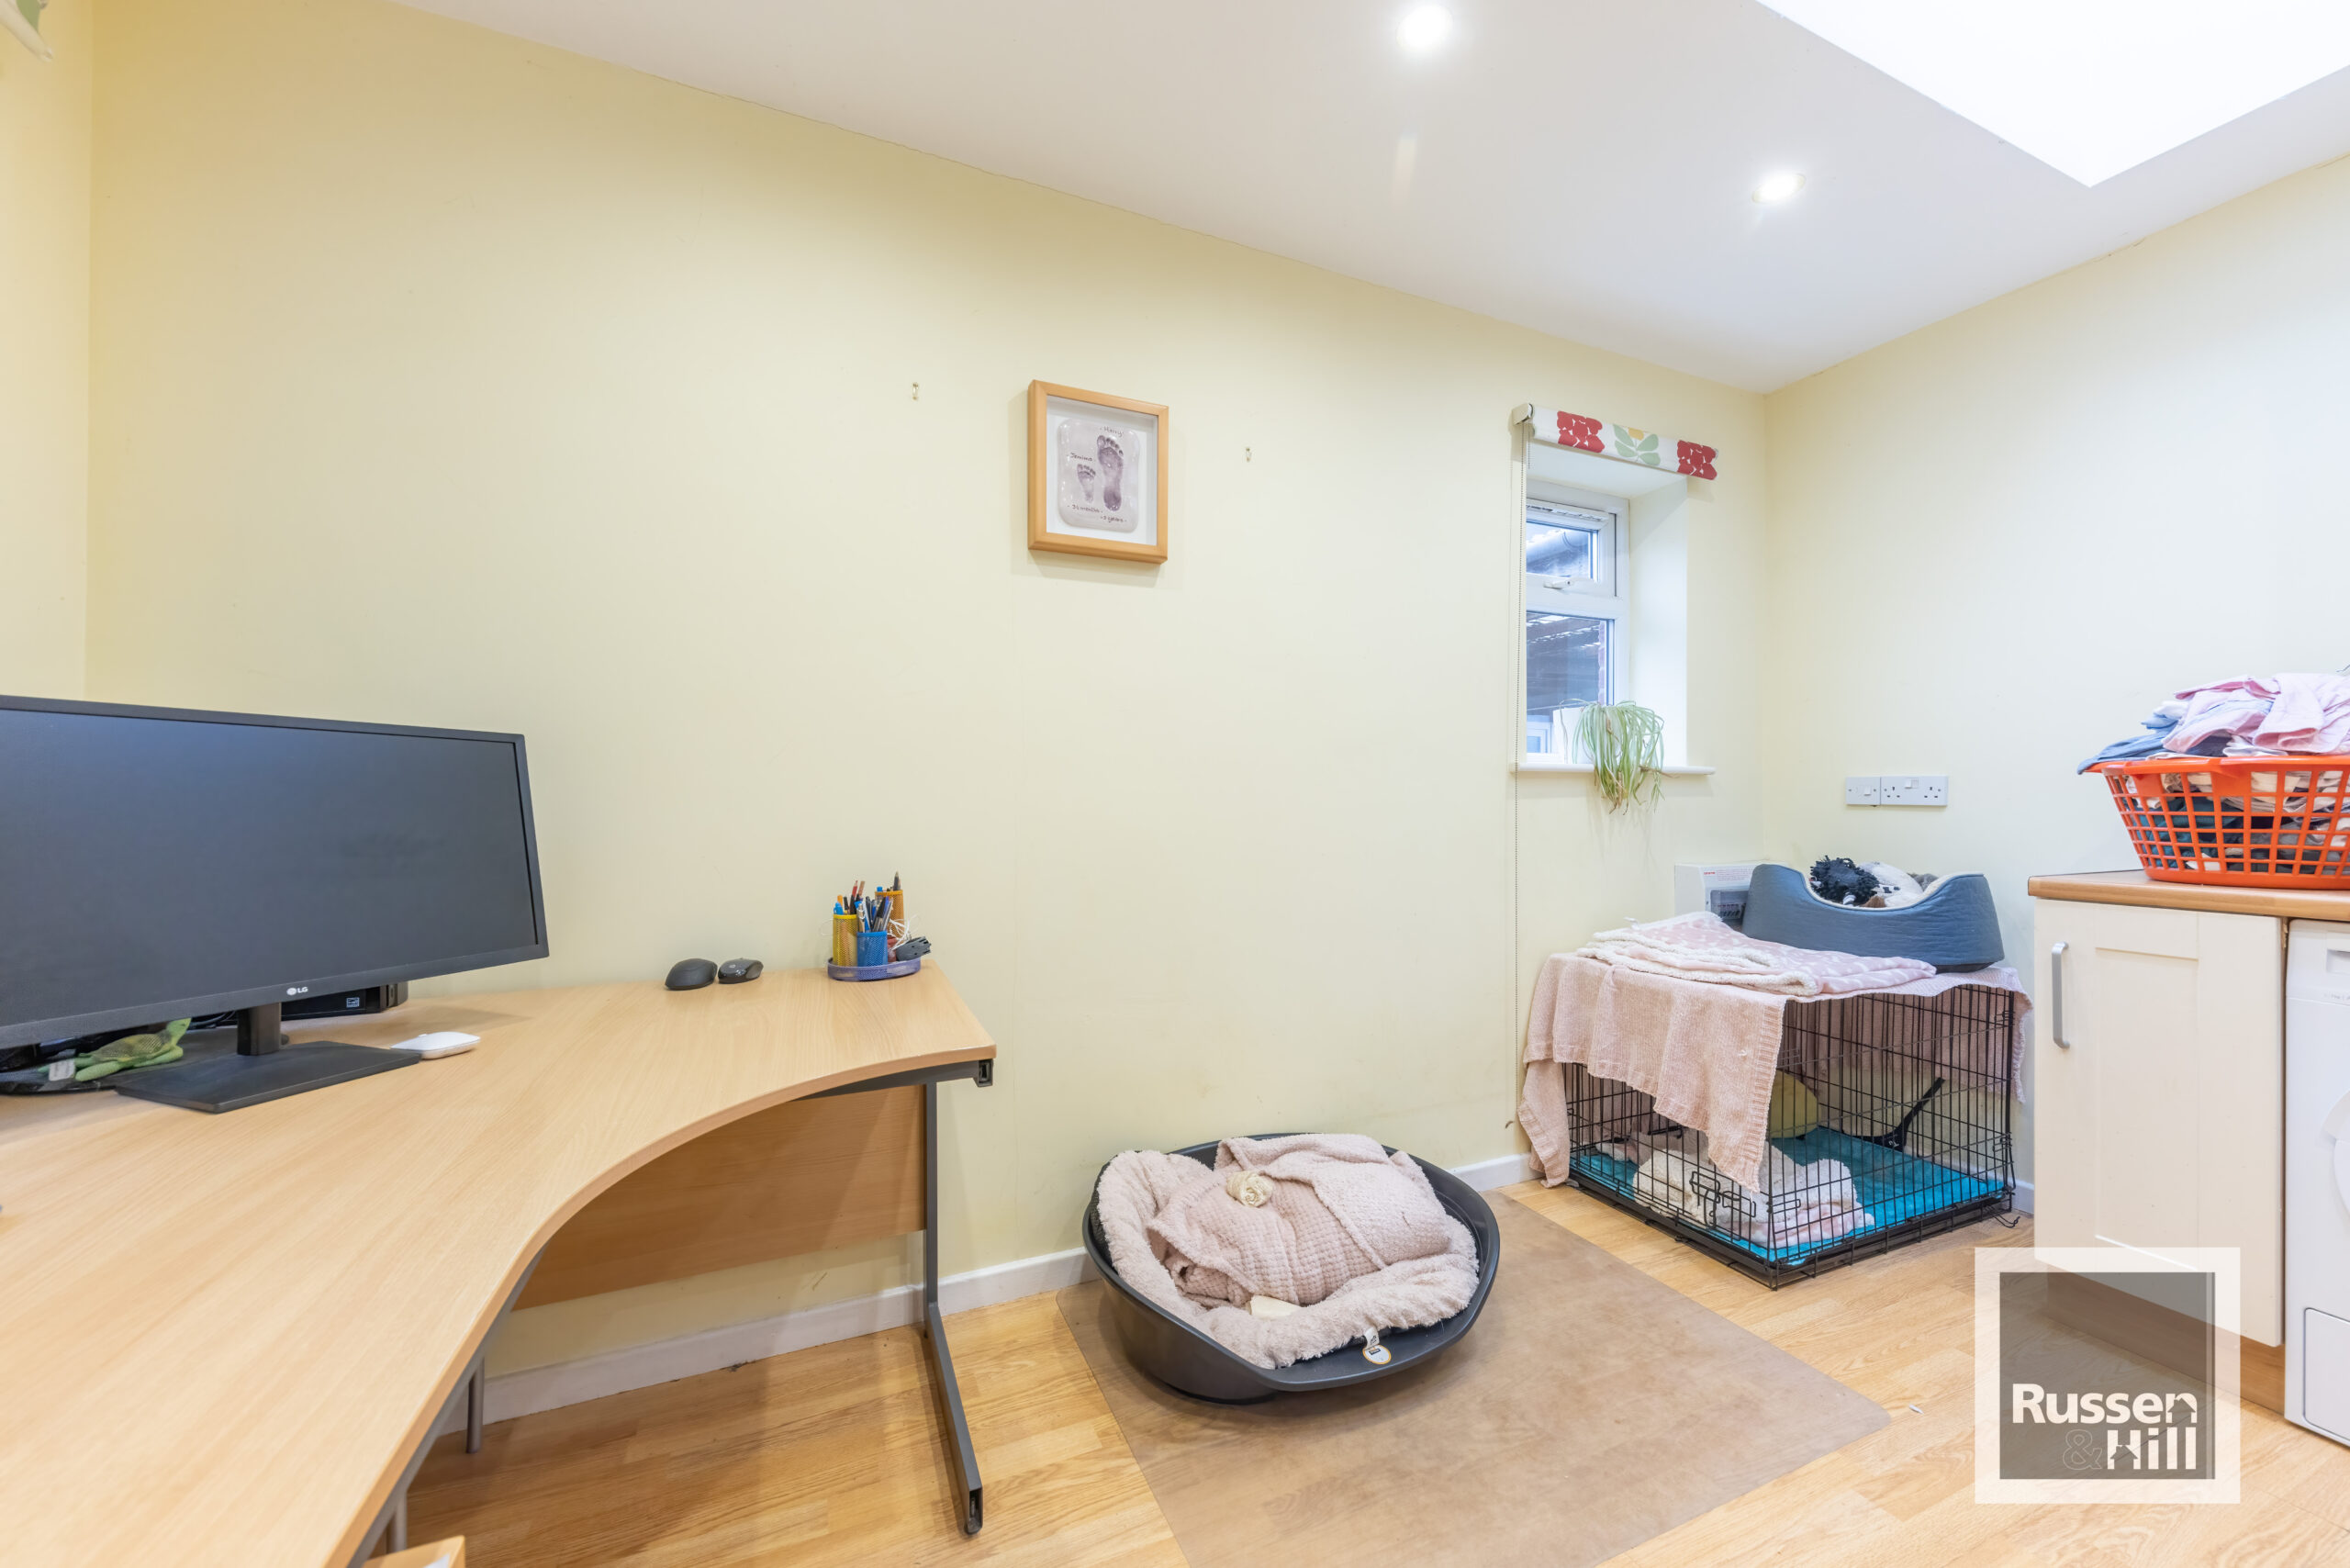
Study/Utility 12'2 x 7'9
Double glazed window to the side and rear, a range of fitted wall and base units with tiled splashback, space for a washing machine and tumble dryer, double glazed velux to rear, laminate flooring, radiator, spotlights.
Landing 11'2 x 23'3
Double glazed window to side, doors to all rooms, airing cupboard, carpet.
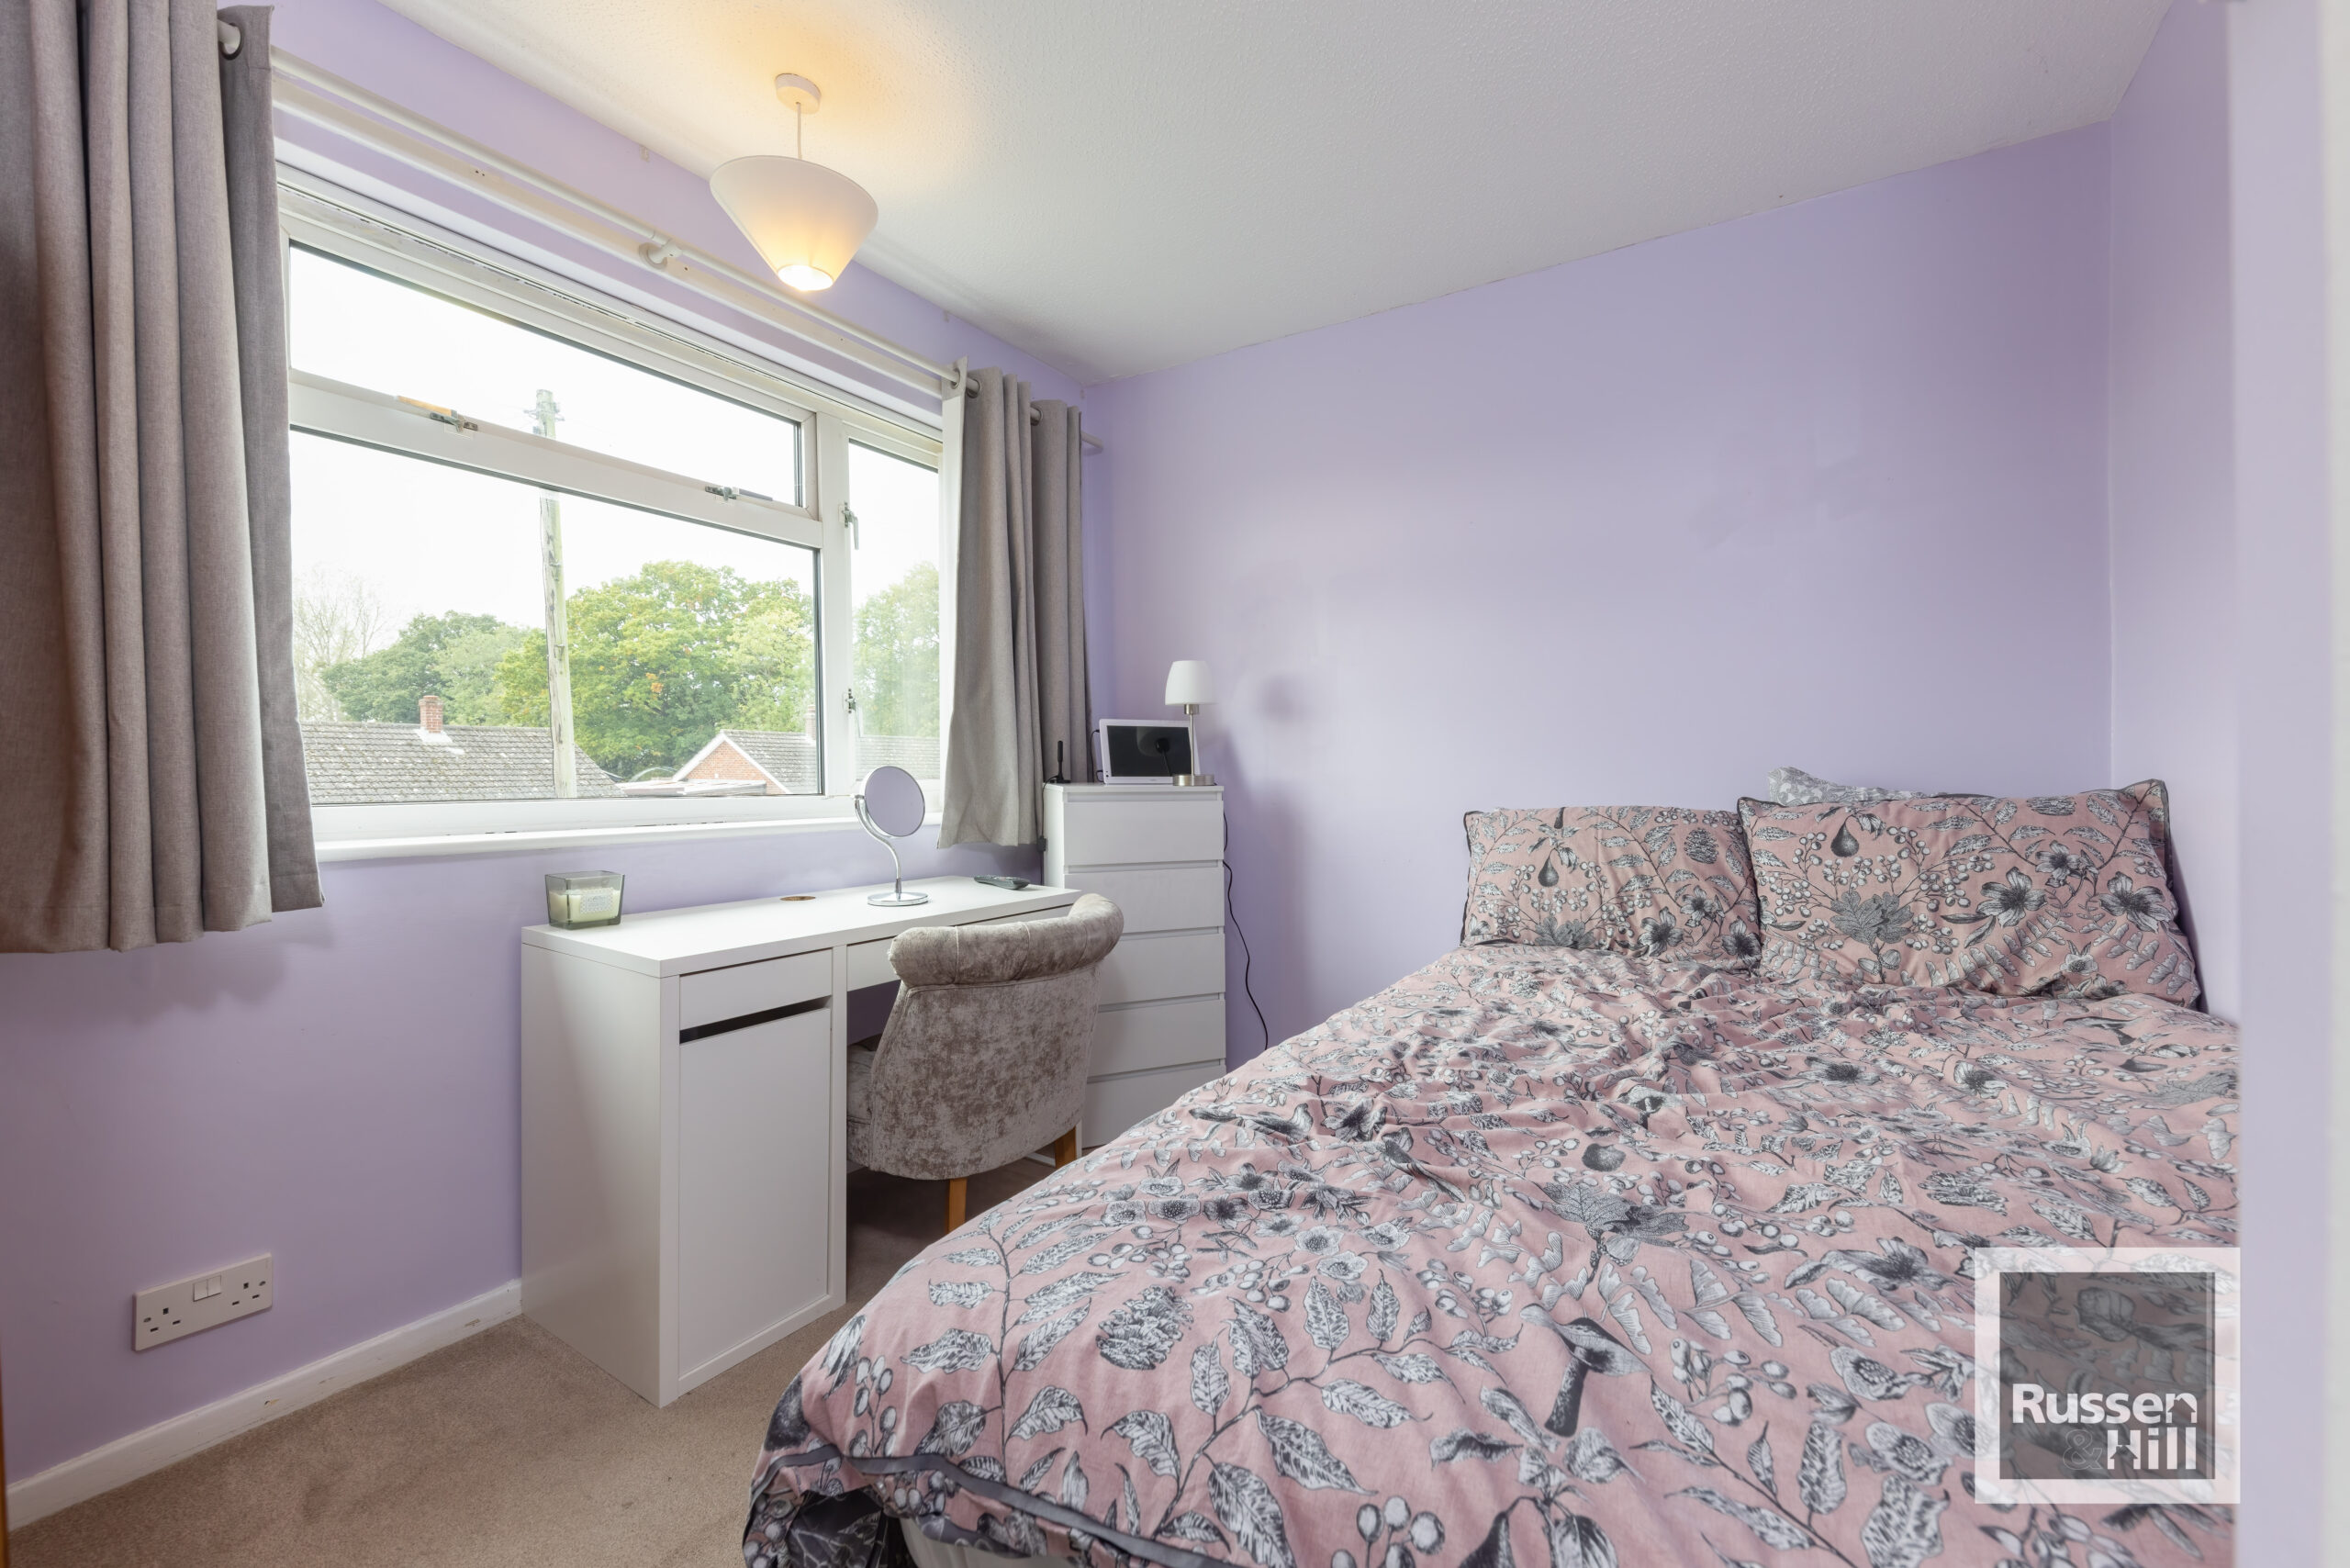
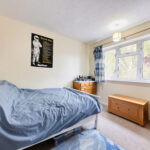
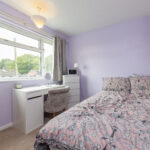
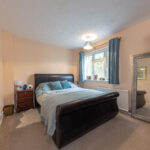
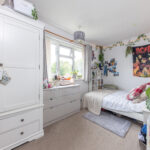
Bedroom One 13'2 x 9'2
Double glazed window to rear, radiator, carpet, loft access.
Bedroom Two 13'3 x 7'4
Double glazed window to front, radiator, carpet.
Bedroom Three 10'6 x 9'9
Double glazed window to rear, radiator, carpet.
Bedroom Four 9'9 x 8'10
Double glazed window to front, radiator, carpet.
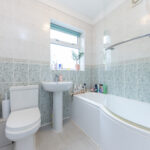
Bathroom 8'3 x 6'7
Double glazed window to rear, shower over panelled bath, wc, handwash basin, heated towel rail, tiled floor.
Front
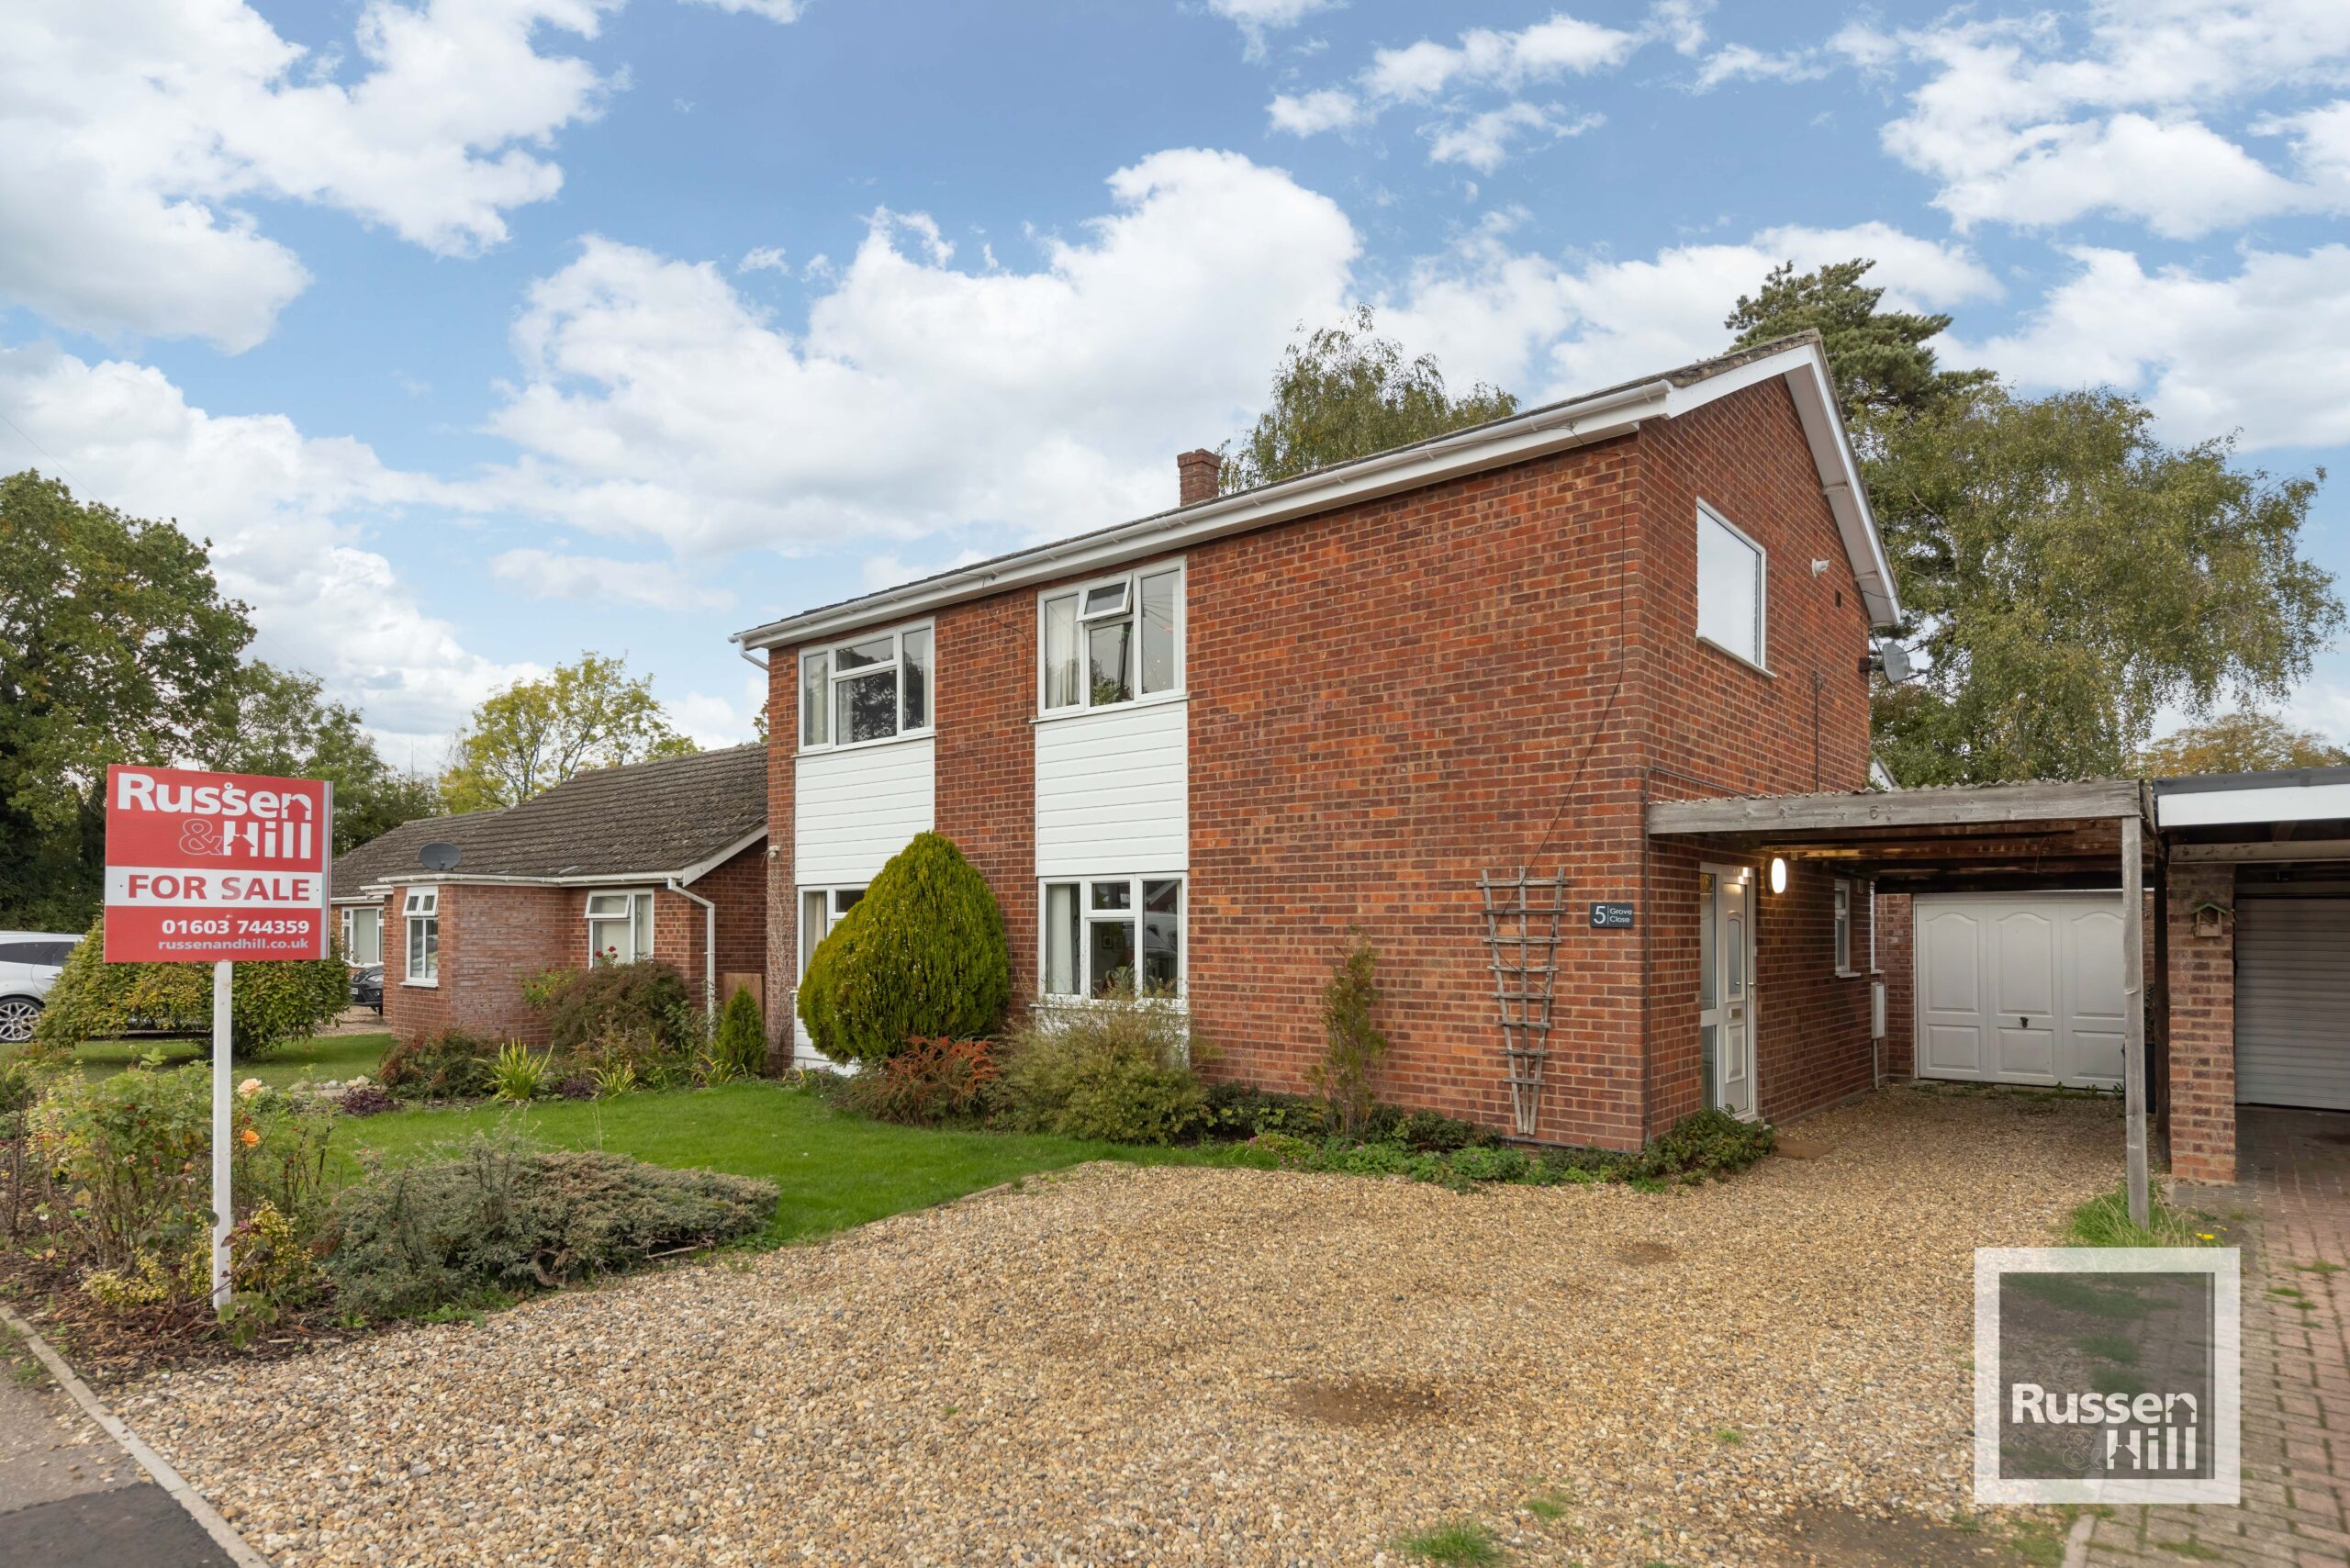
Gravel driveway to the front and side with parking for up to four cars, car park and adjoining lawn offering potential for further parking.
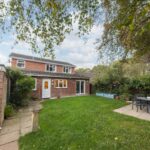
Rear
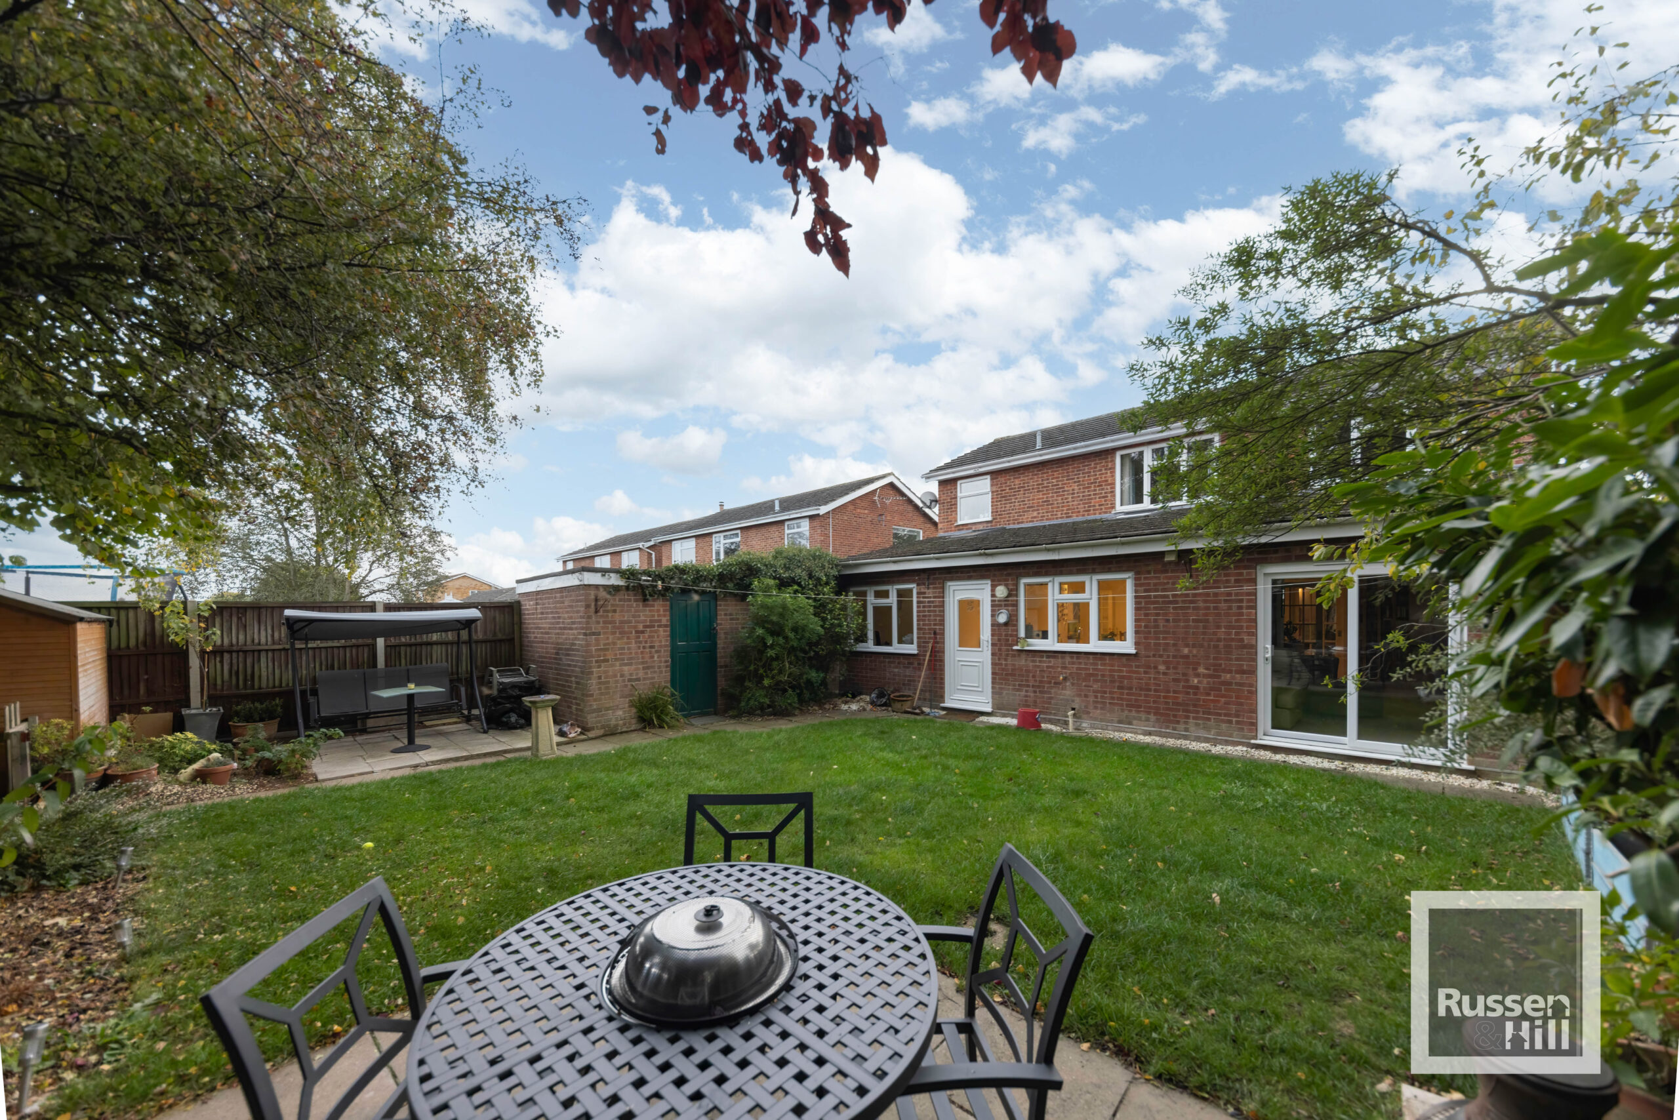
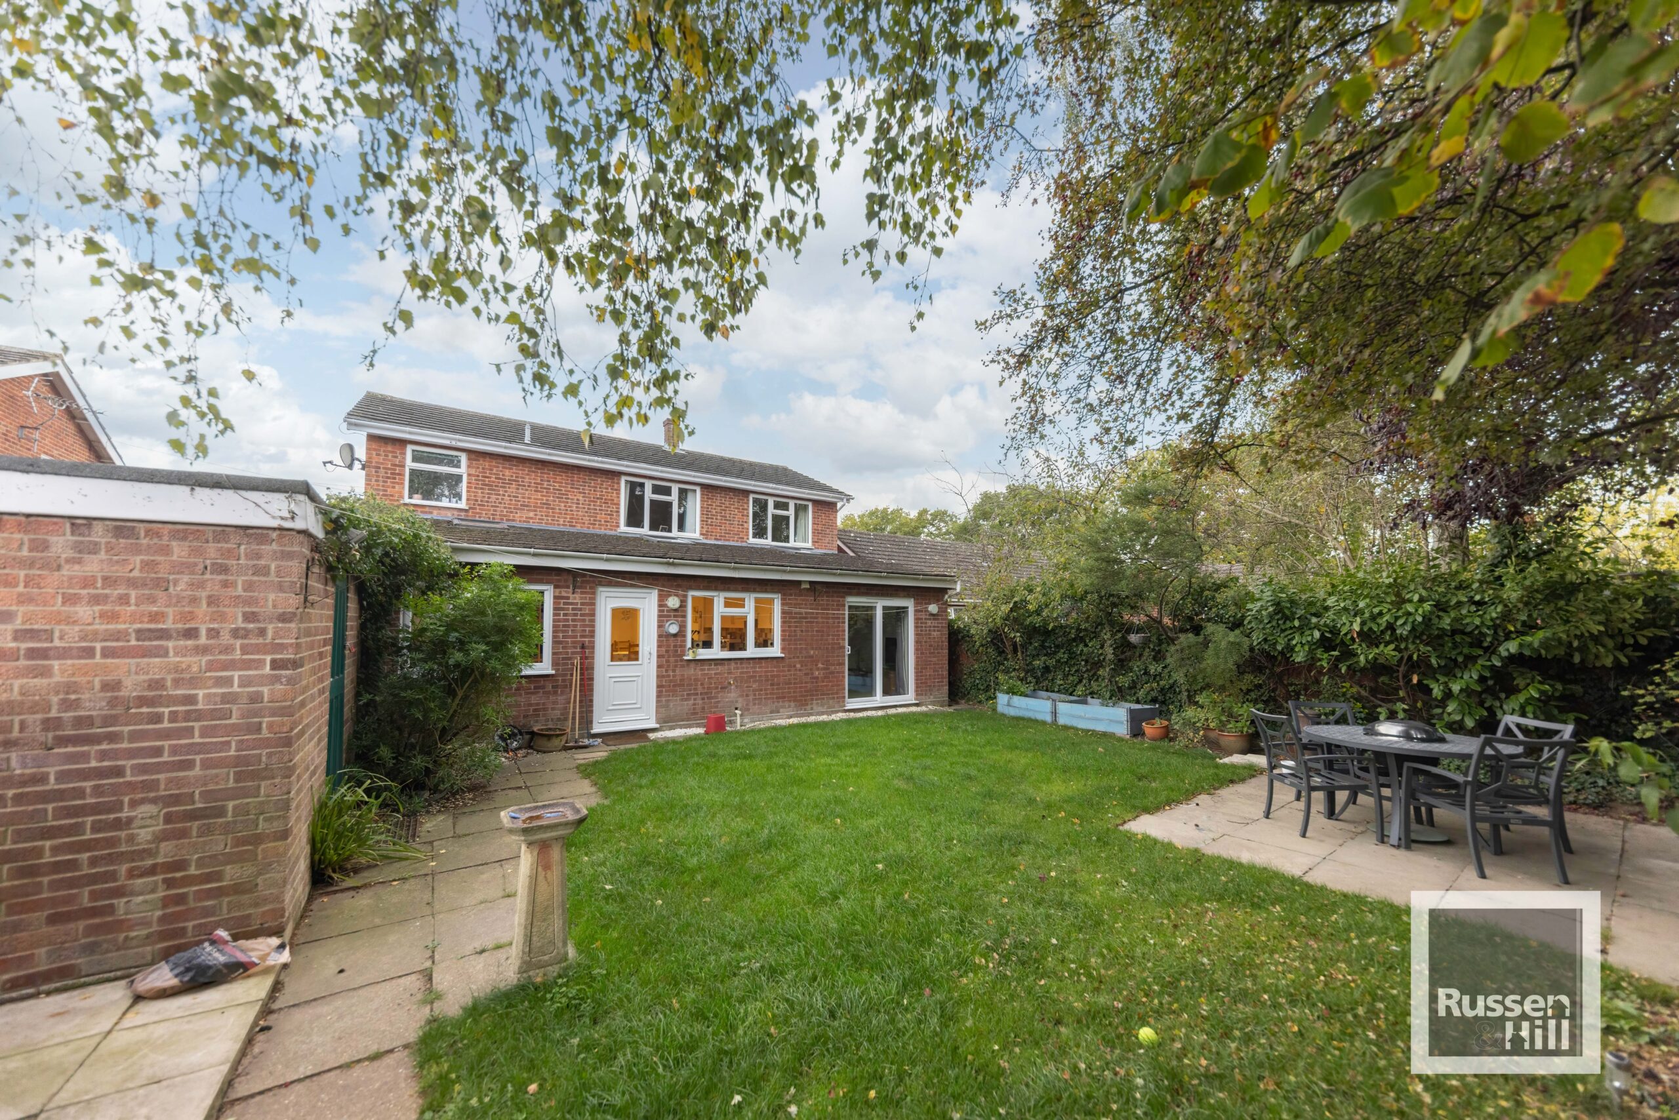
Enclosed private and mature garden mainly laid to lawn with two patio areas, tap, power outlets, side gate and selection of established trees to the raer.
Garage 23'5 x 9'2
Brick garage with light and power, up and over door and personal door to the rear of the garden.