













Property Features
- No Onward Chain
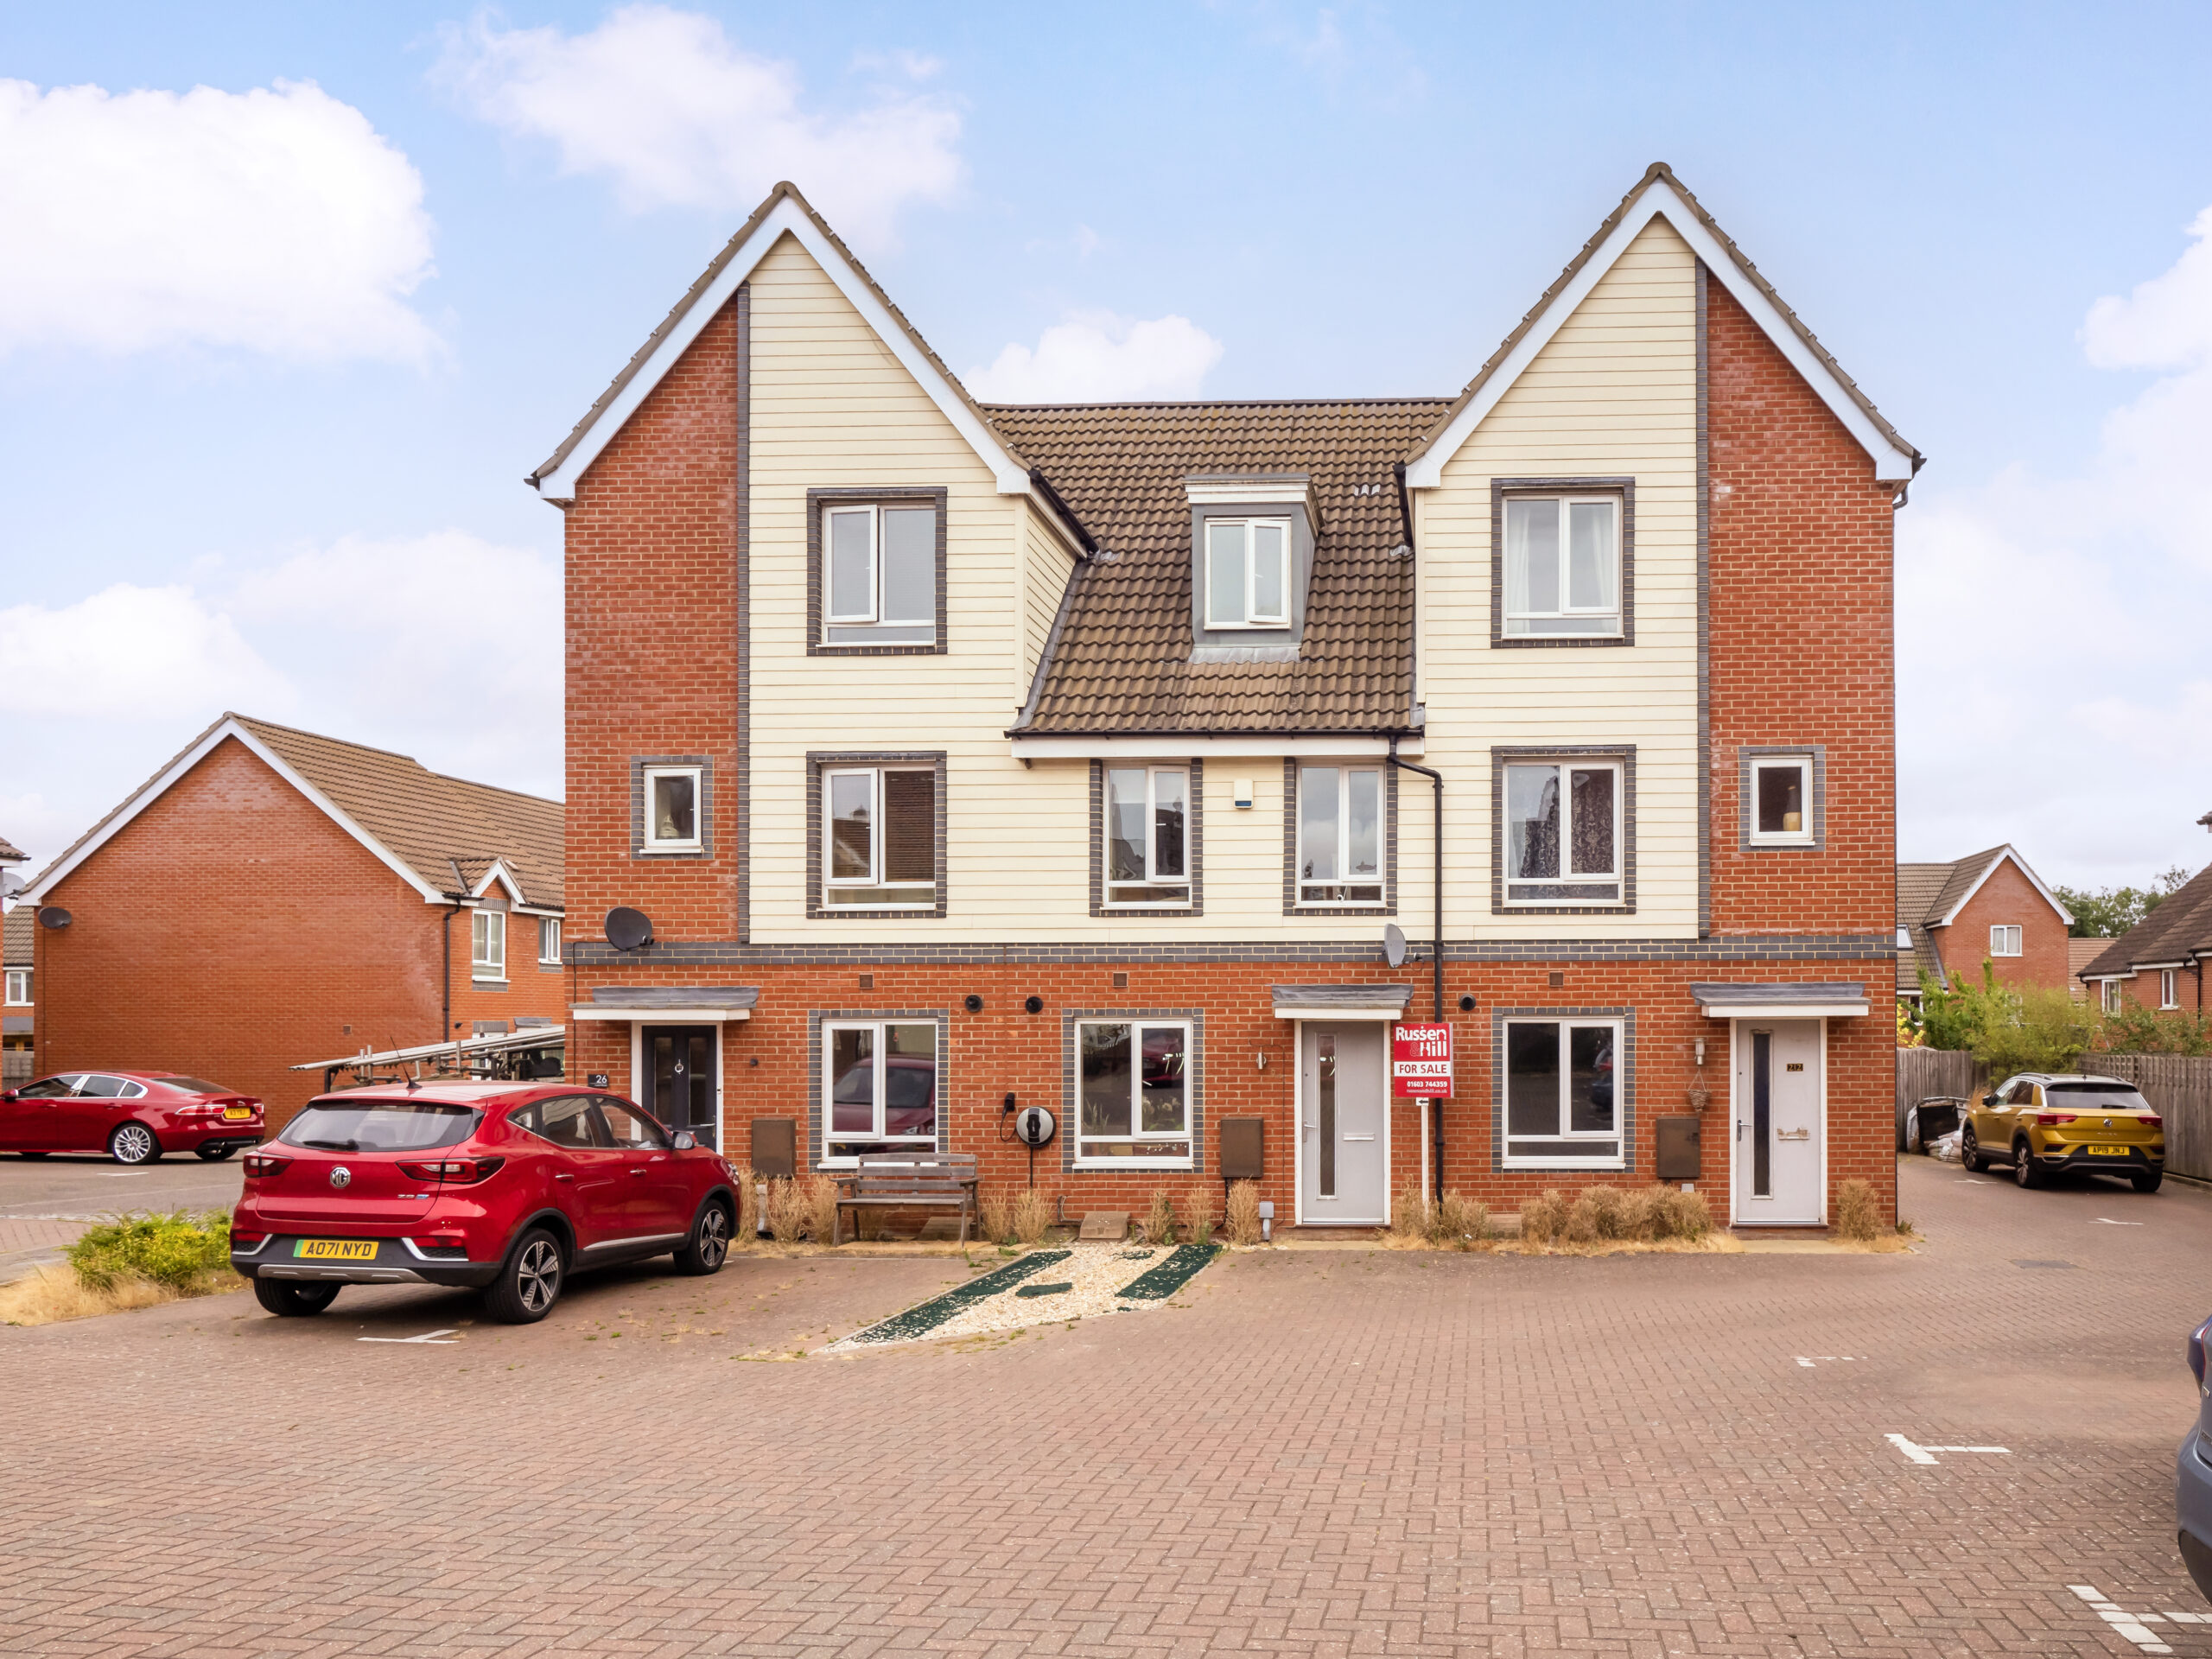
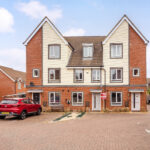
- Spacious Three Storey Townhouse
- 3 Bedrooms
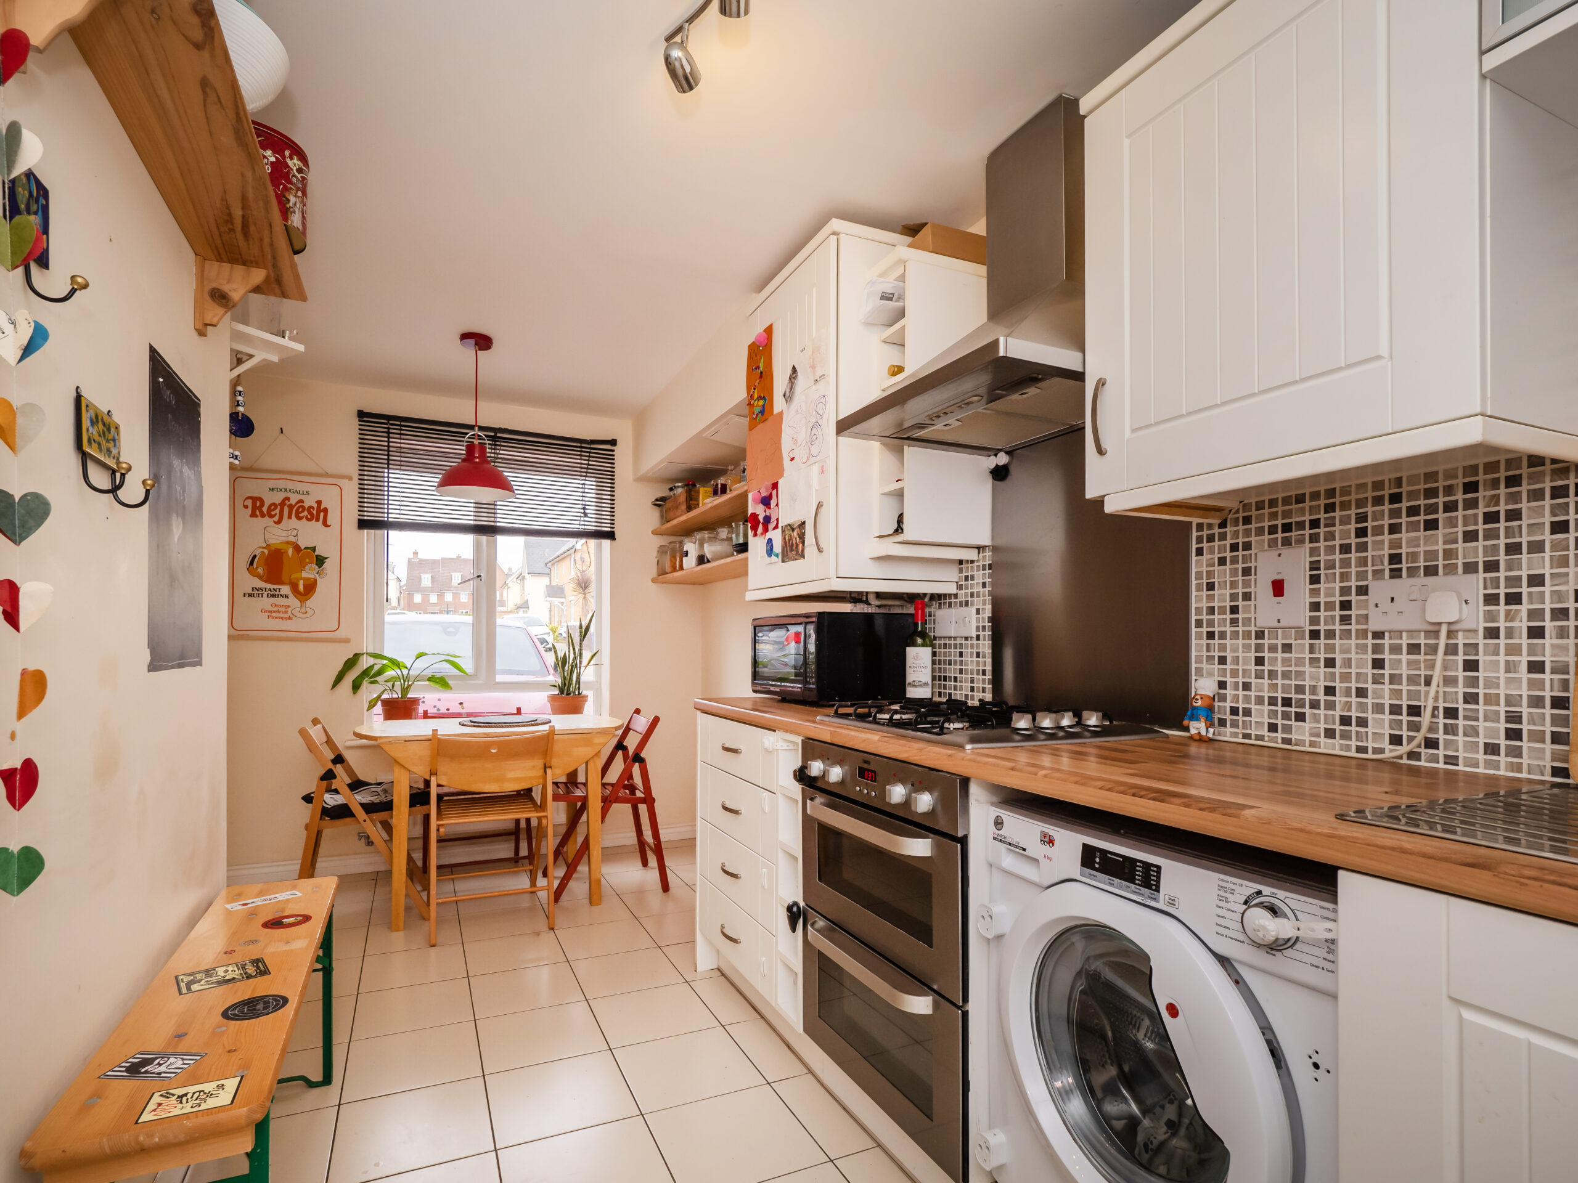
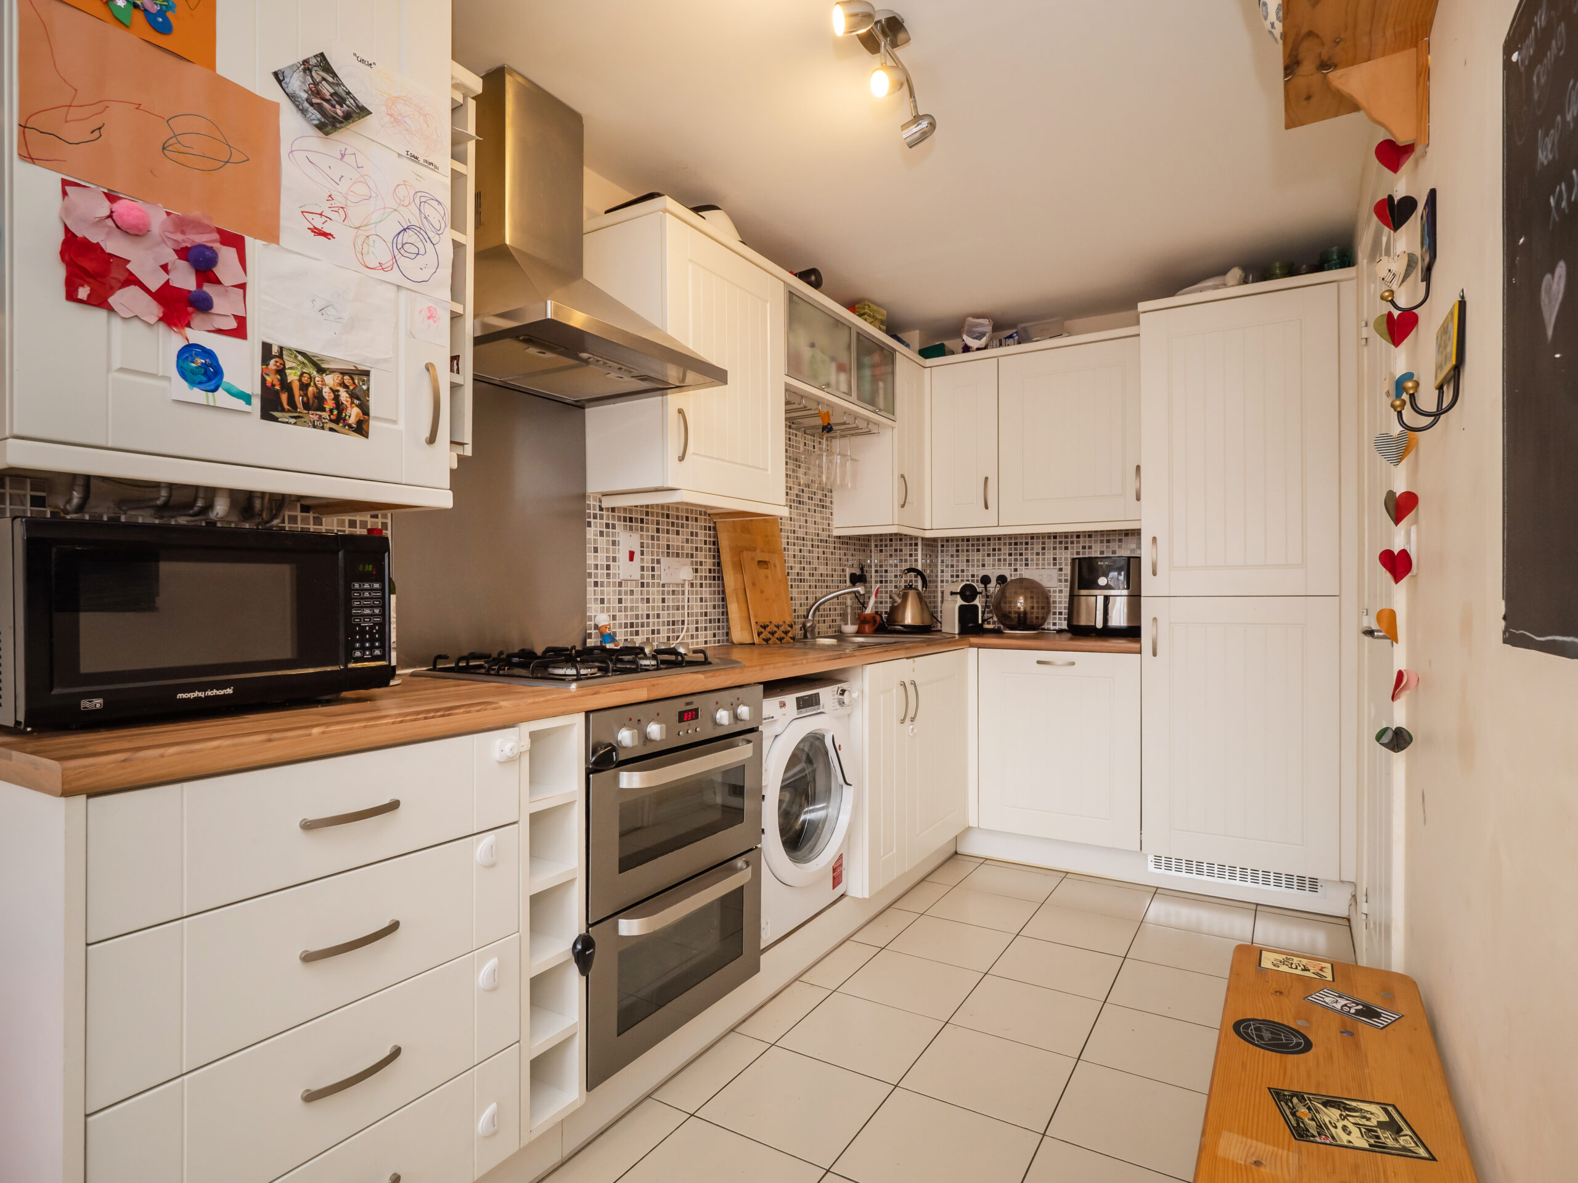
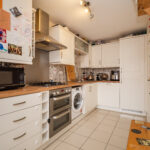
- Kitchen/Breakfast Room
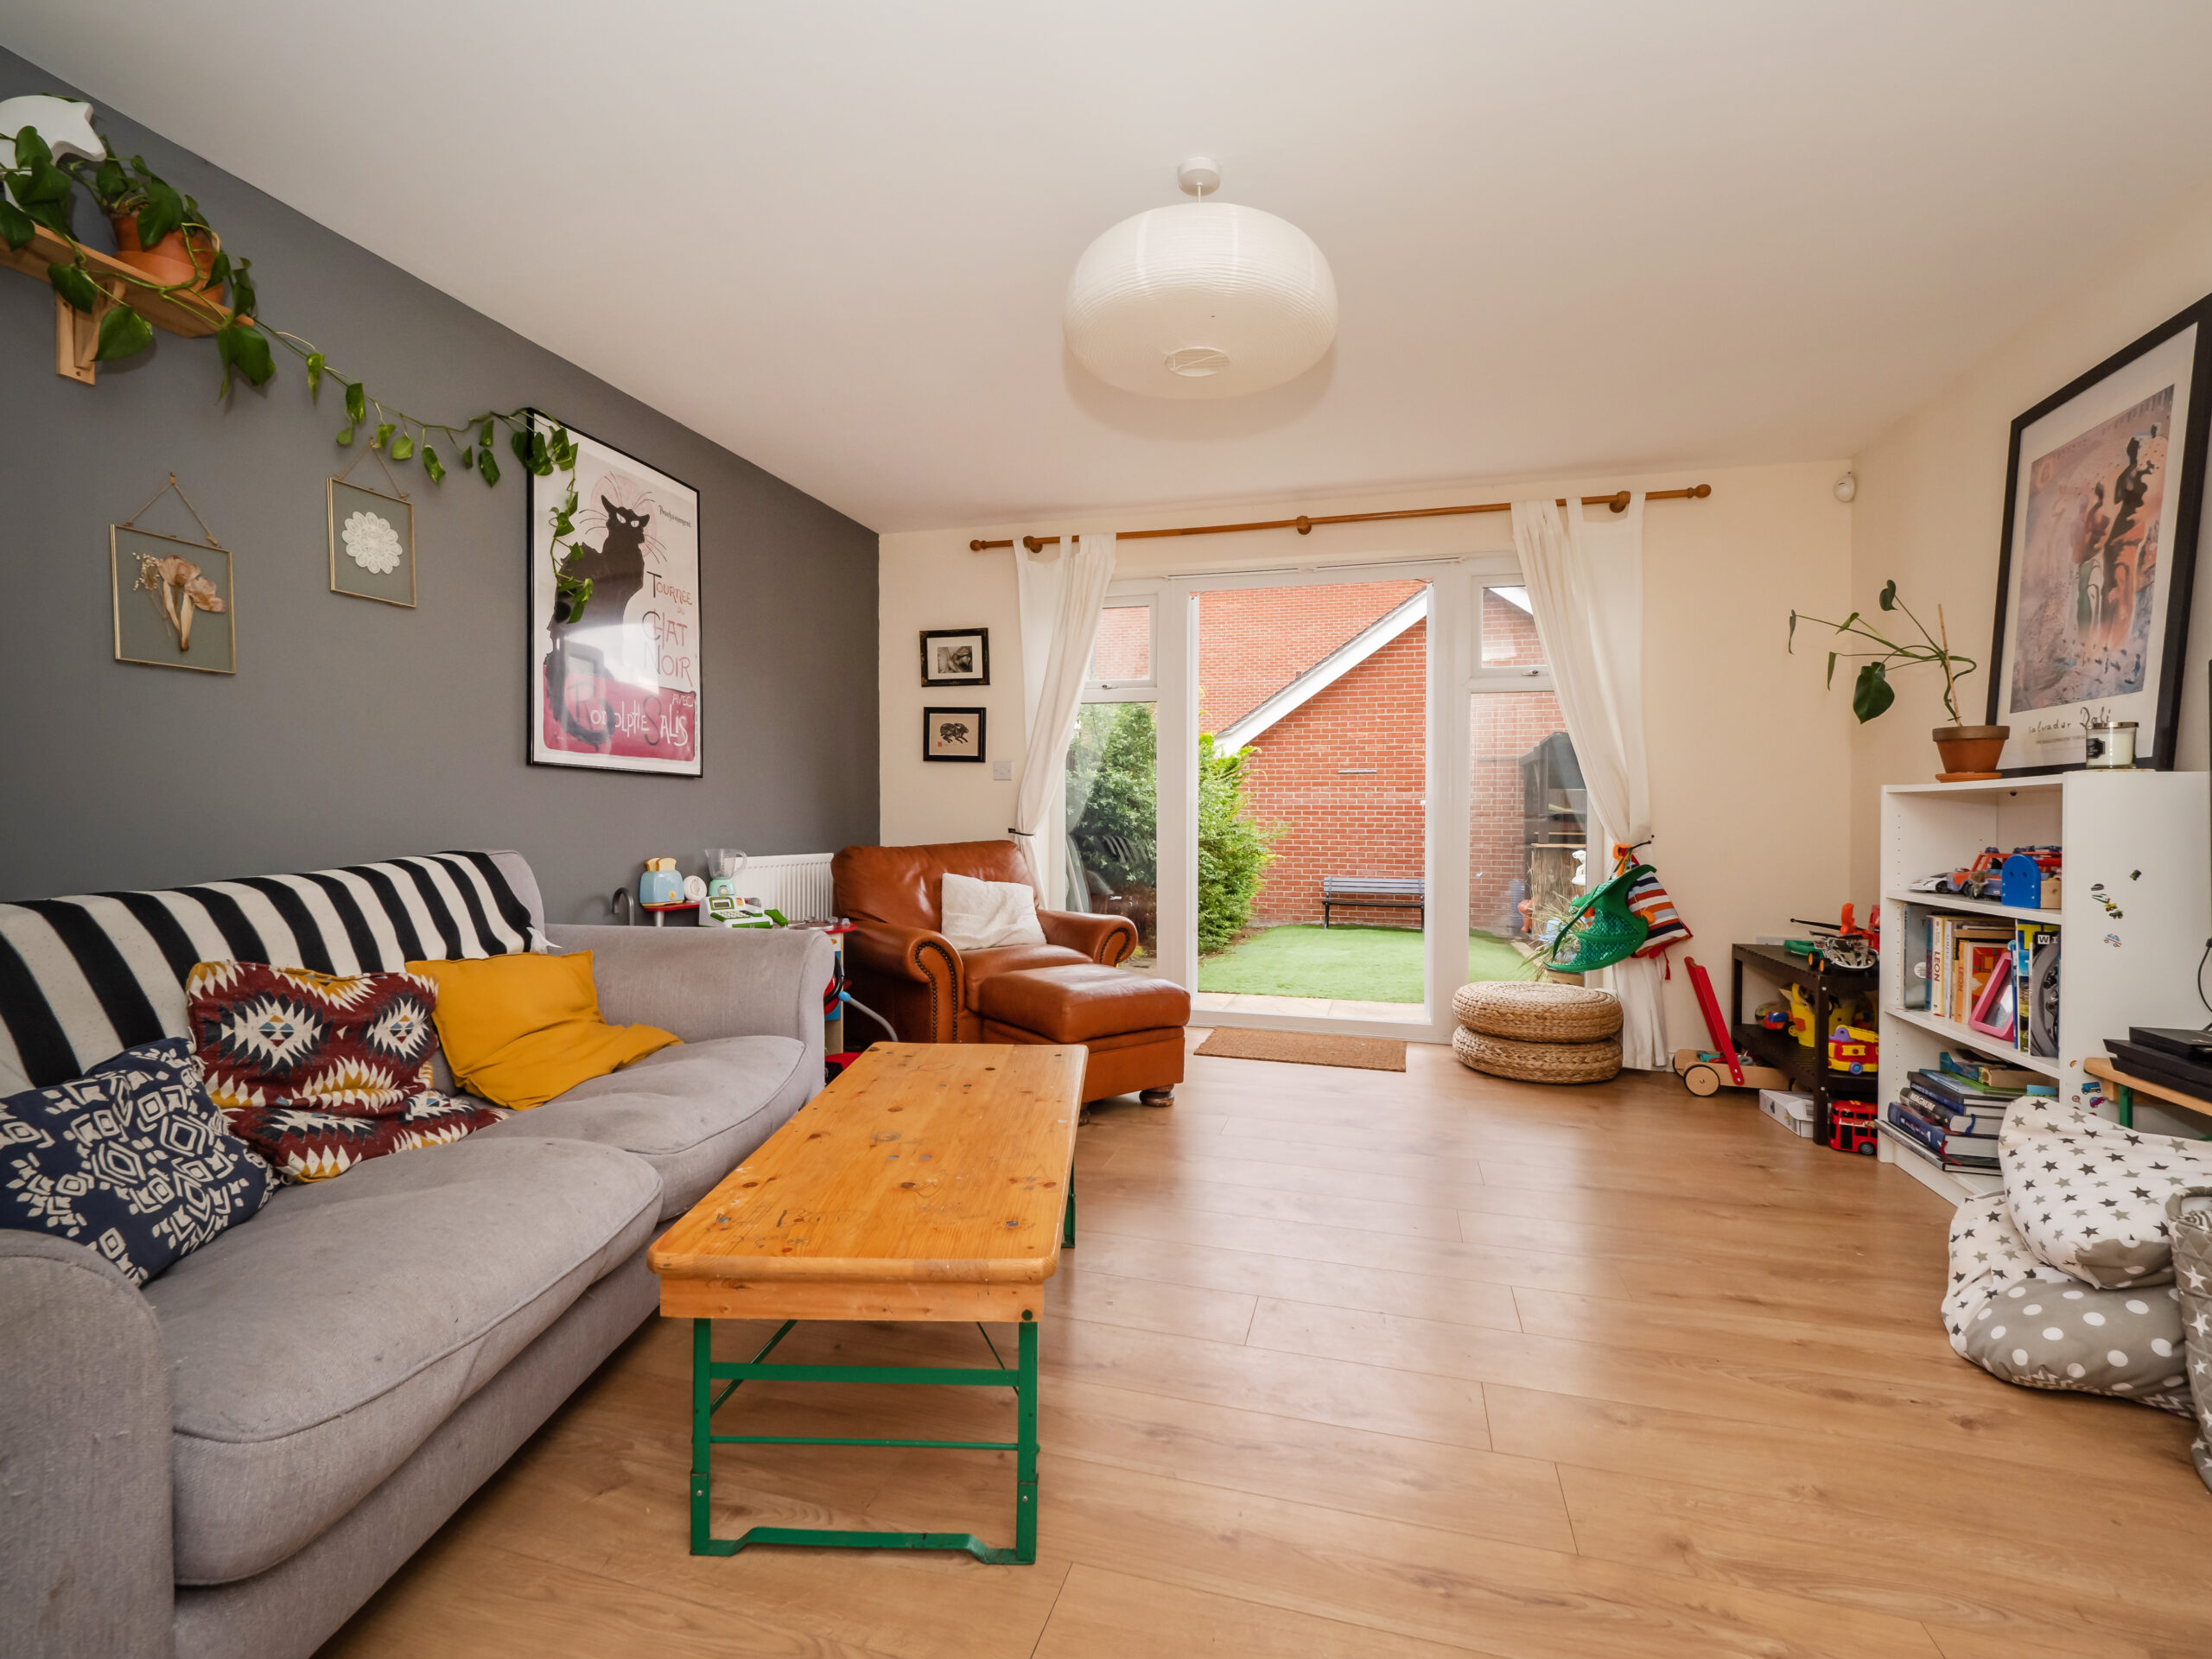
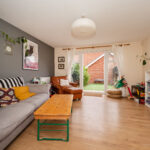
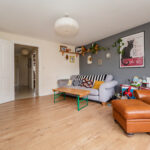
- Lounge/Diner
- Family Bathroom, WC & En-Suite
- Larger Than Average Garden With Bar
- 3 Allocated Off Road Parking Spaces
- Very Close to UEA & Hospital
- Guide Price £250,000-£260,000
Property Summary
Full Details
Entrance Hall 16'9 x 6'5
Doors to all rooms, stairs, storage under stairs, tiled flooring, radiator.
Kitchen/Diner 16'9 x 7'9
Double glazed window to front, fitted range of wall and base units, integrated fridge/freezer, washing machine, dishwasher, integrated electric double oven, gas hob, extractor fan, sink and drainer, tiled flooring, radiator.
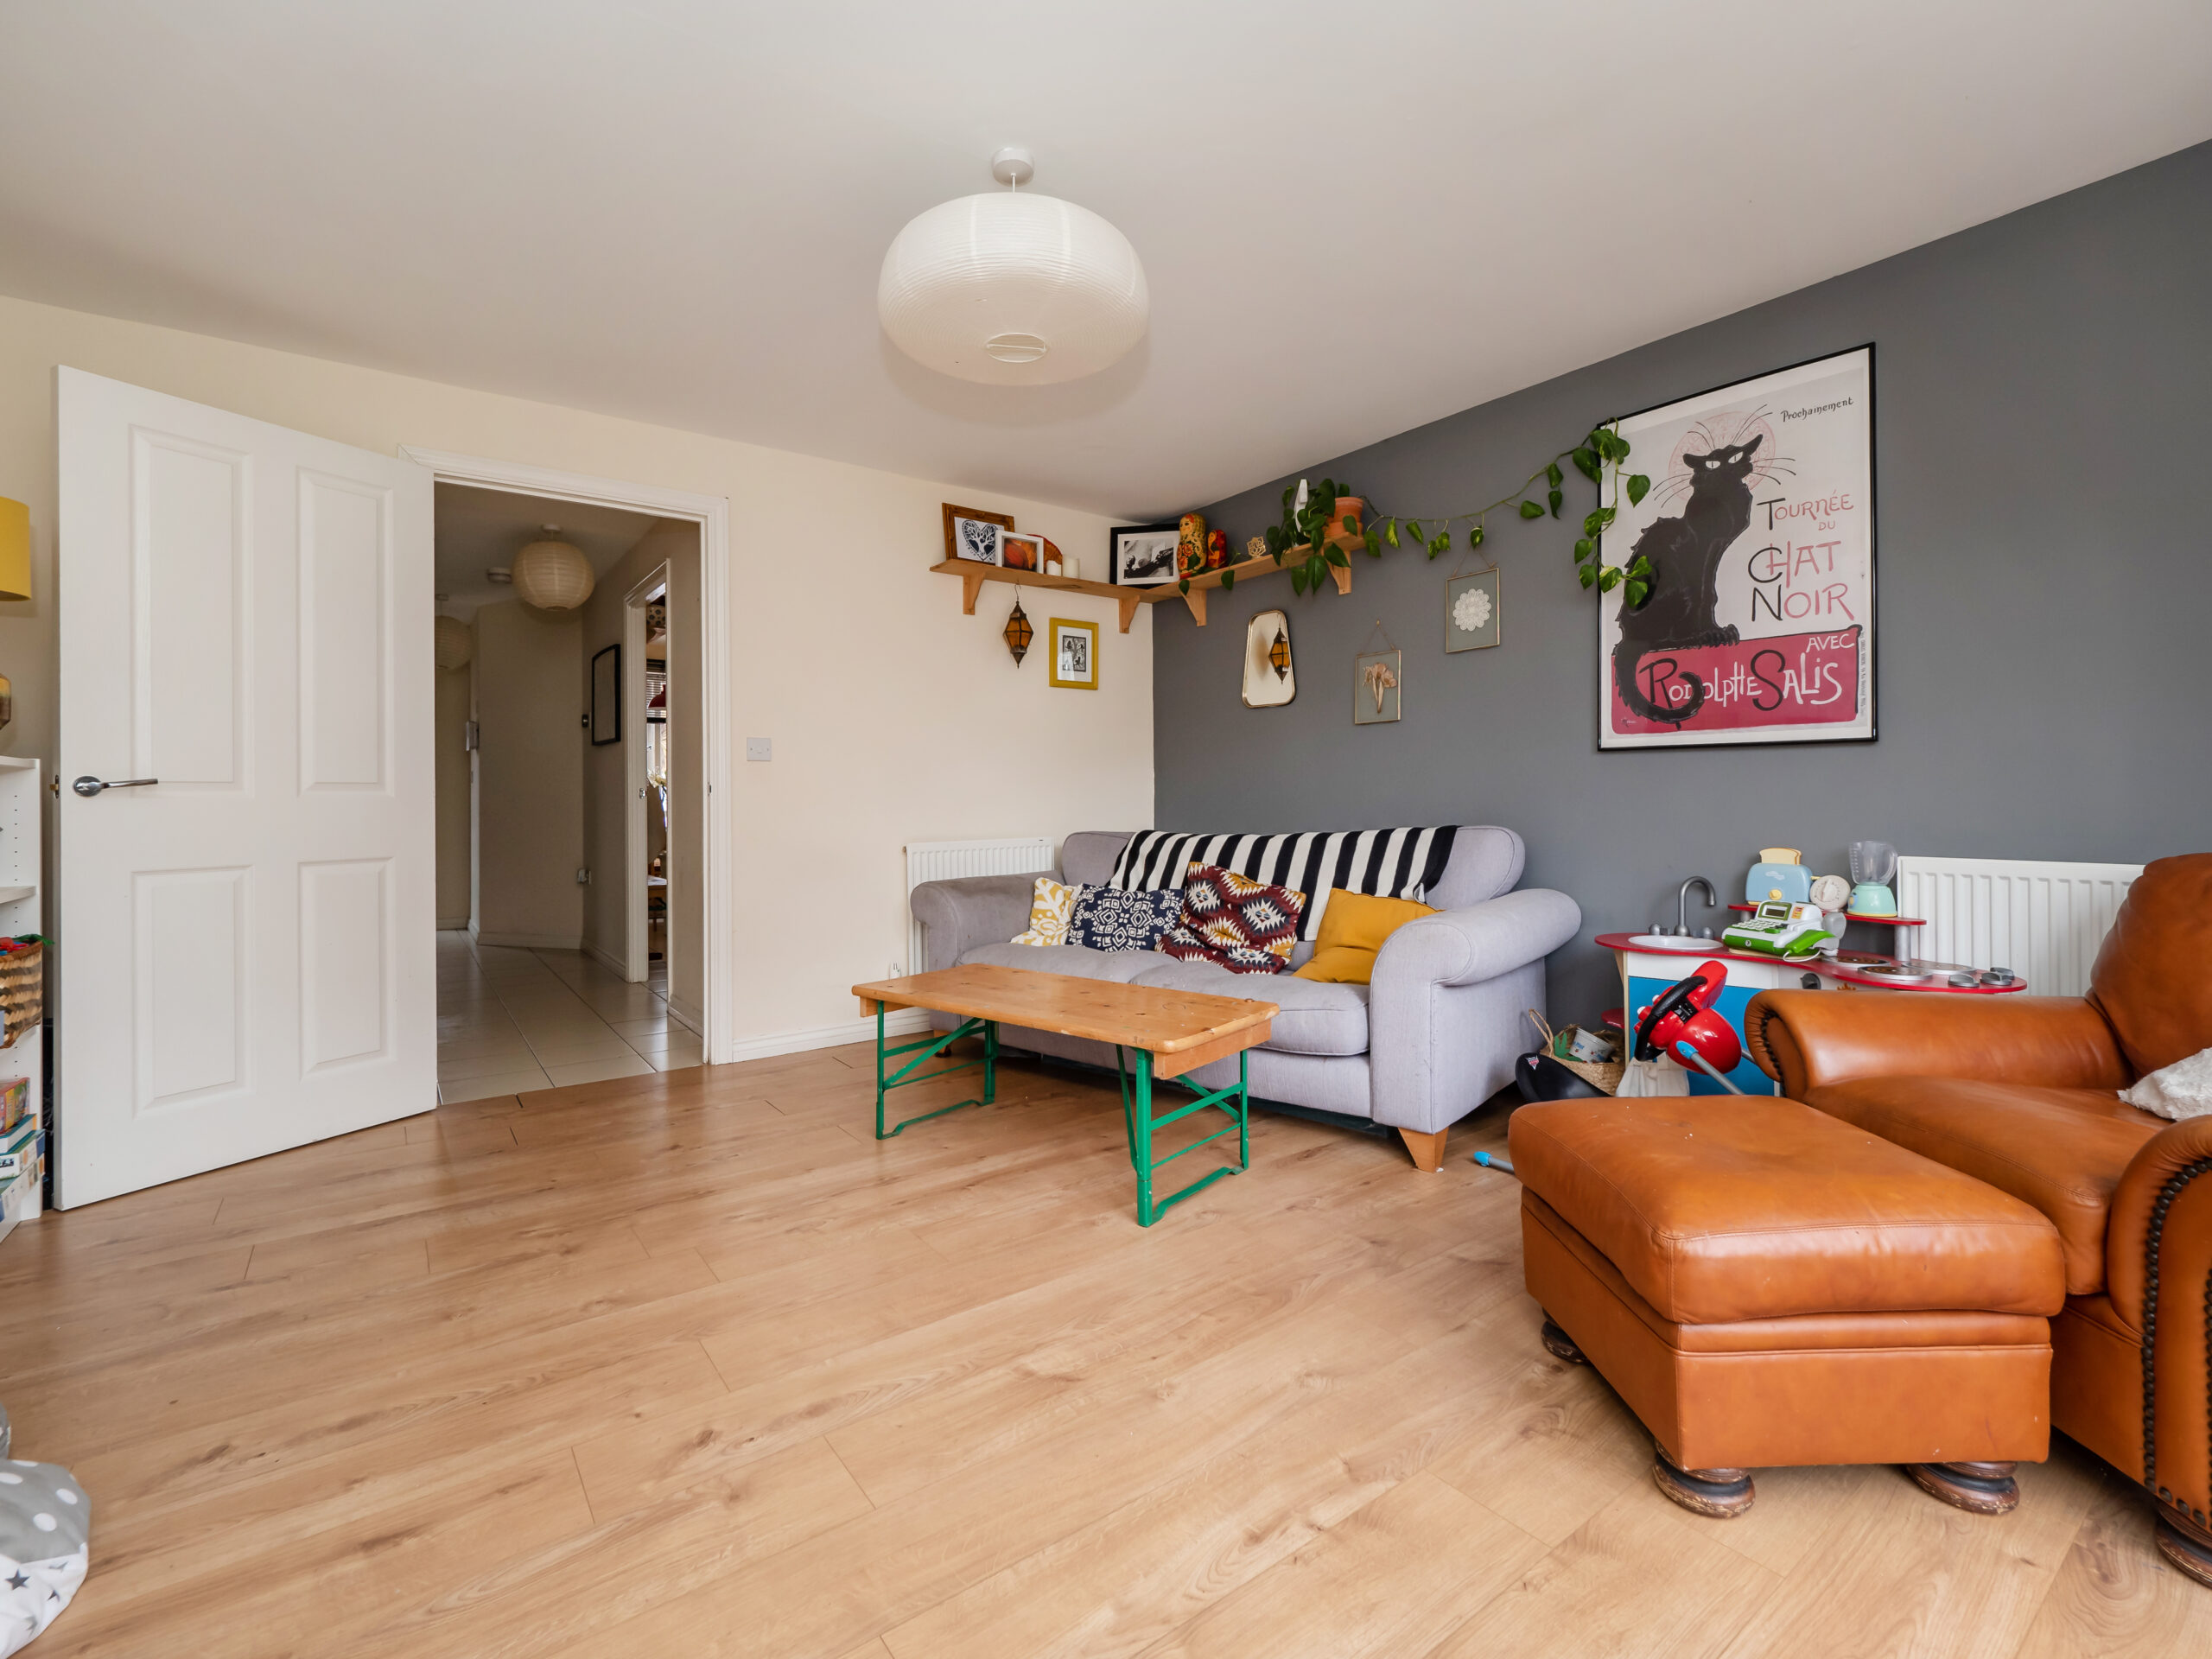
Lounge 13'6 x 12'9
Double glazed doors to rear, laminate flooring, radiator.
Cloakroom 5'6 x 2'8
Washing basin, WC, tiled flooring, radiator, extractor fan.
Landing 18'3 x 6'4
Double glazed window to front, stairs, radiator, doors to all rooms, radiator.
Bedroom 2 12'9 x 12'4
Double glazed window to rear, radiator, carpet.
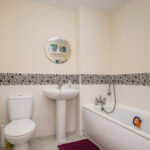
Bathroom 6'8 x 6'3
WC, washing basin, panel bath, tiled flooring, radiator, extractor fan.
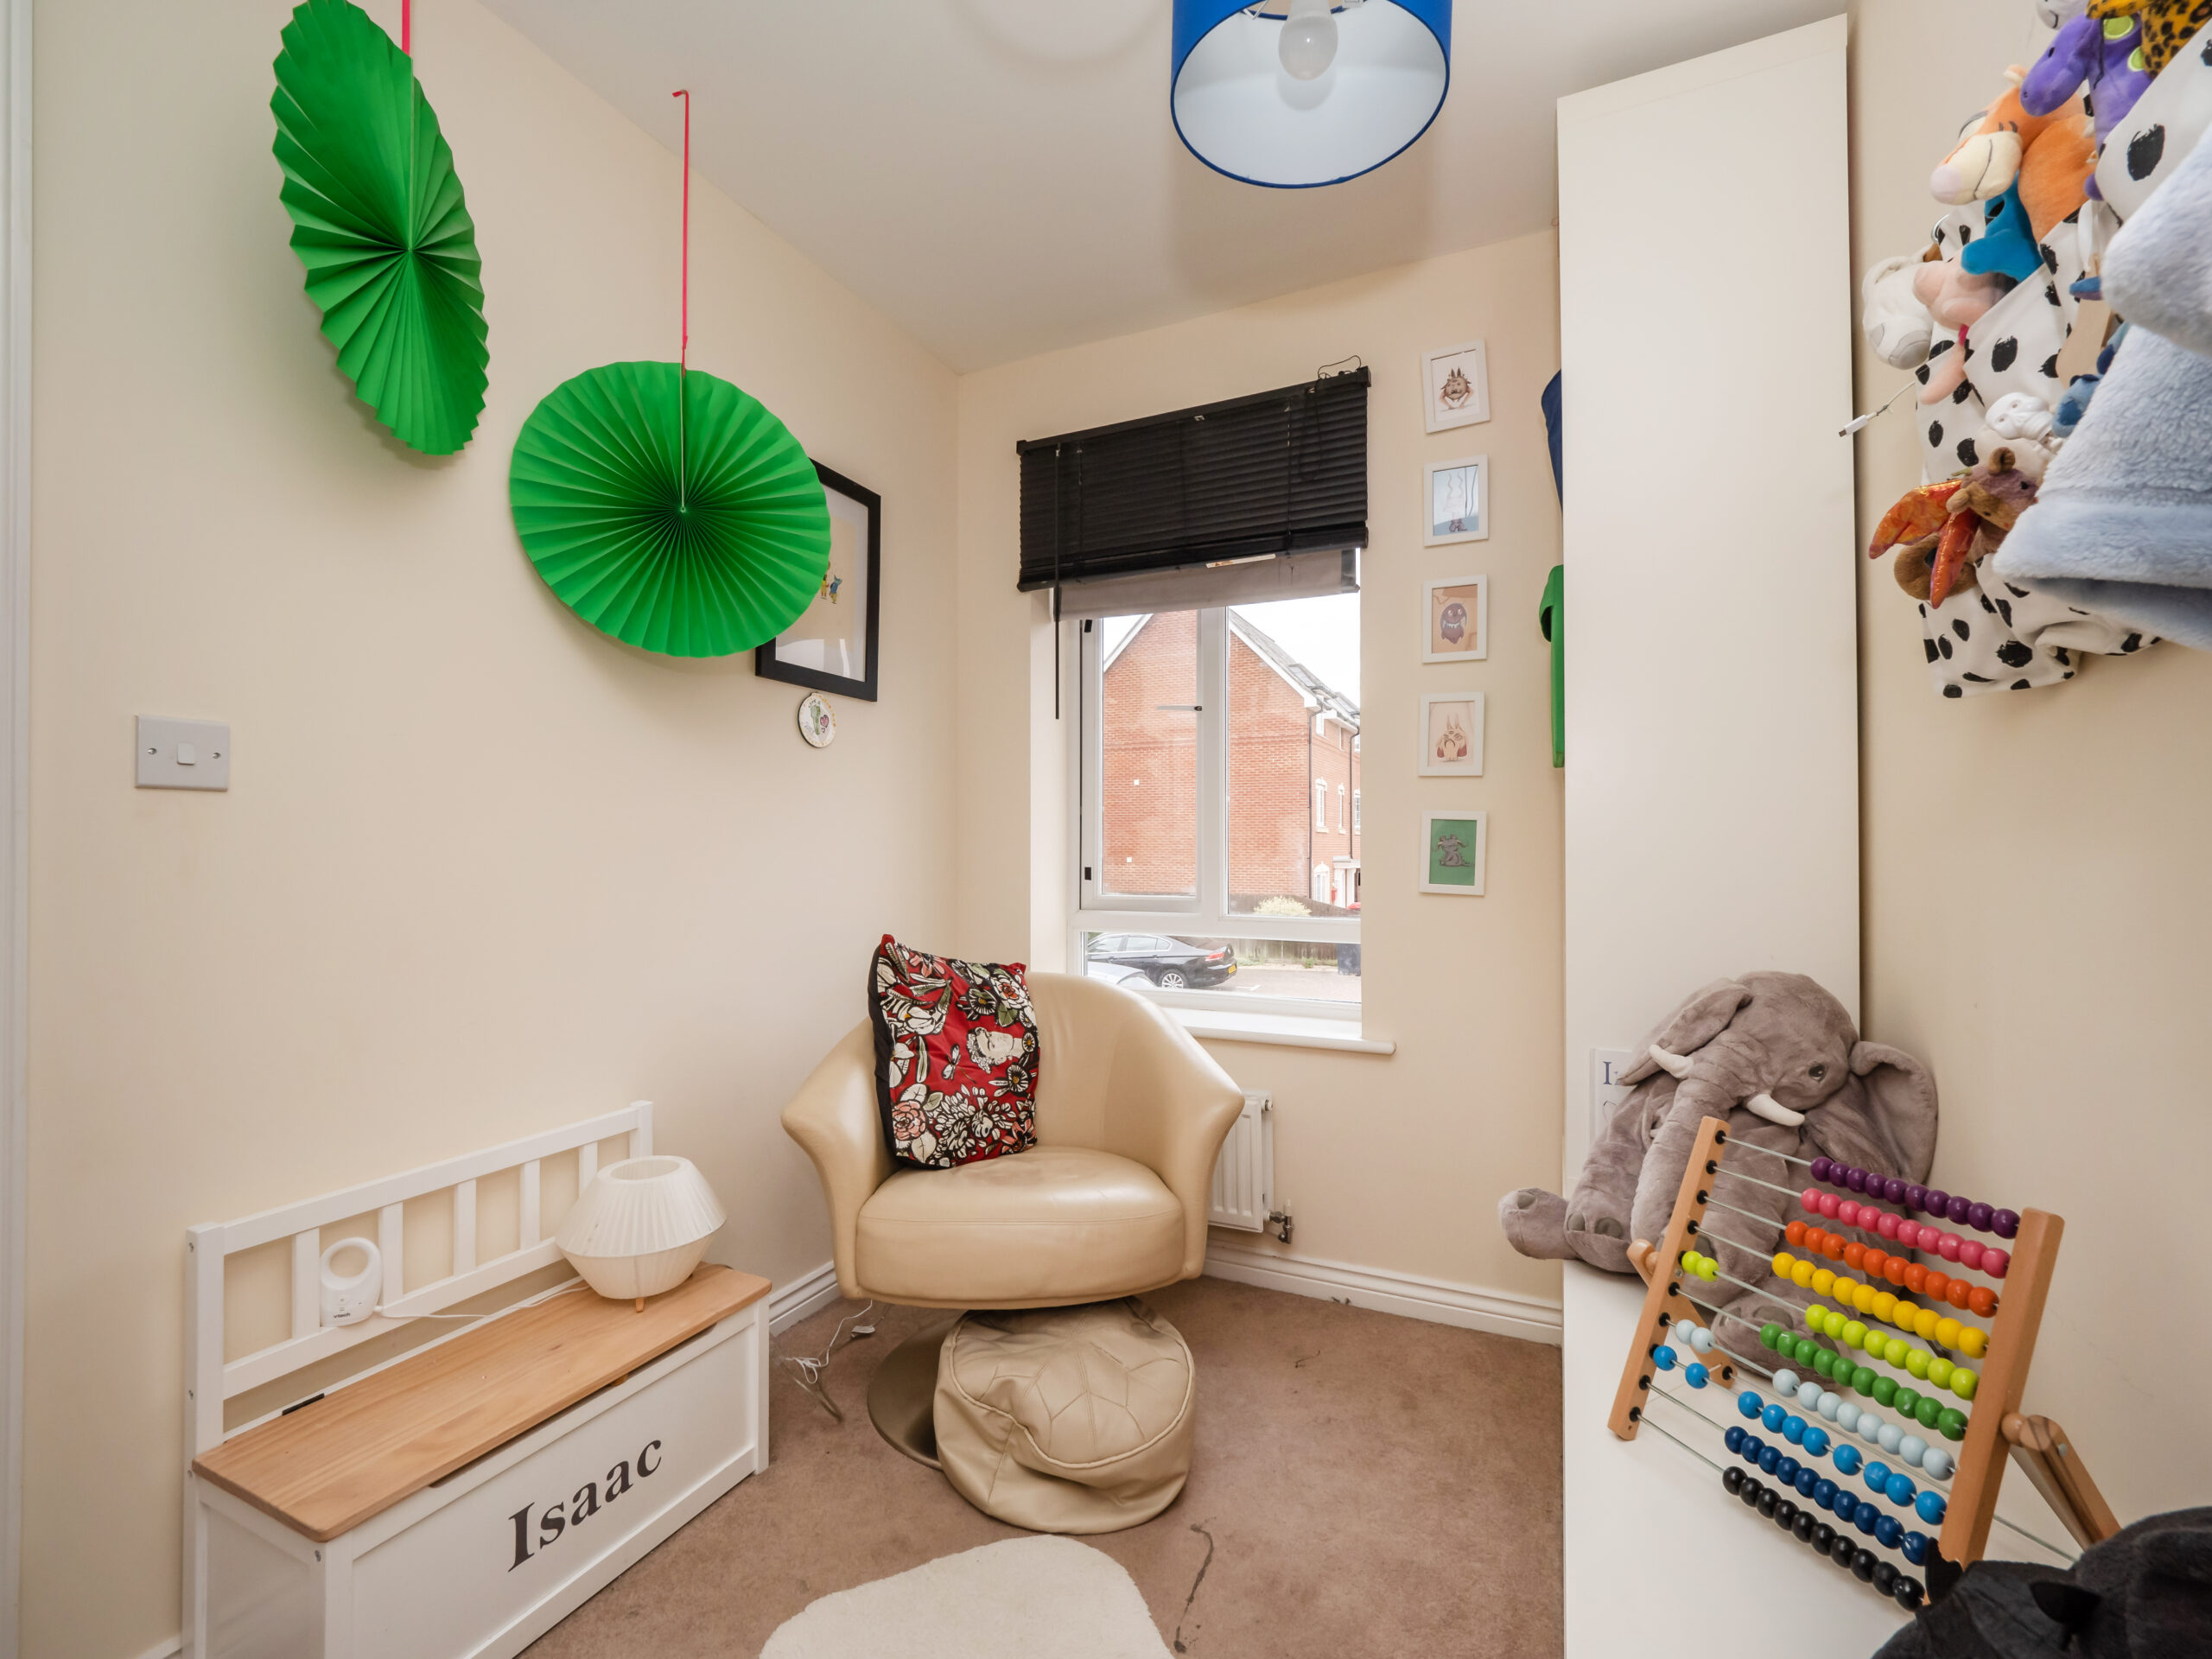
Bedroom 3 11'2 x 6'3
Double glazed window to front, radiator, carpet.
Landing 2
Door to bedroom 1, radiator, carpet.
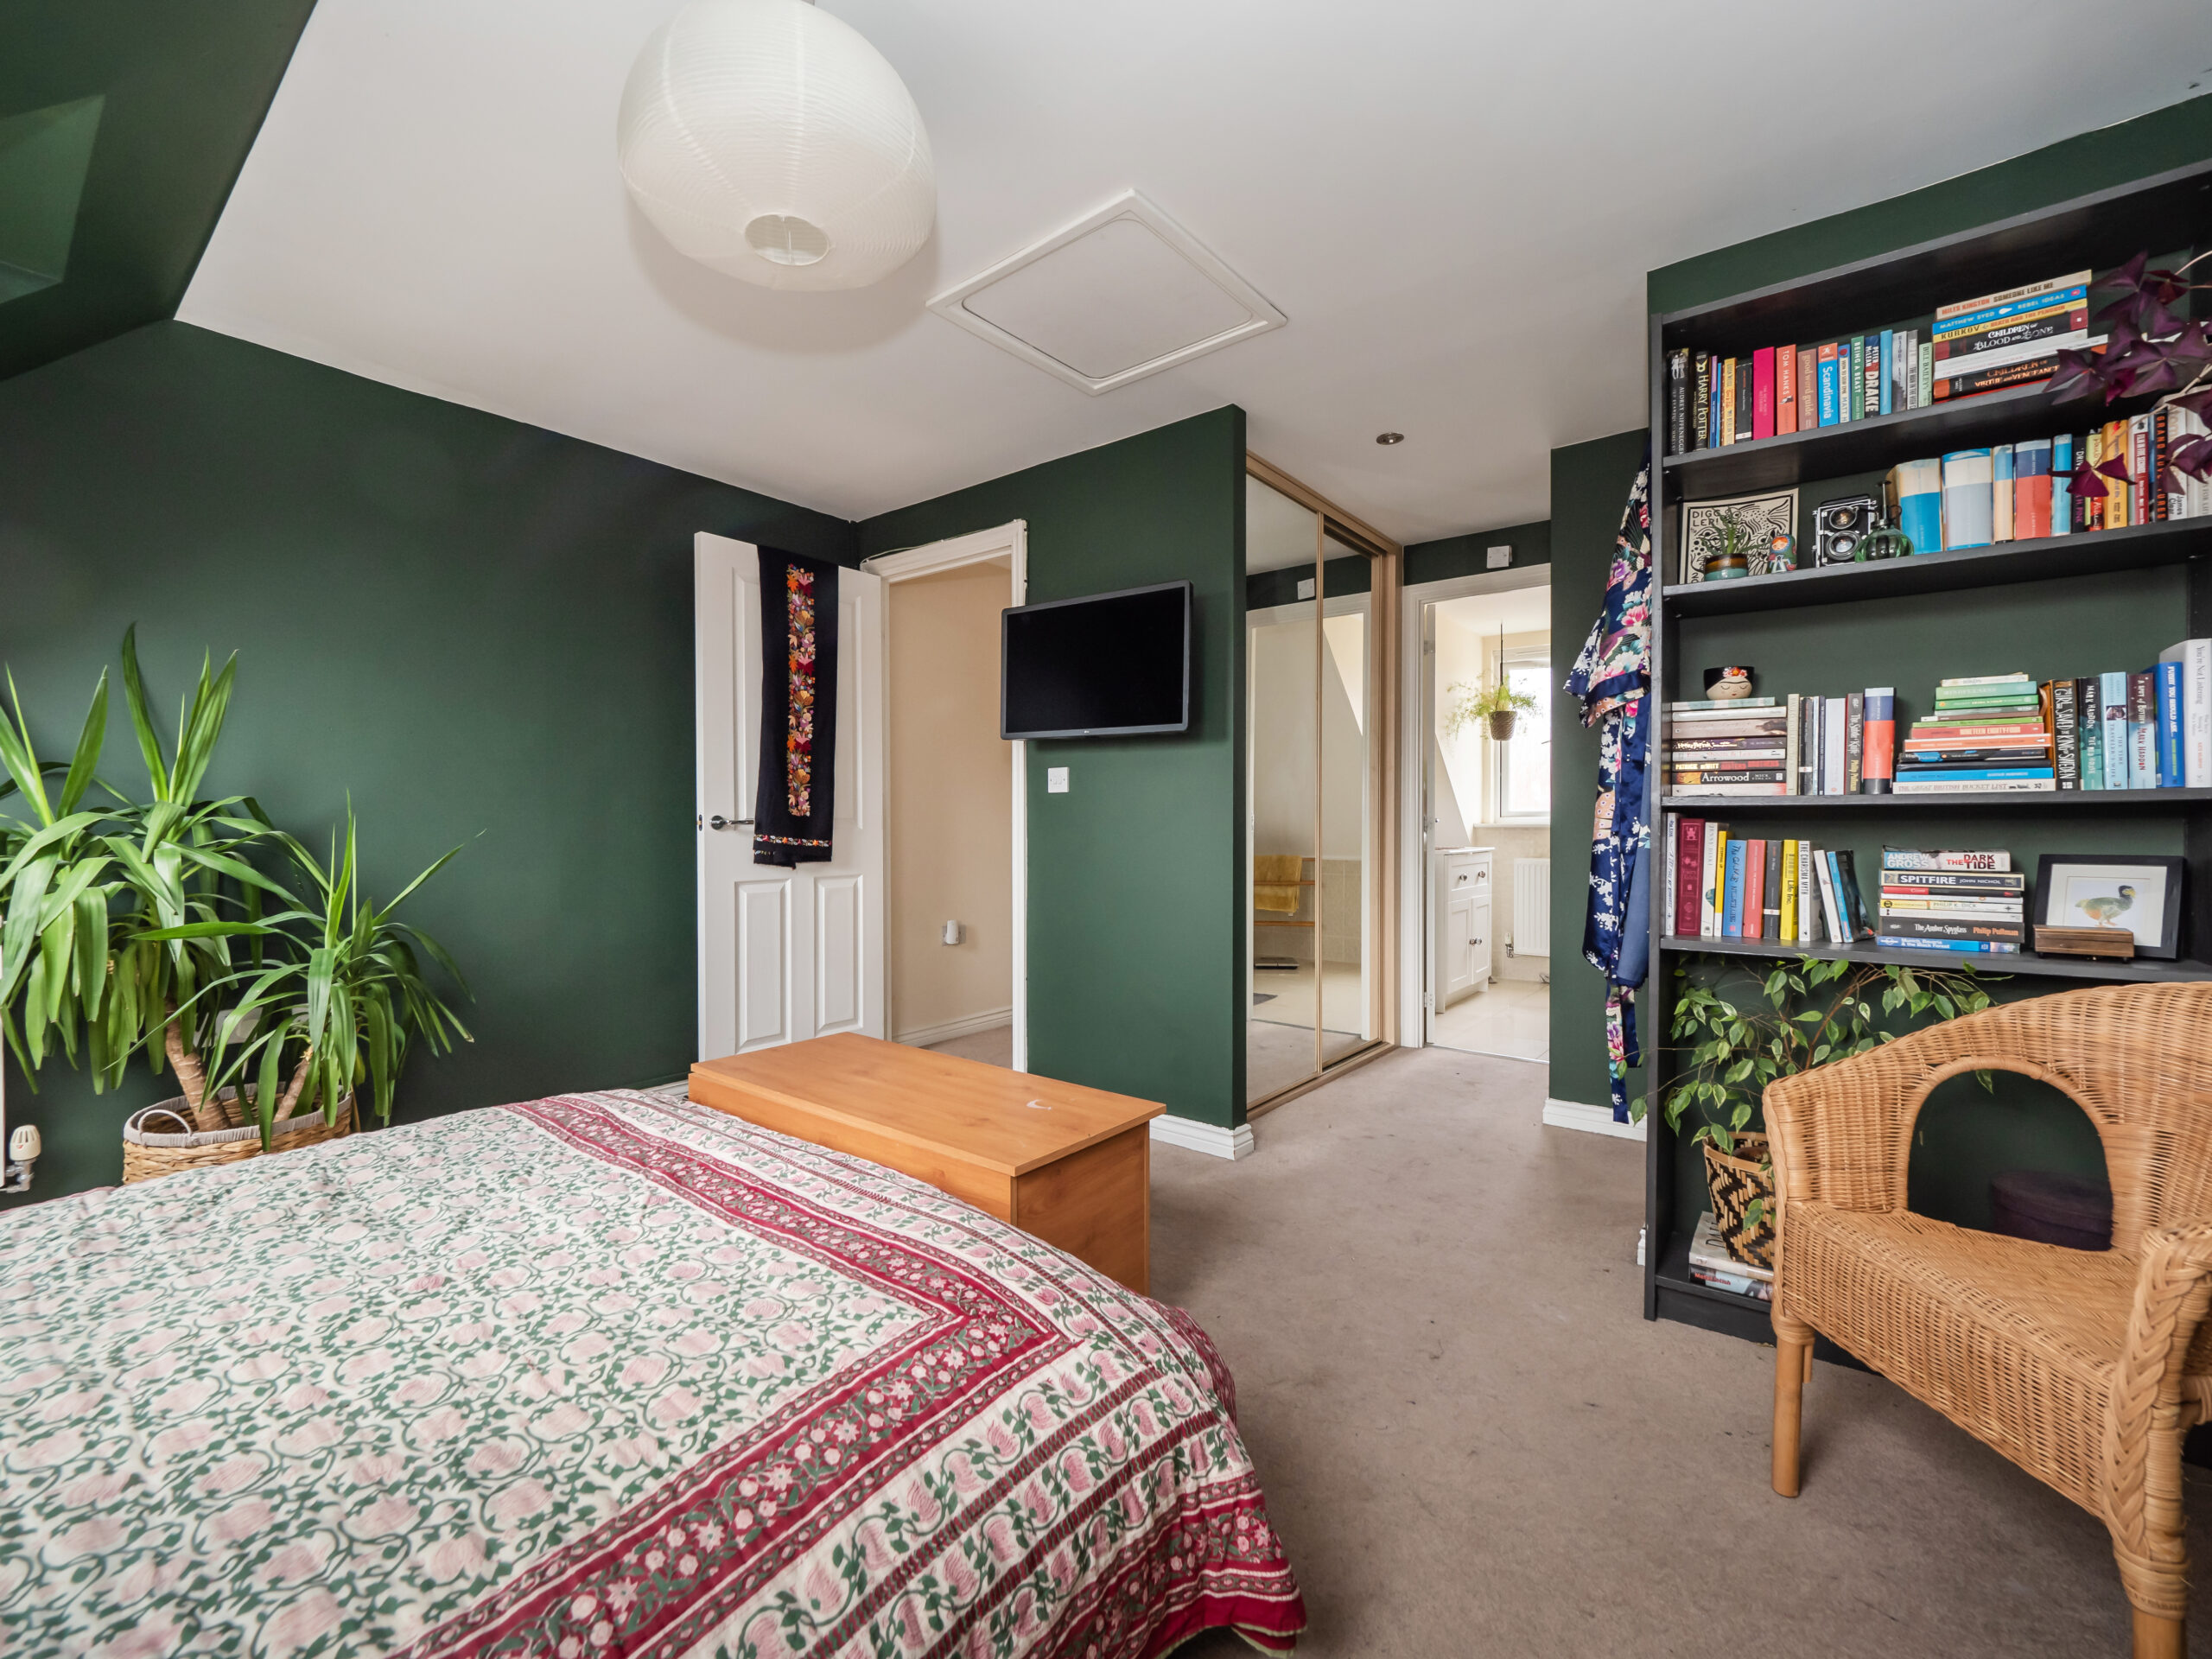
Bedroom 1 17'1x 12'9
Double glazed velux to rear, integrated wardrobe, radiator, loft access, carpet, door to en-suite.
En-Suite 9'3 x 9'4
Double glazed window to front, double shower, WC, , washing basin , tiled flooring, radiator, extractor fan.
Parking
Single drive to front, two allocated tandem parking spaces in car park to side of property
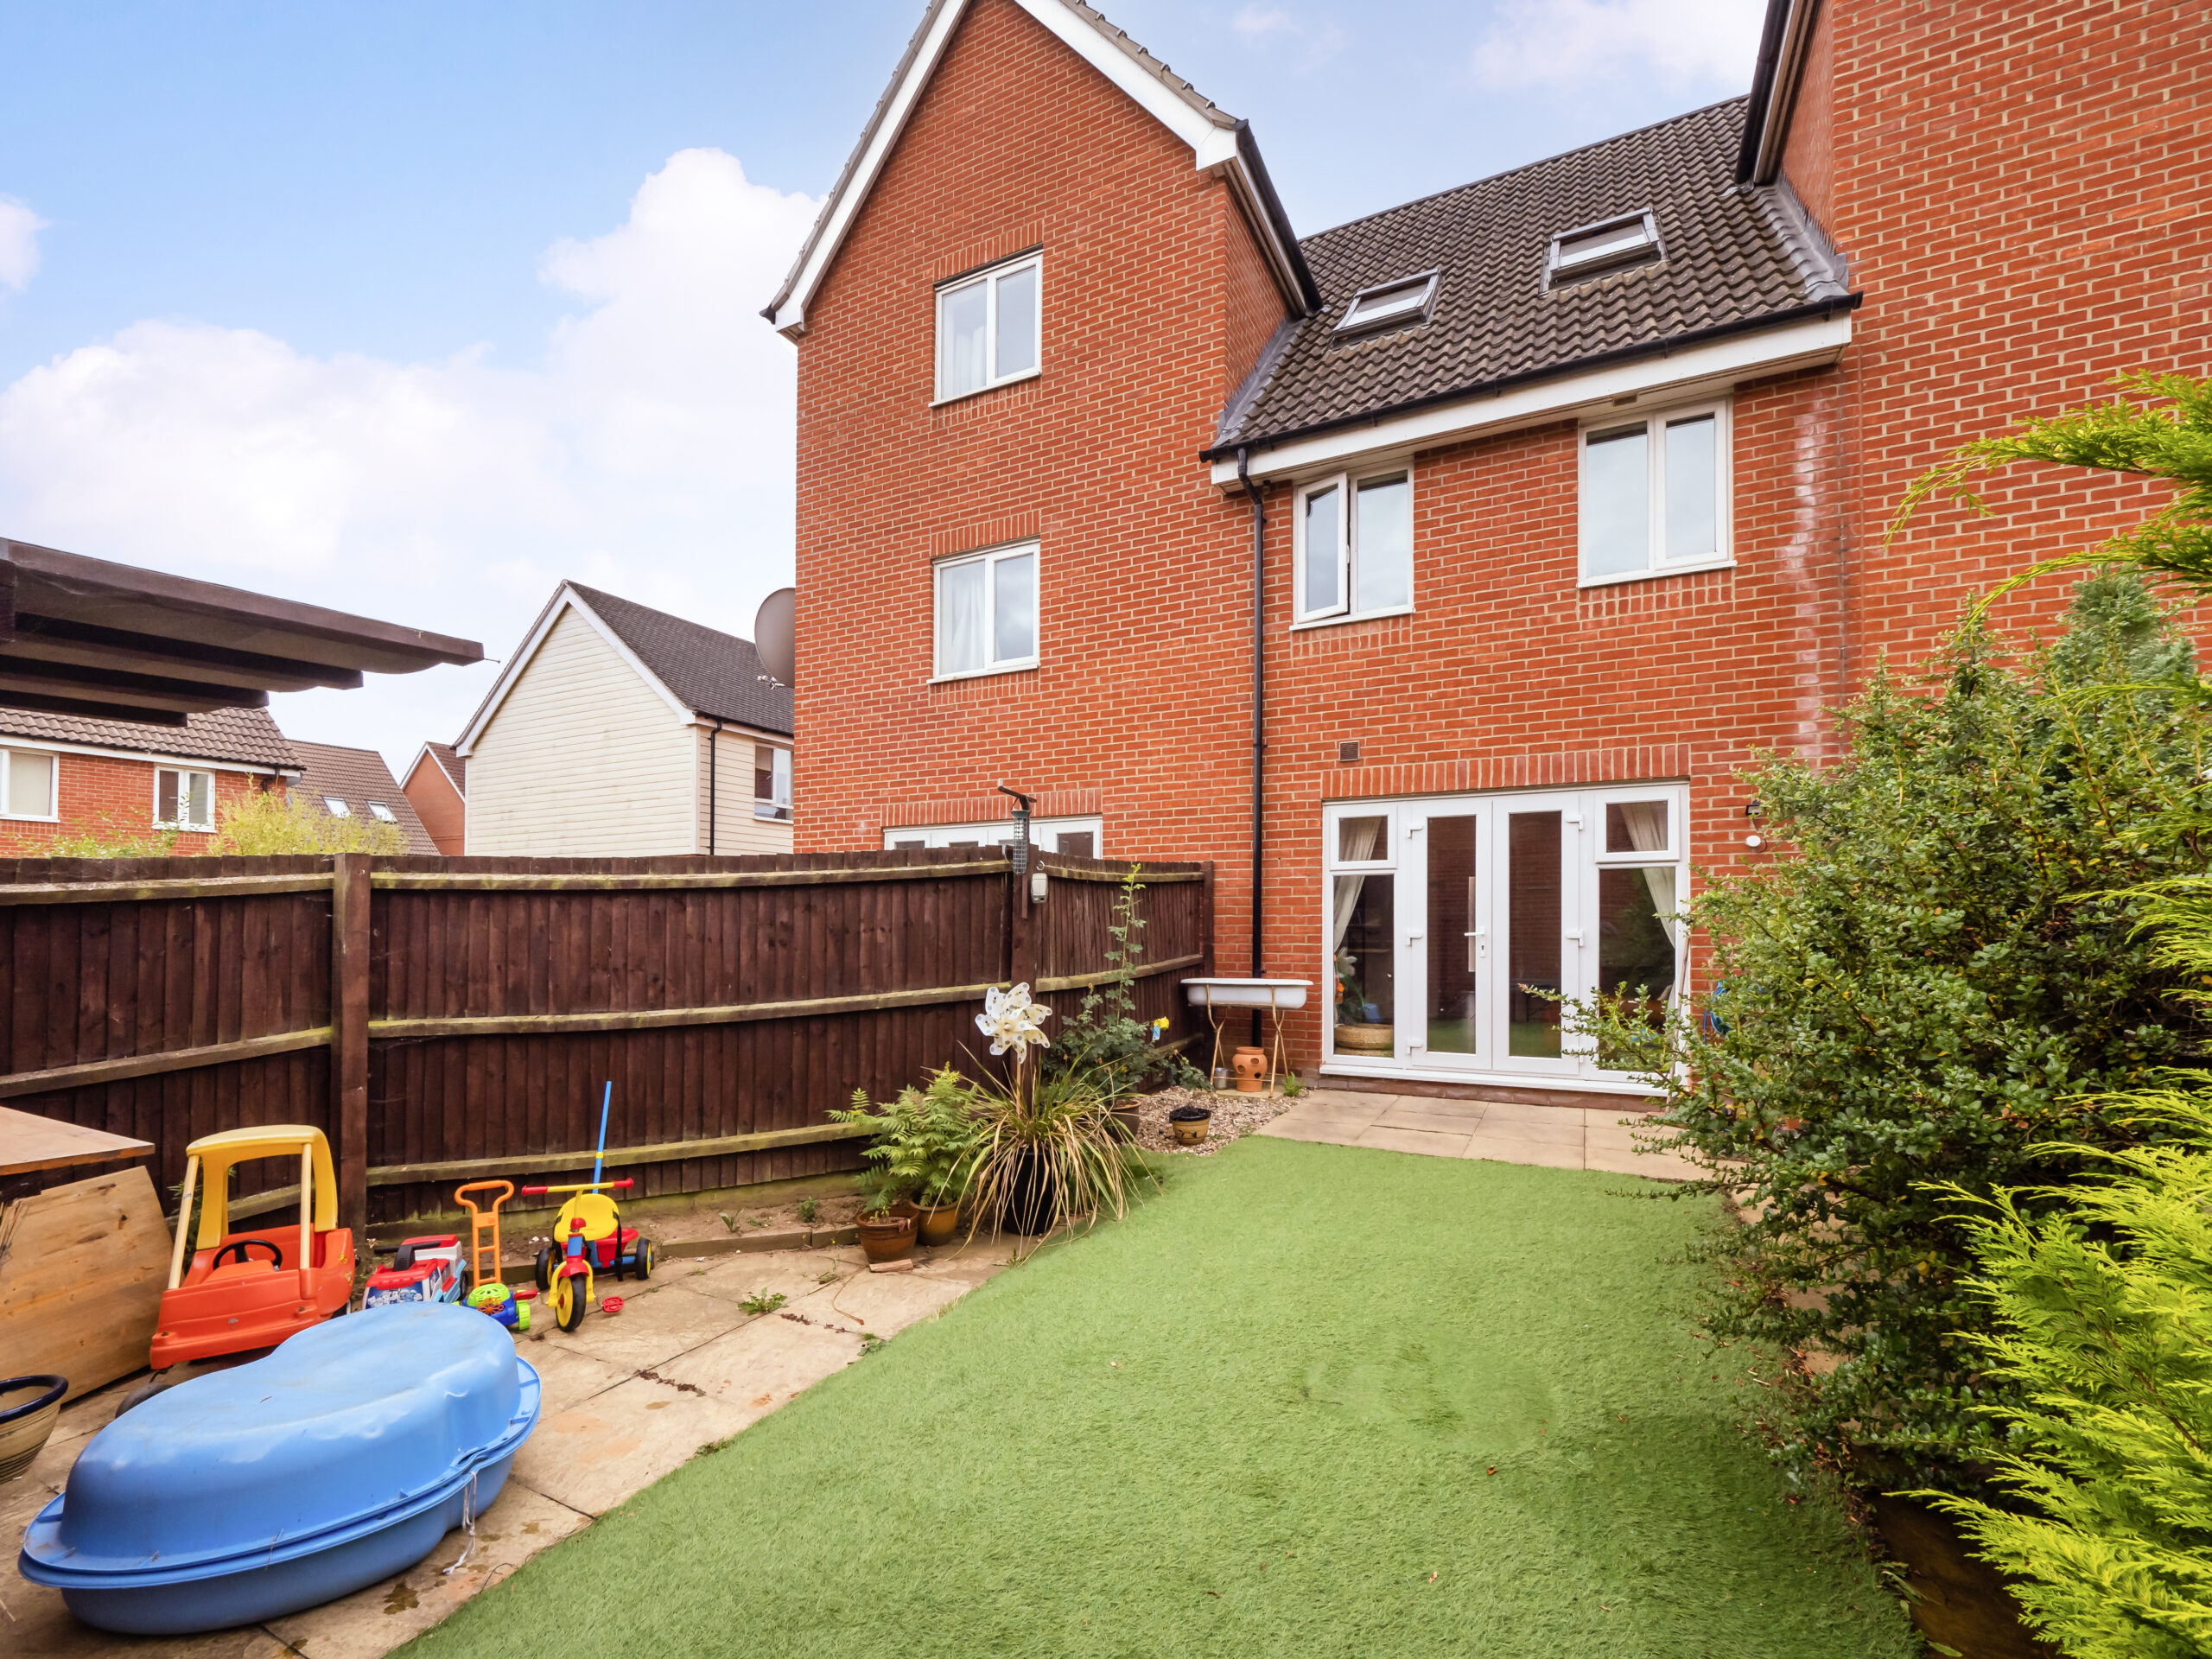
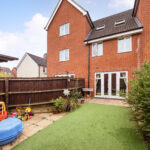
Rear
Enclosed garden laid to astro, patio, timber, garden , path to rear gate