






















Property Features
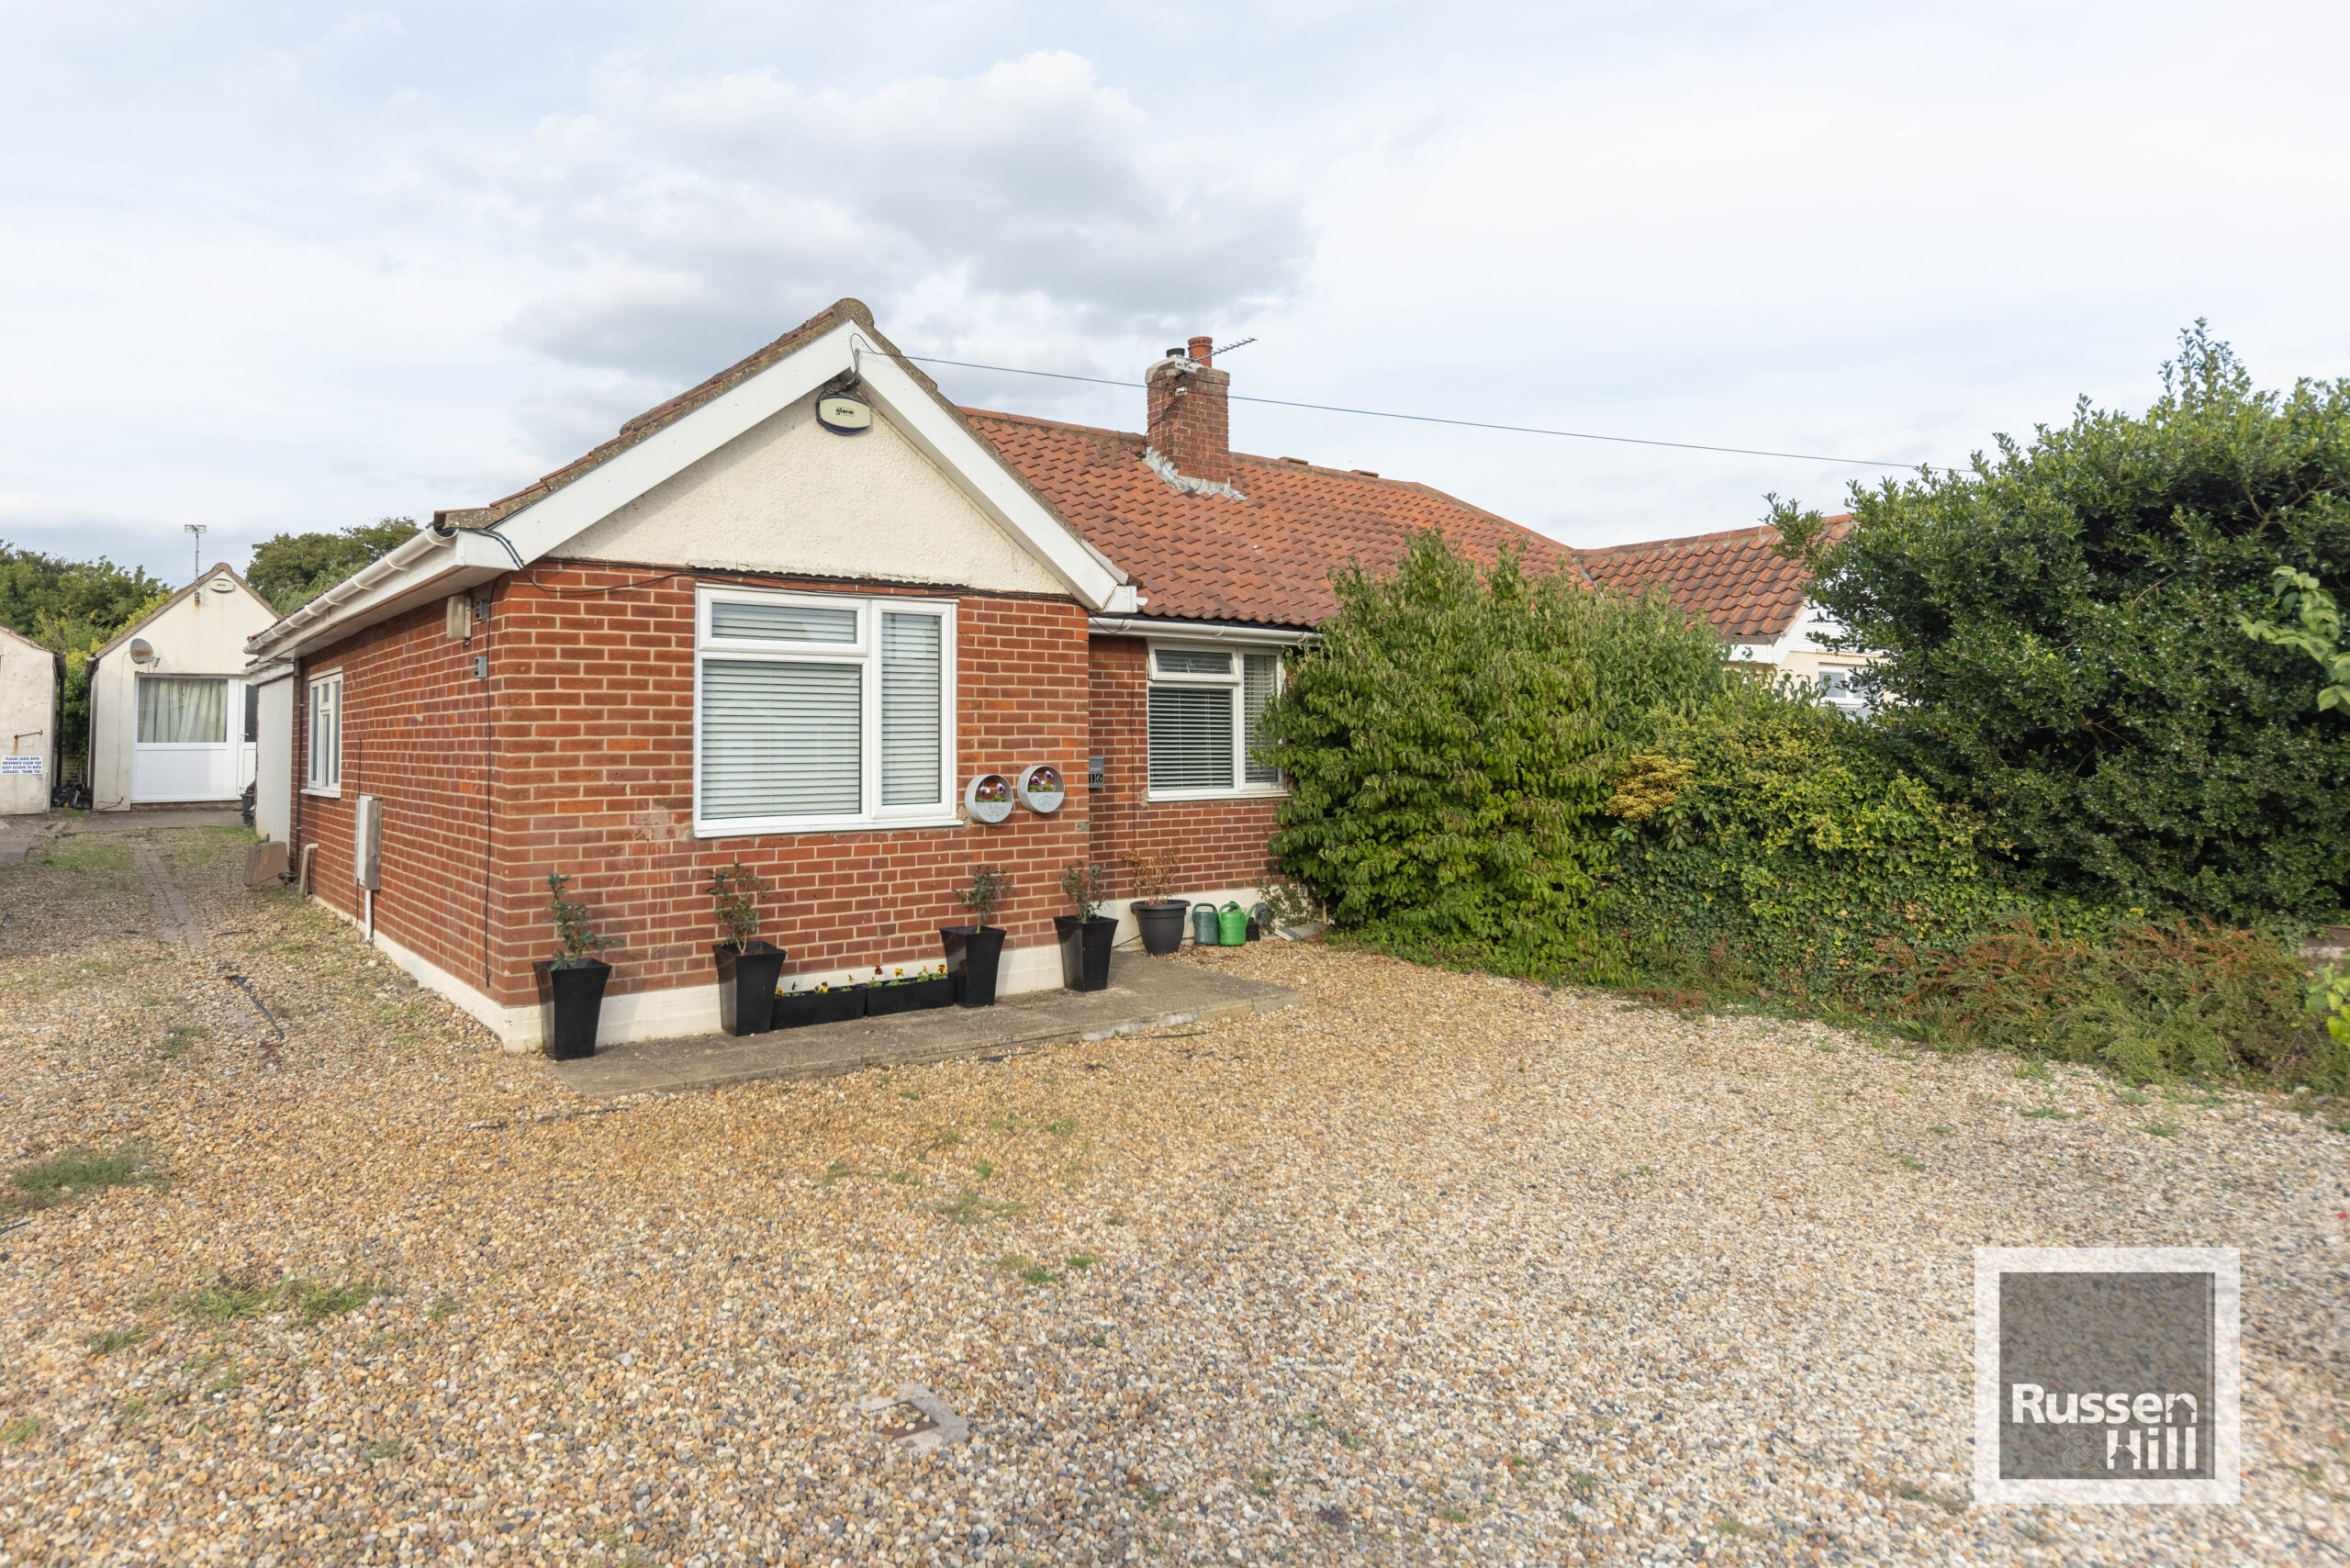
- 4 Bedroom Semi Detached Chalet
- Detached One Bedroom Annex
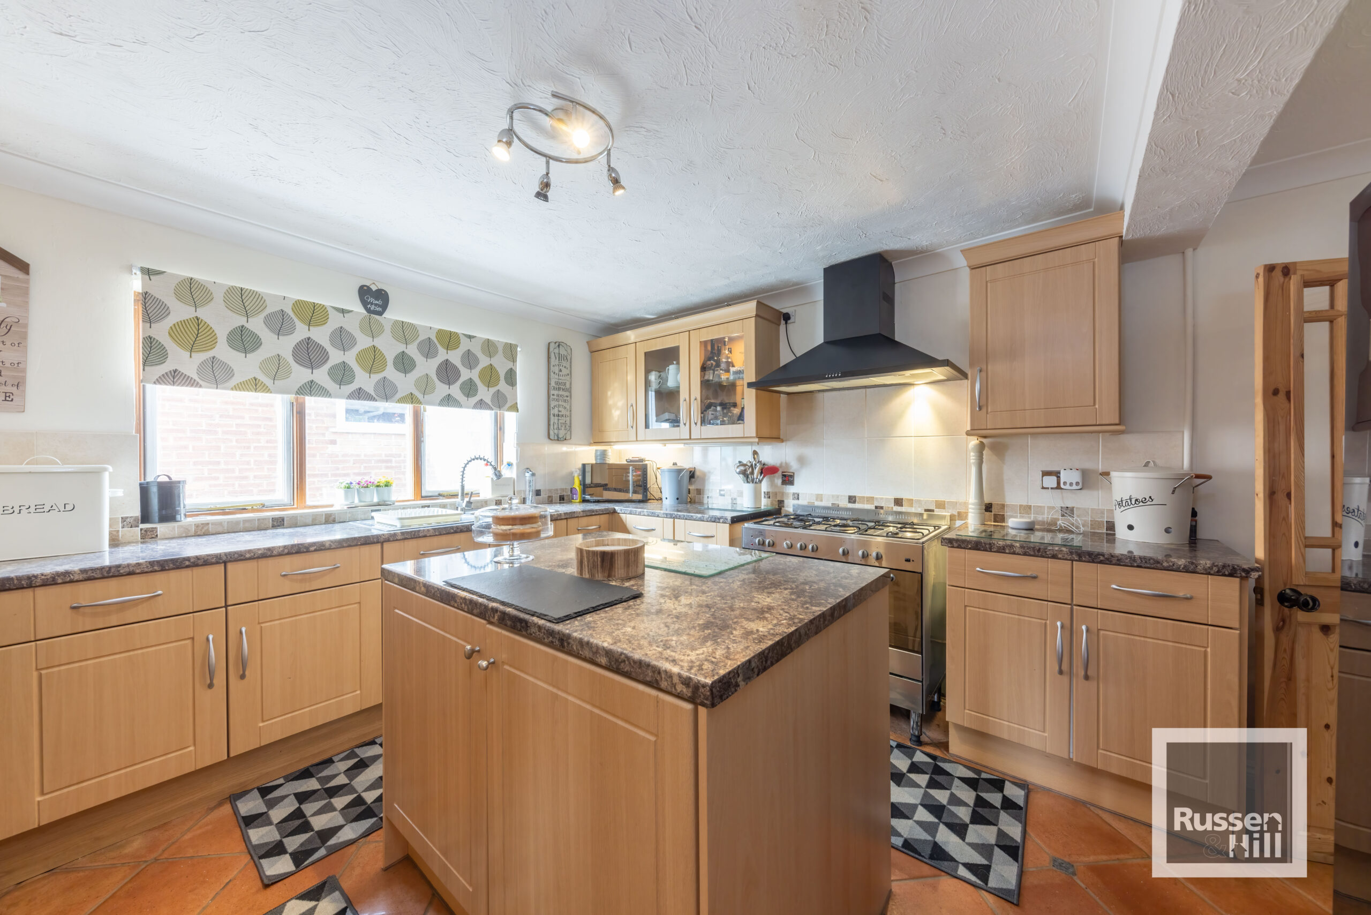
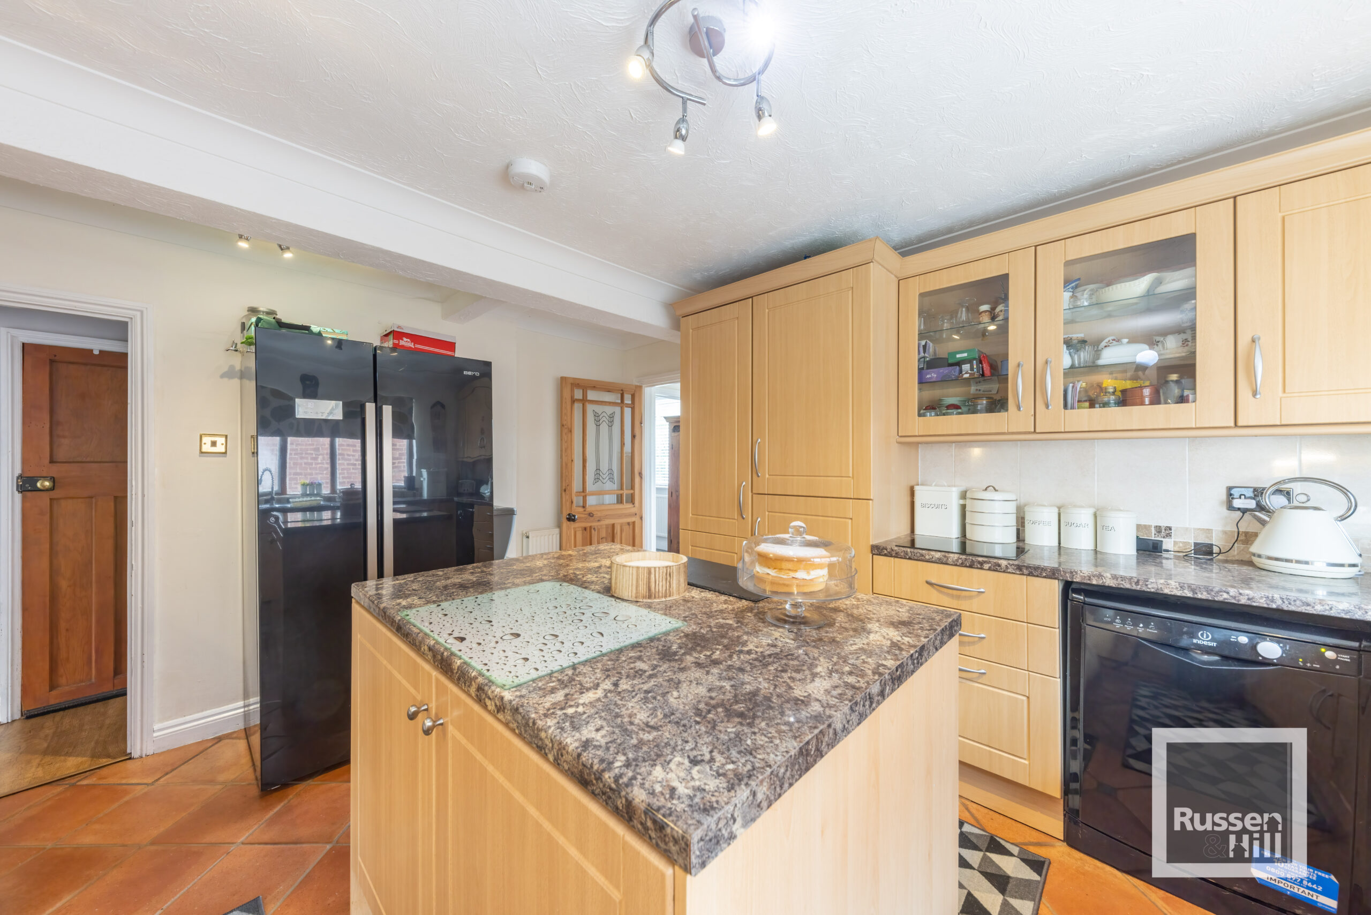
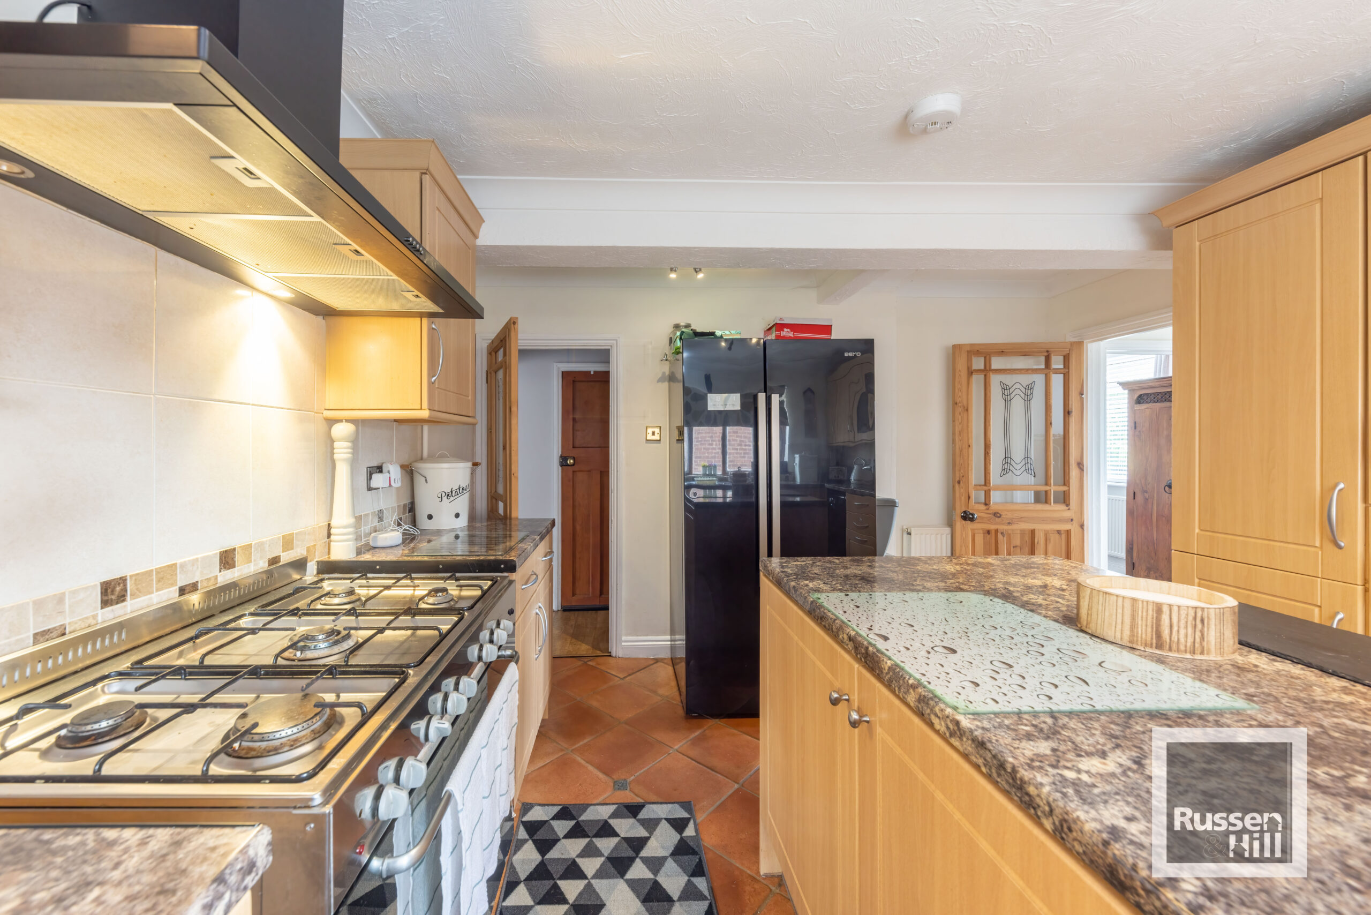
- Kitchen & Utility Room
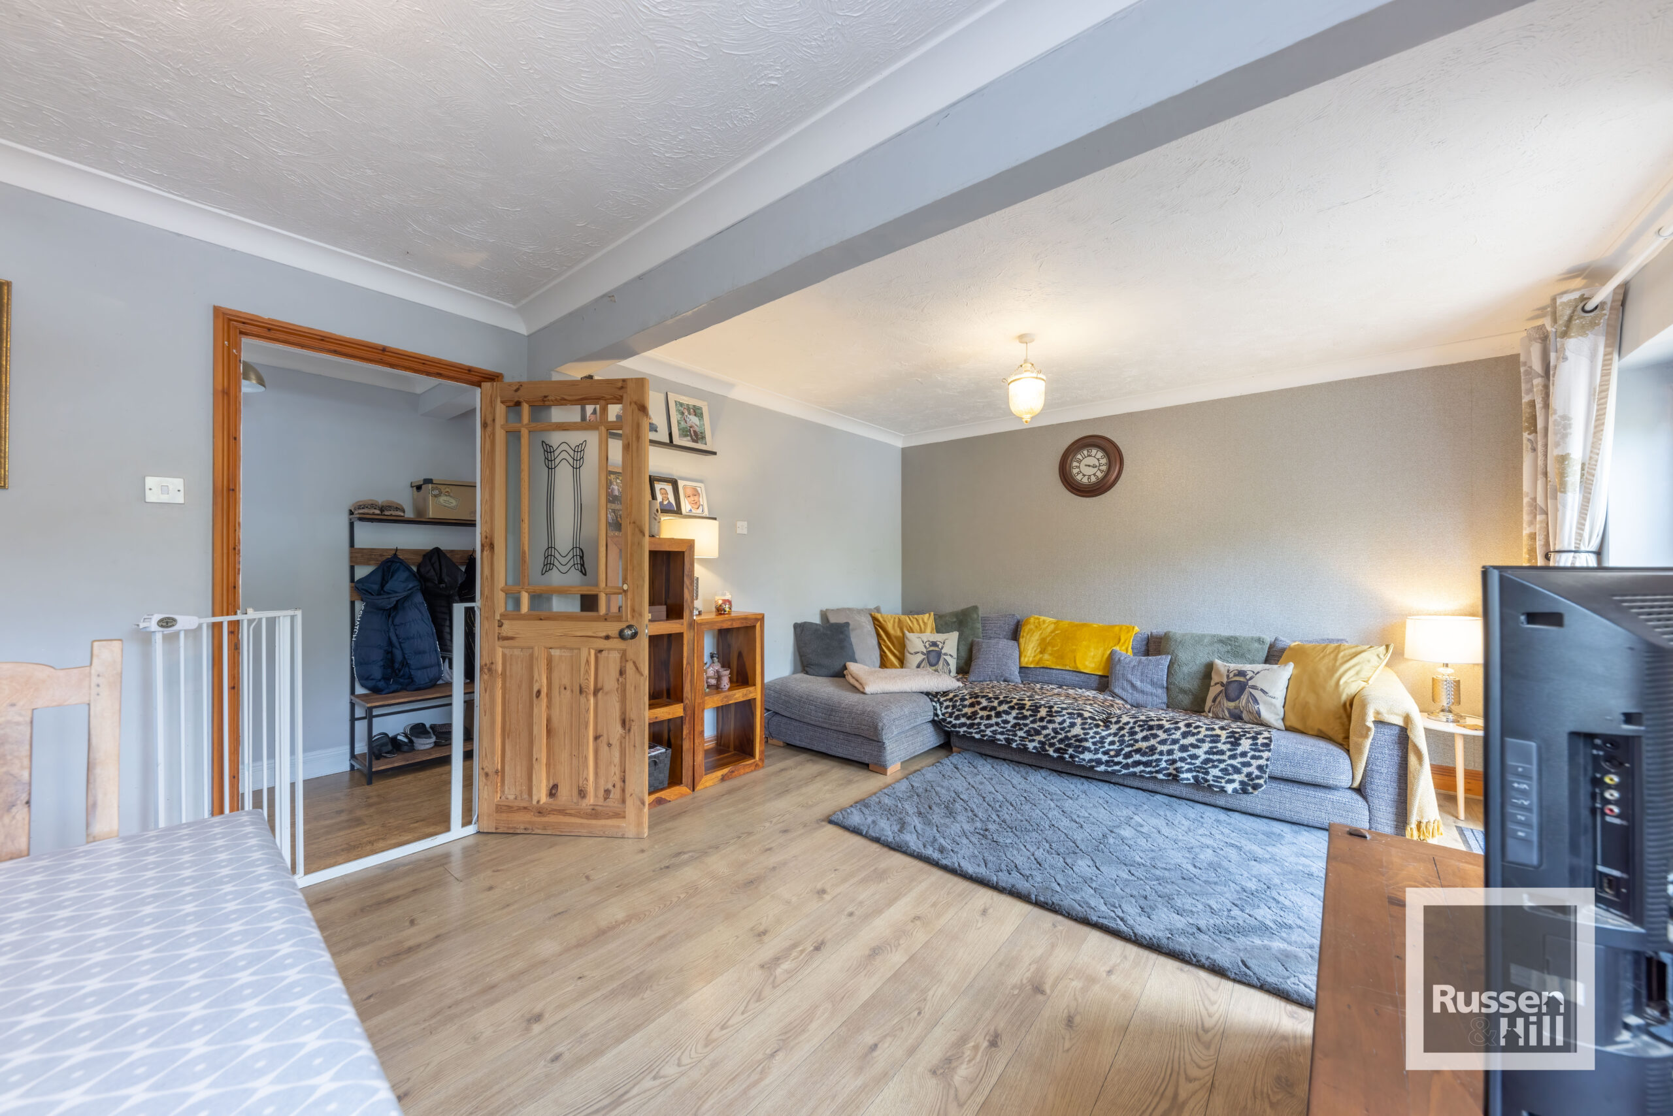
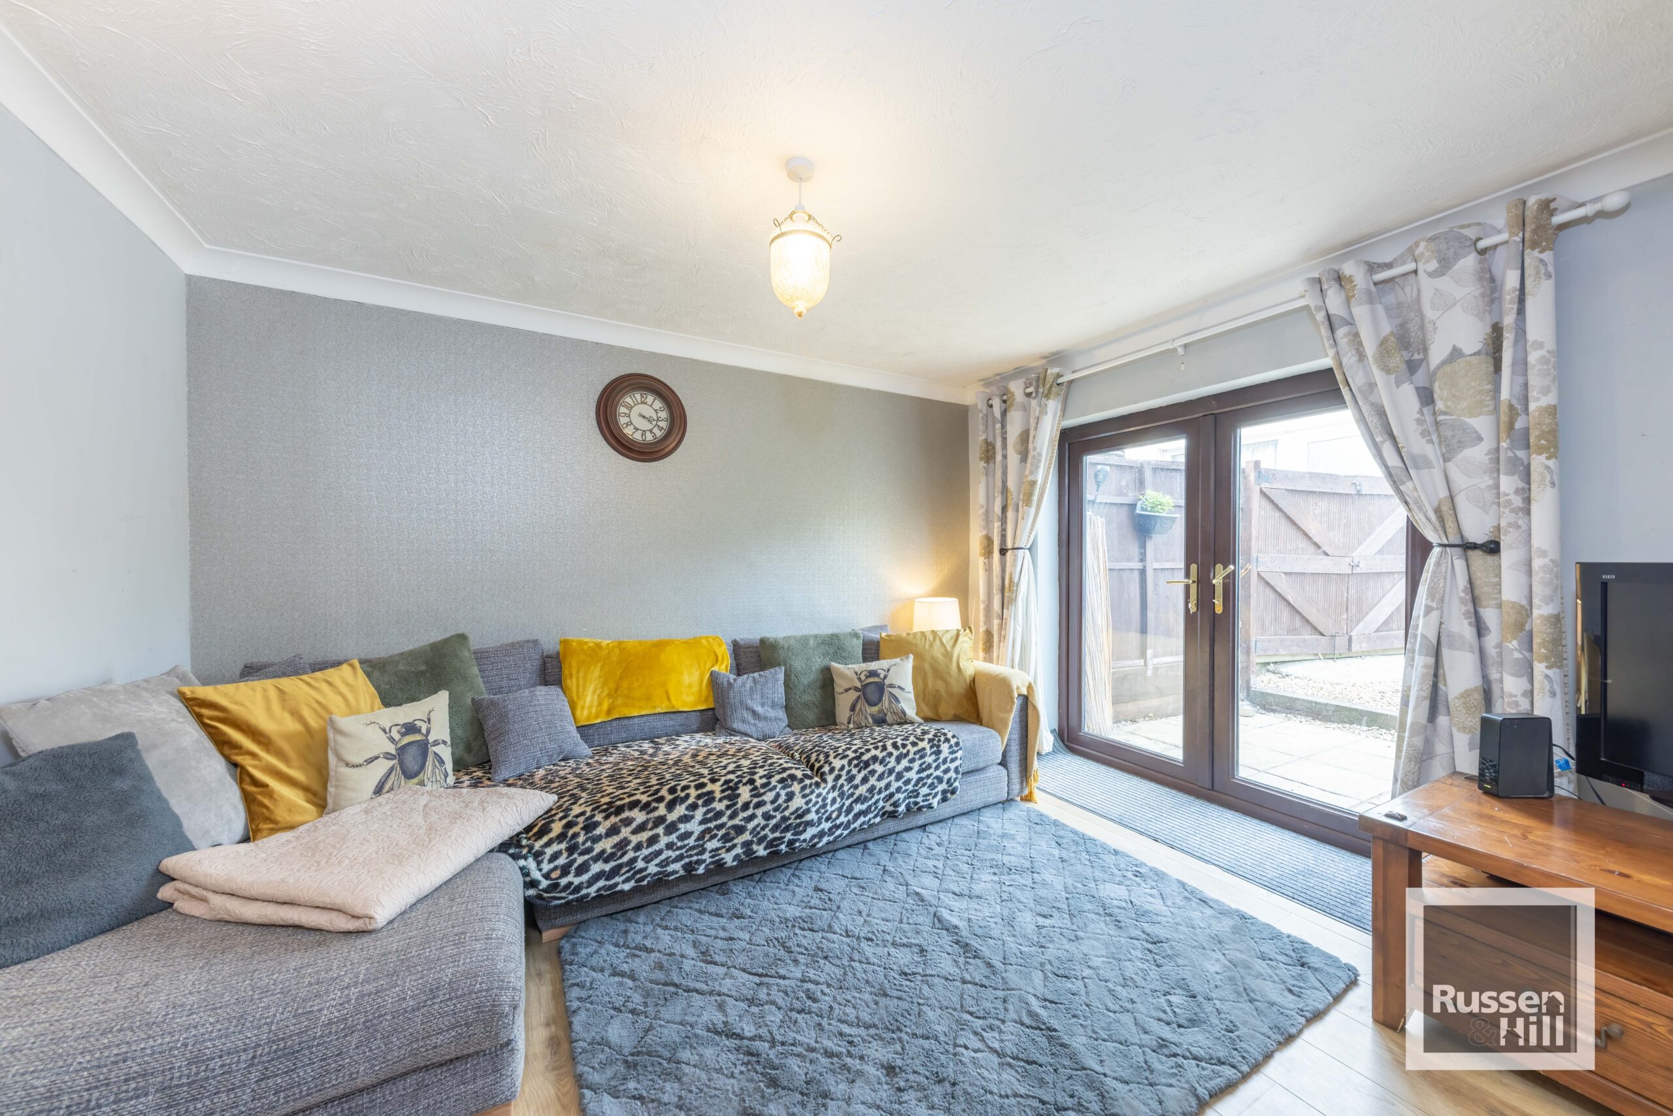
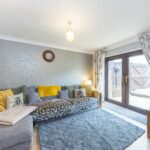
- 20' Lounge/Dining Room
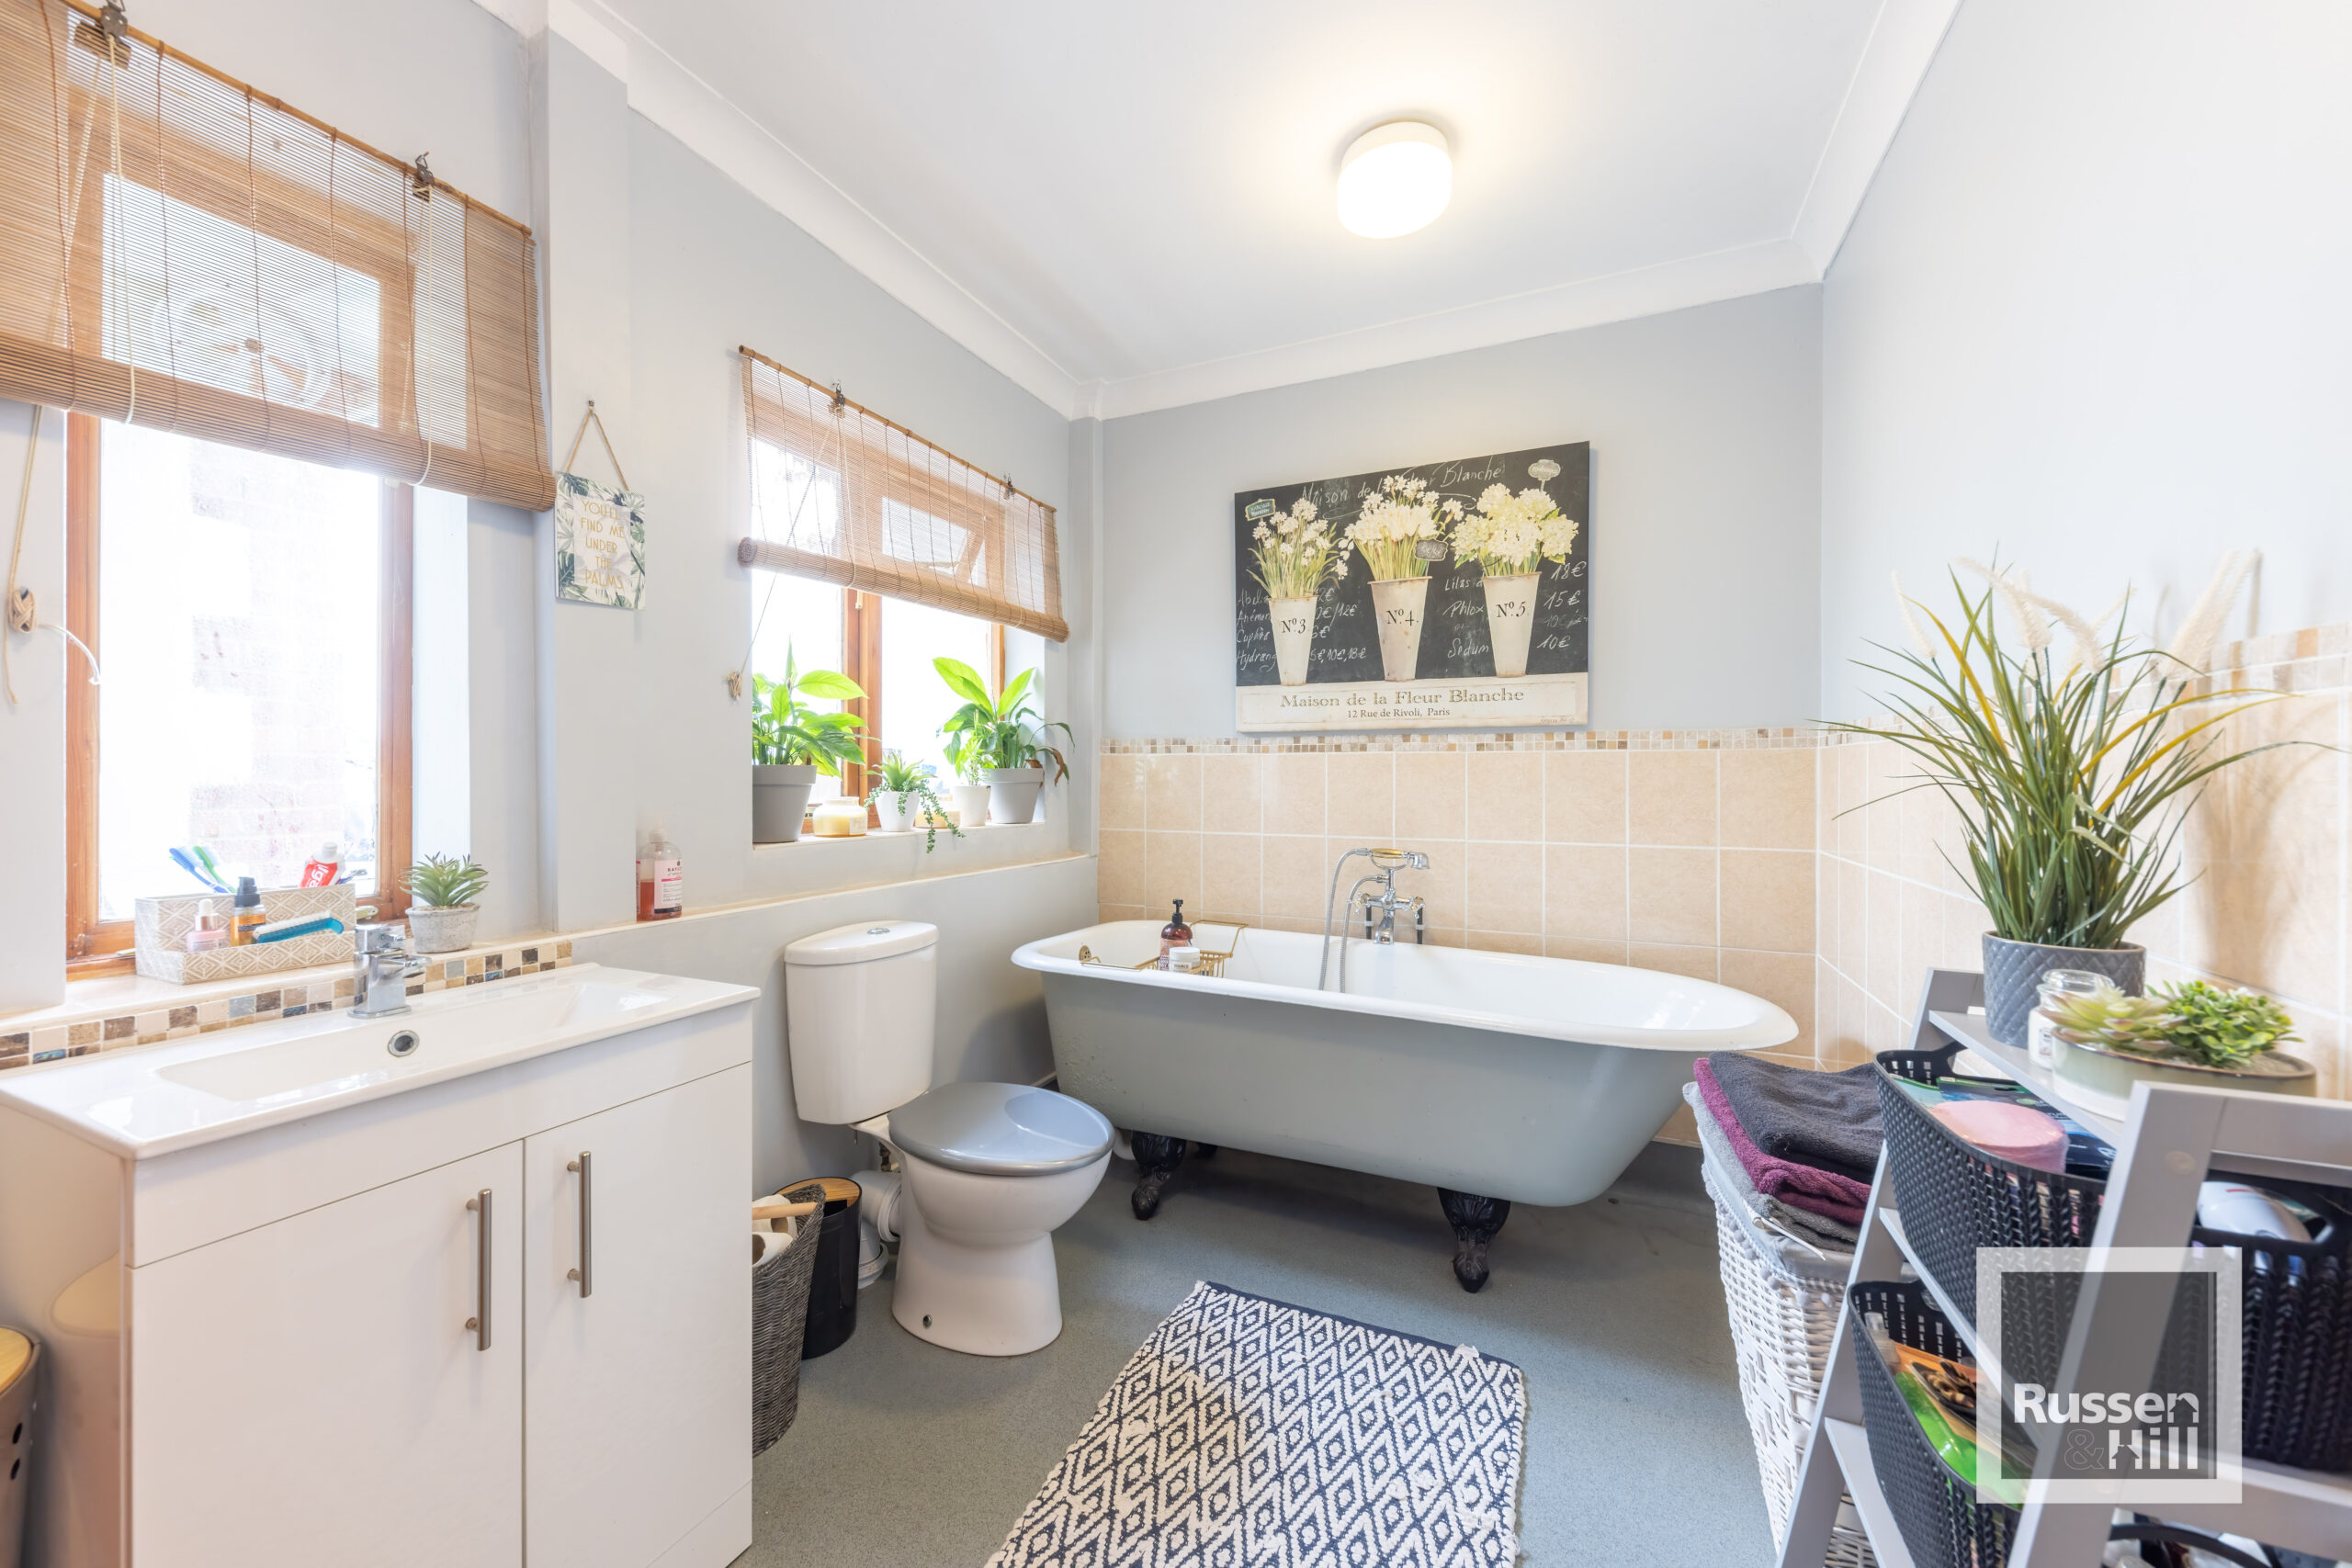
- Ground Floor Bathroom
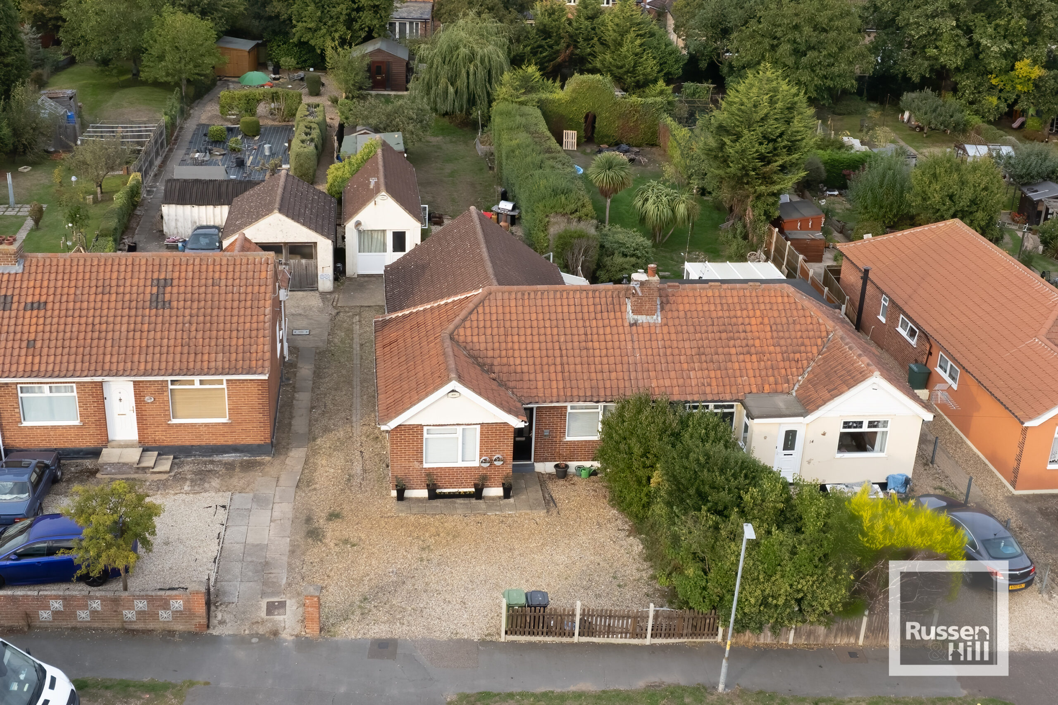
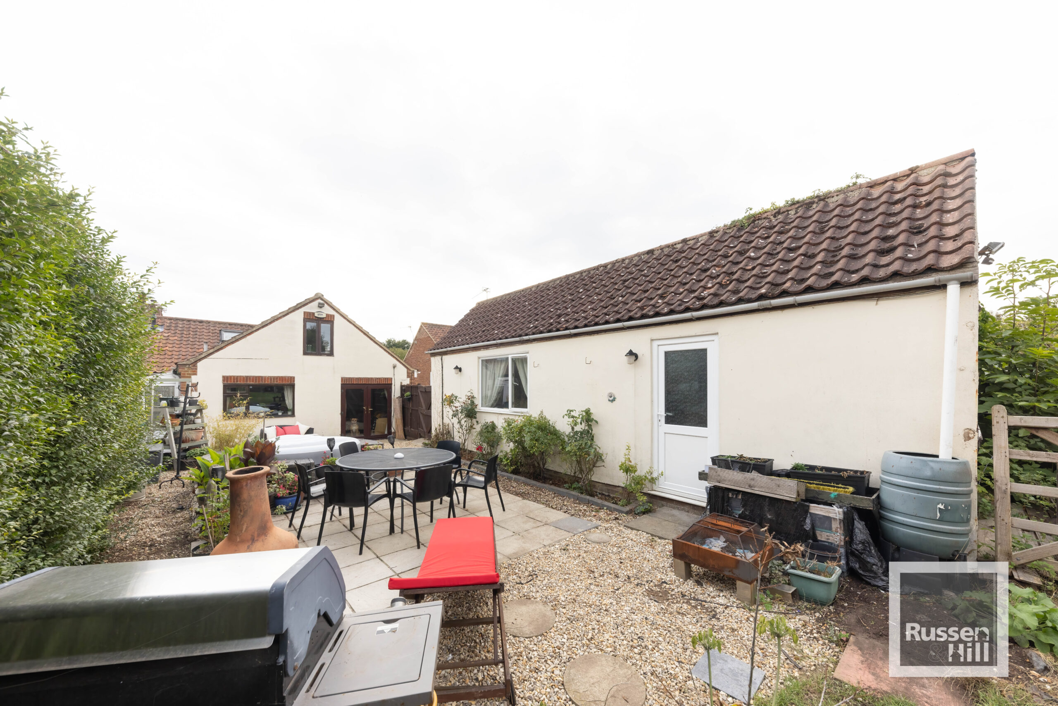
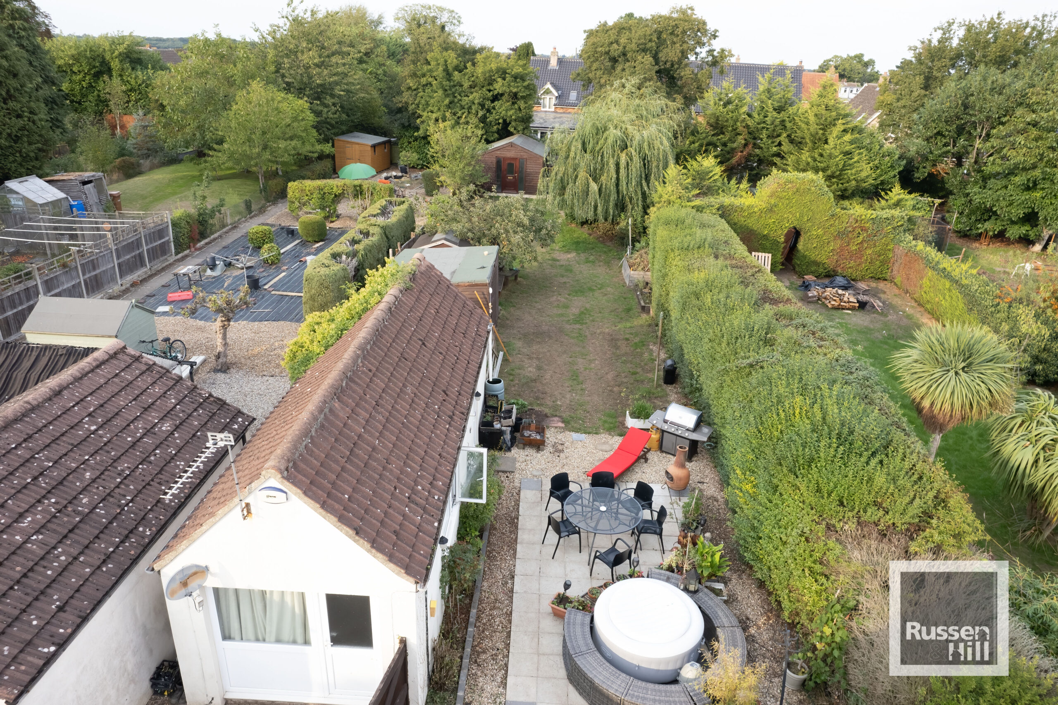
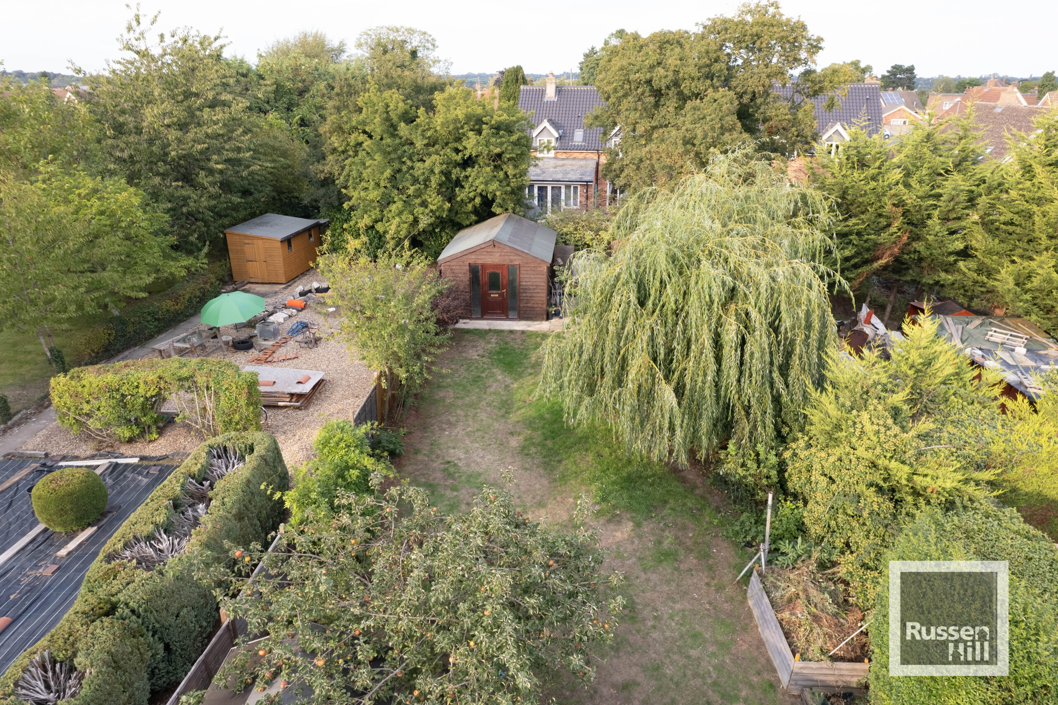
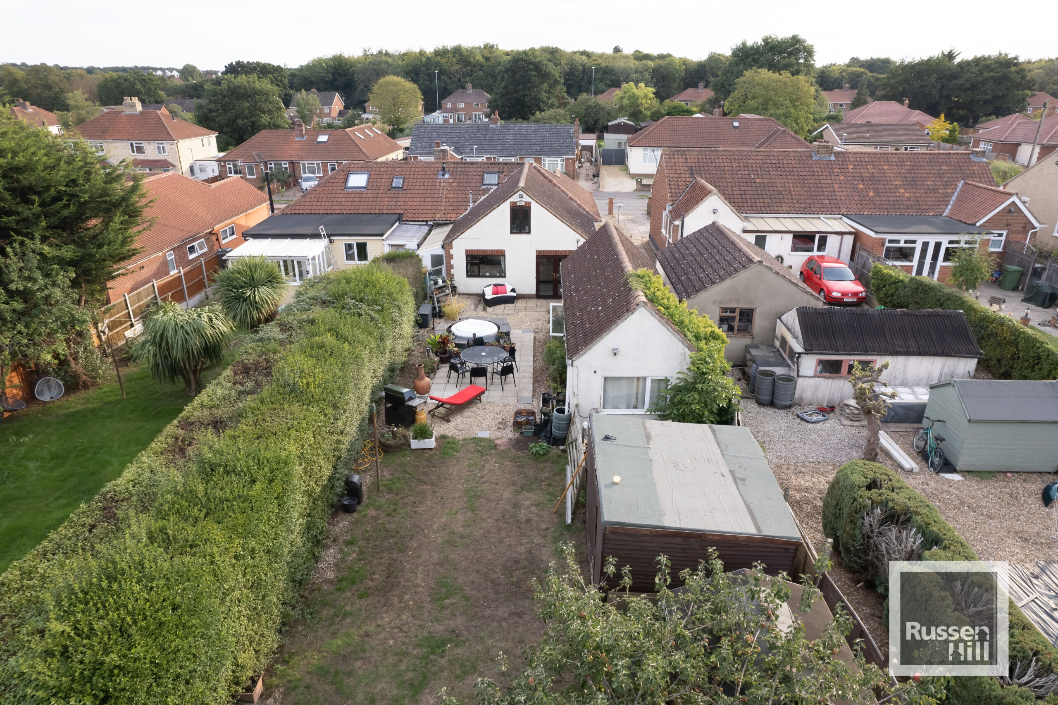
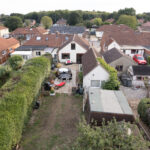
- Very Large Mature Gardens
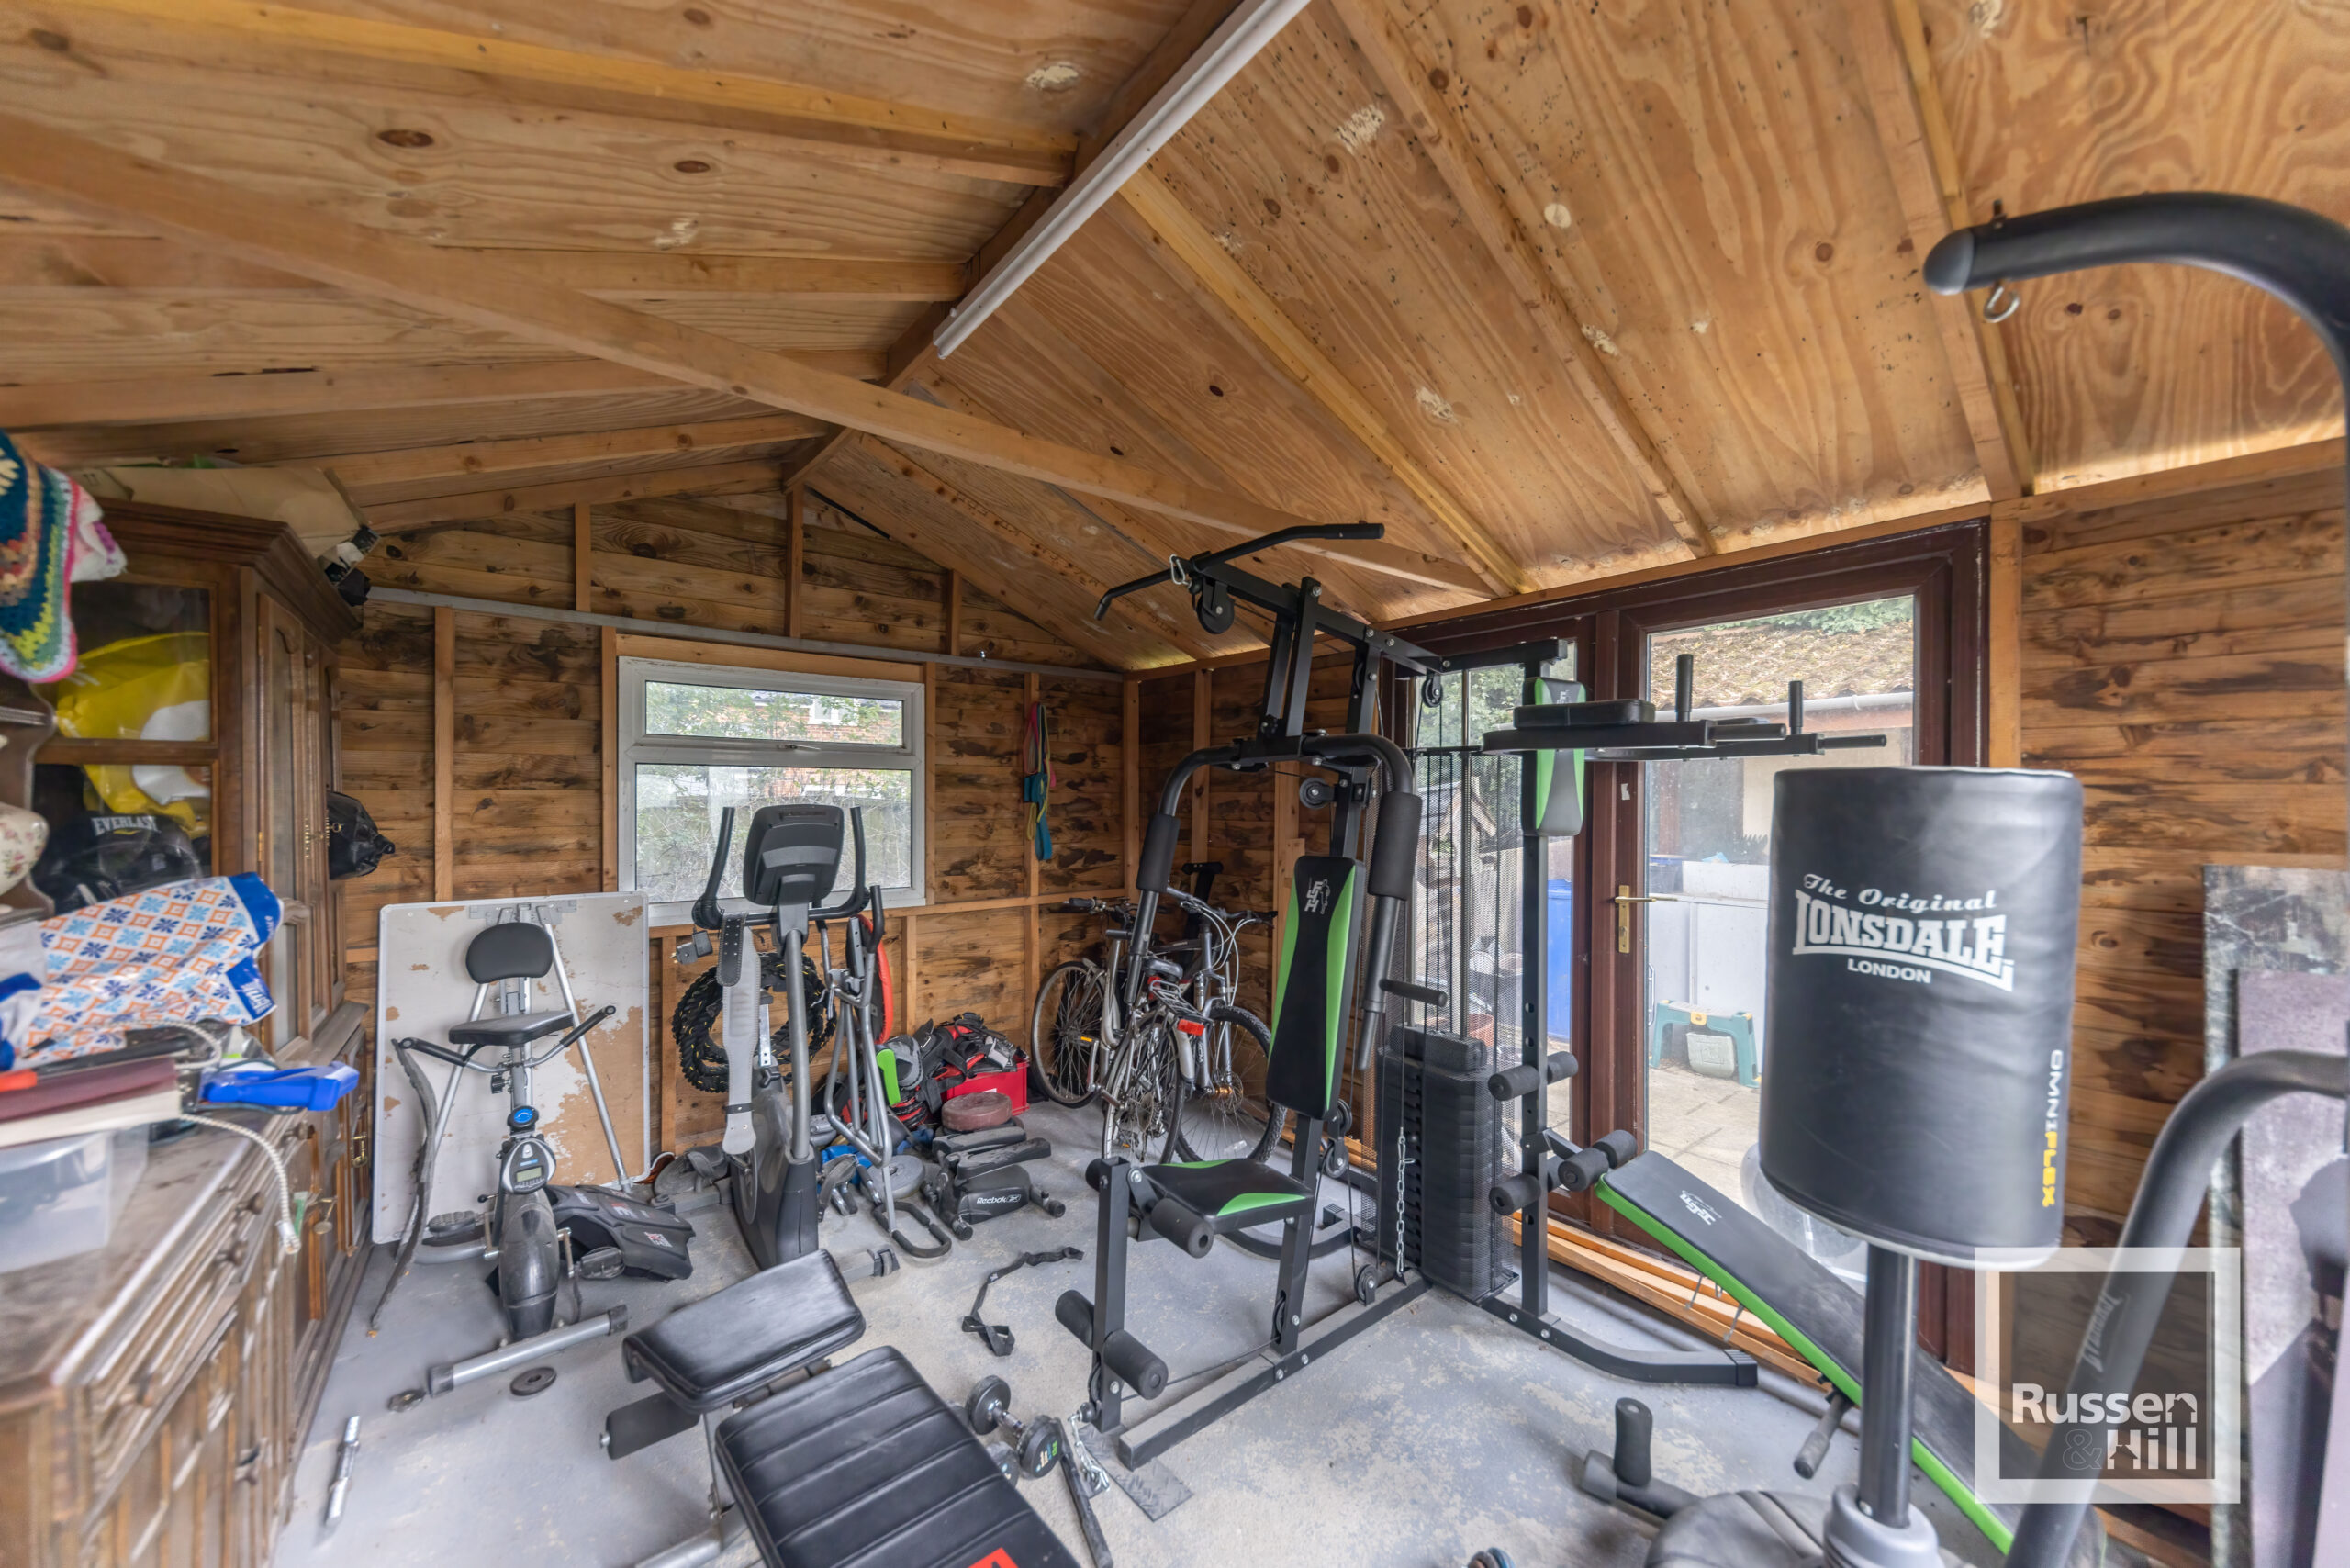
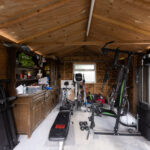
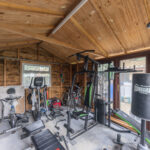
- Large Timber Outbuilding Being Used As Home Gym
- Private Driveway
- Guide £350,000 - £375,000
- No Onward Chain
Property Summary
Full Details
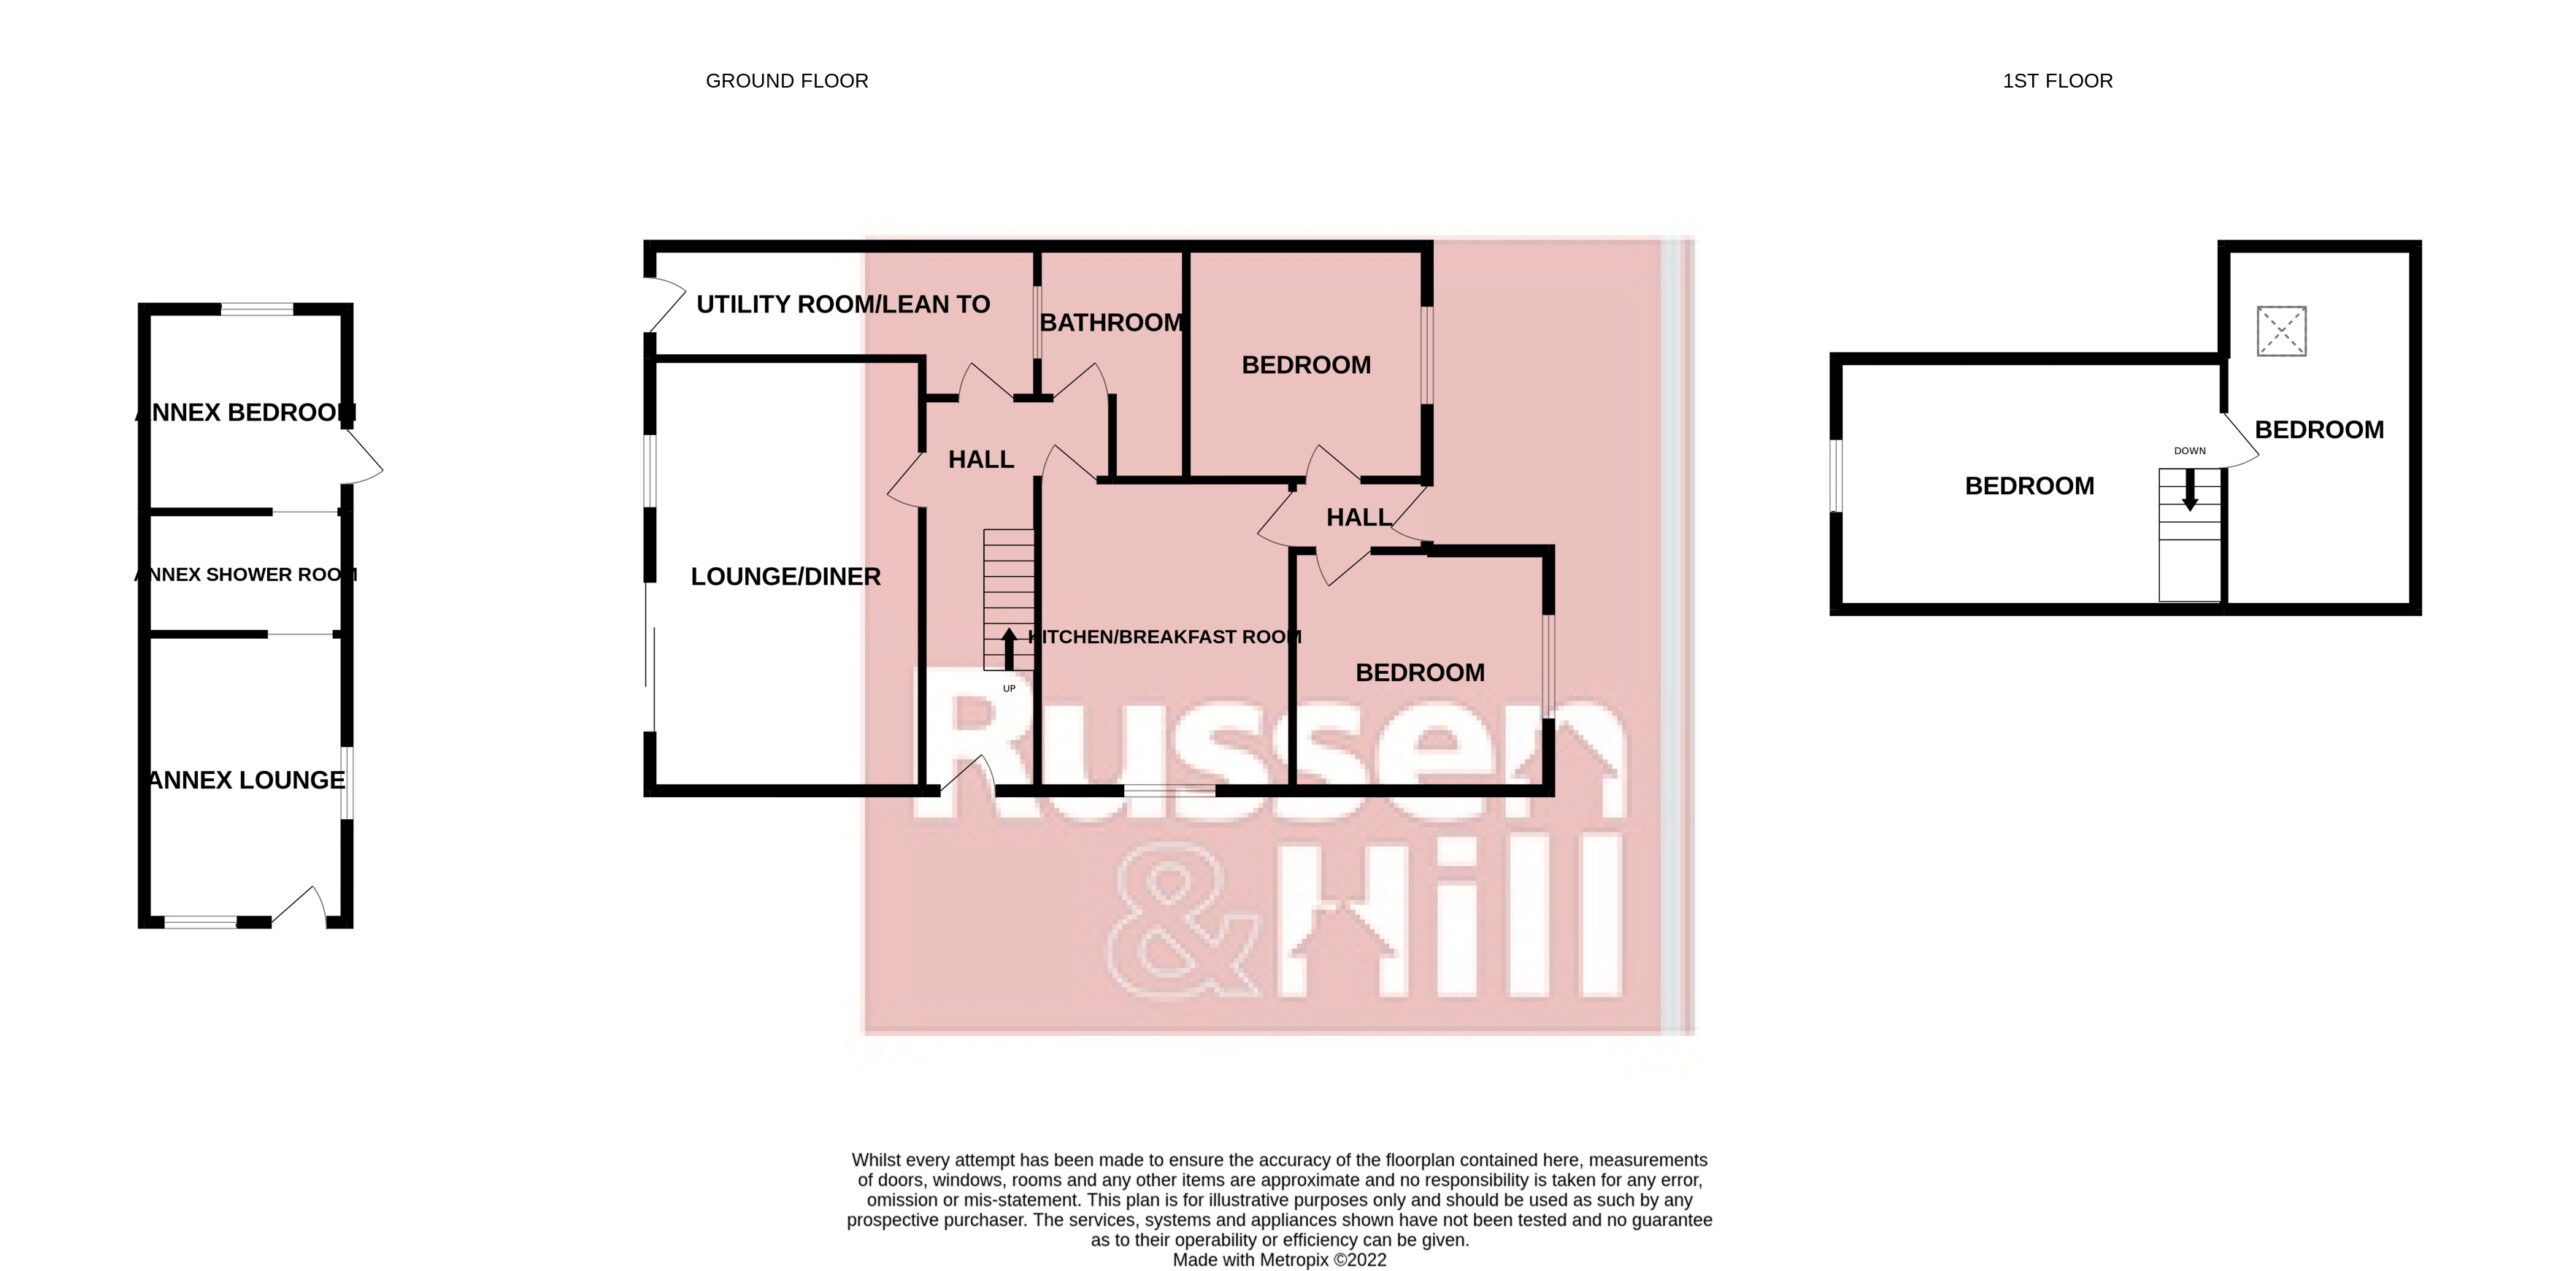
Entrance Hall 6'5 x 3'3
Doors to all rooms, laminate flooring
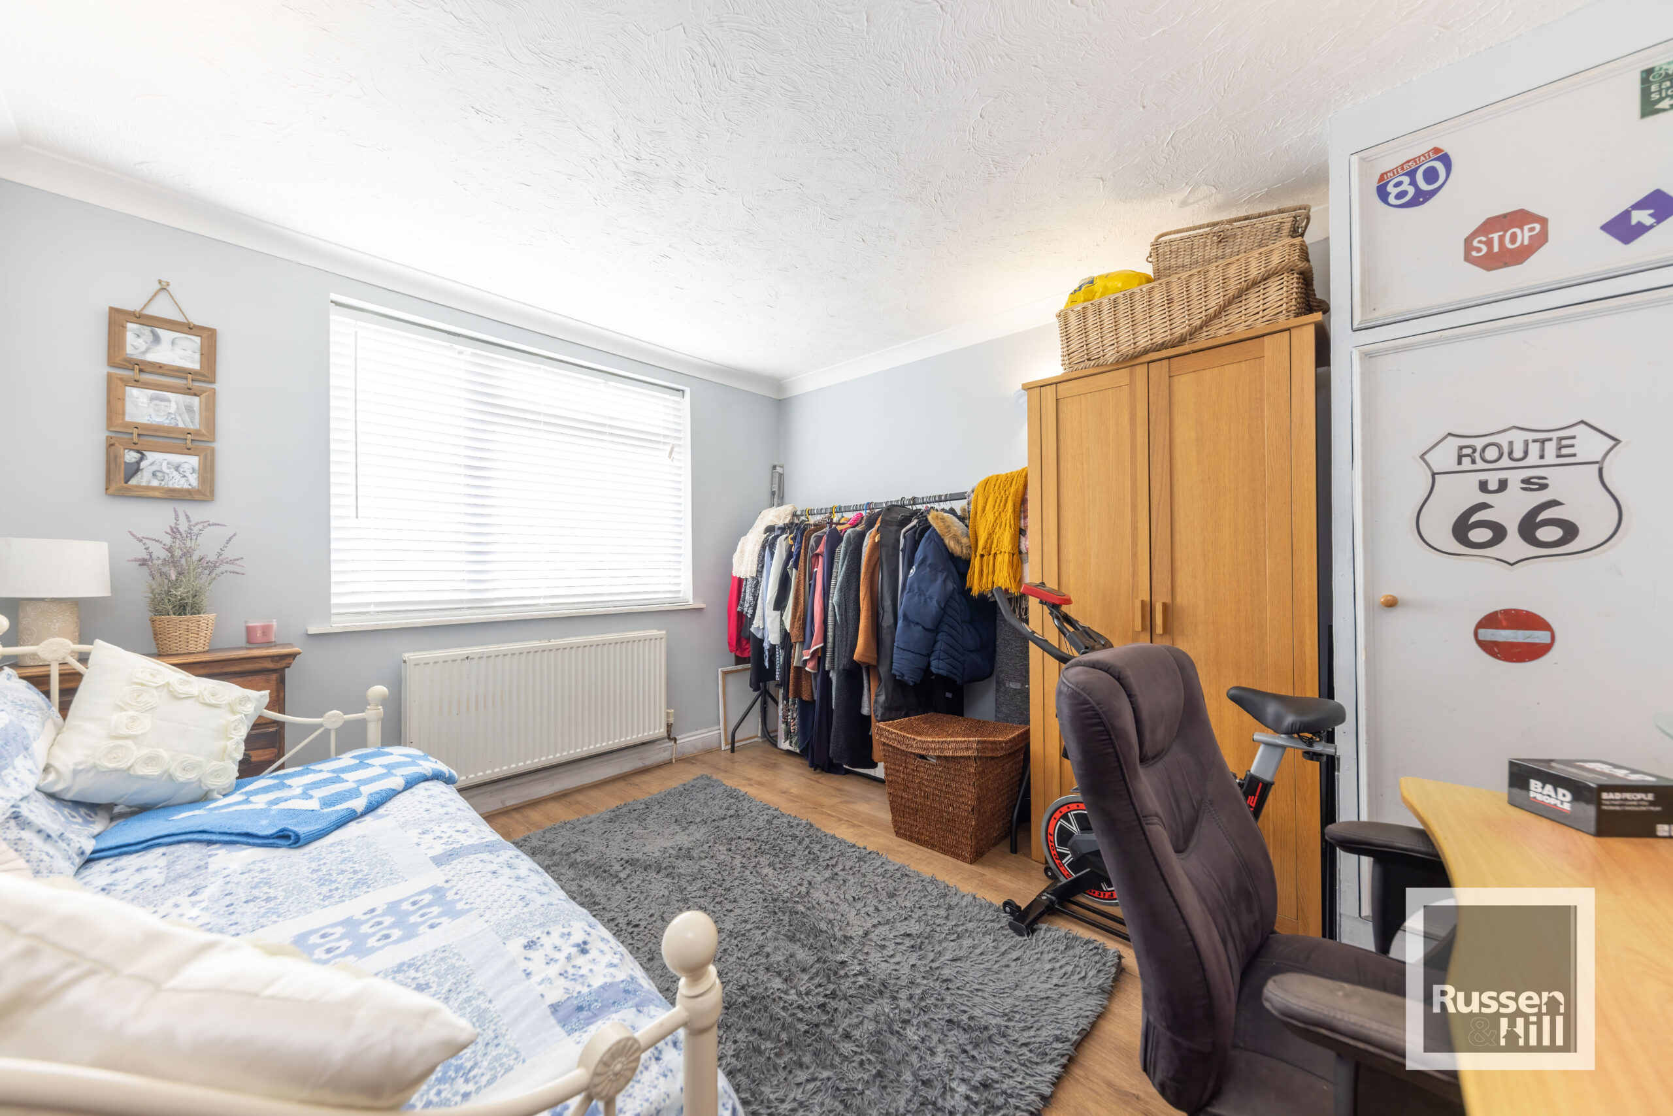
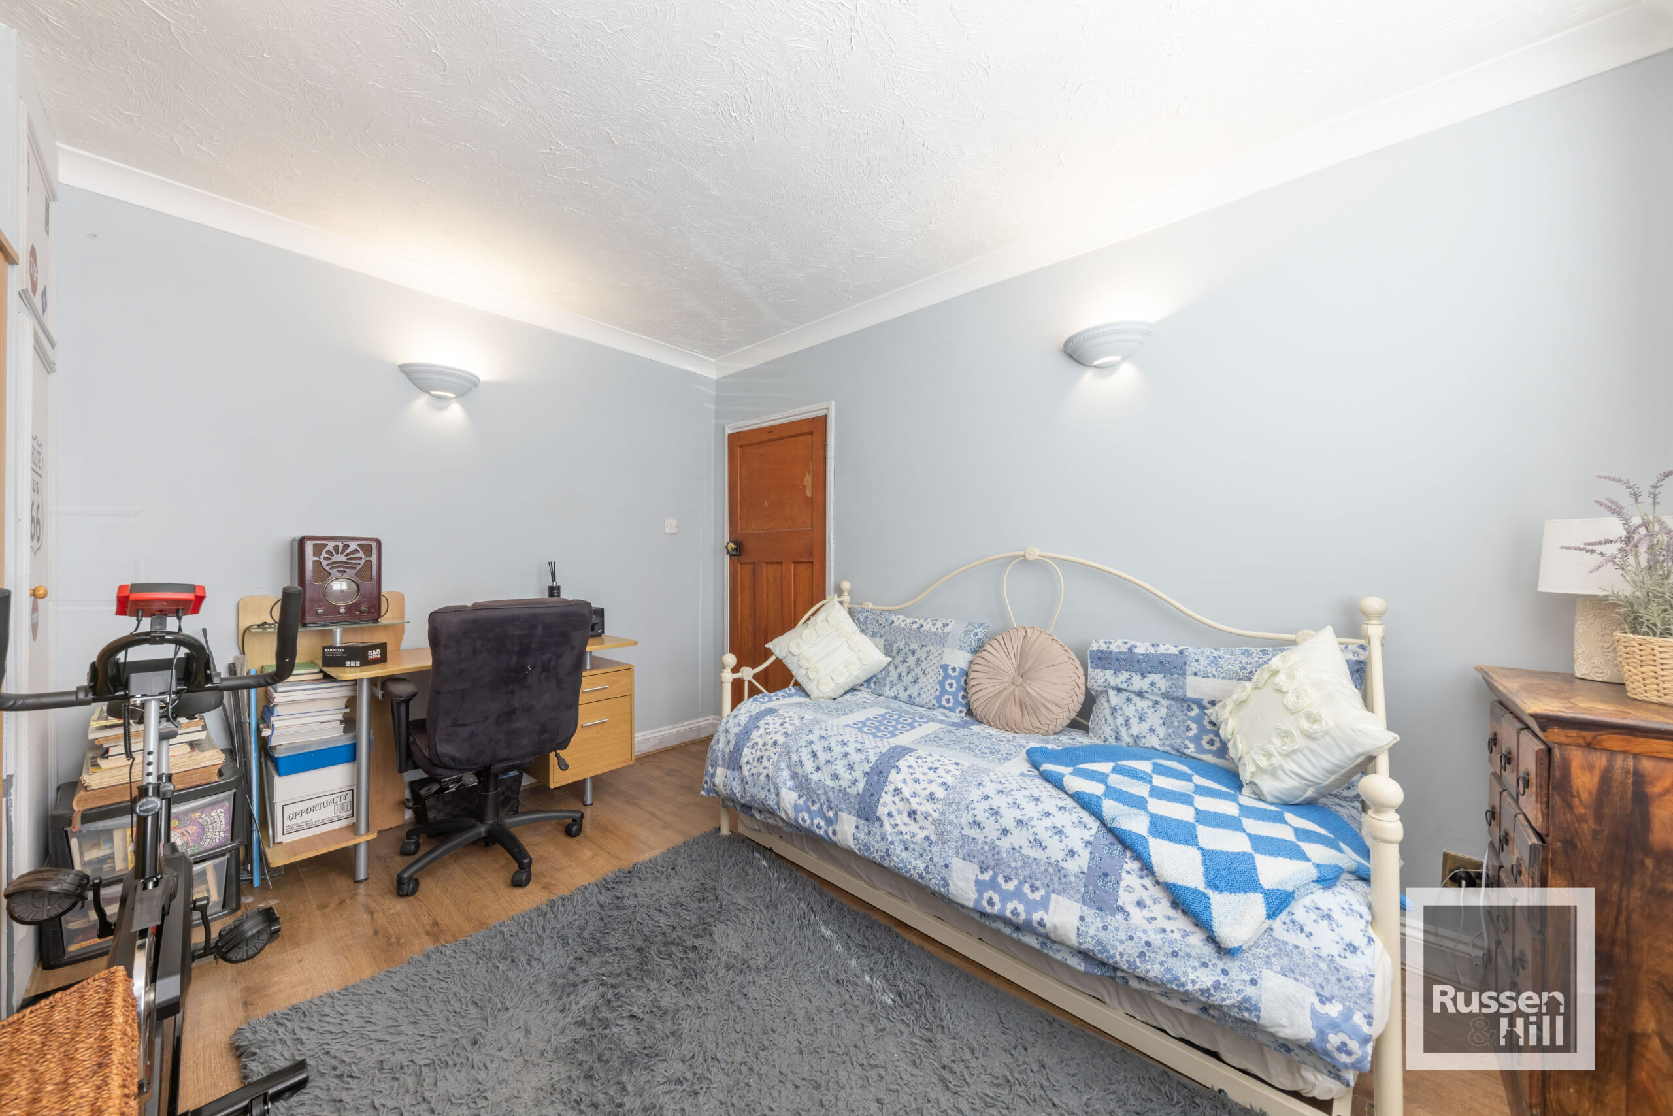
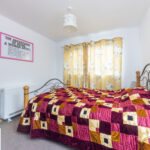
Bedroom Three 11'9 x 11'4
Double glazed window to front, radiator, carpet.
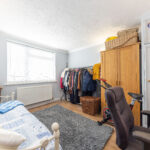
Bedroom Four 11'9 x 10'5
Double glazed windows to front, intergrated wardrobe, laminate flooring, radiator.
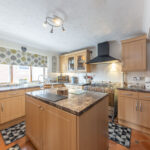
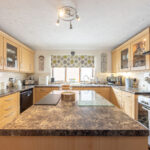
Kitchen/Breakfast Room 14'2 x 11'8
Double glazed window to side, fitted range of wall and base units, fitted island, space American fridge/freezer, range style cooker, tiled flooring, radiator, extractor fan, space for dishwasher.
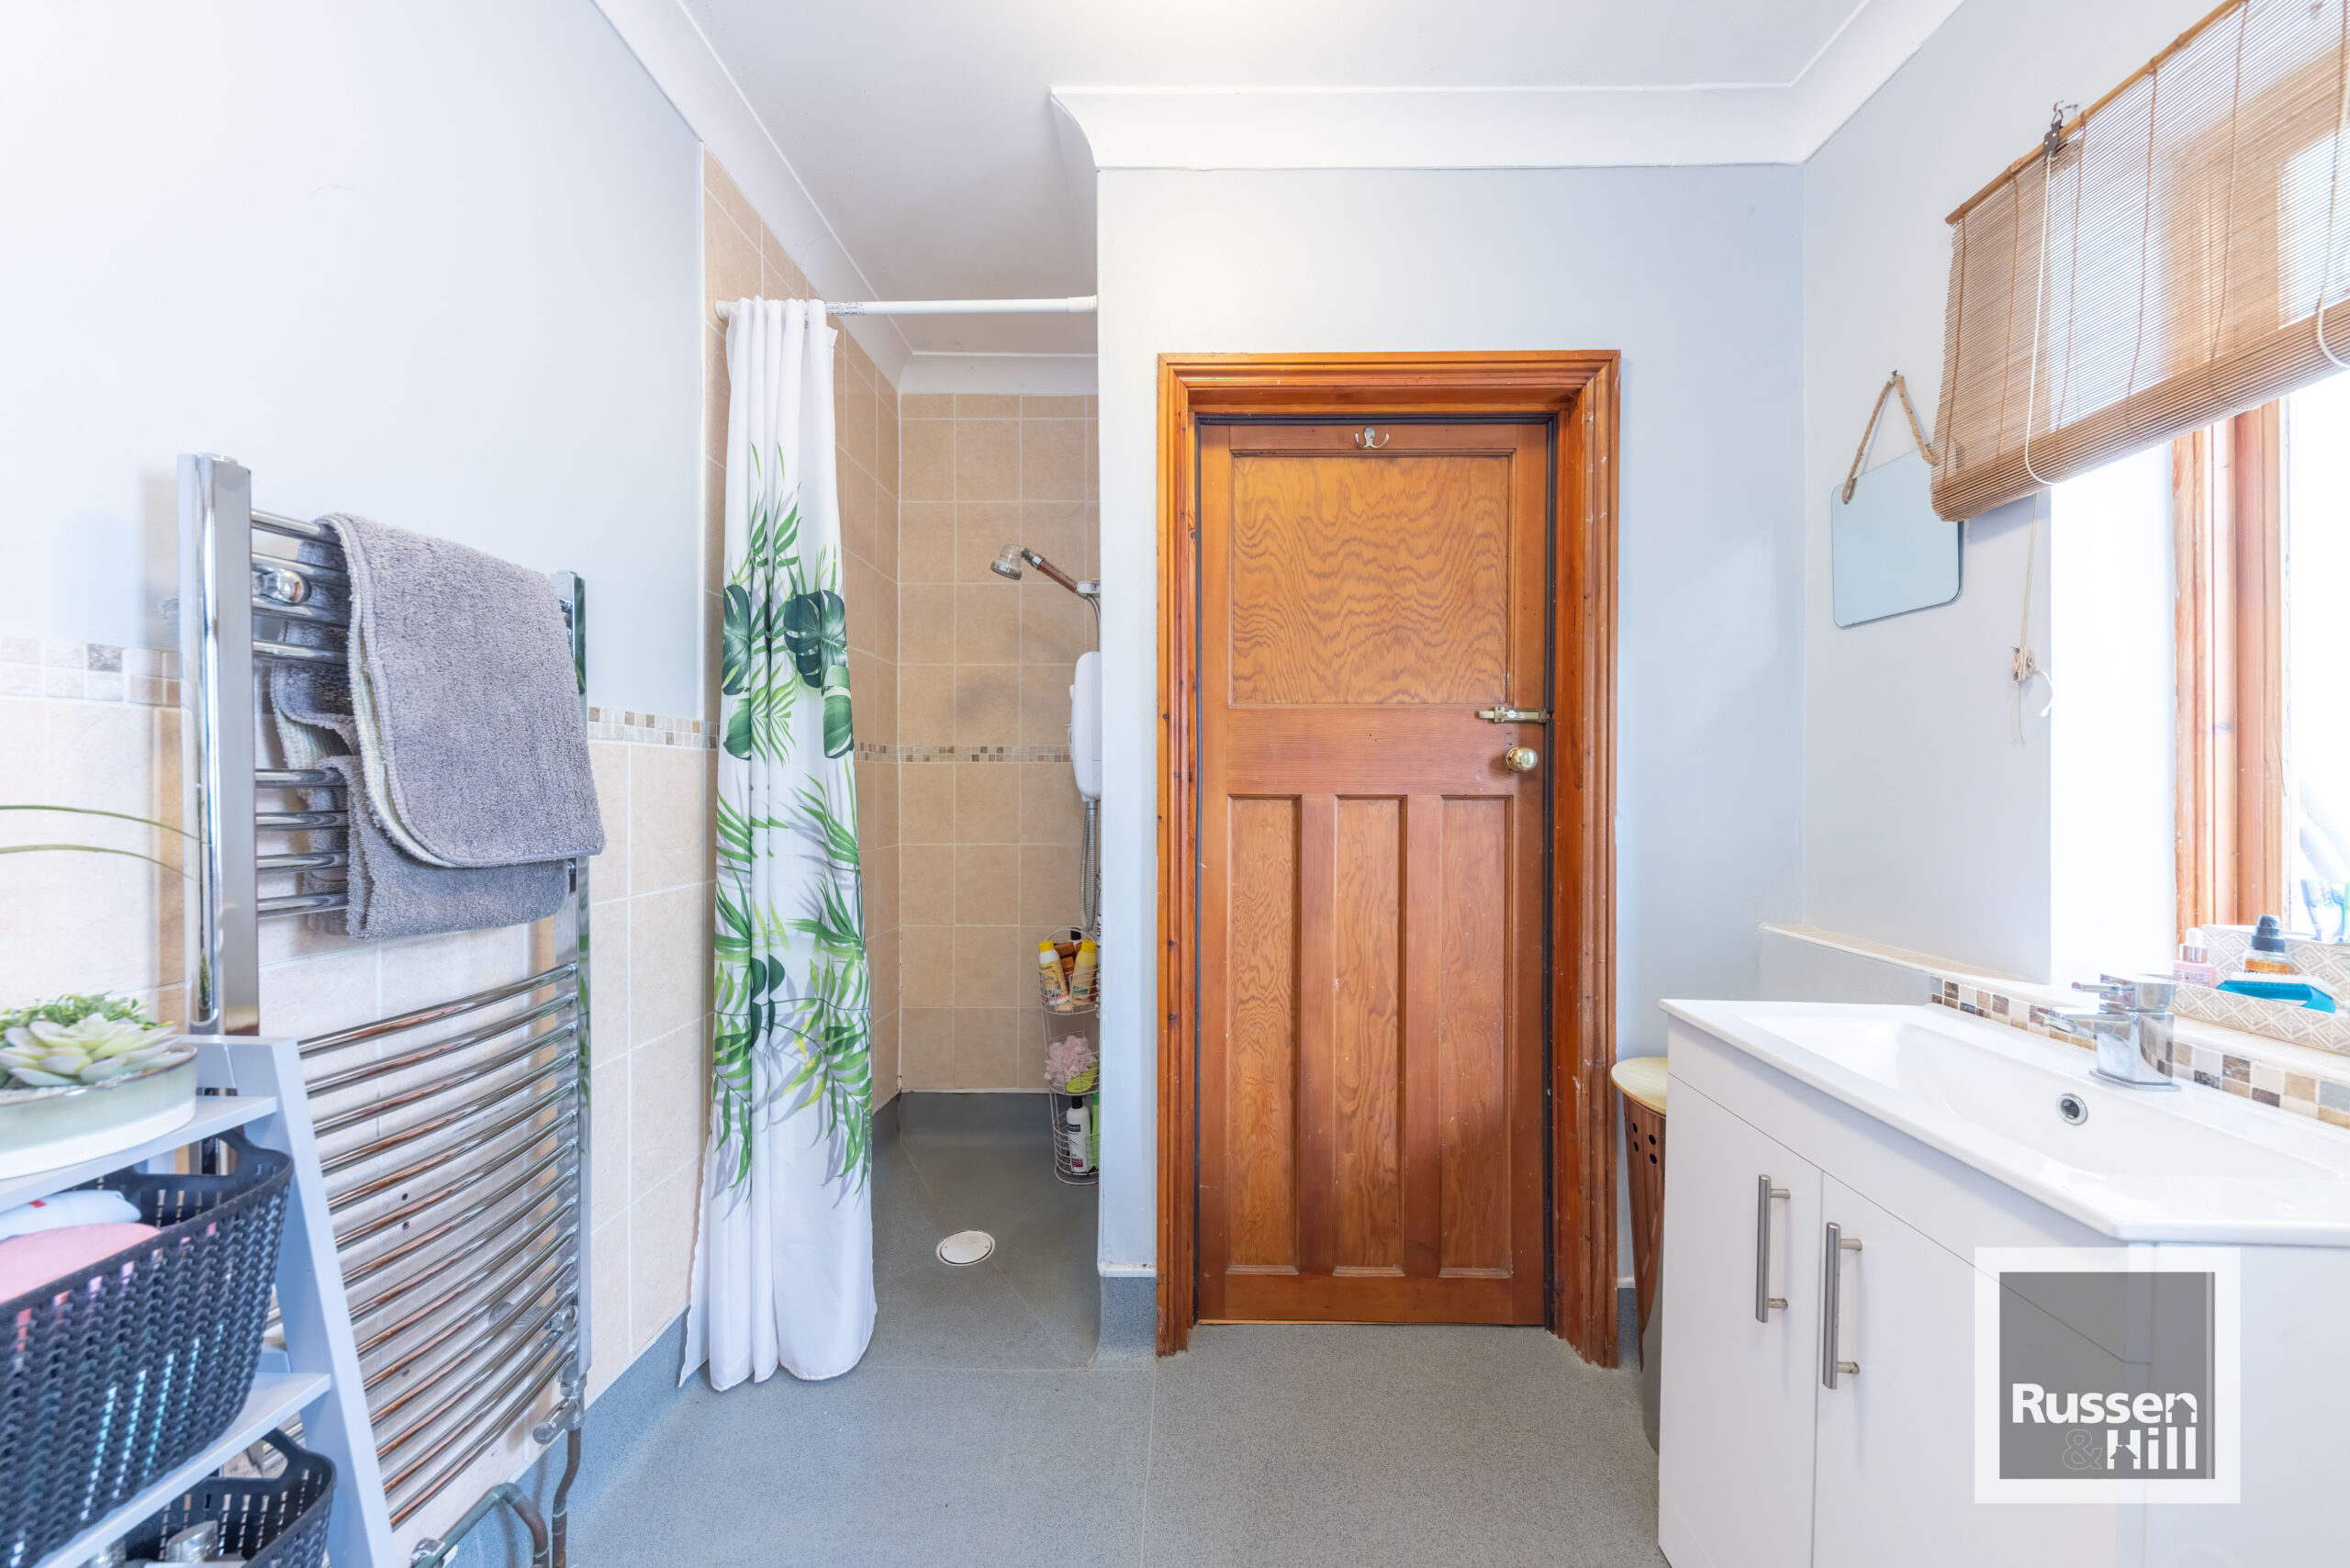
Bathroom 11'9 x 6'9
Double glazed window to rear, free standing bath, WC, washing basin, shower cubicle, non slip flooring, heated towel rail, extractor fan,
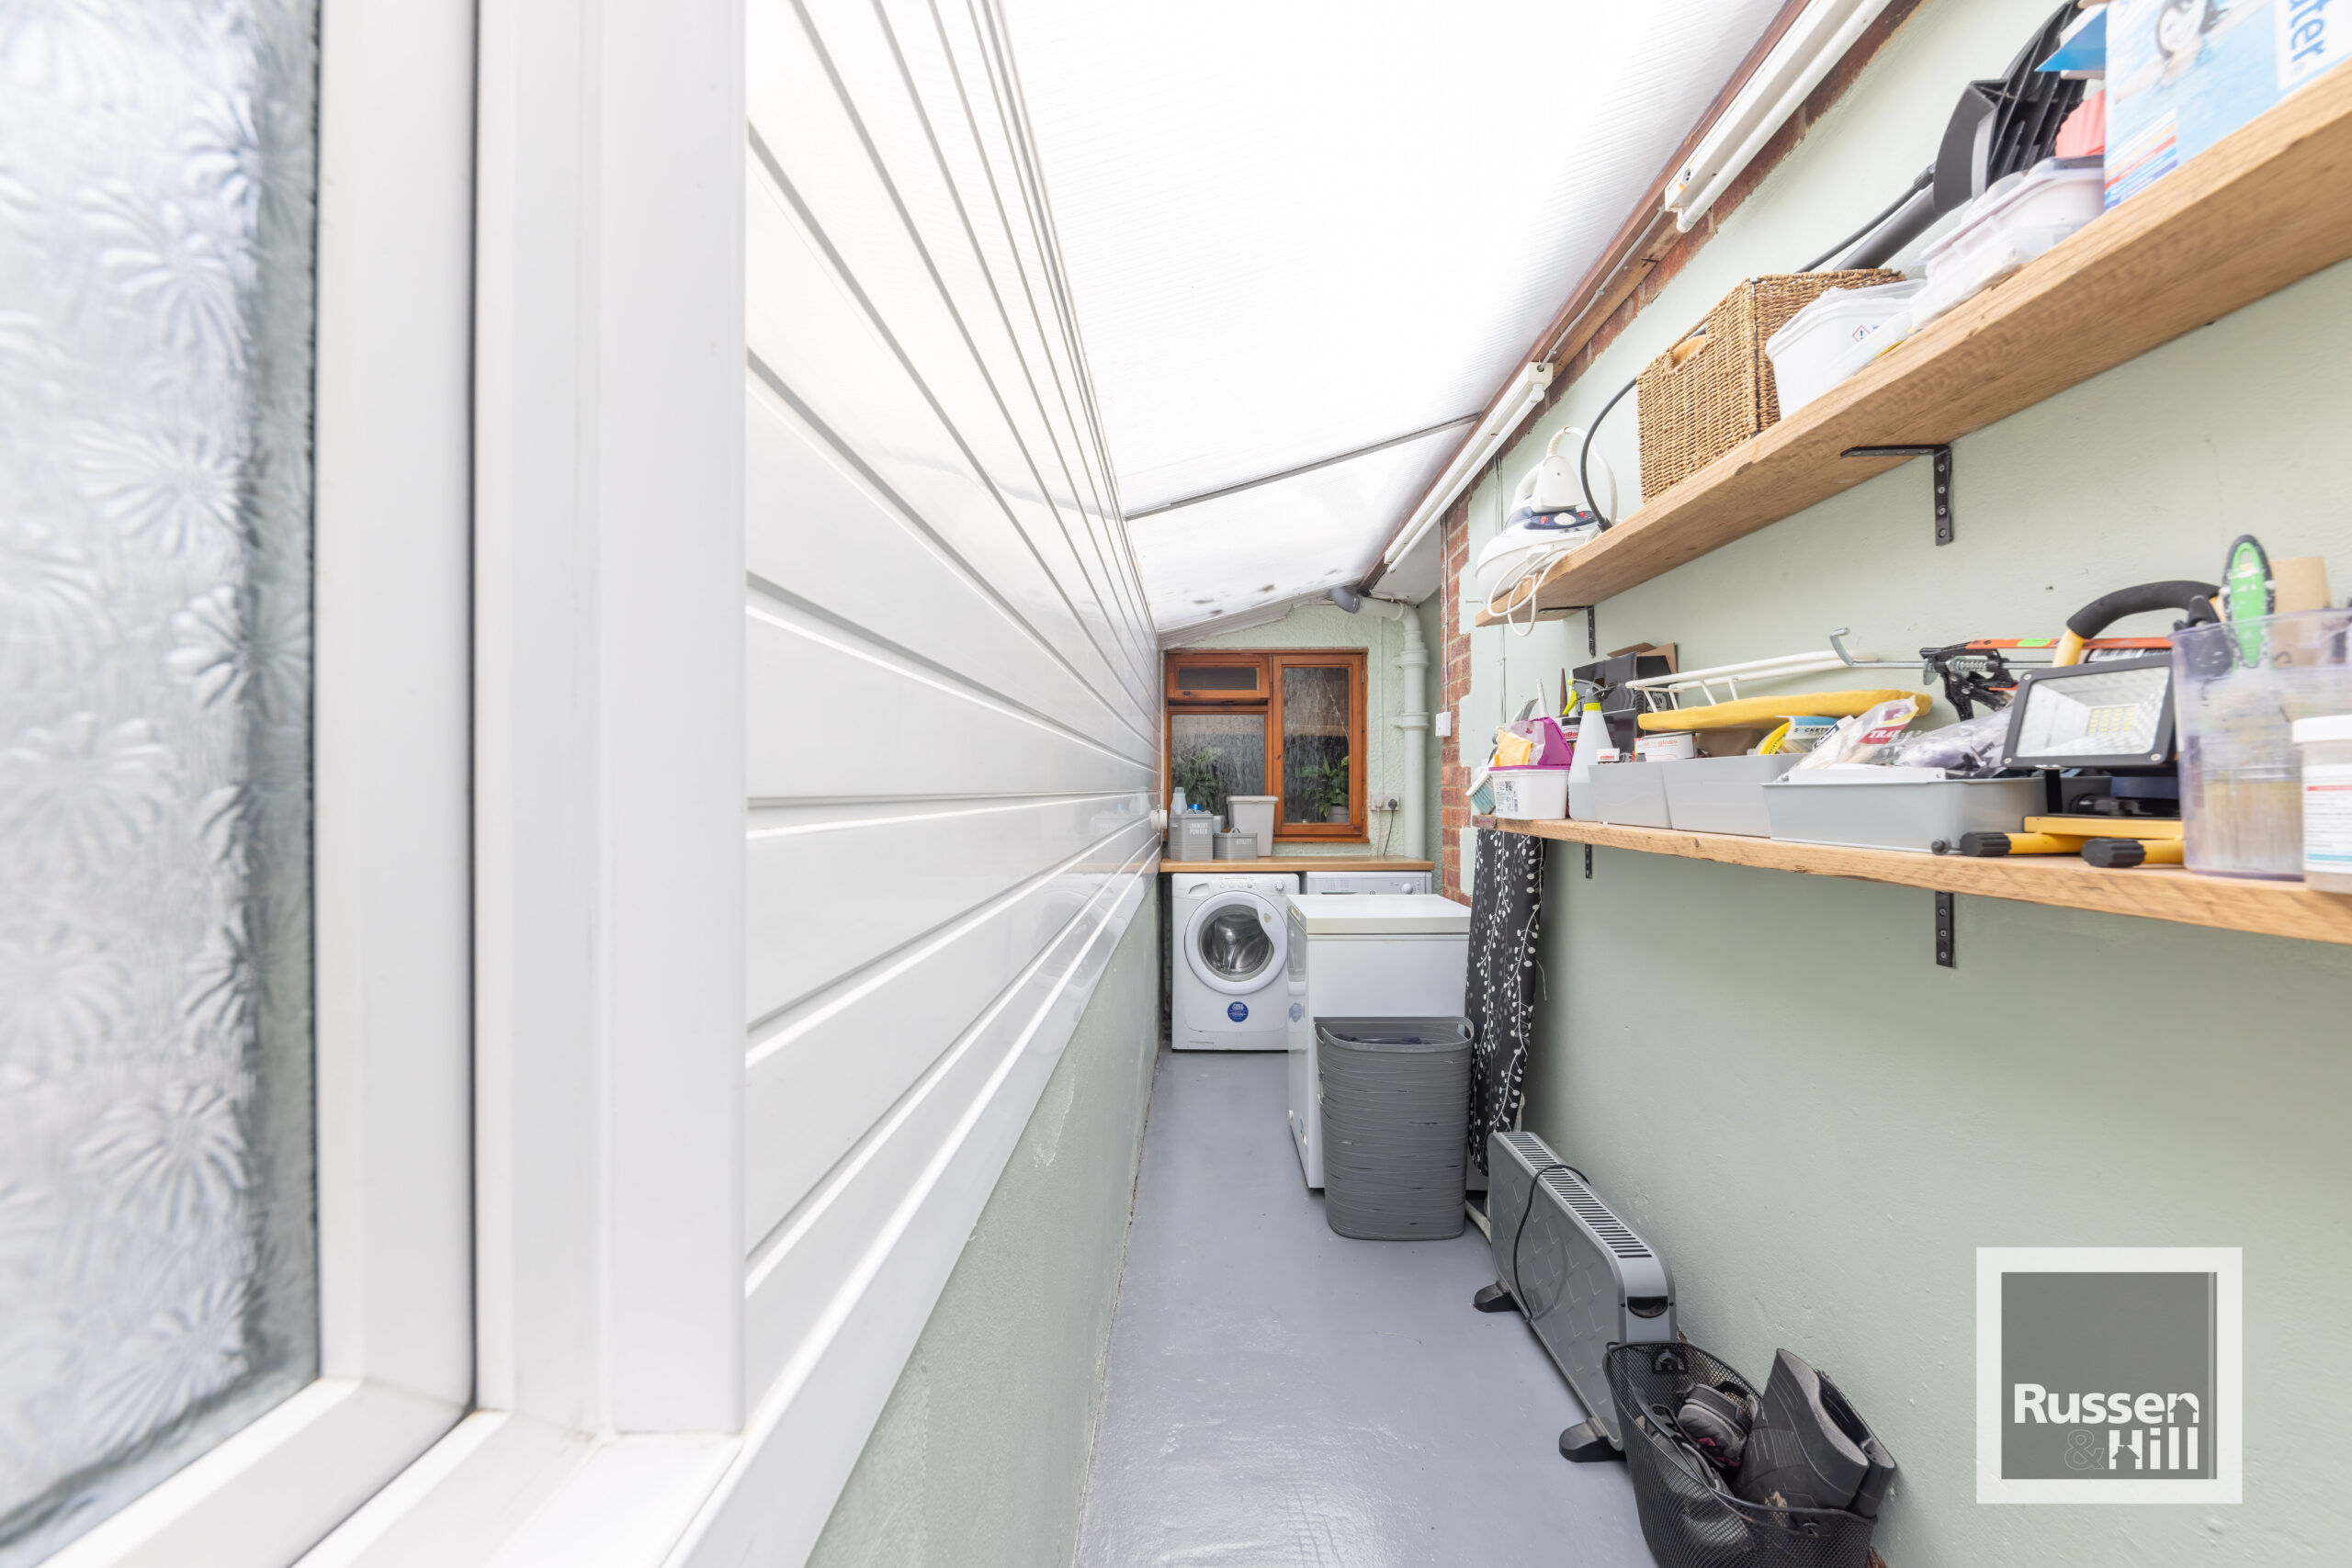
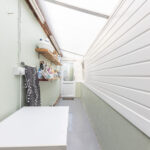
Utility 17'8 x 6'6
Space for washing machine, tumble dryer, double glazed window to side, door to rear.
Lounge/Dining Room 19'8 x 12'5
Double glazed window to rear, French doors to rear, laminate flooring, radiator.
Inner Hall
Doors to all rooms, stairs to first floor, double glazed door to side.
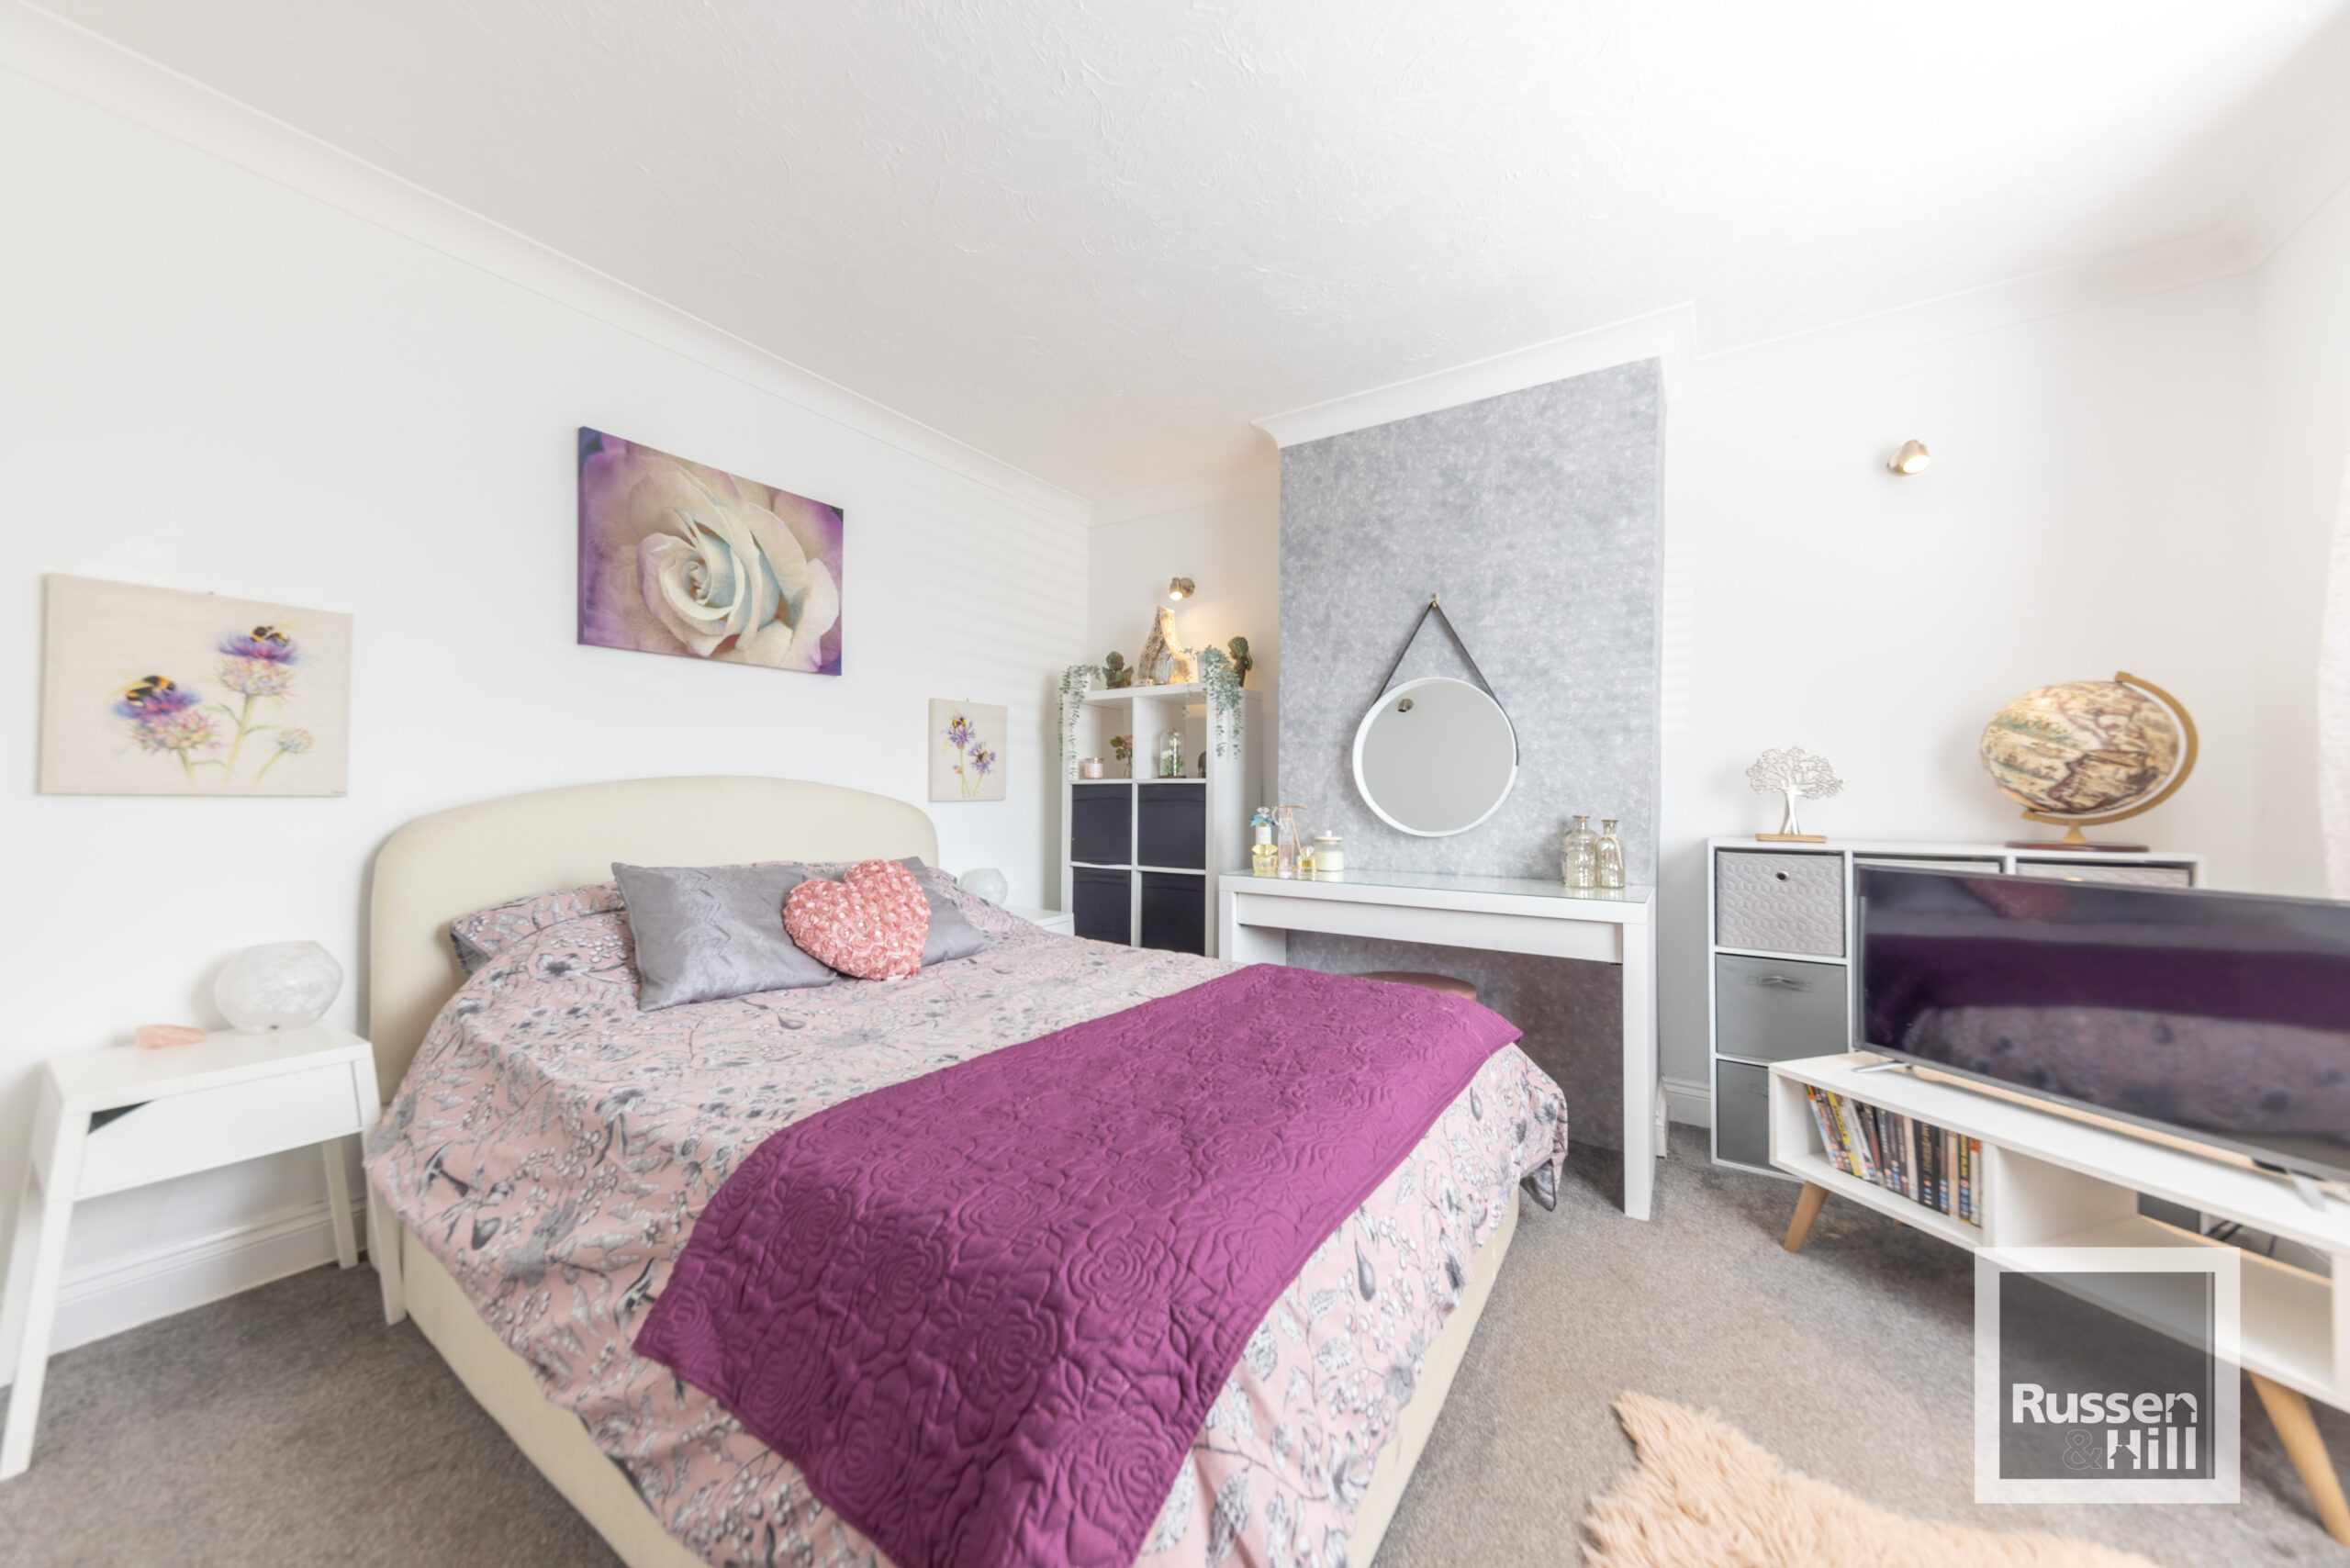
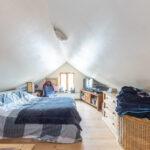
Bedroom One 17'5 x 11'5
Double glazed window to rear, laminate flooring, radiator, door to bedroom two.
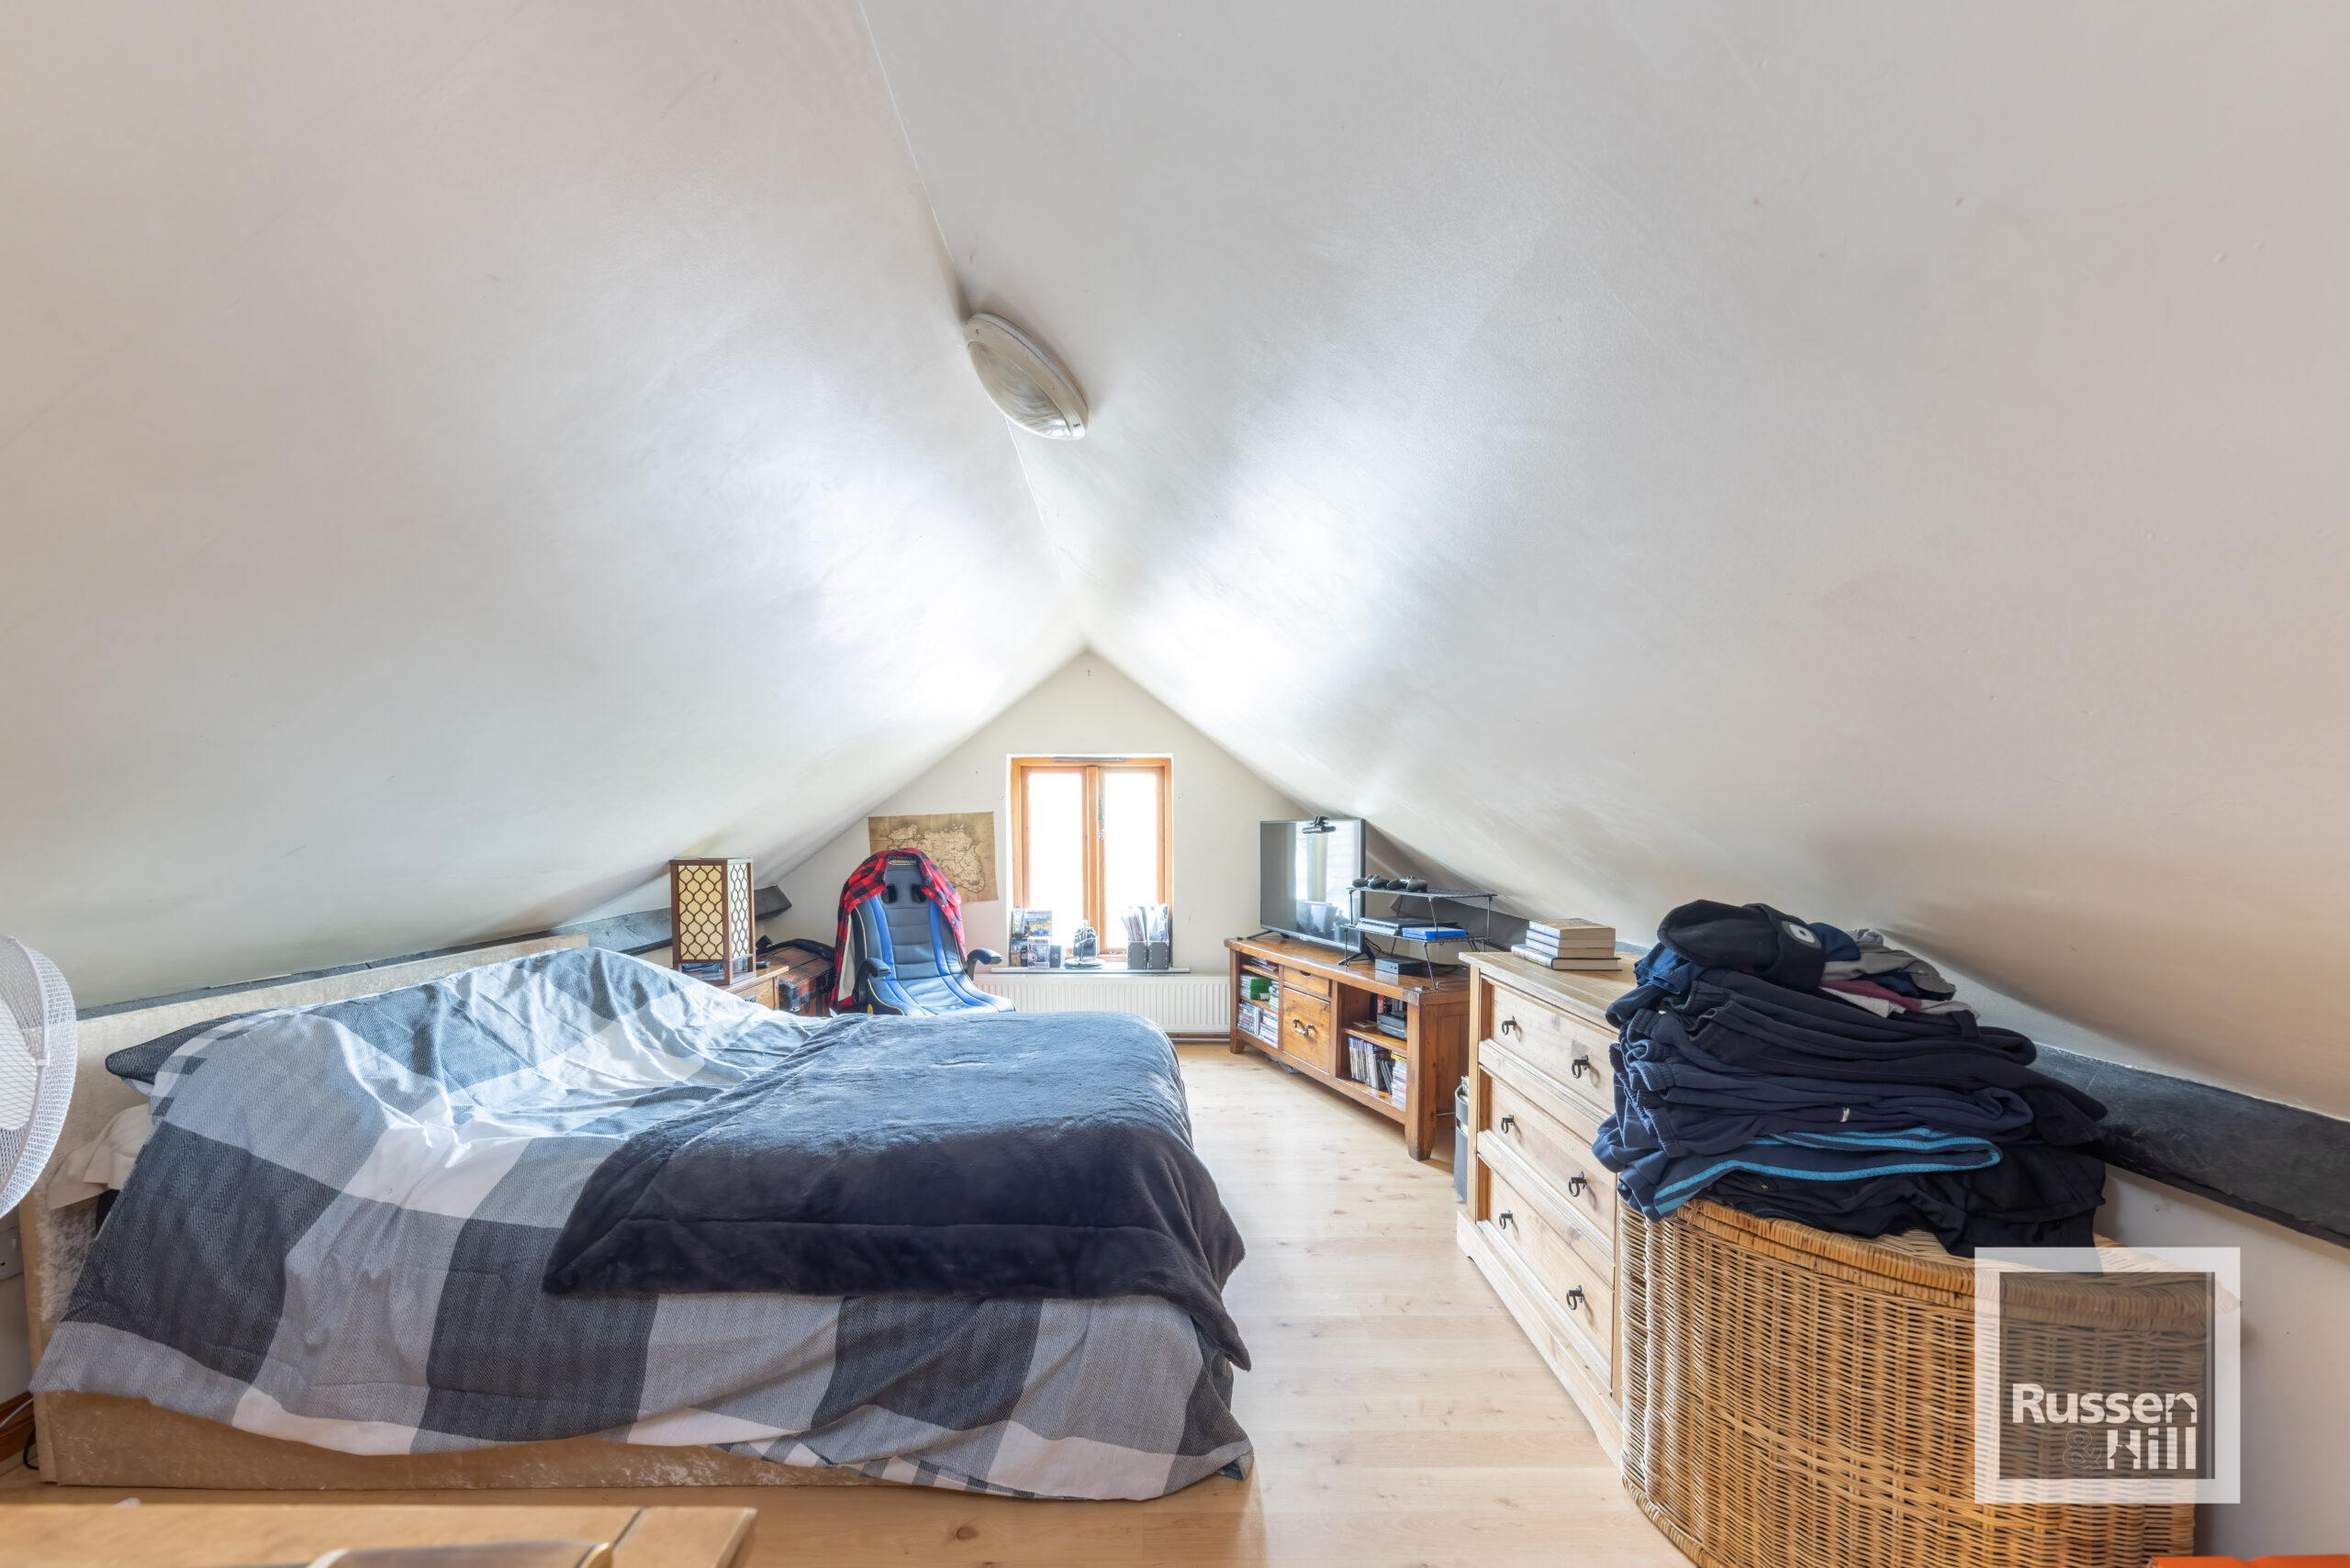
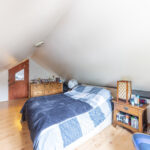
Bedroom Two 16'9 x 8'7
Double glazed velux to rear, boiler cupboard, radiator.
Annex (Converted Garage)
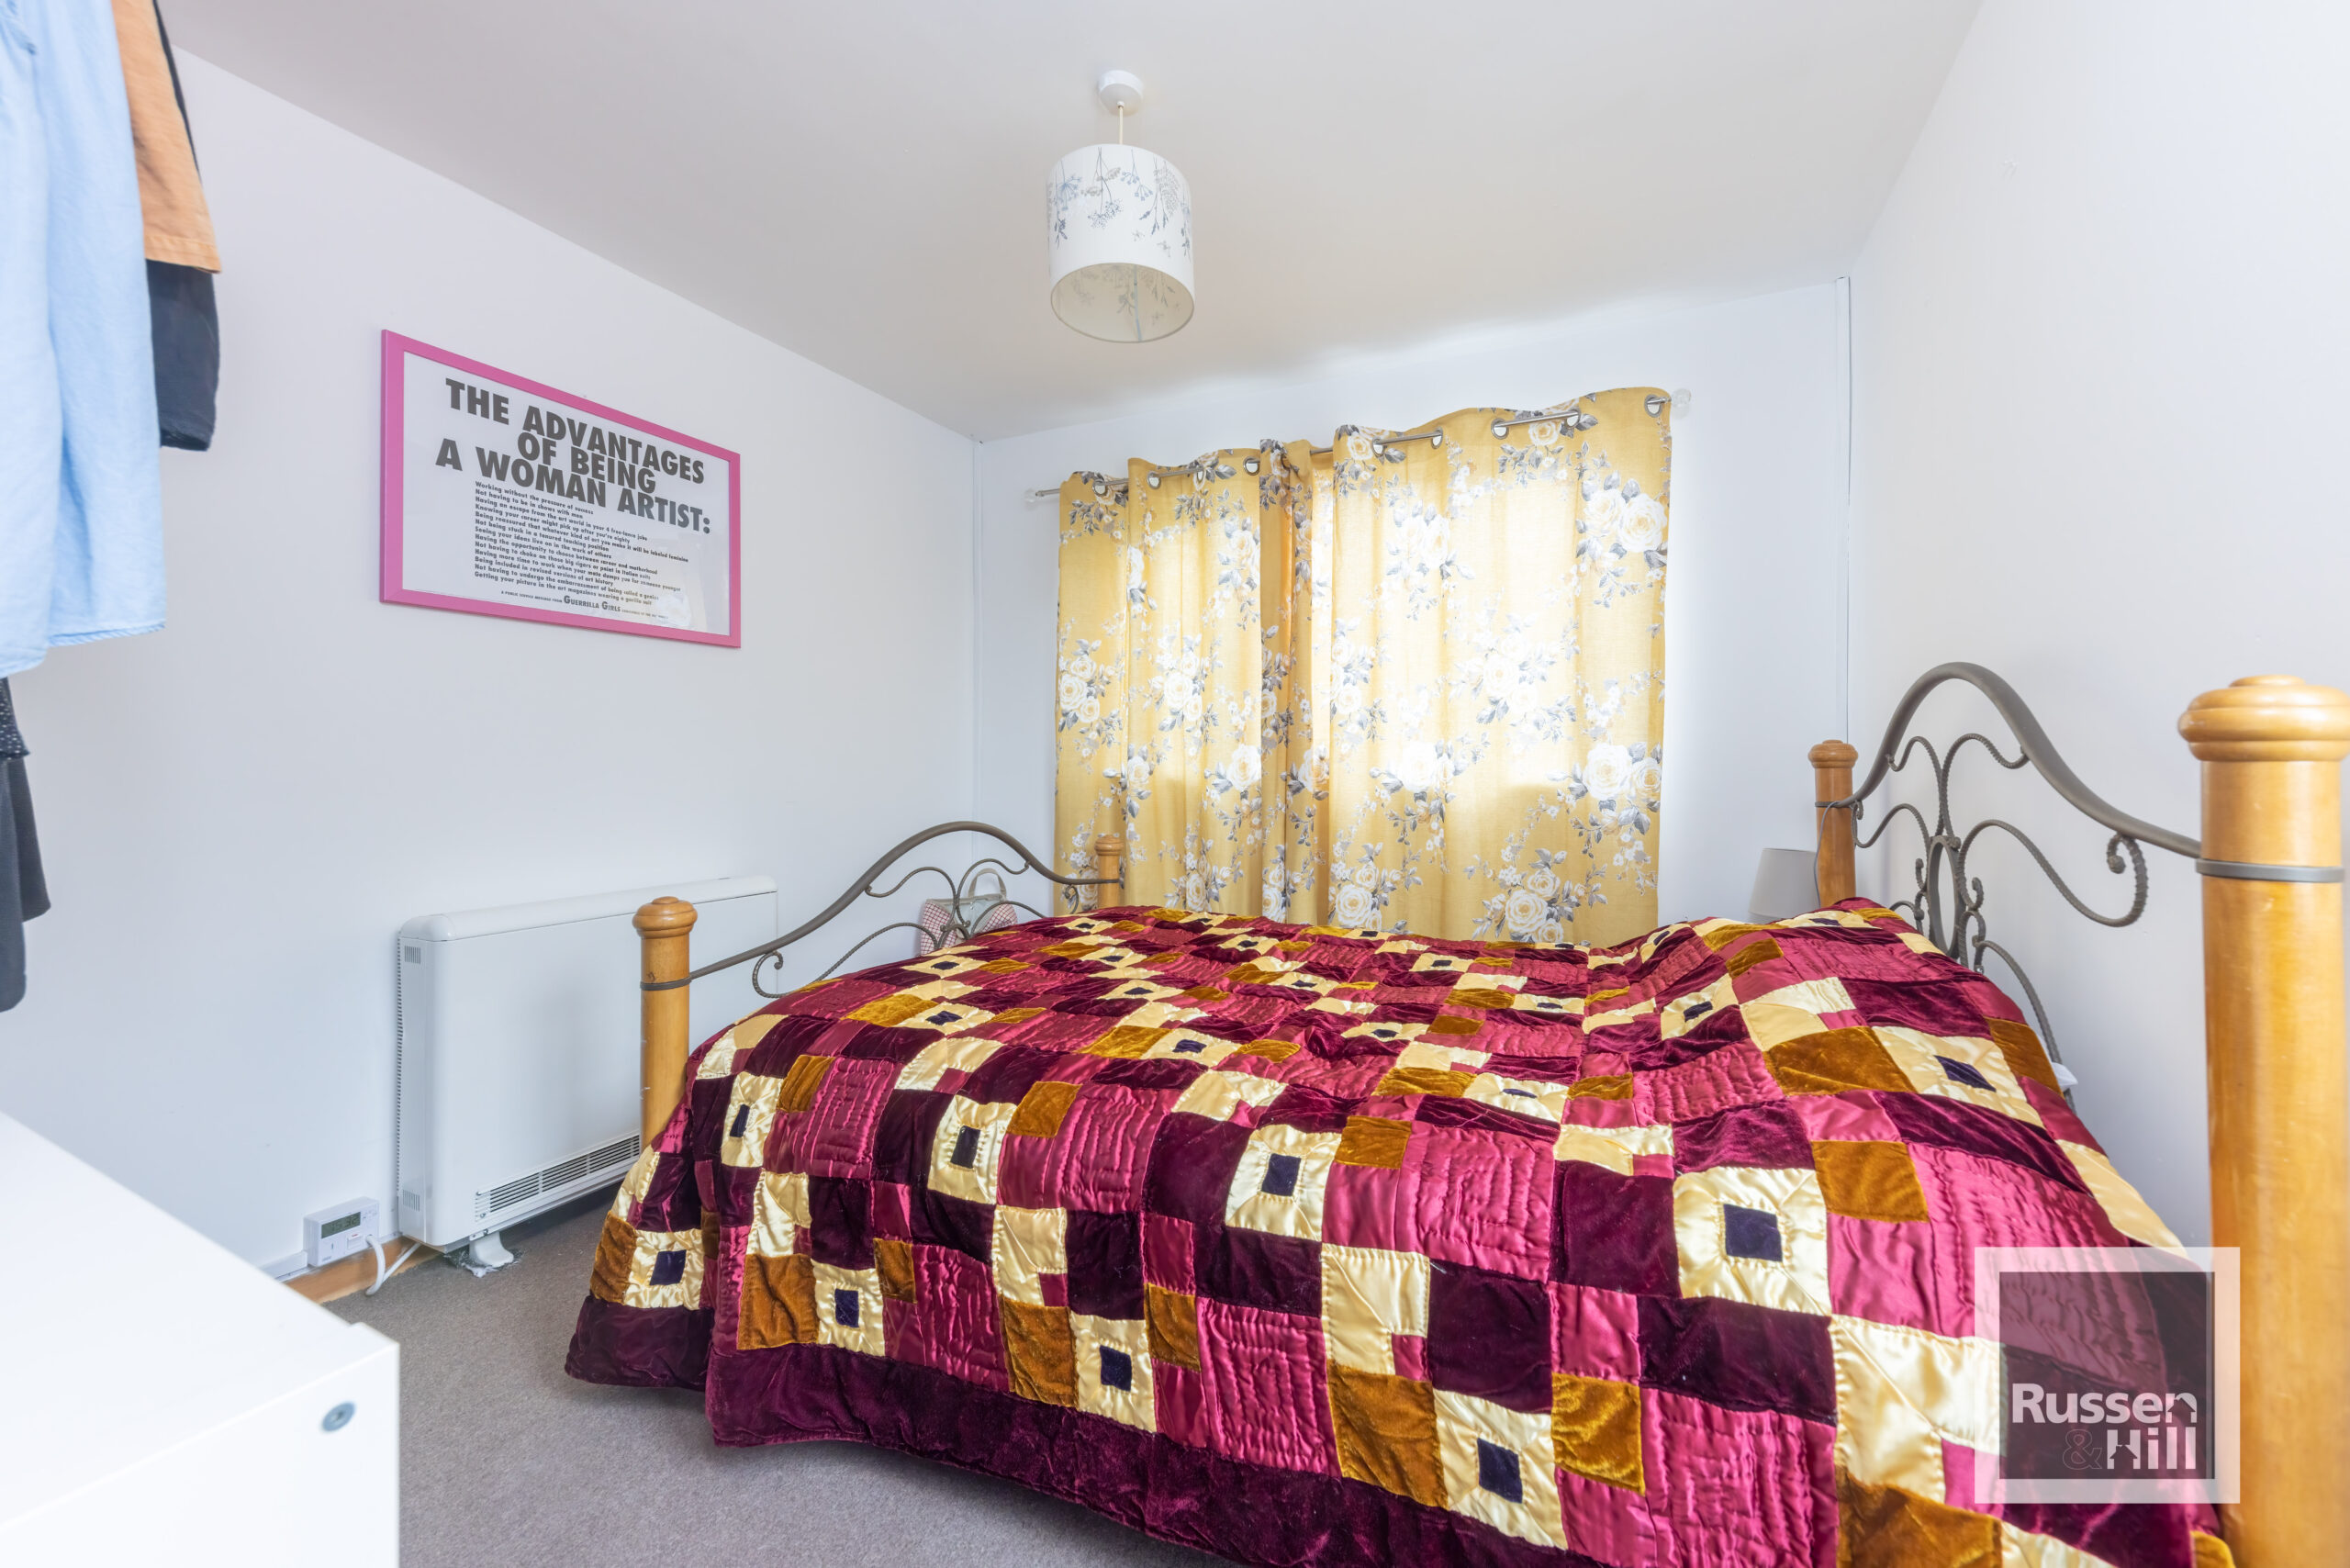
Bed - Double glazed window to rear, double glazed door, radiator, carpet (9'3 x 9'3)
Lounge - Double glazed window to side, opening to shower room. (13'1 x 9'3 )
Shower Room - Door to bedroom, shower cubicle, WC, washing basin. ( 9'3 x 5'7 )
Front
Gravel Drive for multiple cars, side access and access to front door
Rear
A very Large mature enclosed garden laid to lawn, with patio and side gate, brick shed and a very large timber outbuilding currently being used as a home gym.