










Property Features
- Guide £425,000-£450,000
- Detached Family House
- Entrance Porch & Hall
- Ground Floor Shower Room & First Floor Bathroom
- Lounge & Dining Room
- Kitchen & Utility Room
- Three DOUBLE Bedrooms
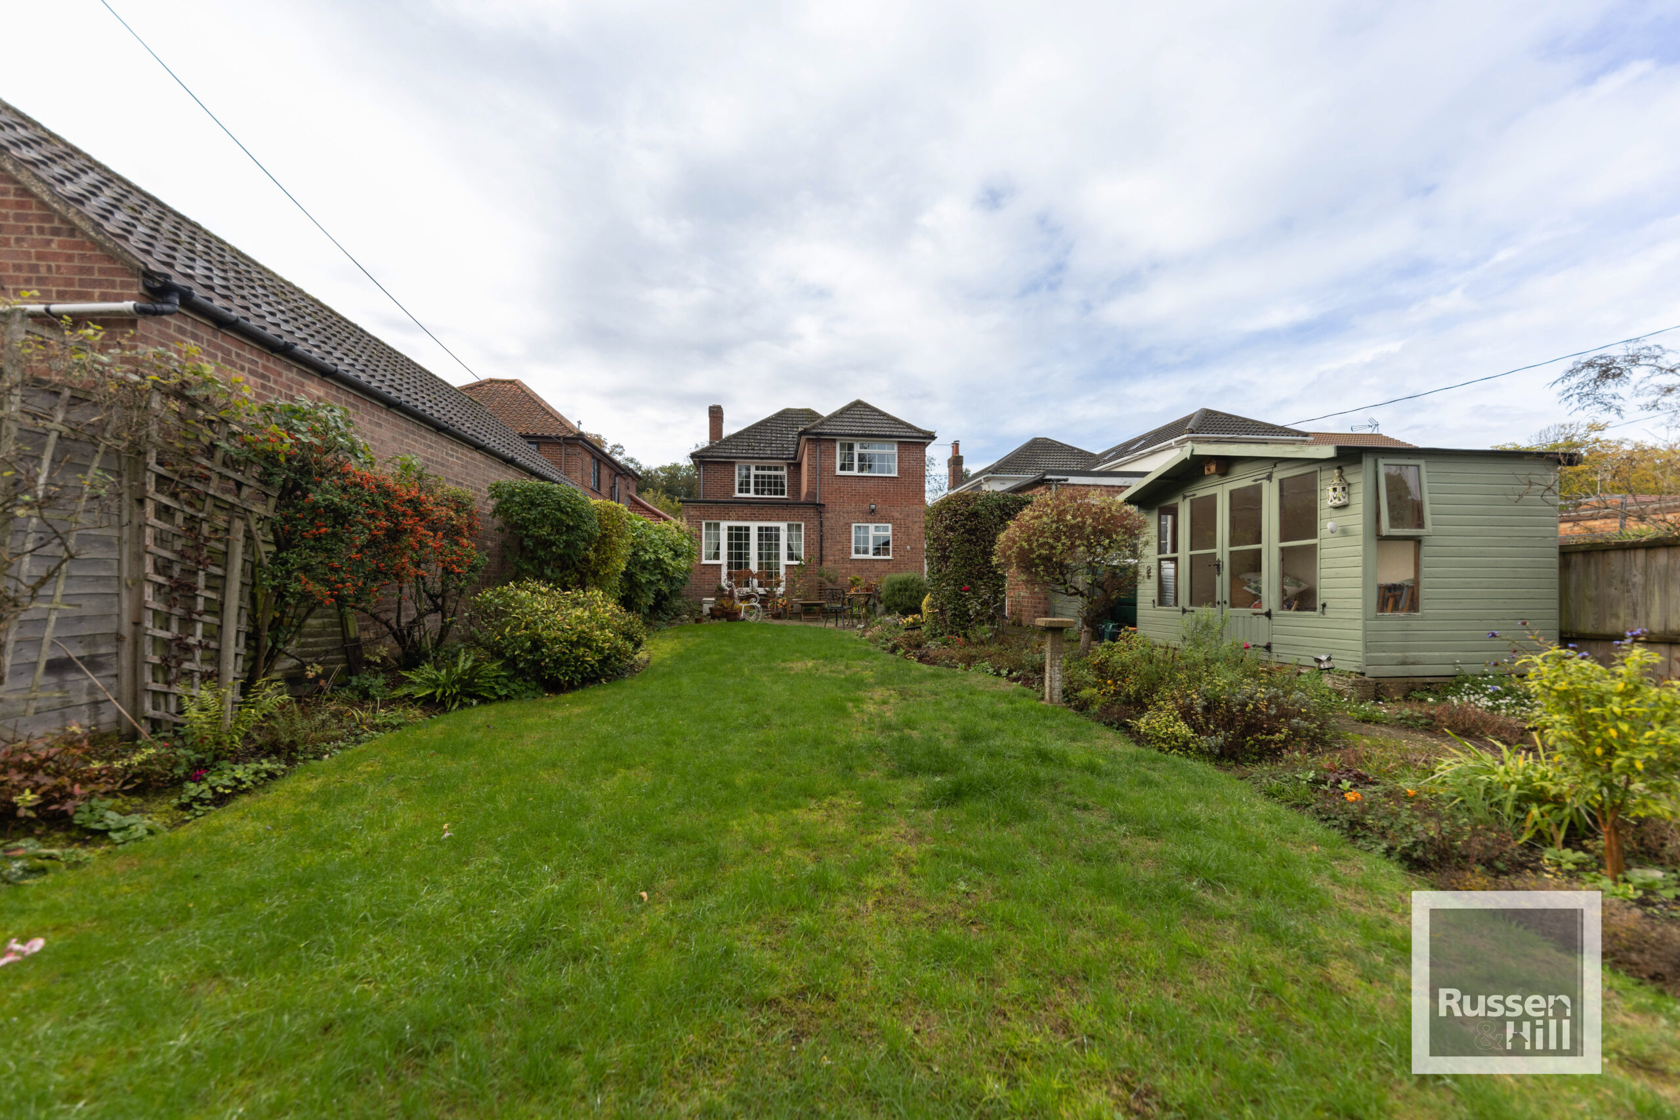
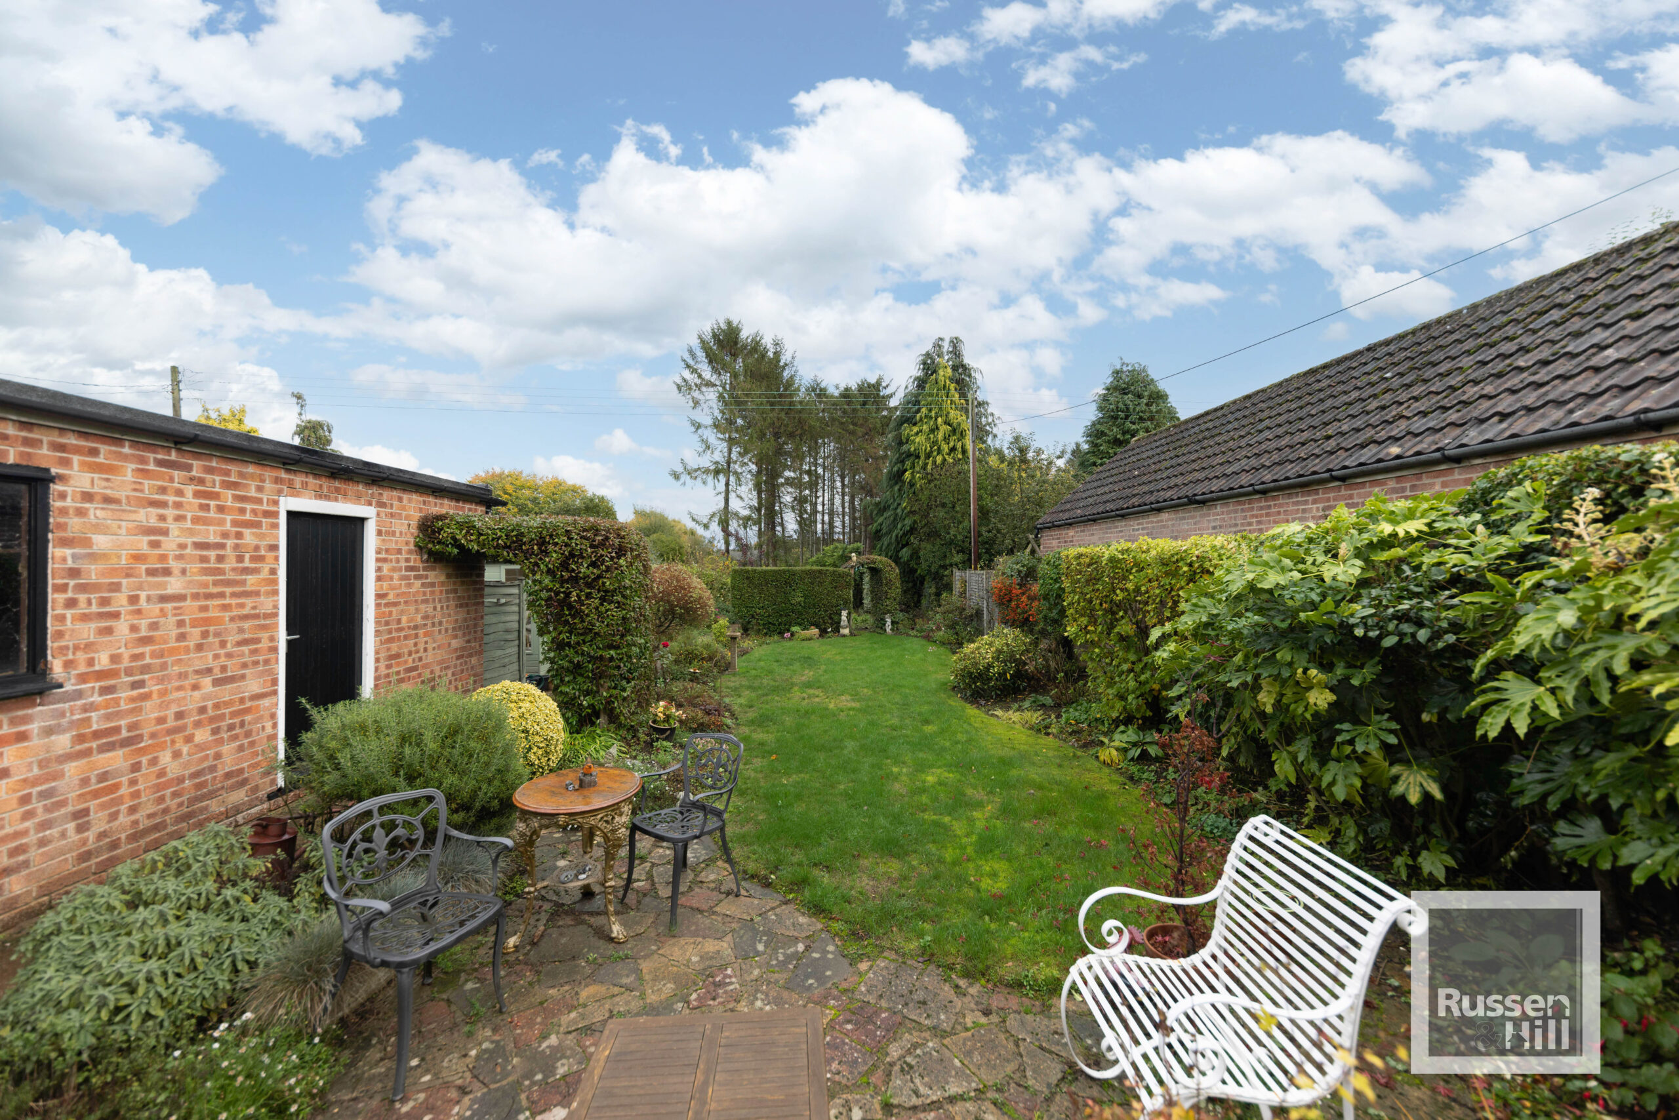
- Very Large Mature Gardens
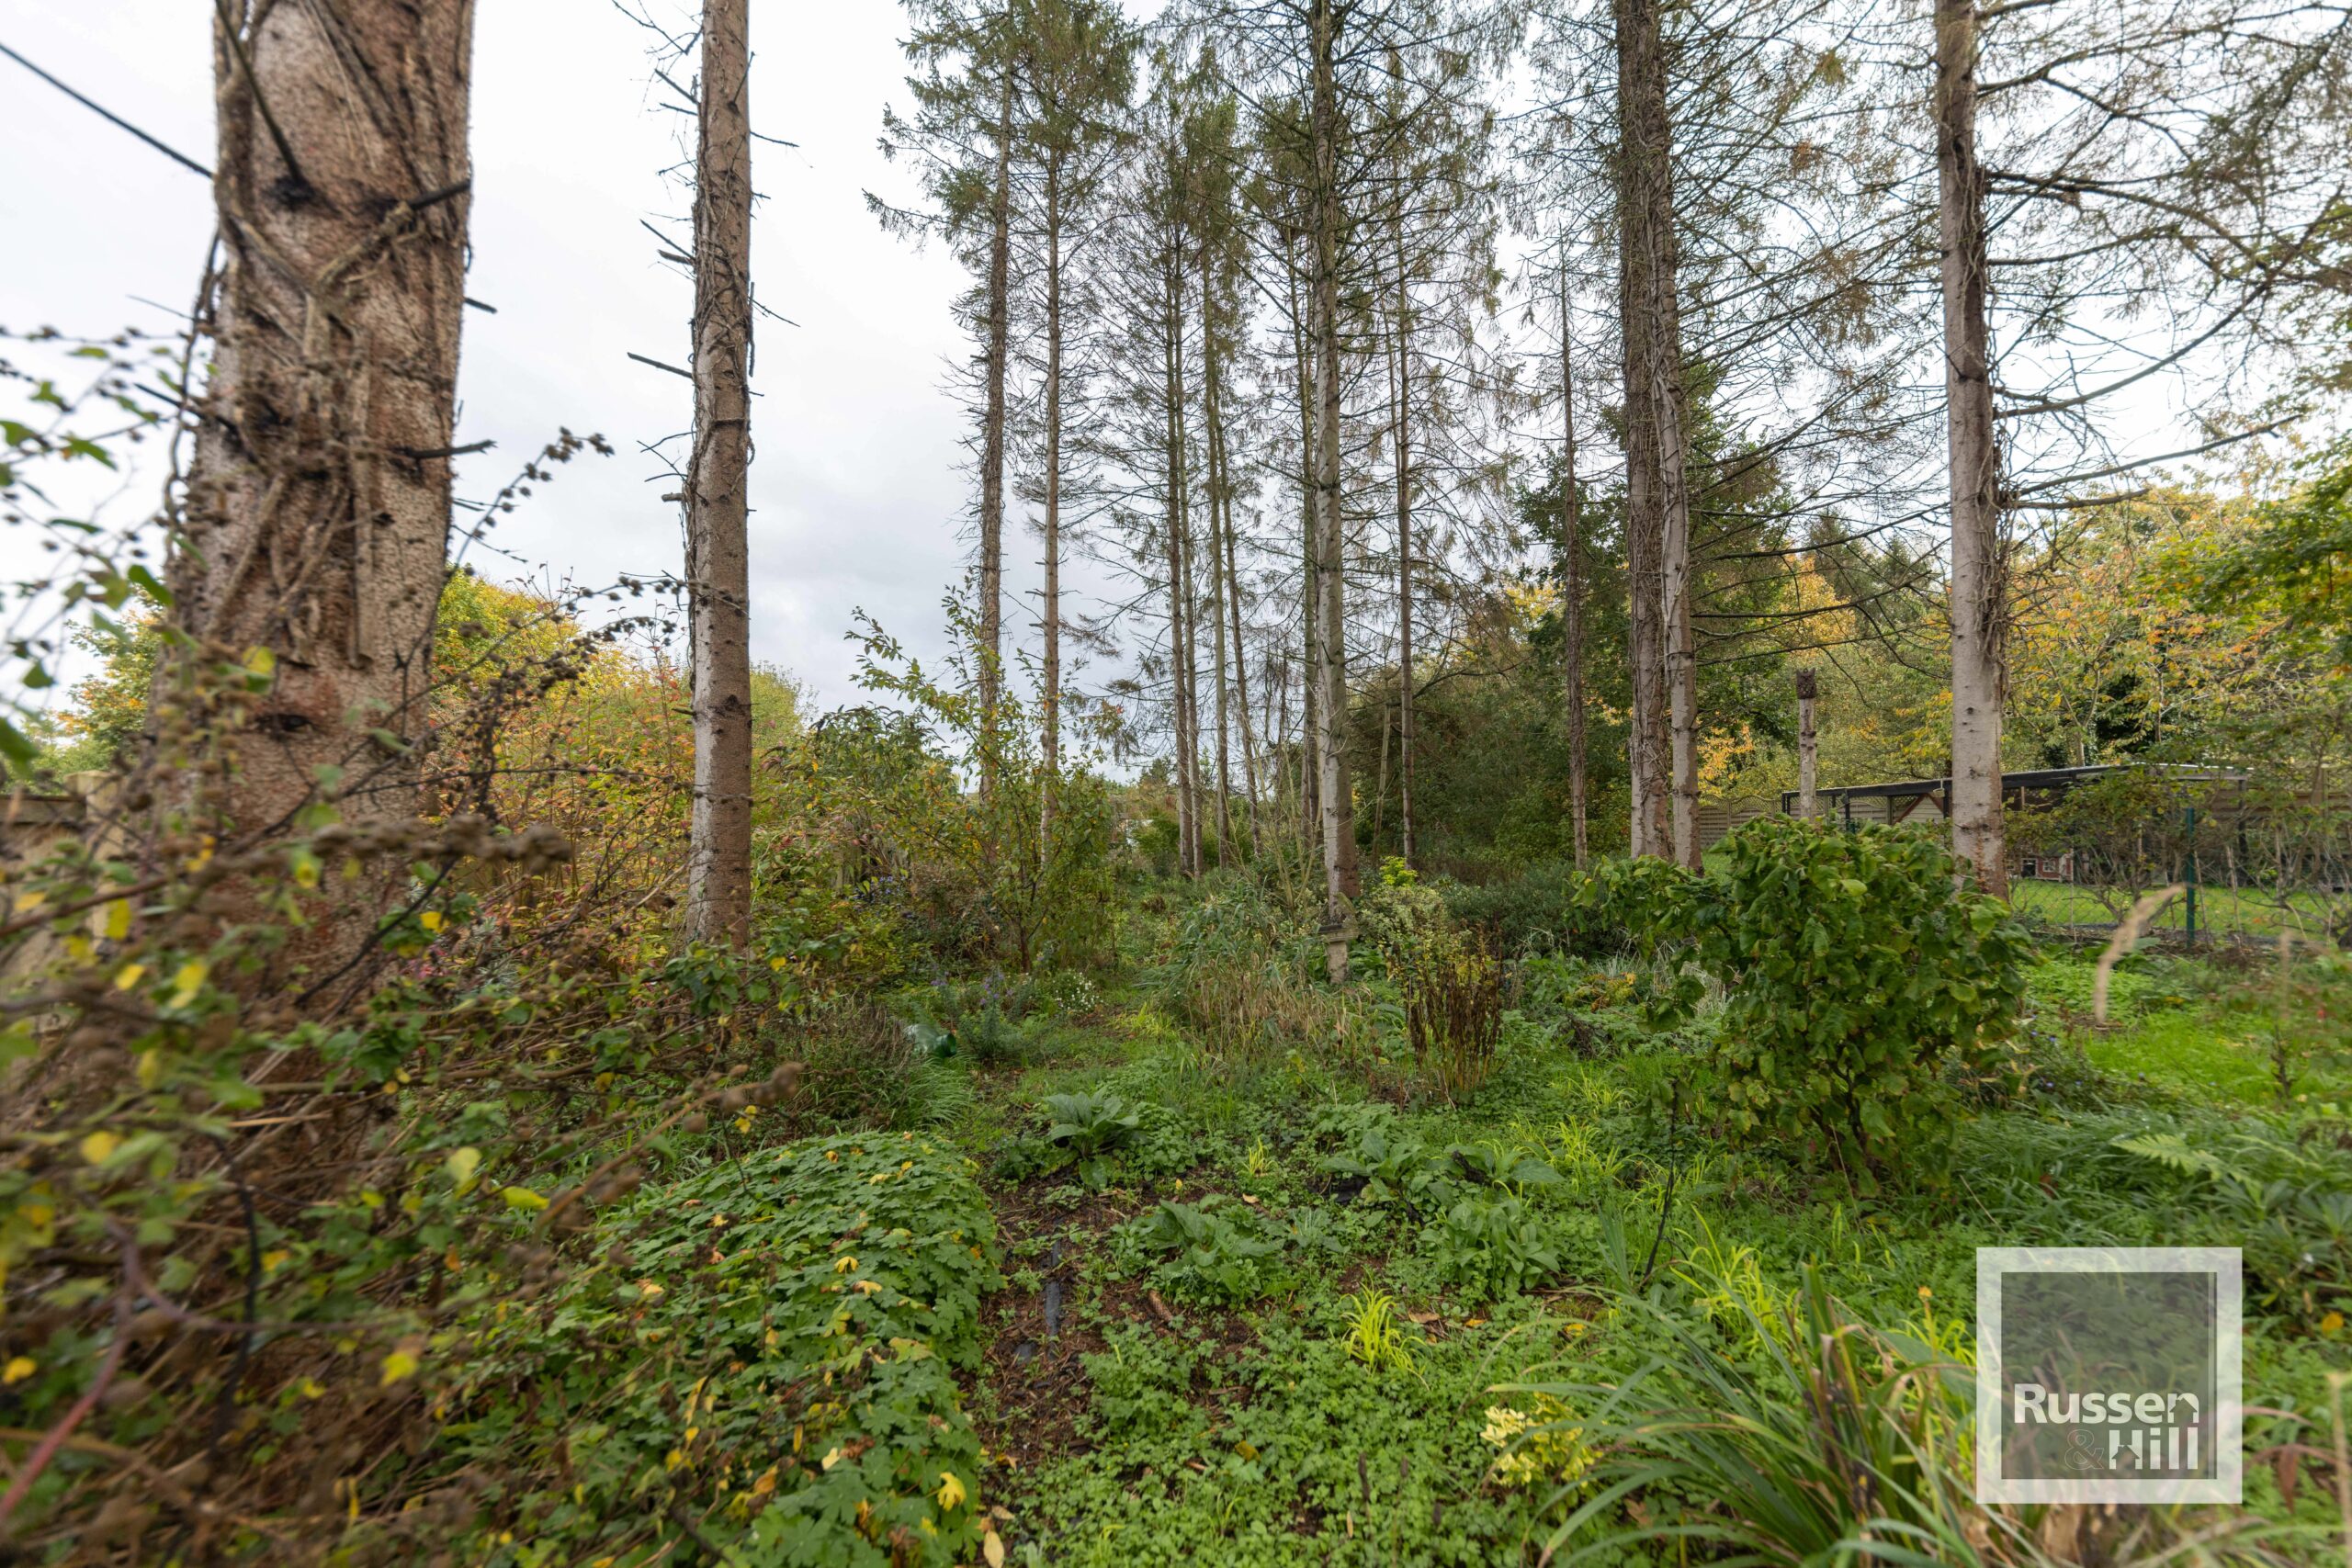
- Own Woodland Area
- Two Driveways & Two Garages
Property Summary
Full Details
Entrance Porch 8'6 x 5'10
Double glazed window to front, feature stain glass window, door hall, tiled flooring.
Hall
Doors to all rooms, stairs , tiled flooring.
Shower Room 5'8 x 5'2
WC, washing basin, shower enclosure, washing basin, mounted mirror with intergrated lights, heated towel rail, extractor fan, tiled flooring.
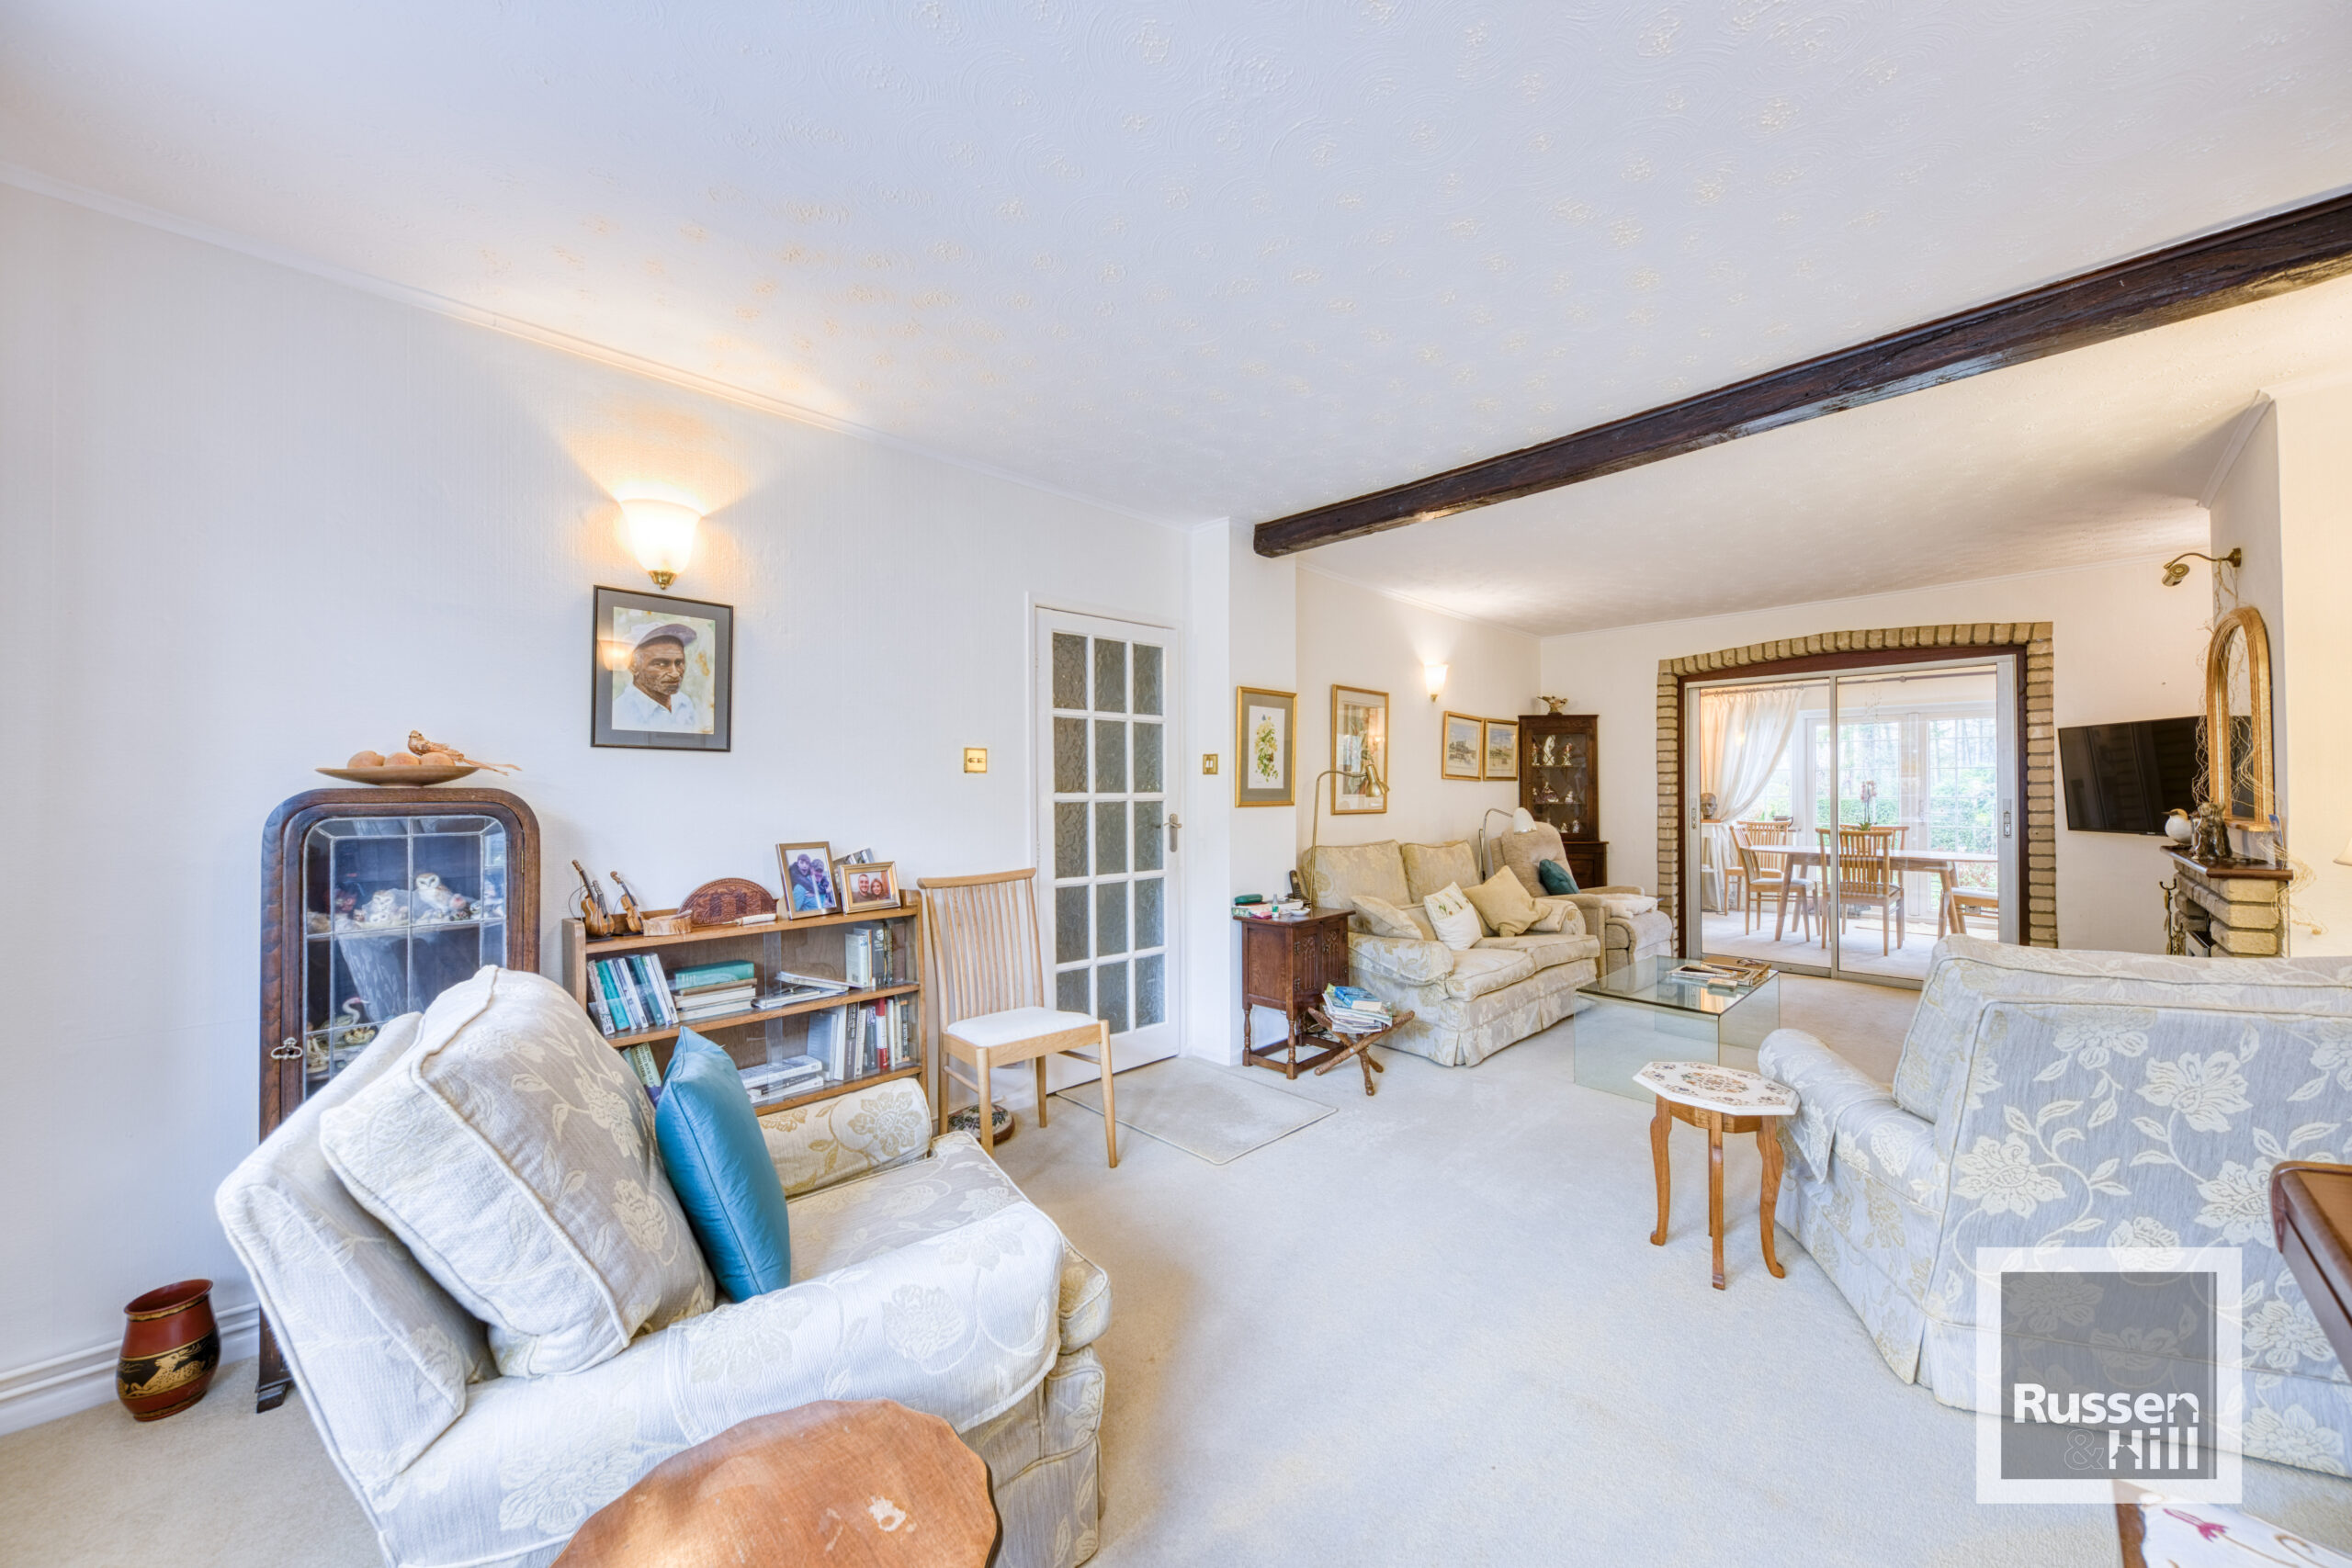
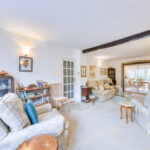
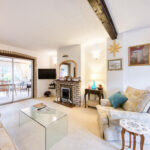
Lounge 24'4 x 11'9
Double glazed window to front, patio door to rear to dining room, radiator, feature fireplace, carpet.
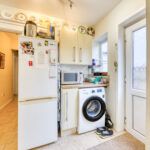
Utility 9 x 5'7
Double glazed window and door to side, fitted range of wall and base units, space for washing machine,fridgefreezer, tiled flooring, arch to kitchen.
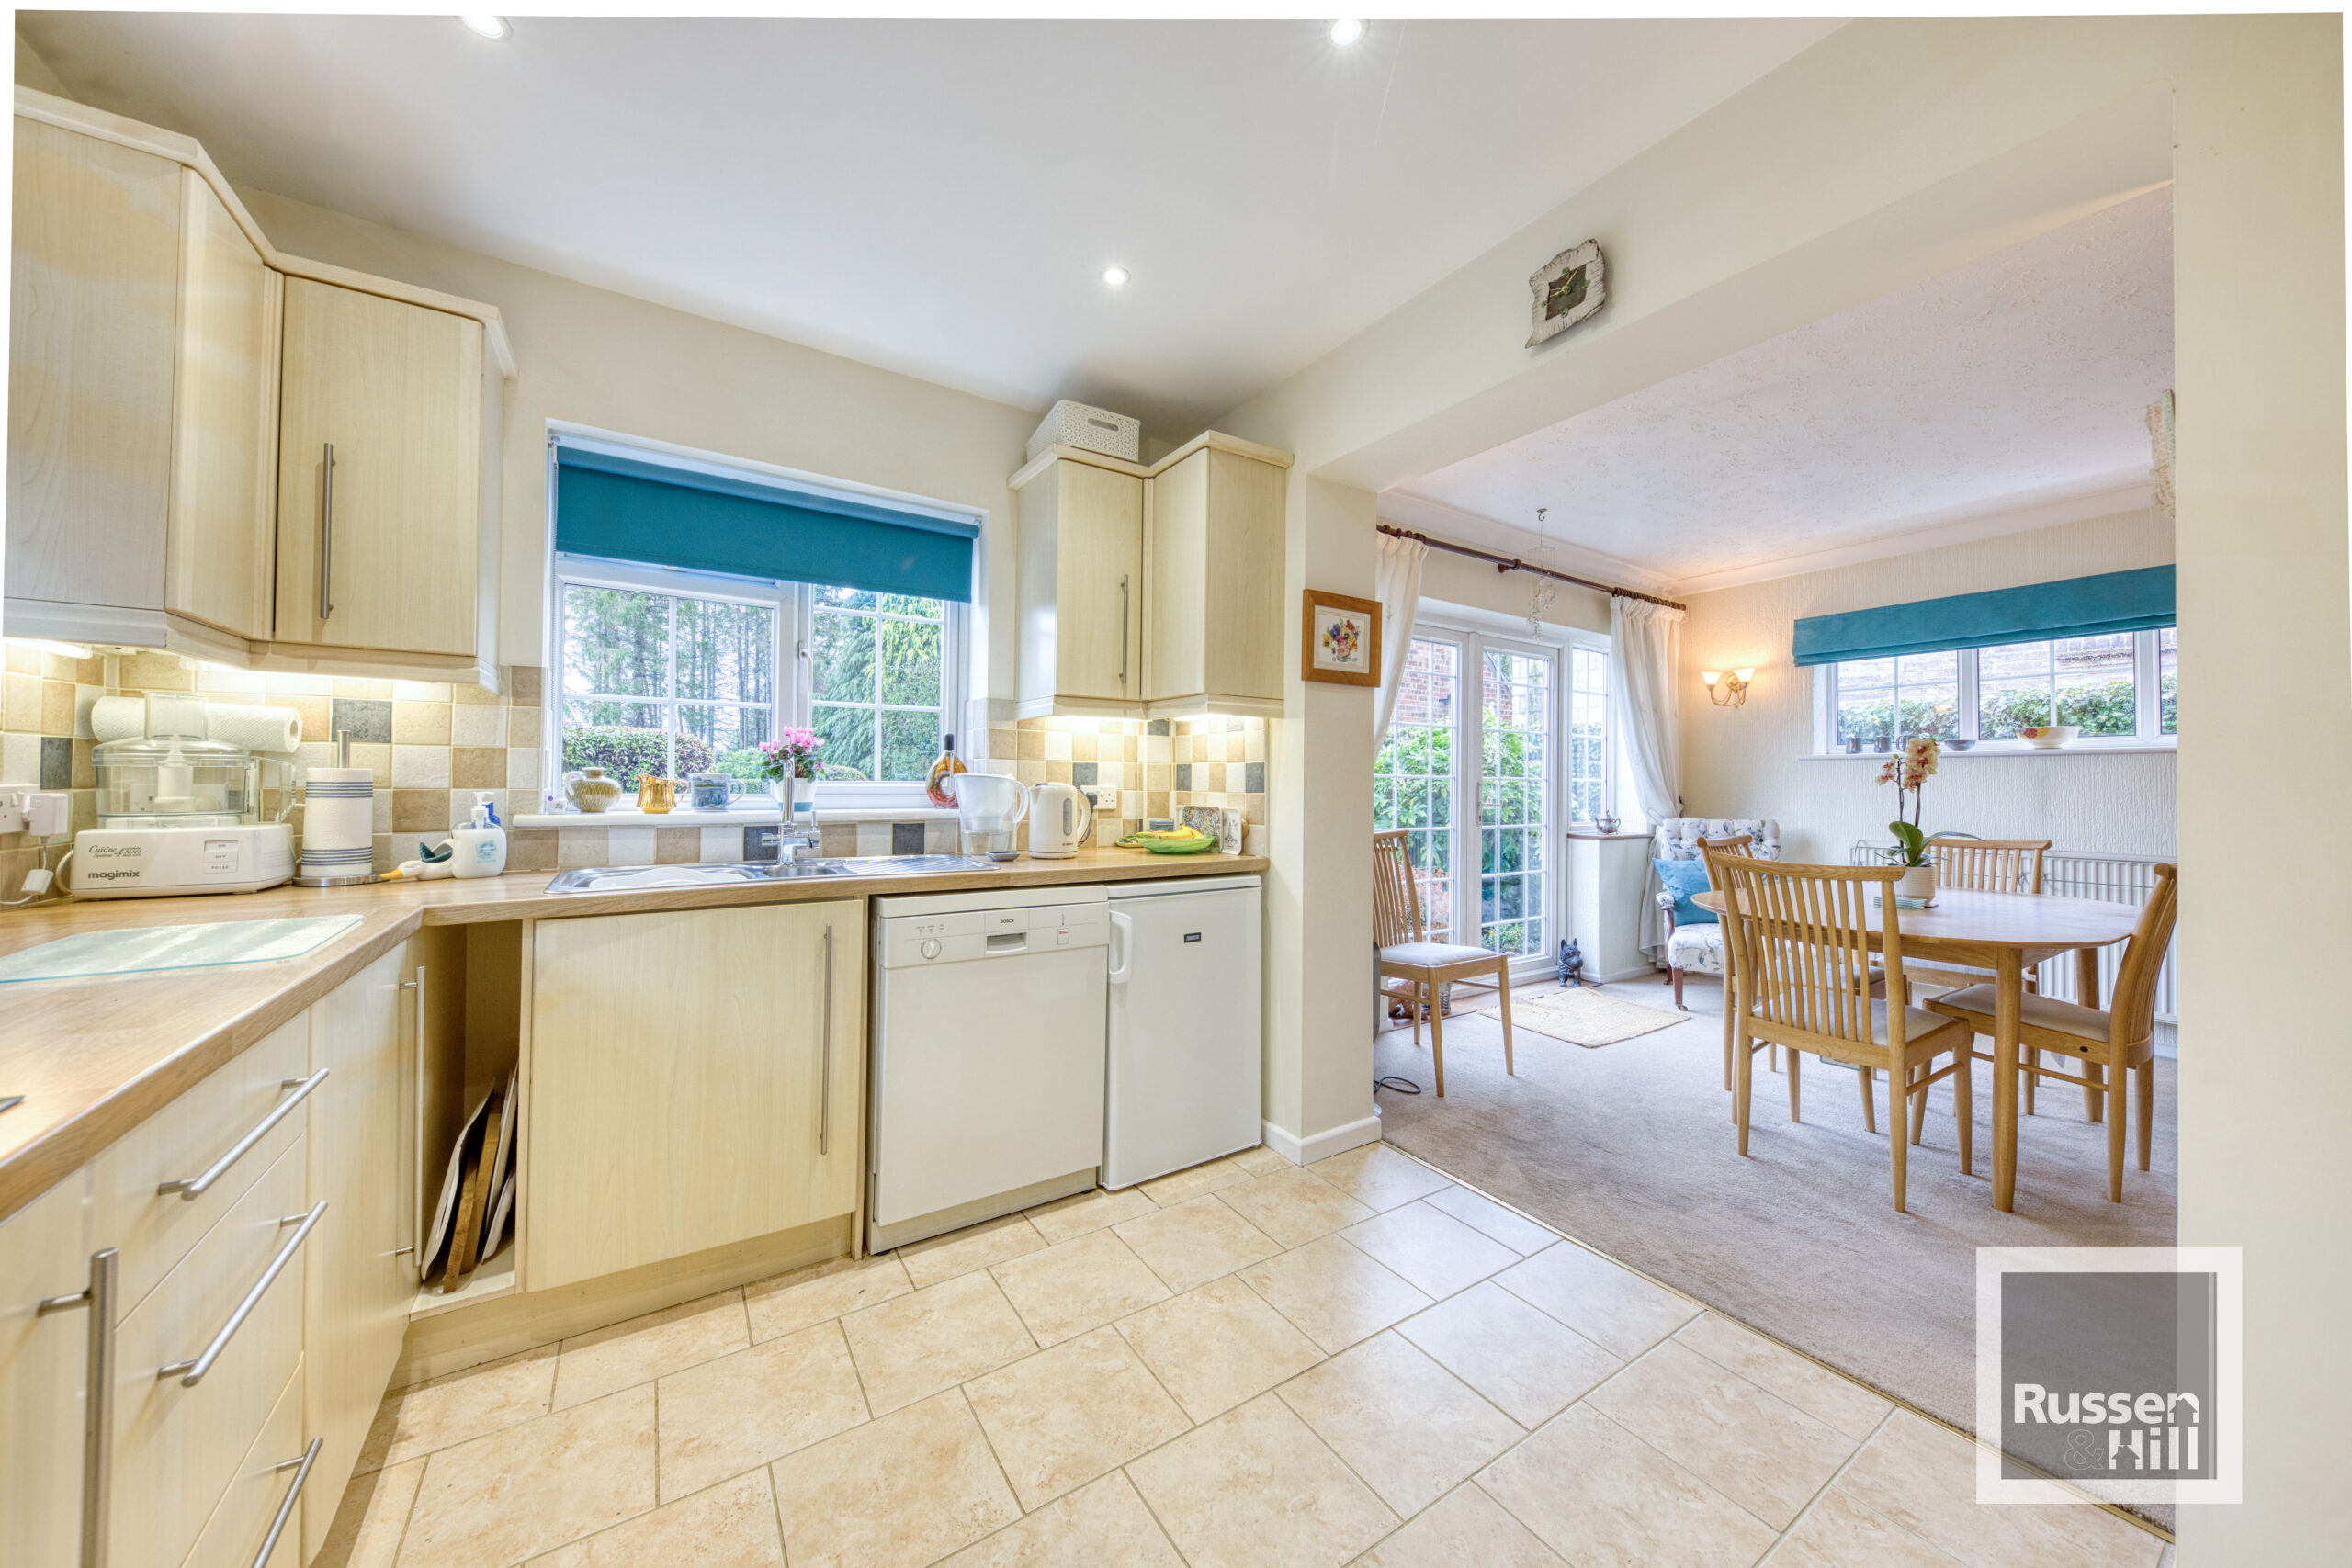
Kitchen 10'5 x 8'5
Double glazed window to rear and side, opening to dining room, fitted range of wall and base units with worktops over. space for fridge, dishwasher, intergrated electric double oven, hobs, extractor fan, sink and drainer, spotlights, tiled flooring.
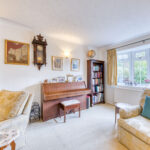
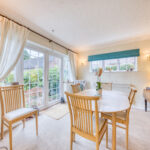
Dining Room 11'6 x 10'5
Double glazed window to side and rear, door to rear, radiator, carpet.
Landing
Double glazed window to front, doors to all rooms, carpet.
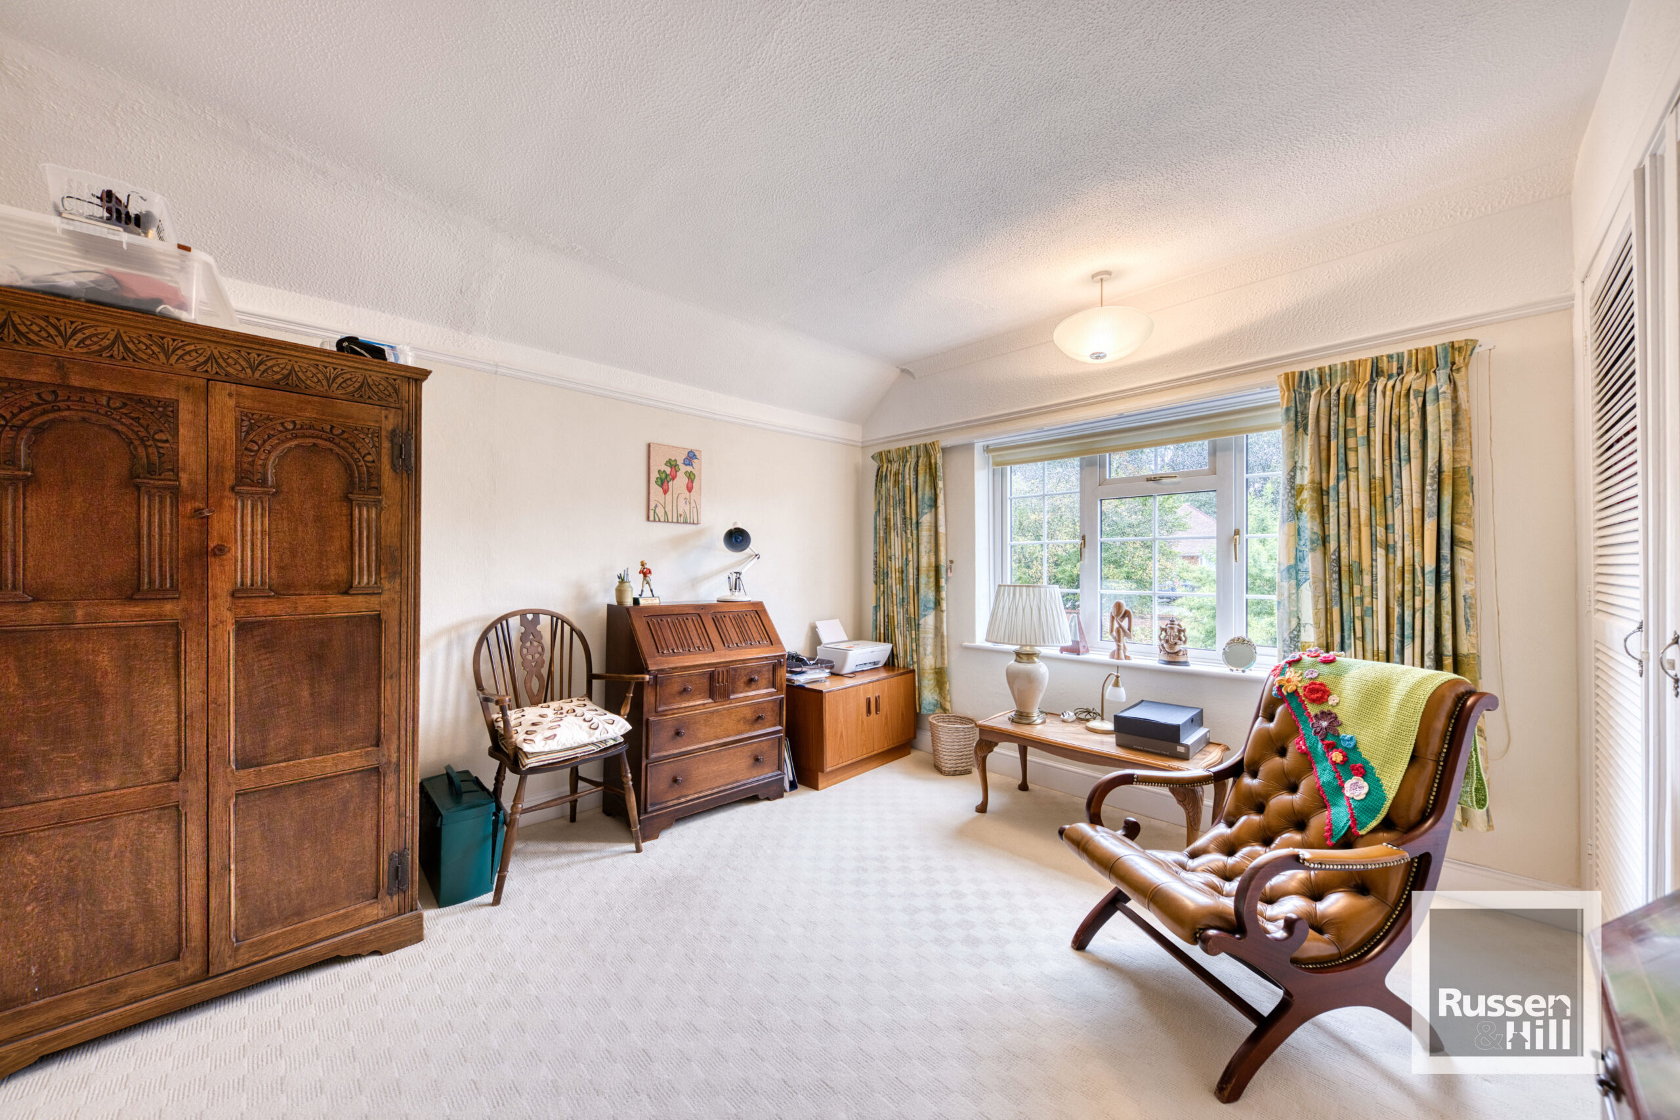
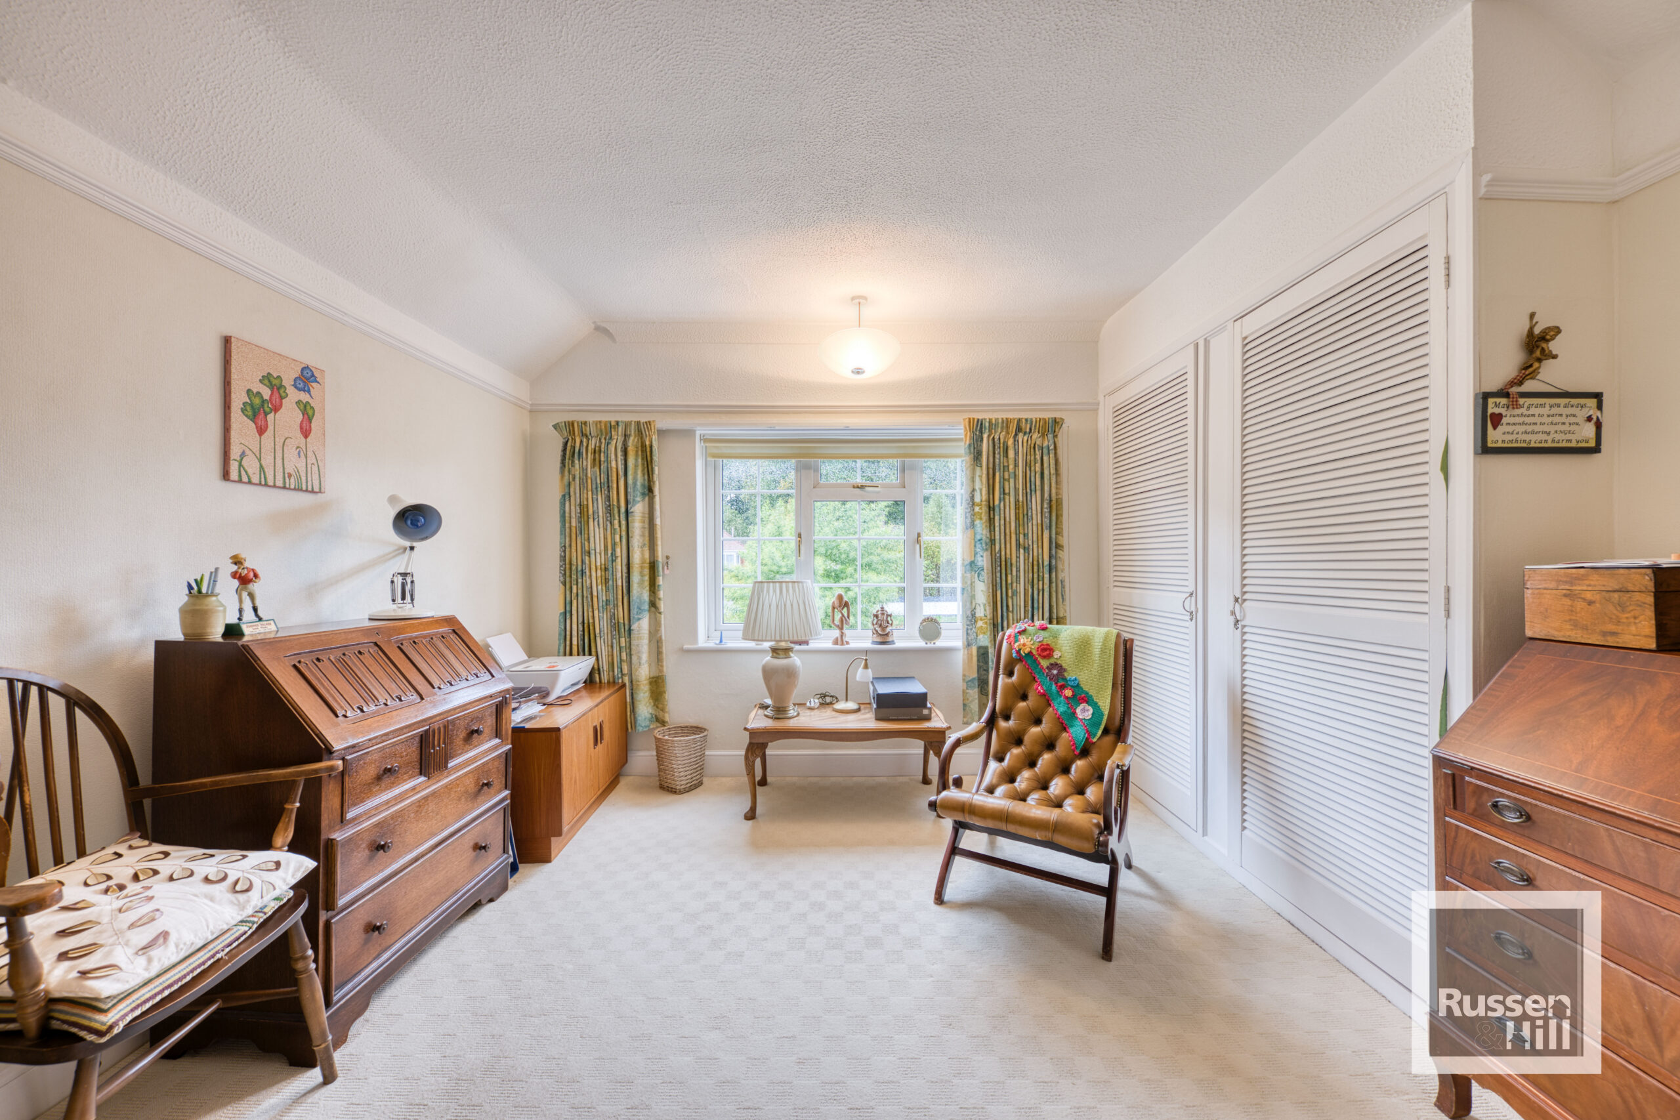
Bedroom One 12 x 11'5
Double glazed window to front, intergrated wardrobe, radiator, carpet.
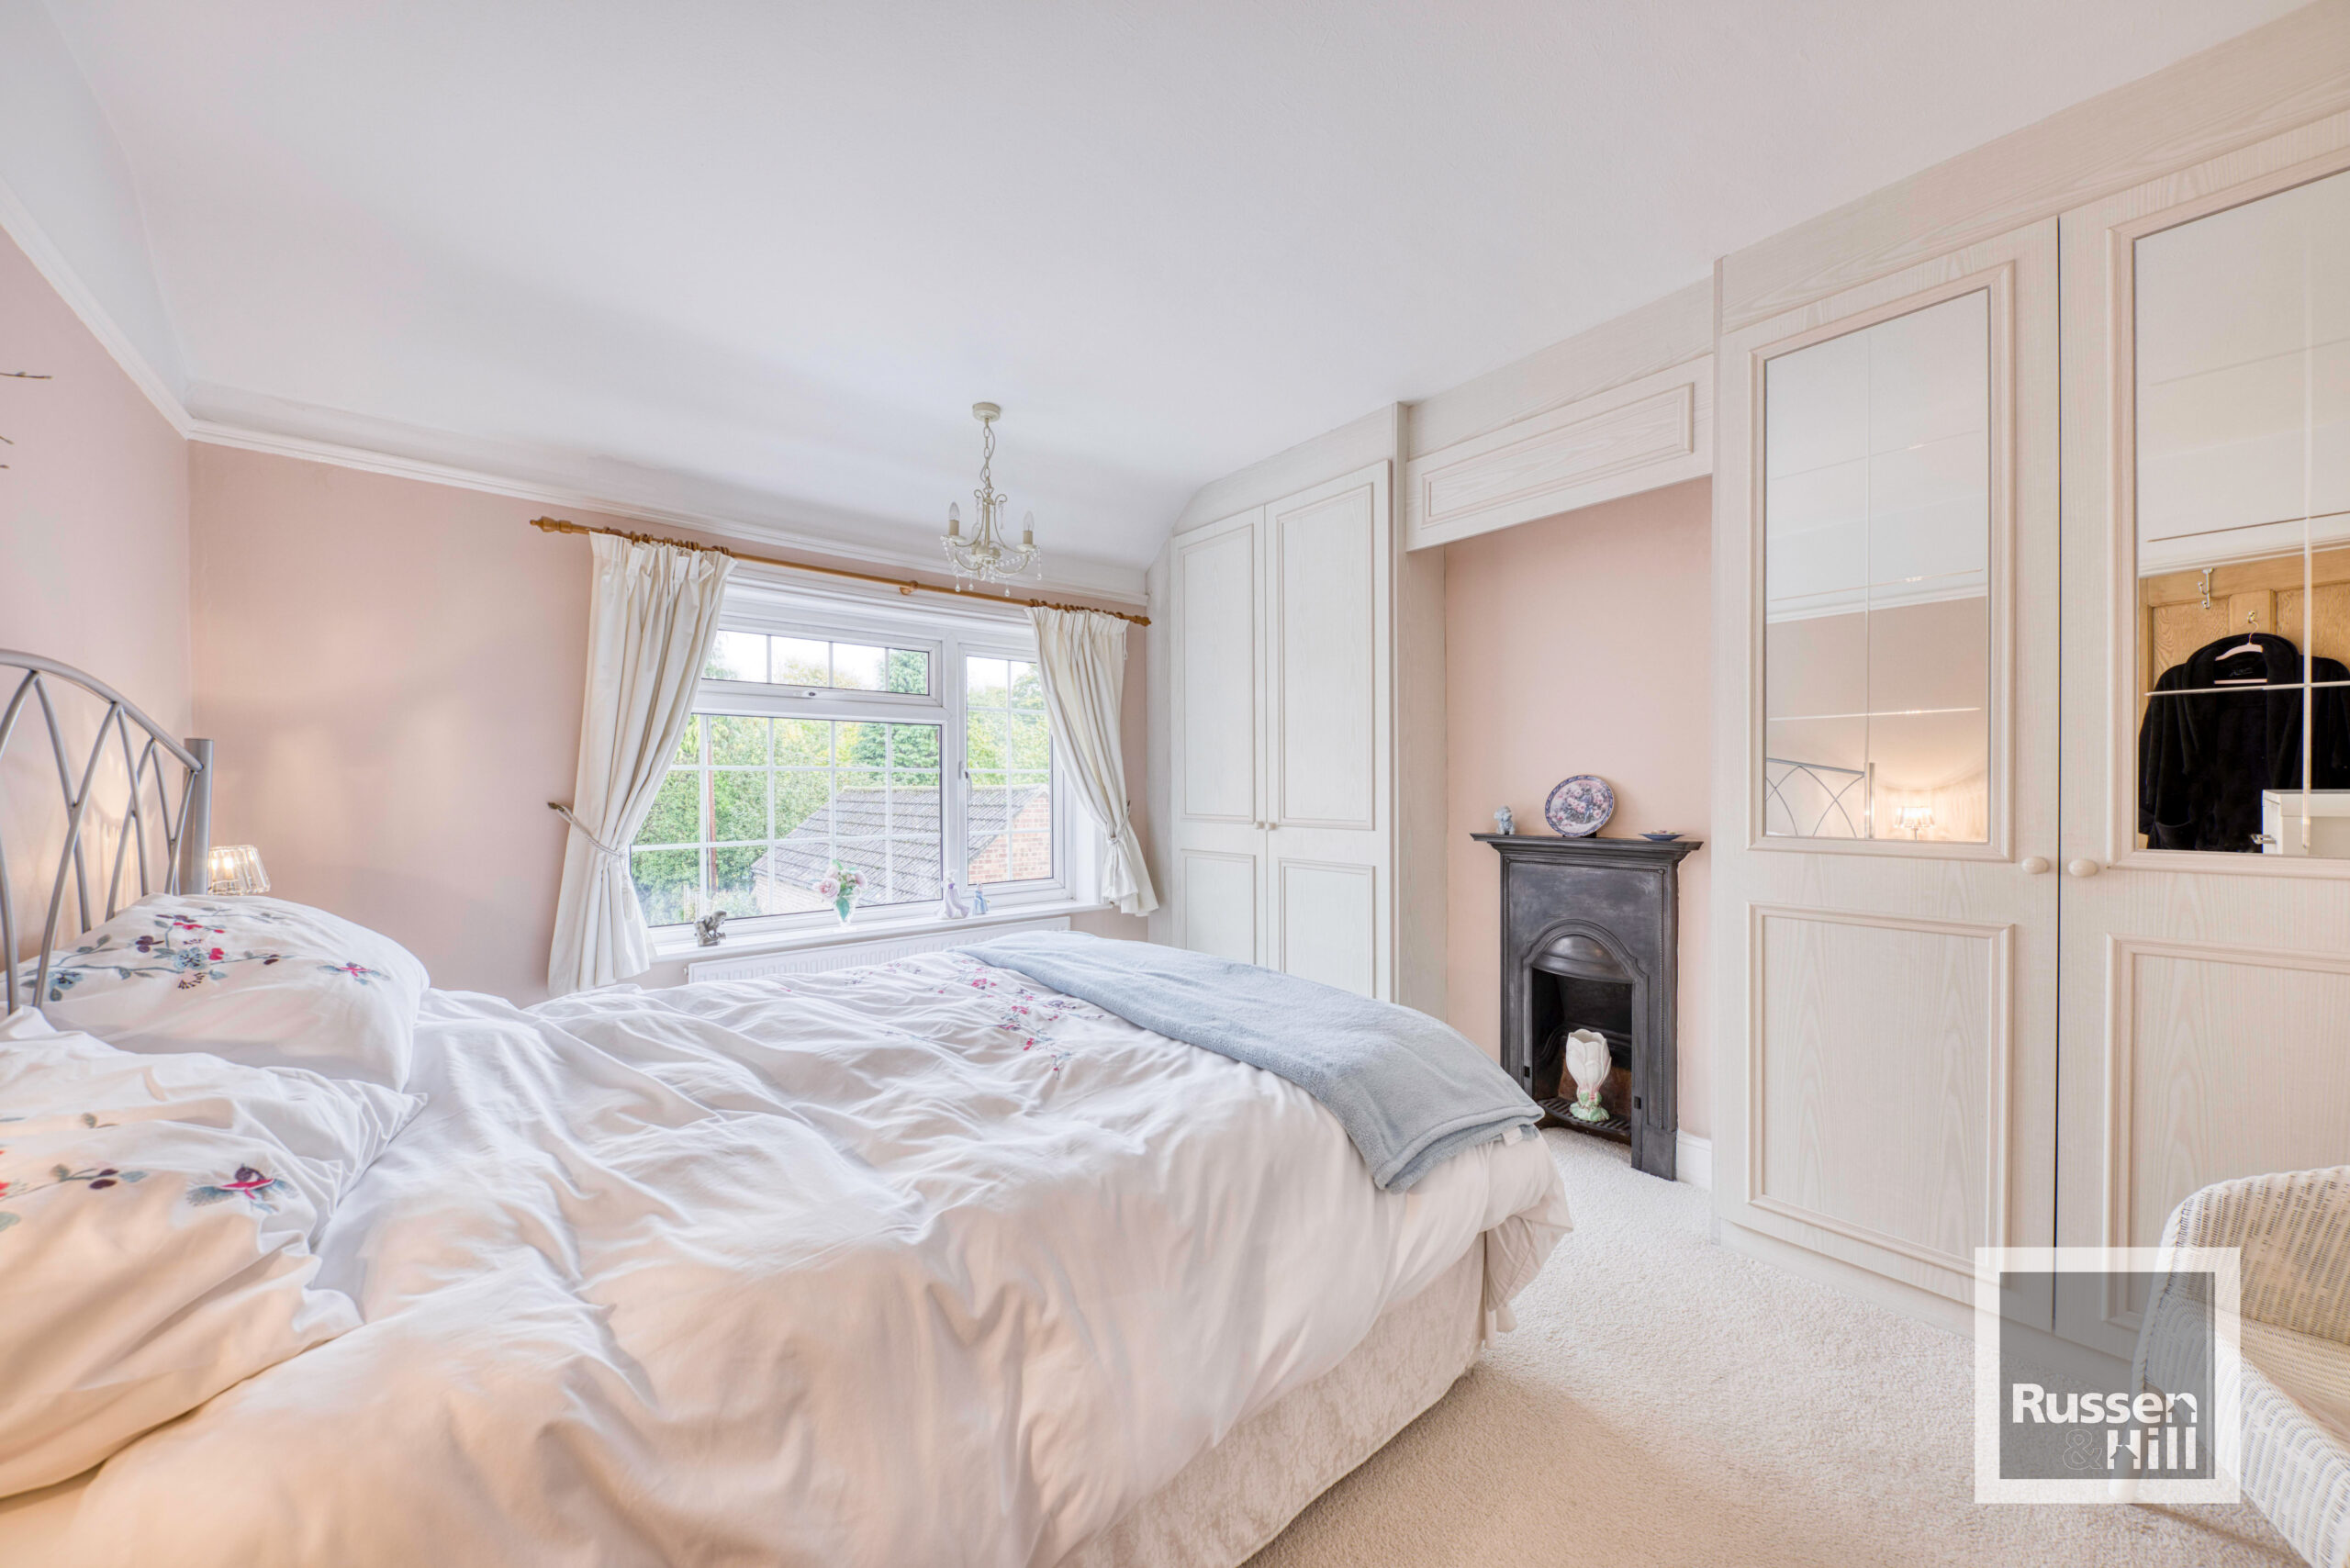
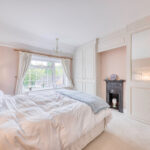
Bedroom Two 12'1 x 10'4
Double glazed window to rear, intergrated wardrobe, radiator, carpet, feature cast iron fireplace.
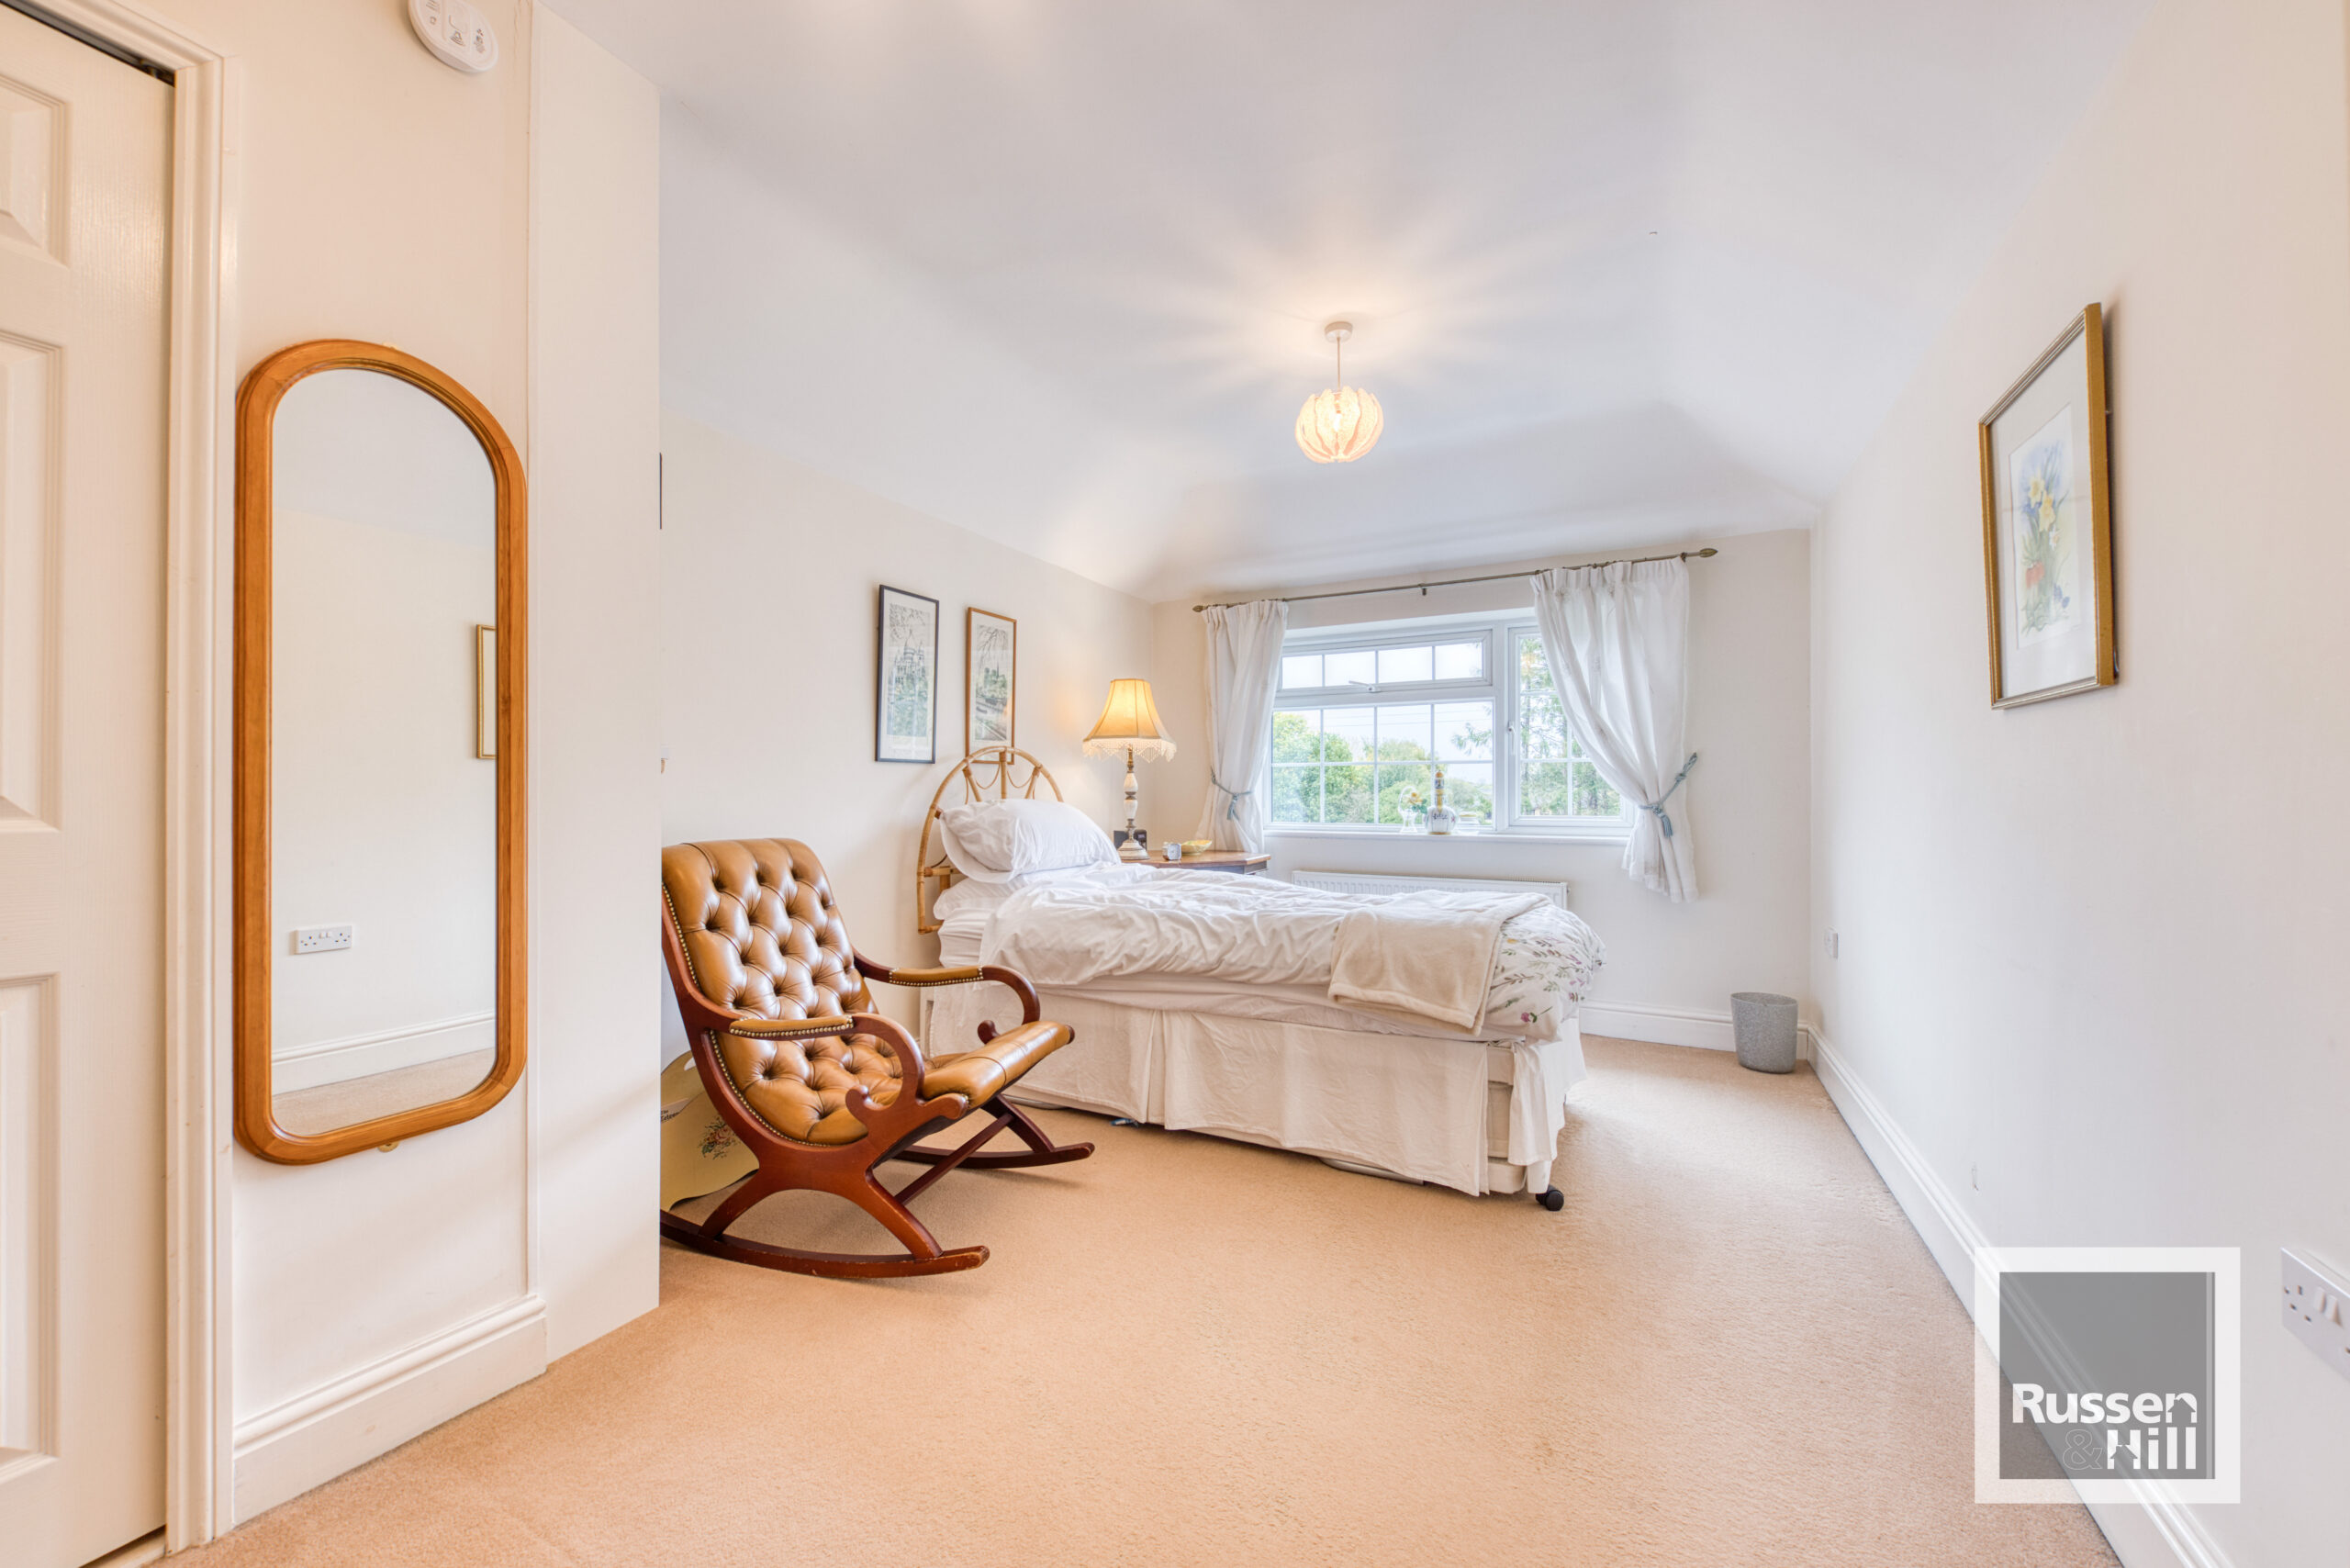
Bedroom Three 18'6 x 9'4
Double glazed window to rear, new gas boiler airing cupboard, radiator, carpet, loft access.
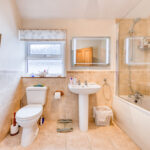
Bathroom 8'6 x 5'7
Double glazed window to side, shower over panel bath, washing basin, wc, tiled flooring, heated towel rail, mounted mirror with integrated lights.
Front
Brickweave driveway to front providing tandem parking for two cars, additional space to add further parking.
Garage One 16'3 x 8'6
Attatched two ended garage with up and over doors and light and power.
Rear
Expansive enclosed garden laid to lawn with patio , selection of mature plants, abundance of mature pine trees, rear access and side gate, summer house
Garage Two 18'5 x 8'2
Double glazed window to rear, single glazed window to side, up and over door, light an power, personal door.