









Property Features
- Guide £315,000 - £335,000
- Semi-Detached Townhouse
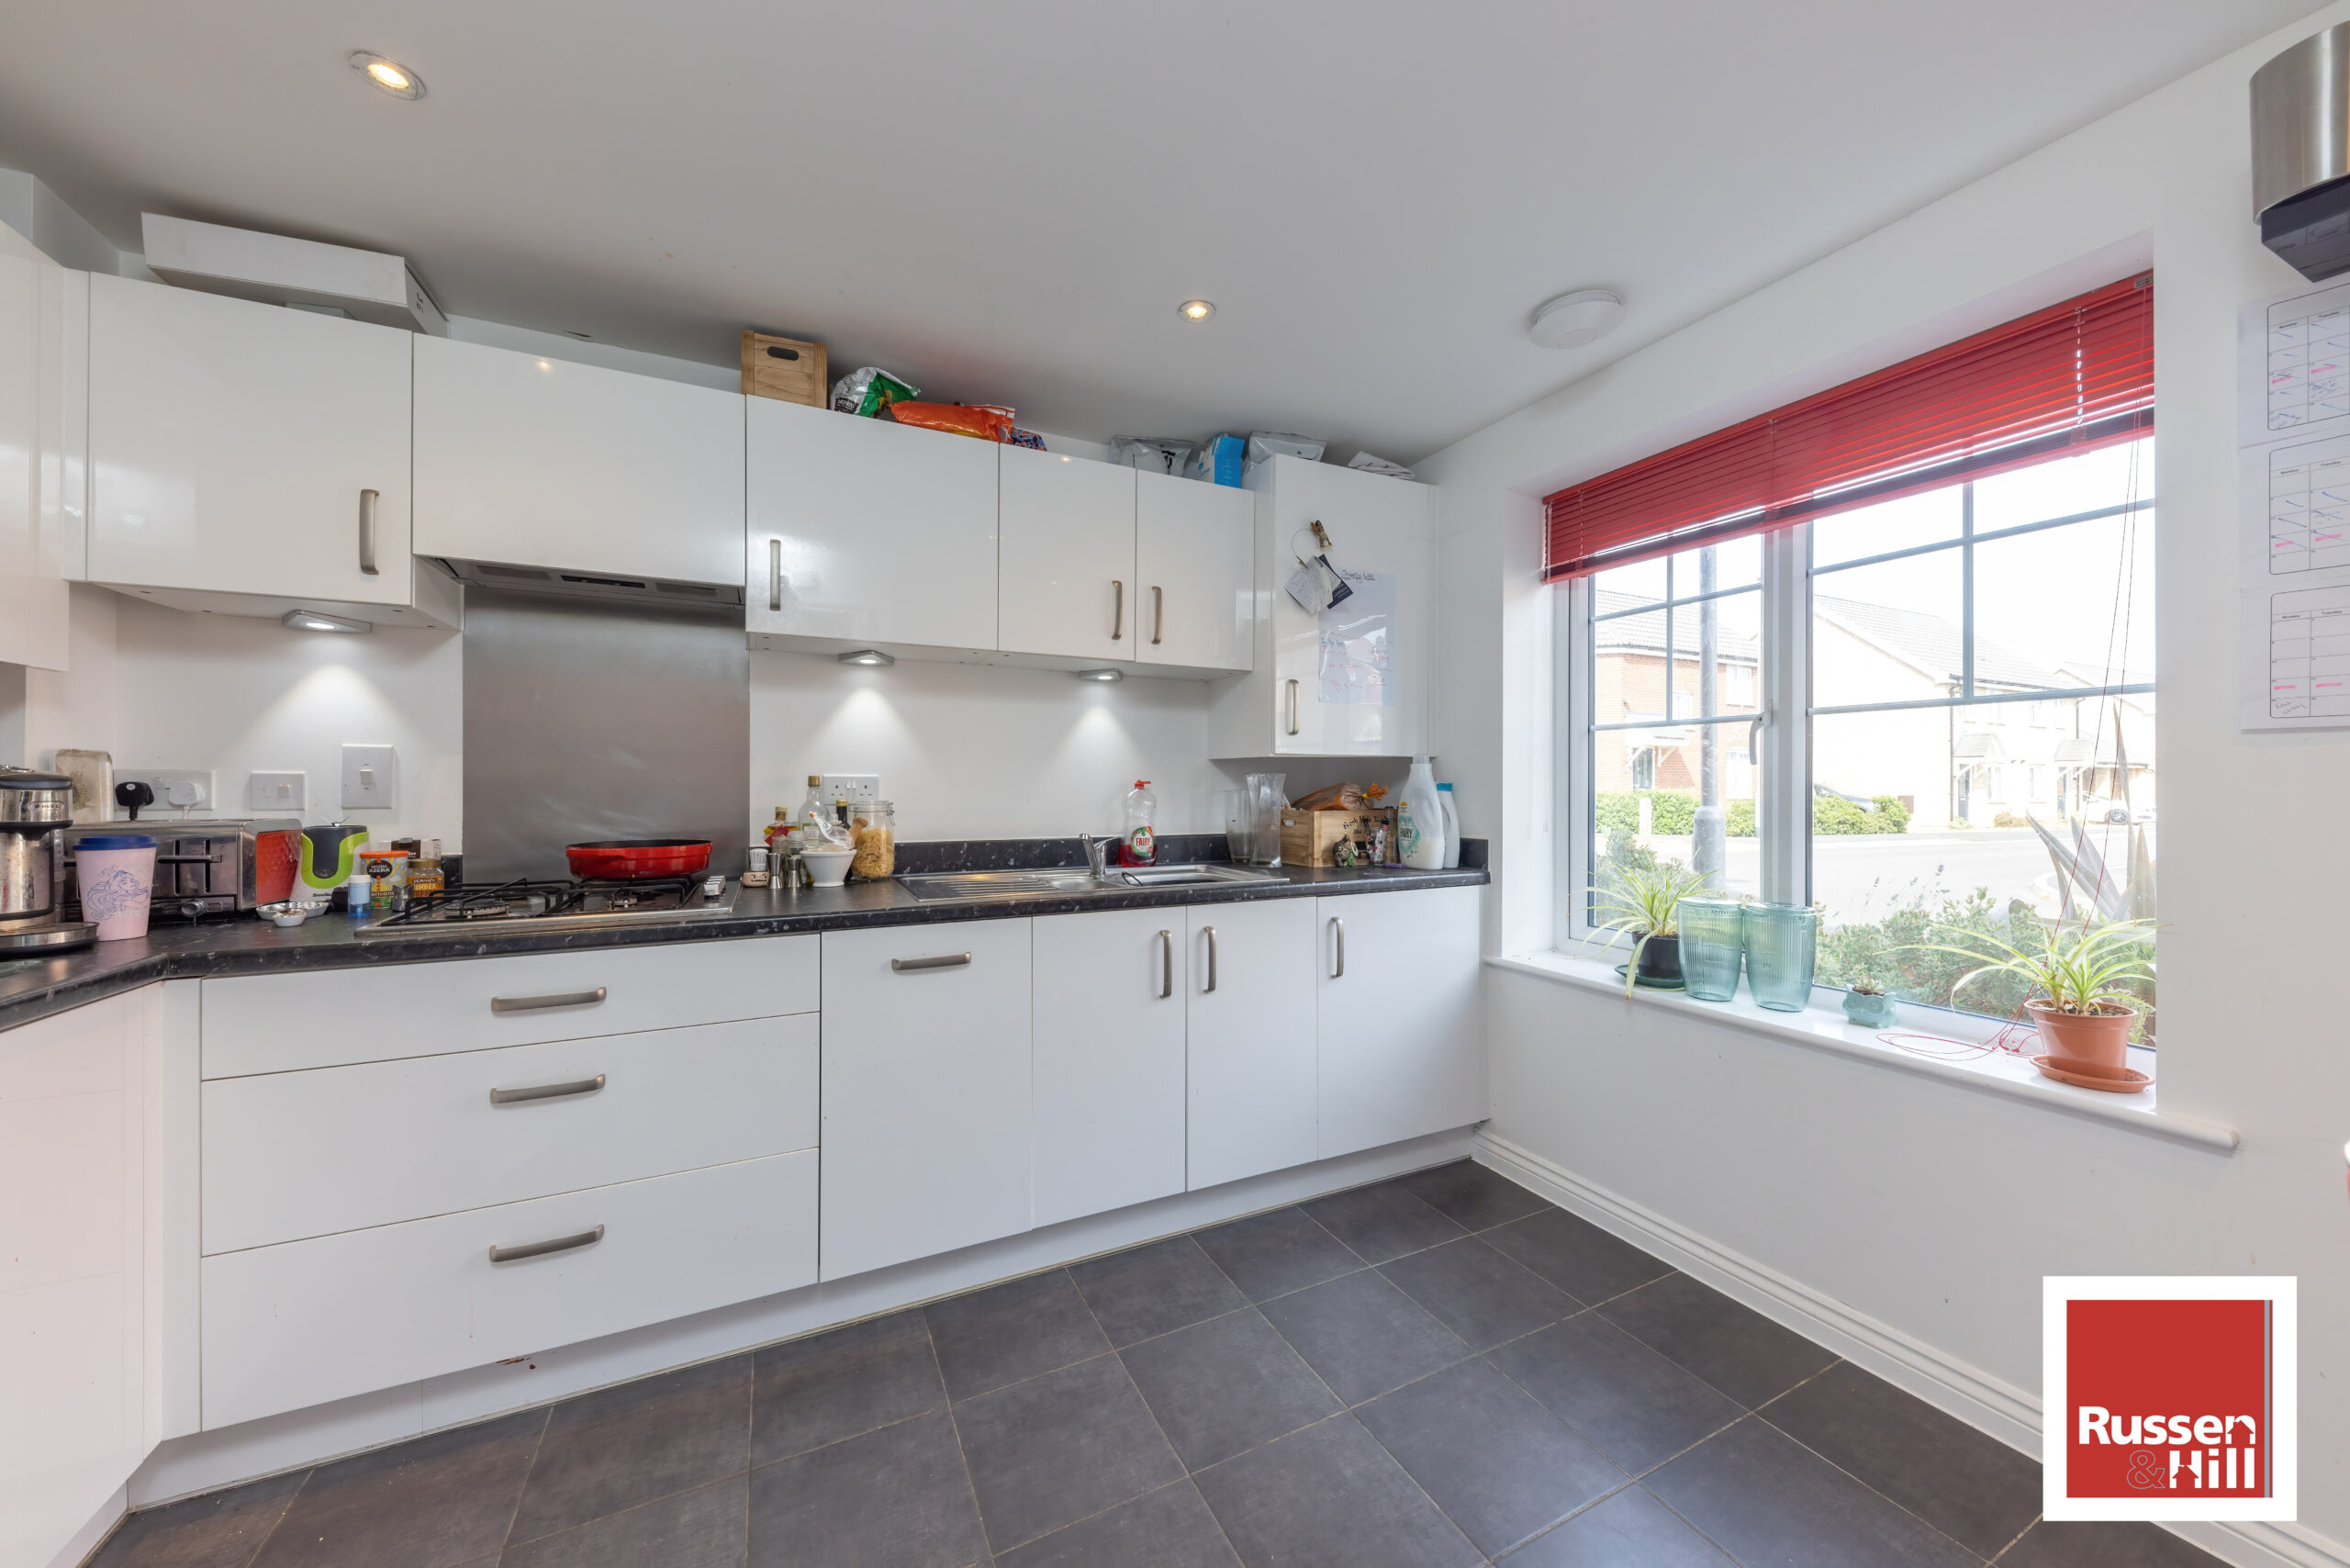
- Kitchen/Breakfast room
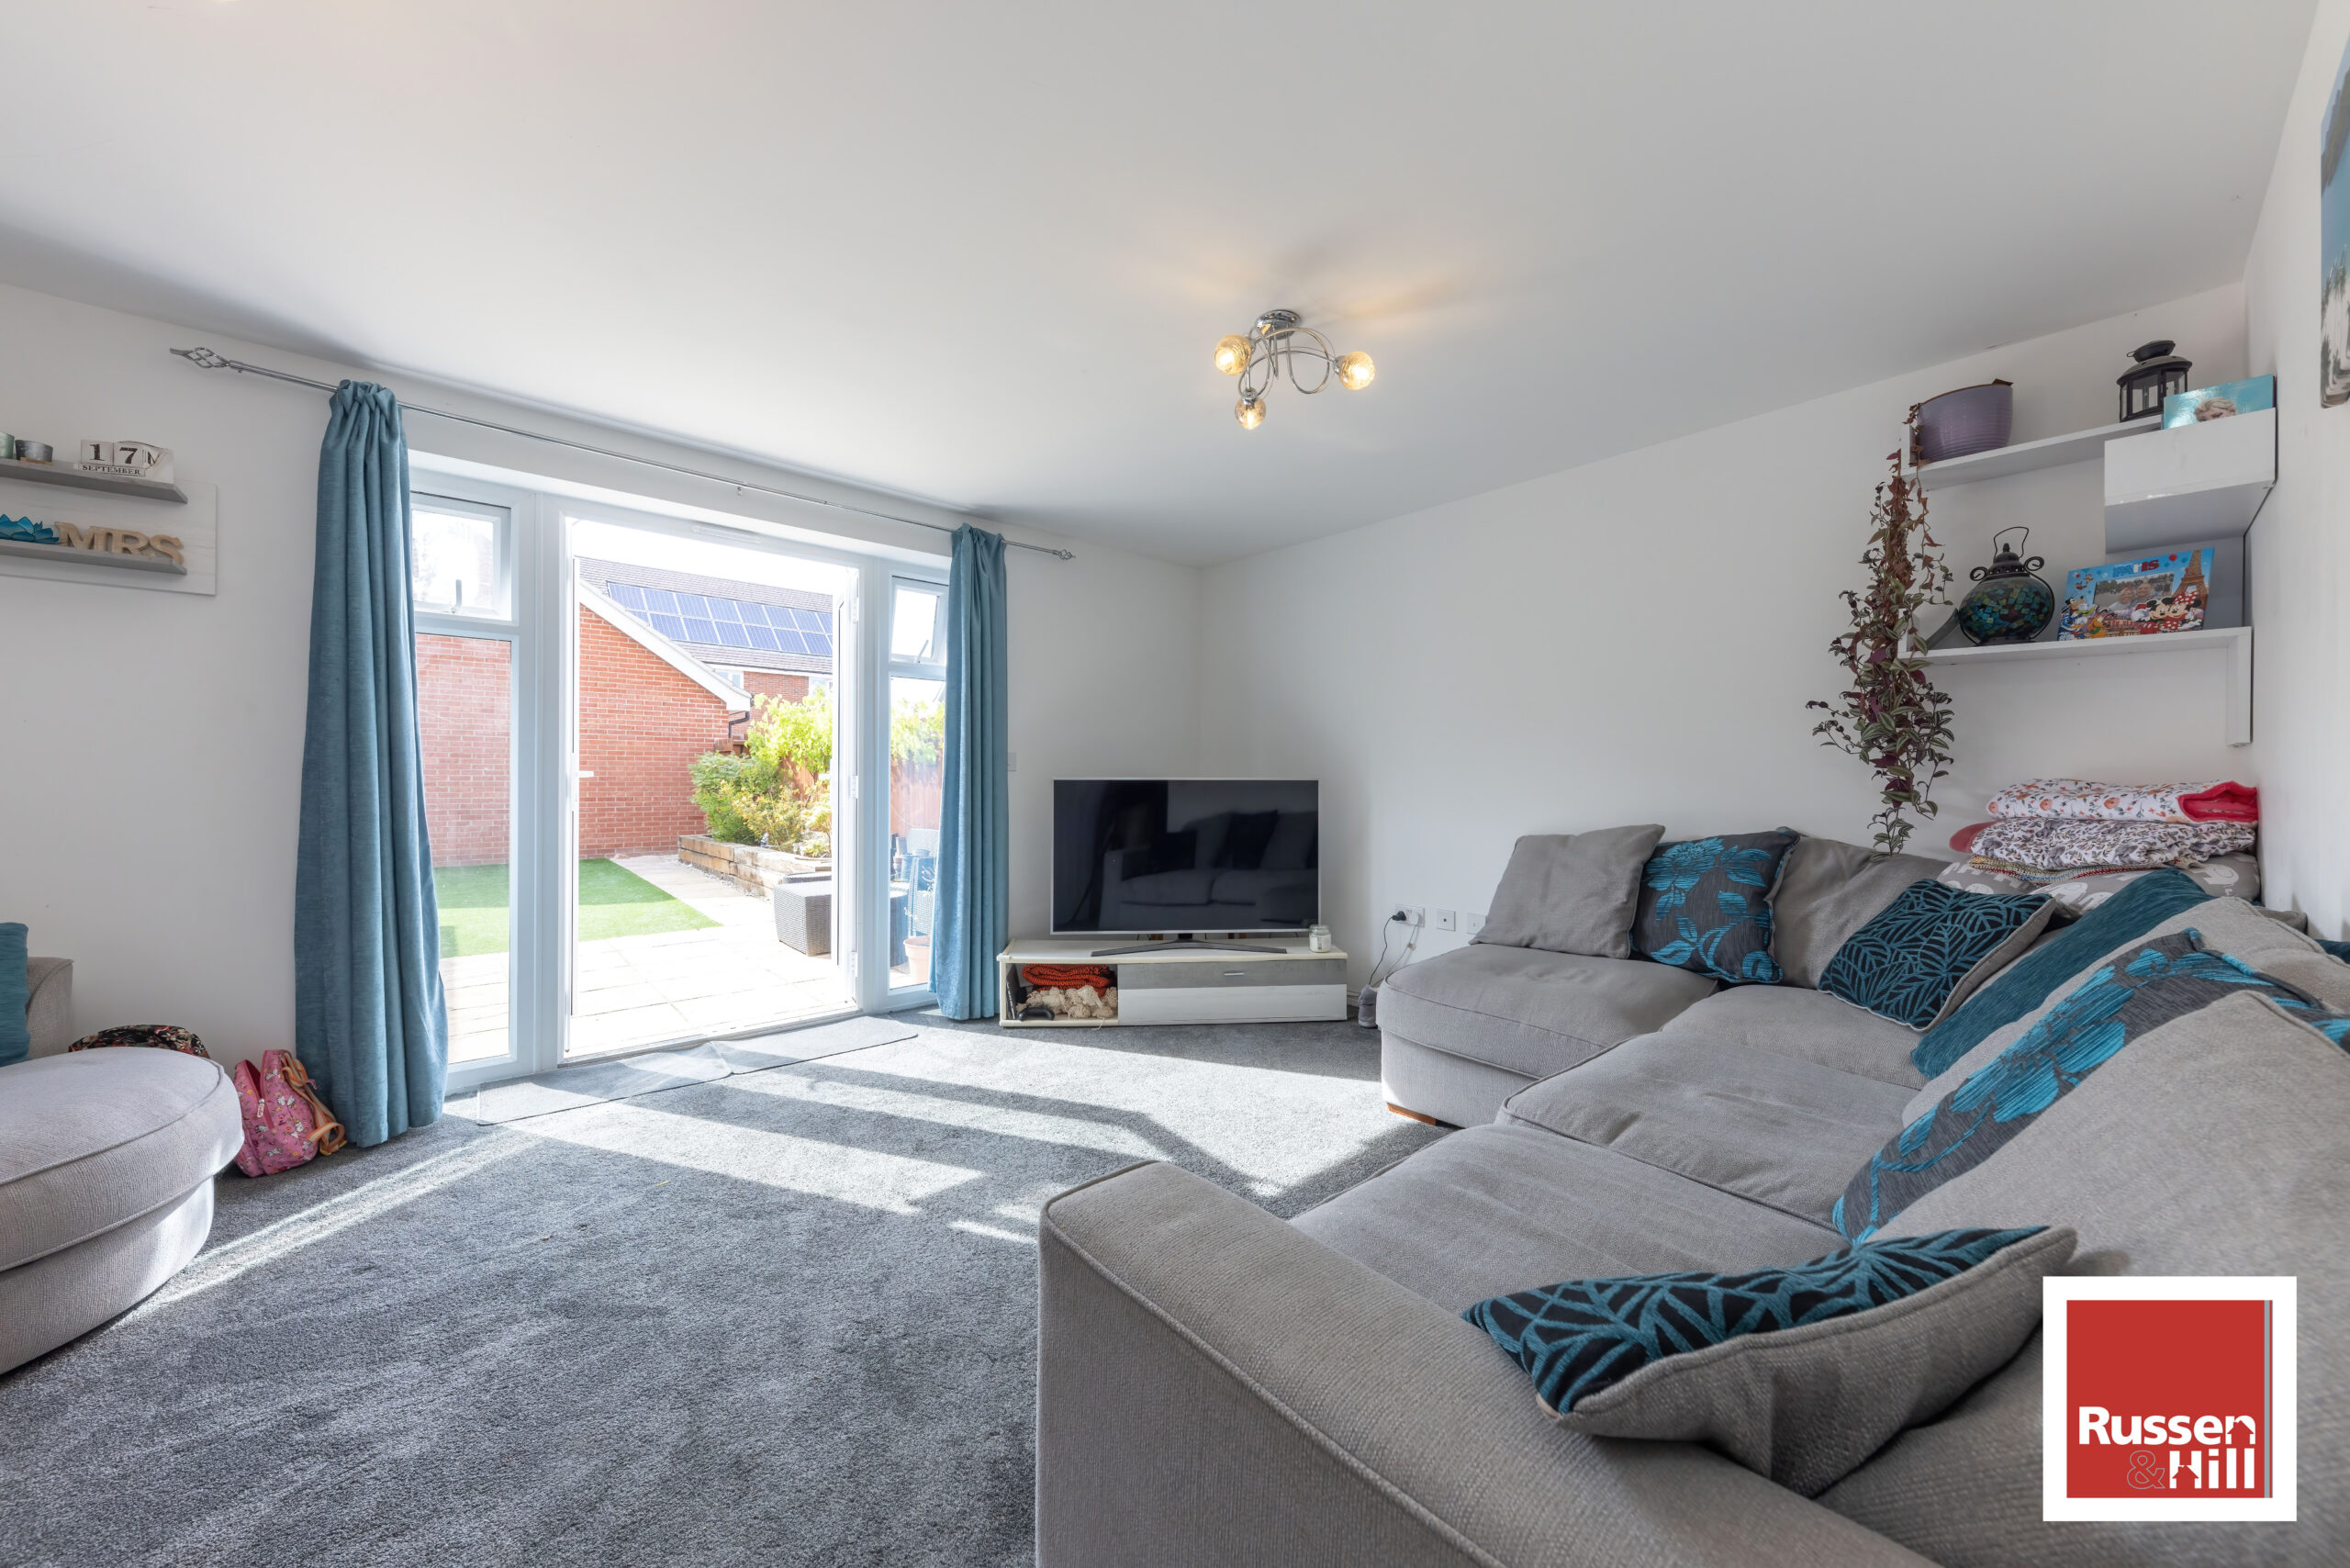
- Lounge
- Family Bathroom
- En Suite
- Three Bedrooms
- Enclosed Gardens
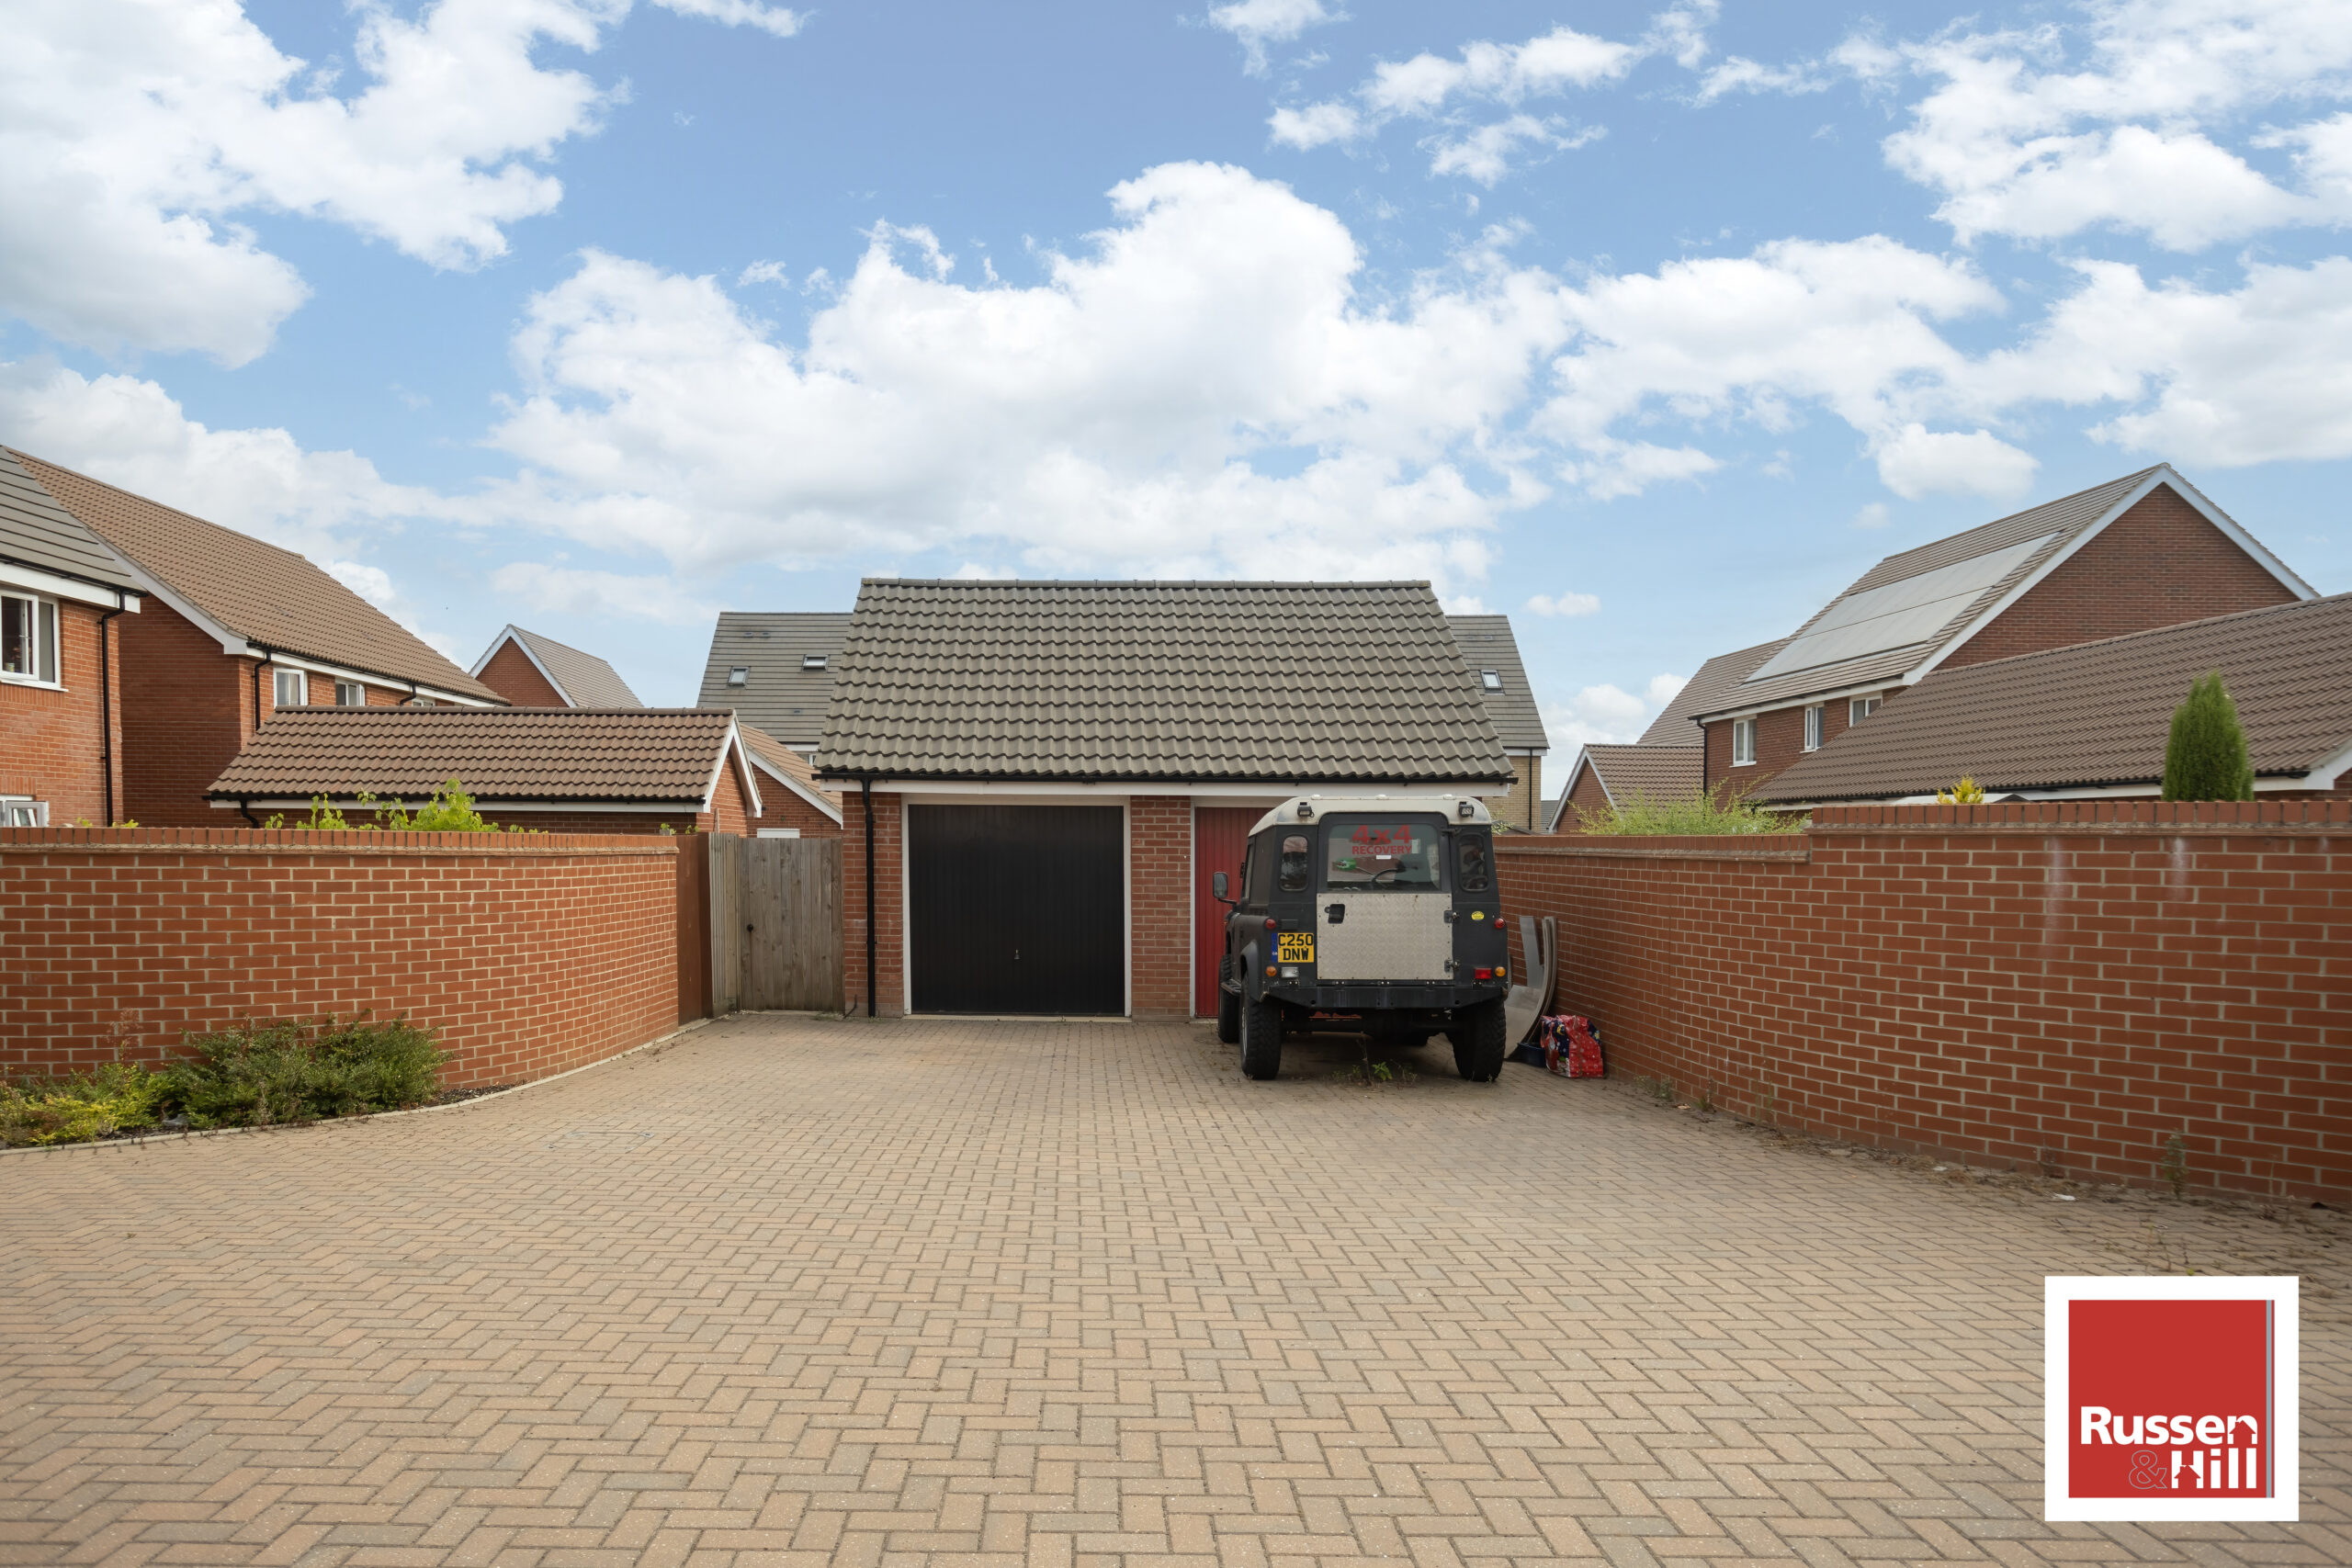
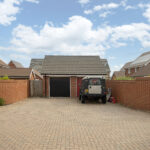
- Garage
- Parking
Property Summary
Full Details
Entrance Hall 15'0 x 6'9
Doors to all rooms, two storage cupboards
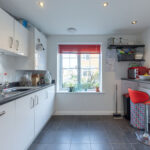
Kitchen/Breakfast room 11'2 x 9'10
Double glazed windows to front, integrated fridge freezer, electric oven and hobs, breakfast bar
WC 6'2 x 3'4
WC, hand wash basin, radiator, tiled floor
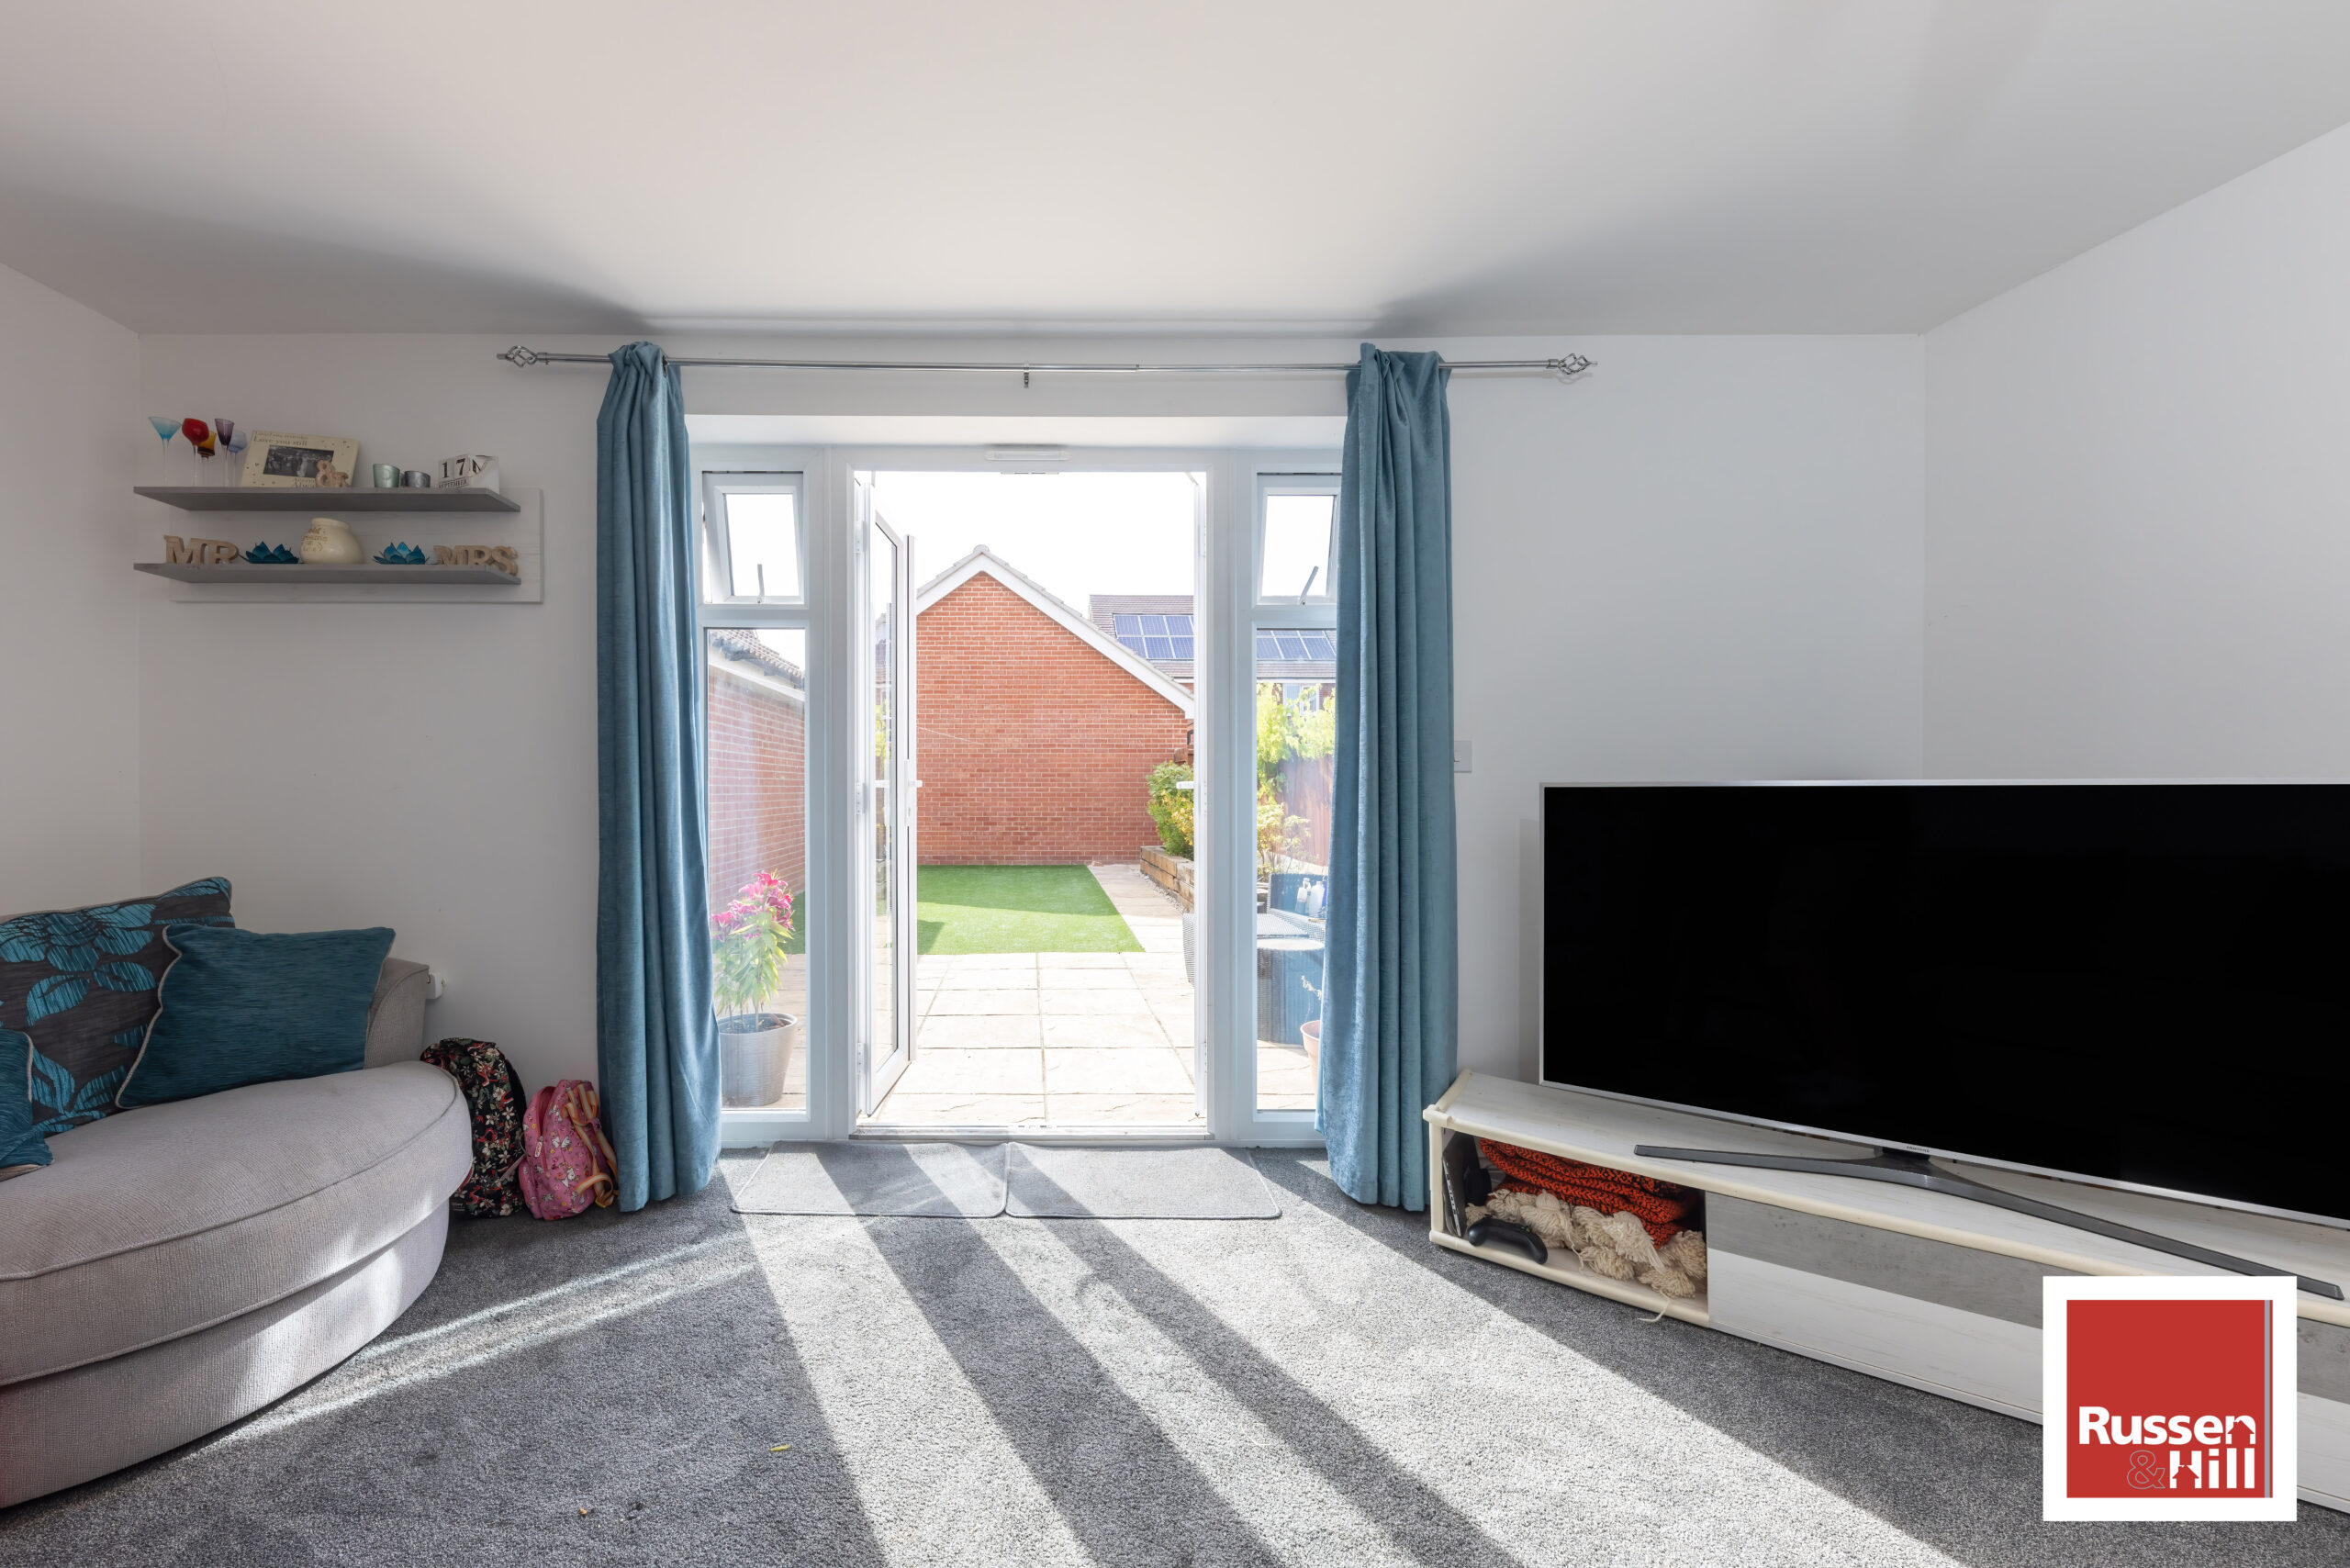
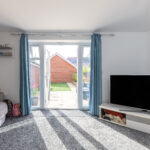
Lounge/Diner 15'7 x 12'0
Double glazed windows, french doors to rear, carpet
Landing 1 16'0 x 7'0
Doors to all rooms, stairs to second floor master bedroom, double glazed windows, carpeted
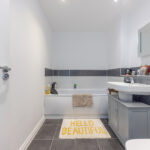
Family Bathroom 8'4 x 6'2
WC, hand wash basin, heated towel rail, tiled floor, spotlight
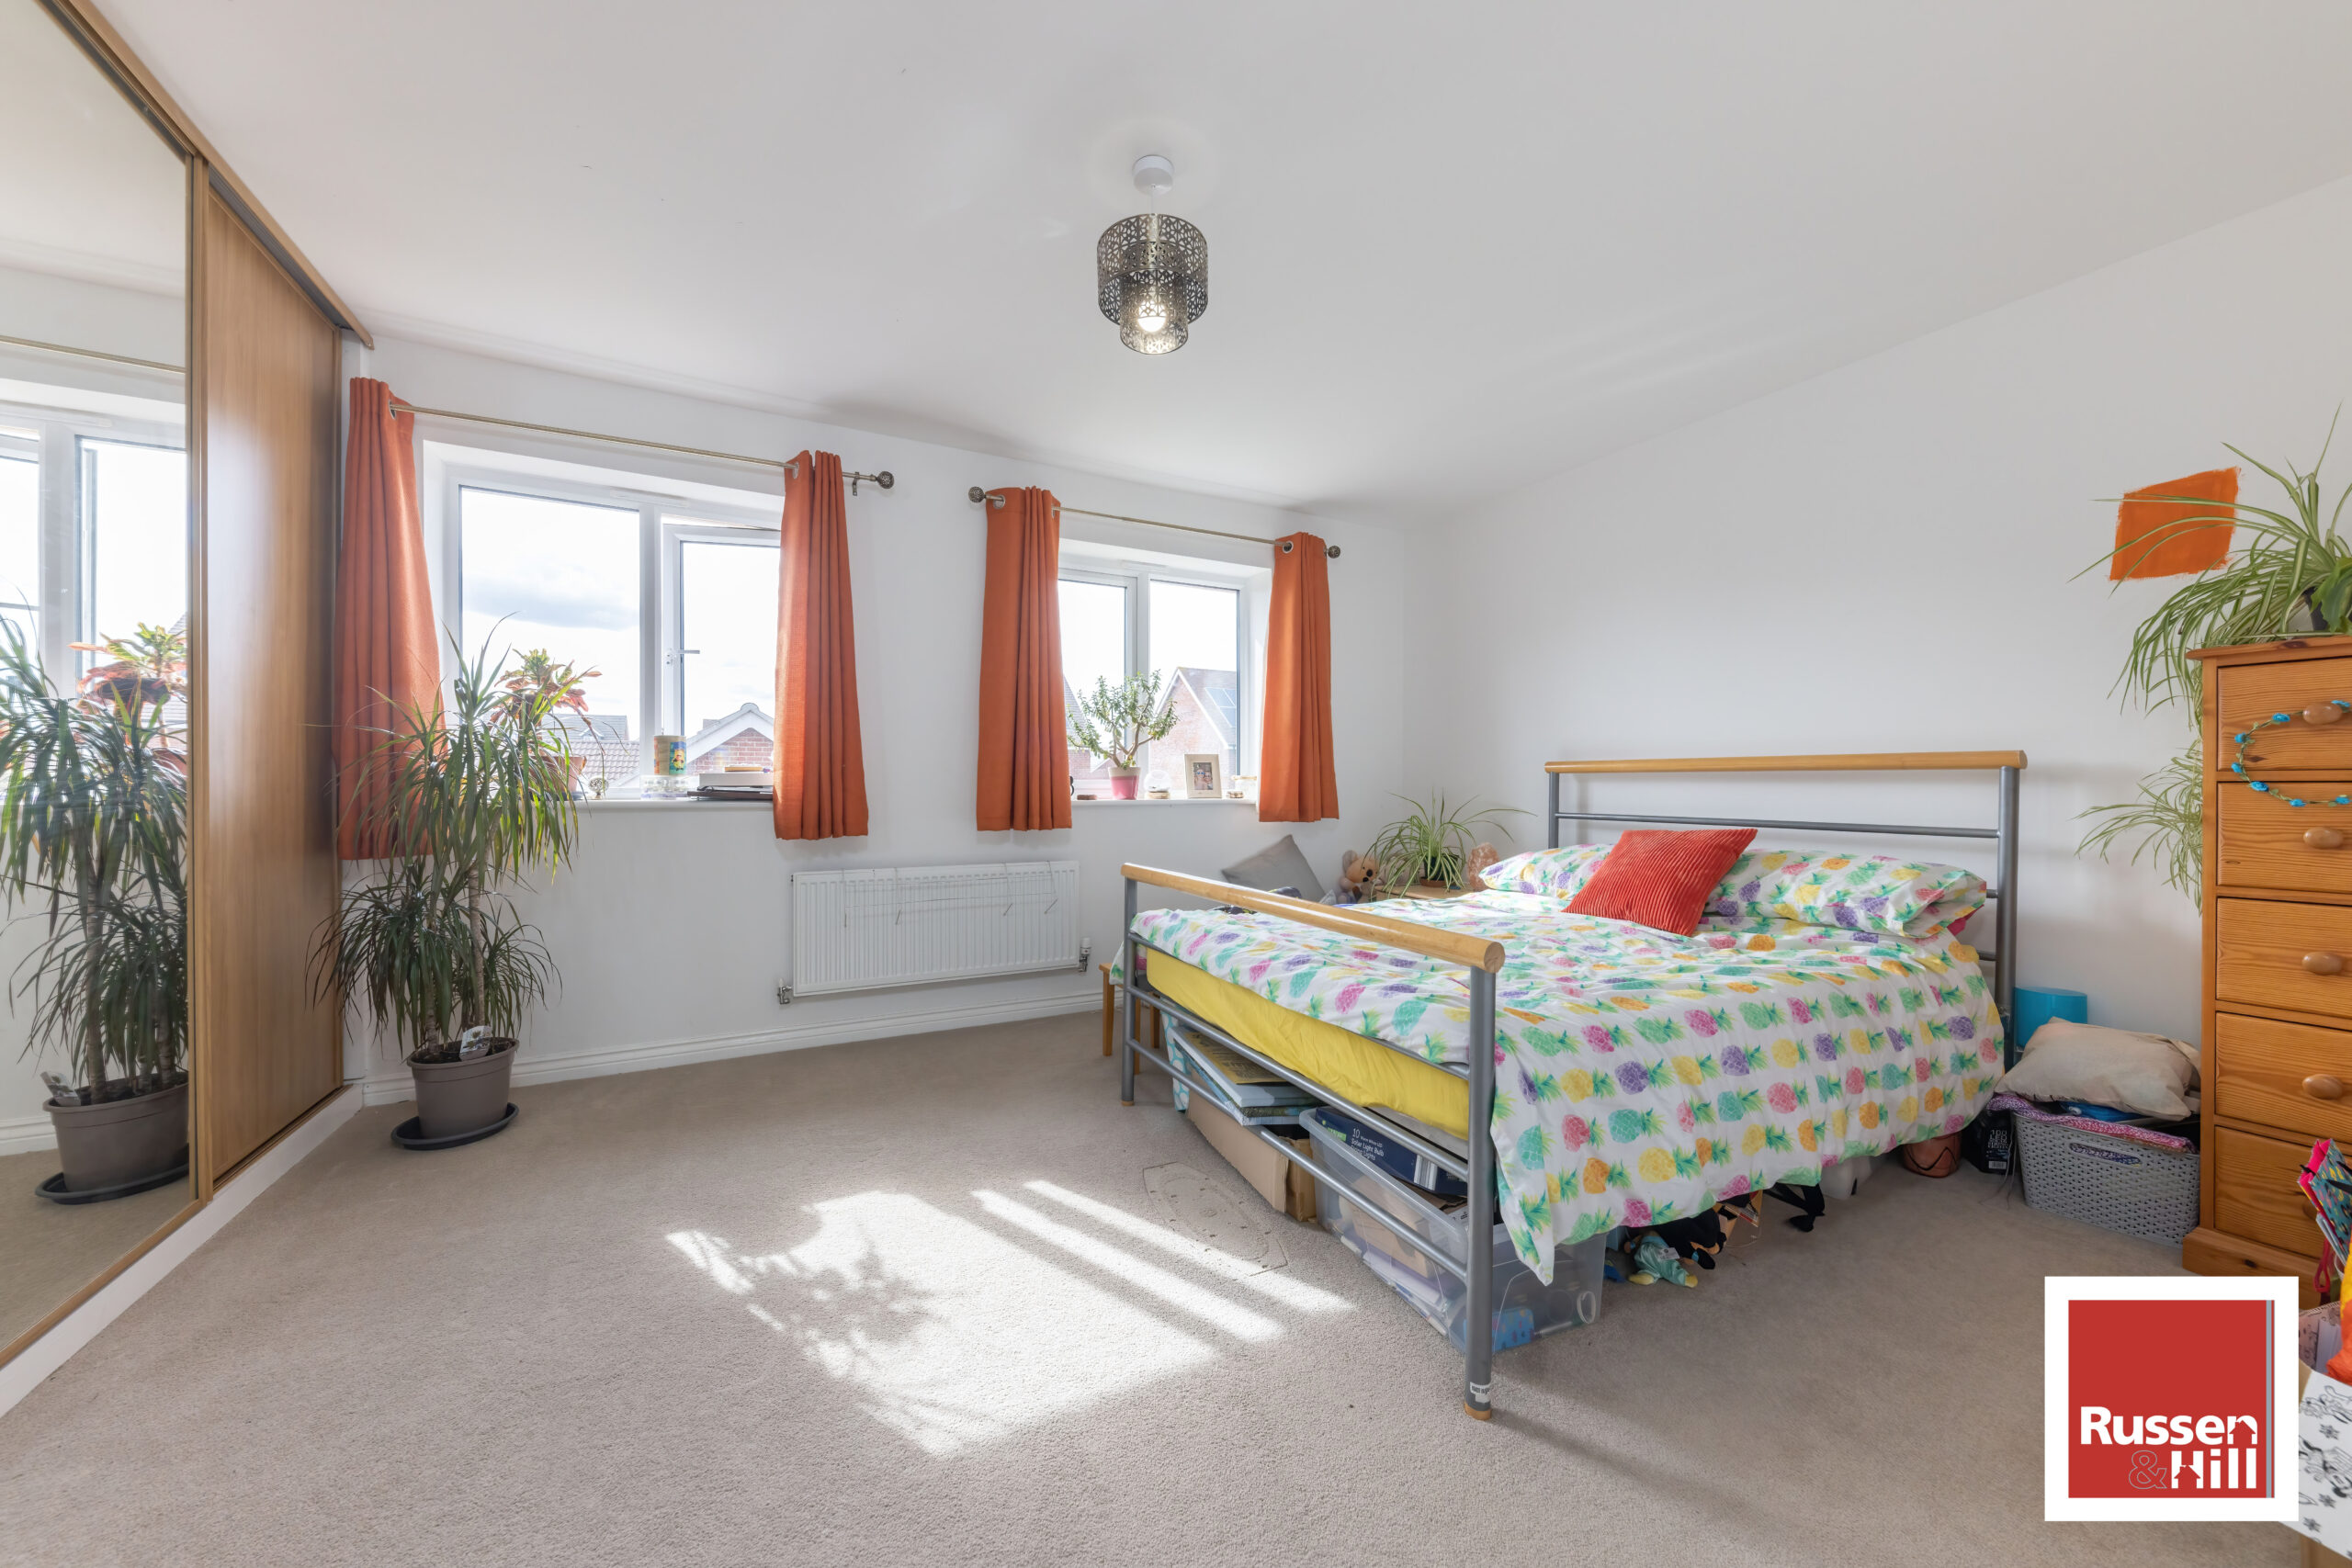
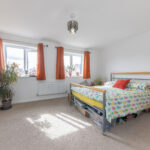
Bedroom 2 15'8 x 11'1
Double glazed windows to rear, integrated wardrobe, carpet
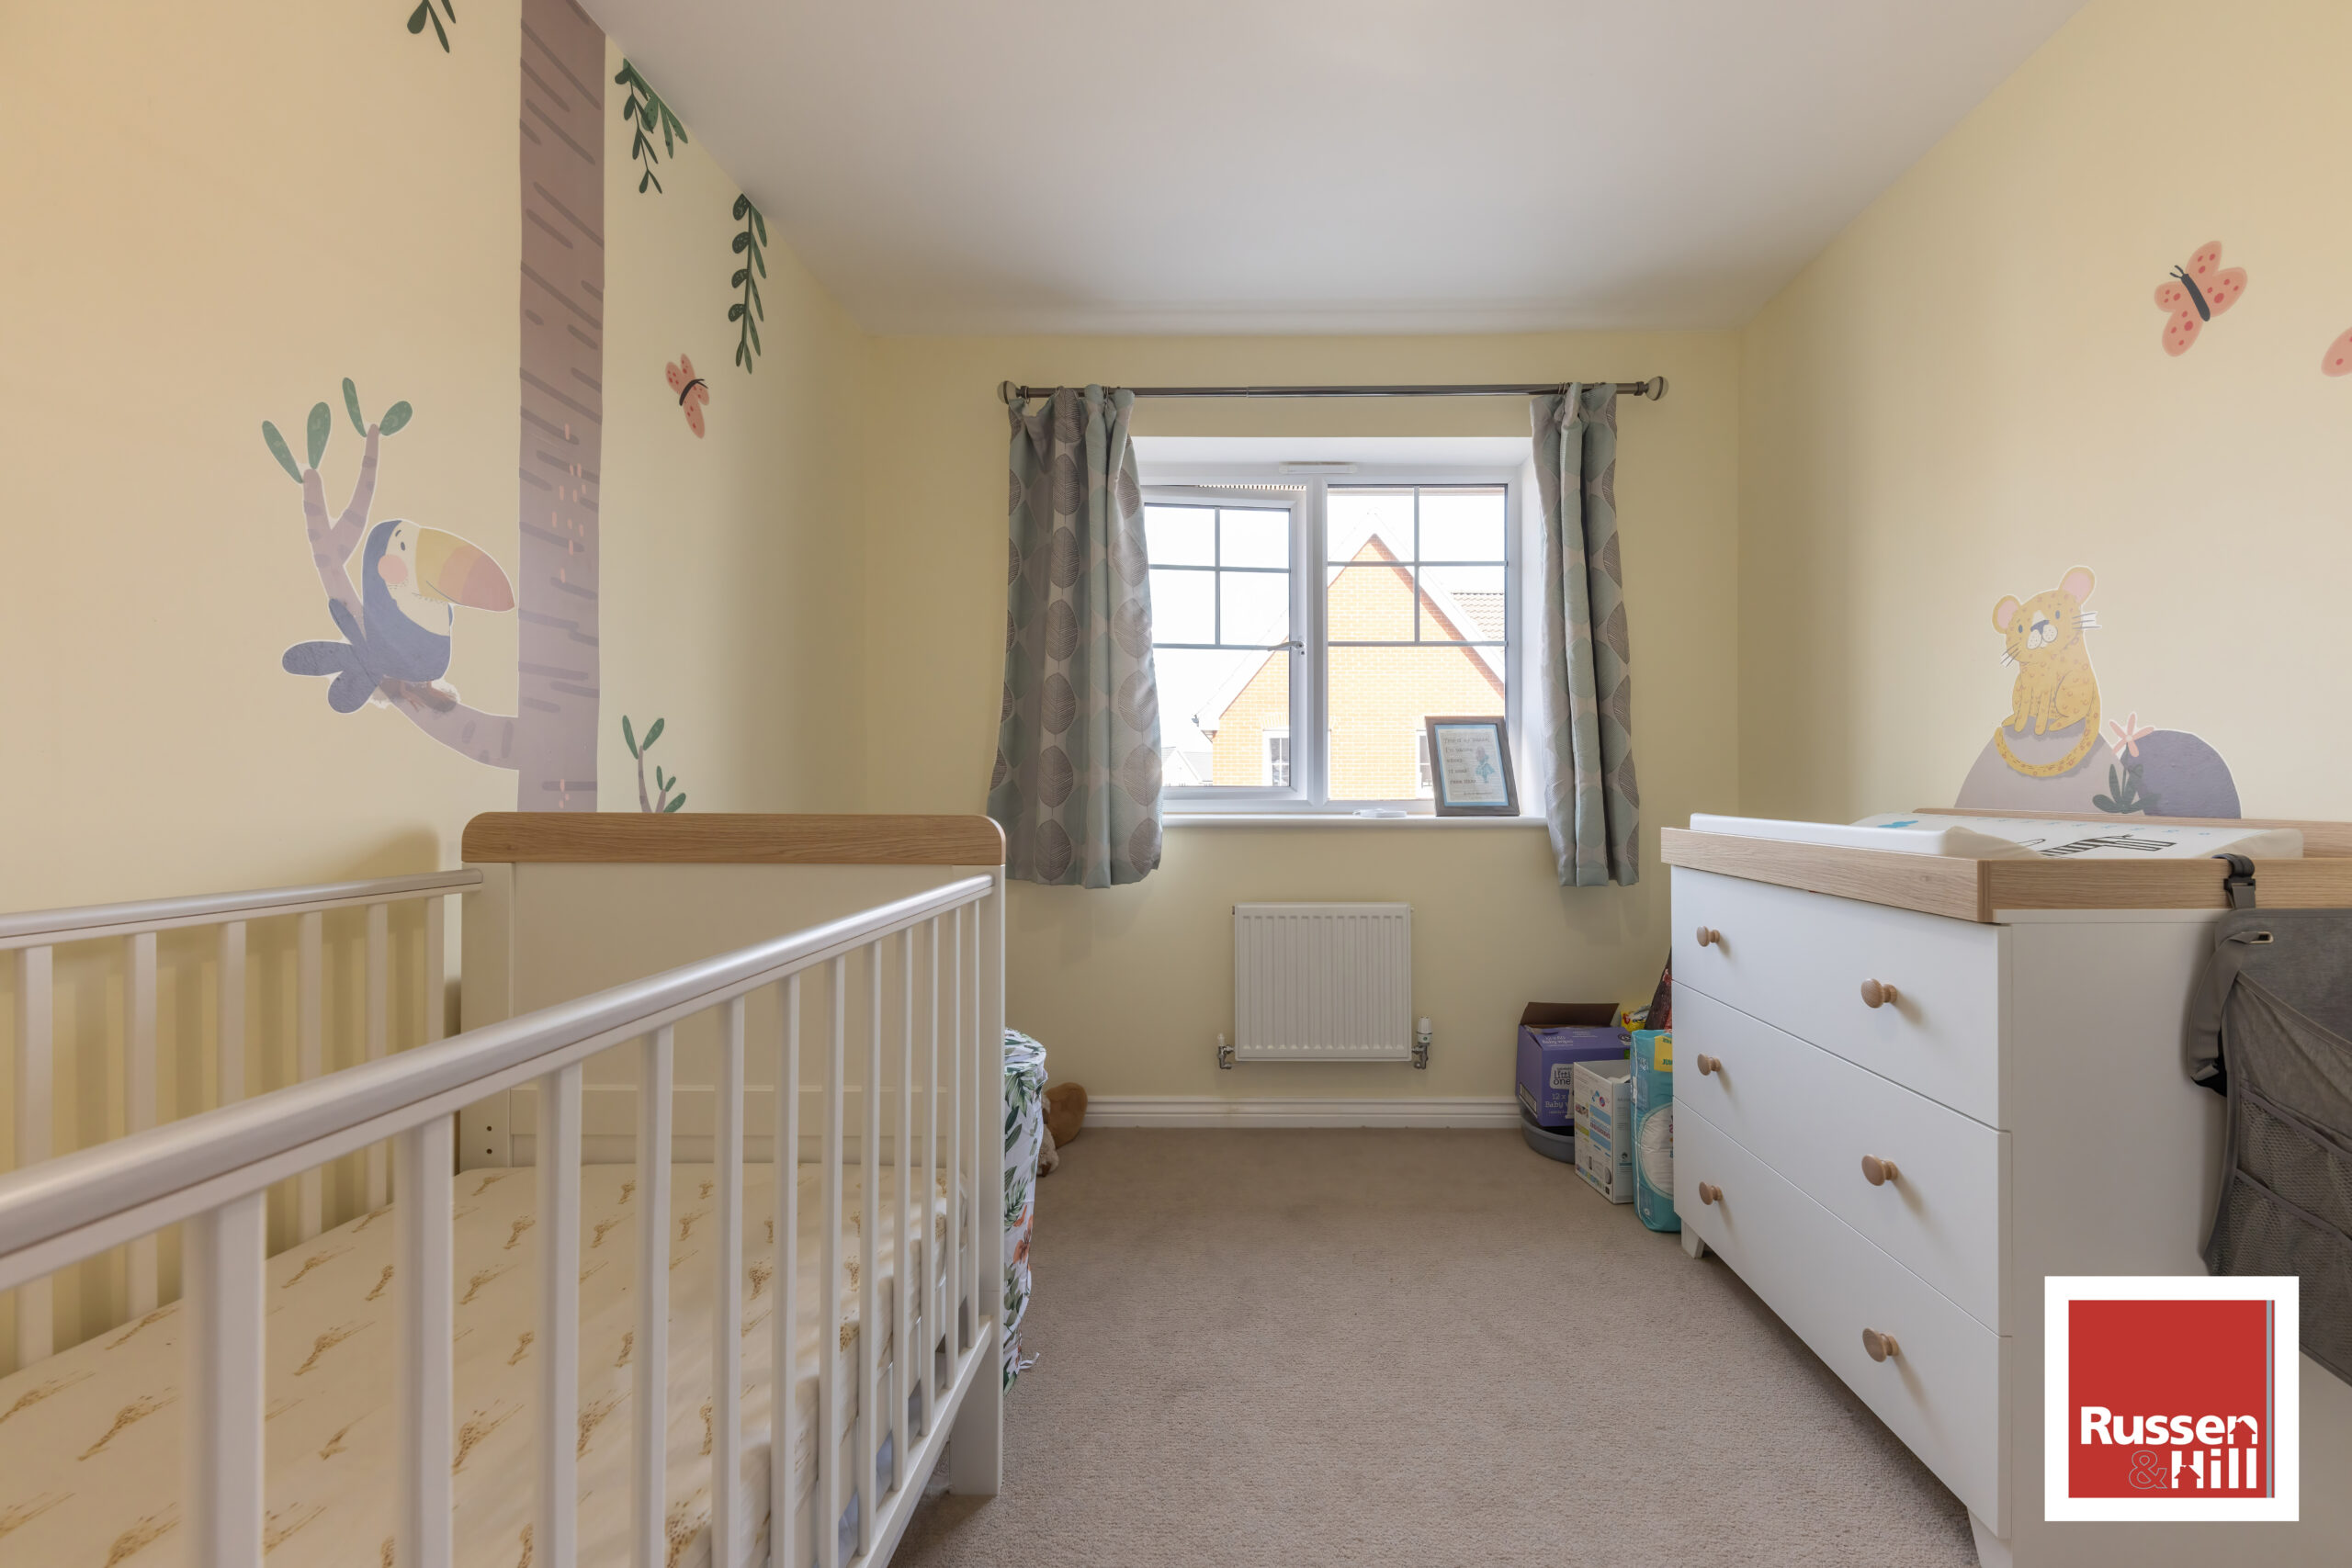
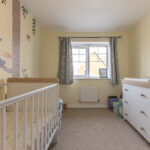
Bedroom 3 9'4 x 8'4
Double glazed windows to front, radiator, carpet
Landing 2
Stairs to bedroom 1
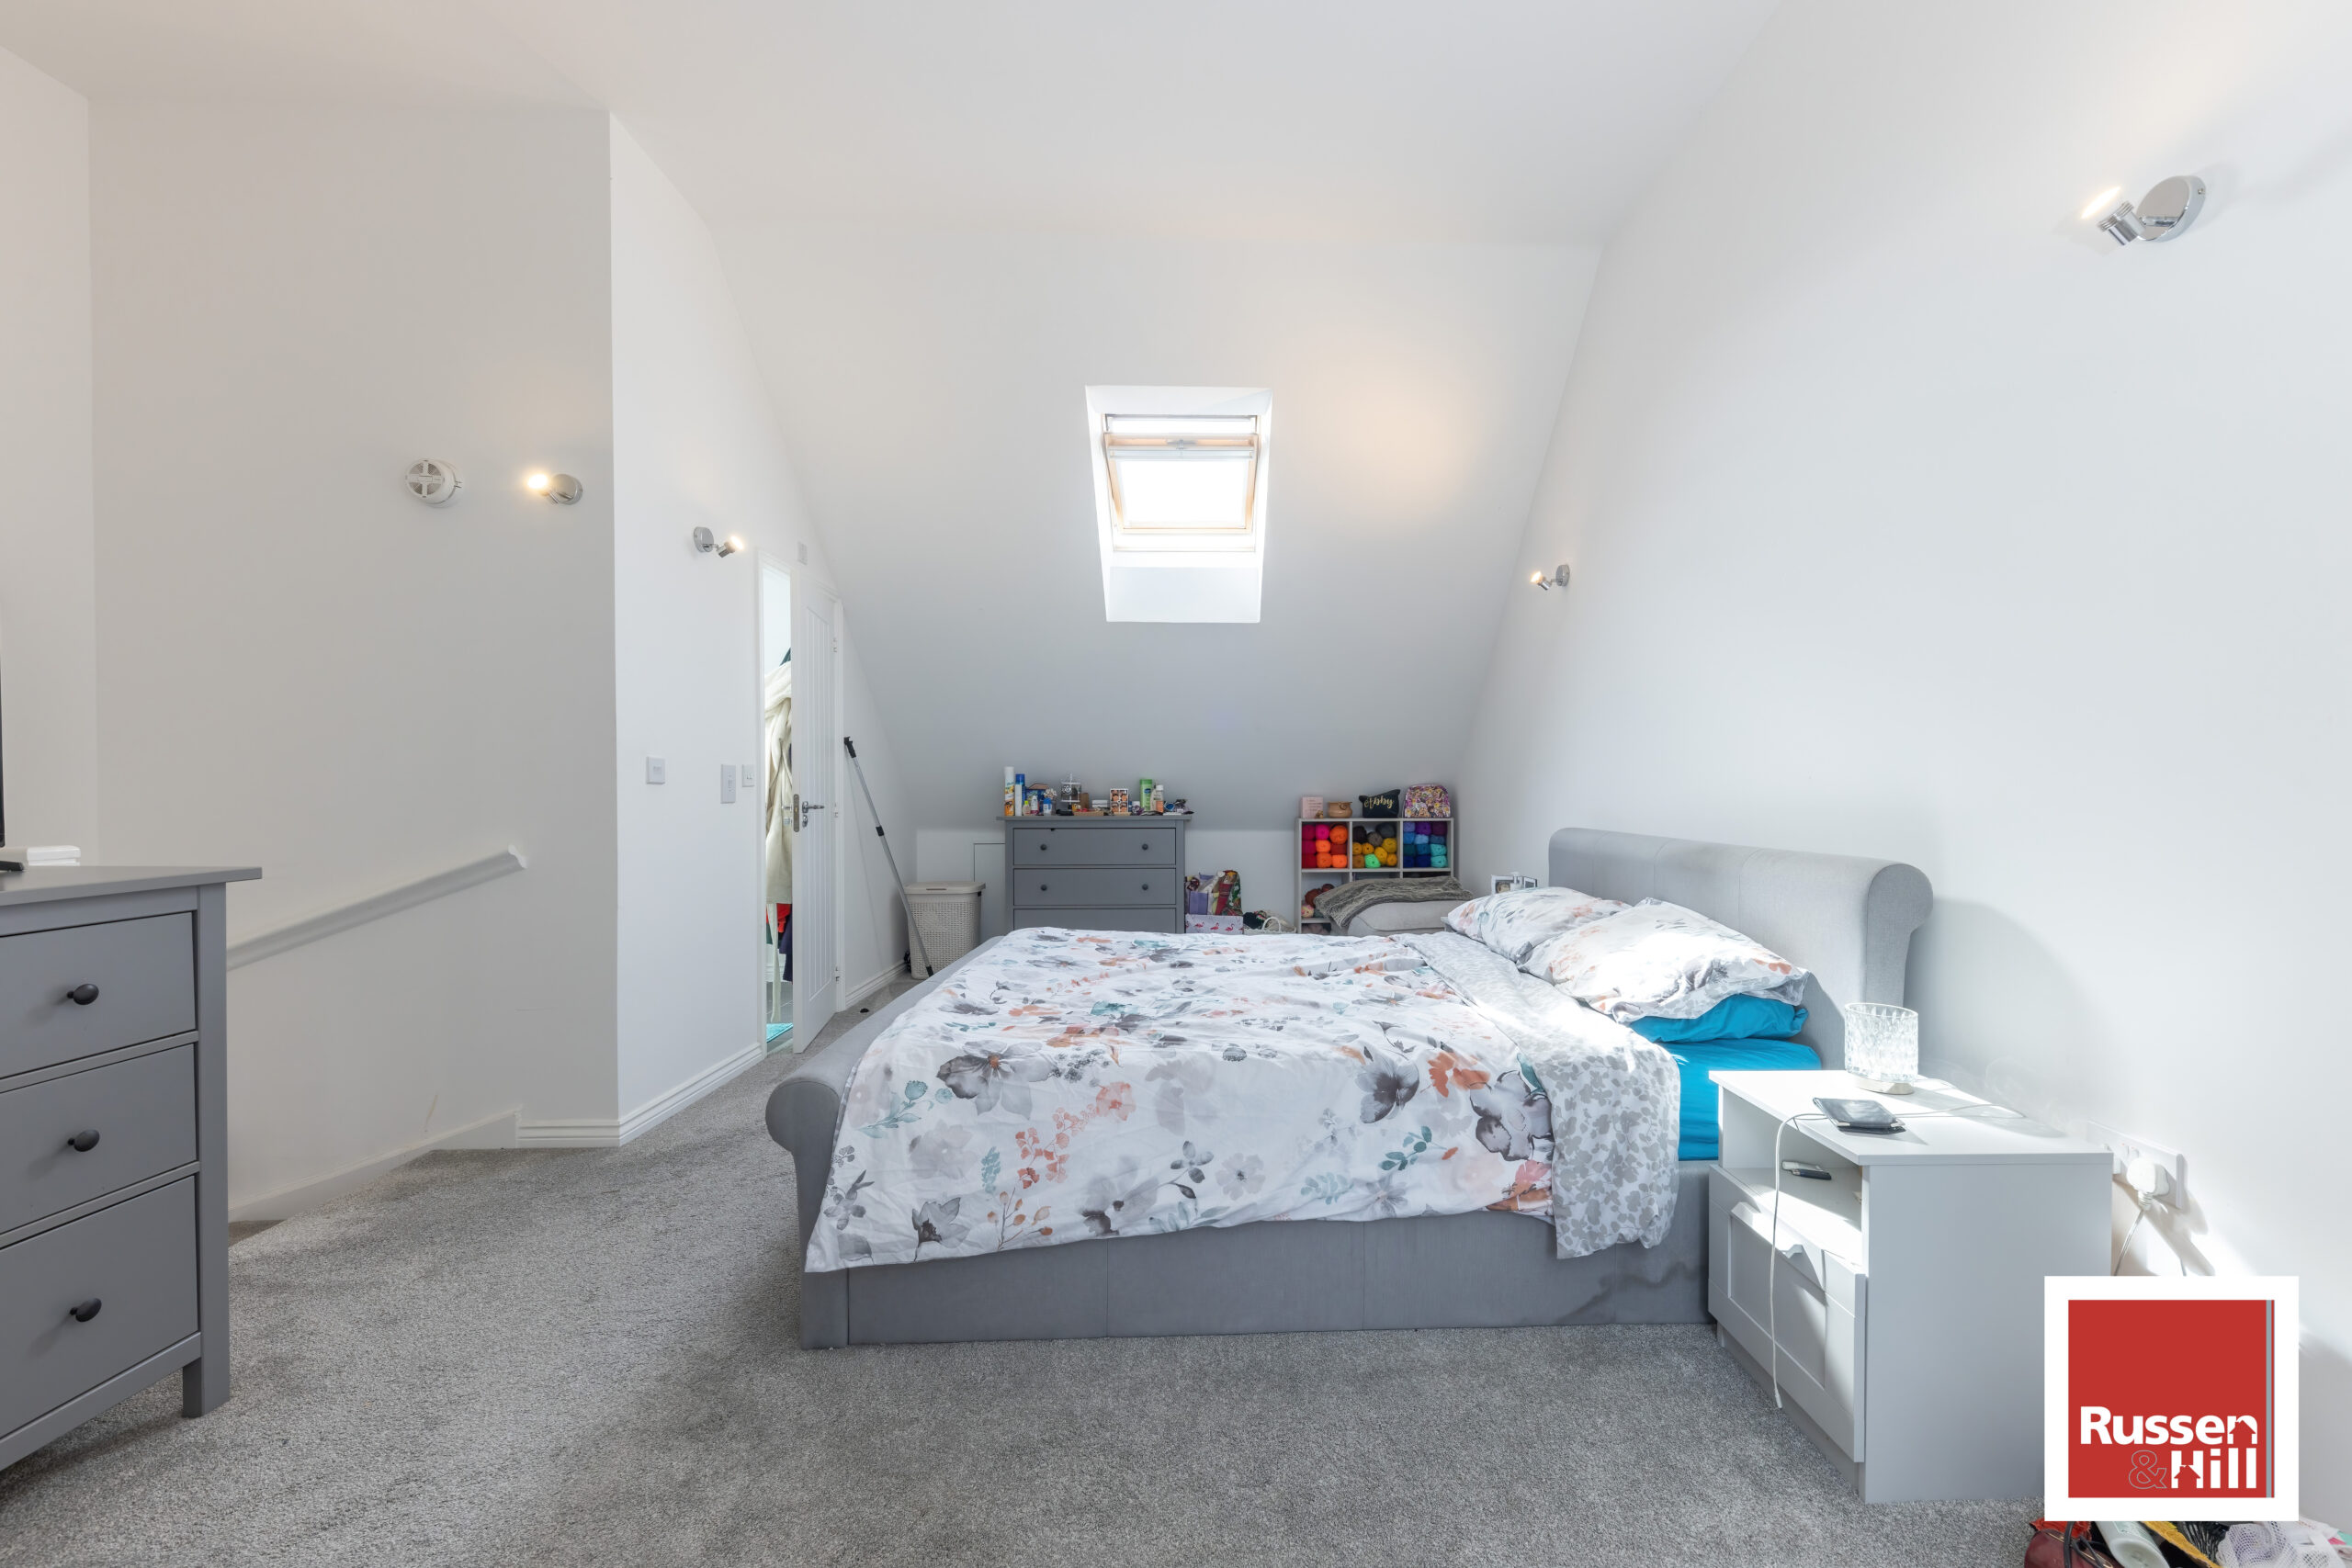
Bedroom 1 20'3 x 15'7
Double glazed windows to front, double shower, radiator, carpet, en suite
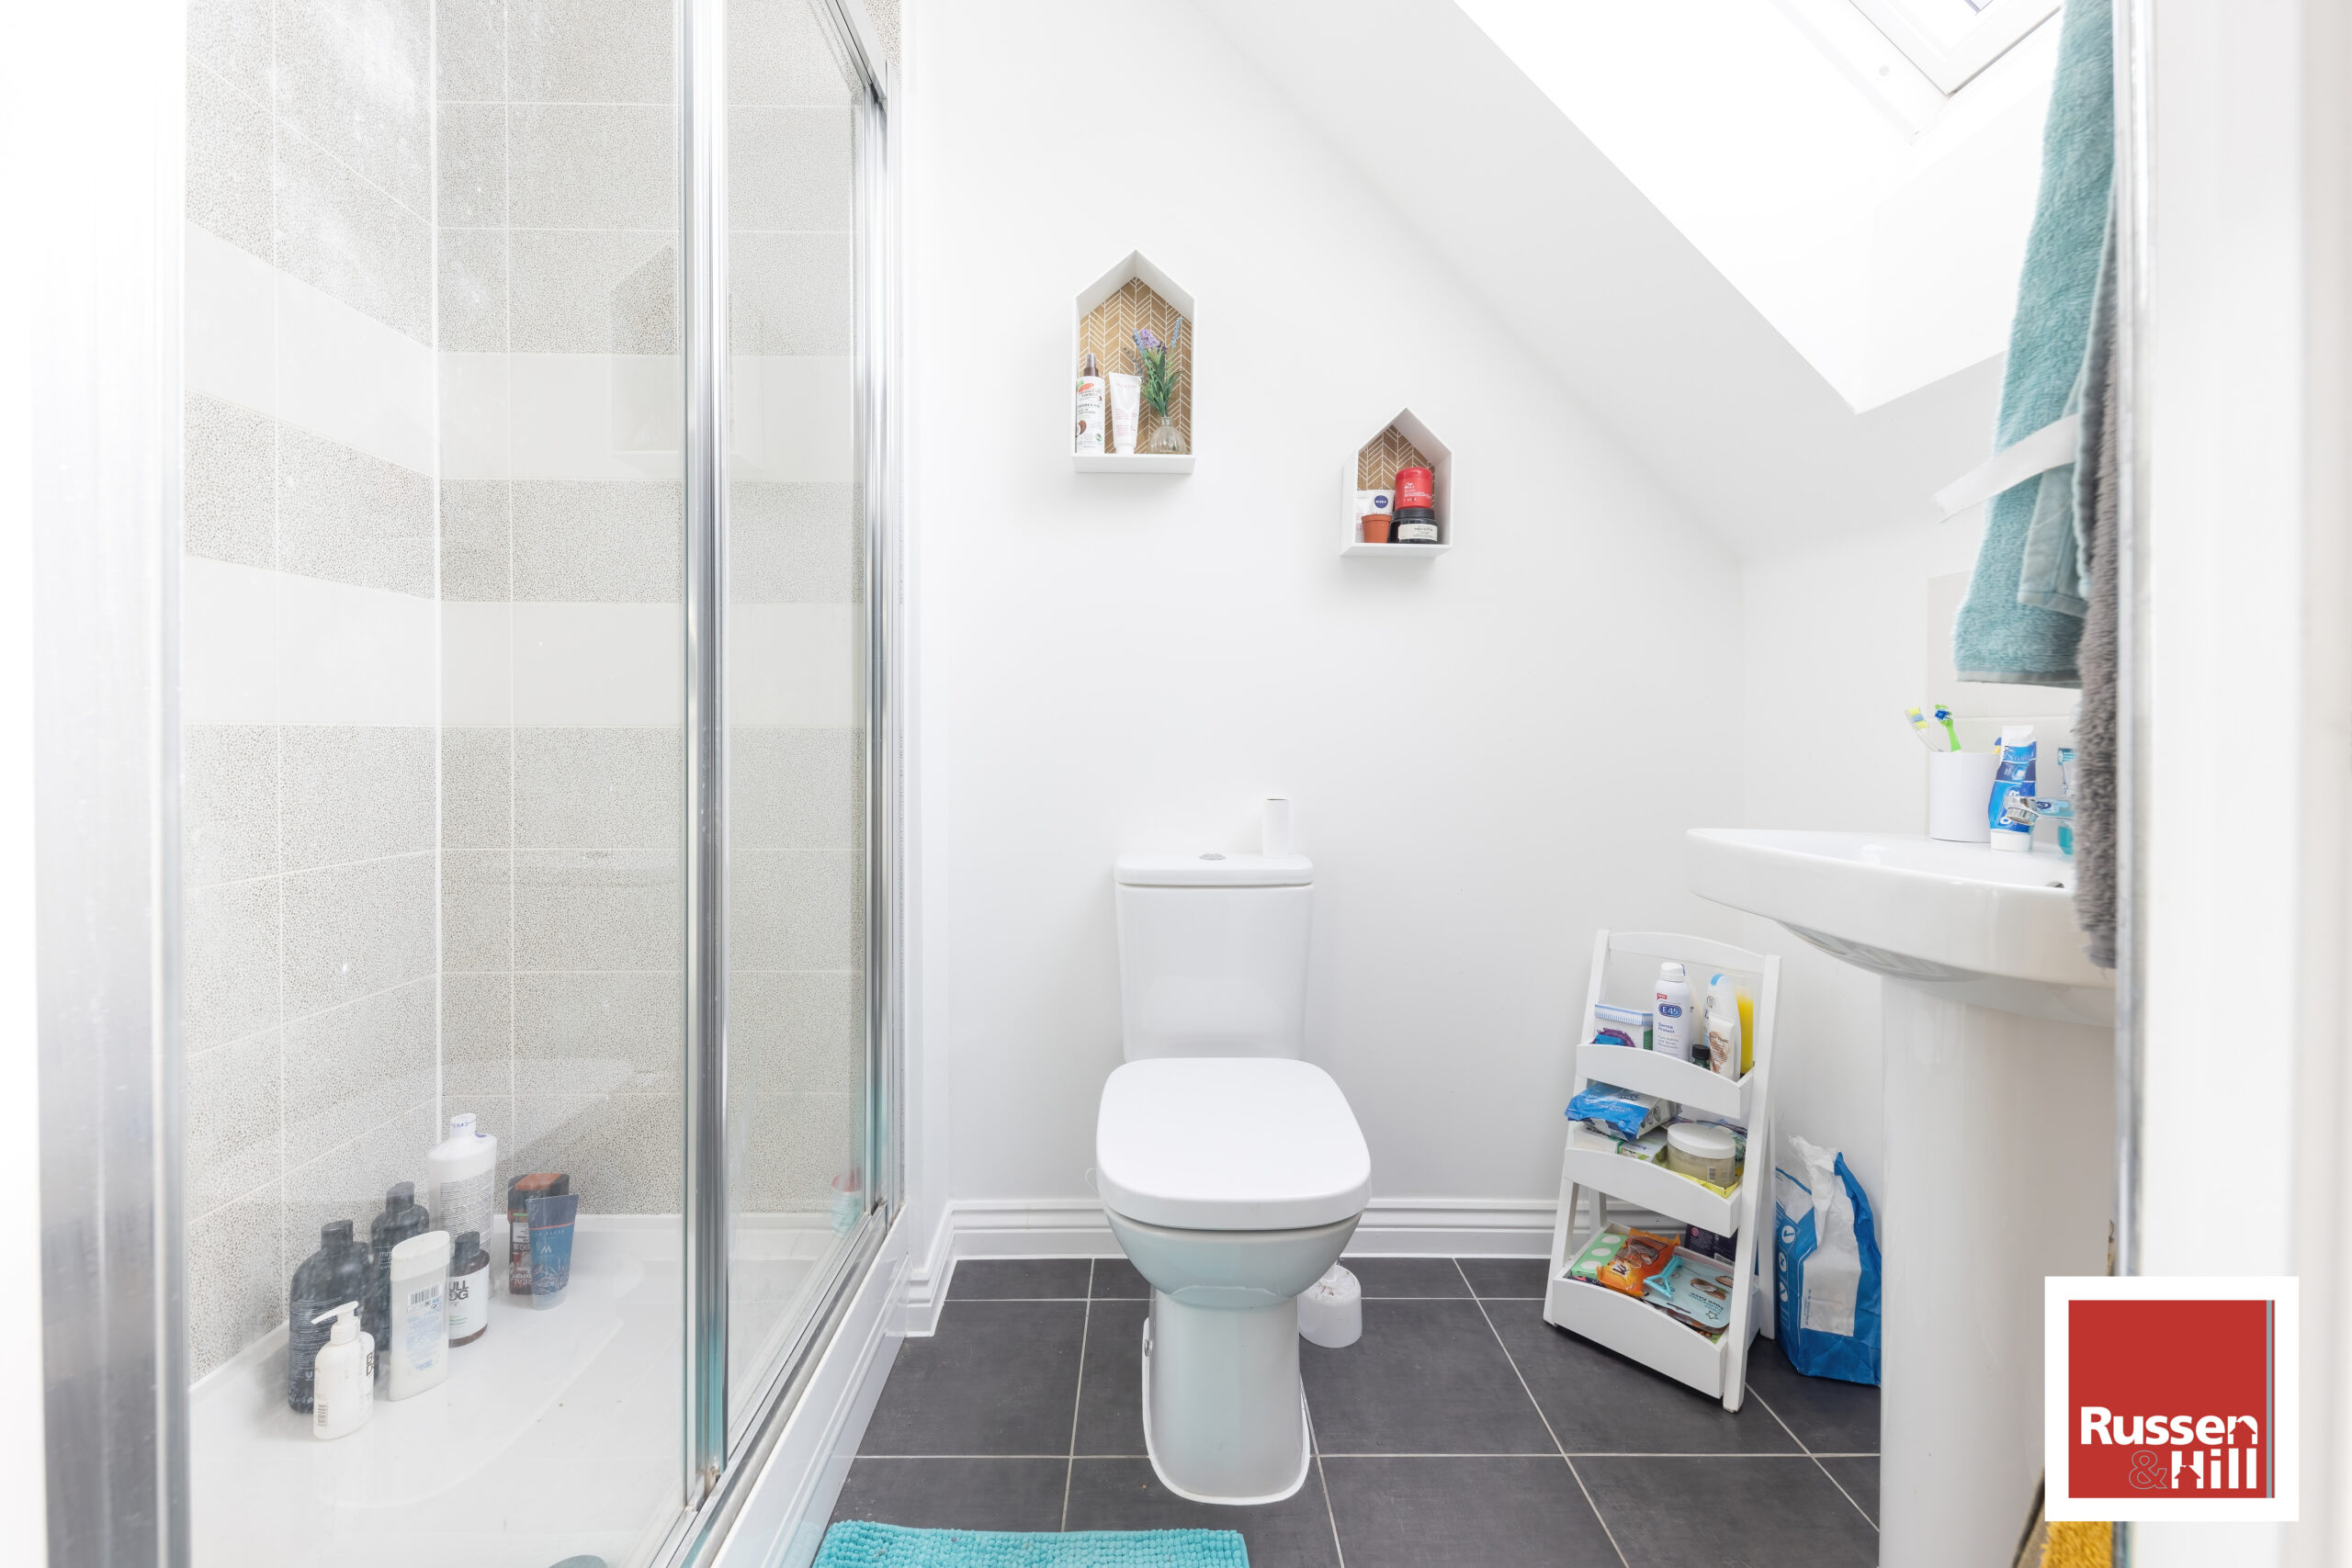
En suite
Double shower, hand wash basin, WC, double glazed velux, heated towel rail, tiled floor, spotlight
Outside
Enclosed rear garden, astro, patio and path leading to rear gate leading to the garage to the rear