







Property Features
- Entrance Hall
- Lounge
- Kitchen/Breakfast Room
- Conservatory
- Four Bedrooms
- Bathroom & Separate Cloakroom
- Enclosed Rear Garden
- Driveway & Garage
- Popular Location
- No Chain
Property Summary
Full Details
Entrance
Door to main entrance hall
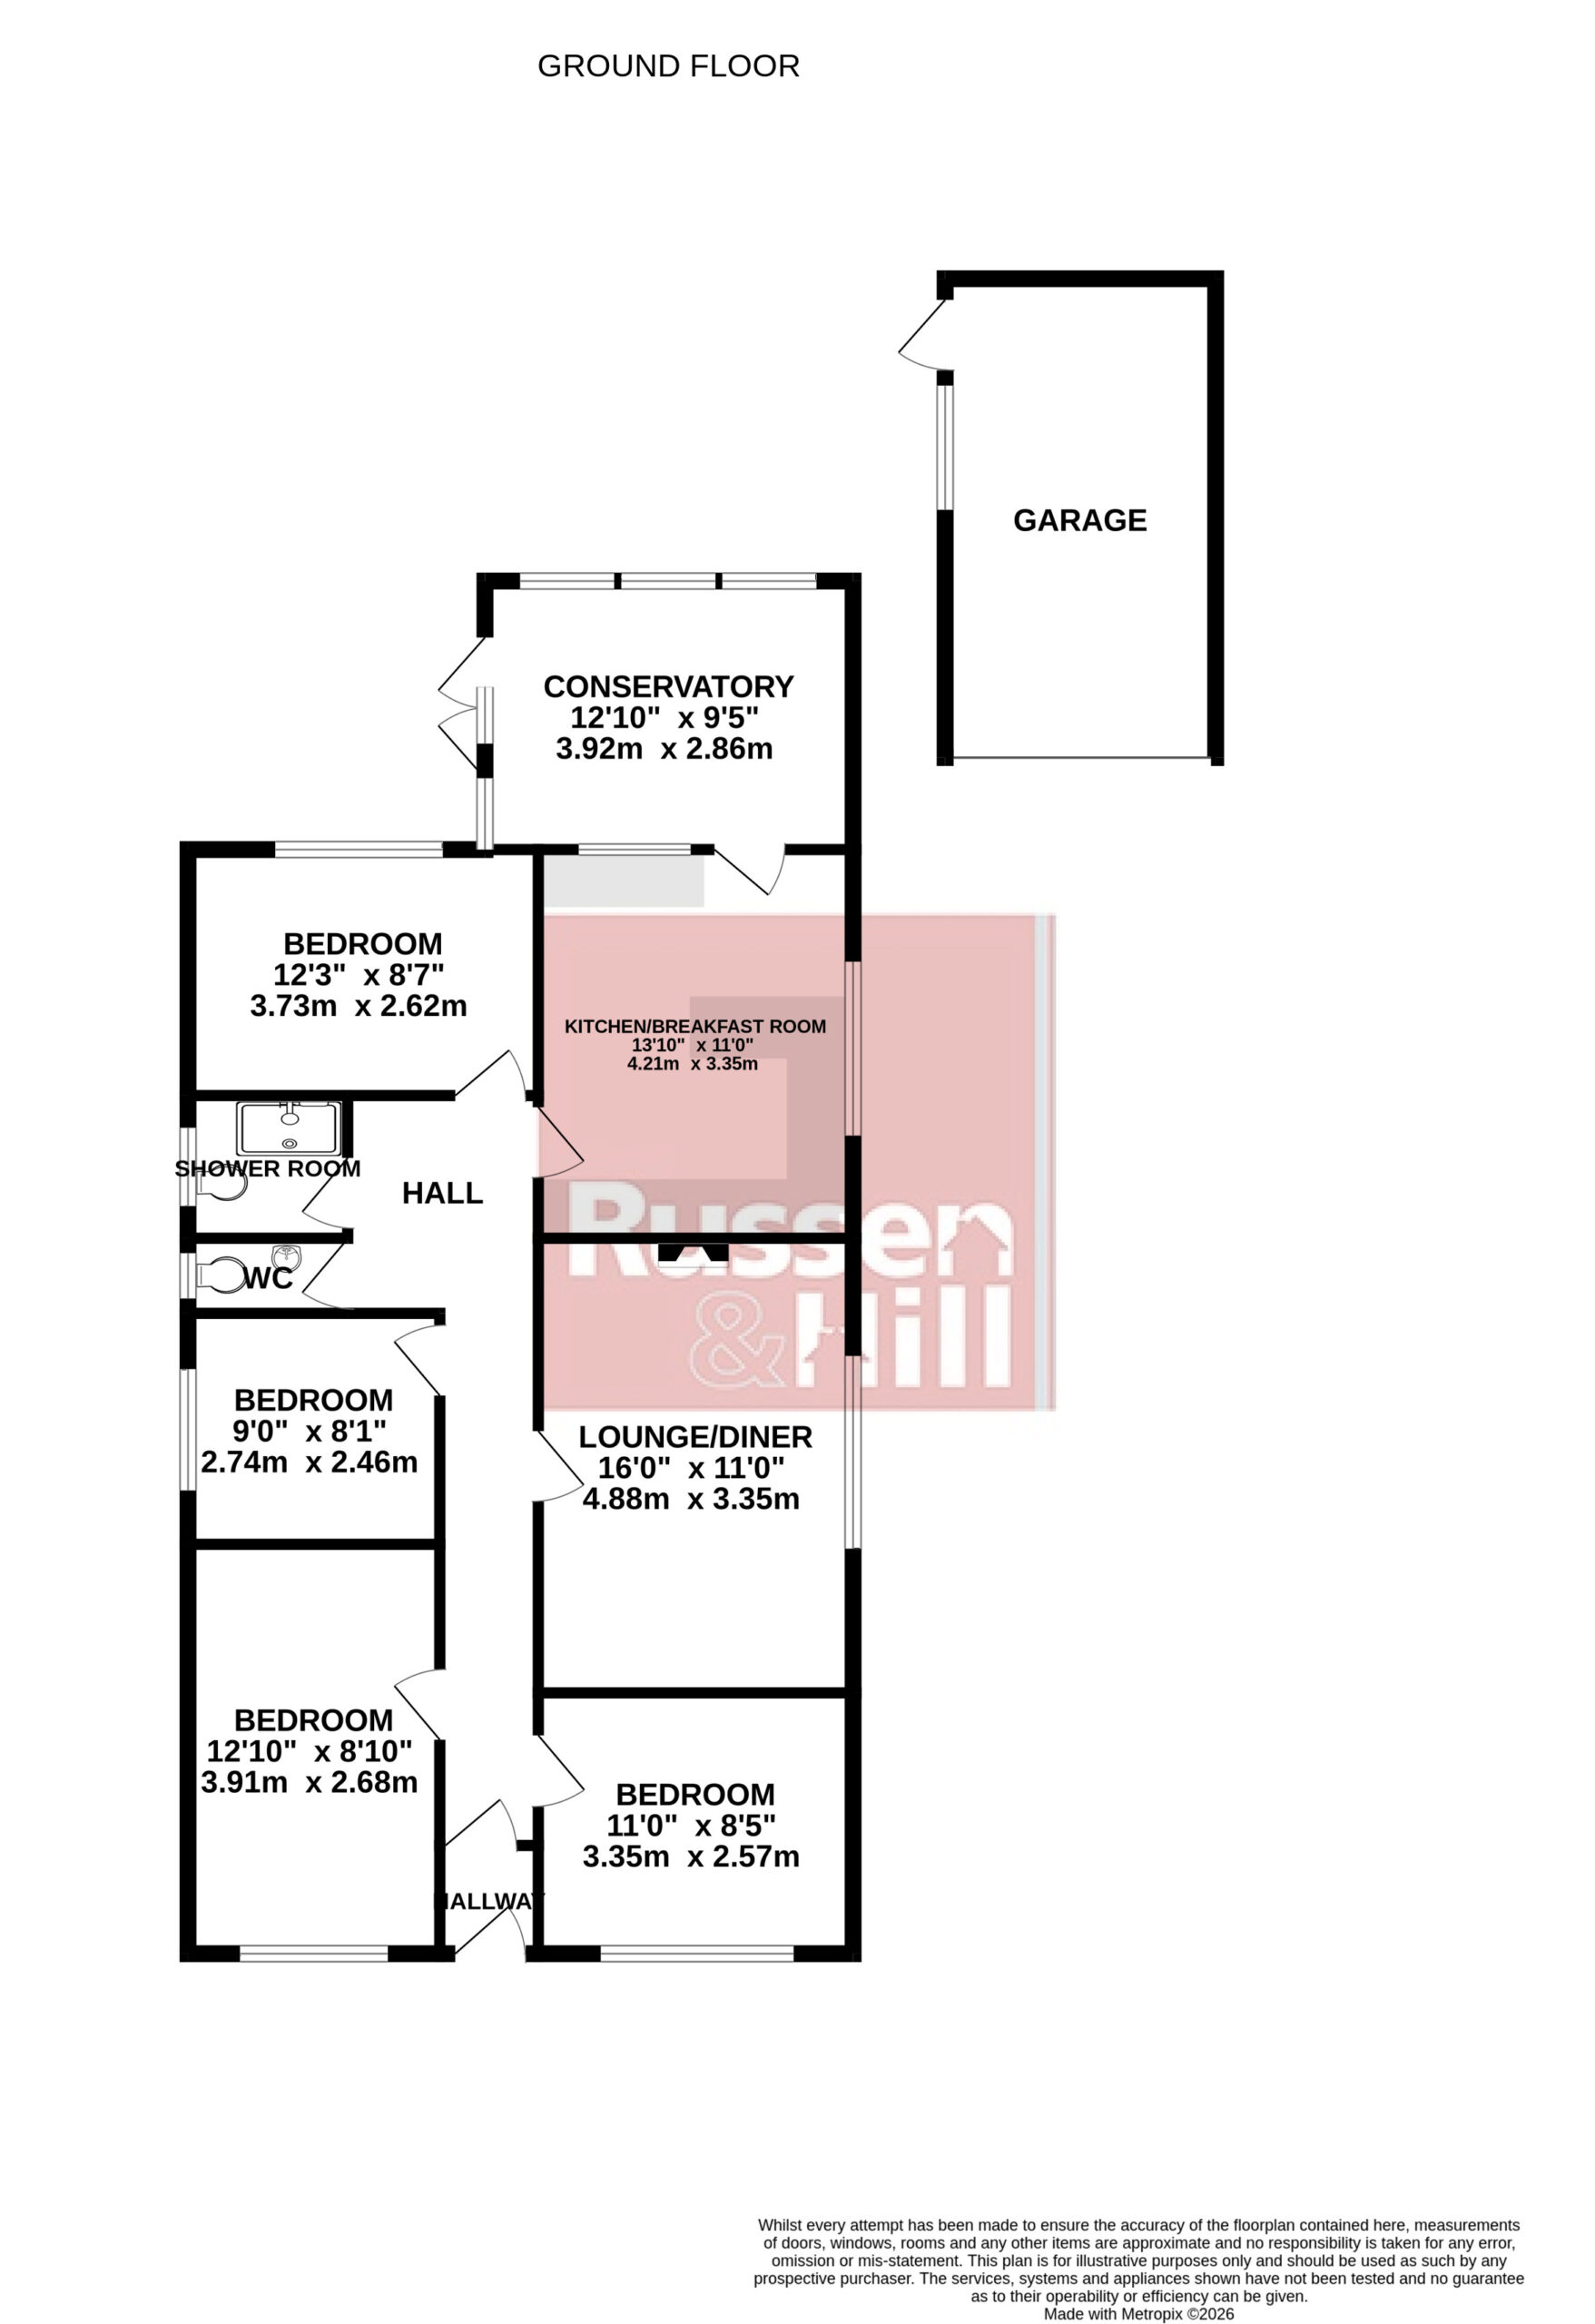
Entrance Hall
Doors to all rooms, radiator
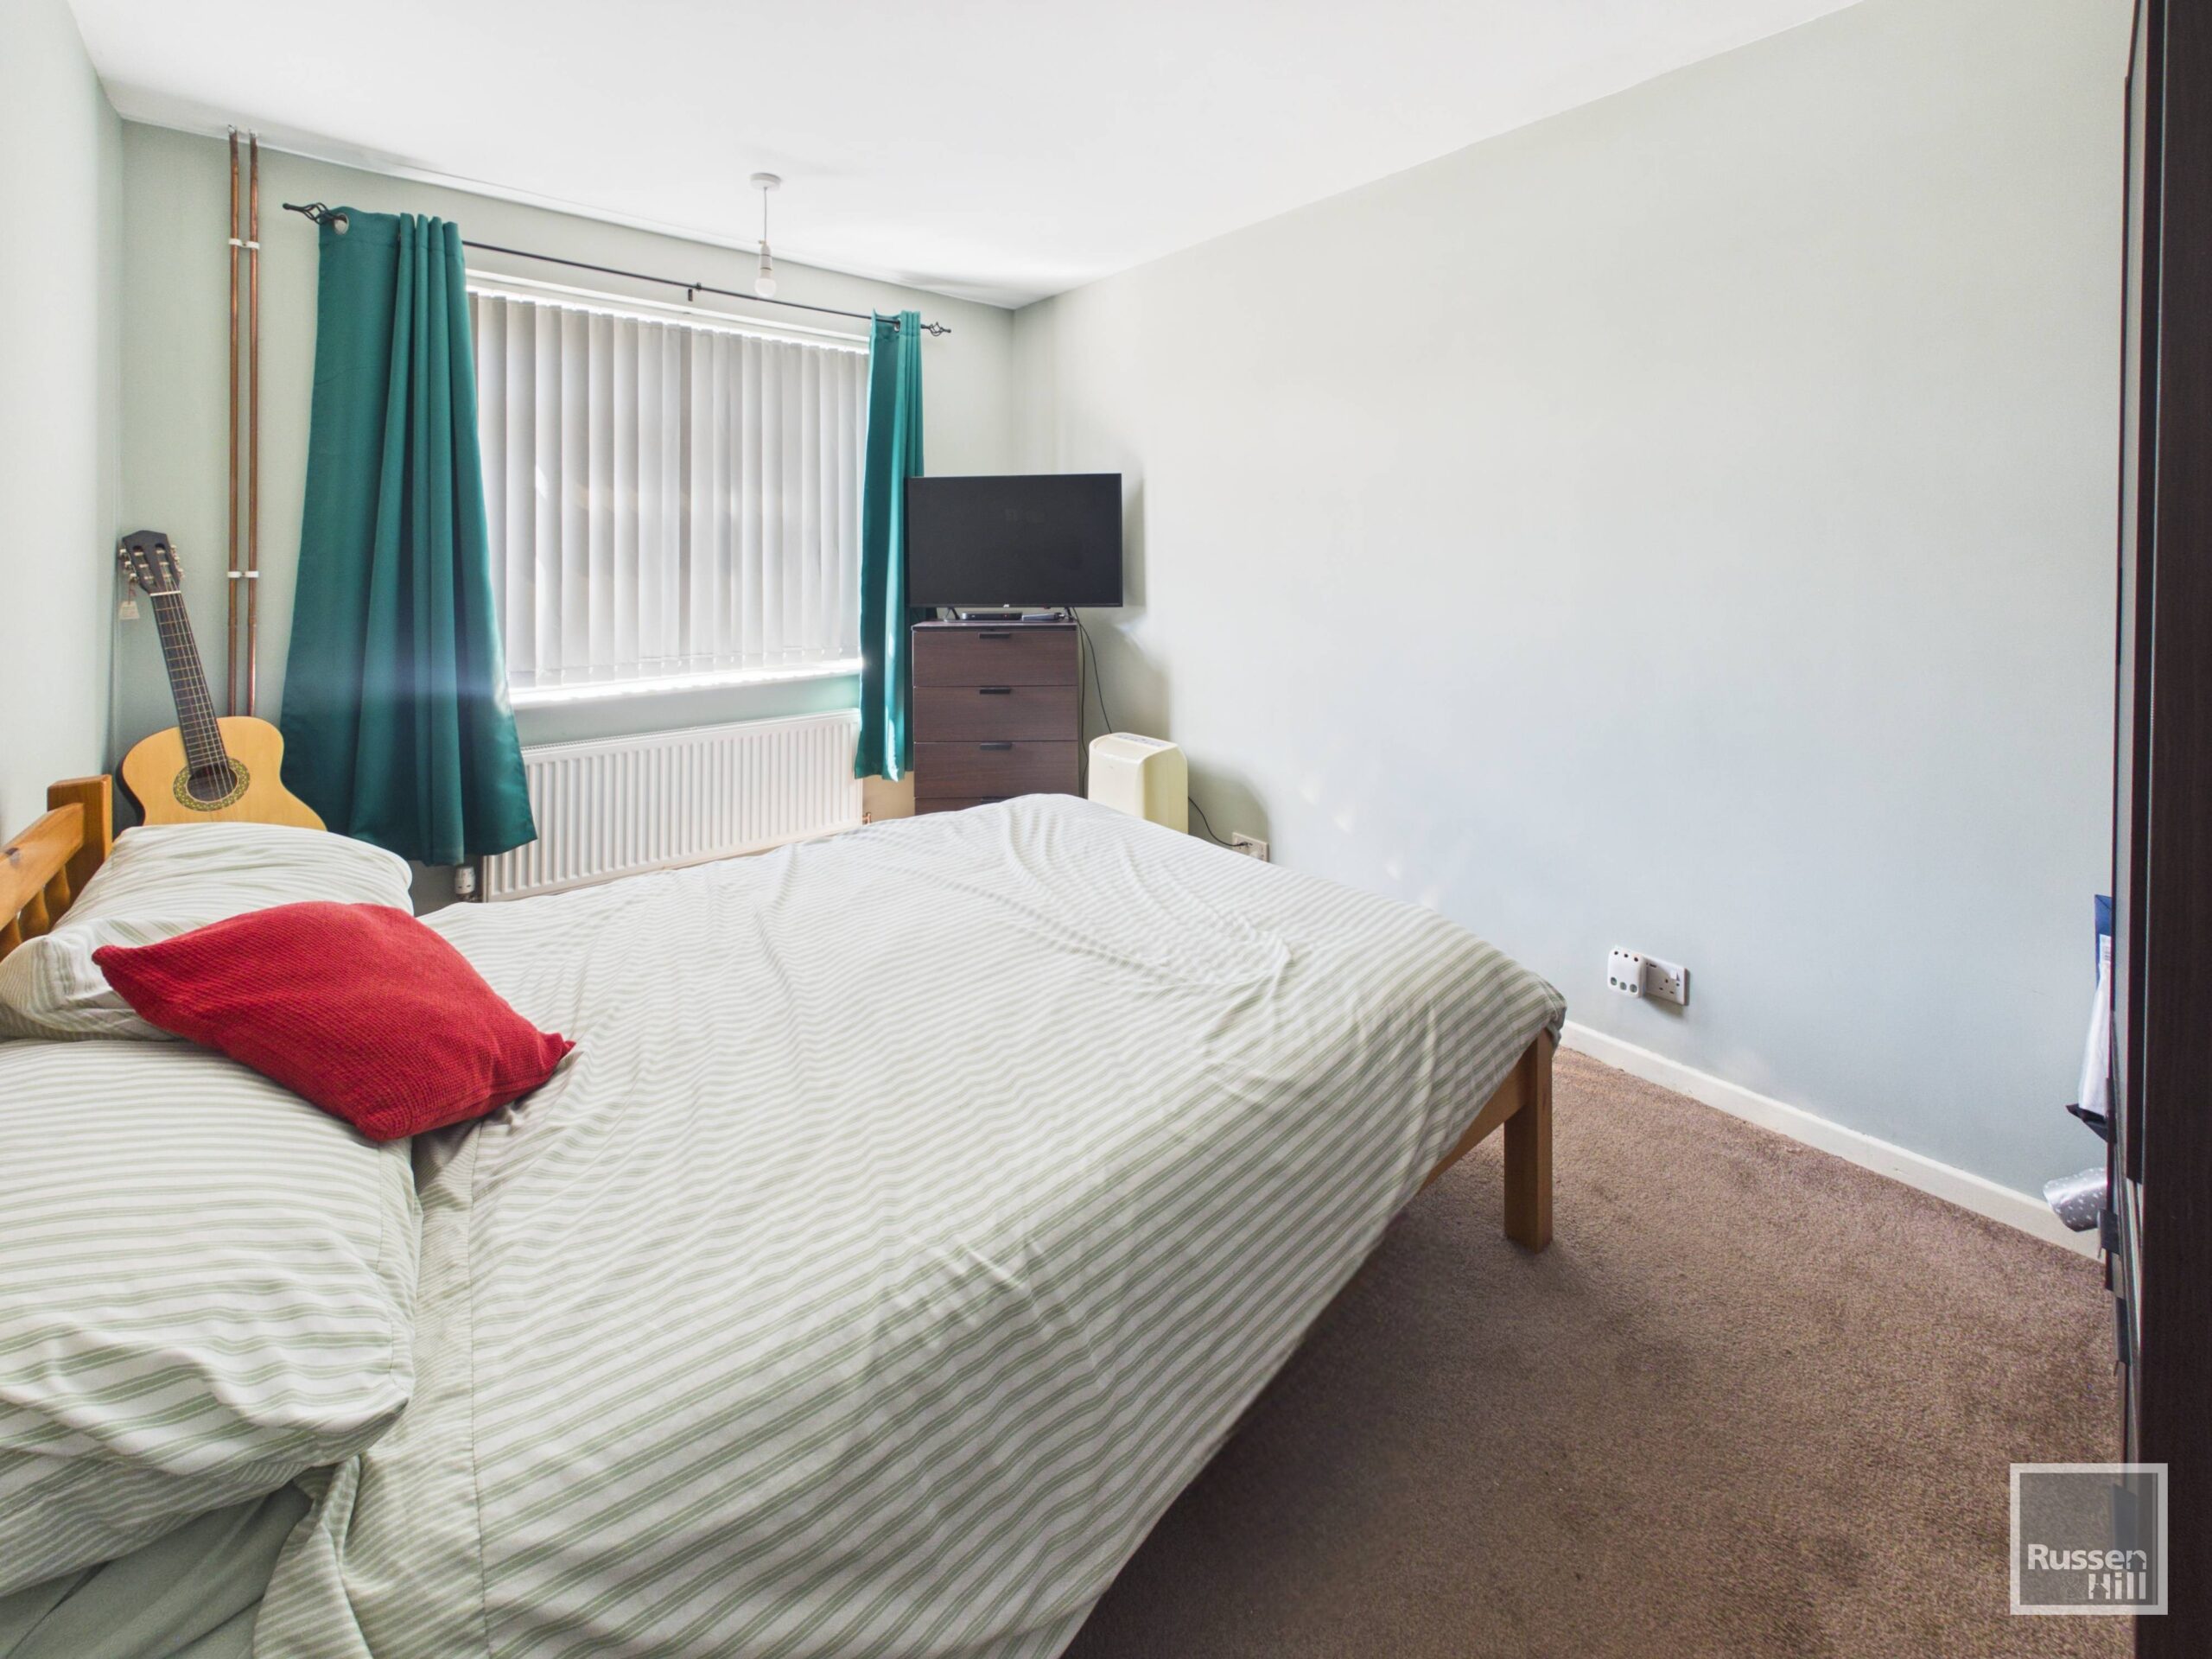
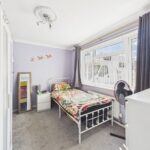
Bedroom 11' x 8'8
Double glazed window to front, radiator
Bedroom 13'2 x 8'10
Double glazed window to front, radiator
Bedroom 8'10 x 8'
Double glazed window to side, radiator
Lounge 16' x 11'
Double glazed window to side, wood burner, radiator
Cloakroom 5'6 x 2'6
Double glazed window to side, WC, wash basin
Shower Room 5'7 x 5'8
Double glazed window to side, shower cubicle, WC, wash basin, heated towel rail
Bedroom 12'4 x 8'8'
Double glazed window to rear, radiator
Kitchen/Breakfast Room 13'10 x 11'
Double glazed windows to side and rear, door to conservatory, fitted range of wall and base units with work tops over, sink and drainer, fitted range of wall and base units with work tops over, breakfast bar, sink and drainer, fitted double oven and hob, fitted fridge and freezer, space for further appliances, radiator
Conservatory 12' x 9'
Brick and double glazed construction, double glazed patio doors to garden
Outside
To the front of the property is a lawned garden area with various flowers, trees and shrubs, a good sized driveway allowing ample off road parking with it leading all the way down the side of the property to the brick built garage
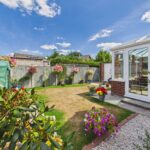
To the rear of the property is an enclosed garden with patio and lawn area, gravel paths with various flowers, trees and shrubs