
















Property Features
- Guide £490,000 - £500,000 On This Hopkins Home Built Detached House
- Four bedrooms
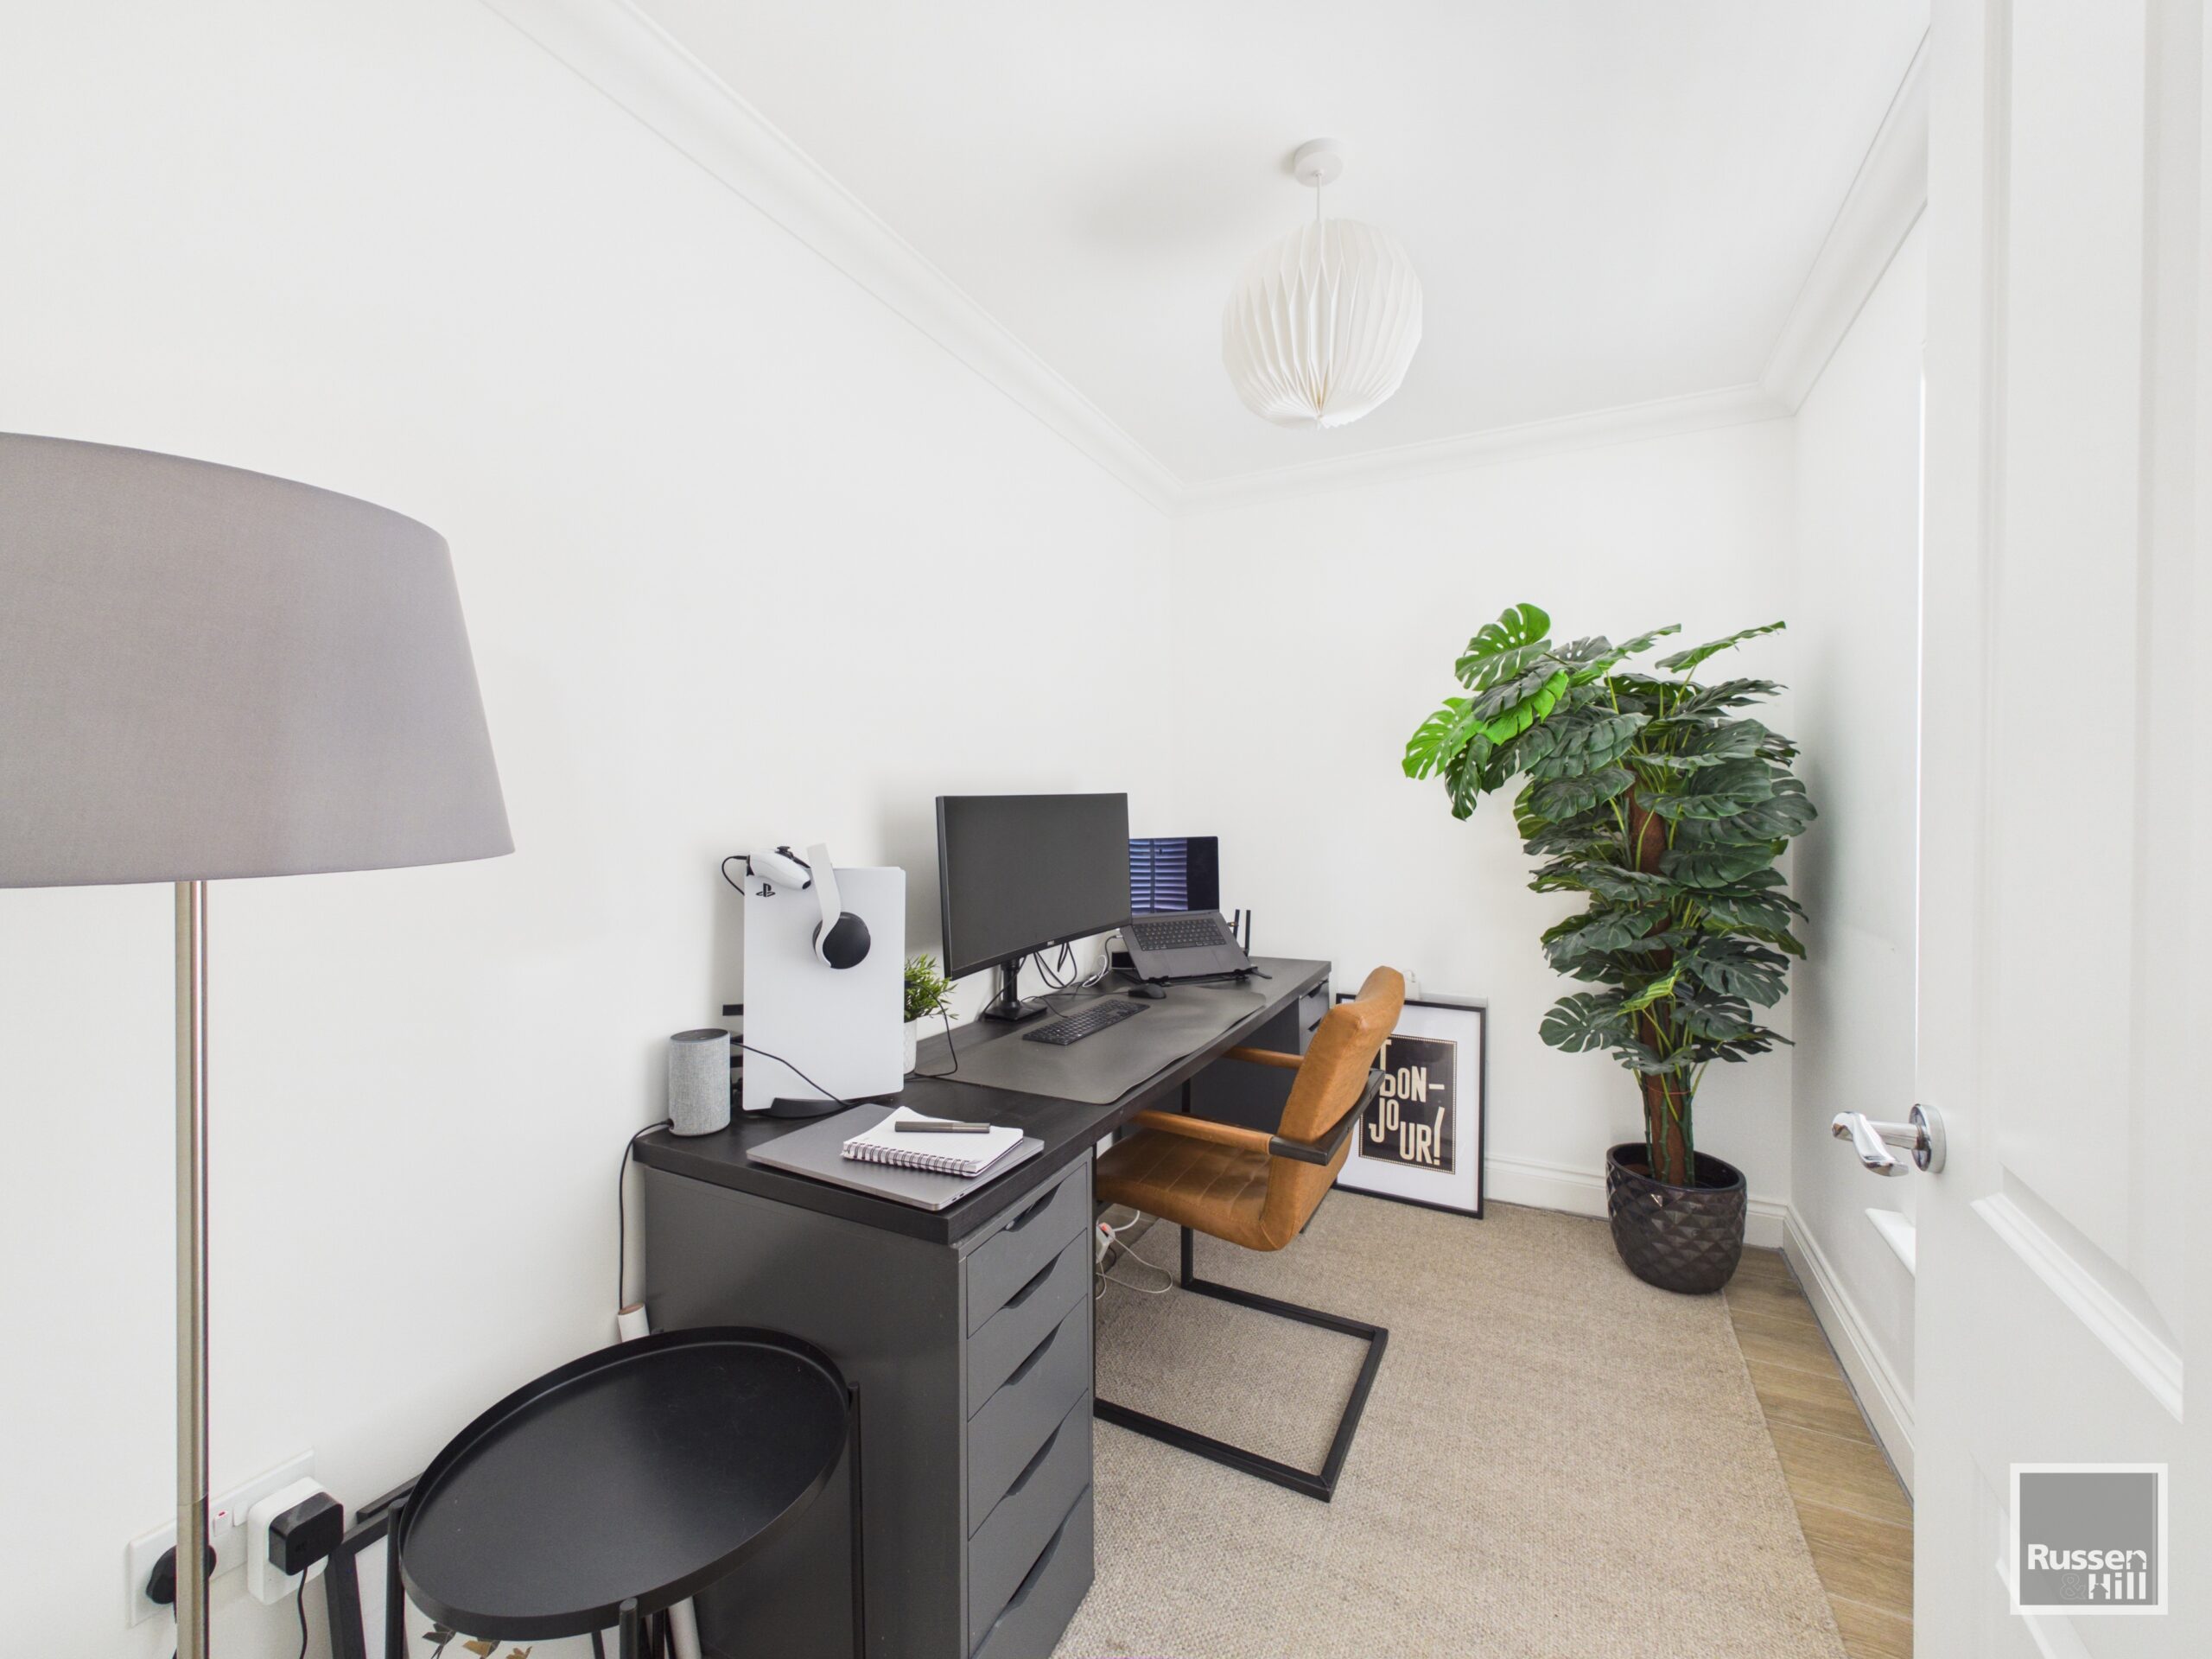
- Downstairs office
- Principal bedroom with en-suite
- Quiet edge-of-development position
- Open outlook over green space
- Private, non-overlooked garden
- Short walk to village centre
- Bespoke quartz kitchen worktop
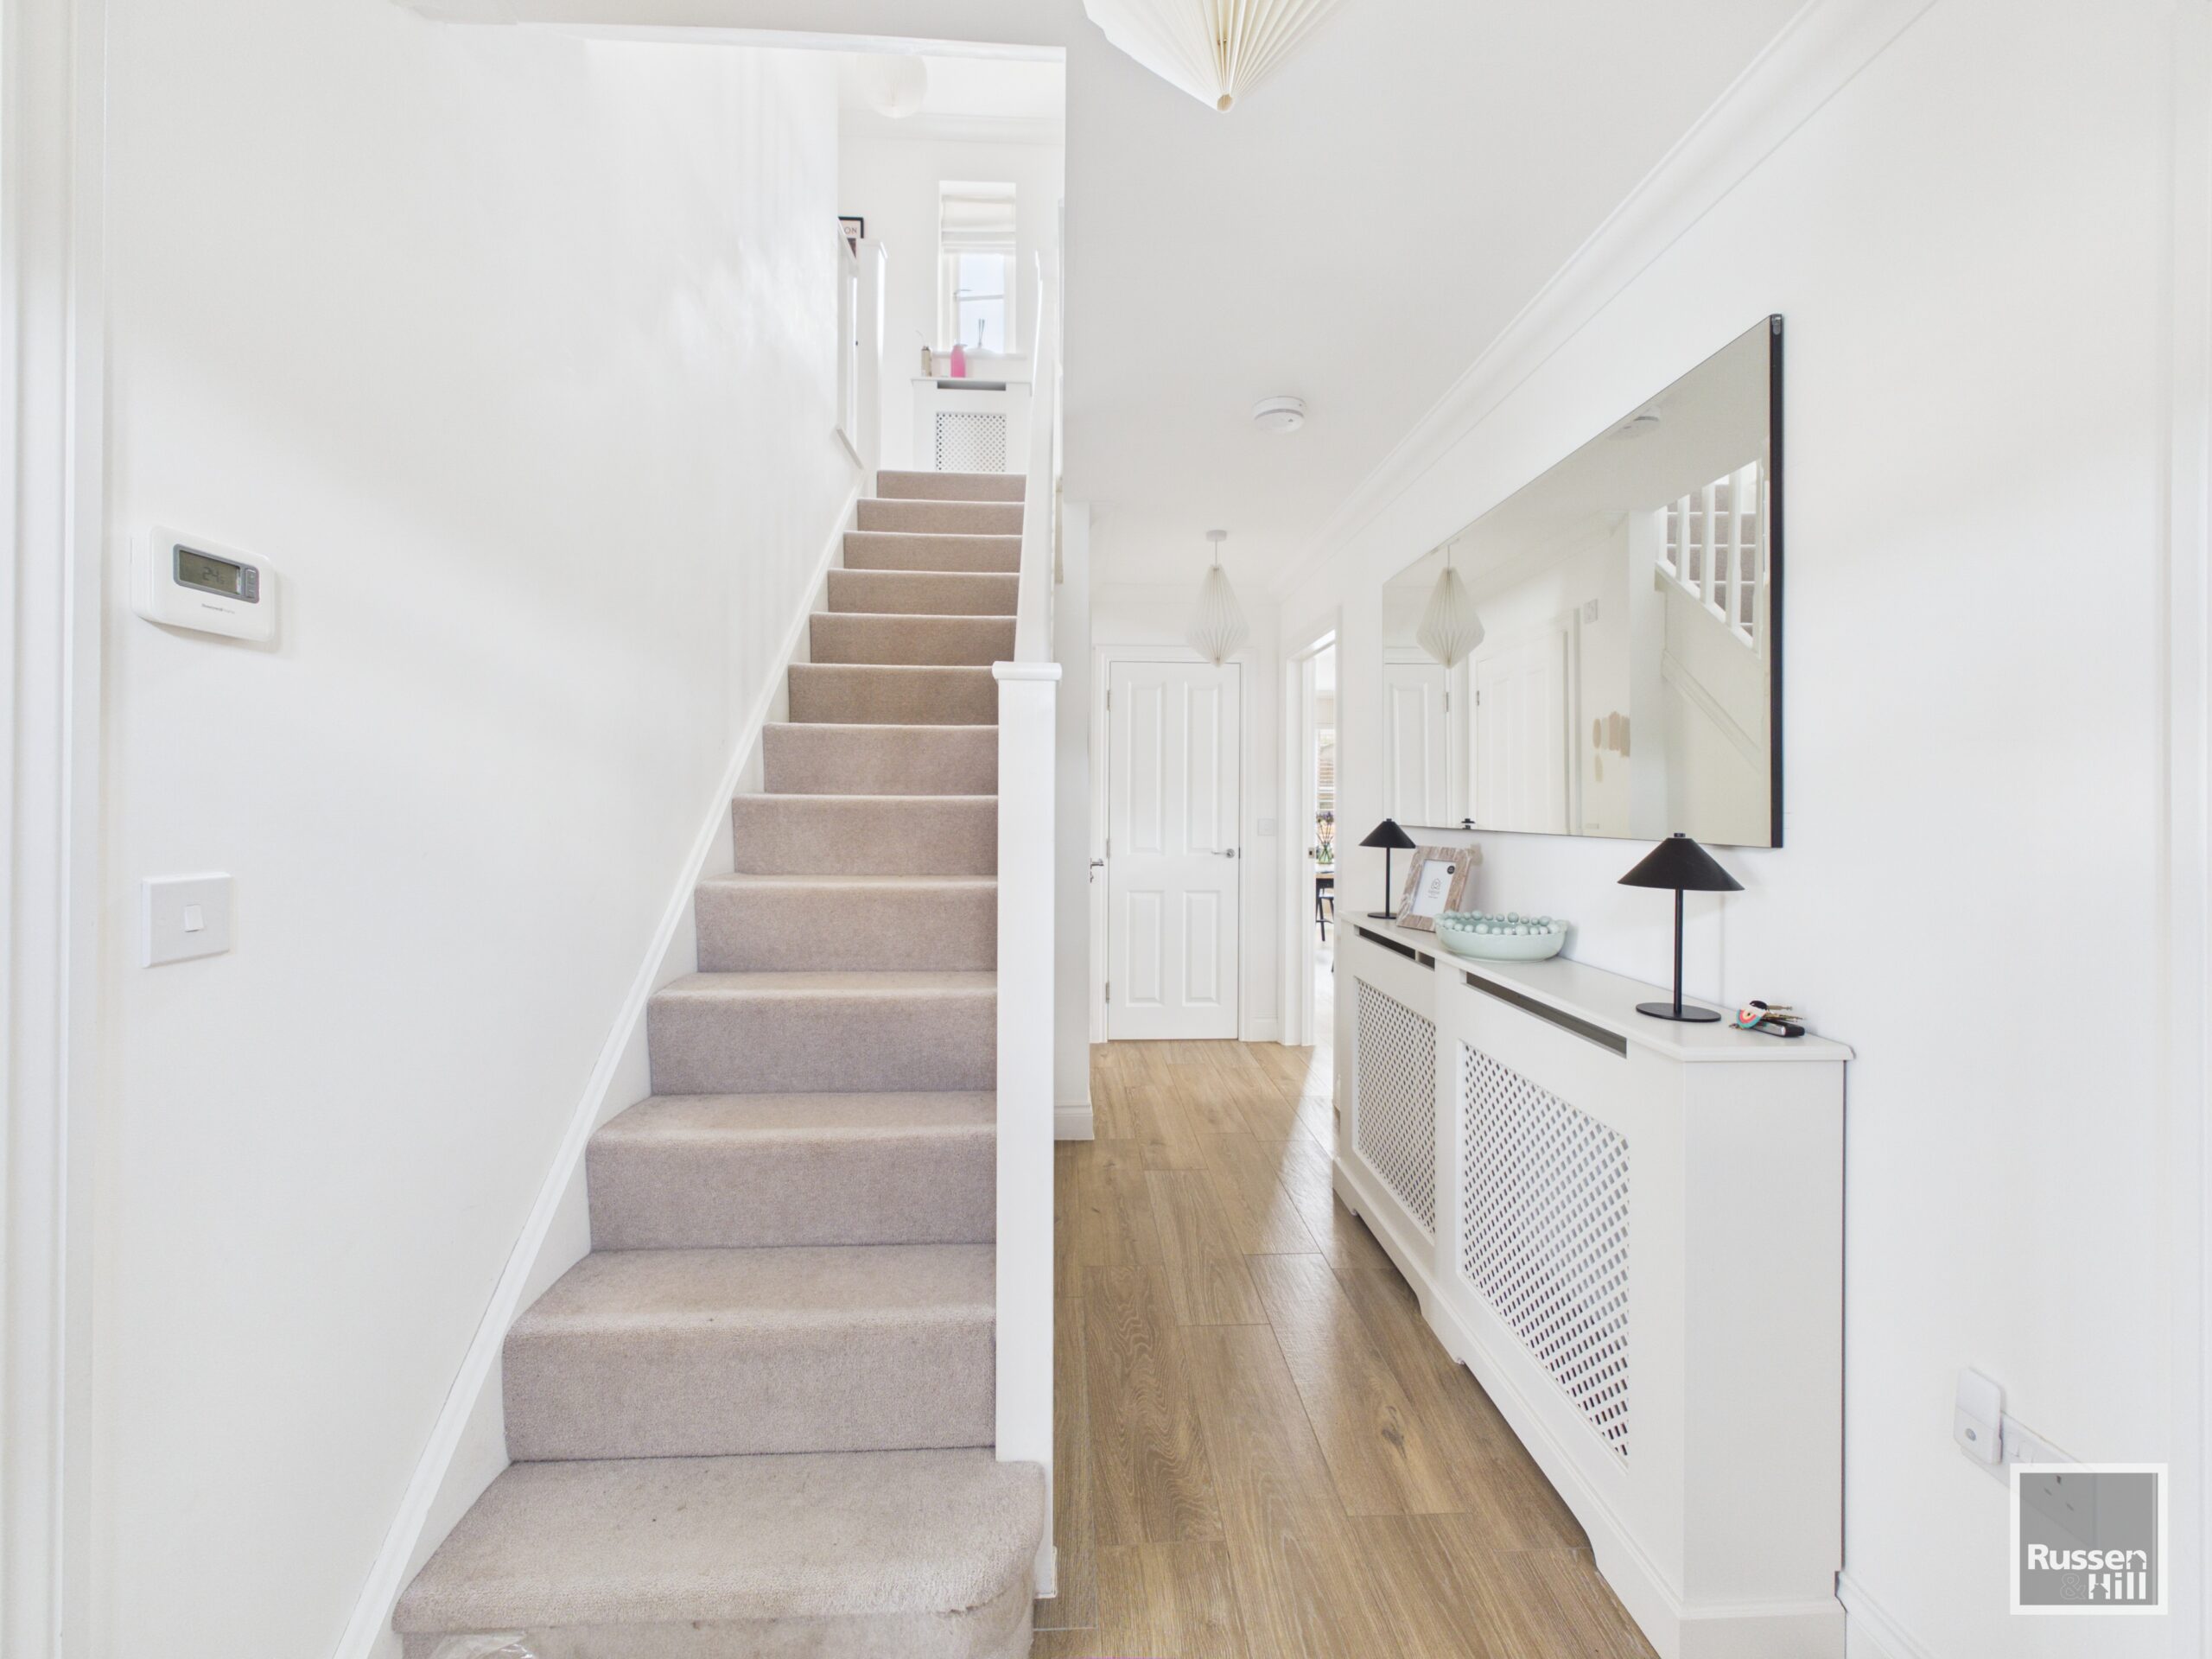
- Premium Porcelanosa tiled flooring
Property Summary
Full Details
Property Summary
Beautifully Upgraded Four-Bedroom Hopkins Family Home
A beautifully presented four-bedroom family home in an enviable position, set on a quiet road at the edge of the development, overlooking green space and enjoying a private, non-overlooked rear garden.
Only three years old, the property was purchased new by the current owners and has since been enhanced with approximately £10,000 of premium upgrades, creating a stylish, high-spec home that is ready to move straight into.
The property also benefits from double-glazed sash windows, adding character to this modern home, while its location offers the perfect balance of peace and convenience, with the village centre just a short walk away
Inside
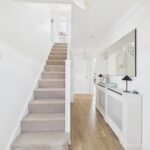
The welcoming entrance hall leads to a bright lounge, cloakroom and impressive kitchen/breakfast room.
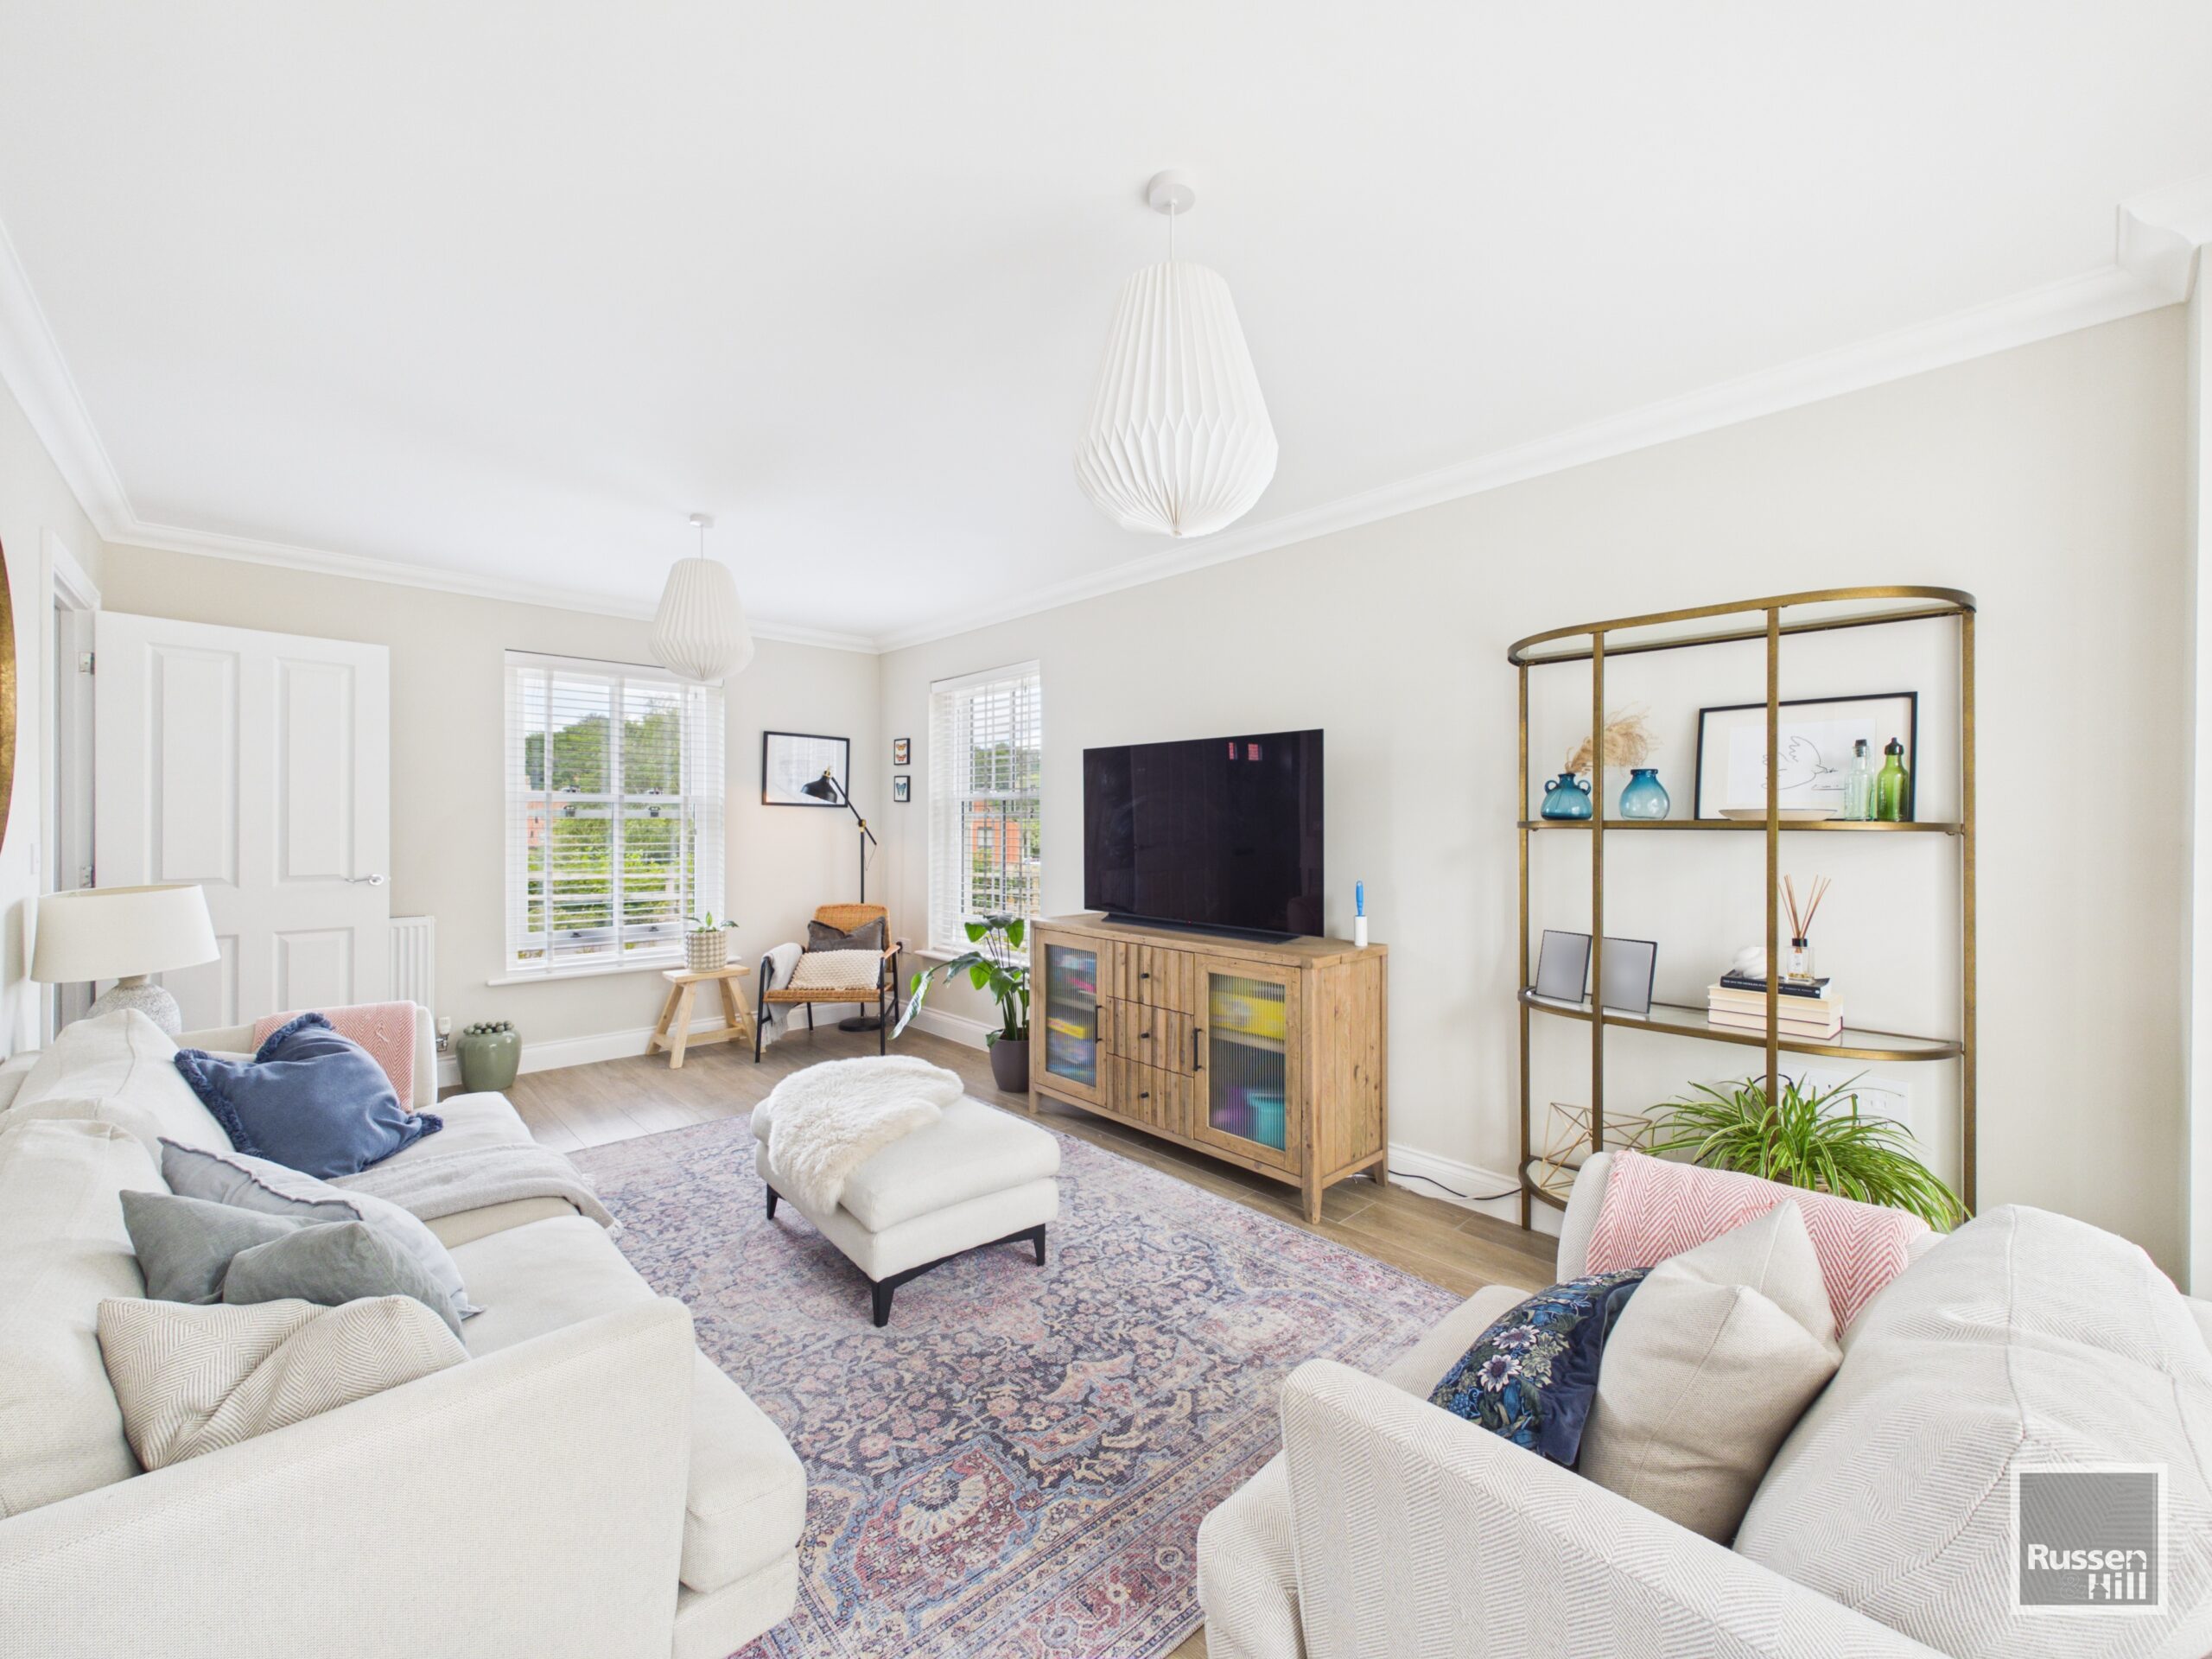
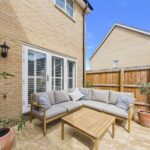
The lounge features double-glazed sash windows and patio doors opening onto the rear garden, complete with bespoke shutters.
The contemporary kitchen is finished with a bespoke quartz worktop, premium units and new integrated white goods, including fridge, freezer, washing machine and dishwasher. Premium Porcelanosa tiled flooring runs throughout the ground floor and continues into both bathrooms.
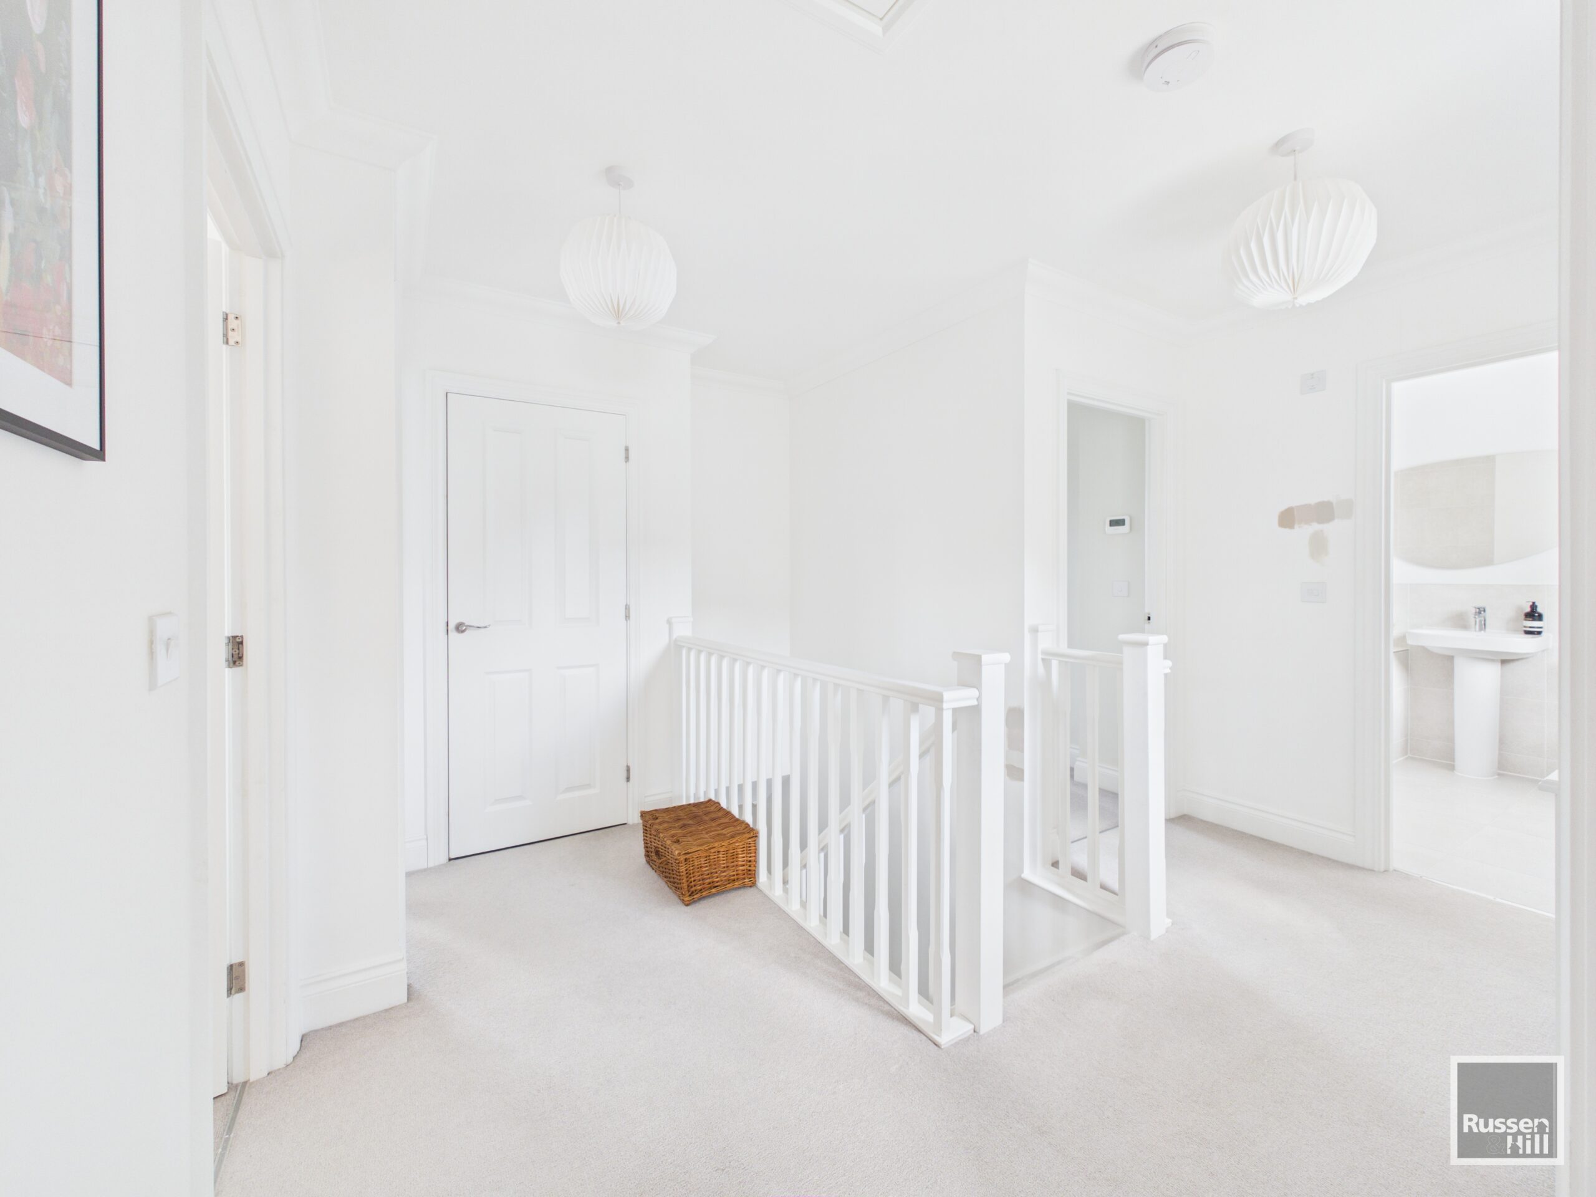
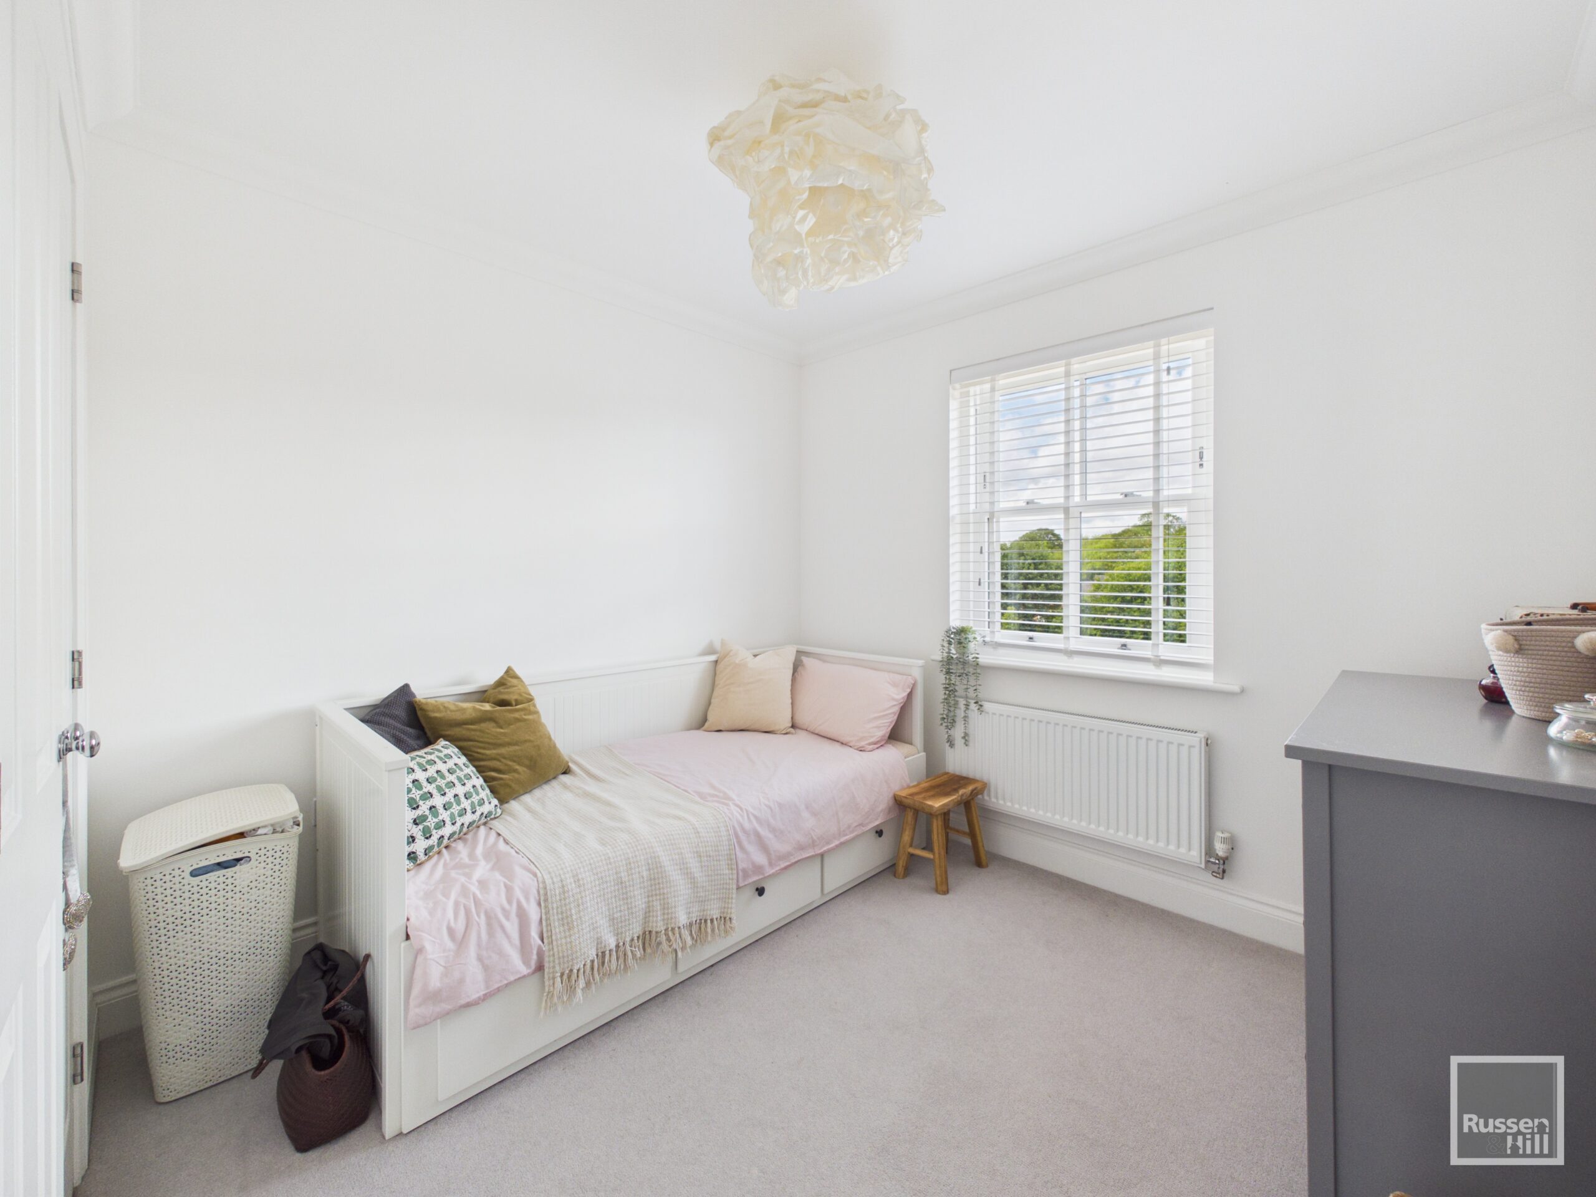
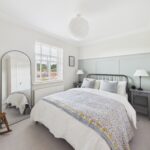
Upstairs are four well-proportioned bedrooms, including a principal bedroom with fitted wardrobe and en-suite, plus a family bathroom. The bedrooms benefit from upgraded wool carpets.
Outside
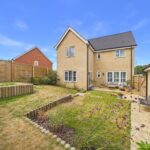
The property enjoys a particularly attractive position on the edge of the development, with an open outlook over green space.
A front lawn, side driveway and brick-built garage provide excellent parking and storage.
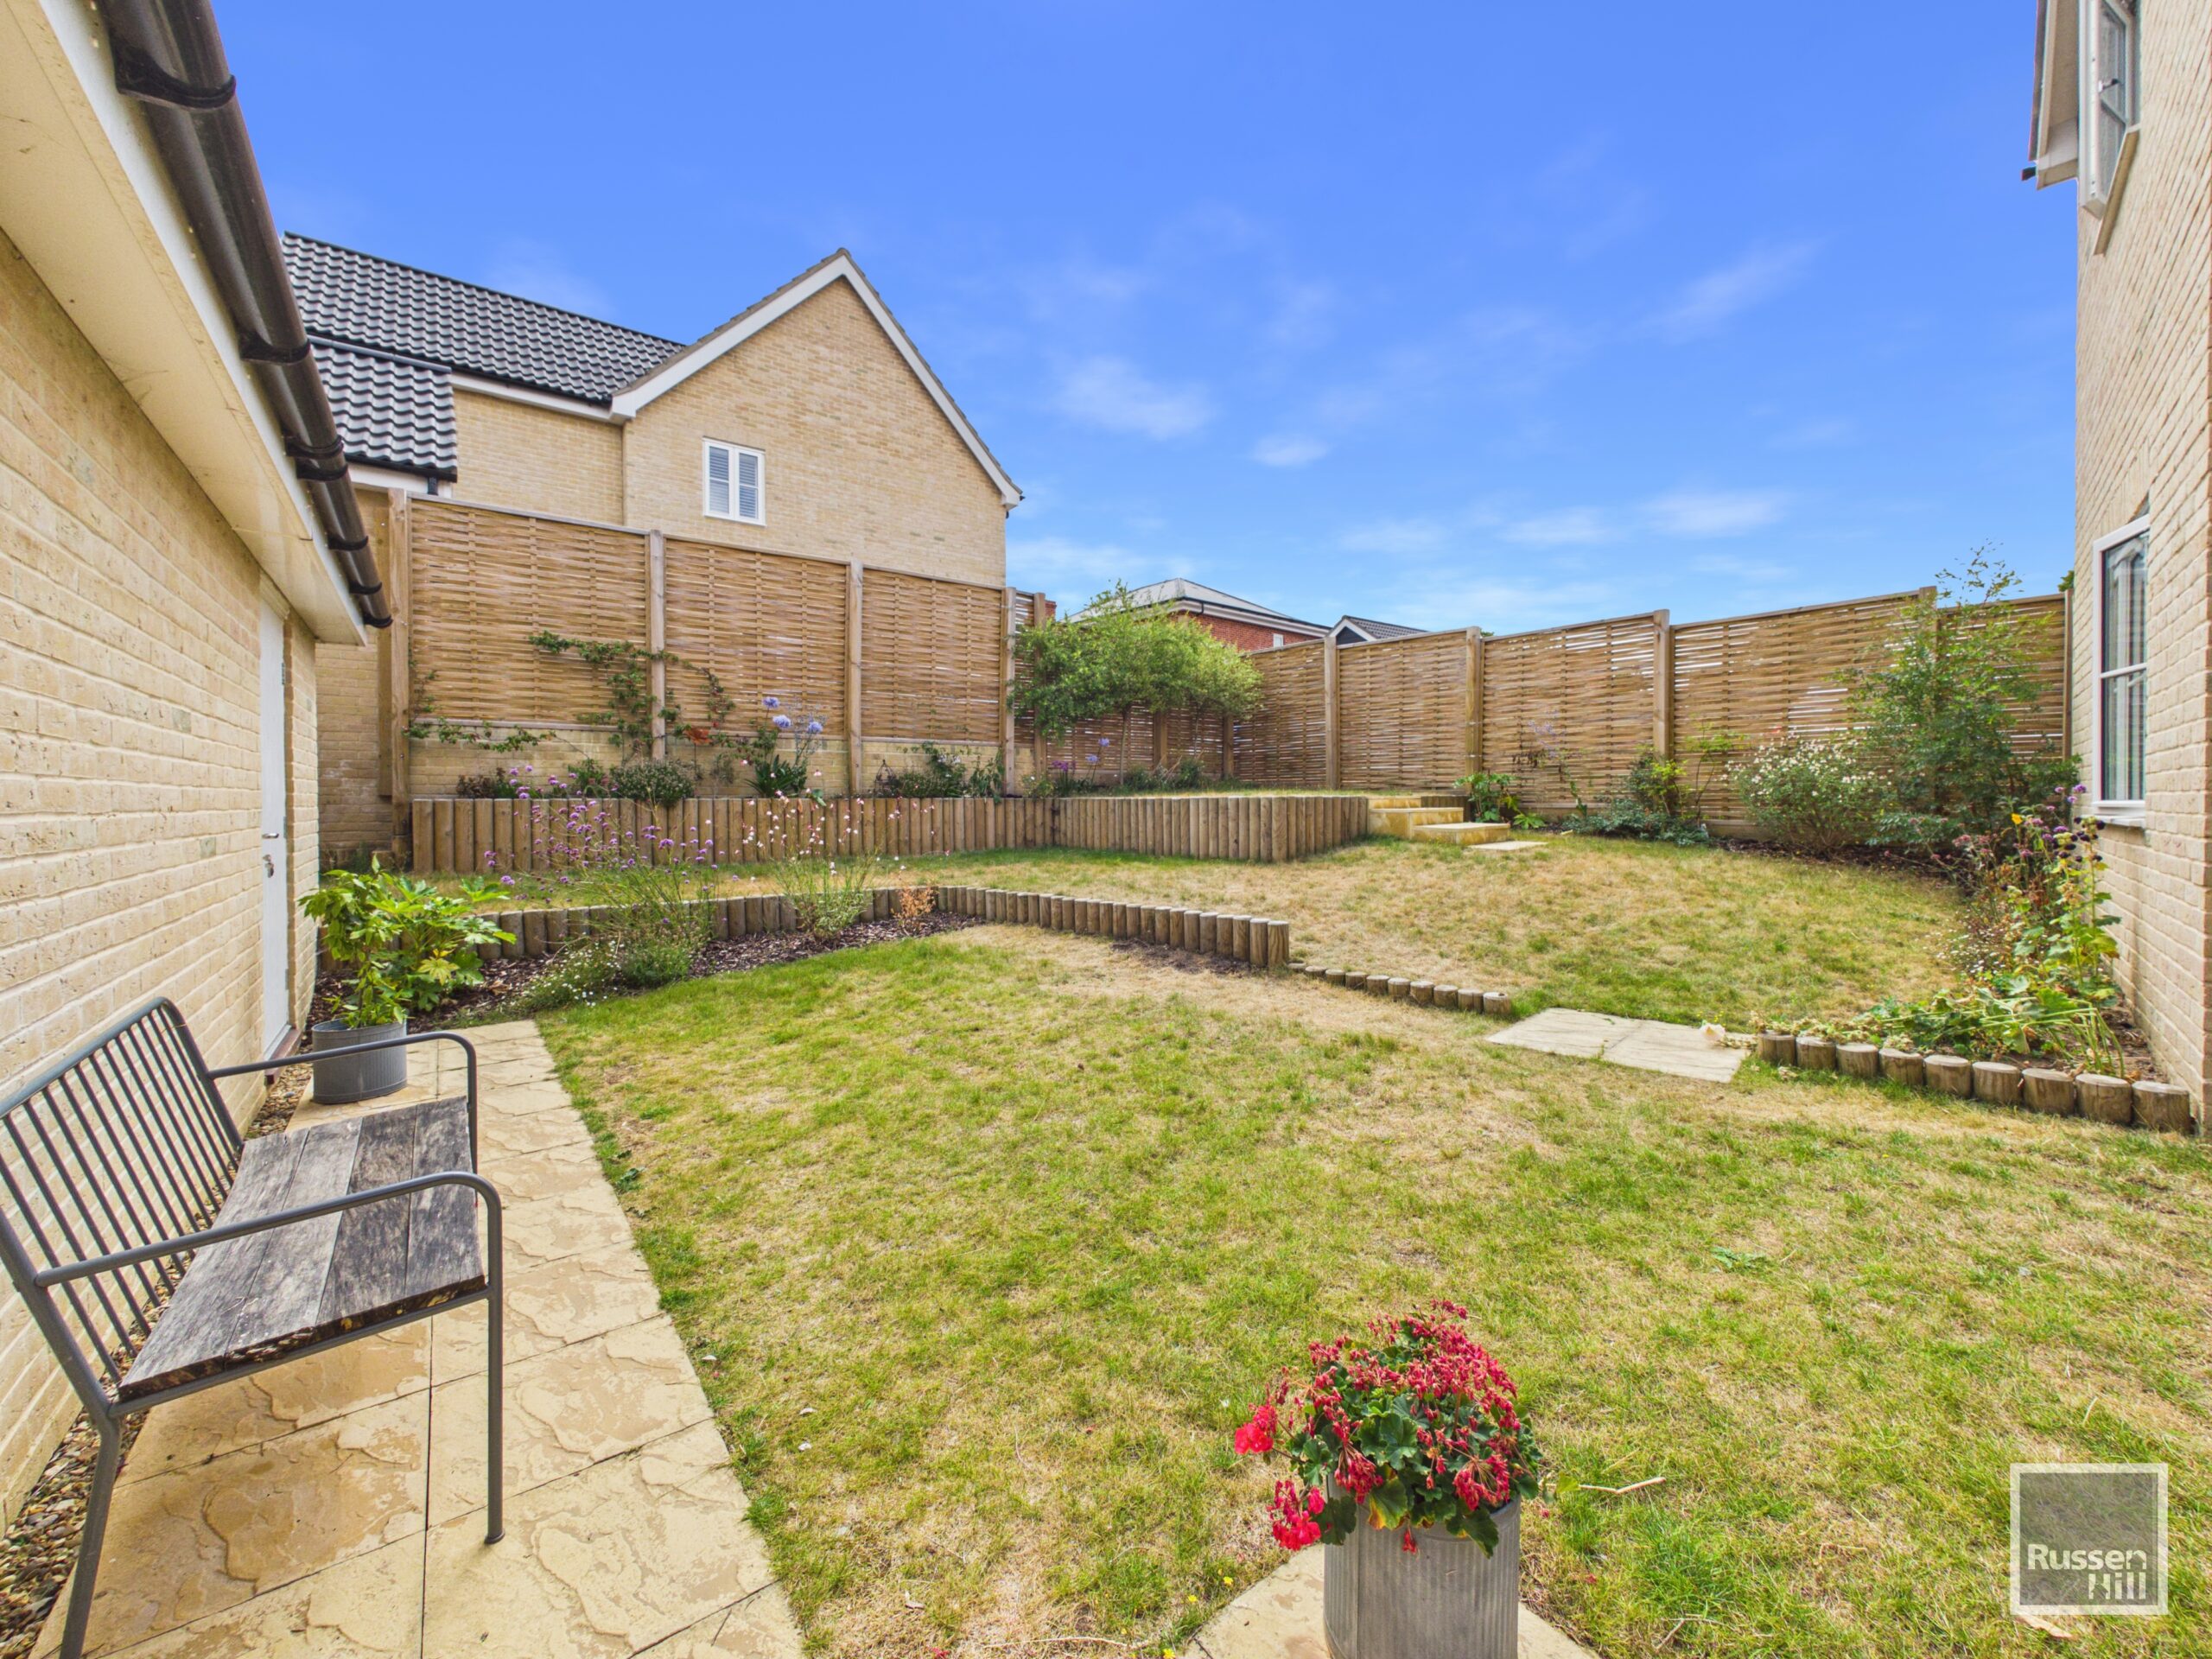
The private, non-overlooked rear garden features patio and lawn areas, with steps leading to a further lawned section — an ideal space for relaxing and entertaining.
Entrance Hall
Stairs to first floor, radiator, doors to all rooms
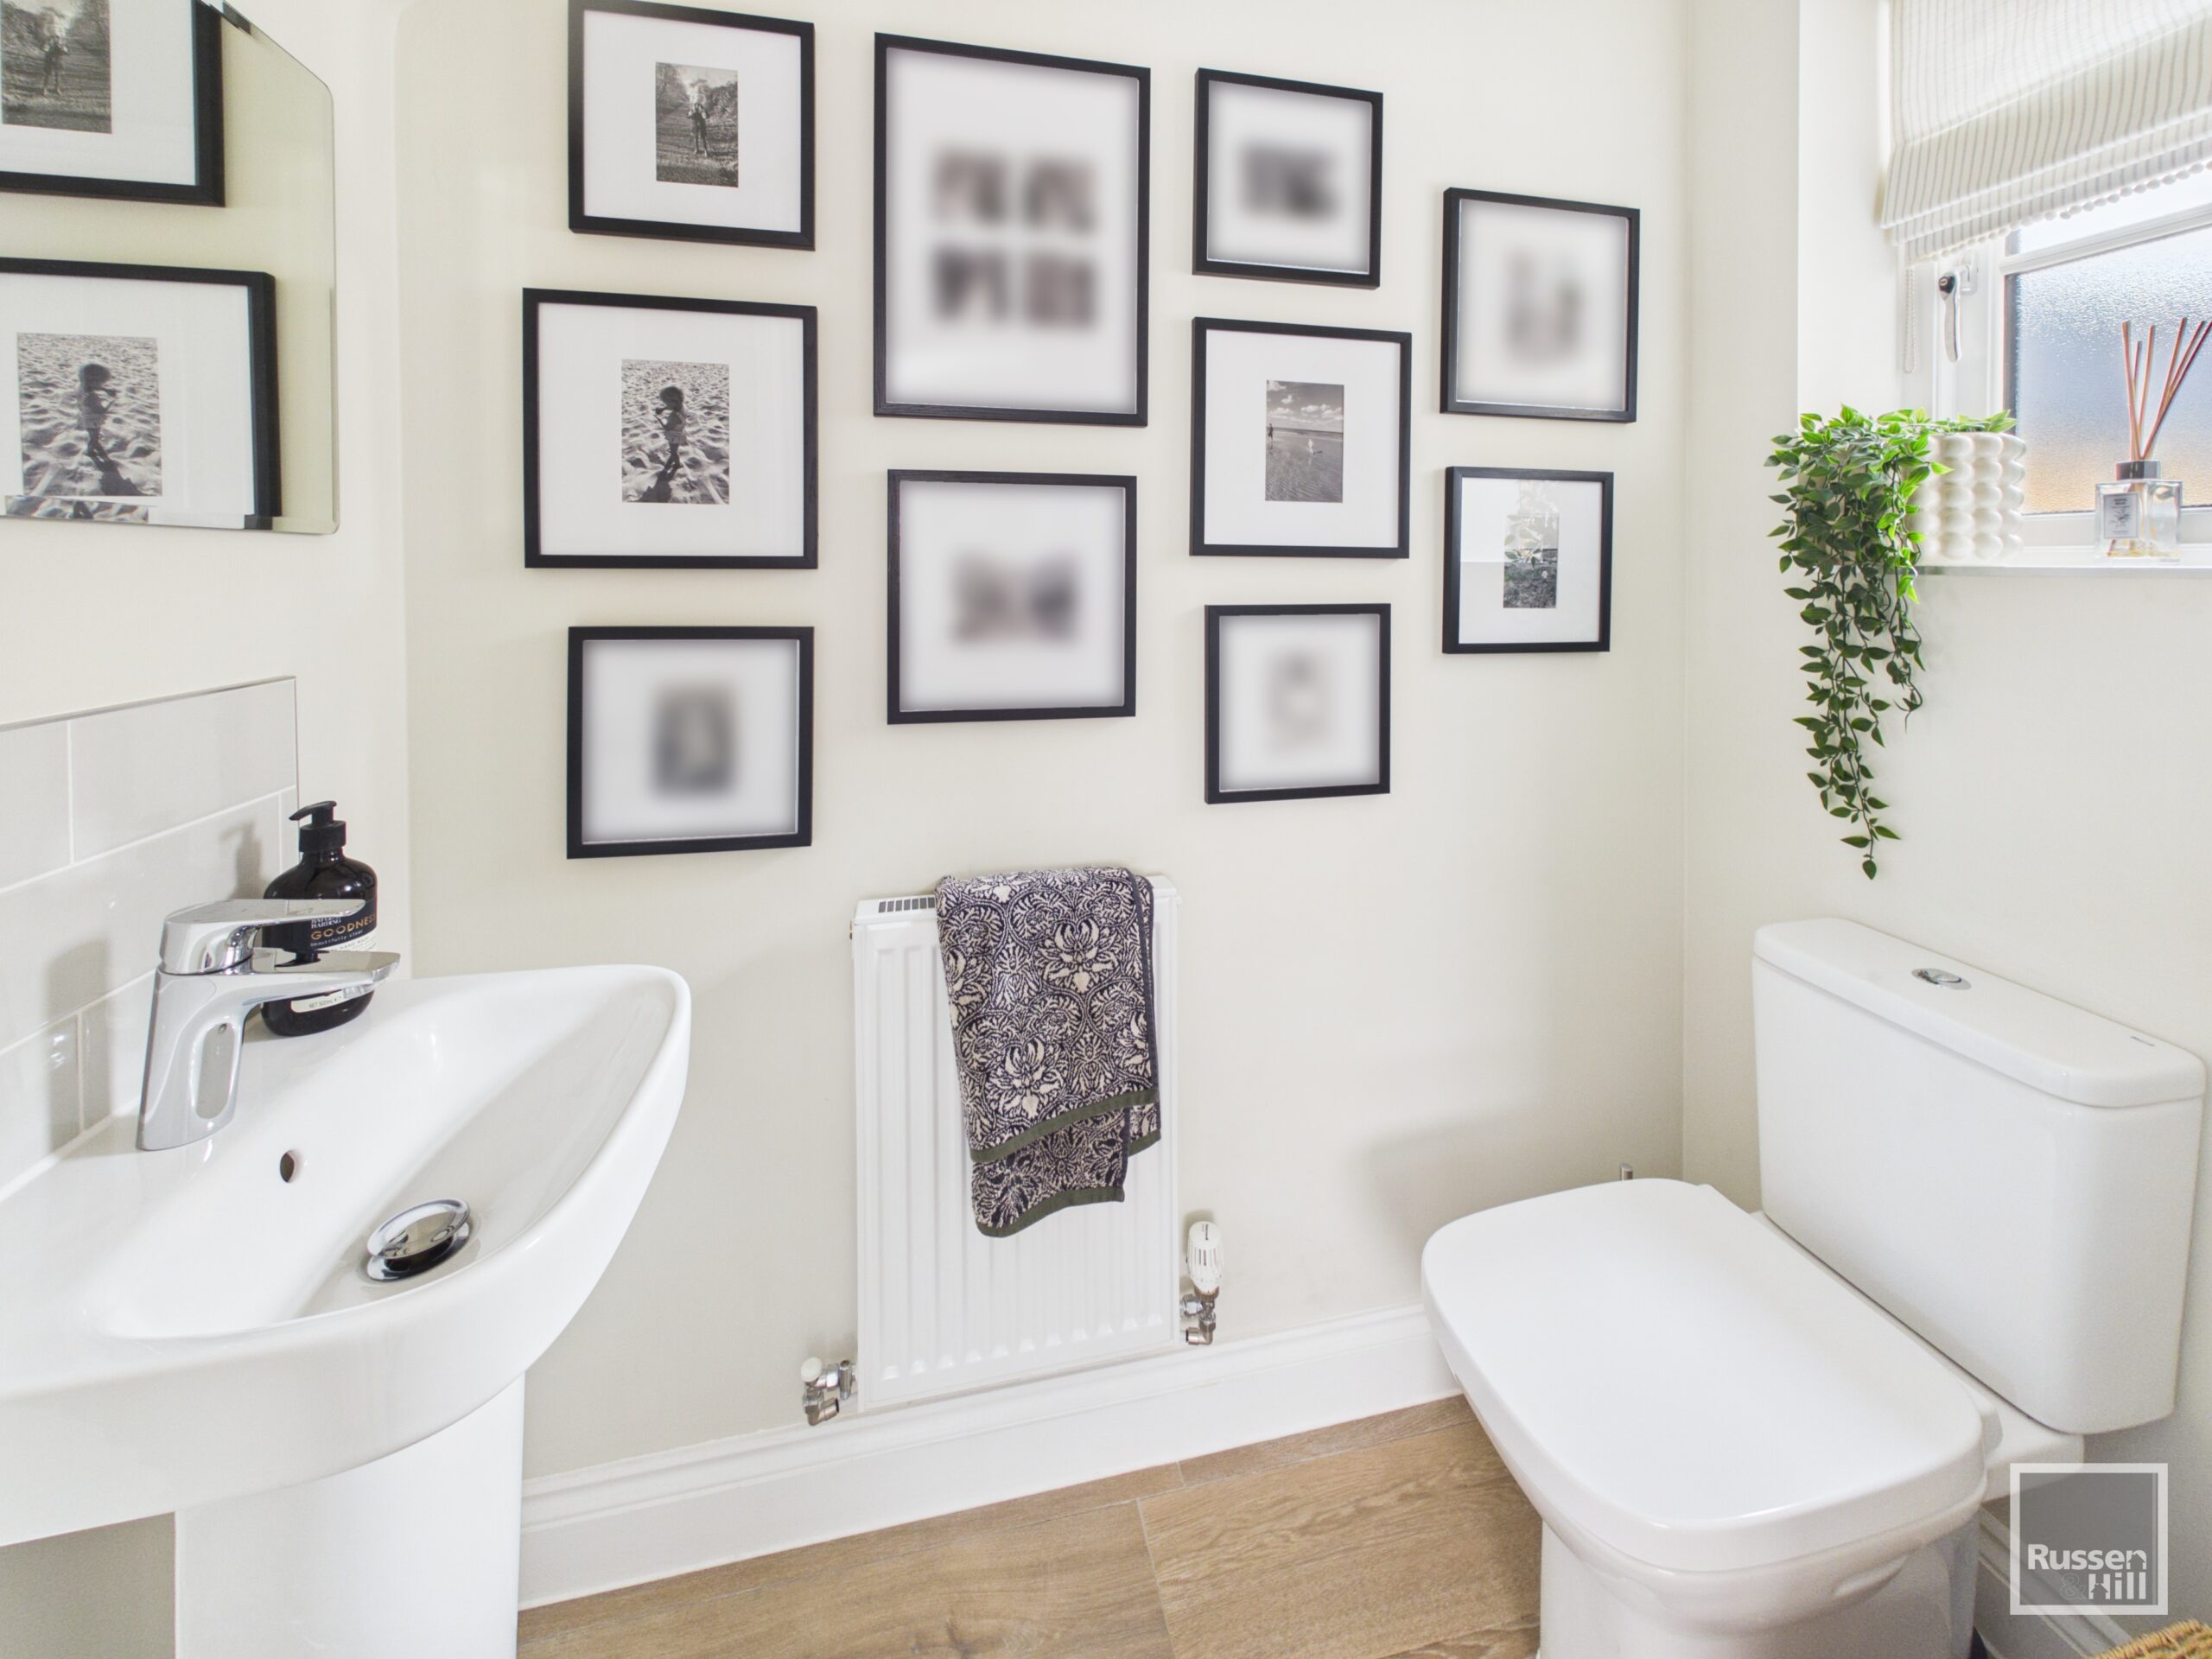
Cloakroom
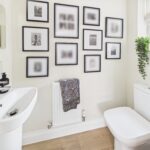
Double glazed window to rear, WC, wash basin, radiator
Lounge
Double glazed windows to front and side, double glazed patio doors to rear, radiator
Kitchen/Breakfast Room
Double glazed window to side and rear, double glazed patio doors to side, fitted range of wall and base units with work tops over, sink and drainer, fitted oven, hob, fridge, freezer, washing machine and dishwasher, radiator
First Floor Landing
Double glazed window to rear, doors to all rooms
Bedroom
Double glazed window to front, fitted wardrobe, radiator, door to en-suite
En-Suite
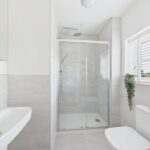
Double glazed window to front, shower cubicle, WC, wash basin, radiator
Bedroom
Double glazed window to front, radiator
Bedroom
Double glazed window to side, radiator
Bedroom
Double glazed window to rear, radiator, fitted wardrobe
Bathroom
Double glazed window to rear, bath, WC, wash basin, radiator
Outside
The property is set on the edge of the development and over looks a green area, there is a front lawned garden area with path to front door and a driveway to side allowing off road parking and access to the brick built garage.
To the rear of the property is a garden with patio and lawn area with steps up to a further lawn area all enclosed by fencing
Agents Note
The property has further upgrades to include:
• Upgraded wool carpets
• Double-glazed sash windows
• Bespoke lounge shutters
• New integrated white goods
• Driveway and brick-built garage
A beautifully upgraded, move-in-ready home in a position that is difficult to replicate.