








Property Features
- Detached House
- Close To UEA & Hospital
- Ideal Buy to Let or First Time Buy
- Lounge & Dining Room
- Kitchen
- Three Well Proportioned Bedrooms
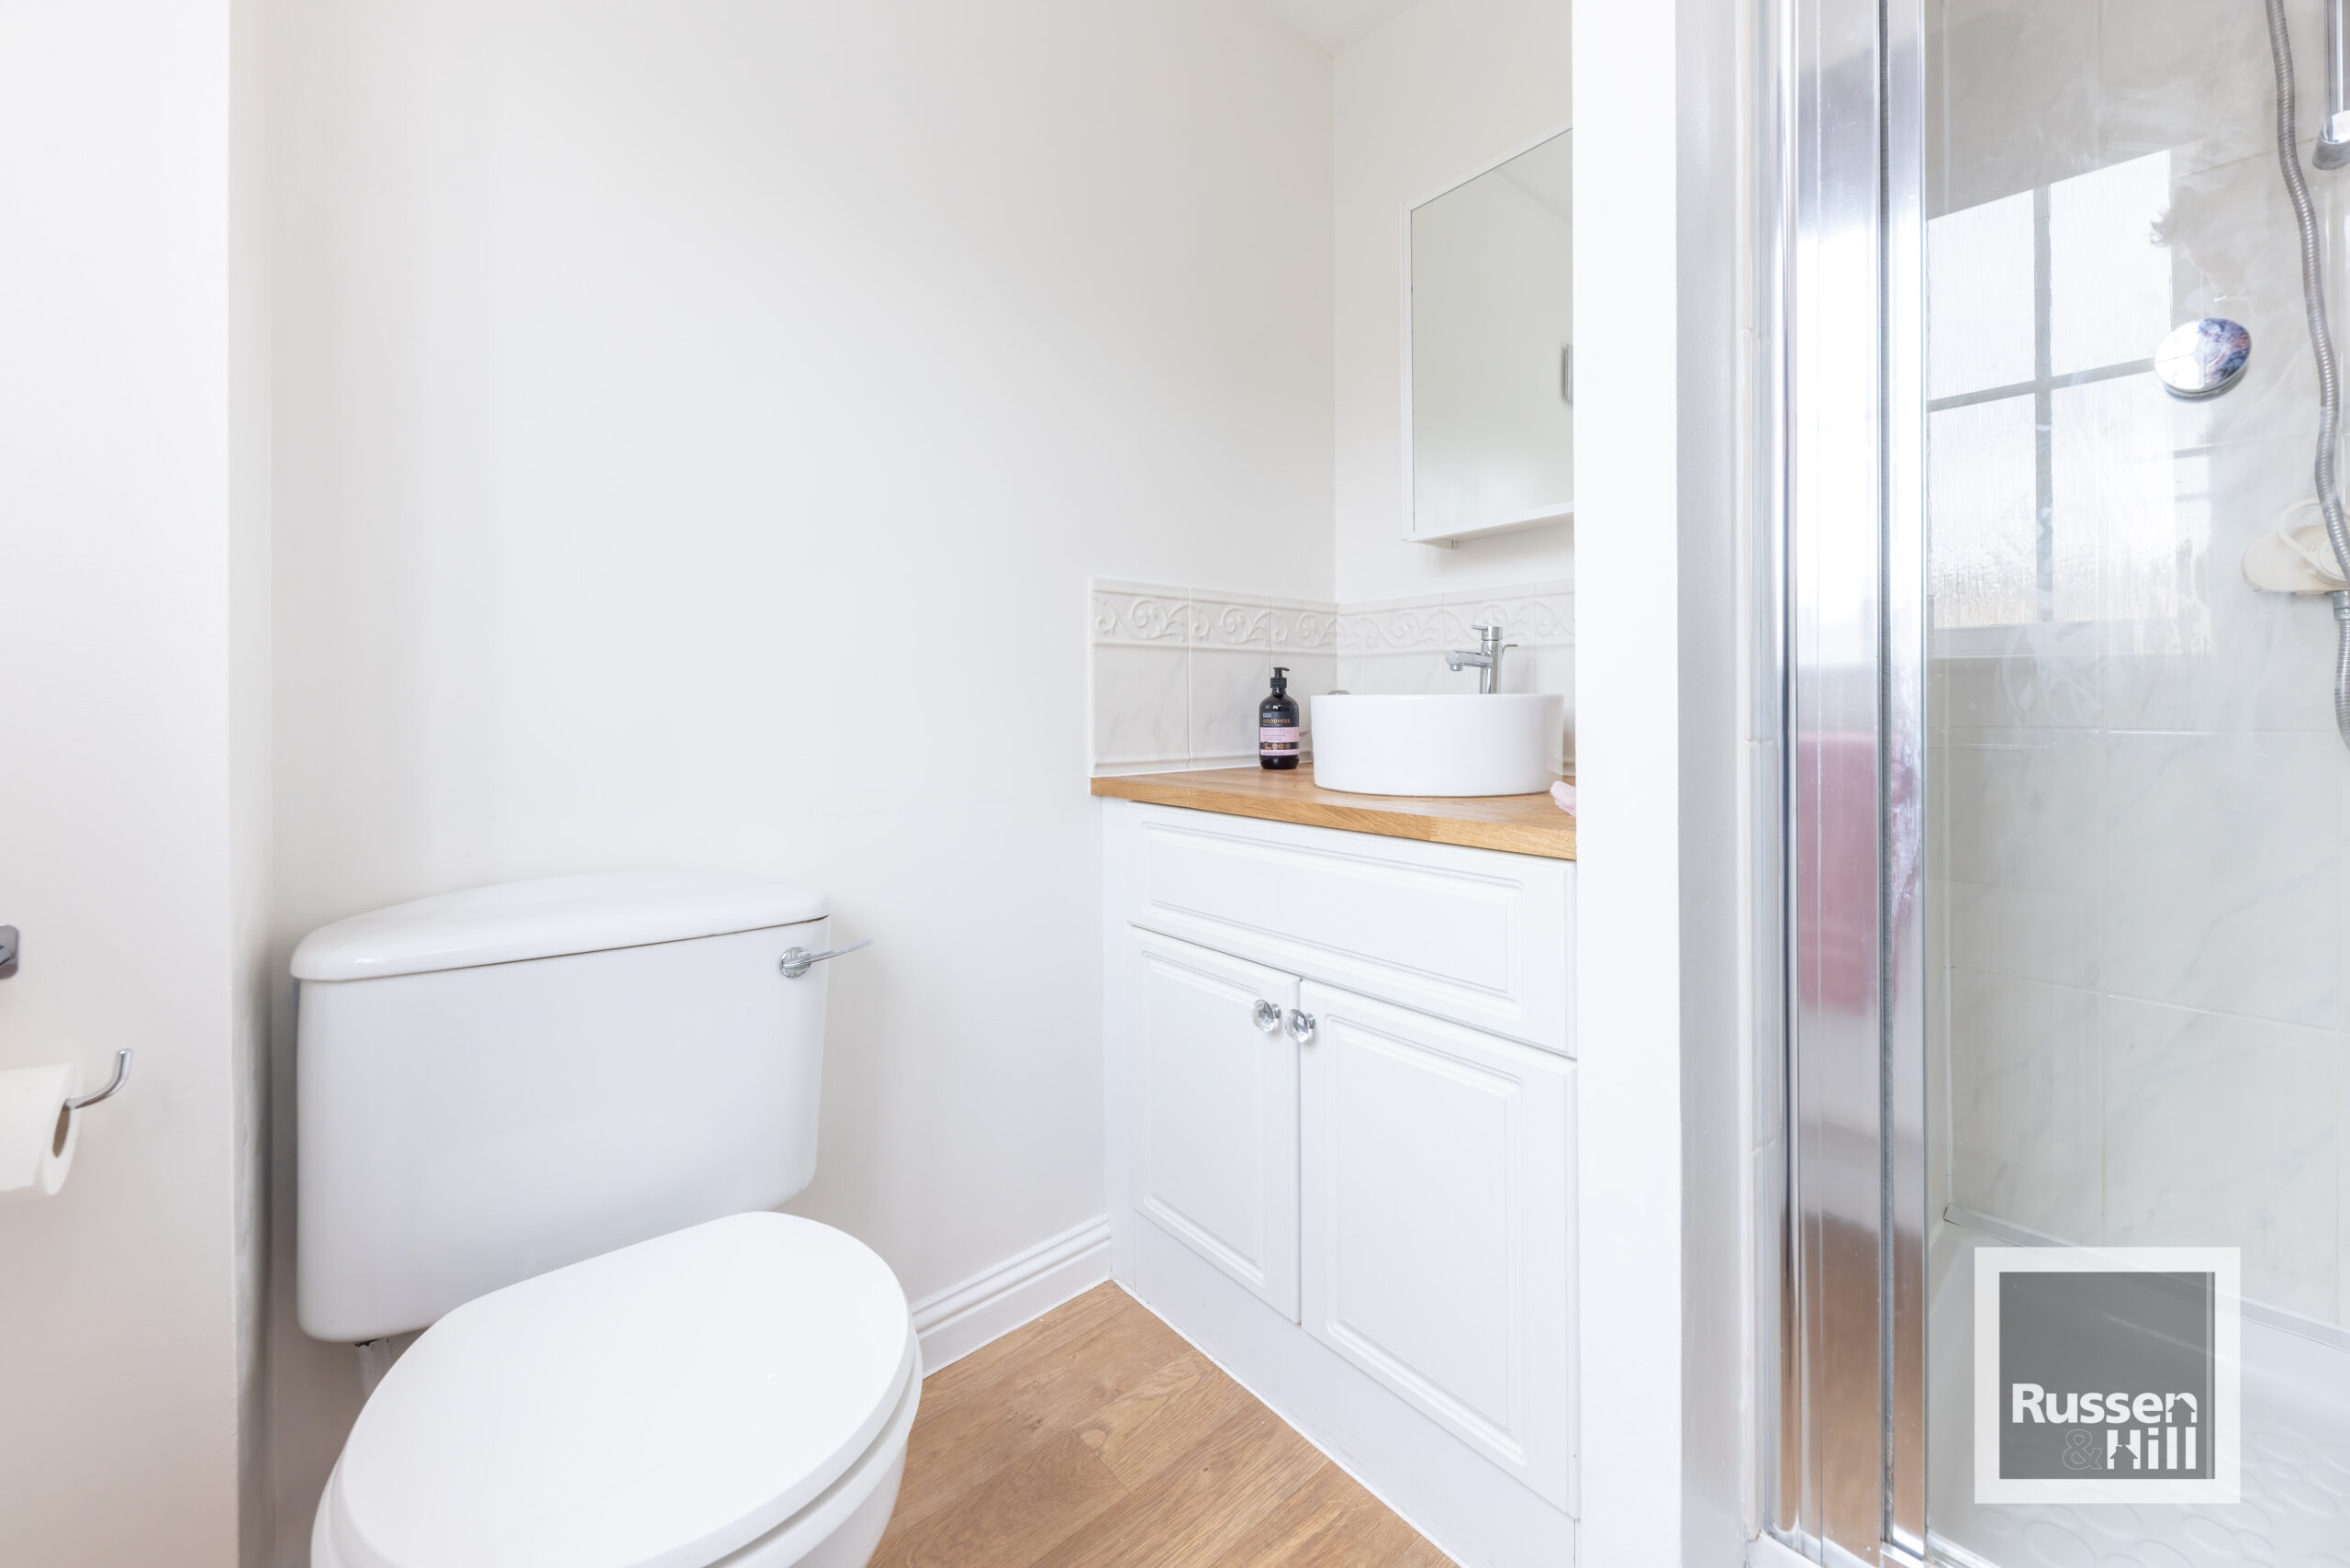
- Bathroom, WC & En-Suite
- Enclosed Gardens
- Driveway & Garage
- No Chain
Property Summary
Full Details
Entrance Hall 14'4 x 6'1
Doors to lounge, kitchen and cloakroom, stairs and storage, radiator, carpet.
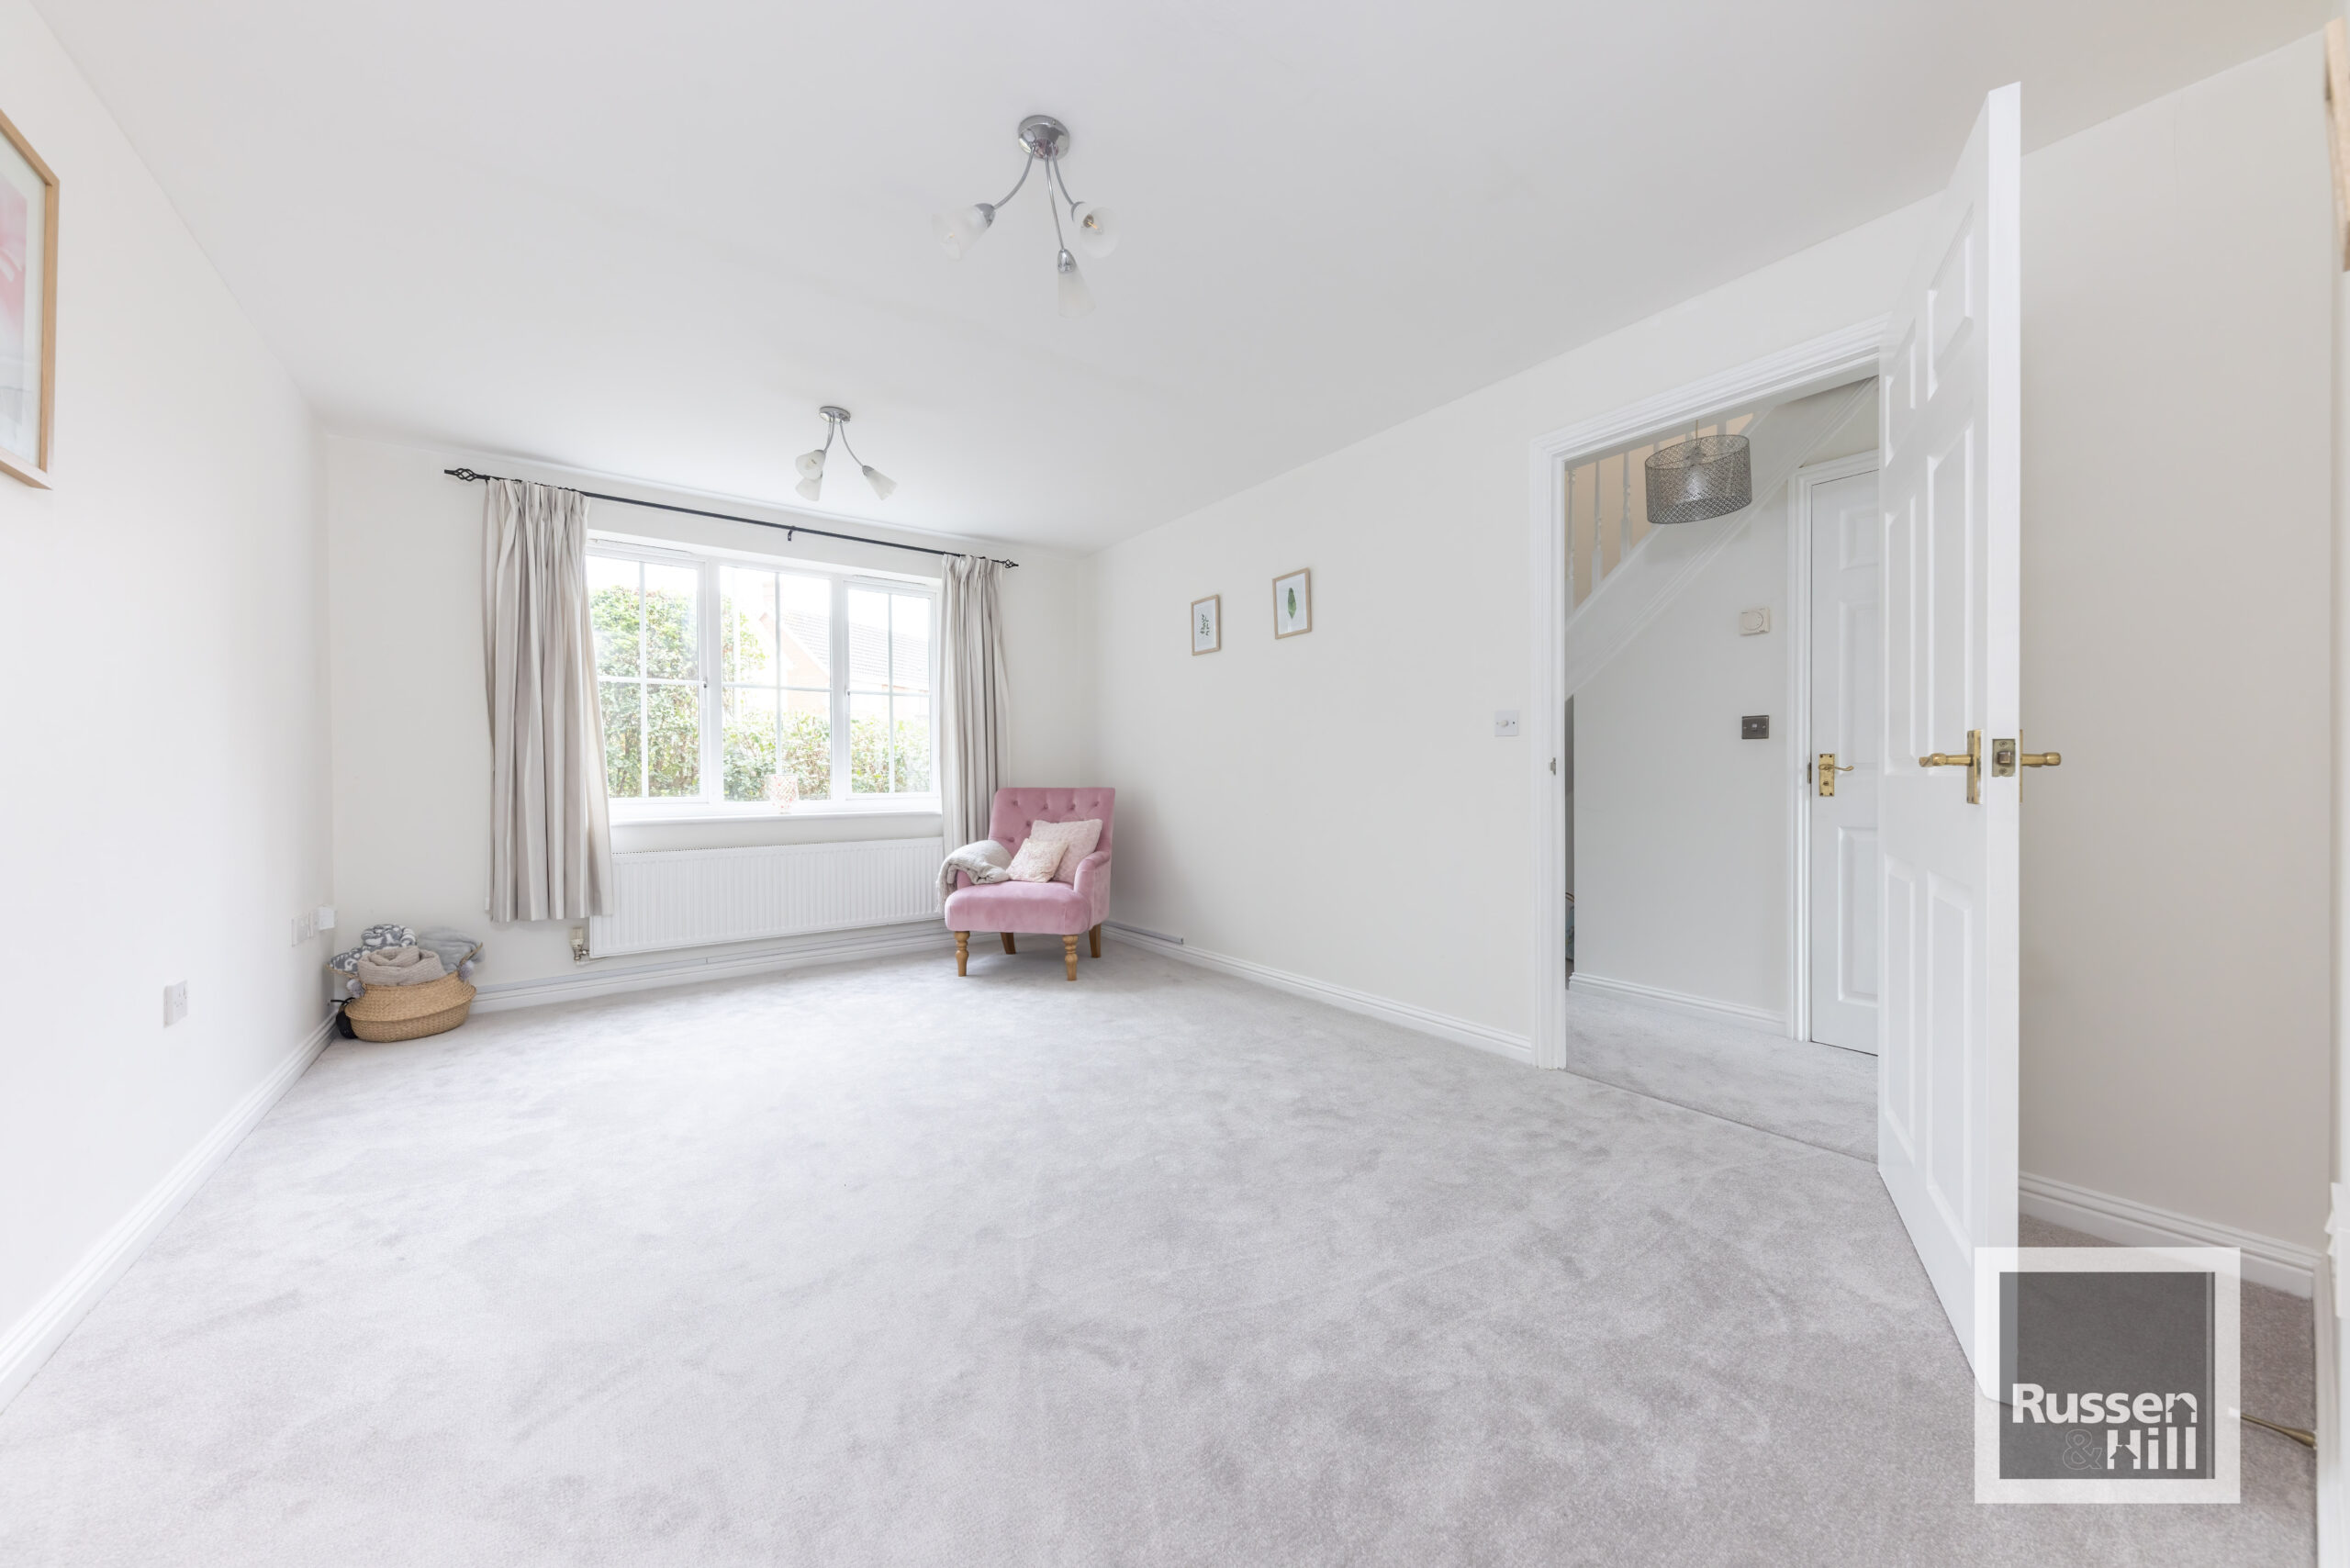
Lounge 14'9 x 10'8
Double glazed window to front, door to dining room, radiator, carpets.
Dining Room 10'3 x 8'8
Double glazed patio door to rear, door to kitchen and lounge, radiator, carpet.
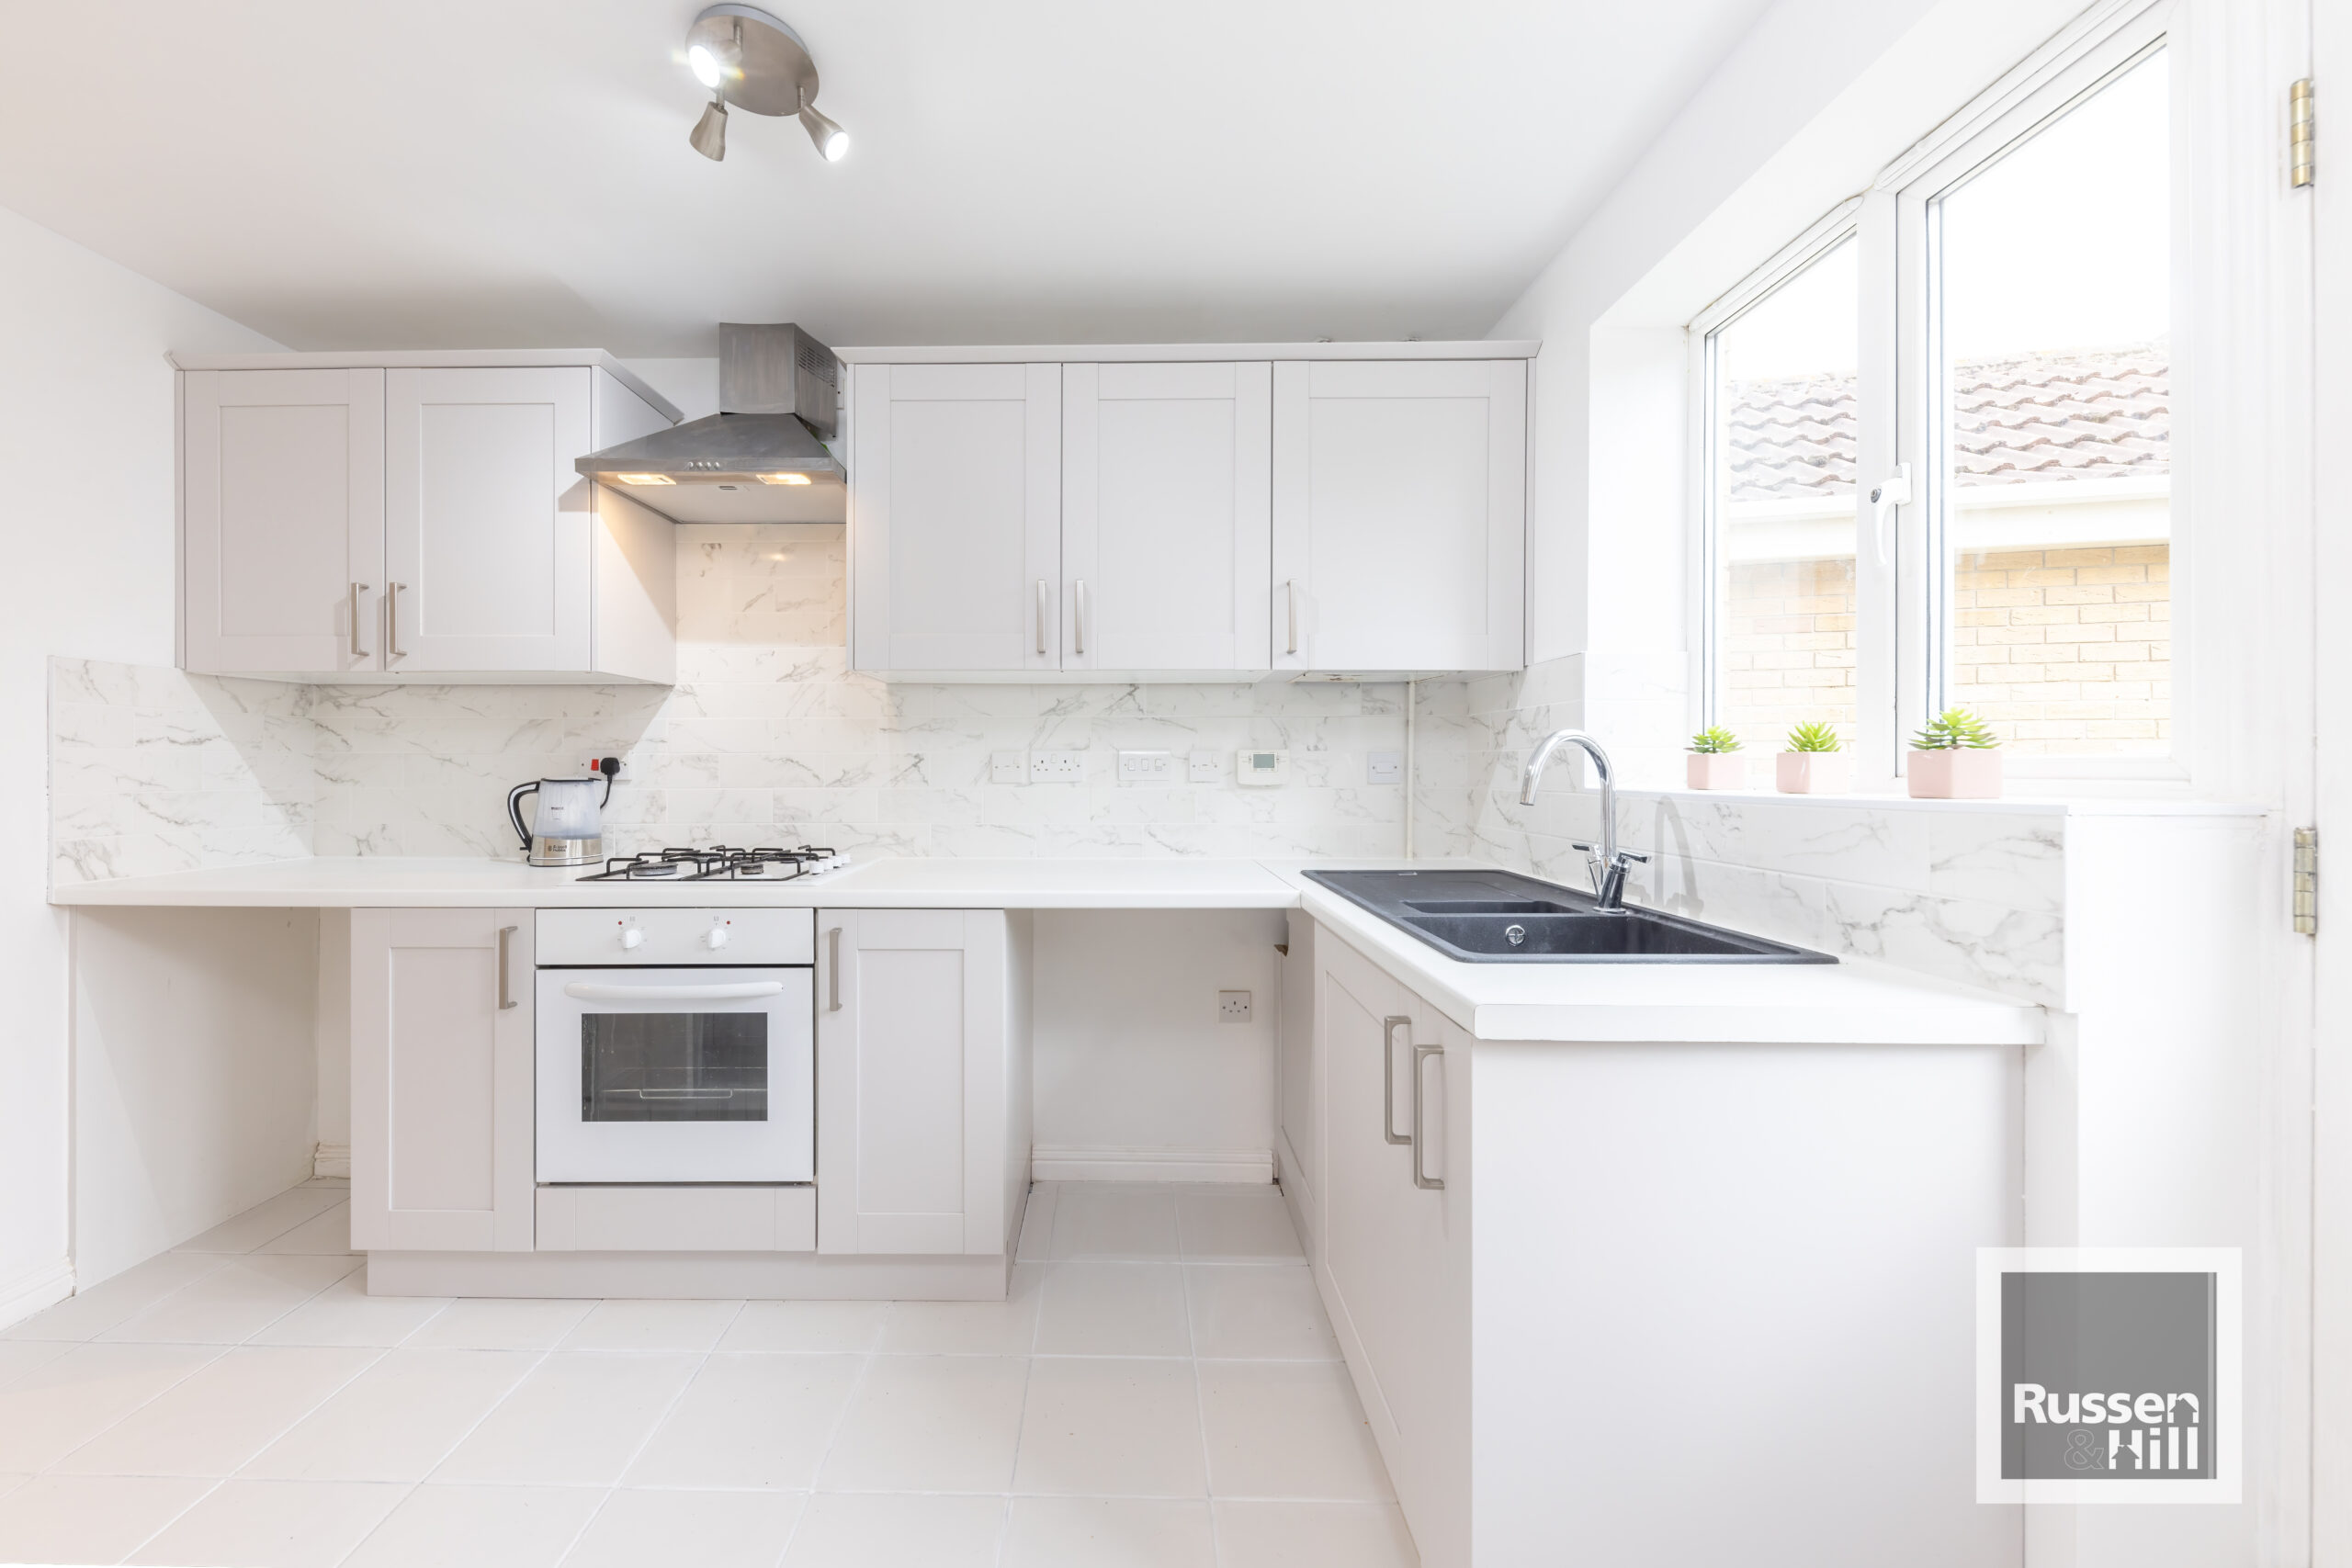
Kitchen 10'7 x 8'0
Double glazed window and door to rear, a range of fitted wall and base units with tiled splashback, integrated oven and hobs, extractor fan, sink, space for washong machine, fridge freezer and dish washer.
WC 5'5 x 2'8
Double glazed window to side, wc, handwash basin, vinyl flooring, radiator.
Landing
Double glazed window to side, doors to all rooms, loft access, carpet, airing cupboard.
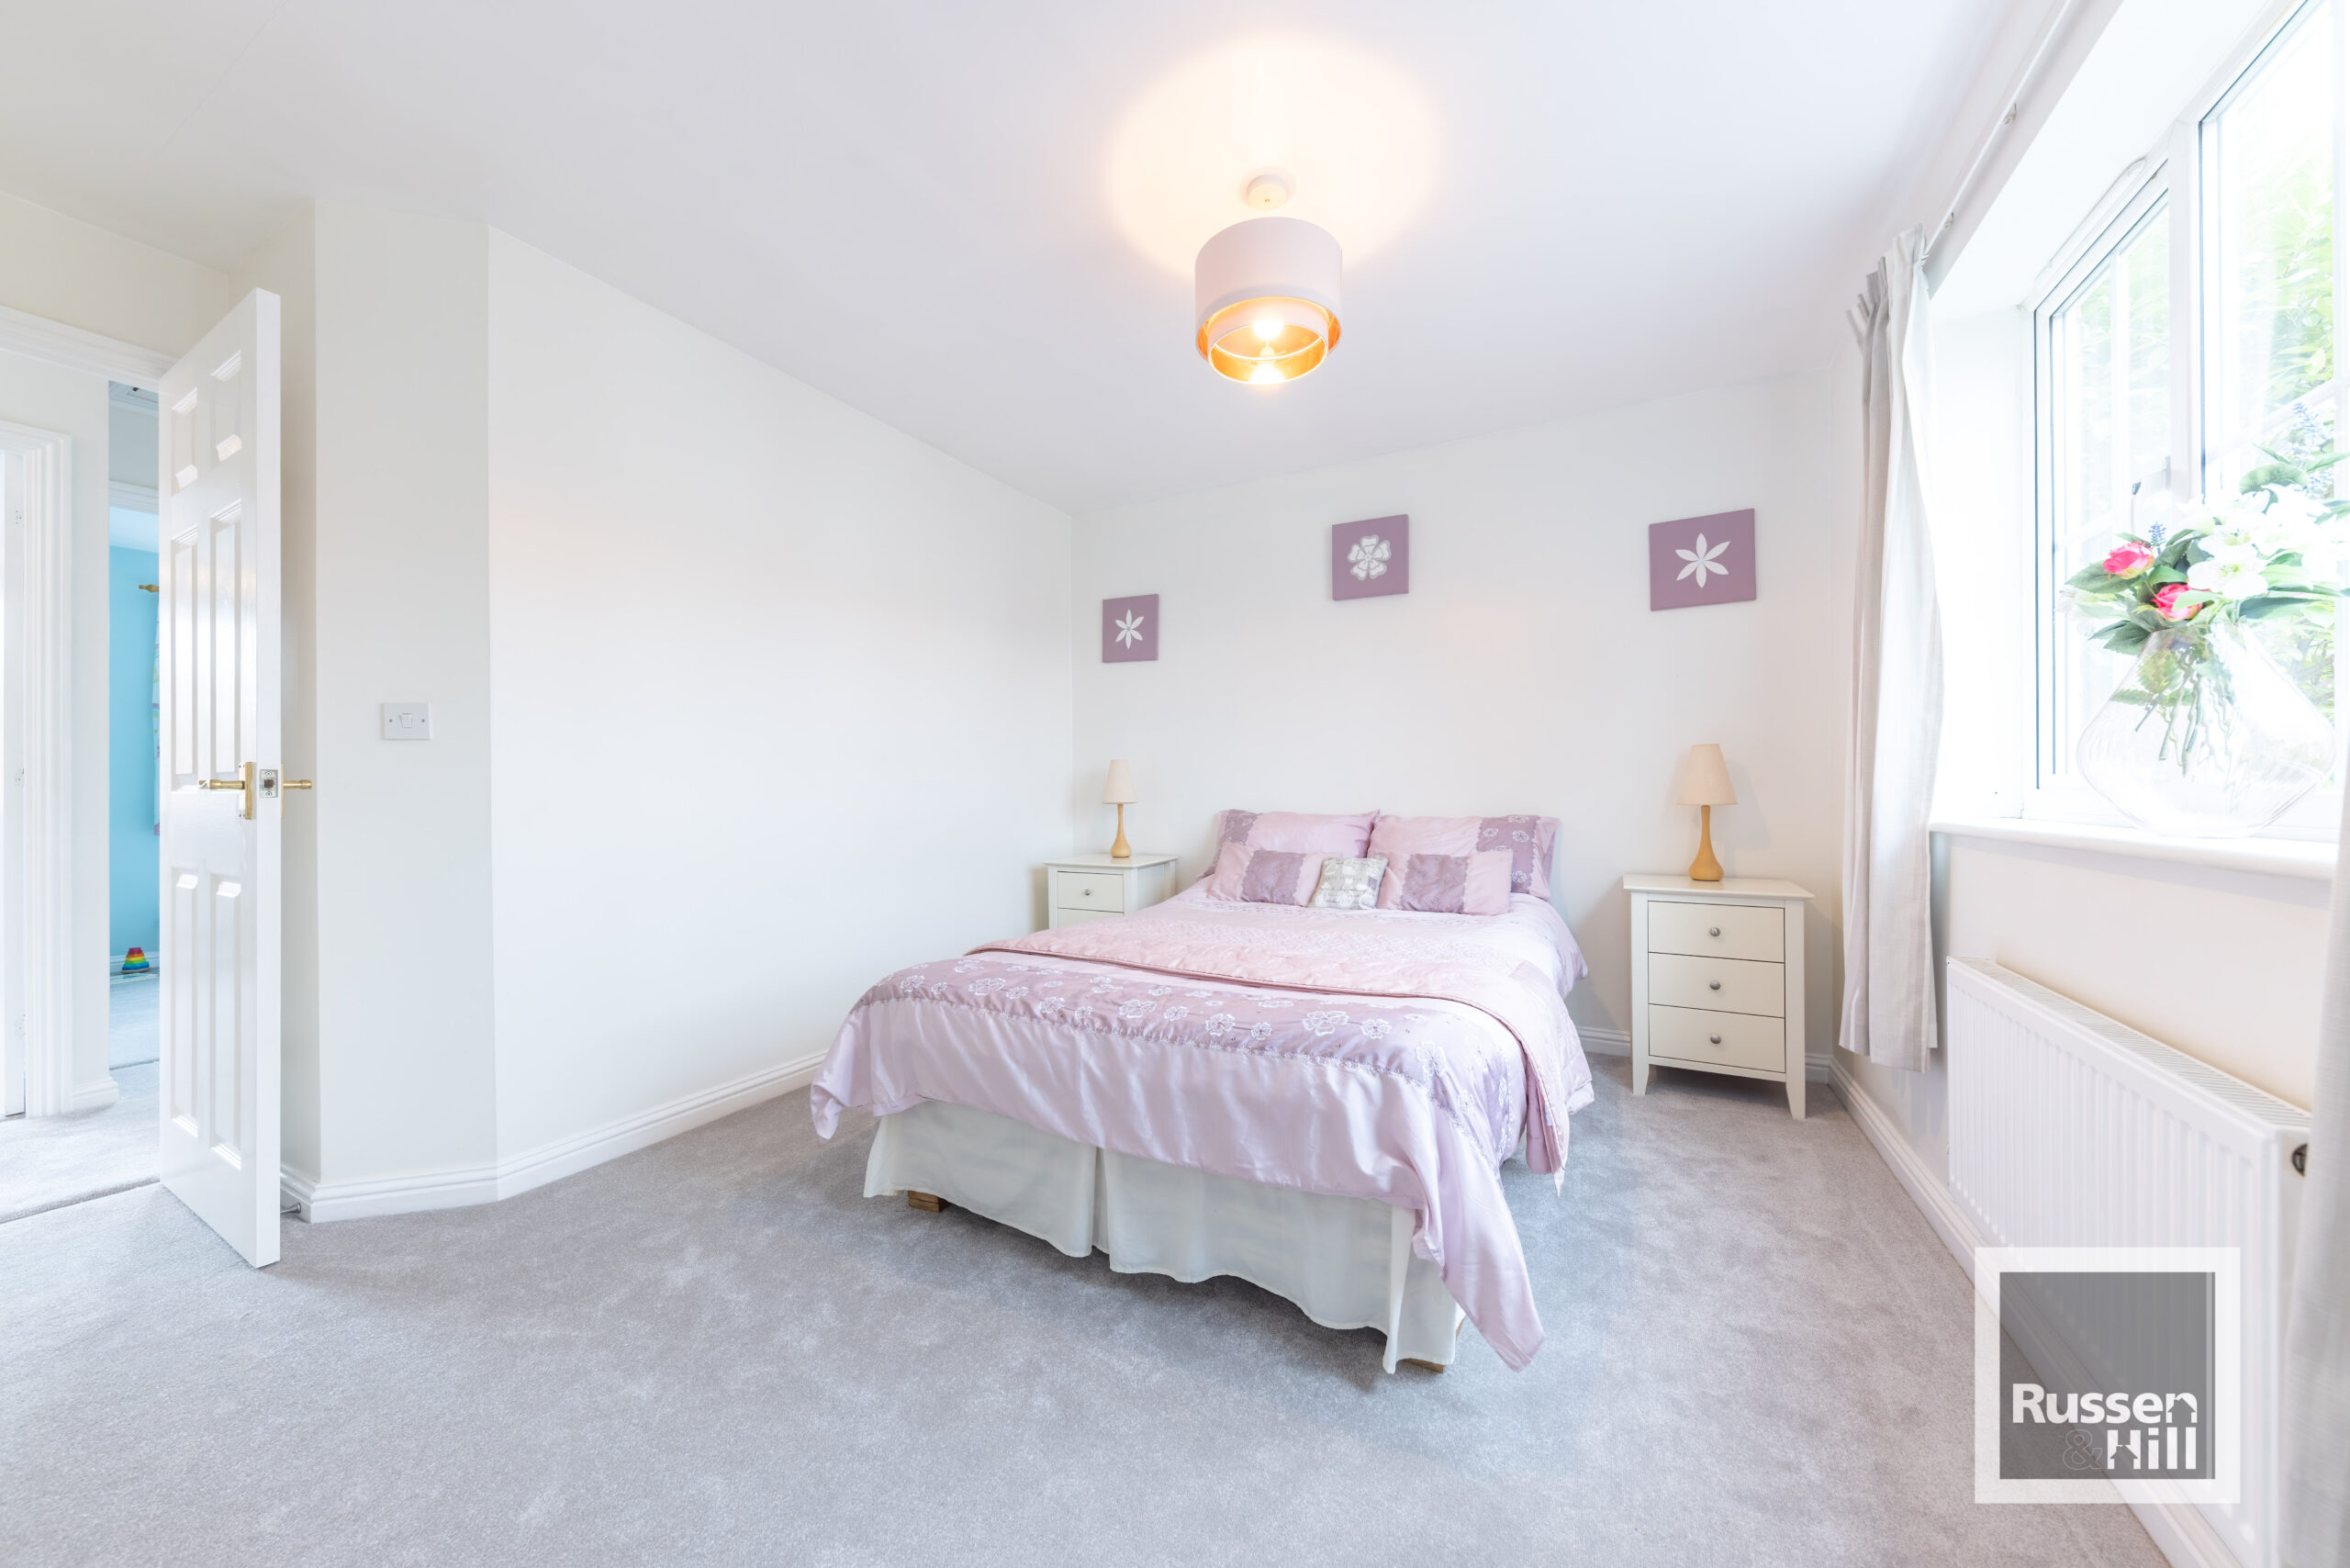
Bedroom One 12'5 x 11'6
Double glazed window front, radiator, door to en-suite, integrated wardrobe, carpet.
Bedroom Two 9'7 x 8'2
Double glazed window to rear, radiator, carpet.
Bedroom Three 8'3 x 8'7
Double glazed window to rear, radiator, carpet.
Bathroom 7'1 x 5'6
Double glazed window to side, shower over panelled bath, handwash basin, wc, tiled floor, radiator, extractor fan.
Front
Brick weave and gravel area to one side of the house offering parking or two cars, and a lawn area with hedging to the front, path to front door.
Rear
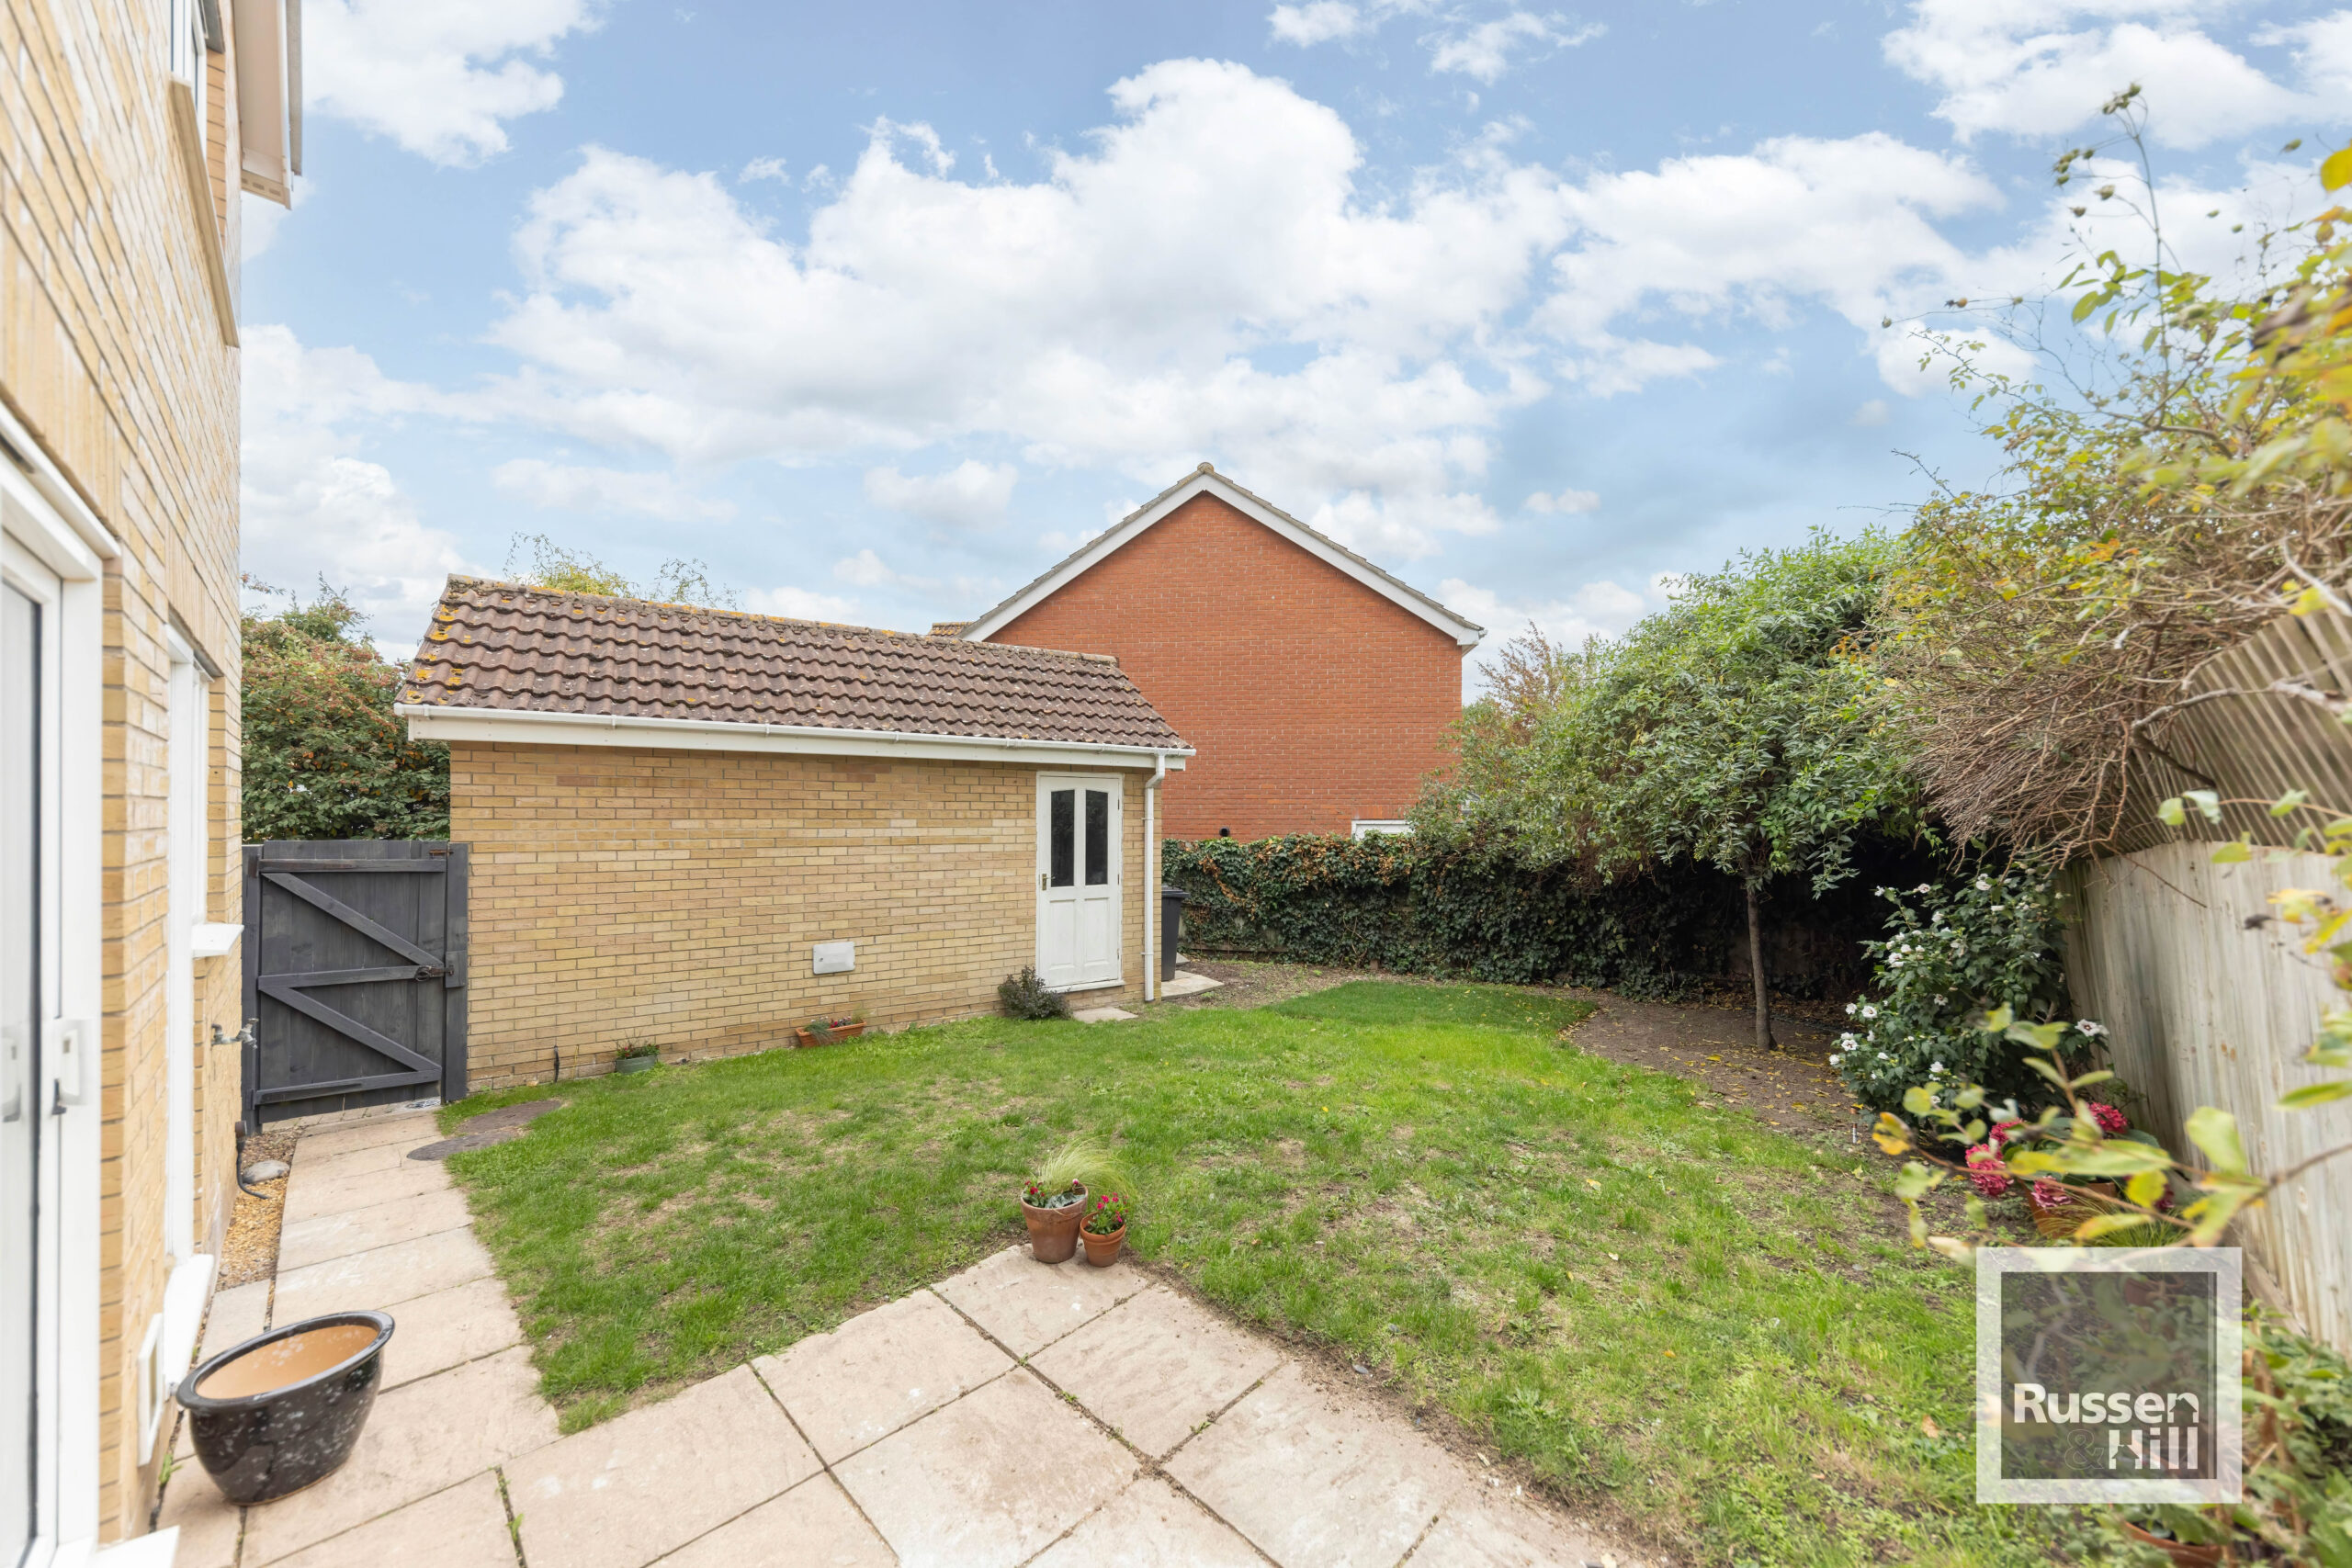
Enclosed private garden laid to lawn with patio and side access gate.
Garage
Single detached brick garage with light and power, up and over door and personal door to rear garden.