








Property Features
- Guide Price £280,000 - £290,000
- Lounge/Bedroom Five
- Dining Room
- Kitchen & Utility Room
- Four Further Bedrooms
- Three Shower Rooms
- Enclosed Gardens
- Great Investment Purchase
Property Summary
Full Details
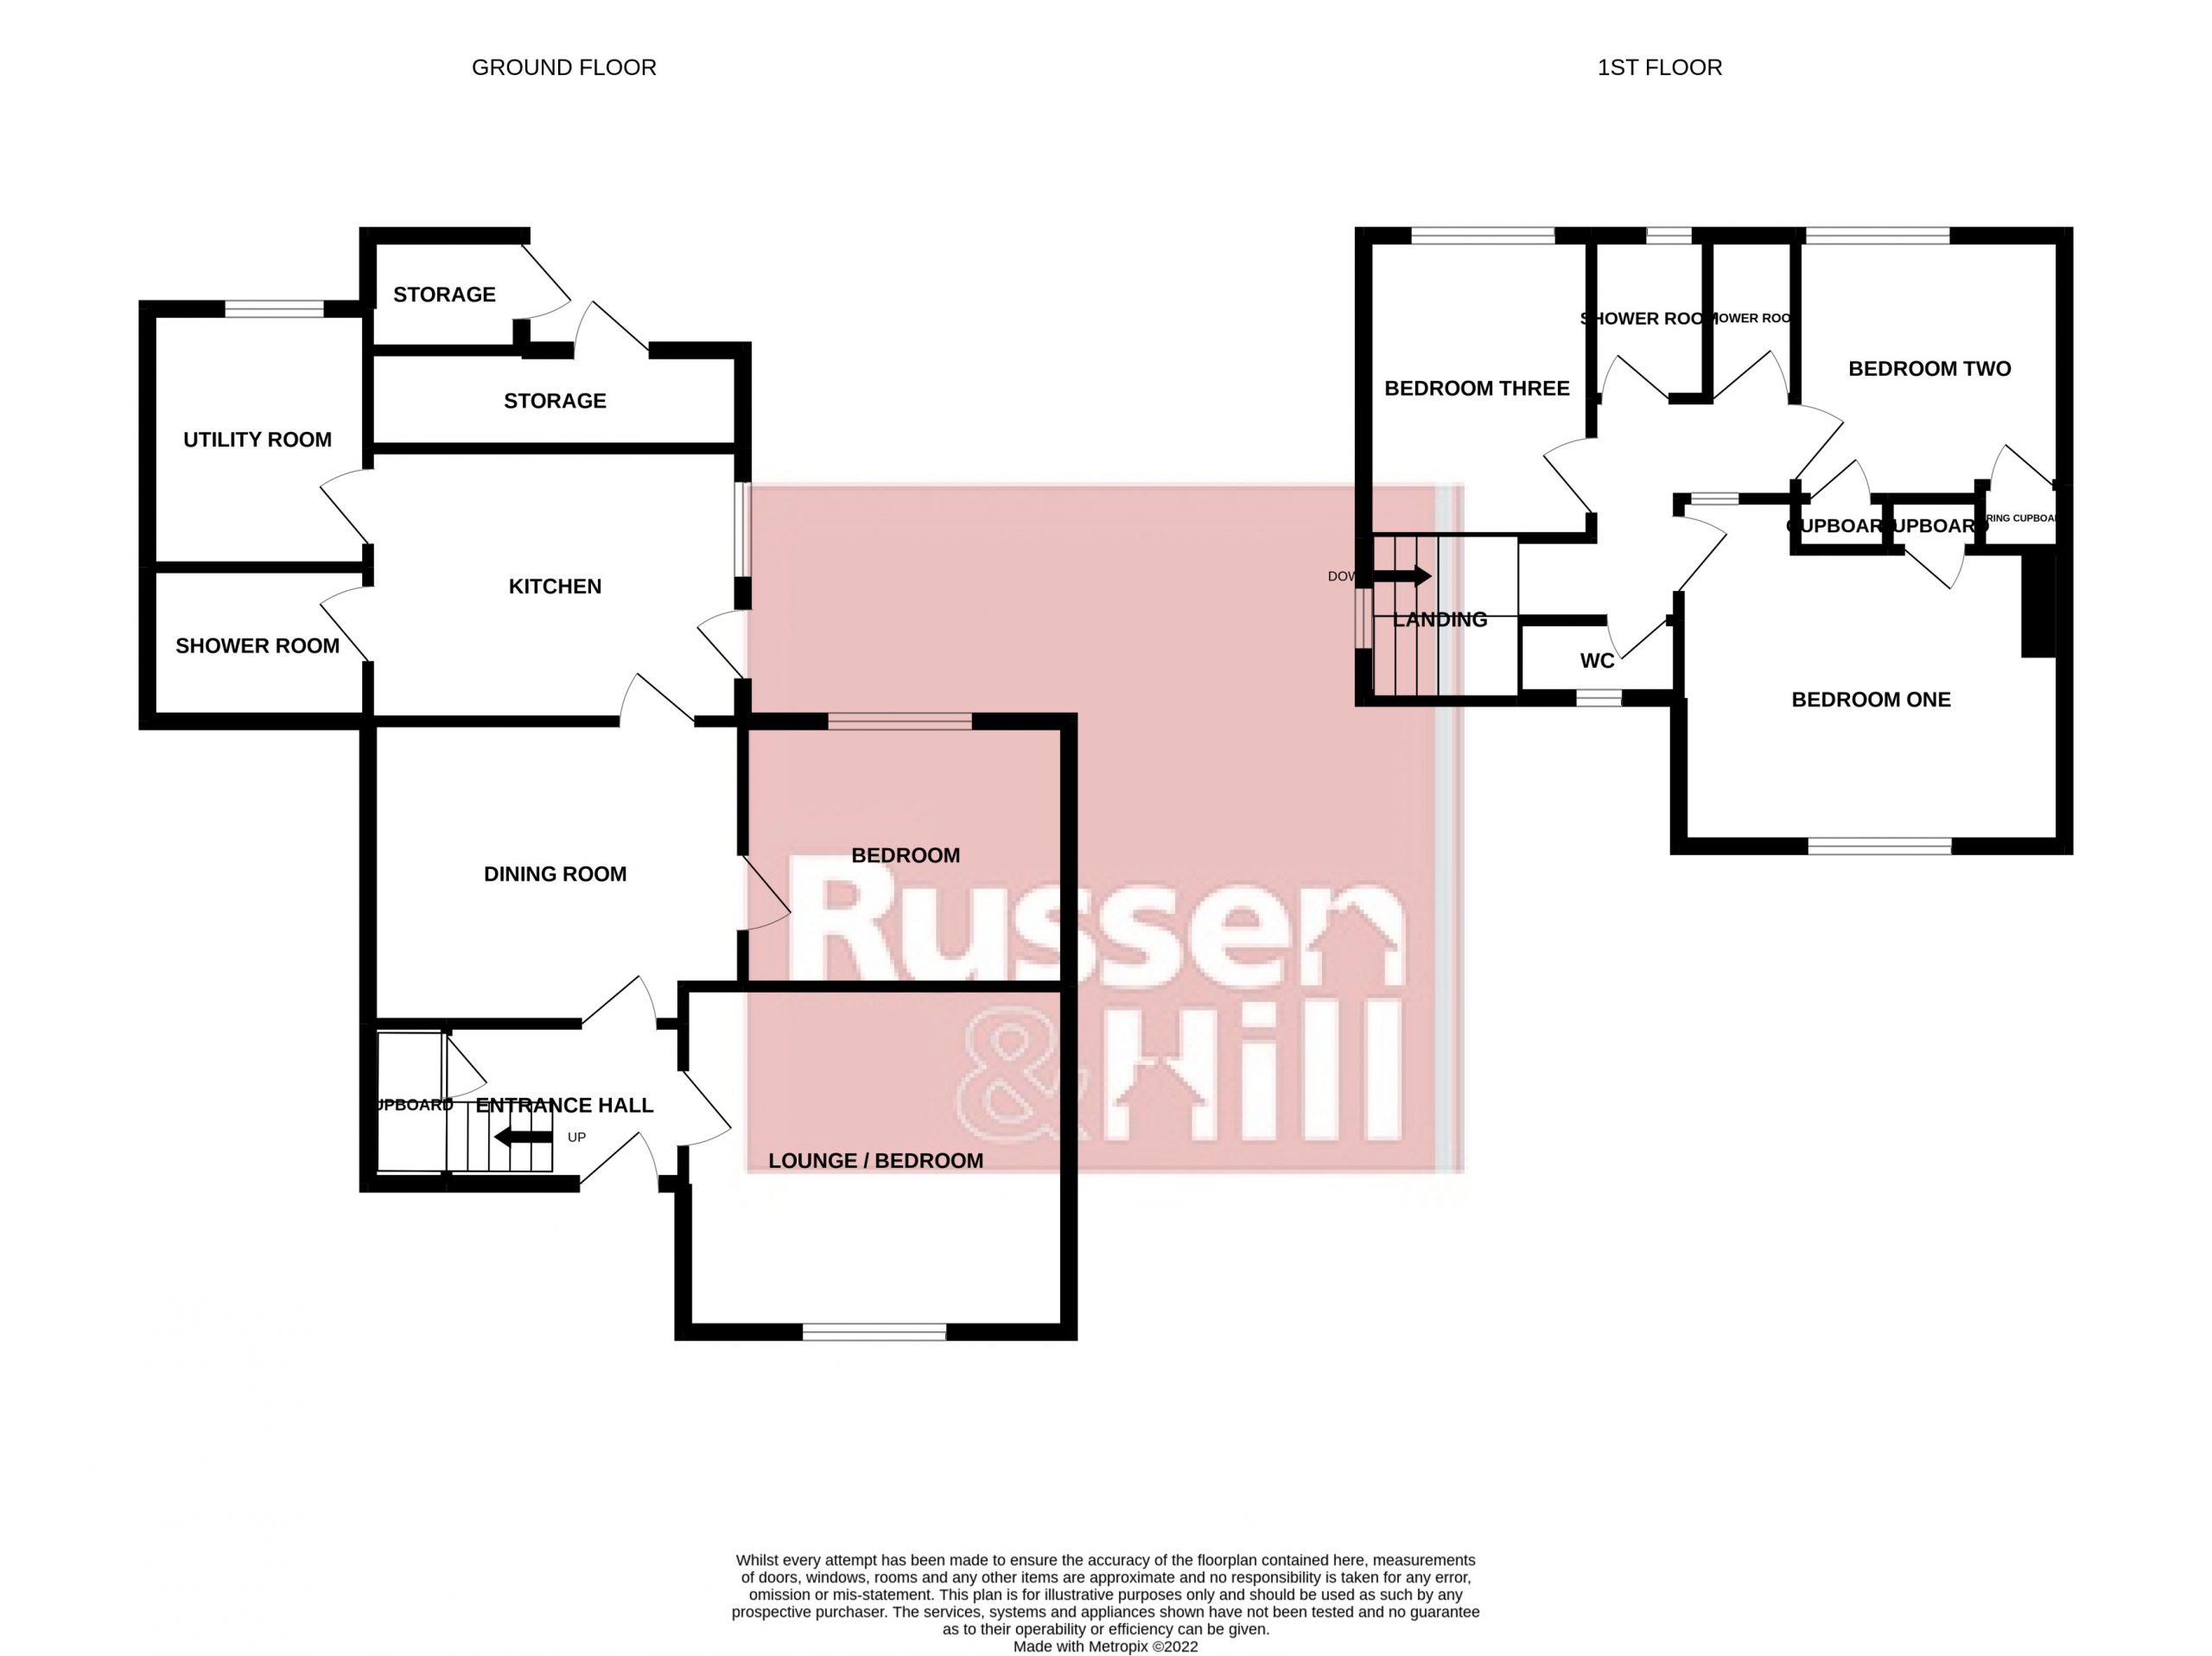
Entrance Hall 10'6 x 5'4
Stairs to first floor, tiled floor, radiator, doors to all rooms
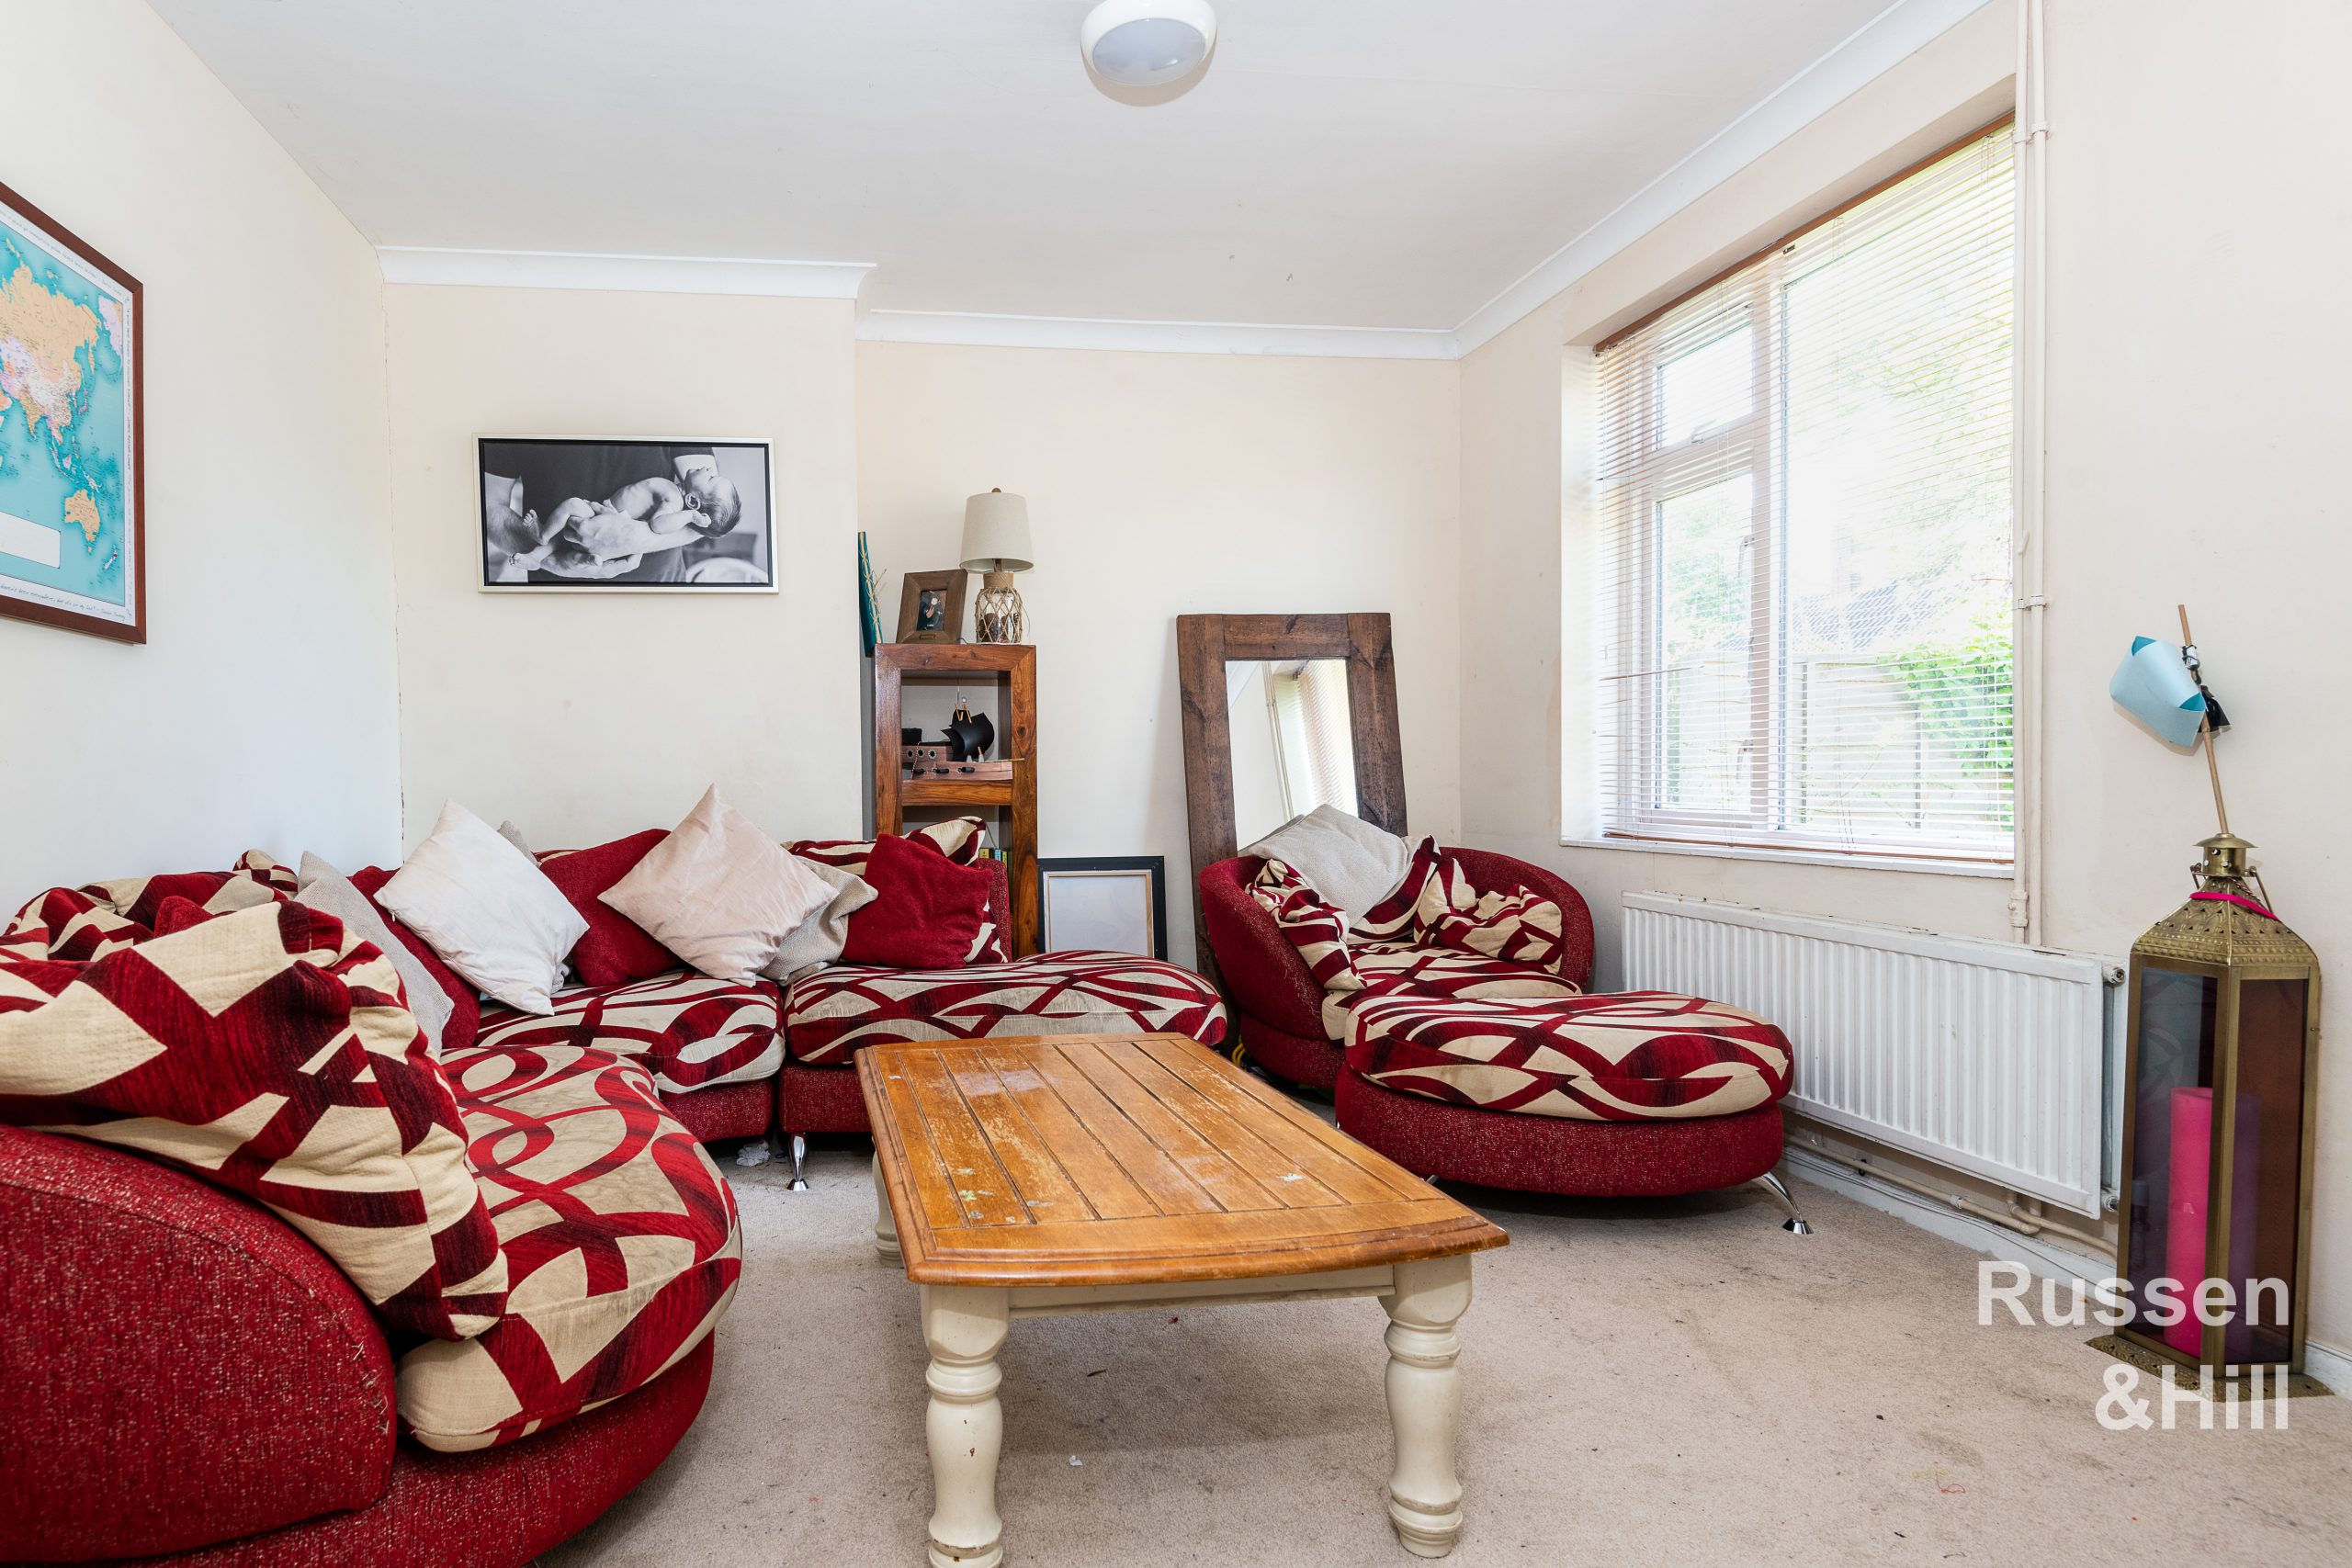
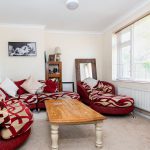
Lounge/Bedroom Five 12'10 x 11'6
Double glazed window to front, radiator
Dining Room 12'6 x 9'9
Doors to all rooms, radiator
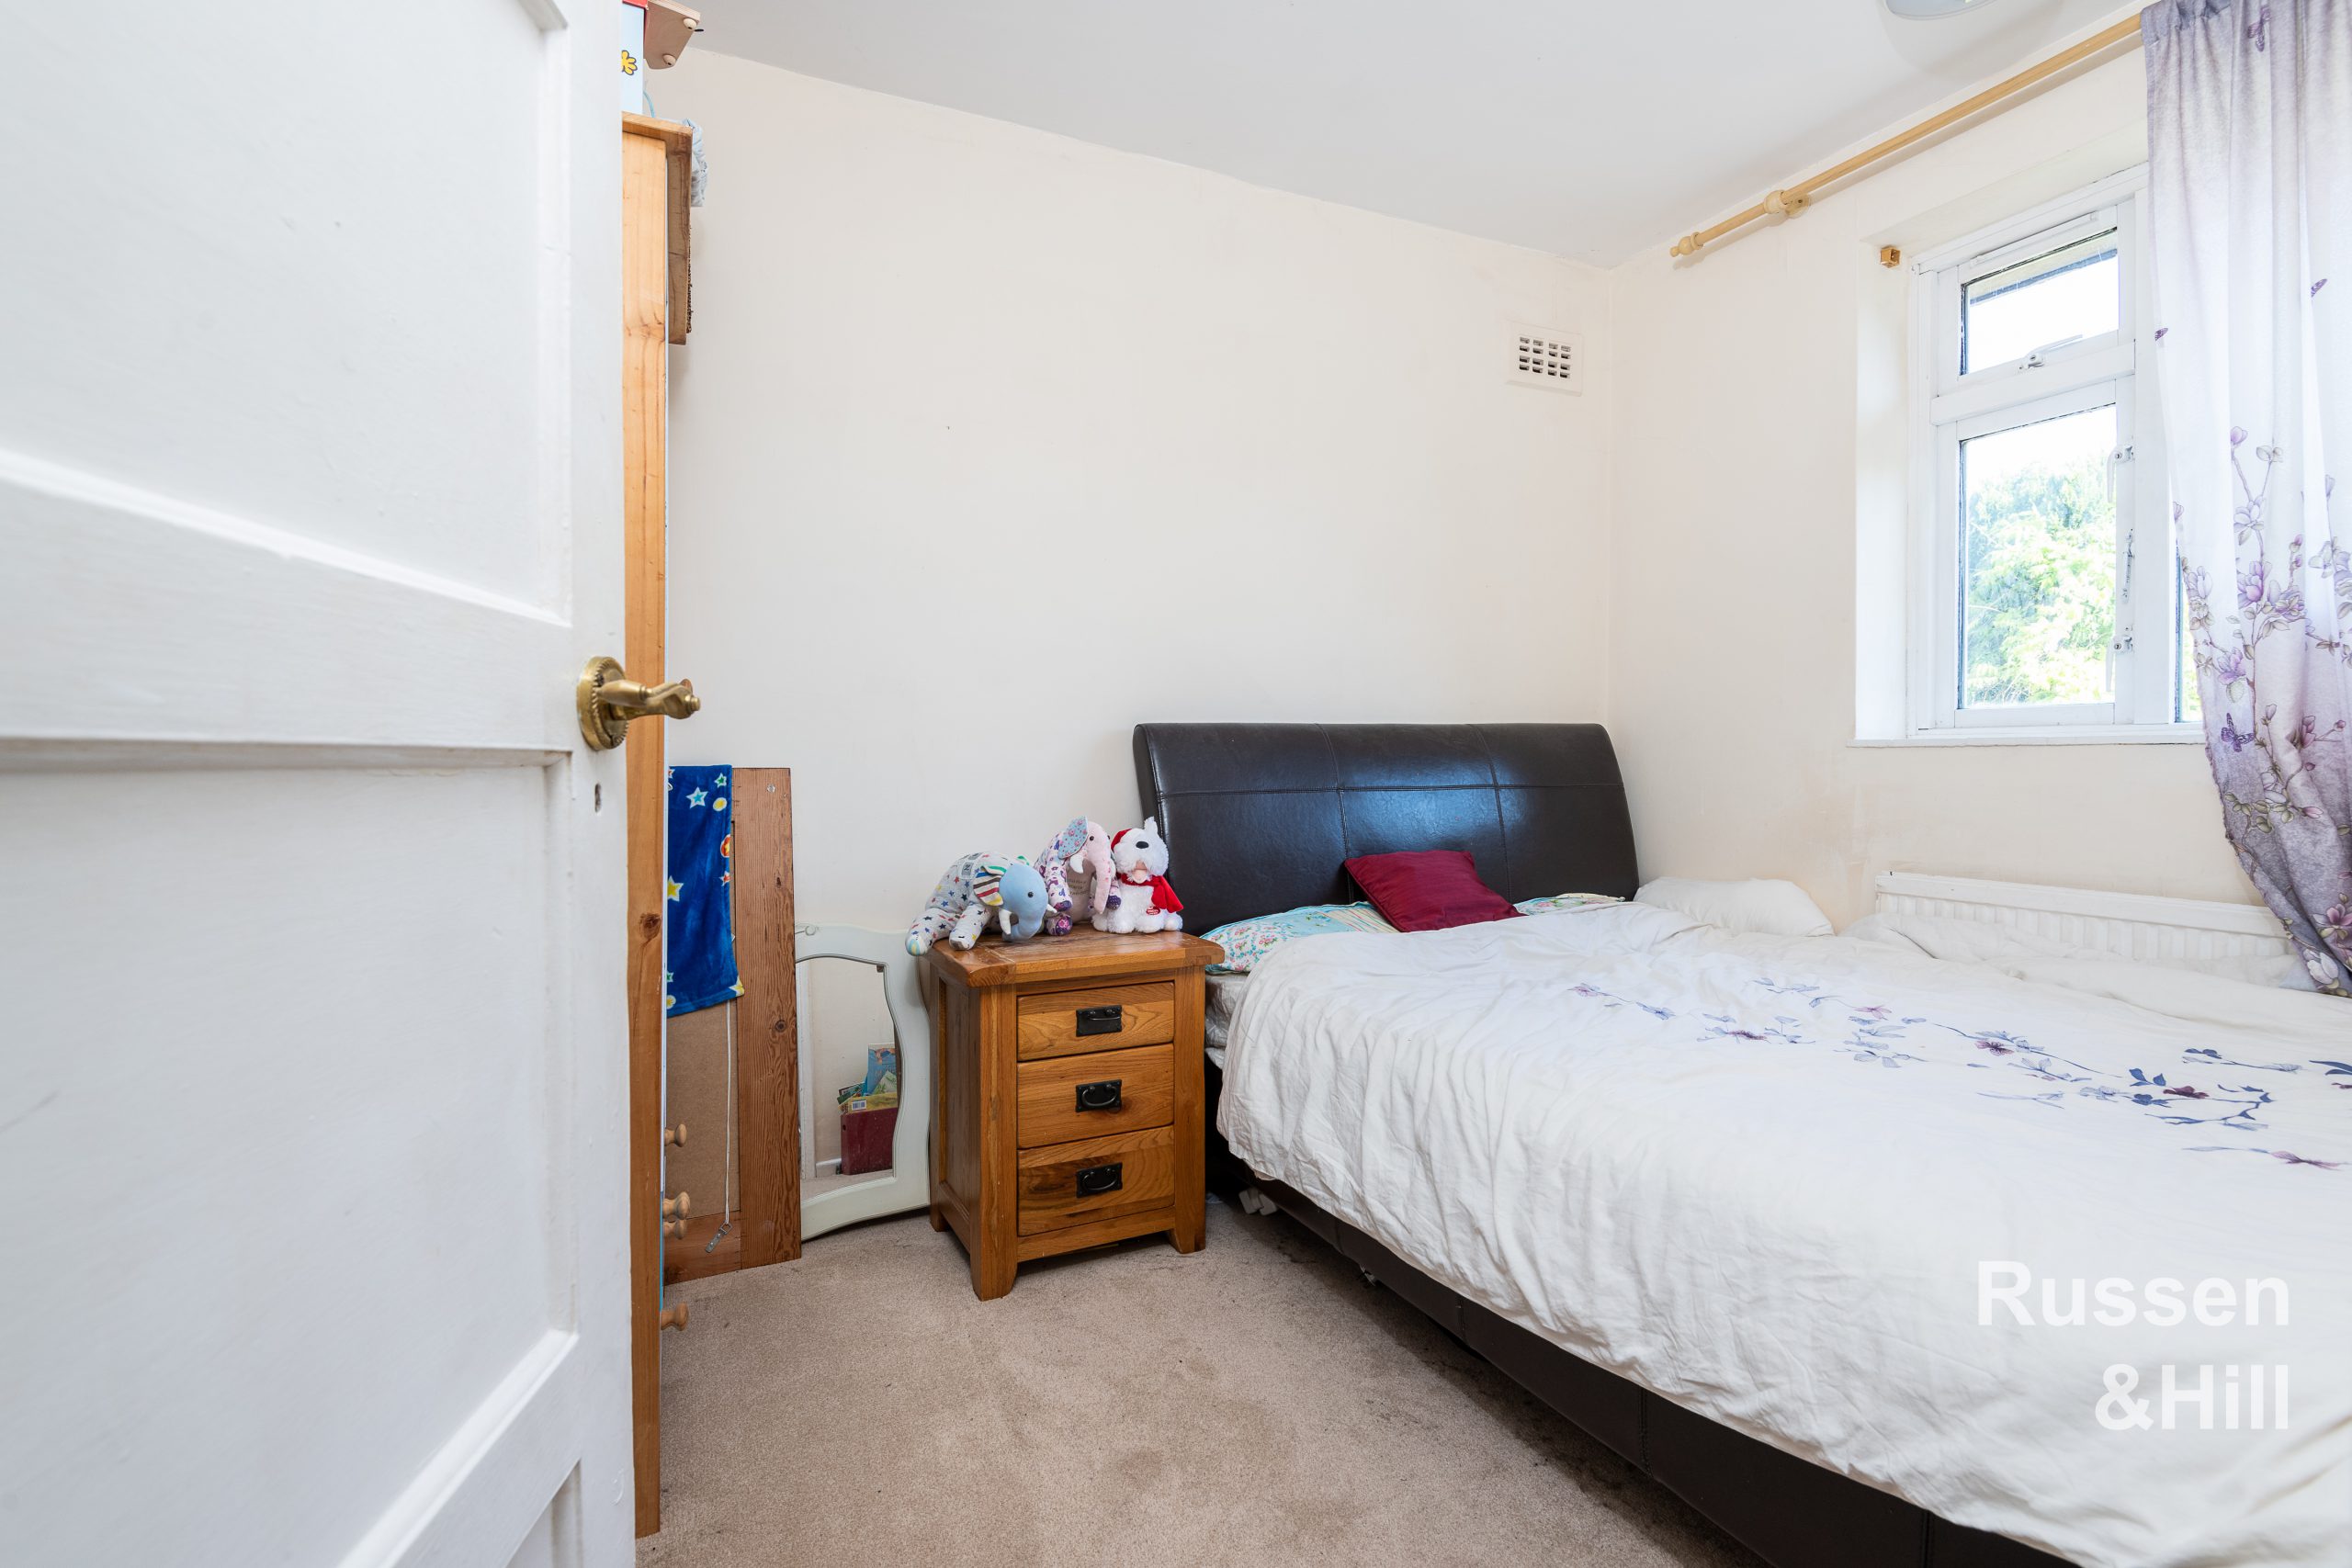
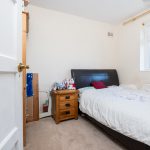
Bedroom Four 10'10 x 9'1
Double glazed window to rear, radiator
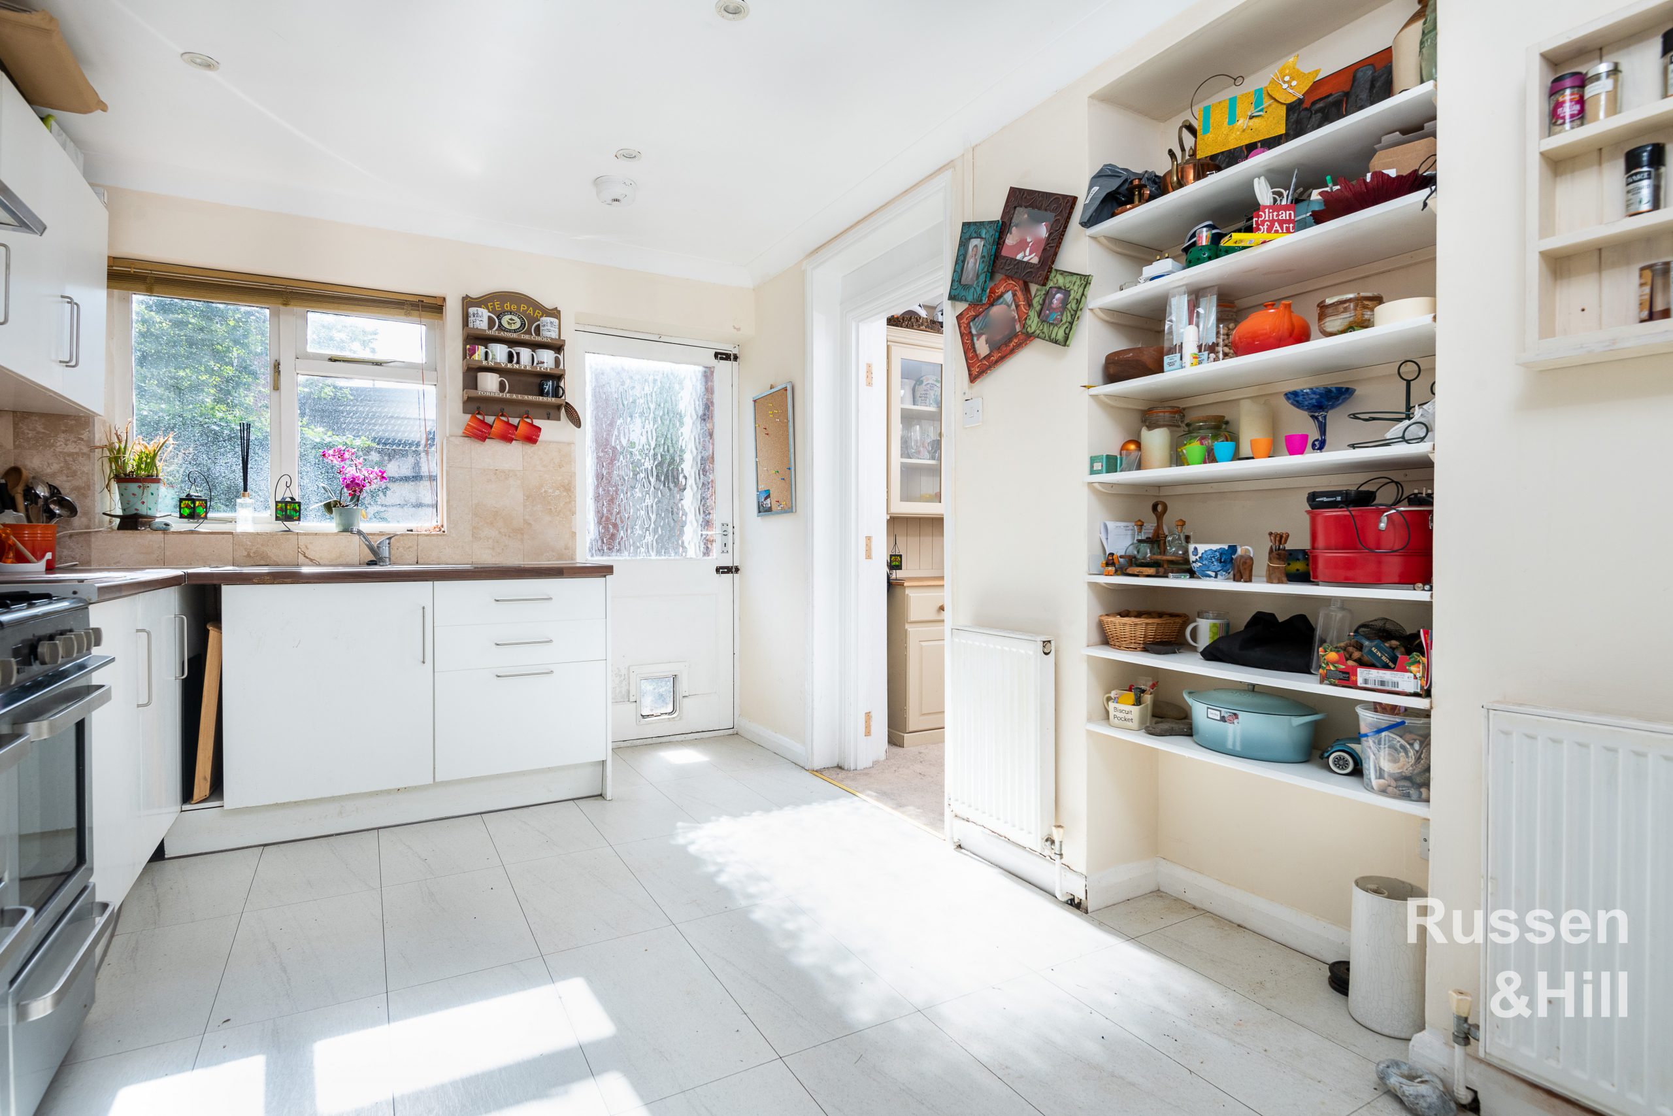
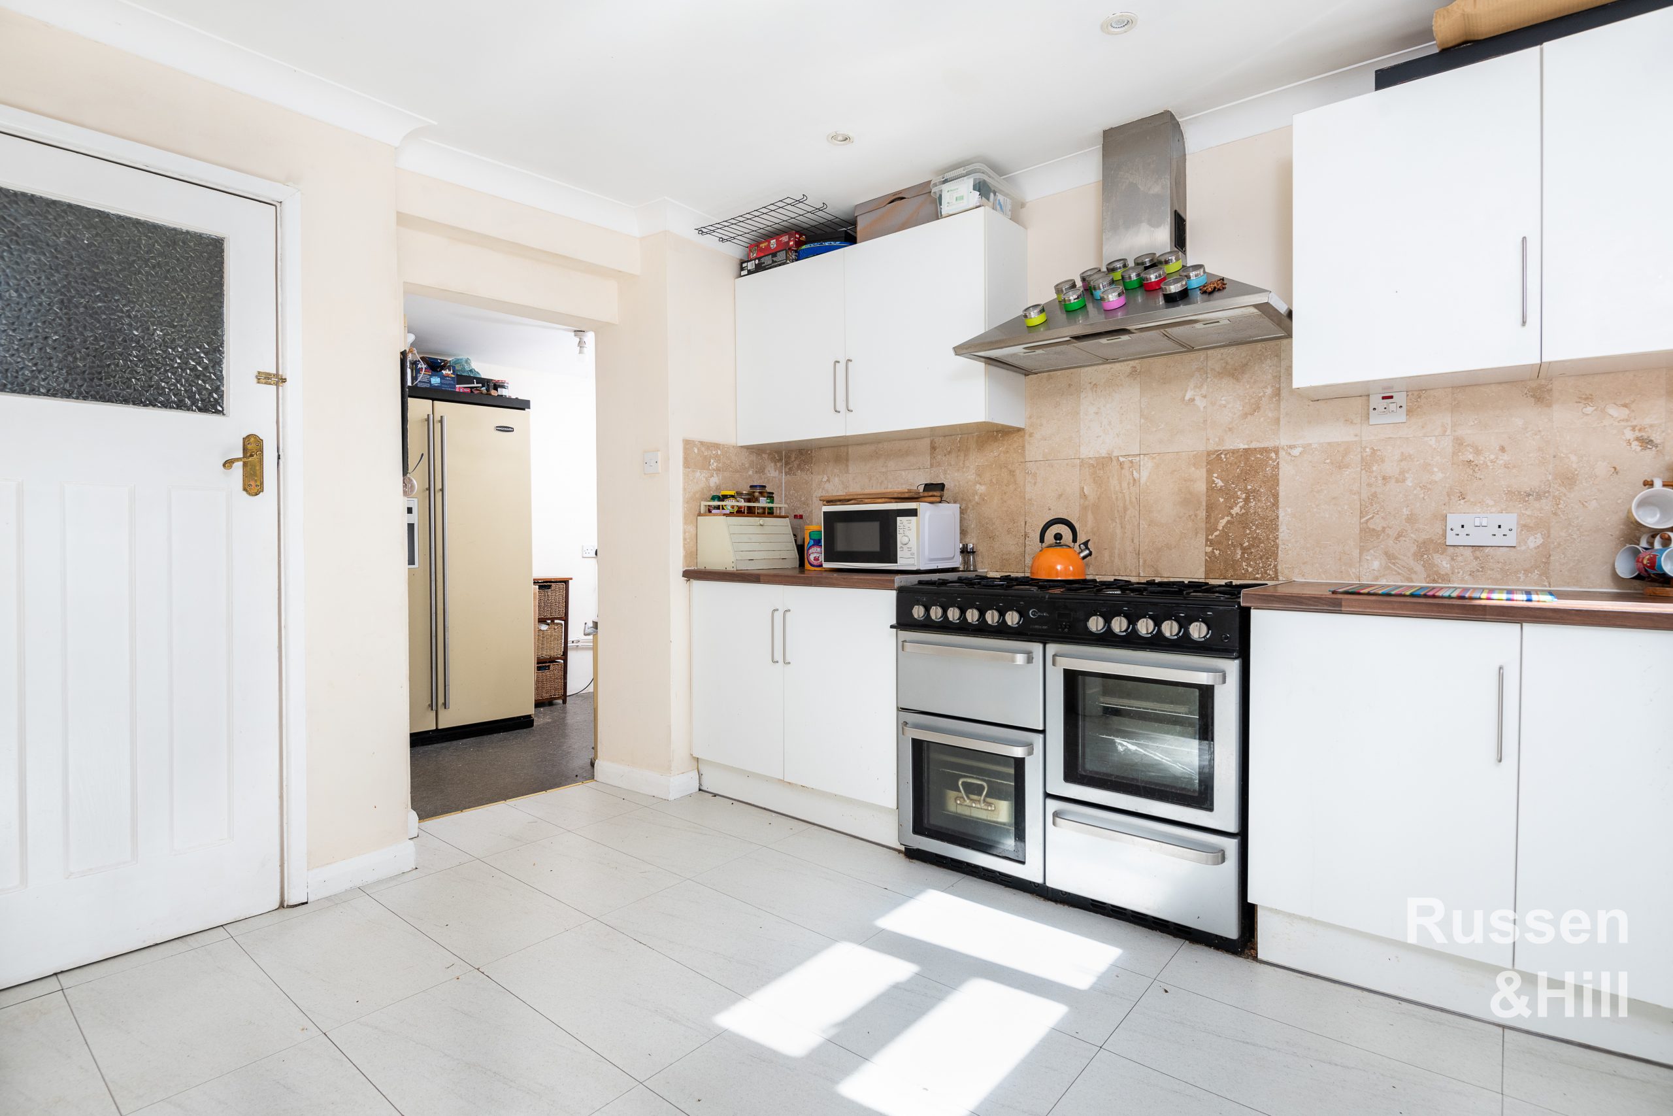
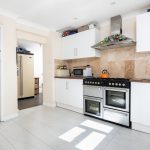
Kitchen 13'2 x 9'1
Double glazed window to side, fitted range of wall and base units with work tops over, sink and drainer, range cooker, tiled floor, radiator, door to side
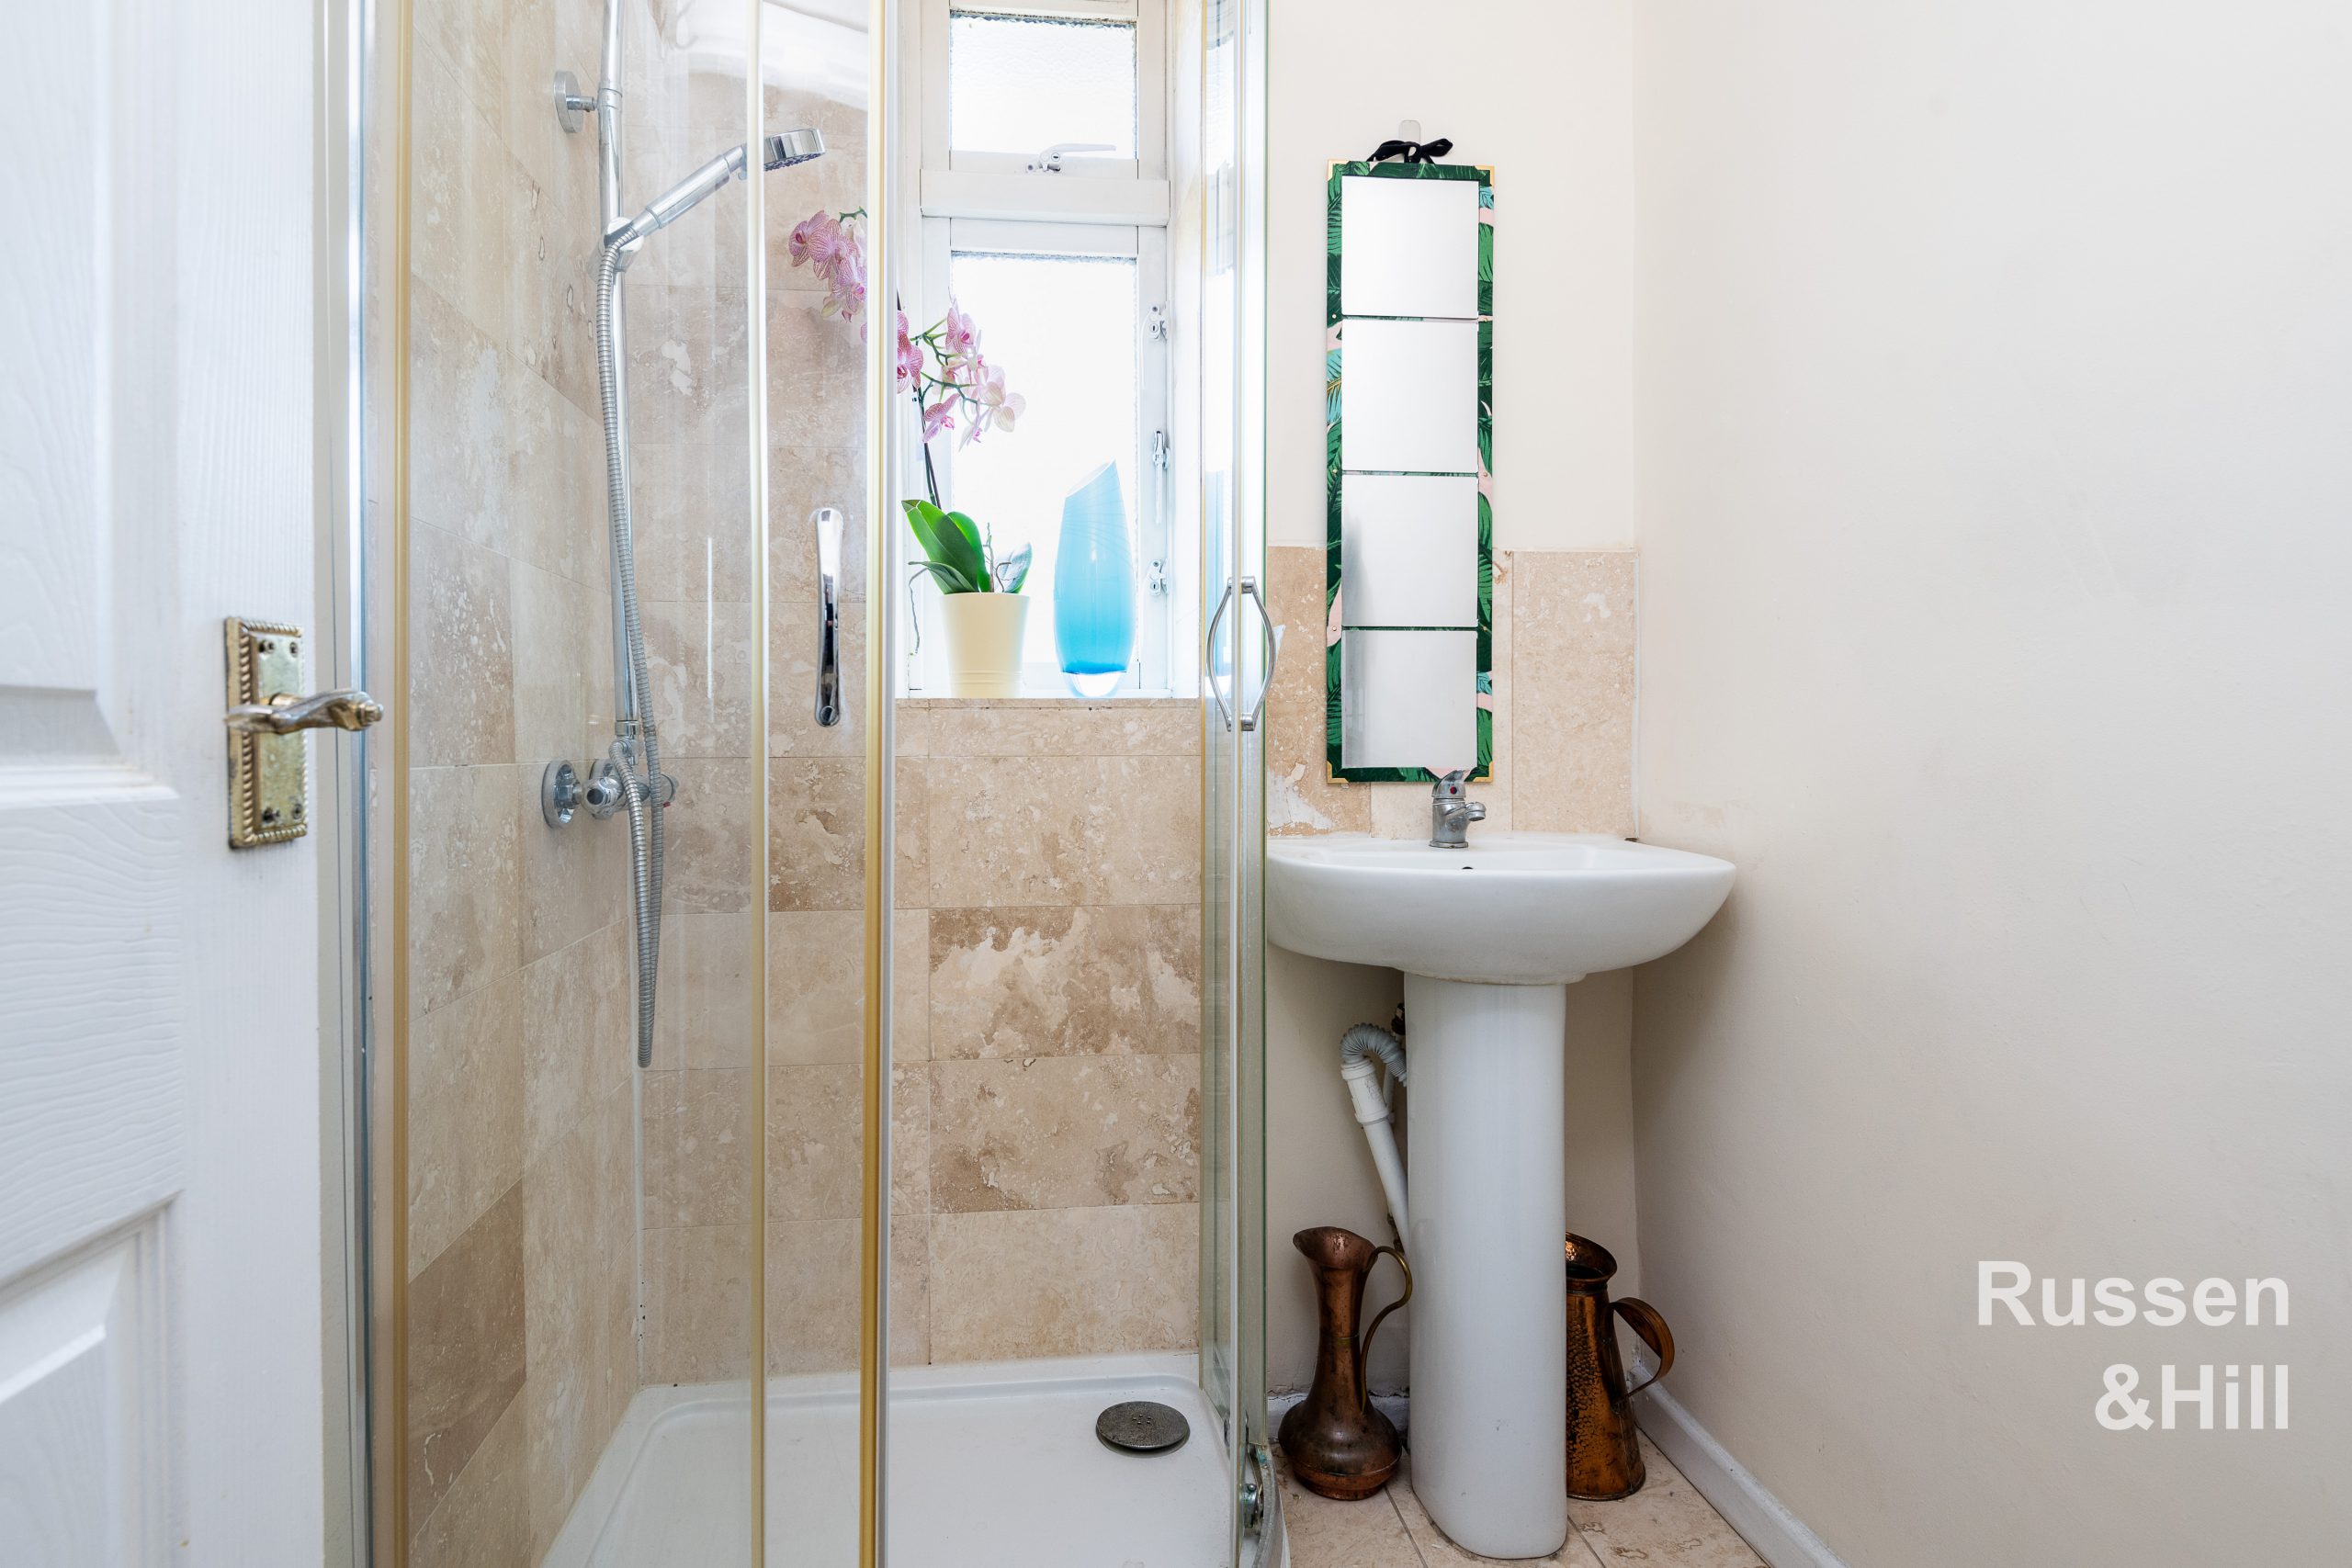
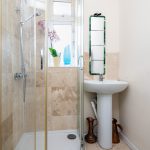
Shower Room 7'4 x 5'2
Shower cubicle, WC, wash basin, tiled floor, radiator
Utility Room 9'2 x 6'2
Double glazed window to rear, plumbing for washing machine and tumble dryer, space for American style fridge/freezer
First Floor Landing
Double glazed window to side, doors to all rooms
Bedroom One 12'9 x 11'6
Double glazed window to front, fitted wardrobe, radiator, shower cubicle
Cloakroom 5'5 x 2'5
Double glazed window to front, WC, tiled floor
Bedroom Two 10'1 x 7'5
Double glazed window to rear, radiator
Shower Room 5'5 x 4'7
Double glazed window to rear, shower cubicle, wash basin, tiled floor
Shower Room 2 5'5 x 2'8
Shower cubicle, tiled floor
Bedroom Three 8'8 x 8'1
Double glazed window to front, radiator
Outside
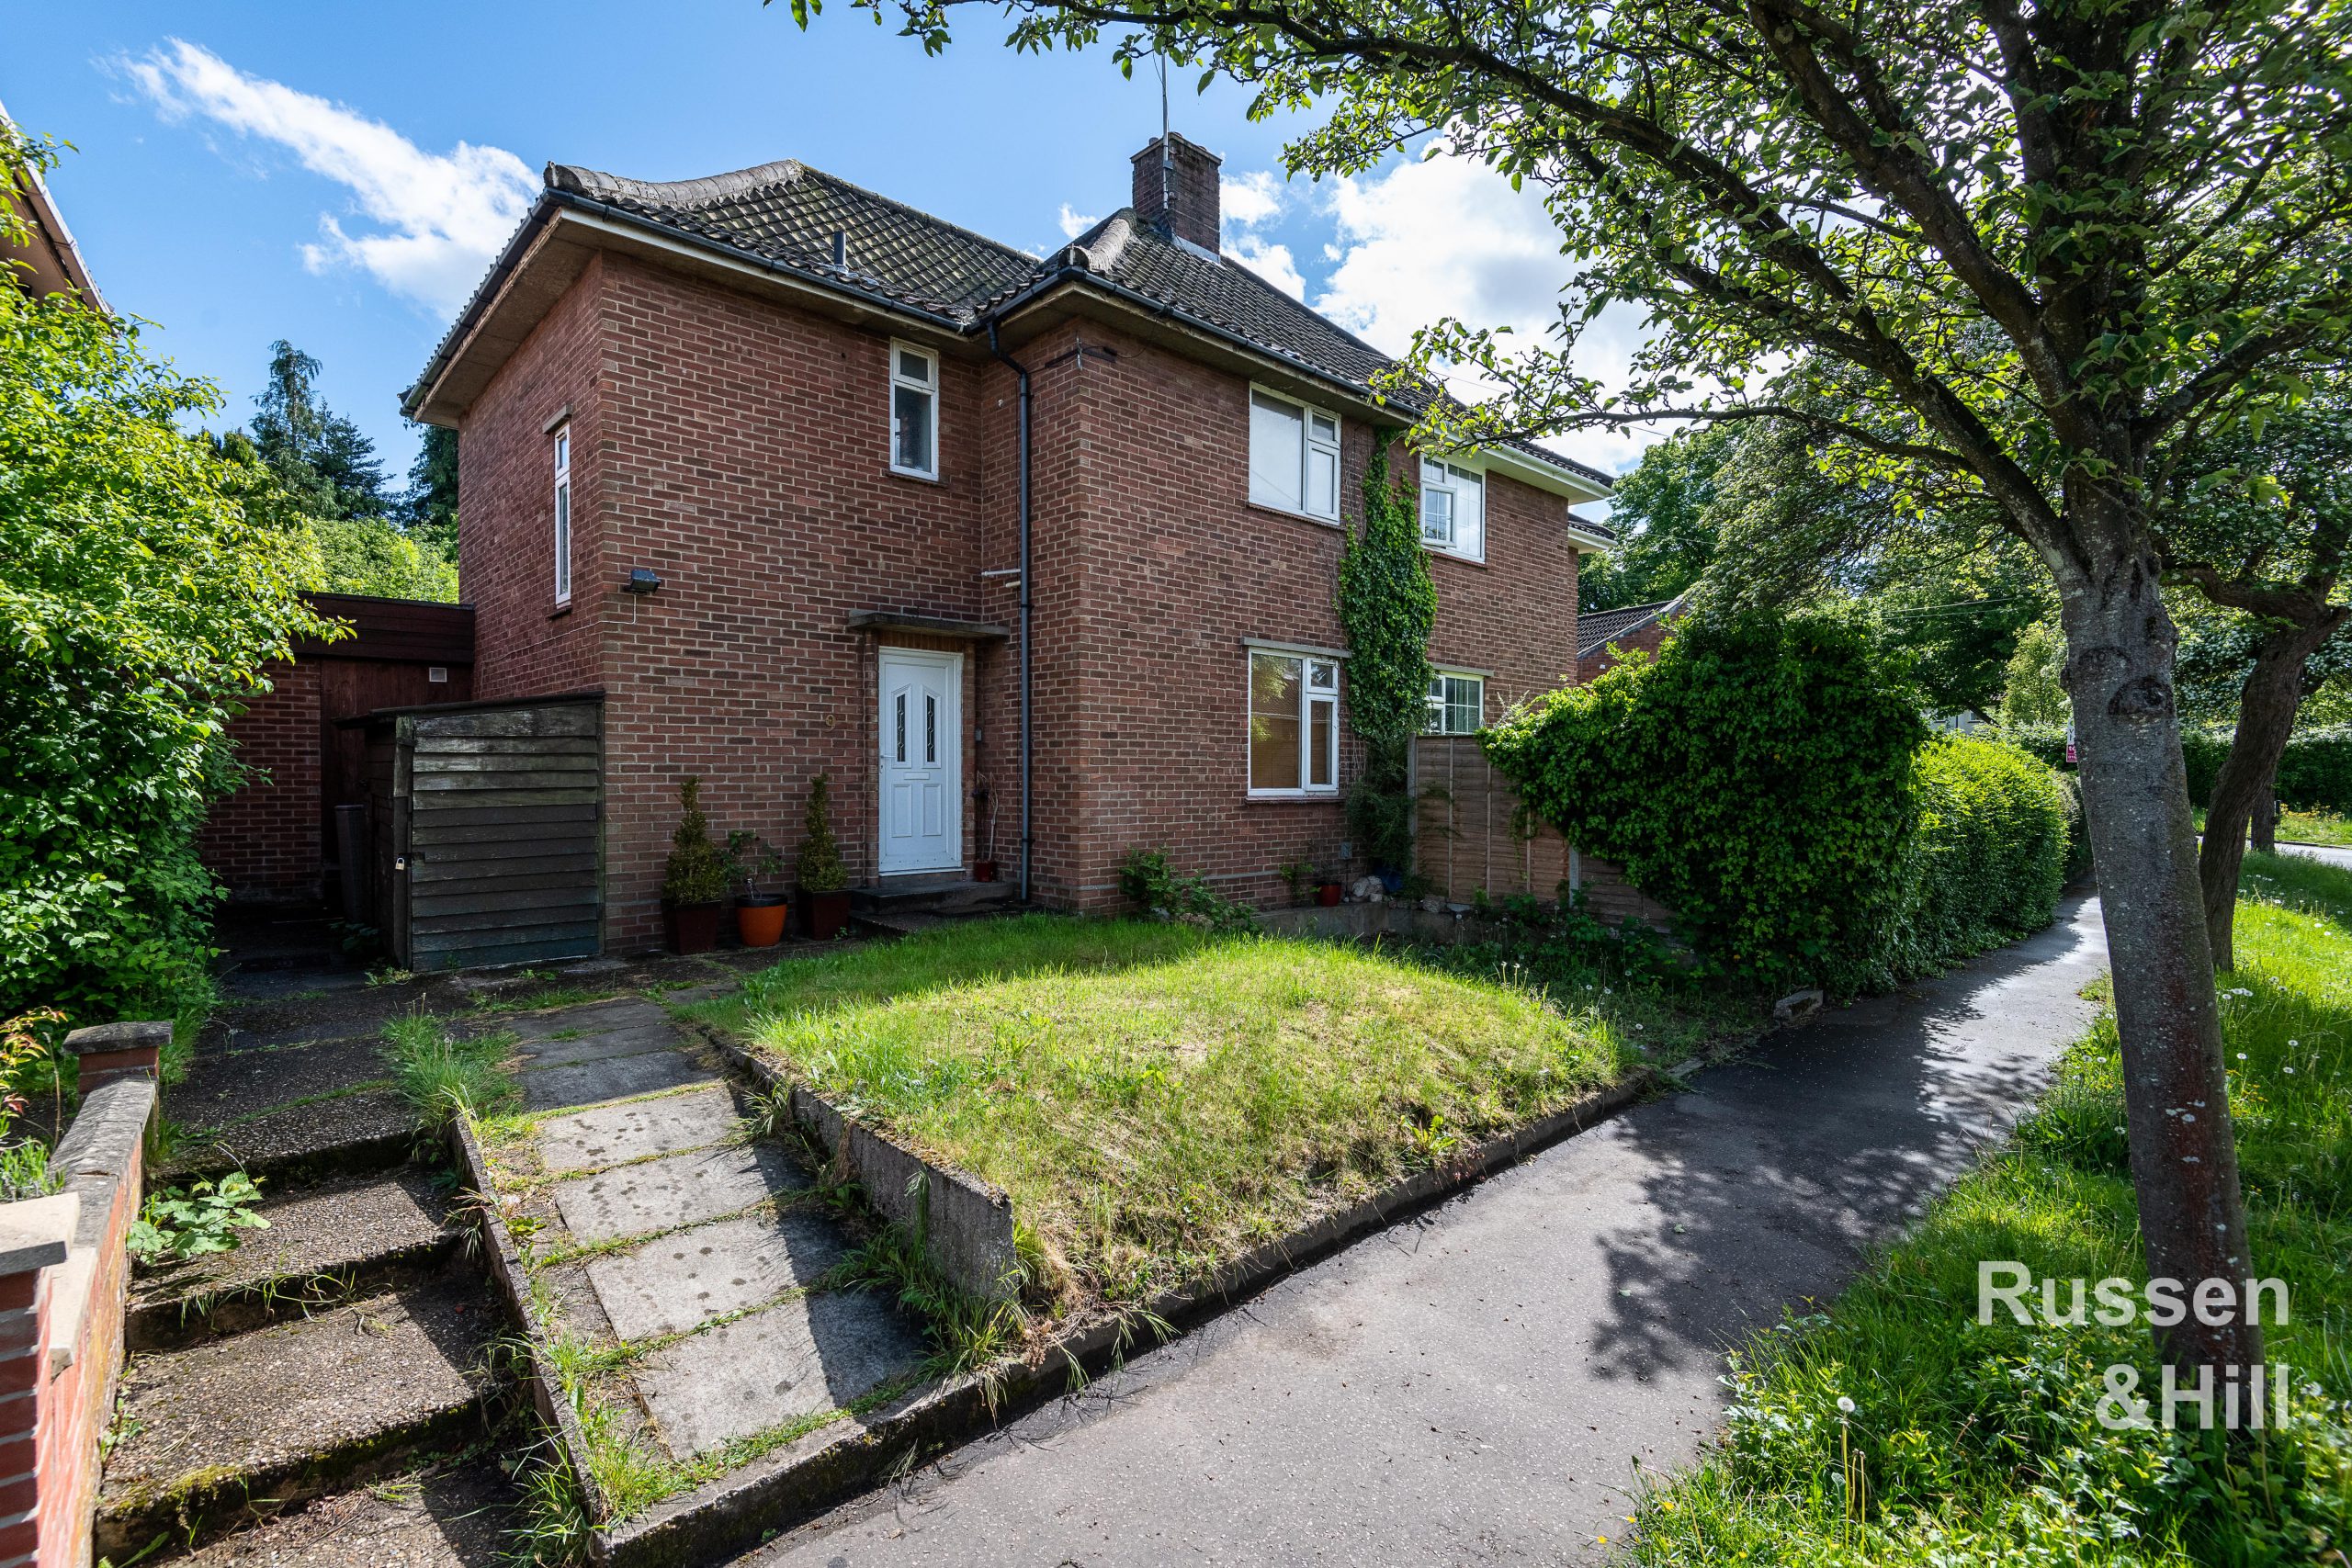
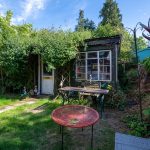
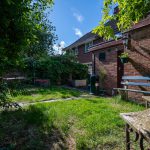
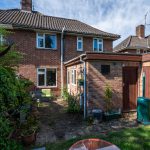
The property has an enclosed rear garden with two brick sheds and a further large shed with power and light